
YS-ONE DESIGN Builds a 450,000-Square-Meter Factory That Doubles as a Corporate Headquarters
Zhenshi New Materials' vast industrial campus in Jiaxing reimagines the Chinese factory as a civic landmark with courtyards, bridges, and water gardens.


The default image of a Chinese industrial park is a flat roof, a chain-link fence, and a loading dock. YS-ONE DESIGN has spent the better part of a construction sprint (75 days from earthwork to structural topping-out) arguing that this default is unnecessary. Their Phase I campus for Zhenshi New Materials in the Science and Innovation Zone of Tongxiang City, Jiaxing, packs roughly 450,000 square meters of production, R&D, and office space into a composition of horizontally banded volumes, hexagonal pavilions, and curving glass towers organized around a sequence of planted courtyards and reflecting pools.
The ambition here is explicit: the factory is the headquarters. Rather than relegating corporate identity to a token lobby grafted onto a warehouse, the entire campus operates as an image vehicle for the company. A single structure within the park exceeds 200,000 square meters, yet the massing strategy breaks that scale into legible parts, linked by bridges, canopies, and shared landscapes. The result sits somewhere between a technology campus and a civic institution, which is precisely the territory industrial architecture needs to occupy if it wants to attract the kind of talent that can choose where to work.
Massing and Campus Organization
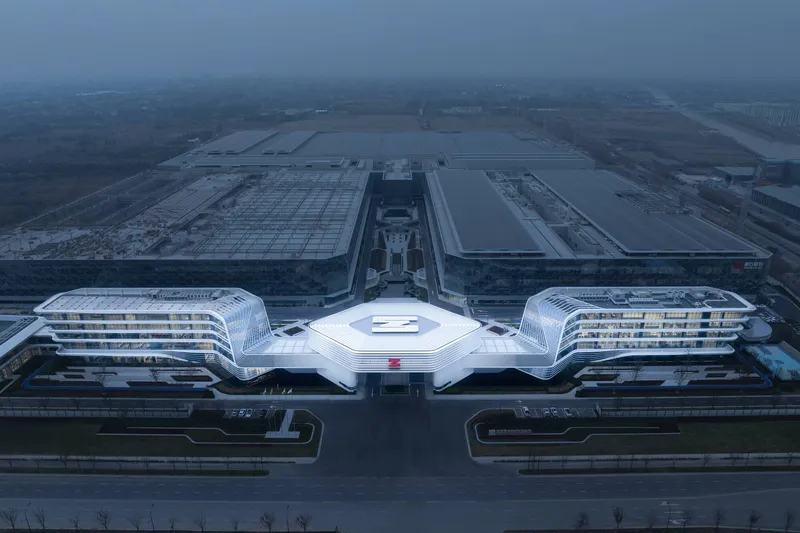
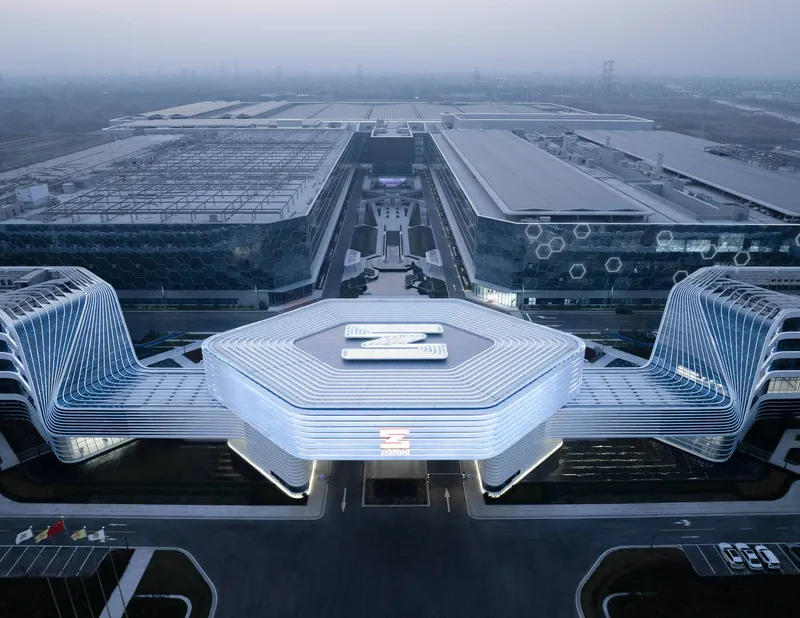

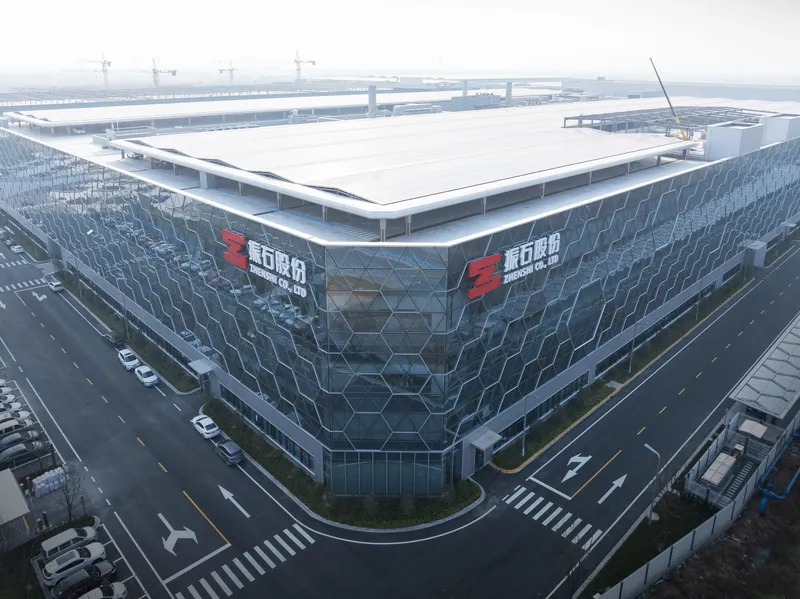
From the air, the campus reads as a three-winged organism radiating from a central hexagonal canopy. The wings are not identical: their roof profiles, facade treatments, and internal programs vary, but the horizontal banding ties them into a coherent family. This radial plan does two things well. First, it distributes loading and logistics to the perimeter while concentrating human circulation at the center. Second, it creates multiple courtyard conditions rather than one monolithic interior void. The hexagonal roof element acts as a social anchor, visible from every approach and functioning as a covered gathering space at the intersection of all circulation paths.
The misty aerial views capture something important about scale. At 450,000 square meters, Phase I alone is larger than many urban districts. YS-ONE's decision to articulate the edges with curved corners and to break the mass with planted courtyards prevents the campus from reading as a single slab. Instead, the complex dissolves into a series of events as you move through it.
The Hexagonal Canopy and Its Lattice
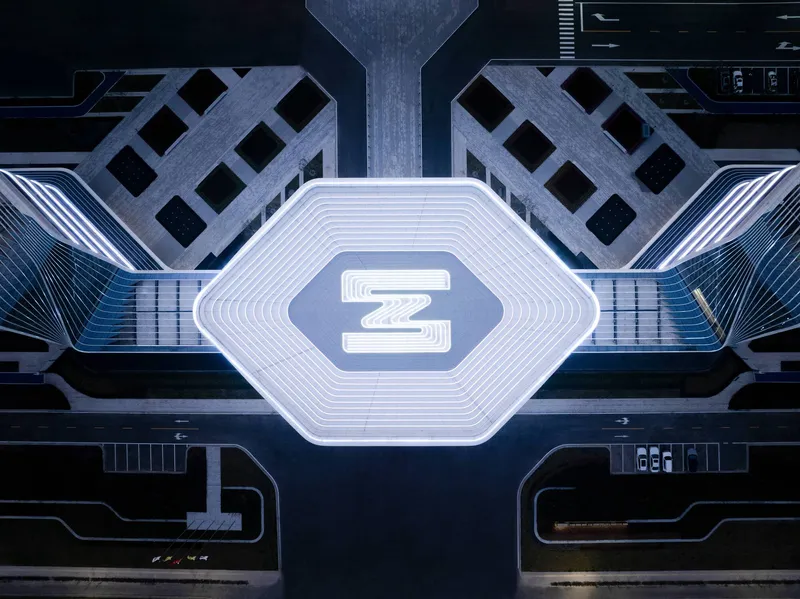
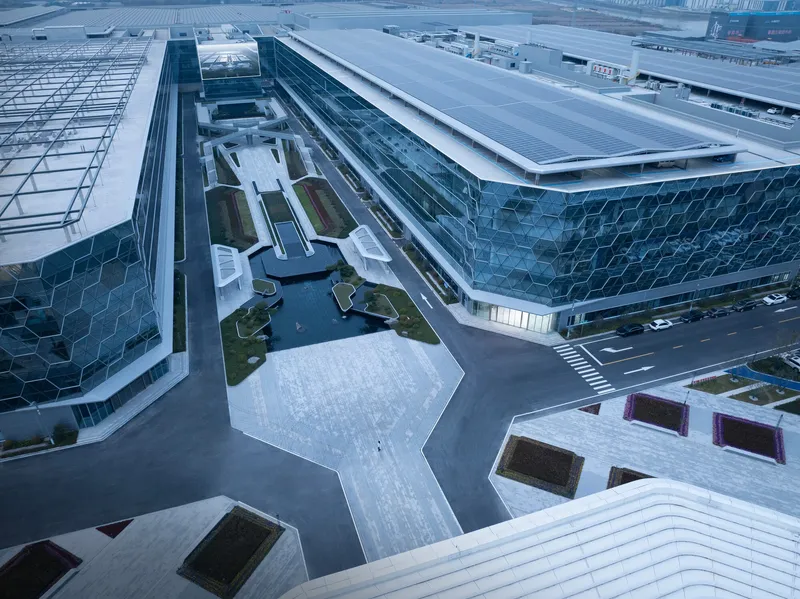
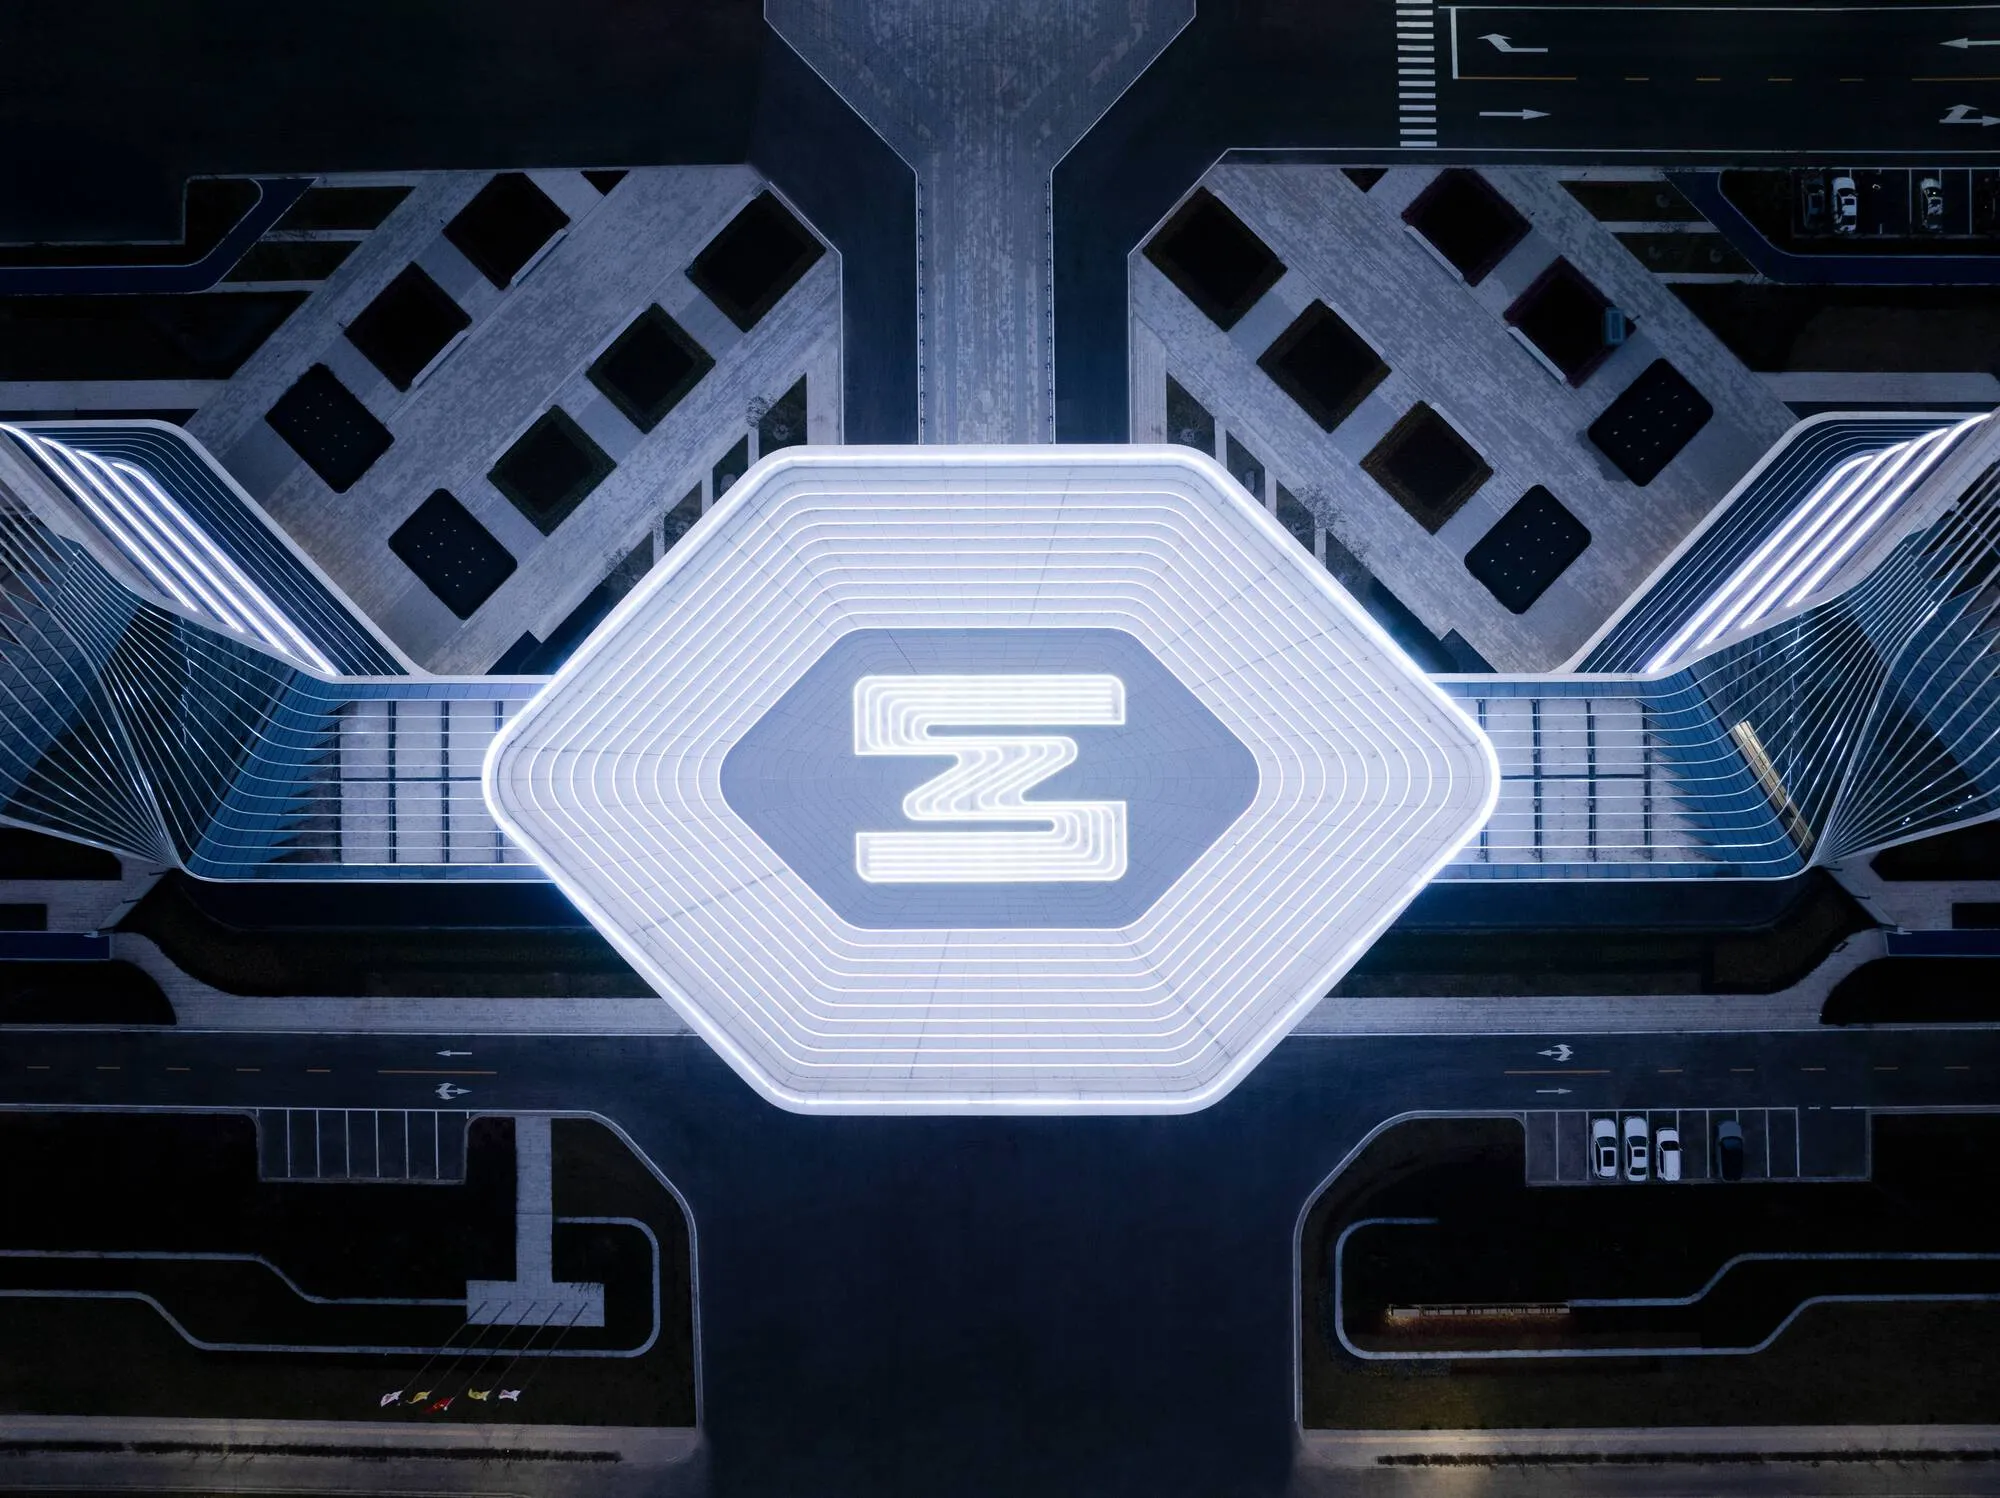
The hexagonal canopy is the building's most assertive architectural gesture. At night, its diagonal lattice structure becomes a lantern, broadcasting the campus's presence across the flat Jiaxing landscape. The lattice is flanked by ribbed wings that curve away from the central node, their surfaces reading as a tighter, more textured version of the same horizontal language that governs the rest of the facades. The geometry is not arbitrary; the hexagon allows the canopy to span a wide column-free interior while distributing loads efficiently to its perimeter supports.
What makes this element work is its honesty about being a roof. It does not pretend to be a wall or a skin; it is a sheltering structure that establishes a public threshold between production and representation. The courtyard beneath it, visible in the aerial views, serves as a kind of industrial agora.
Facade Systems and Material Logic
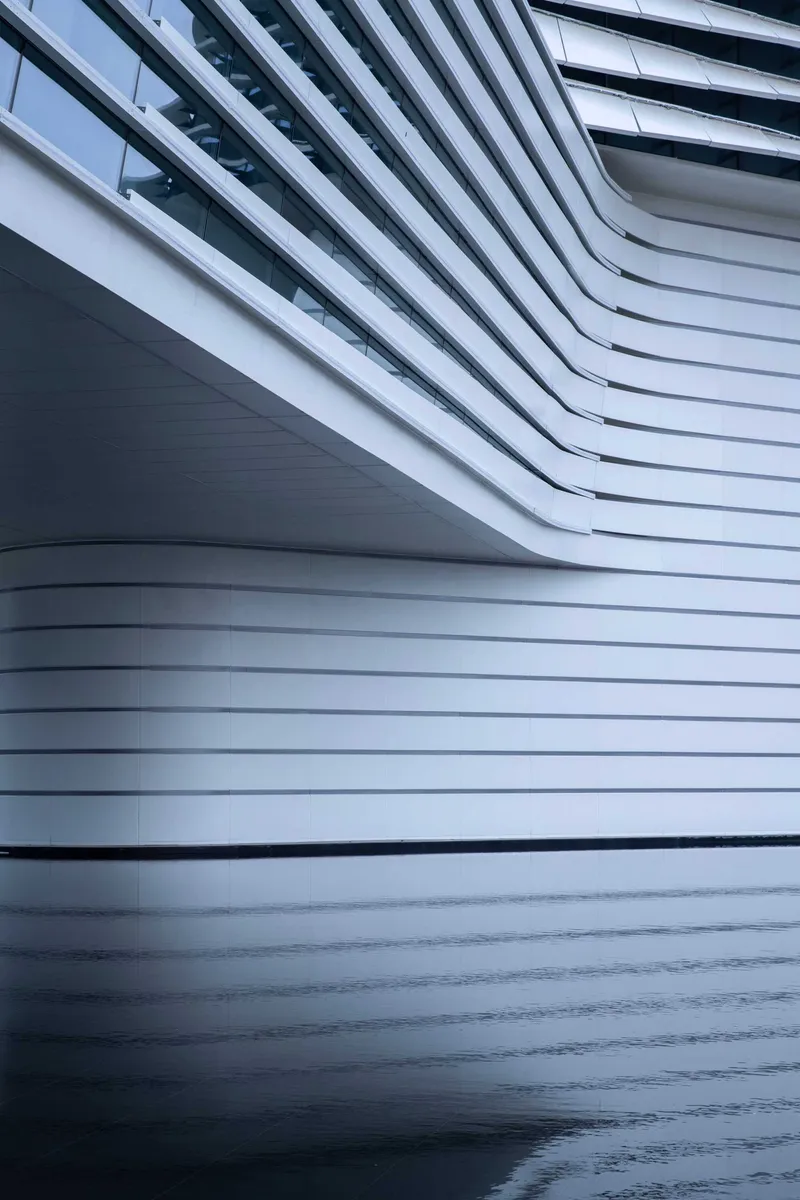
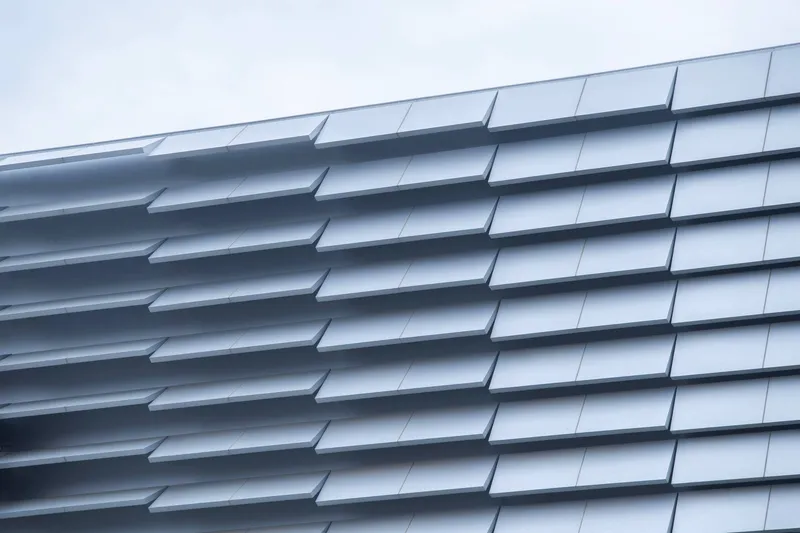
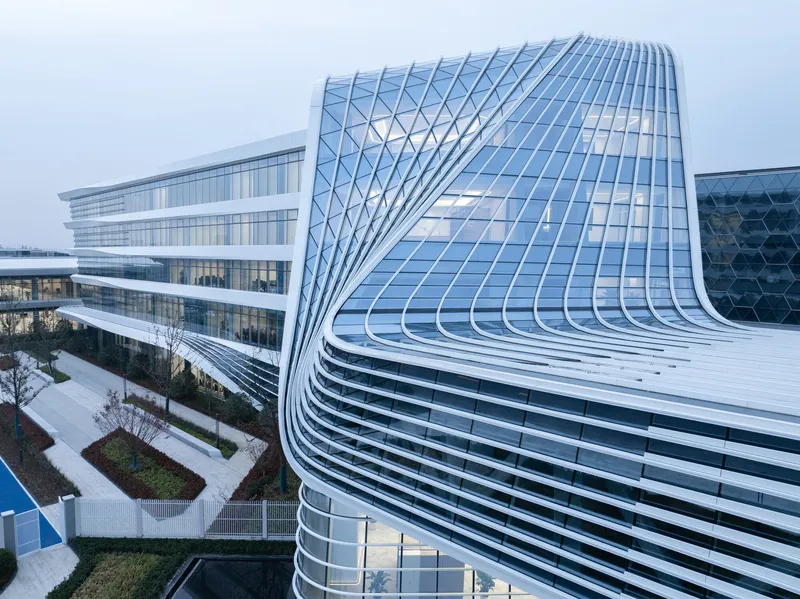
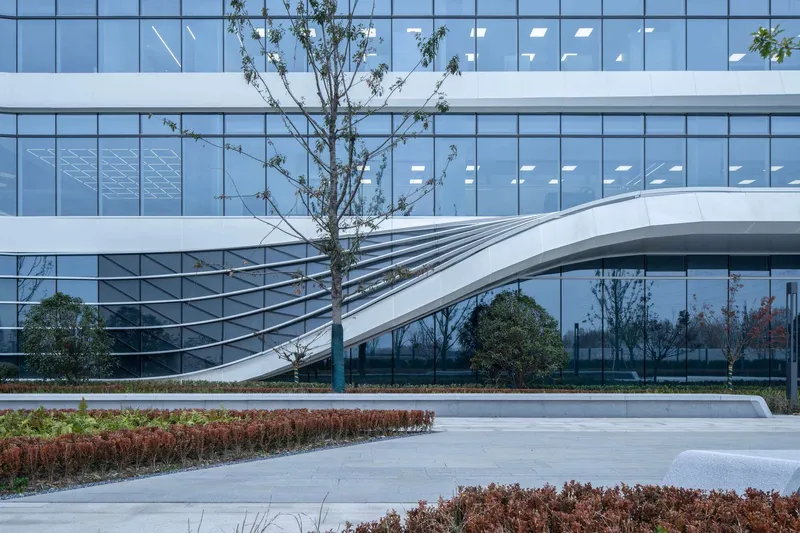
The horizontal metal fins that wrap the primary volumes are the project's signature surface treatment. Viewed up close on a wet day, the fins cast thin shadow lines across the glass beneath, creating a moiré effect that shifts as you walk. The folded aluminum panel cladding, visible in detail, reveals a modular system: each panel is a shallow V-fold that catches light at different angles, producing a surface that reads as solid from a distance but reveals depth up close.
At the curved corners, the fins transition into a diagonal glass patterning that gives the building a softer, almost textile quality. This is a smart move for an industrial campus: the diagonal faceting breaks the relentless horizontality just enough to signal that you have arrived at a corner, an entrance, or a moment of transition. It also allows the curtain wall to negotiate the curve without custom-bent glass, keeping costs within reach on a project of this scale.
Entrances and Gateways
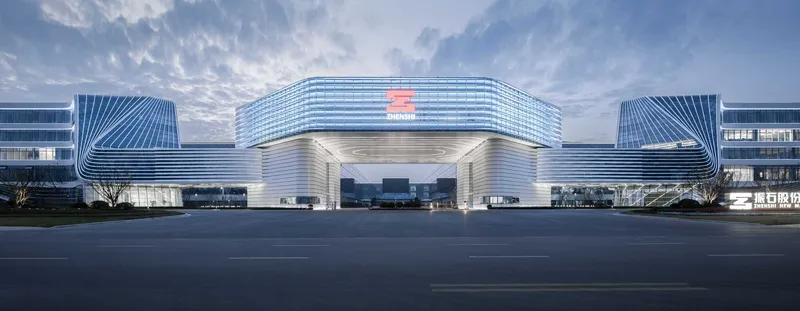
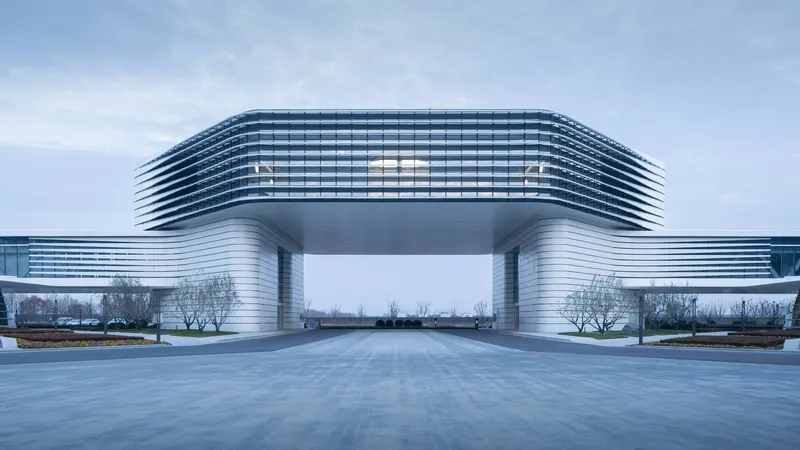

The entry sequence is theatrical without being overwrought. A symmetrical portal framed by horizontal louvers and an illuminated canopy creates a compressed threshold that opens into the campus beyond. The elevated horizontal volume supported by curved ribbed columns forms a second gateway, lifting the building off the ground and creating a shaded plaza beneath. These are not decorative arches; they are functional passages that frame views, manage vehicle and pedestrian flows, and establish the campus as a place you arrive at, not a boundary you cross.
The cylindrical columns at the covered entry are worth noting. Their horizontally striped surfaces echo the facade fins, collapsing the distinction between structure and envelope. Everything on this campus speaks the same formal language, which gives a 450,000-square-meter complex the coherence of a much smaller building.
Courtyards, Water, and Landscape

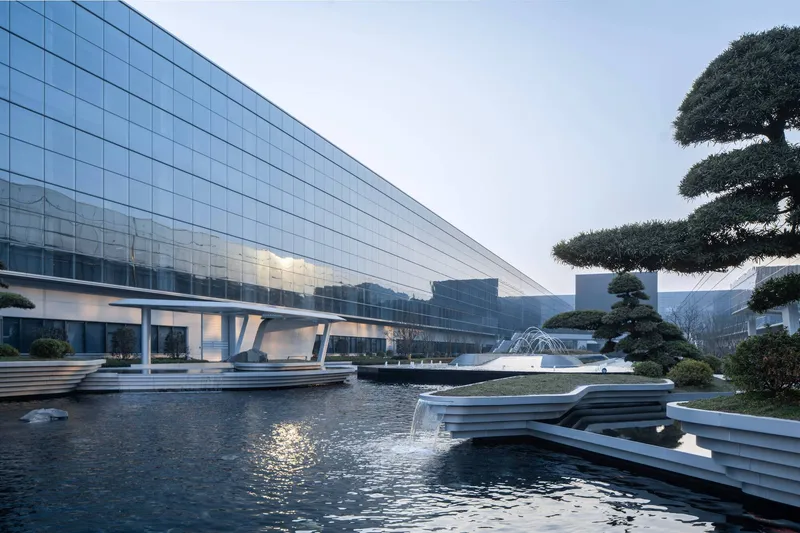
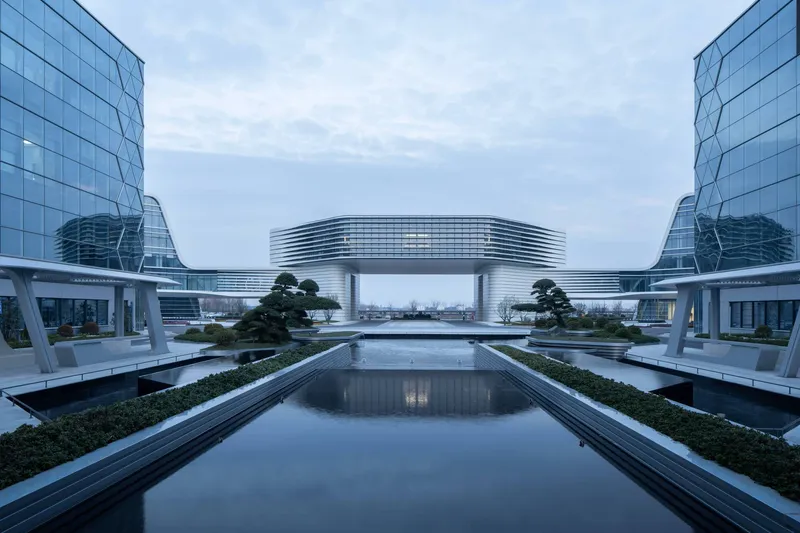
The courtyards are the campus's best spaces. A central water feature with planted terraces, flanked by symmetrical glass facades and crossed by a horizontal bridge, creates a contemplative zone that is hard to reconcile with the word "factory." Sculptural pines reflected in a still pool at dusk, a bridge connecting glass towers over a reflecting basin: these are moments borrowed from resort or museum architecture, deployed here to argue that industrial workers deserve the same spatial generosity.
The landscape strategy is deliberate in its seasonality. Winter images show bare trees against the white facades, while the purple flowering beds in the forecourt suggest a planting palette designed to mark the passage of time. For a campus that will operate around the clock, year-round, these seasonal markers are a quiet but important amenity.
Bridges and Elevated Connections
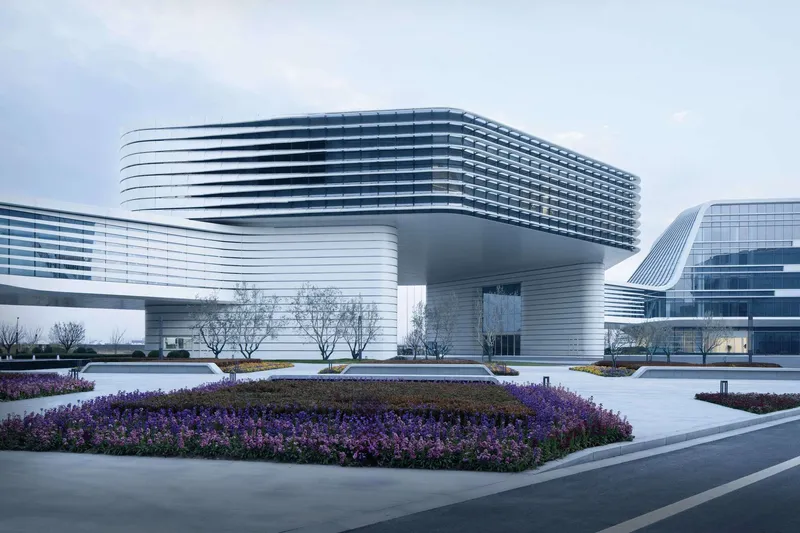
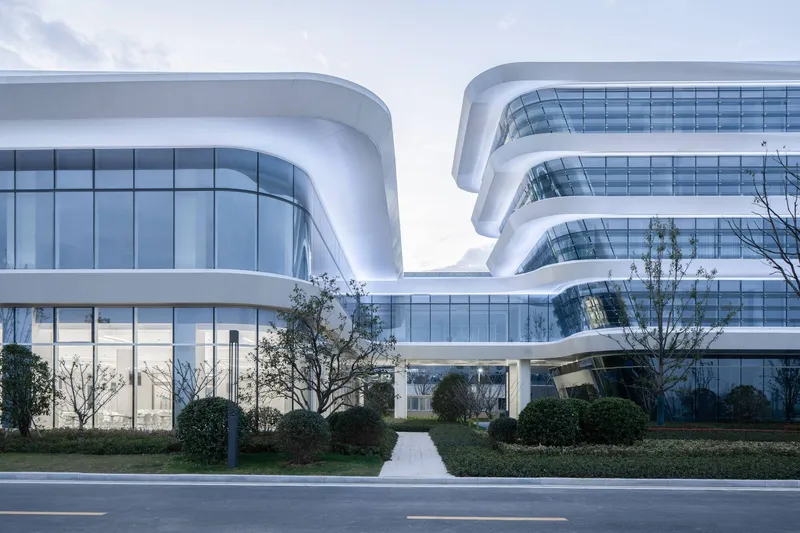
Bridges do heavy work on this campus, both literally and figuratively. The cantilevered bridge volume with its horizontal banding hovers above a planted forecourt, connecting production wings without interrupting the ground-level landscape. A curved pedestrian bridge spans a landscaped courtyard, offering an elevated vantage point that reframes the campus as a series of gardens rather than a series of buildings. Through the rounded glass facades, you can glimpse connecting bridges at upper levels, suggesting an internal circulation network that allows workers to move between wings without descending to the ground.
This layered circulation is essential at this scale. A single building here exceeds 200,000 square meters; without elevated shortcuts, a walk from one end to the other would take the better part of fifteen minutes. The bridges compress those distances while giving the campus a three-dimensional quality that most industrial parks lack entirely.
Street Presence and Urban Edge
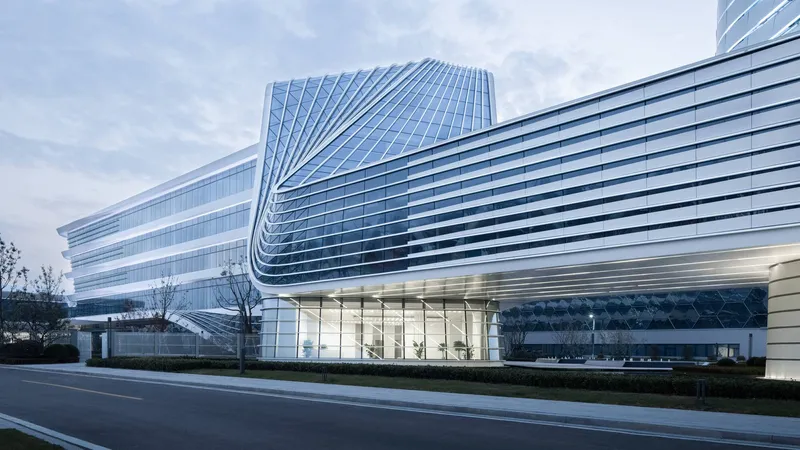
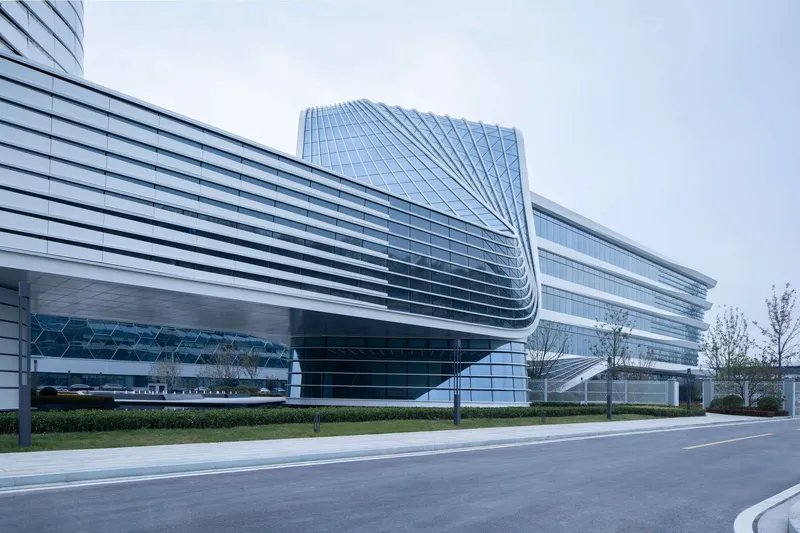
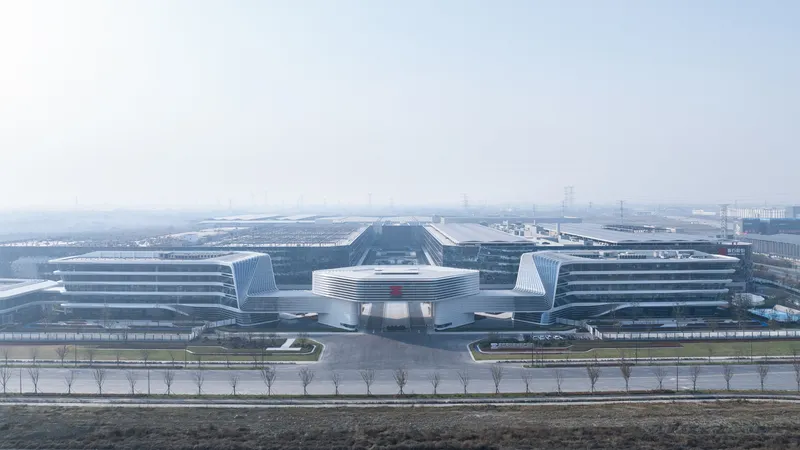
Seen from the street, the campus presents a layered composition: a glass-enclosed ground floor, a horizontal banded middle, and a curved corner that draws the eye along the facade. The hexagonal glass building rising behind bare winter trees gives the complex a civic silhouette that reads more as cultural institution than factory. From a distance, the symmetrical campus with its central bridge and flanking horizontal facades recalls the compositional strategies of government or university buildings, which is the point. Zhenshi wants to be perceived as an institution, not just a manufacturer.
The louvered facade with red signage introduces the only color accent visible in the exterior palette, anchoring the corporate brand without overwhelming the architectural language. It is a small gesture, but an instructive one: the architecture does not need the logo to communicate authority.
Plans and Drawings
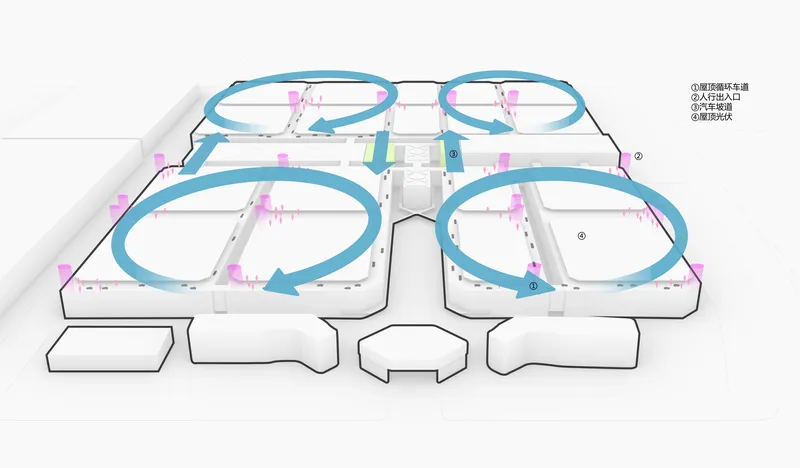
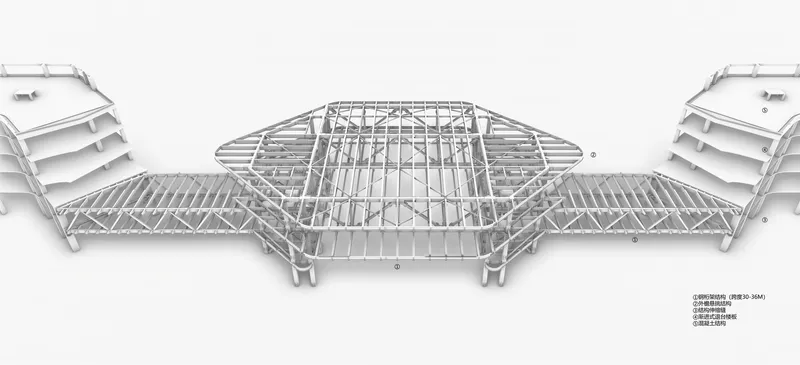
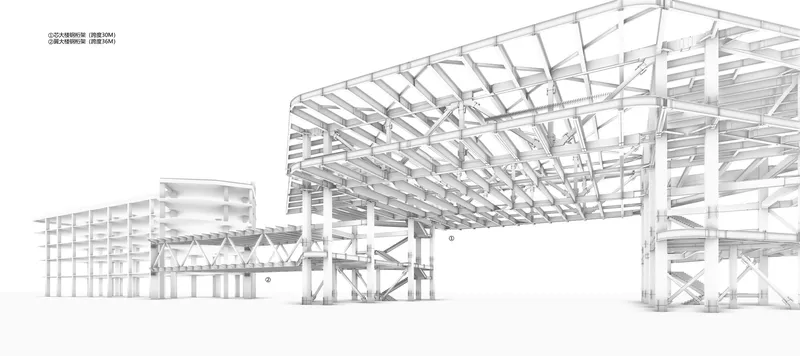


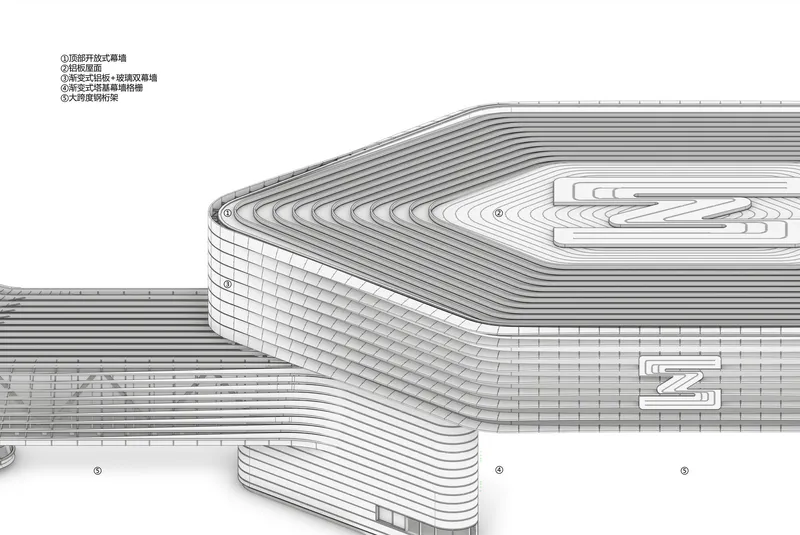
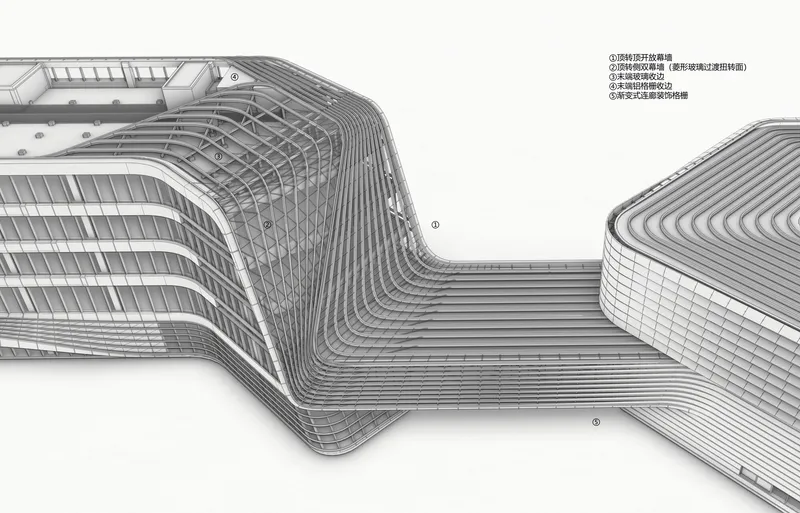
The circulation diagram confirms the radial logic: blue arrows loop through four curved zones, converging at the central hexagonal node. The axonometric drawings reveal the exposed steel roof structure over the hexagonal hall, showing how the lattice truss distributes loads across the wide span. Section drawings expose the cantilevered interior platforms and the relationship between the ribbed roof canopy and the interior volumes beneath.
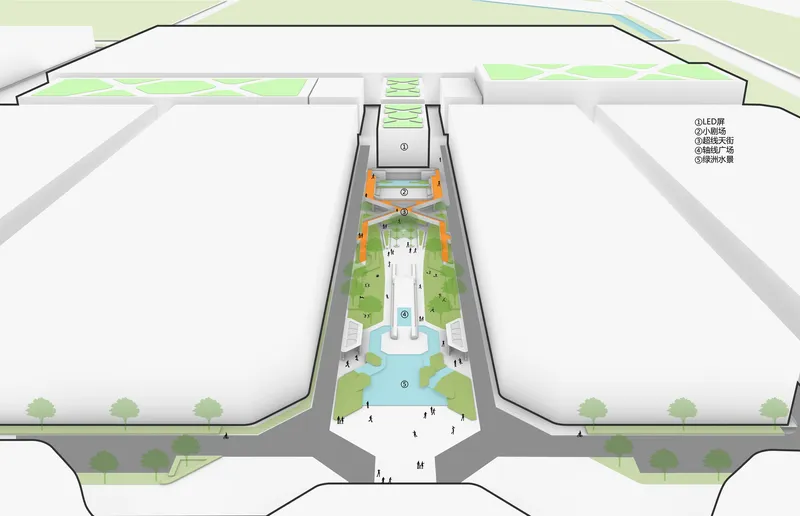
The axonometric detail of the ribbed facade connection between two curved volumes is particularly revealing. It shows how the horizontal striations are not simply applied cladding but a system that wraps continuously from one wing to the next, maintaining the campus's visual unity even where the underlying structure changes. The site plan, with its sunken plaza, tree grids, water features, and pedestrian paths, demonstrates a landscape strategy that treats the space between buildings as carefully as the buildings themselves.
Why This Project Matters
The industrial park is one of the most ubiquitous building types on the planet and one of the least architecturally ambitious. Zhenshi's Phase I campus challenges that norm at a scale that is hard to ignore. By treating the factory as a headquarters, YS-ONE DESIGN collapses the hierarchy between production space and corporate space, arguing that the place where things are made can also be the place where a company's identity is most powerfully communicated. The speed of construction (75 days to main structure) suggests that this level of architectural ambition does not necessarily require a longer timeline, only a different set of priorities.
What makes the project genuinely useful as a precedent is its landscape and circulation strategy. At 450,000 square meters, the campus could easily have become an impenetrable block. Instead, the radial plan, elevated bridges, planted courtyards, and water features create a network of outdoor rooms that give workers daily access to light, air, and views. If Chinese industrial architecture continues in this direction, the factory of the future will not just be cleaner and more efficient; it will be a place people actually want to spend their days.
Zhenshi New Materials Industrial Park Phase I by YS-ONE DESIGN, Jiaxing, China. 450,000 m². Completed 2025. Photography by Arch Translator.
About the Studio
Share Your Own Work on uni.xyz
If projects like this are the kind of work you want to make, uni.xyz is a place to publish your own, find collaborators, and enter design competitions.




Popular Articles
Popular articles from the community


EW PARK: Sustainable Architecture Reimagines the Future of Urban Parking
EW PARK reimagines city parking as a modular wooden tower combining automation, solar energy, electric mobility, and adaptable urban design.

Co-Life: Senior Housing Design That Reconnects Older Adults With the City
Co-Life reimagines senior housing design through healing gardens, shared streets, workshops, and a sustainable community across generations.

The Musturak Paradise: Senior Living Architecture for a Connected Future in Temara, Morocco
The Musturak Paradise reimagines senior living architecture in Temara via private homes, social spaces, culture, community, and shared care.

Hill & Cross Opera: Sculptural Opera House Architecture Shaped by Tallinn’s Landscape and Identity
Hill & Cross Opera reimagines opera house architecture in Tallinn through its sculptural hill, civic plaza, glass wave and a luminous cross.


Similar Reads
You might also enjoy these articles

Bao Huynh Watercolor Atelier: A Serene Art Retreat in Hội An
Bao Huynh Watercolor Atelier in Hội An blends multifunctional art spaces, sustainable design, local materials, and family-friendly living in a serene environment.

Atelier Macri Concept Store Interior Design by CASE-REAL
Atelier Macri store features a "ko" counter, walnut wood details, cork displays, blending retail, gallery, and seamless customer experiences.

Manuel Vargas Izquierdo Stadium and High-Performance Sports Center: Architectural Excellence in Jalpa de Méndez
The Manuel Vargas Izquierdo Stadium blends sustainable design, inclusive sports facilities, and cultural-inspired architecture, revitalizing Jalpa de Méndez’s public spaces.

KAKR Buluh Awar Hall: Revitalizing Community and Ecology Through Bamboo Architecture
Community built bamboo hall revitalizes Buluh Awar village, empowering youth, restoring ecology, celebrating vernacular craftsmanship through sustainable architecture and culture.


Explore Landscape Design Competitions
Discover active competitions in this discipline



Challenge to reimagine the Iron Throne


Photograph architecture without architects


Illustrate the lost glory of Angkor Wat - Render Challenge


Design challenge to reuse E-waste
Comments (0)
Please login or sign up to add comments
No comments yet. Be the first to comment!