

Zanabad: A City for Women Built from Courtyards, Shared Kitchens and a Cycle of Resilience
Flore Guichot's Editor's Choice entry scales from private home to courtyard to market, treating community itself as infrastructure for women.


Most architecture for vulnerable residents stops at the roof. A shelter is built, beds are counted, and the question of how people actually rebuild a life is left to someone else. Zanabad, "City for Women", refuses that shortcut. It starts from the daily rhythms of women and their children (cooking, childcare, schooling, earning, growing food, finding a moment alone) and lets those rhythms set the plan. The result is not an institution but a neighbourhood, one where the house, the courtyard, the workshop and the market are designed as parts of a single support system.
Designed by Flore Guichot, the project was selected as an Editor's Choice entry in Resil. Guichot reads sustainability broadly. Energy and materials matter, but the proposal is more interested in whether a community can sustain itself: share responsibilities, educate its children, cultivate food, generate income, and still give each resident enough privacy to keep her autonomy. The settlement moves outward in deliberate steps, from the individual house to the courtyard, from the courtyard to the residential cluster, and from there to the school, mosque, gardens, workshops and marketplace of the wider town.
A Plan Drawn from Five Daily Needs, Not a Building Type

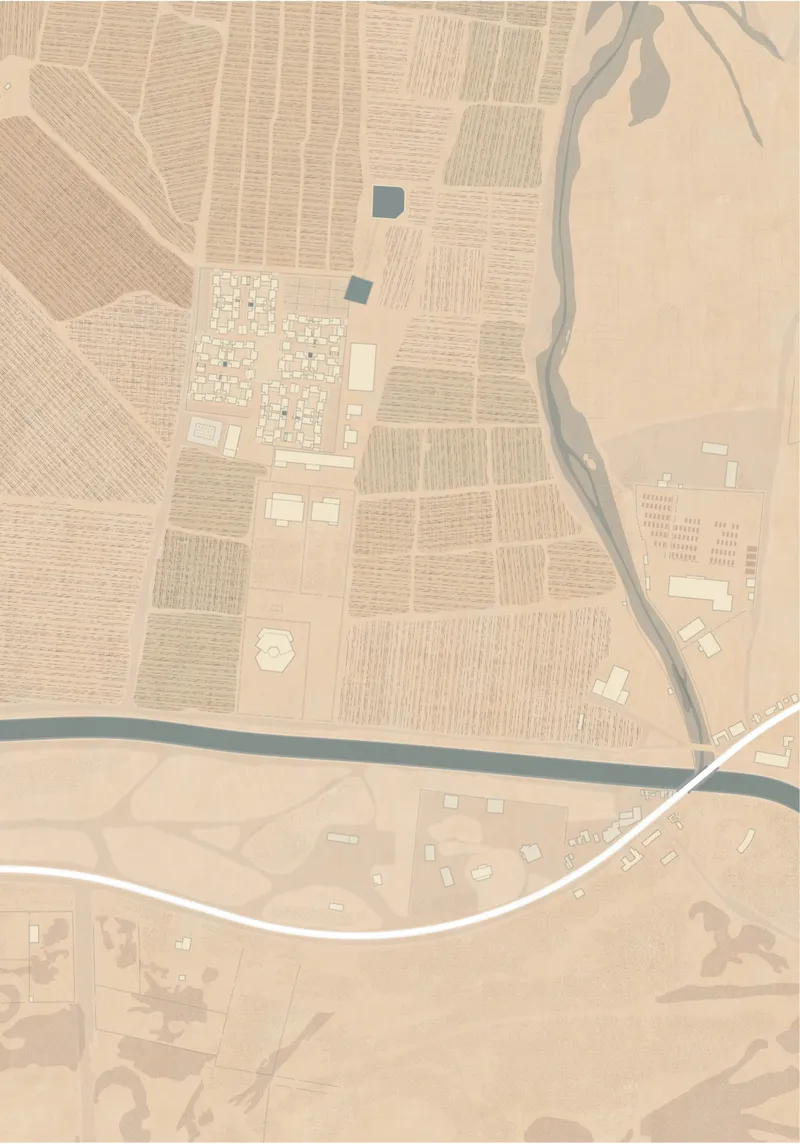
The title carries the project's central argument. Zanabad is not a city of women, defined by who lives there, but a city for women, defined by whose lives shaped the planning decisions. Guichot organises the neighbourhood around five interconnected themes: protection, care, education, training and production. Together they form what the project calls a cycle of resilience, and the drawings treat each theme as something with a spatial address rather than an abstract service.
This is where the scheme earns its credibility. Each layer has a defined job. The house offers independence. The courtyard introduces cooperation. Collective kitchens and childcare spaces take repetitive domestic work off individual shoulders. Workshops build skills and output, schools serve both children and adults, gardens feed the community, and the market ties all of it to a wider economy. Read together, the buildings stop looking like a collection of programmes and start to resemble an operating framework for recovery.
Six Houses Around a Courtyard: Choosing When to Join In
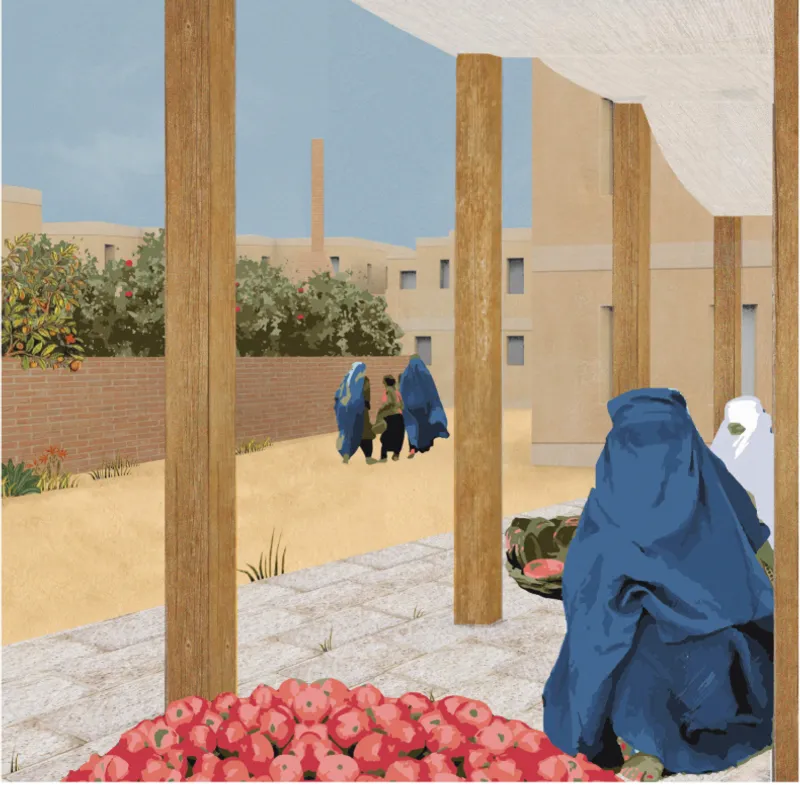
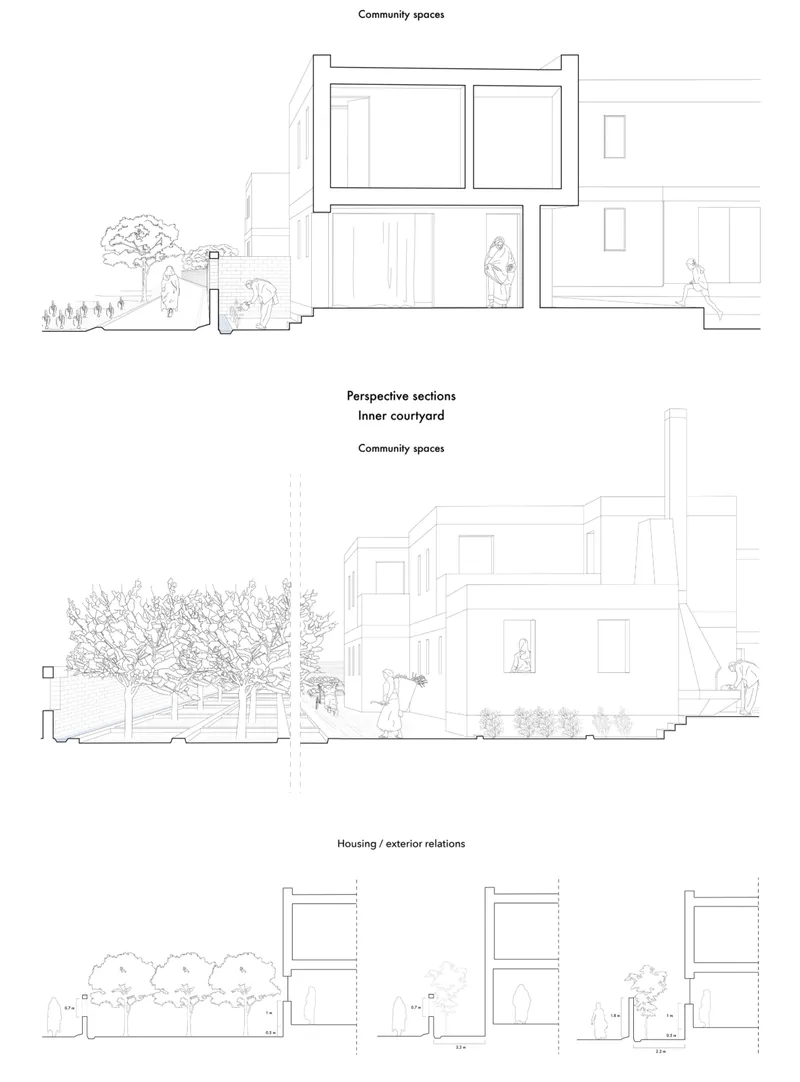
The strongest idea in Zanabad is that community can be designed as infrastructure without dissolving the individual. Every family receives its own independent home. Those homes are then grouped, six to a courtyard, so that shared outdoor space sits directly beyond the front door but never inside it. The gradient from private to collective to public is gentle and legible, which lets residents decide how and when to take part.
That choice is the point. Communal housing often fails because shared life is imposed as a condition of occupancy. Here, collective support is offered as an opportunity rather than an obligation. The courtyard works as a threshold where neighbours can meet, children can play under watchful eyes, and help can be asked for, yet a closed door still means something. For women rebuilding stability, that balance between belonging and autonomy is arguably as important as any square metre of floor area.
Architecture That Grows with the Neighbourhood's Social Capacity

Guichot's operating diagrams make the scaling logic explicit. Courtyard groups combine into clusters, and each step up in size unlocks new shared facilities: collective kitchens, nurseries, wash houses and gardens first, then workshops, recreational areas, orchards and vegetable plots, and finally educational buildings, a community centre, a mosque and a marketplace. The programme expands at the same pace as the community's ability to run it.
This incremental structure is quietly radical for a competition entry. Rather than presenting a finished masterplan, the project describes a growth rule, one that could be applied phase by phase as residents arrive and relationships form. Civic and productive spaces are not dropped in at the start as empty gestures; they appear when there are enough households to fill and sustain them. It is a planning model that treats social density, not just population, as the trigger for building.
Why This Project Matters
Zanabad shifts the brief for resilient housing from shelter to life support in the fullest sense. By tying each programme to a specific scale, from private room to public market, Guichot shows how architecture can redistribute the invisible labour that so often falls on women: childcare, cooking, washing, provisioning. Those tasks become shared infrastructure, and the time freed up flows toward education, training and income.
Just as valuable is the project's restraint around community. It never confuses togetherness with surveillance or uniformity. The independent home anchors every resident's dignity, and the courtyard, cluster and town are offered around it as layers she can step into at will. For designers working on post-crisis settlements, refugee housing or social housing more broadly, Zanabad offers a clear and transferable lesson: design the relationships first, and let the buildings scale with them.
View the Full Project
About the Designers
Designer: Flore Guichot
Enter a Design Competition on uni.xyz
uni.xyz runs architecture and design competitions year-round that reward proposals with spatial conviction and real site intelligence.
Project credits: Zanabad, “City for Women” by Flore Guichot Resil (uni.xyz).


Popular Articles
Popular articles from the community


The Amber Palace Opera: A Geological Fiction Surfaces on Tallinn's Baltic Waterfront
Pierre Brillard reimagines a Baltic legend as a public landscape, opera house, and waterfront promenade rooted in Tallinn's coastal identity.

Manzana Morphosis: Stretching Barcelona's Grid into a Living Landscape for 2050
A radical reworking of the Eixample manzana turns density into a tool for generous public space, vertical ecology, and environmental performance.

Singing Woman: An Opera House That Performs Before the Curtain Rises
Ovidiu Cristian Pavel's conceptual opera house translates Estonia's choral identity into a sculpted waterfront landmark facing the Baltic Sea.


ETEH Reworks the Shared Spaces of São Domingos School in Brazil Around Timber, Color and Hanging Plants
At São Domingos School in Brazil, 436 m² of hall, refectory and library are recast with timber joinery, a yellow and blue code and trailing greenery.

Similar Reads
You might also enjoy these articles

Healing Façade: A Modular Chapel System That Restores Ethiopia's Sacred Forests
Winner of the Eco-Chapel competition, this circular timber façade collects water from air to rebuild soil and reforest degraded Ethiopian landscapes.

Kaffeebühnen: Where Coffee Shop Architecture Becomes a Civic Stage in Vienna
A linear sequence of timber boxes, transparent shells, and open yards turns the Viennese café tradition into a public performance space.

Eco Chapel: A Modular Forest Pavilion That Grows Like the Landscape It Protects
Hexagonal timber modules weave through existing trees, turning a chapel into a living system for prayer, education, and reforestation.


Urban Forest: A Vertical Ecosystem for 5,000 Workers in Singapore's Changi Business Park
Radially stacked pods and layered green decks turn a 7-acre plot into 47 acres of ecological workspace projected for 2040.

Comments (0)
Please login or sign up to add comments
No comments yet. Be the first to comment!