
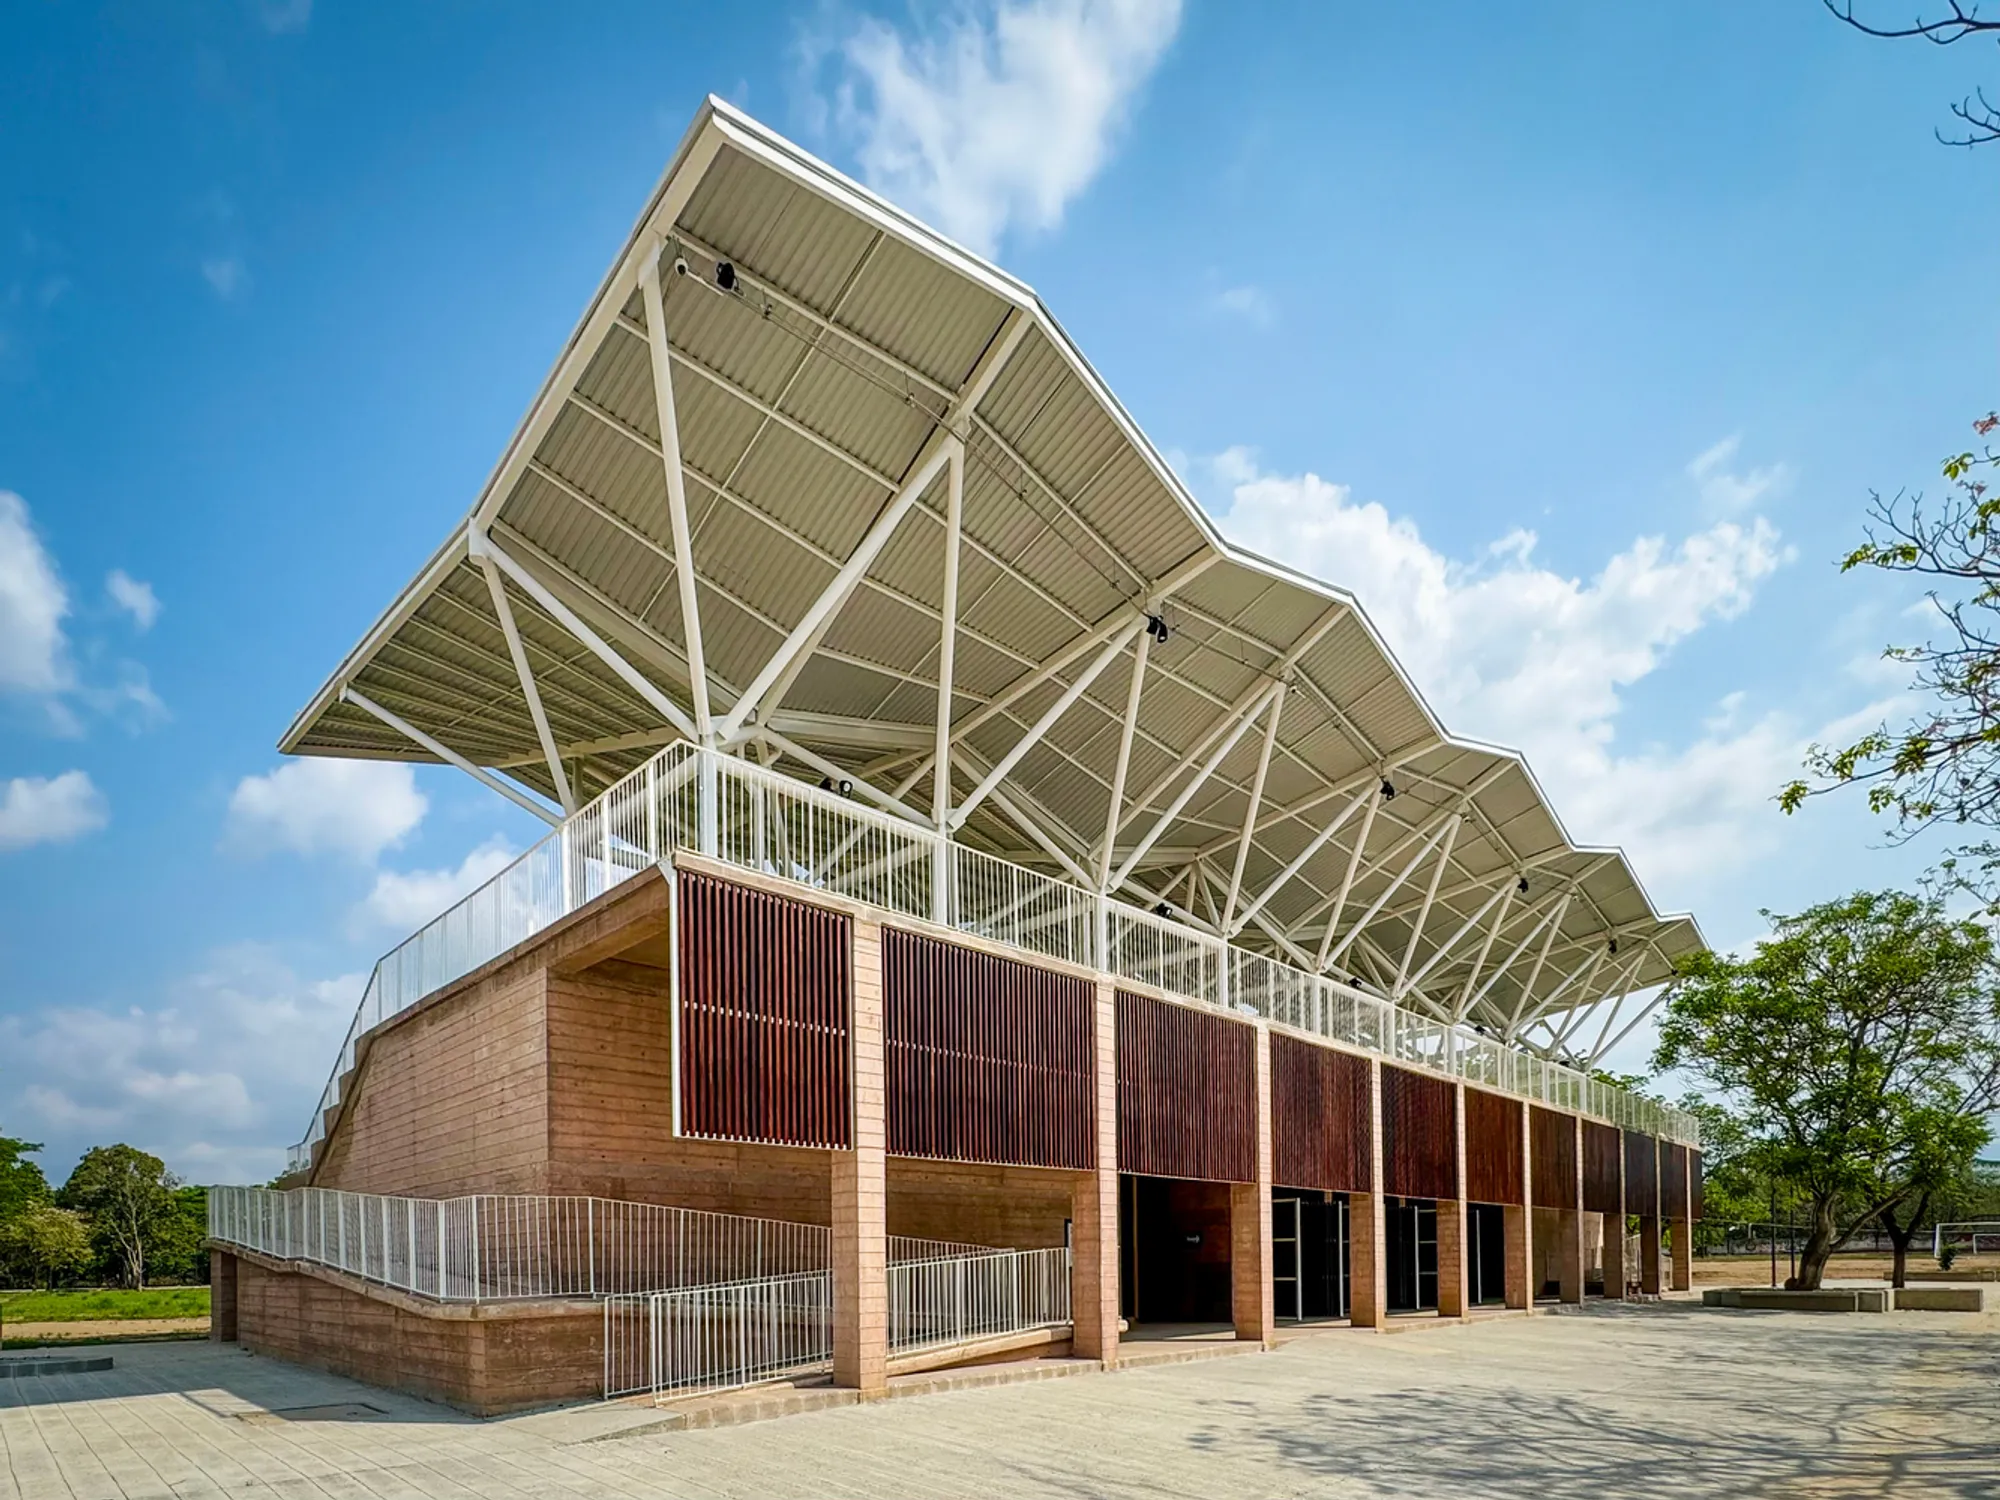
Zanatepec Sports Centre by AIDIA STUDIO
A revitalized sports center in Oaxaca combining concrete and lightweight metal structures, inclusive facilities, athletics tracks, and community-focused public spaces.


Located in Santo Domingo Zanatepec, Oaxaca, within the Istmo of Tehuantepec region, the Zanatepec Sports Centre by AIDIA STUDIO is a strategic architectural intervention that restores and expands an existing municipal sports complex, transforming it into a multifunctional public space for recreation, training, and community gathering. Set amid extensive fruit orchards, particularly mango fields, and framed by distant views of the Sierra Madre de Chiapas, the project responds directly to both its environmental context and social needs.
Revitalizing an Under-Served Sports Facility
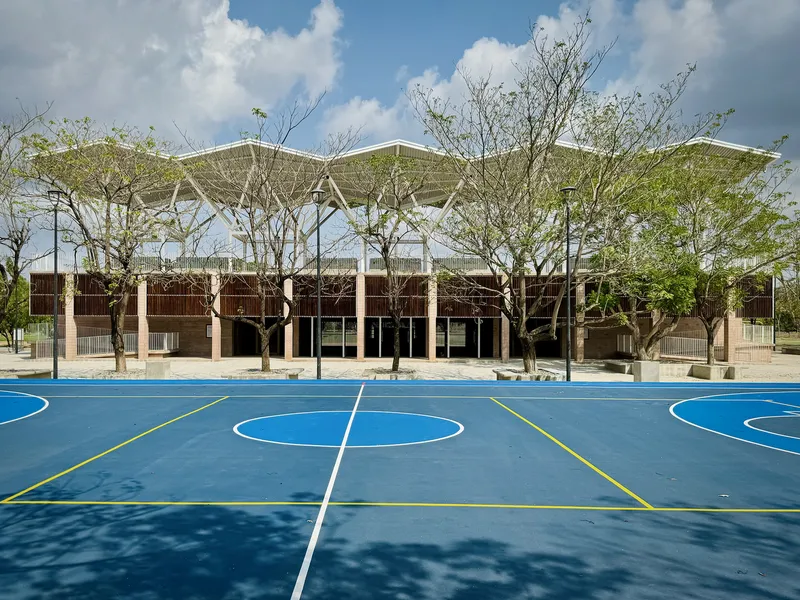
Prior to the intervention, the site contained a professional soccer field and an amateur pitch managed by the local soccer league. However, it lacked the essential infrastructure typically associated with contemporary sports facilities, such as spectator seating, locker rooms, sanitary services, and shaded public areas. AIDIA STUDIO’s proposal addresses these deficiencies by introducing a comprehensive set of complementary programs that elevate the site from a functional field to a fully equipped sports and recreational centre.
The project includes a new access plaza, a 400-meter athletics track surrounding the main football field, and a 1-kilometer perimeter running path designed for joggers and casual visitors. Additional amenities such as children’s play areas and calisthenics zones reinforce the centre’s role as an inclusive public space serving diverse age groups and activities.
Architectural Organization and Accessibility
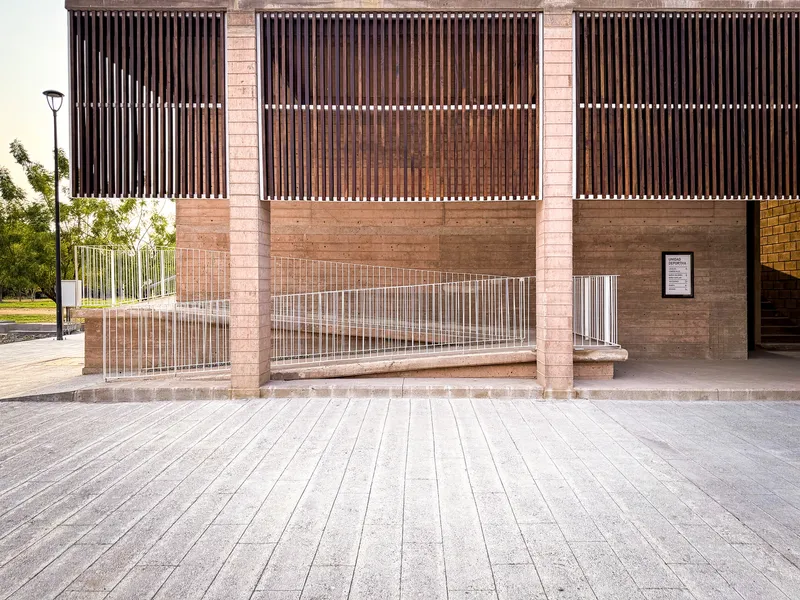
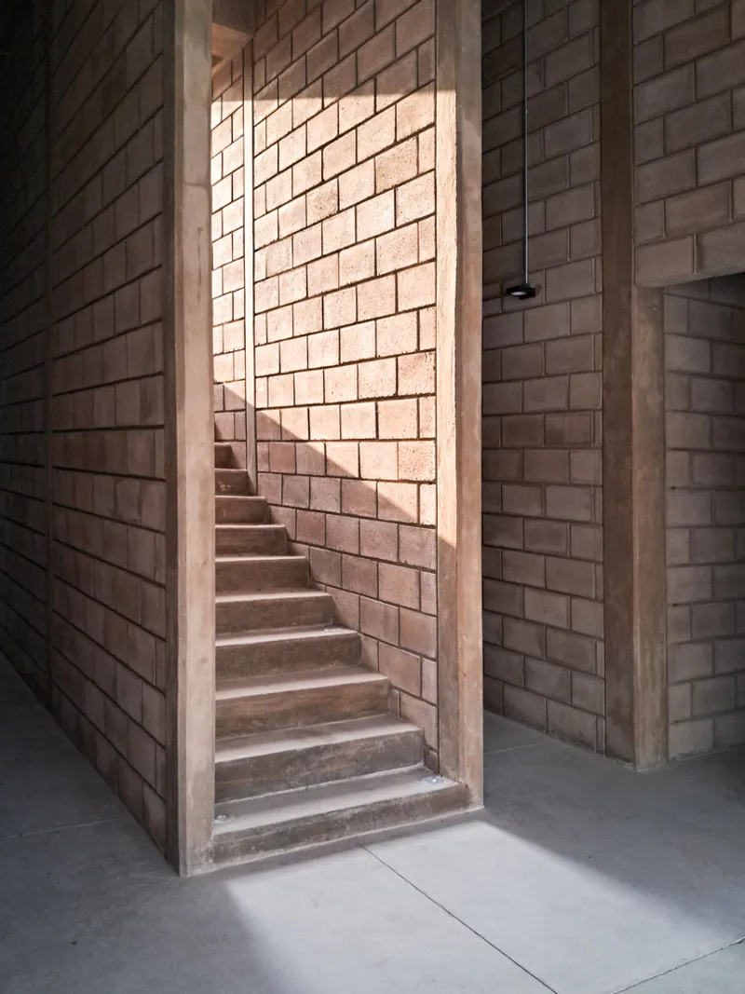
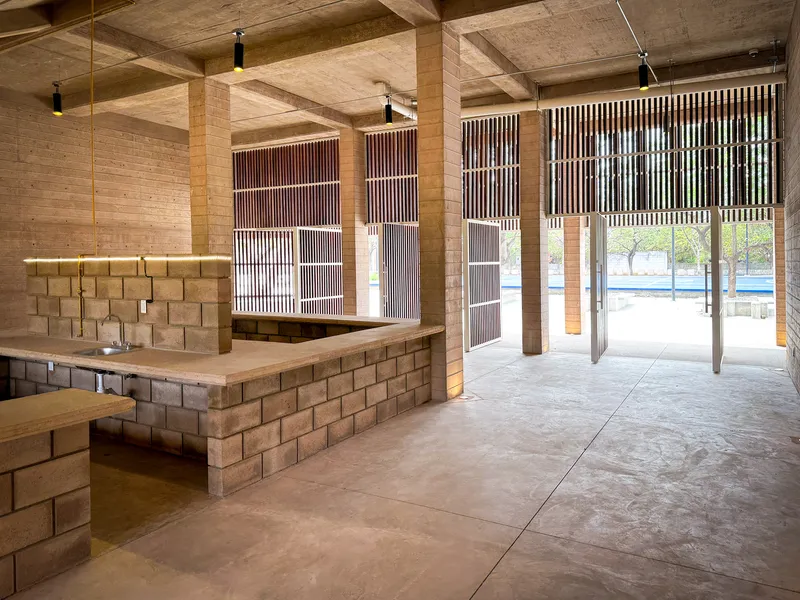
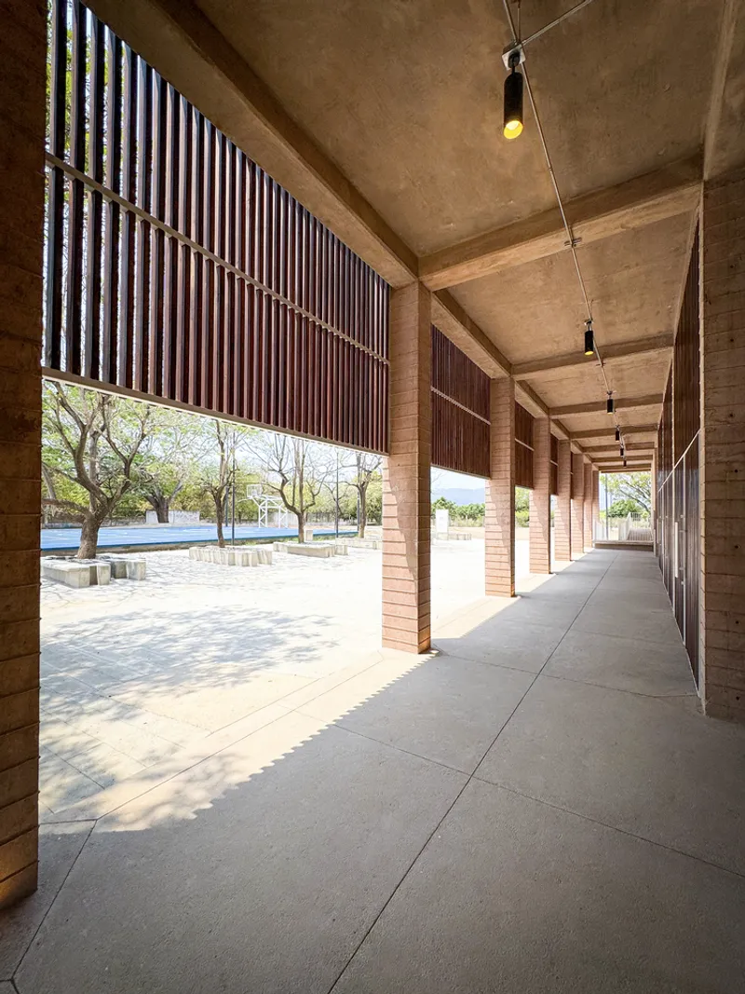
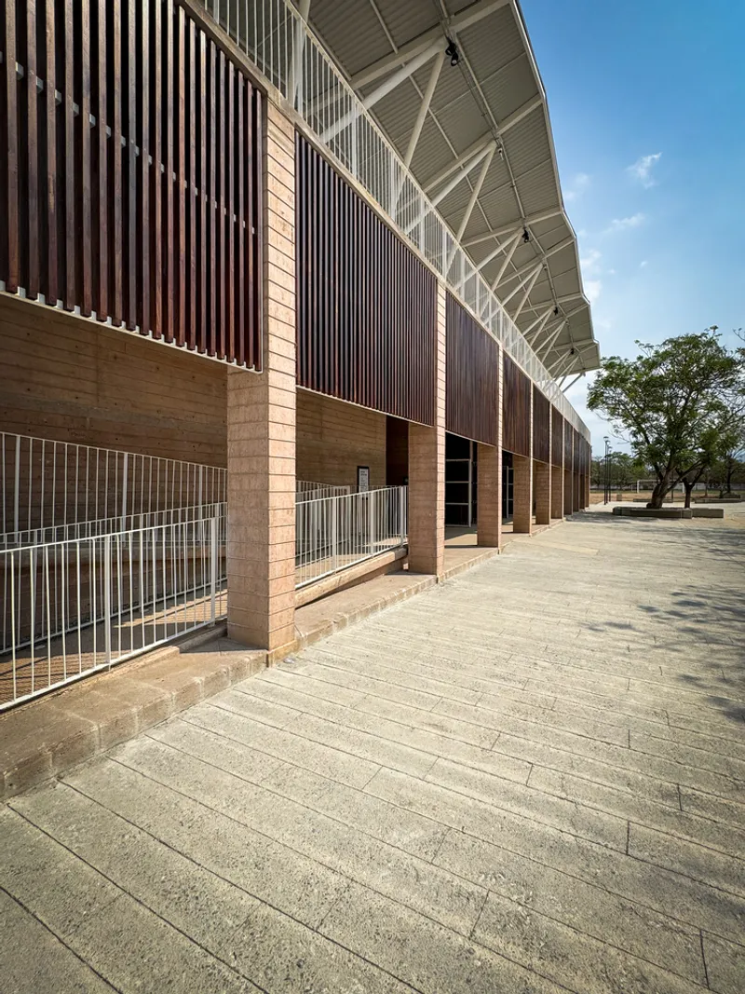
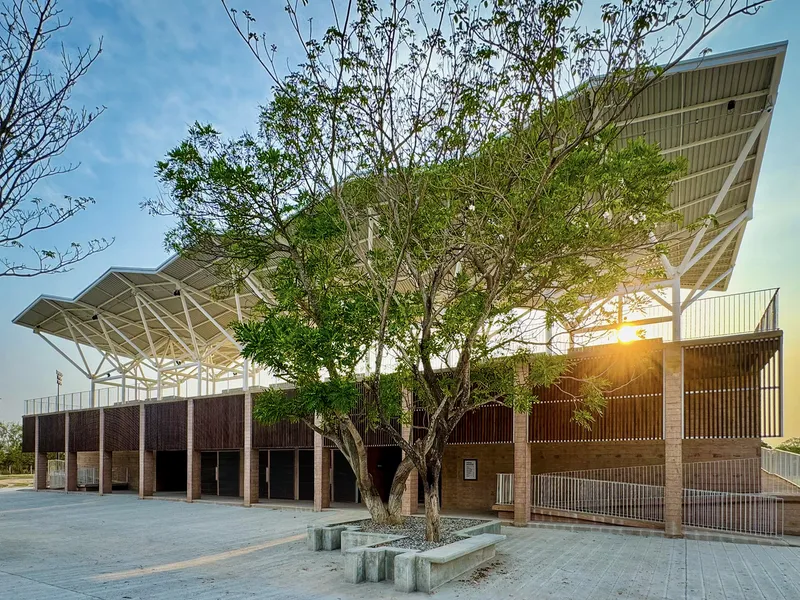
The main building is organized with efficiency and accessibility in mind. On the ground floor, it houses locker rooms for two teams, complete with showers, lockers, and bathrooms, all with direct access to the soccer field. This level also accommodates a cafeteria and public restrooms for spectators, connected through a generous shaded portico that protects users from the intense regional sun while creating a social threshold between interior and exterior spaces.
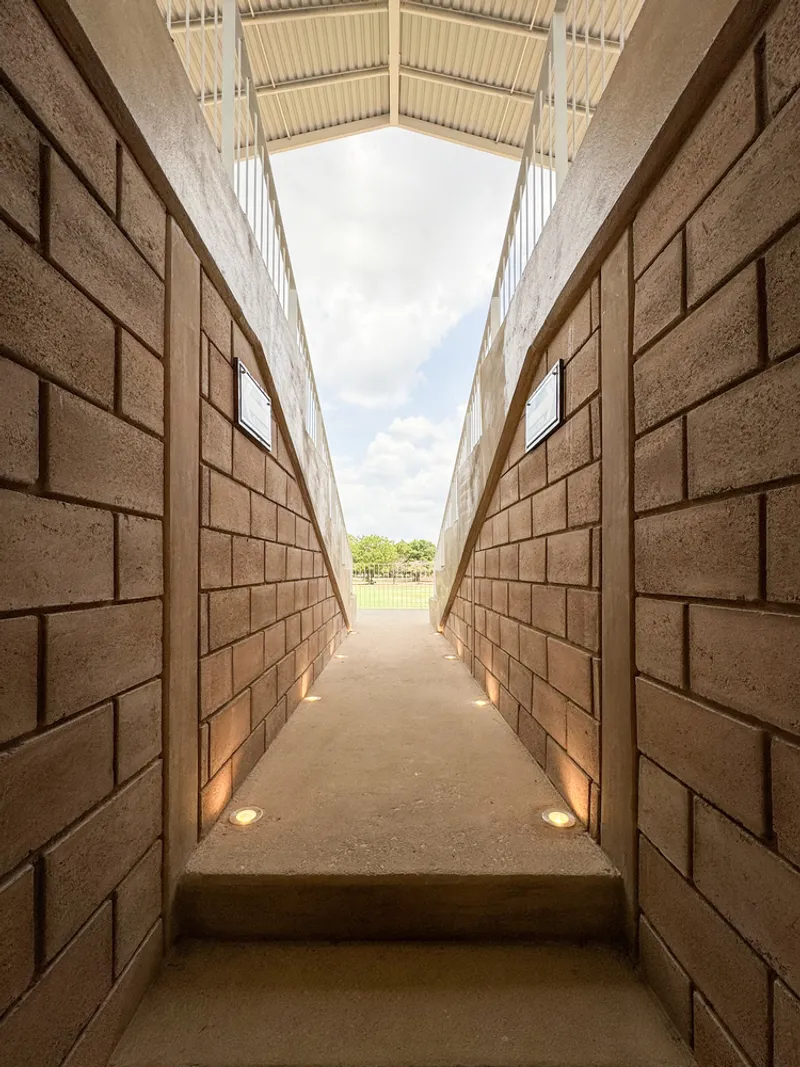
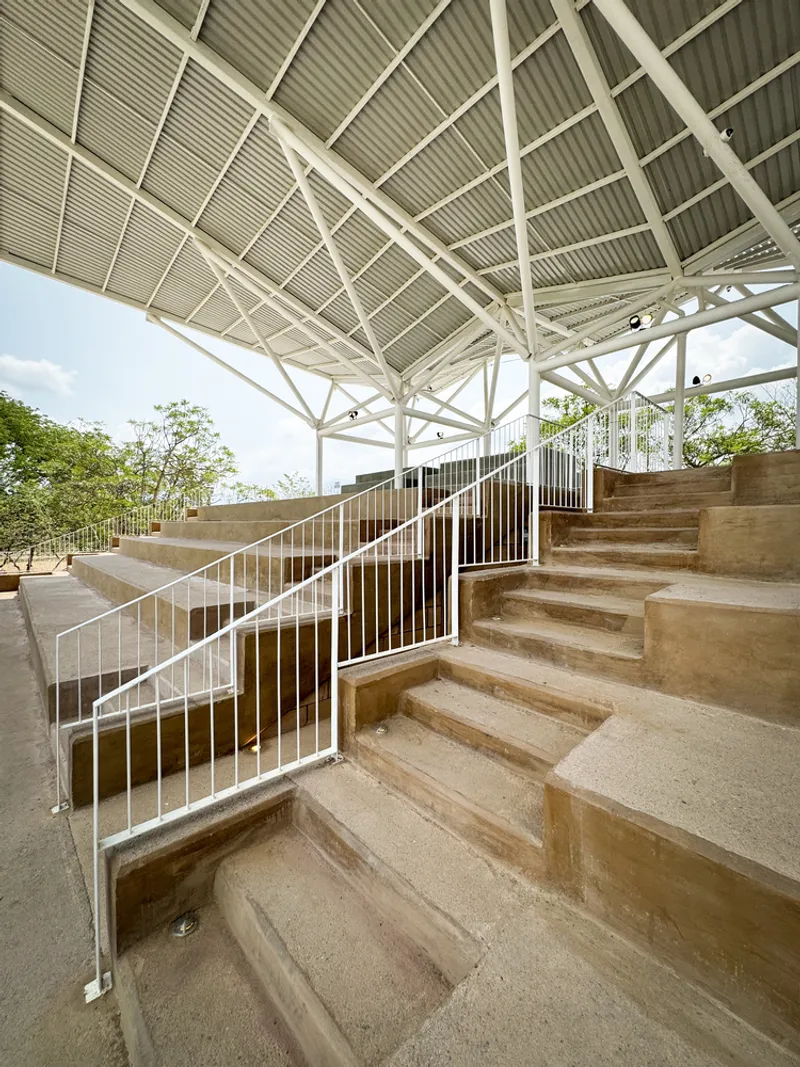
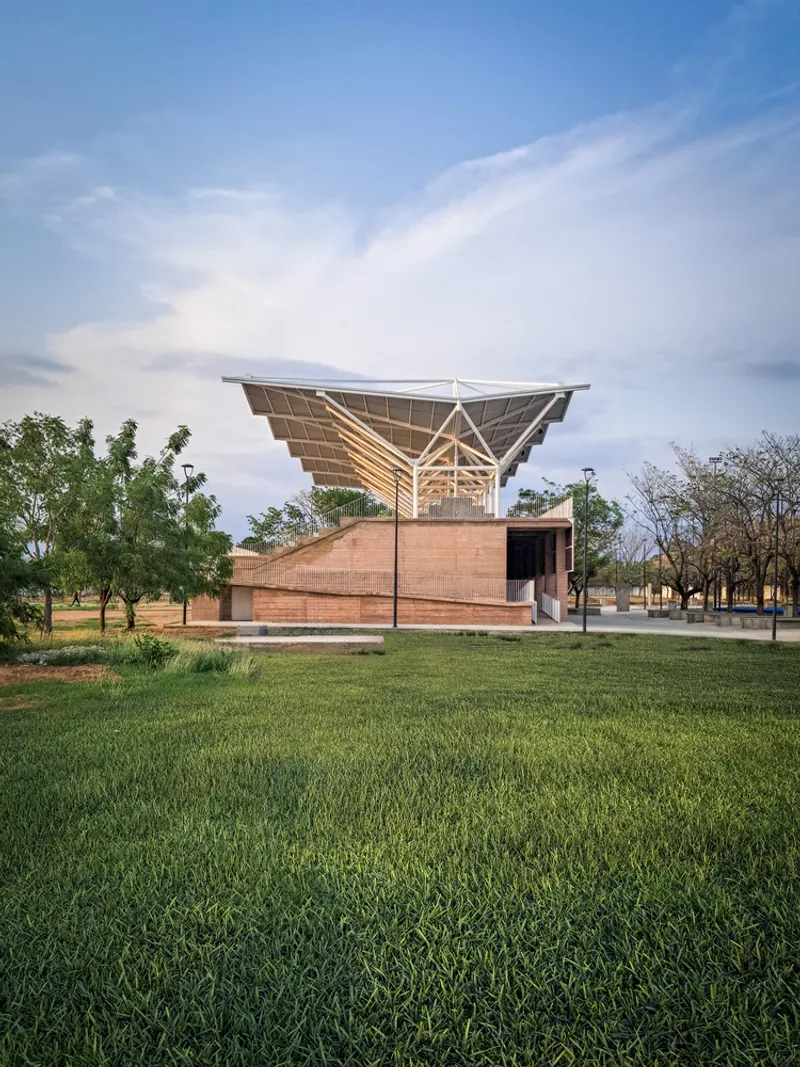
Above, the grandstand, designed to accommodate 400 spectators, is accessed via centralized stairs and lateral ramps, ensuring full accessibility for wheelchair users. This emphasis on universal design reinforces the project’s civic character and commitment to inclusive public infrastructure.
Structural Expression and Material Contrast
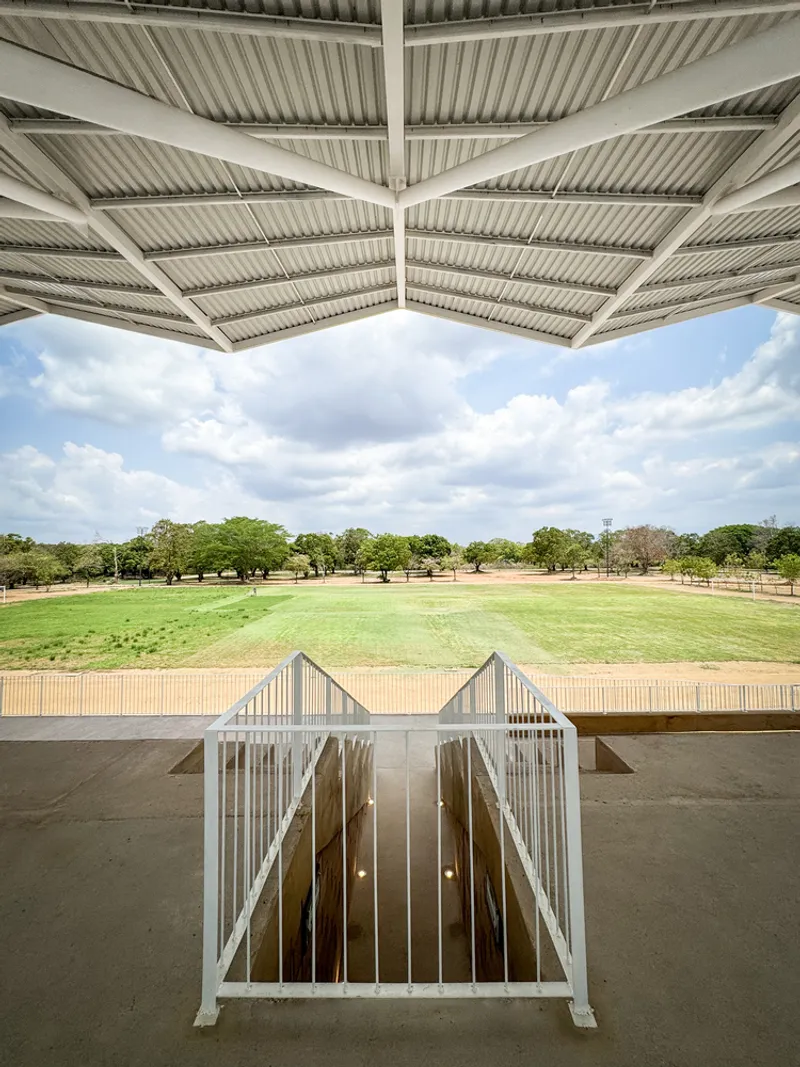
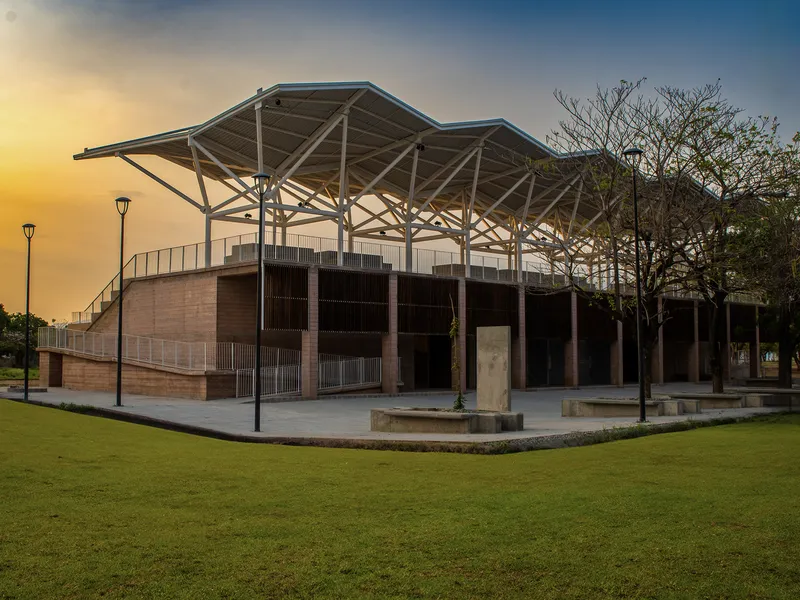
One of the defining architectural features of the Zanatepec Sports Centre is the expressive contrast between mass and lightness. A solid, pigmented concrete base anchors the building to the ground, while a lightweight metal structure rises above it, culminating in a striking modular roof system.
The grandstand is covered by a metal roof composed of hyperbolic paraboloid modules, a geometry that combines structural rigidity with visual lightness. This configuration allows for unobstructed views toward both the soccer field at the front and the basketball court located at the rear, enhancing the spectator experience while minimizing material use.
Craft, Materiality, and Local Identity
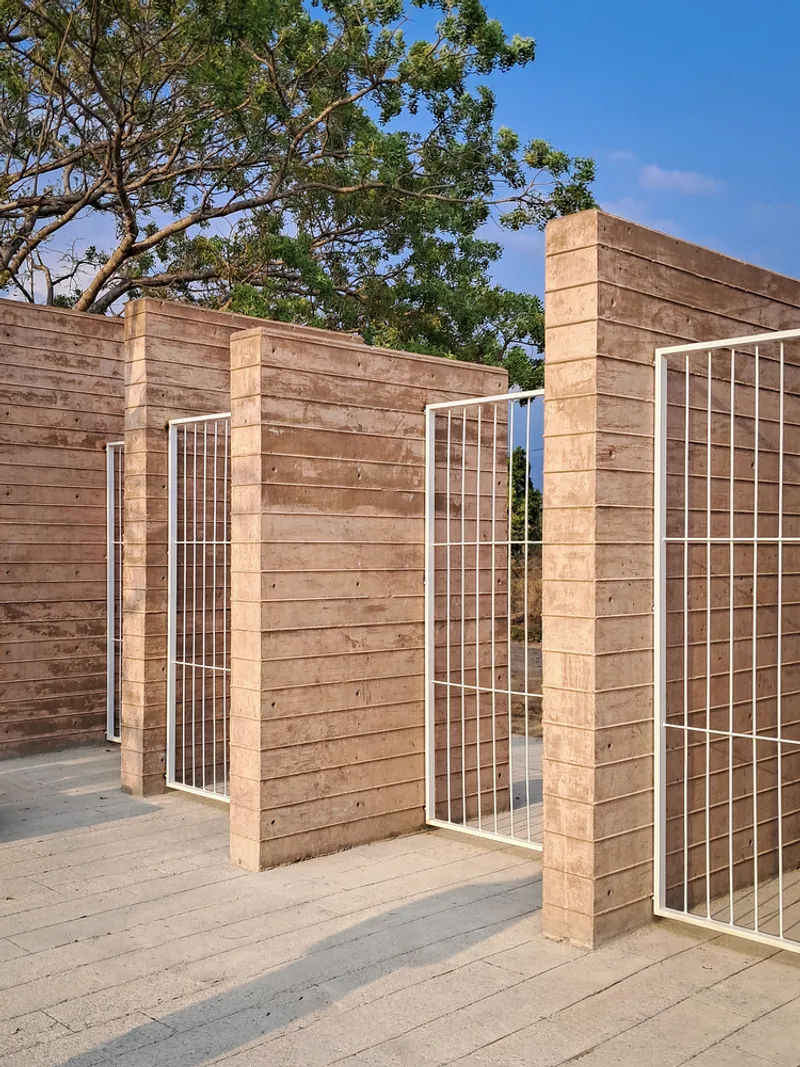
Material choices play a crucial role in defining the project’s identity. The concrete surfaces are finished with a parquet texture, adding tactility and visual depth. White-painted ironwork railings contribute a sense of lightness and clarity, while parota wood elements, used in lattices and pivoting doors along the lower portico, introduce warmth and a connection to local craftsmanship.
Together, these materials balance durability, climate responsiveness, and regional character, reinforcing the project’s relationship to its context while ensuring longevity and low maintenance.
A Civic Landmark for Santo Domingo Zanatepec
The Zanatepec Sports Centre stands as more than a renovation project; it is a civic landmark that strengthens social life through architecture. By combining sports infrastructure, public space, accessibility, and expressive structural design, AIDIA STUDIO delivers a project that responds to local needs while elevating the architectural quality of municipal facilities in southern Mexico.
All photographs are works of Rolando Rodriguez Leal




Popular Articles
Popular articles from the community


Play: Fragments of Their World
Familiar architecture becomes modular playground design, creating safe spaces where displaced children can learn, connect, imagine and play.

Riyadh For All: Intergenerational Urban Design for Active Aging in Rabat
Riyadh For All reimagines urban design in Rabat with intergenerational co-living, adaptive courtyards, and Moroccan cultural exchange today.

Lunar Spiral: Space Architecture Shaped by the Mathematics of the Universe
Lunar Spiral reimagines space architecture through Fibonacci geometry, lunar regolith, levitating habitats, and self-sustaining Moon living.

Co-life: Sustainable Architecture for Age-Friendly Community Living
Co-life reimagines sustainable architecture for seniors through courtyards, rammed earth, shared gardens, and spaces designed for belonging.


Similar Reads
You might also enjoy these articles


Hodi-Mandai Geram
Project Function: Preservation and revitalization of the Intangible heritage and socio-spatial identity of the Hodi by Housing, Cultural Memory Center, Sacred Grove, landscape, local tourism economy


Olio Towers: A Mid-Rise for Performers That Fuses Housing, Rehearsal, and Stage
Located blocks from Houston's Theater District, this modular tower stacks living units around a central performance atrium.

Oasis: Modular Green Housing Carved into Dhaka's Urban Fabric
A shortlisted Plugin Housing entry reclaims unauthorized settlements in Dhaka with stepped concrete volumes, green roofs, and ventilation-driven design.

Black Hole: A Floating Megastructure for the Post-Physical Era
Emiliano Mazzarotto envisions a spherical, self-scaling arena where e-sports, digital hotels, and holographic stadiums replace traditional public space.


Explore Architecture Competitions
Discover active competitions in this discipline



Challenge to reimagine the Iron Throne


Photograph architecture without architects


Illustrate the lost glory of Angkor Wat - Render Challenge


Design challenge to reuse E-waste
Comments (0)
Please login or sign up to add comments
No comments yet. Be the first to comment!