
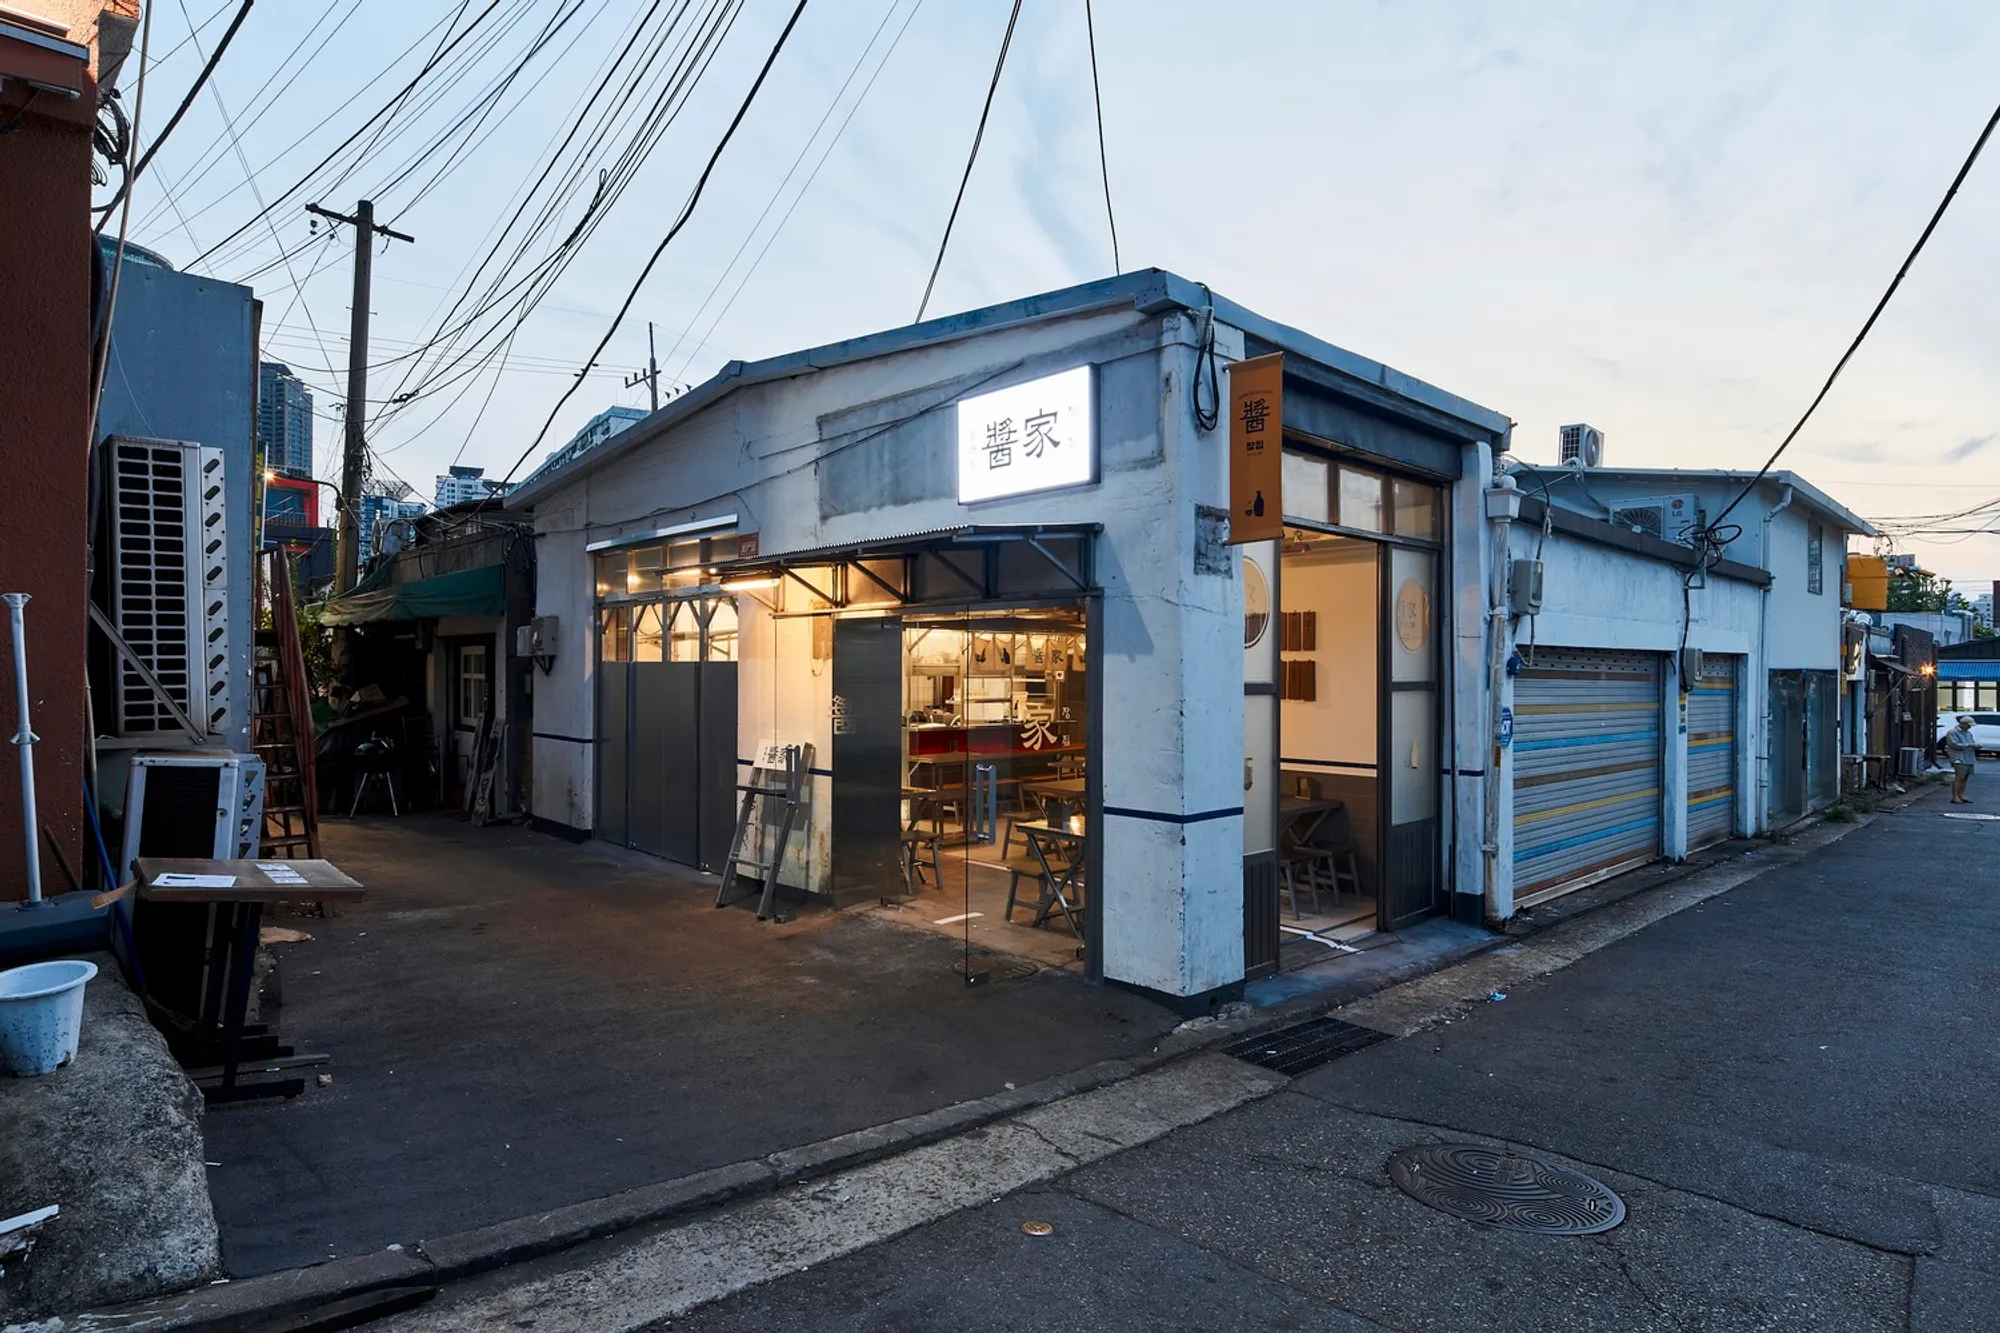
Zang-zip Korean Indoor Street Bar by OMO-Studio: A Fusion of Tradition and Urban Aesthetics
Zang-zip Korean Indoor Street Bar blends industrial aesthetics with traditional Pocha culture, creating an immersive, adaptive reuse space in Seoul’s Mullae-dong.


Adaptive Reuse and Urban Atmosphere in Mullae-dong, Seoul
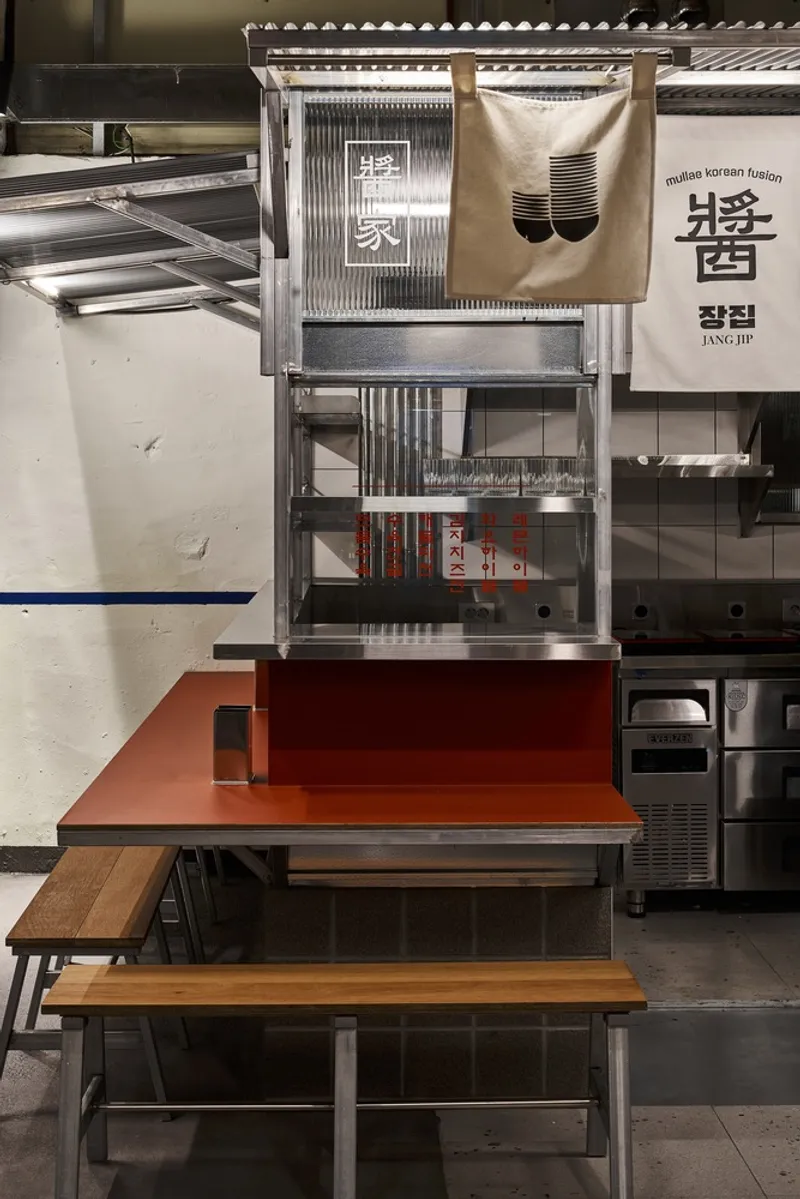
Located in the vibrant industrial district of Mullae-dong, Seoul, Zang-Zip Korean Indoor Street Bar is a project by OMO-Studio, an architectural firm known for its innovative adaptive reuse and renovation strategies. Spanning 56 square meters, this space reimagines the traditional PO.JANG.MA.CHA (or PO-CHA), a simple street pub, by integrating the raw, industrial charm of the neighborhood with a contemporary, indoor setting.
Industrial Aesthetics and Cultural Identity
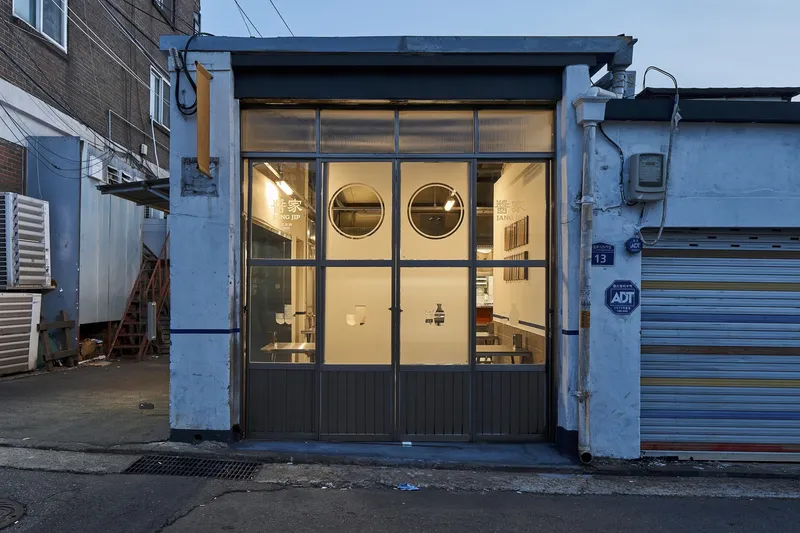
Mullae-dong is characterized by a dense cluster of metal molding factories, shaping the local architectural landscape with high ceilings, massive folding metal doors, and bold signage in red, blue, and green hues. OMO-Studio’s design embraces these industrial elements while capturing the essence of Korea’s vibrant street bar culture.
Key architectural features include:
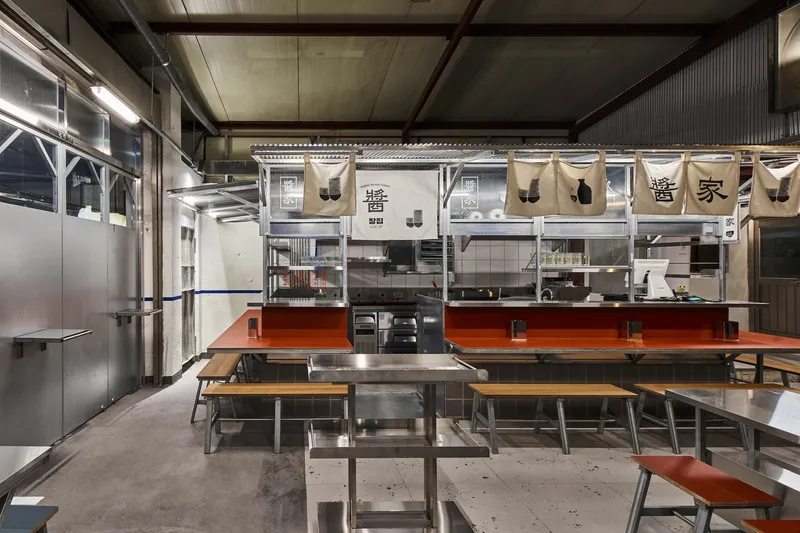
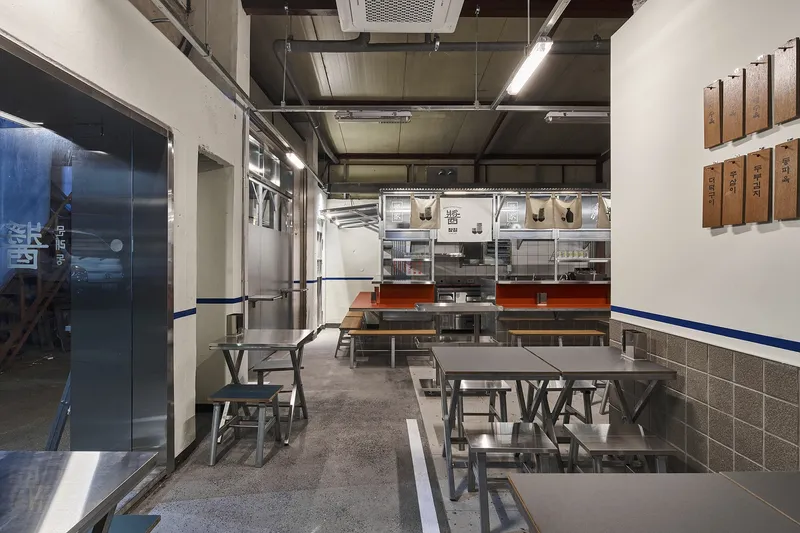
- Black concrete flooring, mimicking the asphalt of Seoul’s streets, blurring the boundary between indoor and outdoor spaces.
- Reclaimed aluminum doors from previous structures, preserving the historical context of the site.
- Slate roofing on select structures, enhancing the sensory experience by allowing visitors to hear the sound of raindrops, reminiscent of traditional Korean market settings.
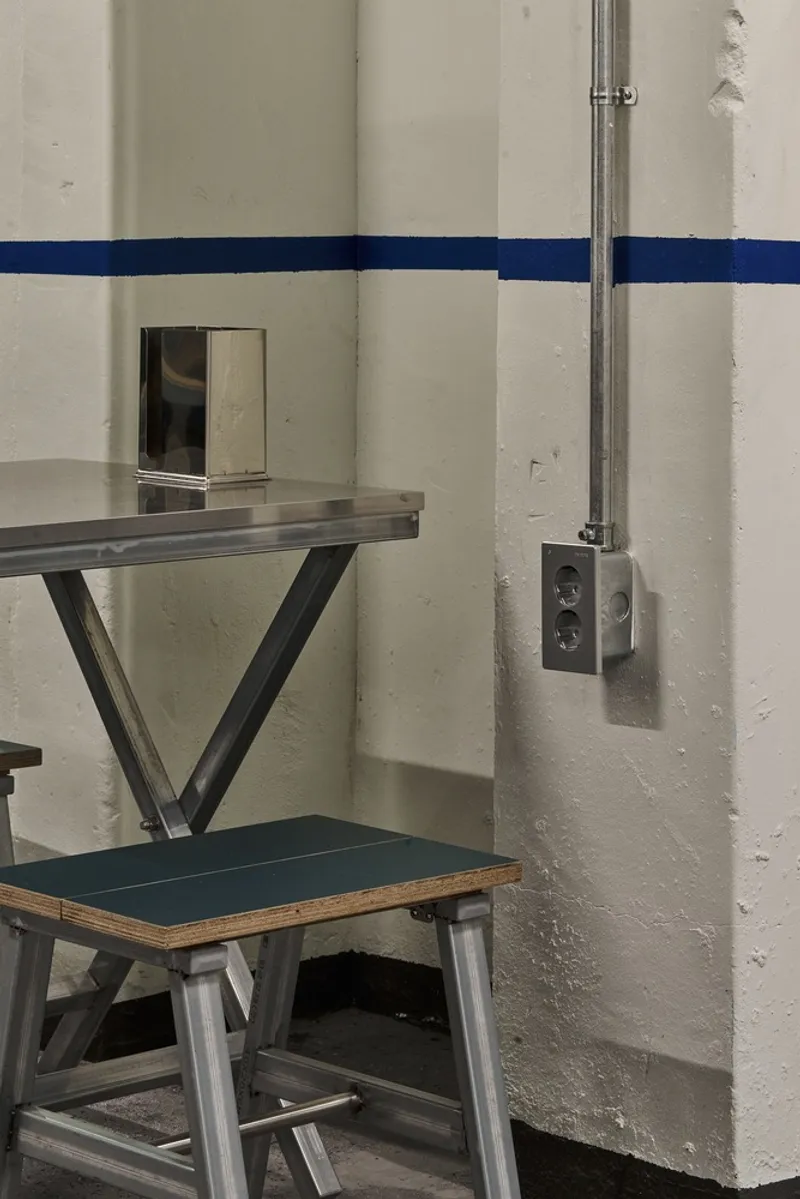
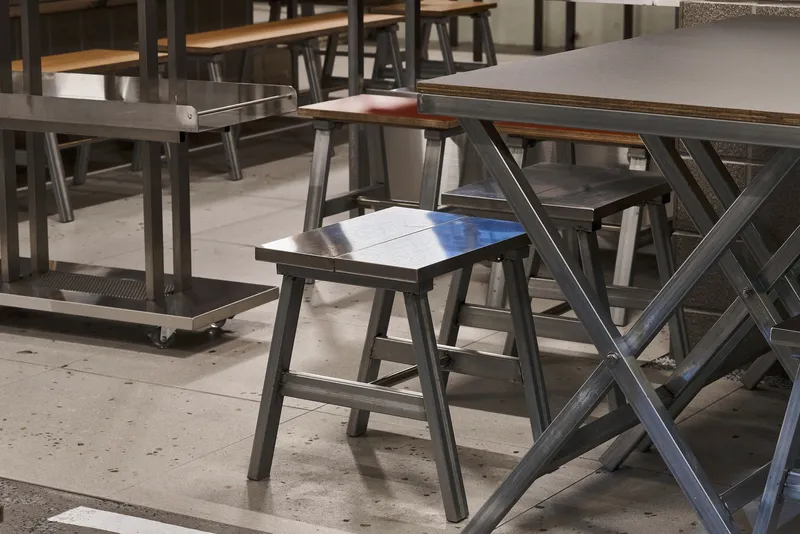
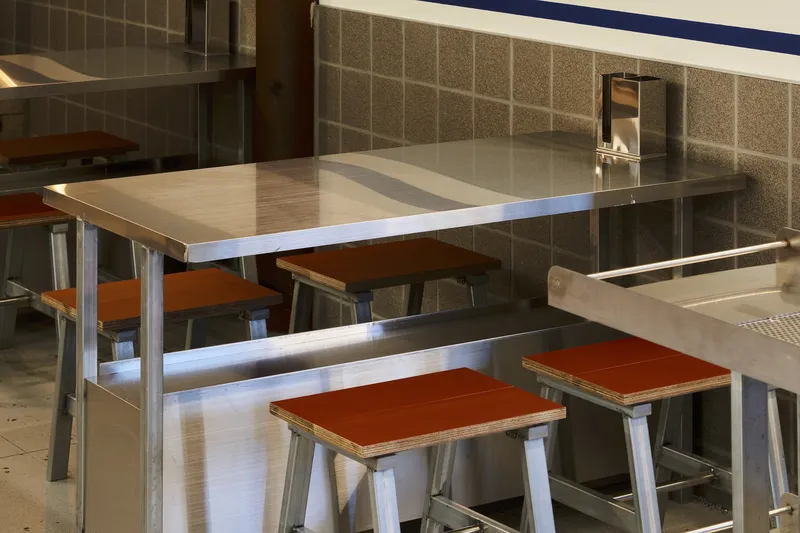
- Foldable and stackable furniture, inspired by commonly used outdoor plastic tables, ensuring flexibility and efficient space utilization.
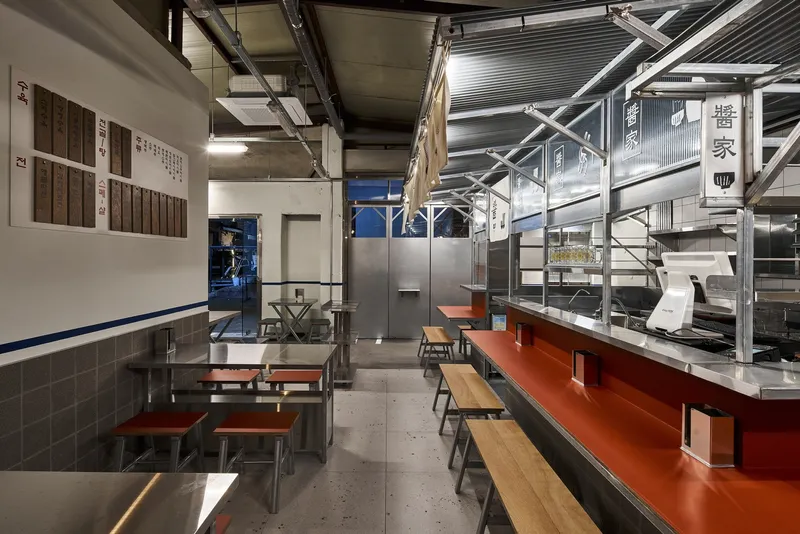
Spatial Configuration: Bringing the Street Inside
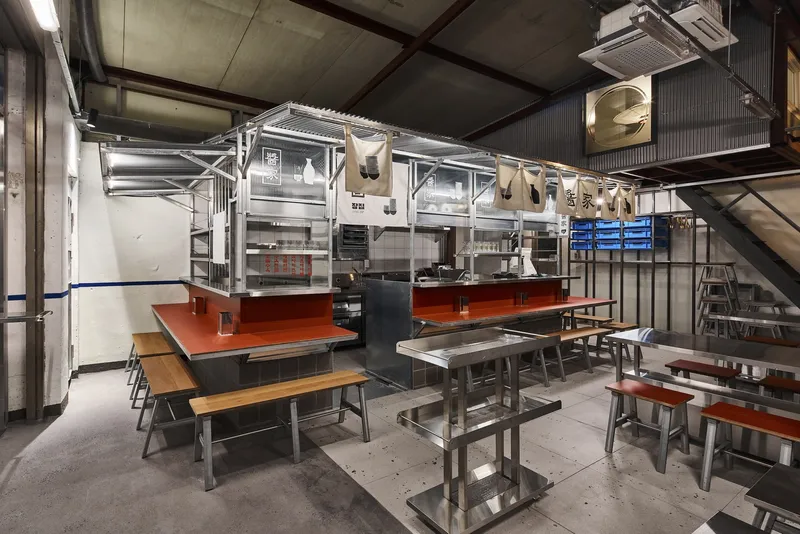
A defining feature of the PO-CHA concept is the direct interaction between the chef and customers, achieved by placing dining tables around an open kitchen. Traditionally, these establishments set up their seating along the streets, offering a casual and communal dining experience. Zang-Zip retains this open layout, fostering an inviting and dynamic atmosphere.
OMO-Studio further enhances the indoor street bar concept by:
- Utilizing bent and cut metal structures to reflect the factory-dominated surroundings.
- Adopting a low-saturation color palette for tables and signage, aligning with the muted tones of Mullae-dong’s industrial backdrop.
- Designing the auxiliary doors based on factory-style openings, reinforcing the seamless transition between the bar and its urban environment.
A Contemporary Take on Traditional Korean Social Spaces
Zang-Zip is more than just a bar; it is a reinterpretation of a longstanding cultural tradition, adapted to an indoor space without losing the spontaneity and warmth of its street-side counterpart. By thoughtfully integrating industrial textures, urban design principles, and cultural nostalgia, OMO-Studio successfully bridges past and present, tradition and modernity.
Project Details:
- Architects: OMO-Studio
- Lead Architect: Sangsu Yoo
- Location: Yeongdeungpo-gu, Seoul, South Korea
- Area: 56 m²
- Year of Completion: 2023
- Manufacturers: Hyundai L&C, Mapei
- Photography: Kim Yong-su




Popular Articles
Popular articles from the community


Lunar Spiral: Space Architecture Shaped by the Mathematics of the Universe
Lunar Spiral reimagines space architecture through Fibonacci geometry, lunar regolith, levitating habitats, and self-sustaining Moon living.

Play: Fragments of Their World
Familiar architecture becomes modular playground design, creating safe spaces where displaced children can learn, connect, imagine and play.

Hill & Cross Opera: Sculptural Opera House Architecture Shaped by Tallinn’s Landscape and Identity
Hill & Cross Opera reimagines opera house architecture in Tallinn through its sculptural hill, civic plaza, glass wave and a luminous cross.

Co-Life: Senior Housing Design That Reconnects Older Adults With the City
Co-Life reimagines senior housing design through healing gardens, shared streets, workshops, and a sustainable community across generations.


Similar Reads
You might also enjoy these articles


Hodi-Mandai Geram
Project Function: Preservation and revitalization of the Intangible heritage and socio-spatial identity of the Hodi by Housing, Cultural Memory Center, Sacred Grove, landscape, local tourism economy


Olio Towers: A Mid-Rise for Performers That Fuses Housing, Rehearsal, and Stage
Located blocks from Houston's Theater District, this modular tower stacks living units around a central performance atrium.

Oasis: Modular Green Housing Carved into Dhaka's Urban Fabric
A shortlisted Plugin Housing entry reclaims unauthorized settlements in Dhaka with stepped concrete volumes, green roofs, and ventilation-driven design.

Black Hole: A Floating Megastructure for the Post-Physical Era
Emiliano Mazzarotto envisions a spherical, self-scaling arena where e-sports, digital hotels, and holographic stadiums replace traditional public space.


Explore Architecture Competitions
Discover active competitions in this discipline



Challenge to reimagine the Iron Throne


Photograph architecture without architects


Illustrate the lost glory of Angkor Wat - Render Challenge


Design challenge to reuse E-waste
Comments (0)
Please login or sign up to add comments
No comments yet. Be the first to comment!