
Zhu Xiaodi Architects and BIAD Carve Triangular Voids into a Beijing Talent Community
Three angular towers in Haidian District's Qinghe Town use diagonal cuts and zigzag bracing to house 48,000 square meters of young-professional living.


Beijing's Haidian District is synonymous with technology campuses and research institutions, but housing the people who power those sectors remains a persistent urban challenge. Completed in 2024, the Qinghe INNNG International Talent Community by Zhu Xiaodi Architects and BIAD addresses that gap with 48,156 square meters of residential and shared space organized across three interconnected towers in Qinghe Town. The scheme's signature move is a series of deep triangular voids sliced through the building mass, turning what could have been a monolithic wall of glass into a legible, almost geological composition of facets and apertures.
What makes the project genuinely interesting is how those voids do double duty. They are not mere formal flourishes. Each diagonal cut channels daylight into lower-level public spaces, frames views of adjacent towers, and creates sheltered outdoor terraces at multiple heights. The result is a residential complex that resists the hermetic quality of most talent housing in Chinese cities. Instead of sealing residents into identical corridors, the architecture choreographs encounters: on escalators rising through covered atria, along rooftop terraces edged with zigzag bracing, and in lobbies whose perforated walls filter light into shifting patterns.
Angular Massing and the Diagonal Cut
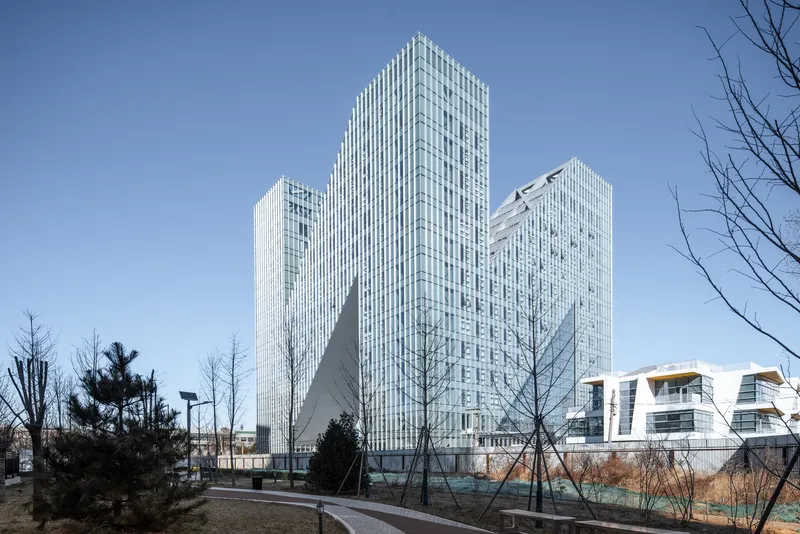
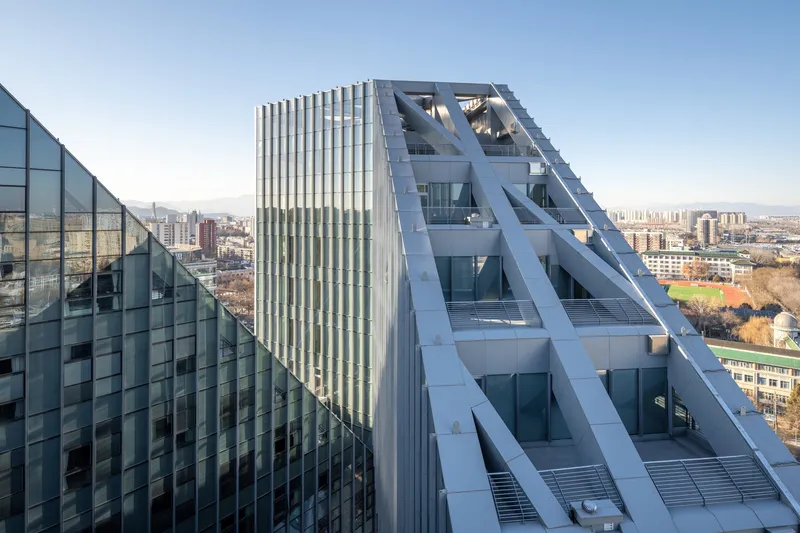
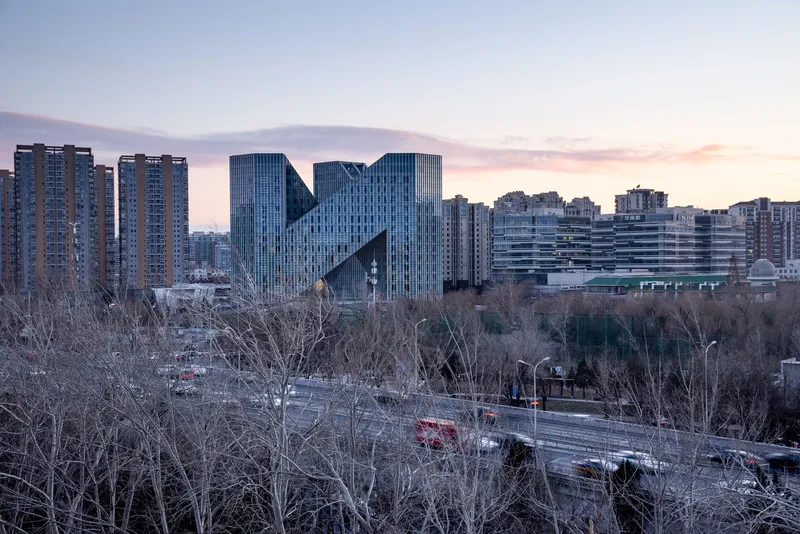
From a distance the three towers register as a cluster of faceted prisms, their glass curtain walls interrupted by bold zigzag structural bracing and the deep triangular voids that define the project's silhouette. The massing strategy avoids a single monolithic slab, instead breaking the program into discrete volumes whose angled faces create varying orientations toward sunlight and city views. At sunset, the zigzag bracing catches warm light and casts graphic shadows across the glazing, giving the facades a kinetic quality that shifts through the day.
Seen against leafless winter trees, the towers' geometry feels especially pronounced, their sharp edges contrasting with organic branch patterns. It is a deliberate urban posture: the buildings announce themselves without shouting, relying on geometric discipline rather than ornament.
The Triangular Void as Social Infrastructure
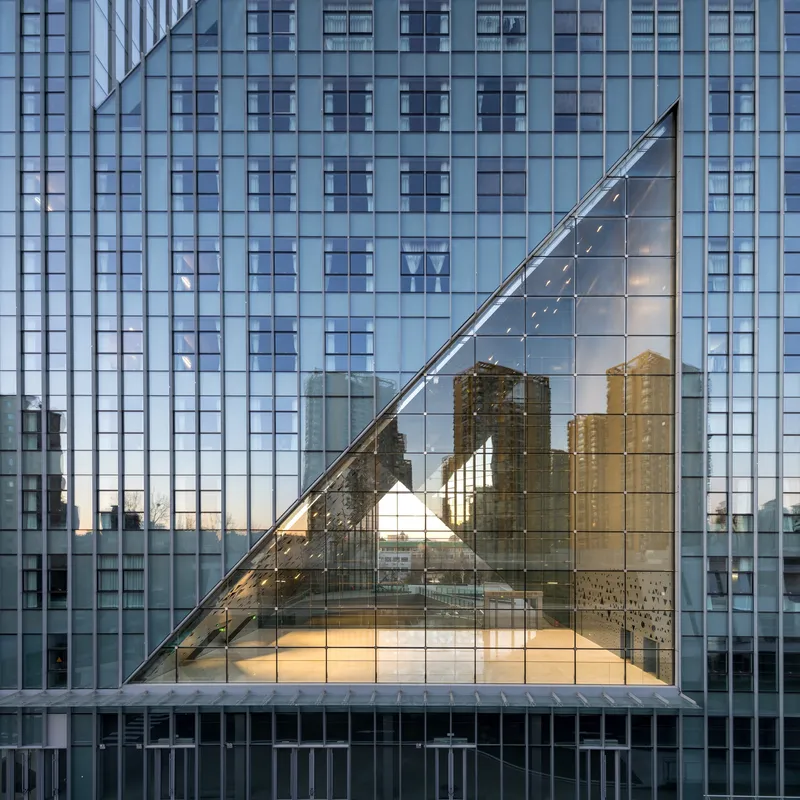
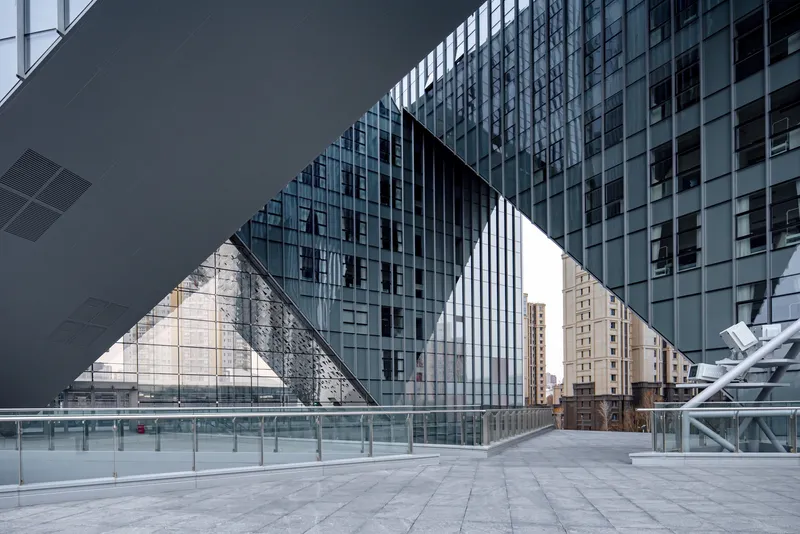
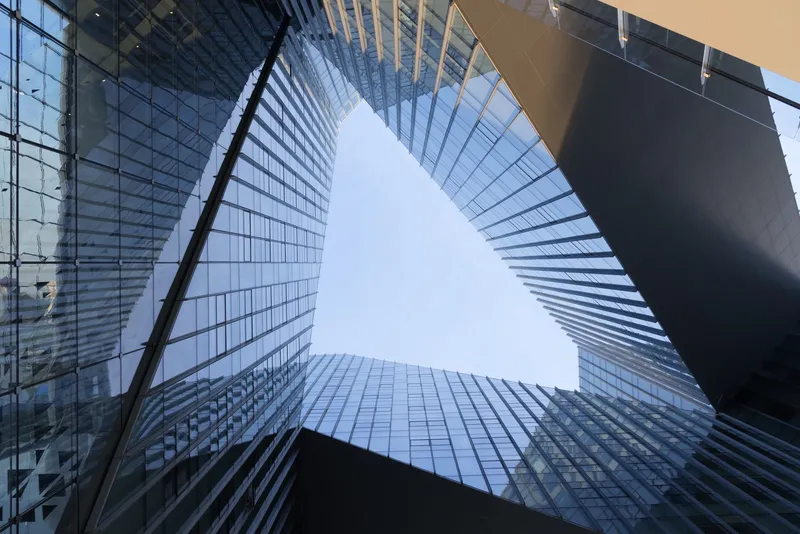
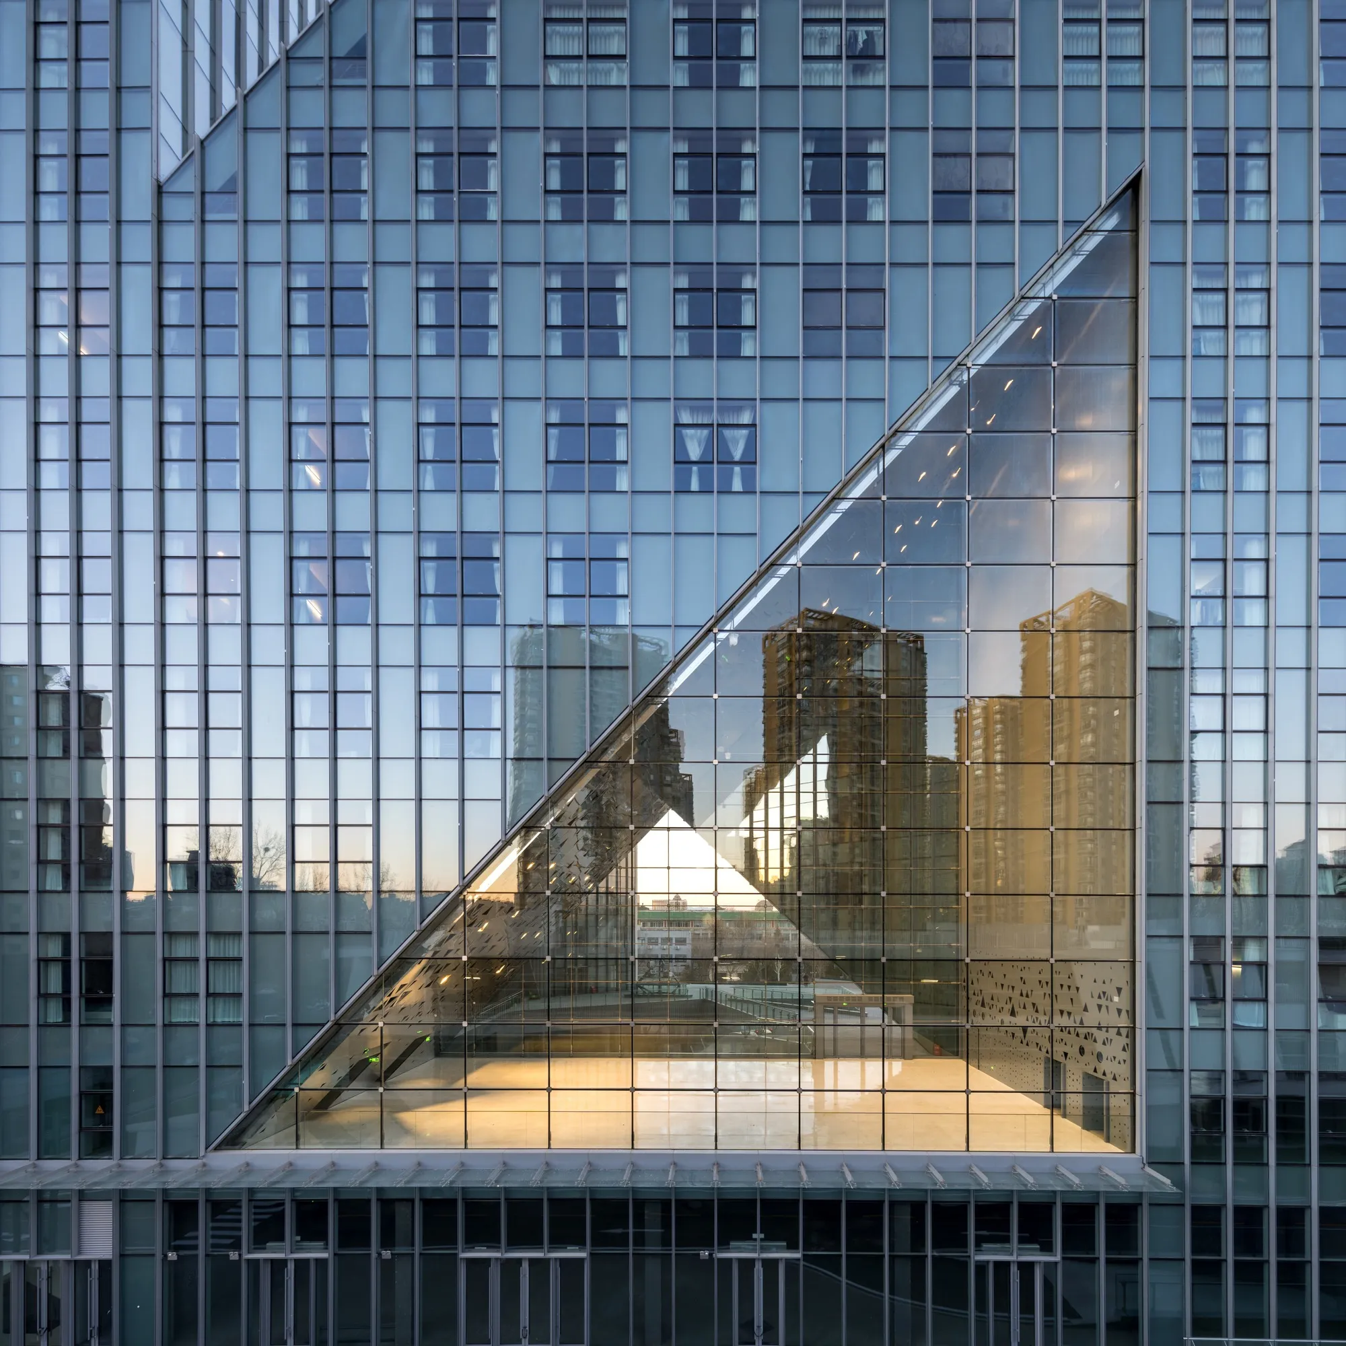
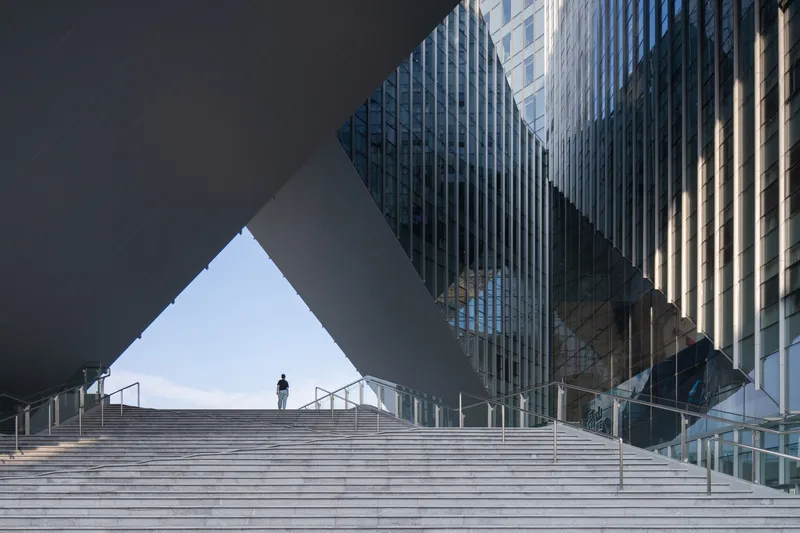
The most compelling element of the design is the triangular void carved through the tower volumes. These apertures are not cosmetic incisions. They function as vertical courtyards, pulling sky and reflected light deep into the building section. Looking upward from plaza level, the glass curtain walls of adjacent wings frame each other, creating layered reflections that dissolve the boundary between interior and exterior.
At dusk, the voids glow with interior illumination, and the reflections of neighboring buildings appear to float within the triangular frame. It is a genuinely effective piece of urban scenography: the void makes the surrounding context visible to itself, reinforcing the project's stated ambition of "embracing and coexisting" with Qinghe's existing fabric rather than turning its back on it.
Ground Plane and Public Circulation
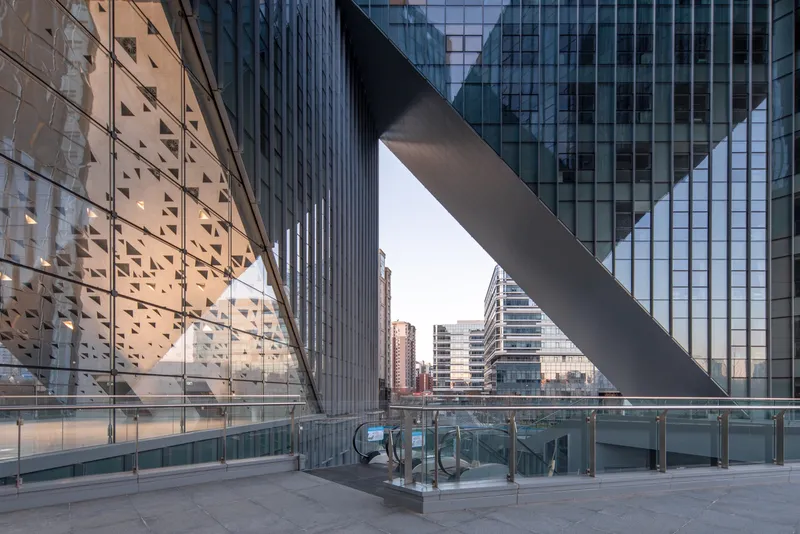
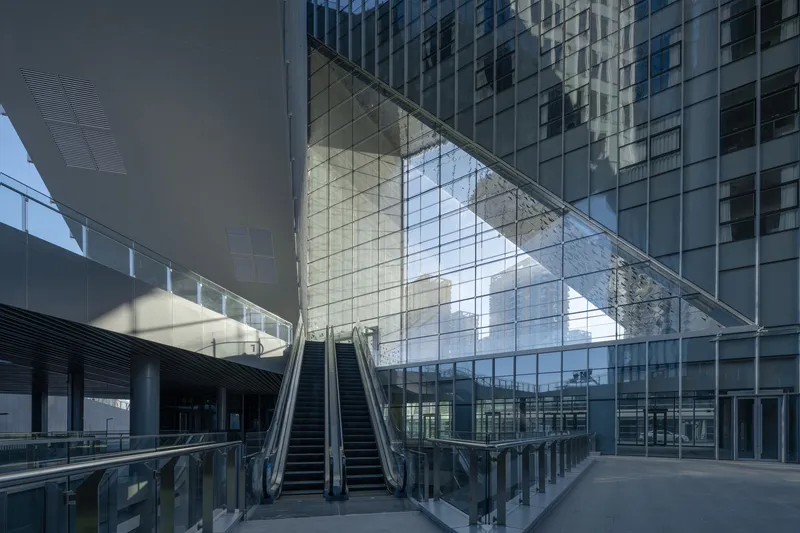
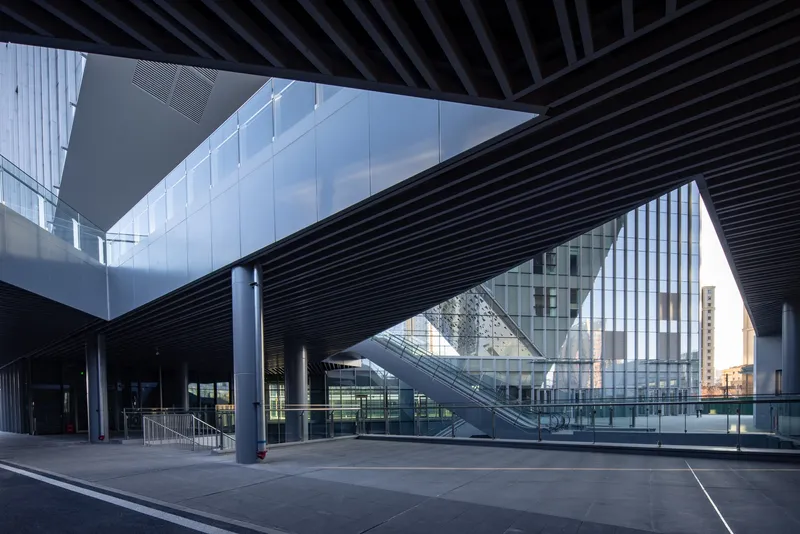
The base of the complex is where the architecture works hardest to generate community life. Covered plazas sit beneath angled glass overhangs, with twin escalators rising through atrium spaces that connect grade-level retail and landscaped terraces to the residential floors above. A black slatted canopy system provides shade and visual rhythm across the plaza, its linear pattern playing against the diagonal geometry of the towers overhead.
The escalator placement is worth noting. Rather than burying vertical circulation inside fire-rated cores, the design exposes it beneath the triangular void, making the act of moving between levels a public event. Residents and visitors see each other in transit, a small but significant decision that resists the anonymity typical of high-density residential buildings.
Facade and Entrance Sequence
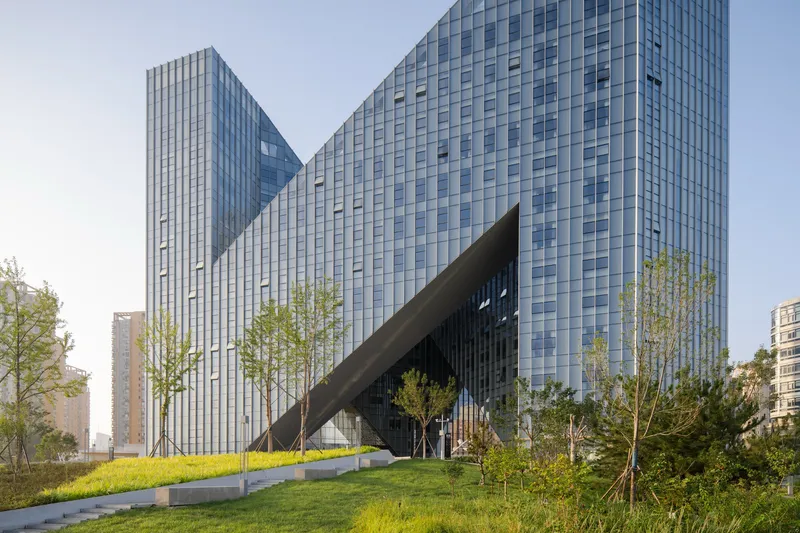
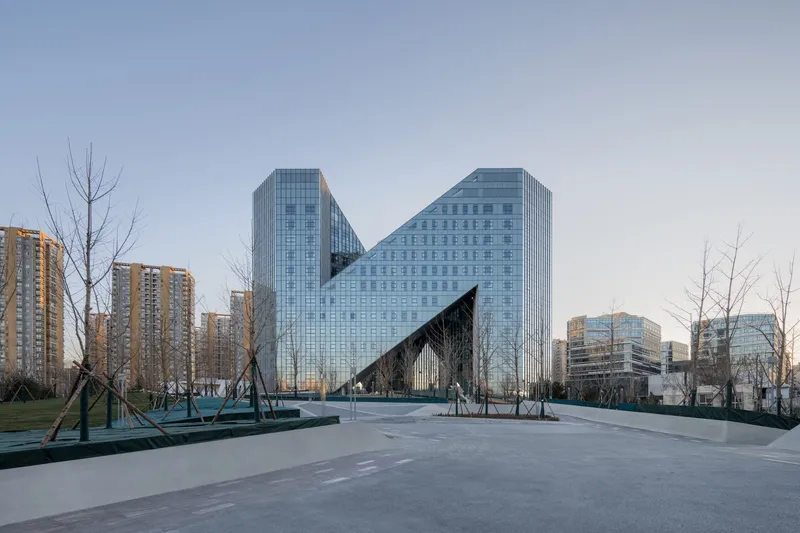
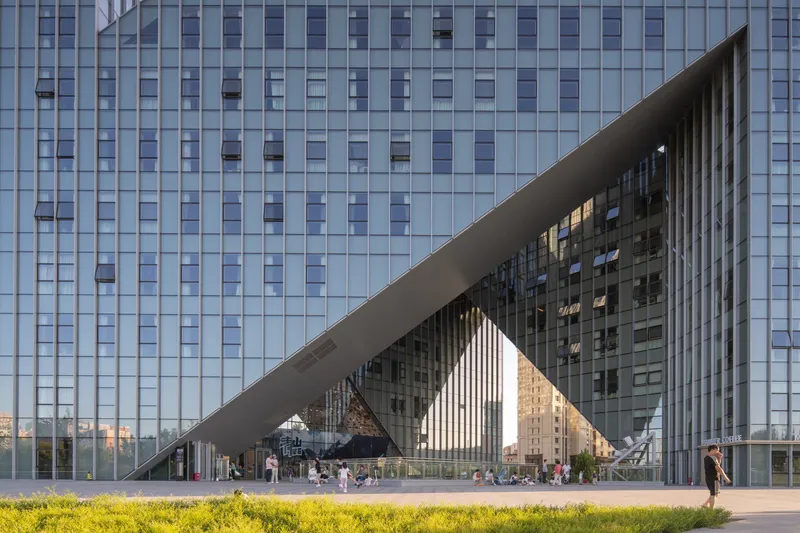
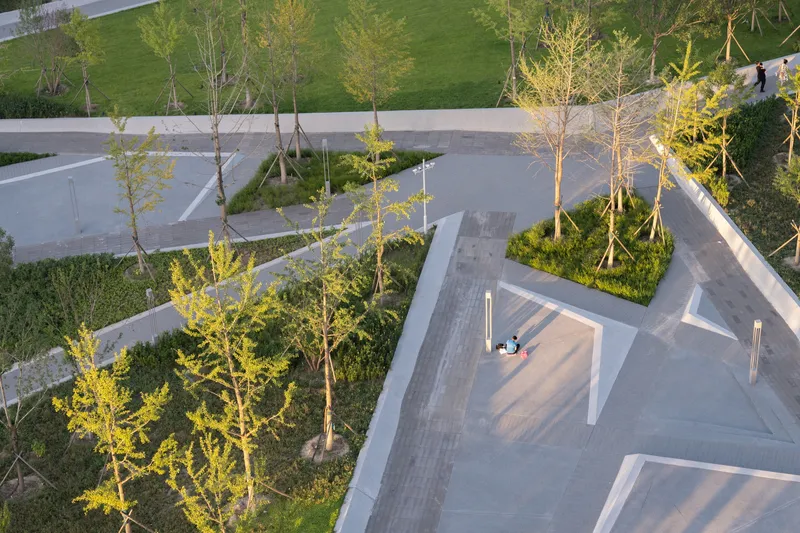
At ground level, the glass curtain wall meets a landscaped lawn beneath an angled canopy that tilts outward to shelter the approach. The facade's vertical white fins modulate transparency, reducing solar gain on exposed orientations while maintaining a sense of openness. From the paved plaza with its young winter trees, the zigzag curtain wall reads as a continuous surface that wraps the building without interruption, its regularity broken only by the diagonal canopy marking the main entrance.
The entrance sequence is carefully graded. Wide stone steps ascend gradually toward the triangular void, the slope gentle enough to feel processional without becoming monumental. It is an invitation rather than a threshold, blurring the distinction between public sidewalk and semi-private courtyard.
Interior Material Palette
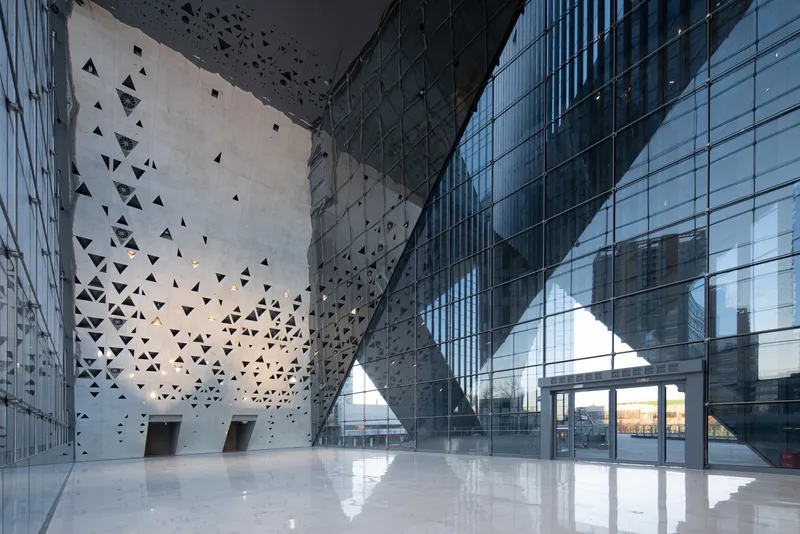
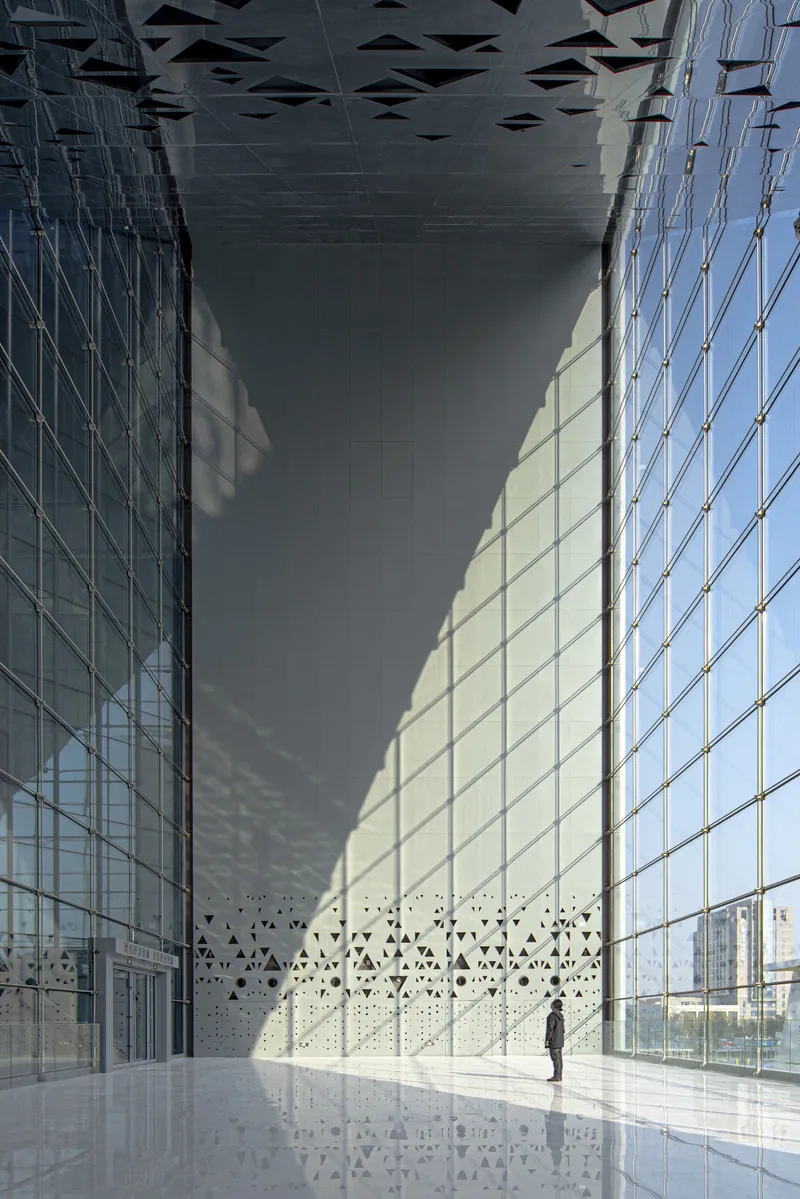
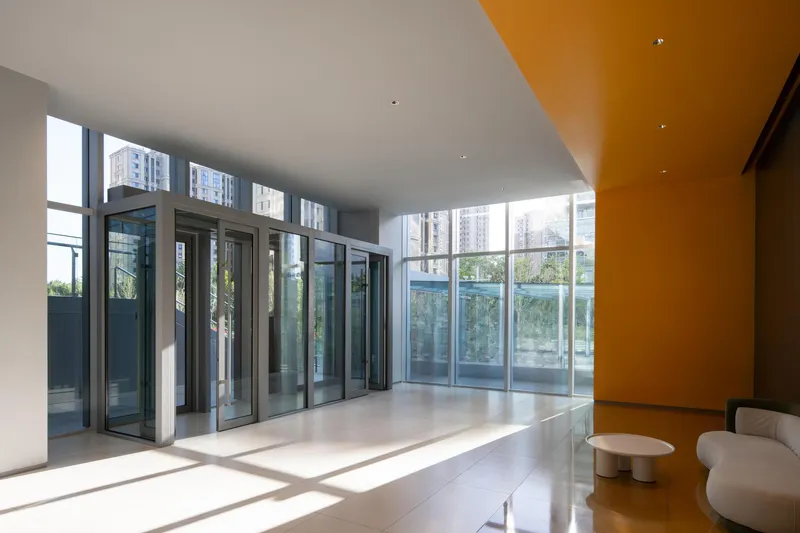
Inside, the lobbies trade the curtain wall's cool transparency for warmer, more textured surfaces. Perforated concrete and white composite walls introduce triangular apertures that echo the exterior voids at a smaller scale, filtering afternoon light into geometric patterns on polished stone floors. The material palette is restrained: white, concrete gray, glass, and selective moments of orange on angled ceiling panels that mark key thresholds.
The ceiling deserves particular attention. In circulation corridors, bronze expanded metal panels provide a warm overhead surface that conceals services while casting a fine mesh of shadow below. It is a detail that lifts the interior beyond the utilitarian standard of most young-professional housing, suggesting that the architects took the common areas as seriously as the residential units themselves.
Terraces, Stairs, and Upper-Level Life
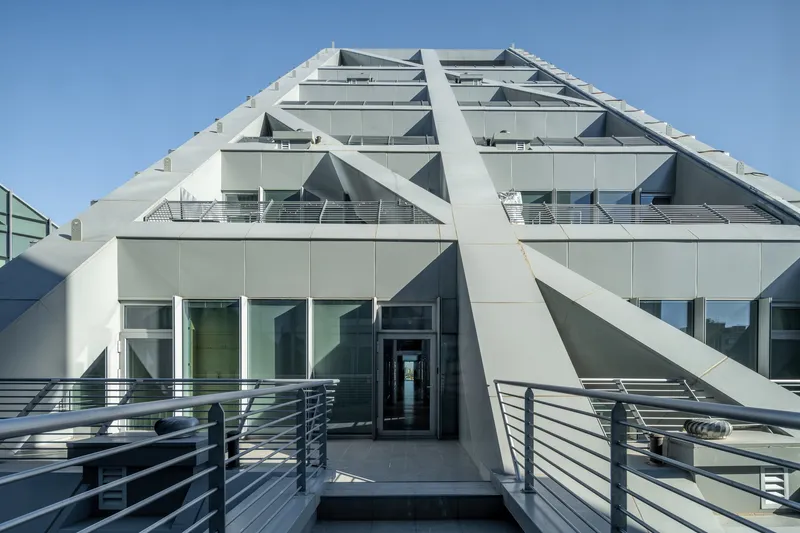
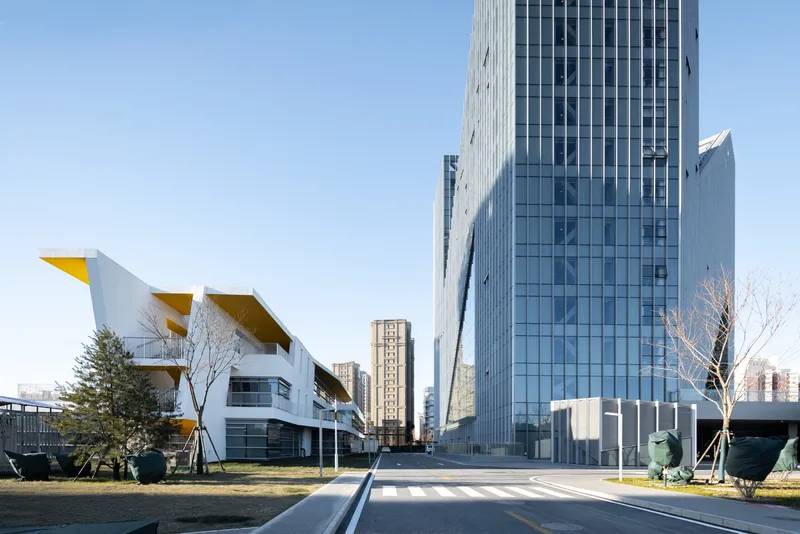
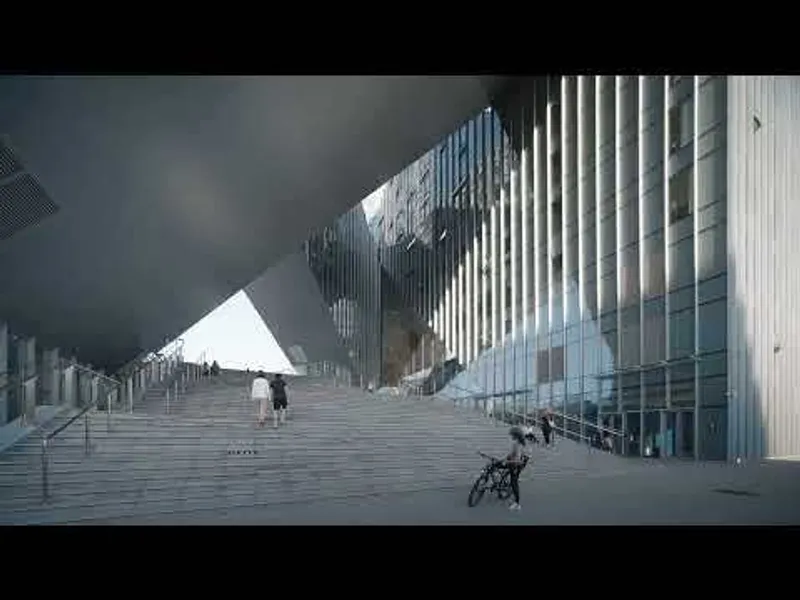
Above the podium, rooftop terraces are framed by the same white diagonal bracing that defines the facade, here serving as guardrail and wind screen. Horizontal metal railings fill between the diagonal members, and the resulting pattern is somewhere between industrial scaffolding and lattice screen. Along the building's perimeter, exterior staircases with vertical metal fins offer alternative routes that bypass the elevator cores, a subtle encouragement toward incidental exercise and social encounter.
Yellow canopy elements along concrete pathways mark transitional zones between the towers and lower ancillary buildings, adding a hit of color that is otherwise absent from the predominantly white and gray scheme. These moments feel deliberate without being forced, punctuating the composition at points where wayfinding needs a signal.
Plans and Drawings
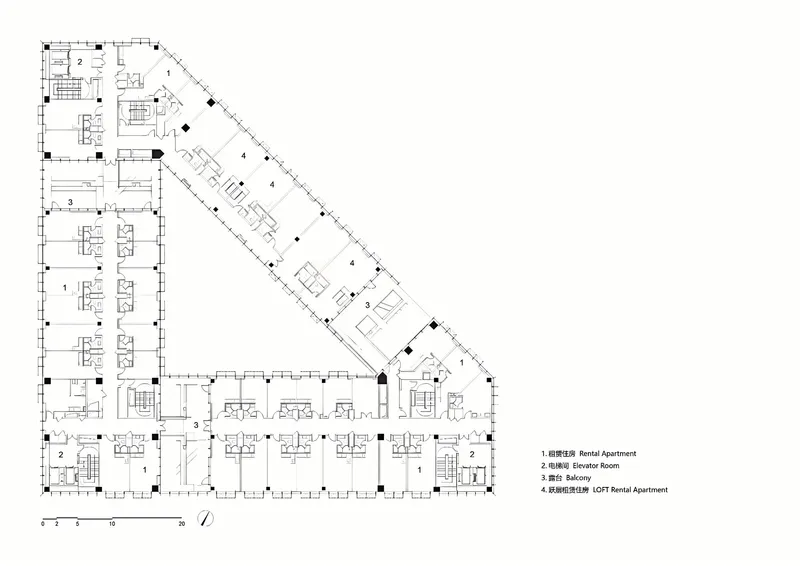
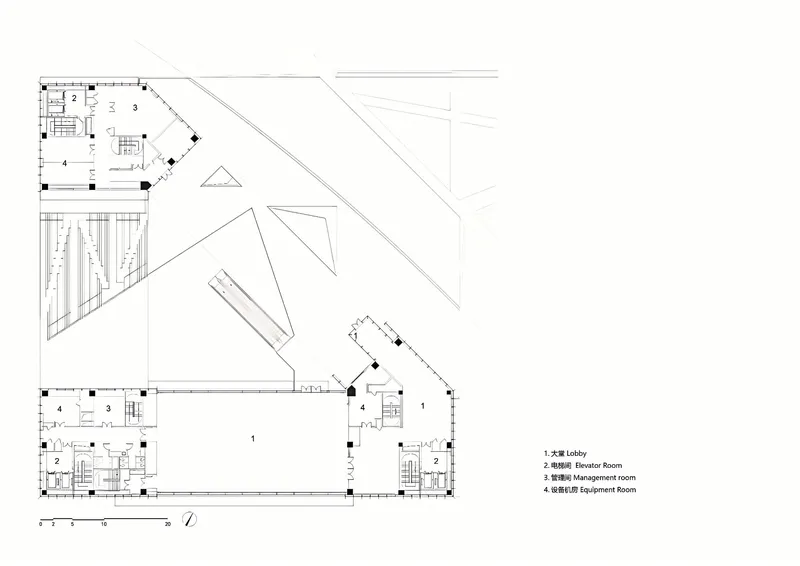
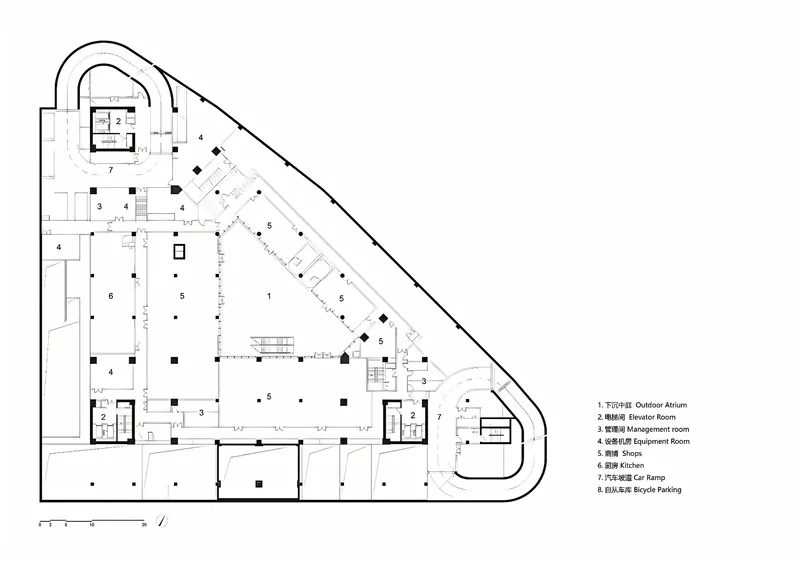
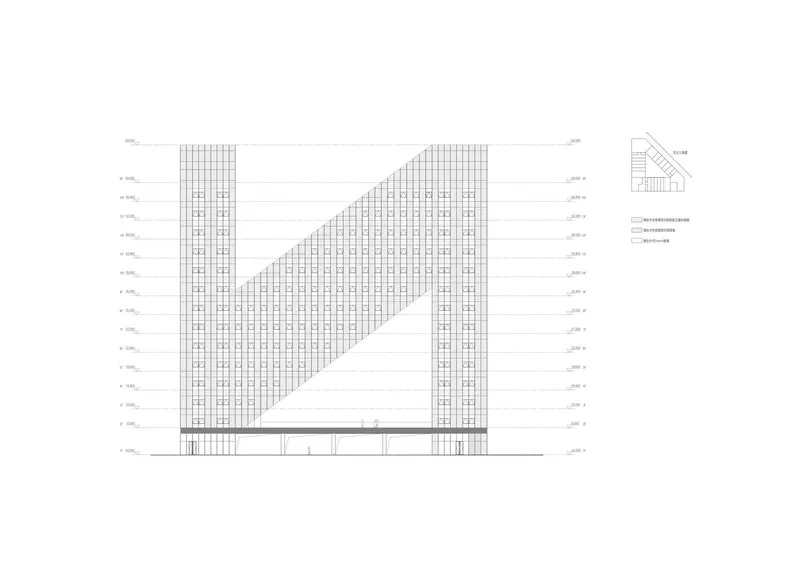
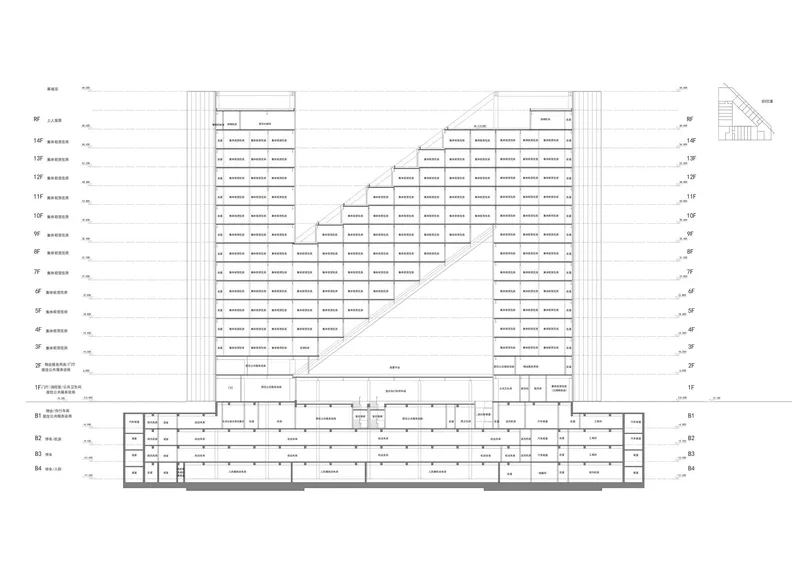
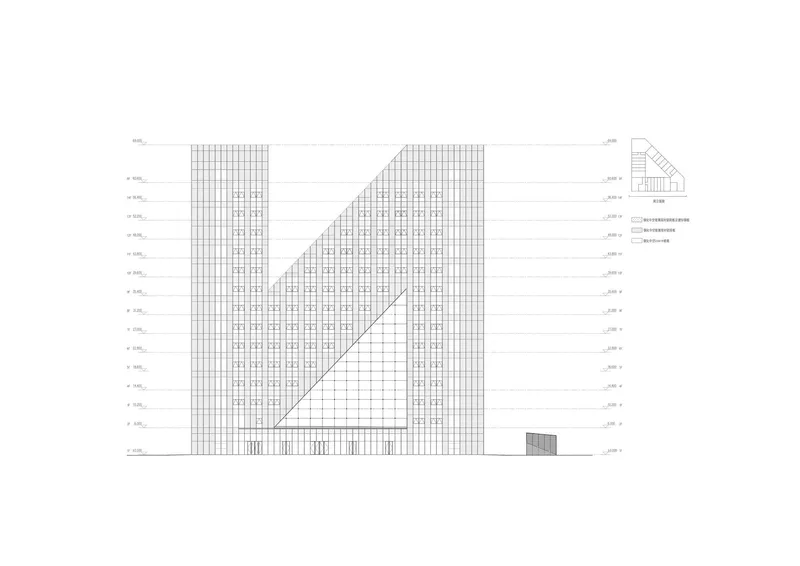
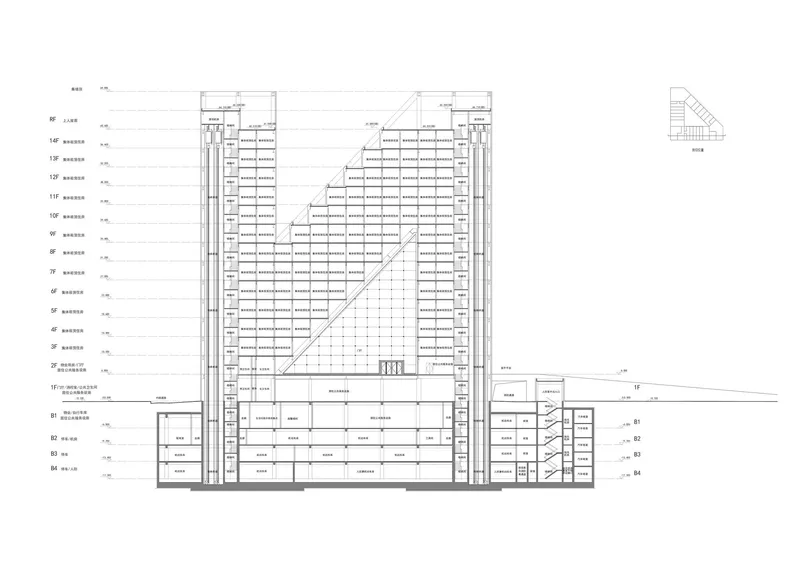
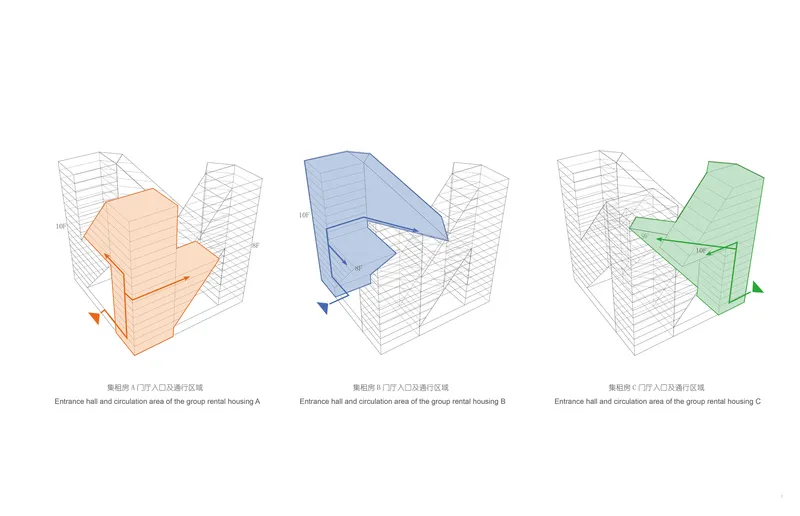
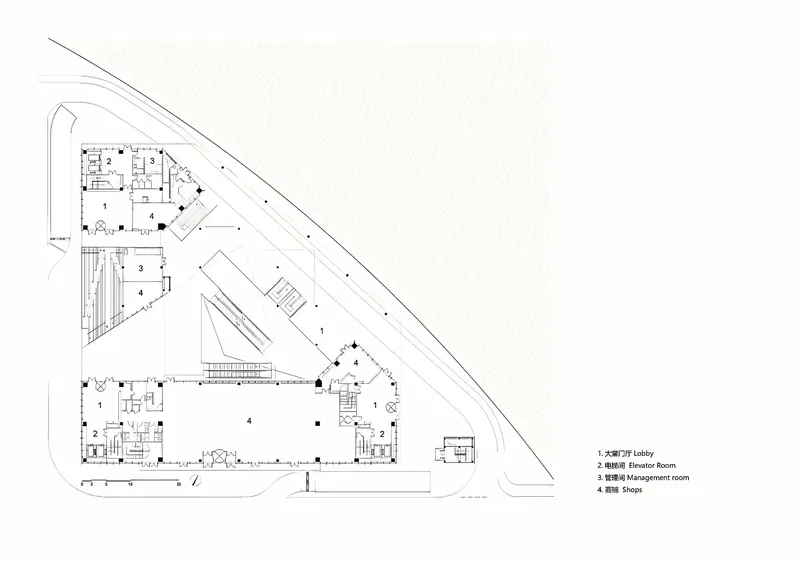
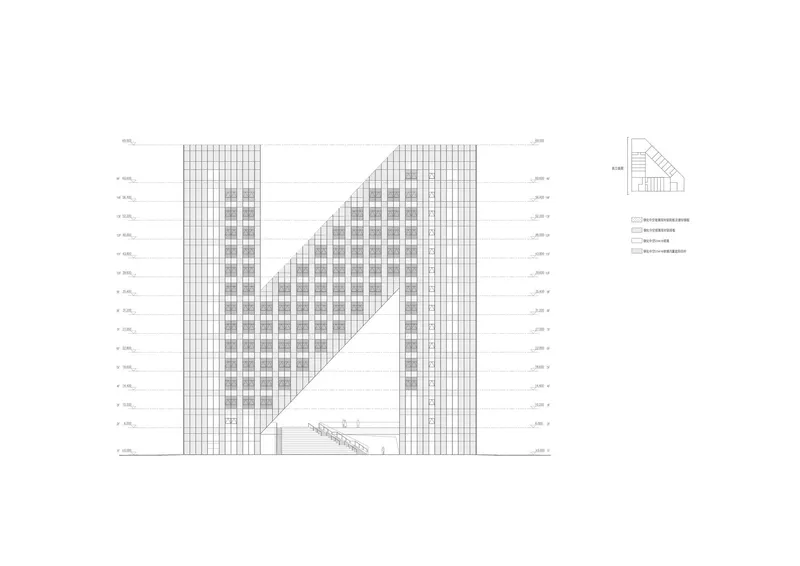
The floor plans confirm what the photographs suggest: the triangular footprint is not arbitrary but a direct response to the site's geometry. Residential units line the perimeter of each triangular floor plate, maximizing exterior wall exposure and natural light penetration. Service cores cluster at the triangle's vertices, keeping corridors short and freeing the center for the atrium voids that connect upper and lower levels visually.
The section drawings are especially revealing. The diagonal void is not simply a surface incision; it extends the full depth of the tower, creating a multi-story atrium flanked by service cores. Below, the podium stacks parking, retail, and lobby levels in a compact sandwich that elevates the residential floors above street noise while keeping public programs accessible from grade. The axonometric diagrams decompose the three towers into colored circulation volumes, showing how each entrance hall is treated as an independent spatial event within the shared structural framework.
Why This Project Matters
Talent housing in Chinese cities has earned a reputation for efficiency at the expense of identity. Buildings are fast, repetitive, and forgettable. The Qinghe INNNG community pushes back against that pattern by investing its formal energy in the spaces between units rather than the units themselves. The triangular voids, exposed escalators, perforated lobbies, and rooftop bracing all belong to the shared realm, making the communal experience of the building more memorable than any individual apartment could be.
Zhu Xiaodi Architects and BIAD demonstrate that residential density and spatial generosity are not mutually exclusive. The diagonal cut is the project's clearest argument: a single geometric operation that simultaneously solves massing, daylighting, ventilation, and placemaking. In a housing market that rewards floor-area efficiency above all else, the decision to give away volume to voids and terraces is the most radical move here, and it is precisely what makes the complex worth studying.
Qinghe INNNG International Talent Community, designed by Zhu Xiaodi Architects and BIAD. Qinghe Town, Haidian District, Beijing, China. 48,156 m². Completed 2024. Photography by DONG Image, Beijing Institute of Architectural Design Decoration, Zhepeng Zhang, and Xiaotong Xu.
About the Studio
Share Your Own Work on uni.xyz
If projects like this are the kind of work you want to make, uni.xyz is a place to publish your own, find collaborators, and enter design competitions.




Popular Articles
Popular articles from the community


The Musturak Paradise: Senior Living Architecture for a Connected Future in Temara, Morocco
The Musturak Paradise reimagines senior living architecture in Temara via private homes, social spaces, culture, community, and shared care.

Riyadh For All: Intergenerational Urban Design for Active Aging in Rabat
Riyadh For All reimagines urban design in Rabat with intergenerational co-living, adaptive courtyards, and Moroccan cultural exchange today.

Play: Fragments of Their World
Familiar architecture becomes modular playground design, creating safe spaces where displaced children can learn, connect, imagine and play.

The Earth Pod: 3D Printed Homes for Resilient Refugee Communities
The Earth Pod reimagines refugee housing through 3D printed homes made from clay, combining resilience, self-sufficiency, and rapid shelter.


Similar Reads
You might also enjoy these articles

Bao Huynh Watercolor Atelier: A Serene Art Retreat in Hội An
Bao Huynh Watercolor Atelier in Hội An blends multifunctional art spaces, sustainable design, local materials, and family-friendly living in a serene environment.

Atelier Macri Concept Store Interior Design by CASE-REAL
Atelier Macri store features a "ko" counter, walnut wood details, cork displays, blending retail, gallery, and seamless customer experiences.

Manuel Vargas Izquierdo Stadium and High-Performance Sports Center: Architectural Excellence in Jalpa de Méndez
The Manuel Vargas Izquierdo Stadium blends sustainable design, inclusive sports facilities, and cultural-inspired architecture, revitalizing Jalpa de Méndez’s public spaces.

KAKR Buluh Awar Hall: Revitalizing Community and Ecology Through Bamboo Architecture
Community built bamboo hall revitalizes Buluh Awar village, empowering youth, restoring ecology, celebrating vernacular craftsmanship through sustainable architecture and culture.


Explore Landscape Design Competitions
Discover active competitions in this discipline



Challenge to reimagine the Iron Throne


Photograph architecture without architects


Illustrate the lost glory of Angkor Wat - Render Challenge


Design challenge to reuse E-waste
Comments (0)
Please login or sign up to add comments
No comments yet. Be the first to comment!