
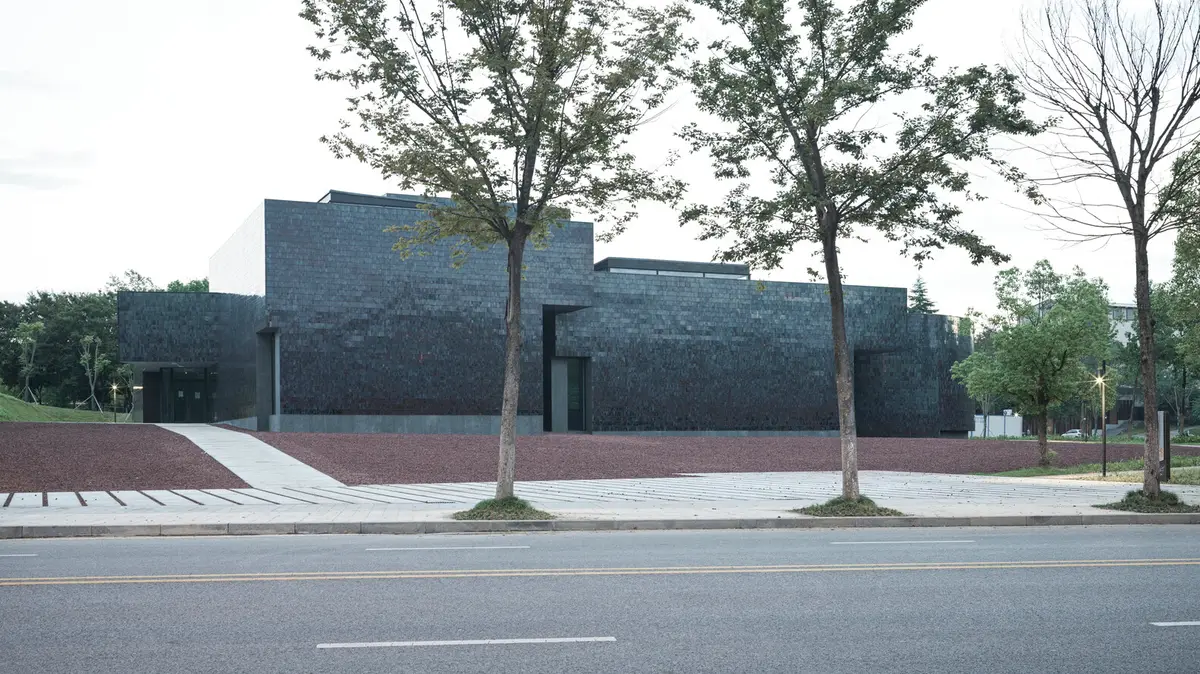
Zisha Mineral Source Museum: Celebrating Clay Heritage and Architectural Innovation
The Zisha Mineral Source Museum fuses heritage preservation with innovative design to celebrate the history of China's Zisha clay.


Bridging History and Design at Huanglong Mountain
At the intersection of cultural preservation and innovative architecture lies the Huanglong Mountain Zisha Mineral Source Museum, a striking creation by the Architecture School of Southeast University and Atelier XÜK. Nestled in Dingshu Town, the heart of China's "Capital of Pottery," this museum honors the heritage of Zisha clay mining while offering a modern space for exploration, education, and connection. The project reimagines the historic No. 4 mine, intertwining its legacy with contemporary architectural techniques to preserve and showcase a unique cultural narrative.
Dingshu’s Legacy: A Town of Clay and Culture
Dingshu Town, located southeast of Yixing City, boasts a rich history as a center for Zisha clay pottery, an art form integral to Chinese culture. The Zisha clay, revered for its vibrant hues and malleability, has shaped both utilitarian and artistic practices for centuries. Huanglong Mountain, home to the No. 4 mine, stands as a testament to this heritage, having supplied high-quality Zisha clay for generations. The museum was conceptualized to preserve this history while reinvigorating the site for modern audiences.
Preservation Strategy: Minimum Intervention, Maximum Impact
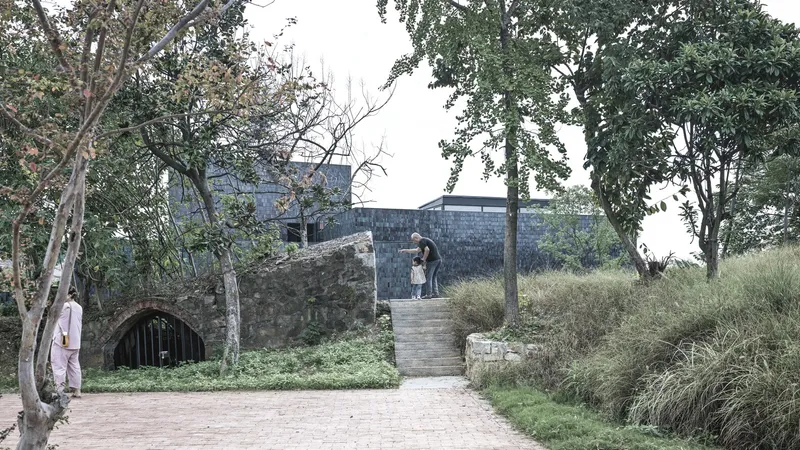
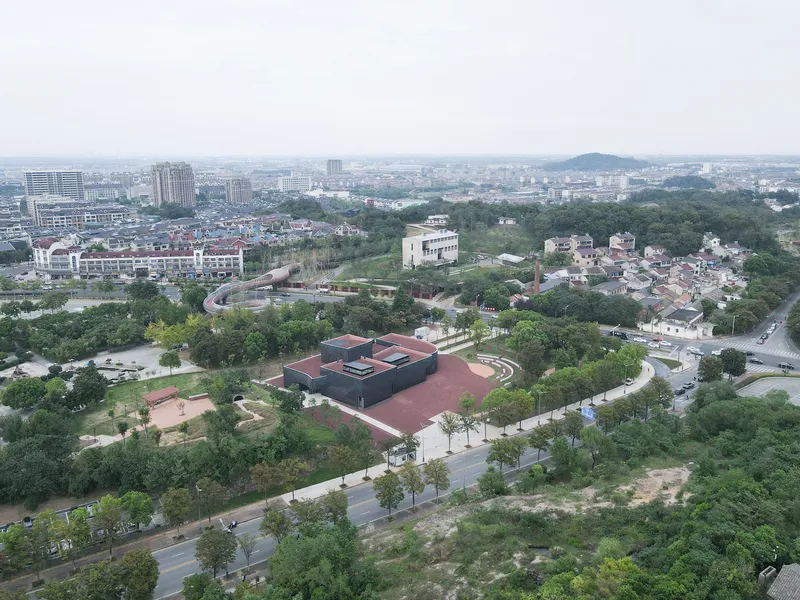
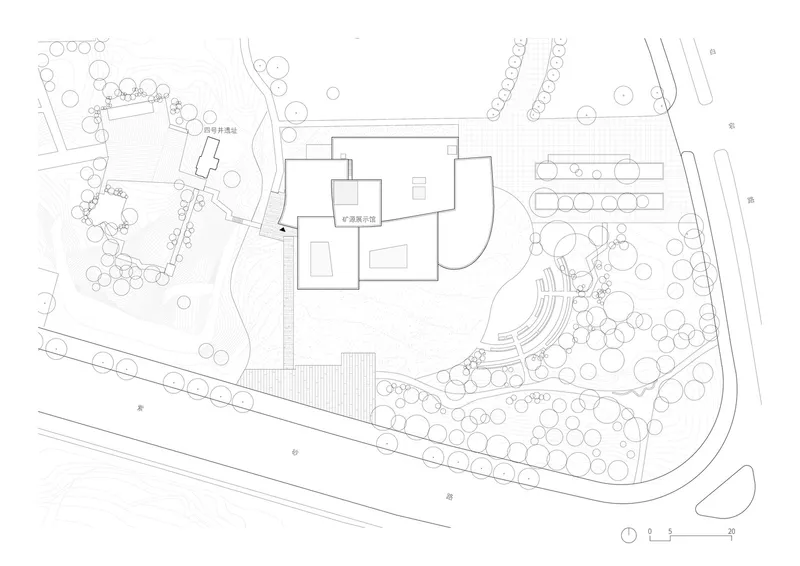
The architectural approach emphasizes "Minimum Intervention, Historical Restoration, and Activation," ensuring the integrity of the No. 4 mine ruins while seamlessly integrating them into the museum's narrative. The ruins are reinforced and repaired to serve as an outdoor exhibition space, connected to interior galleries through carefully designed pathways and visual axes. This strategy respects the historical significance of the site while adapting it for contemporary use.
Key Elements of Preservation
- Respecting the Site: Visitors are guided through the ruins via thoughtfully placed architectural boundaries and entry points.
- Activating Damaged Areas: The damaged sections of the mountain are reconnected to the surrounding landscape, creating a harmonious blend of natural and built environments.
- Unified Spaces: The ruins’ exterior exhibition areas merge with the museum’s internal touring routes, forming a cohesive visitor experience.
Design Concept: A Dialogue Between Past and Present
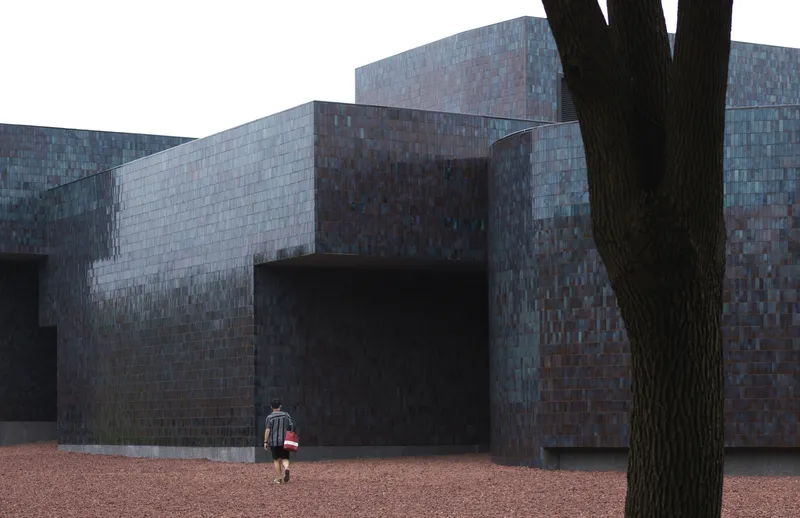
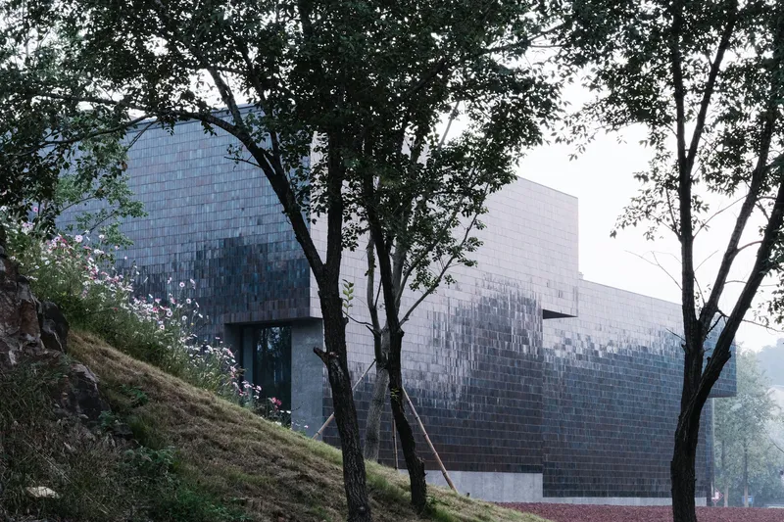
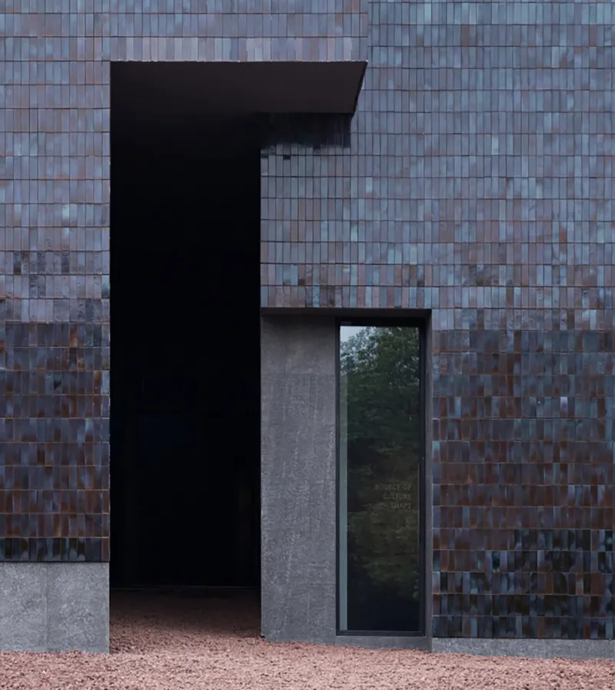
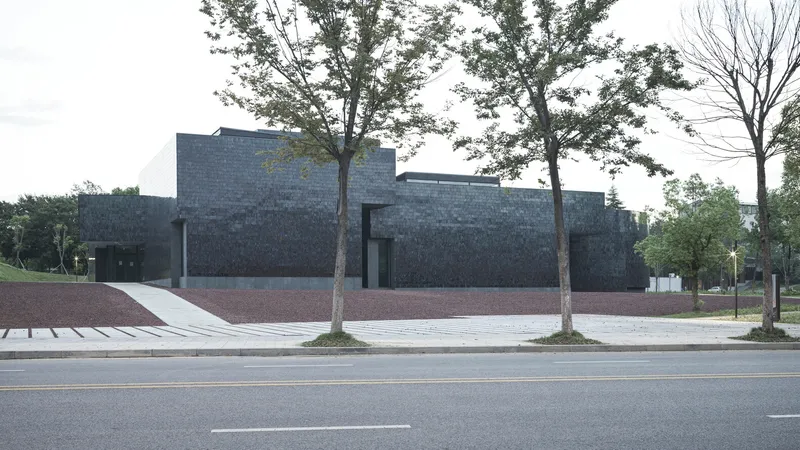
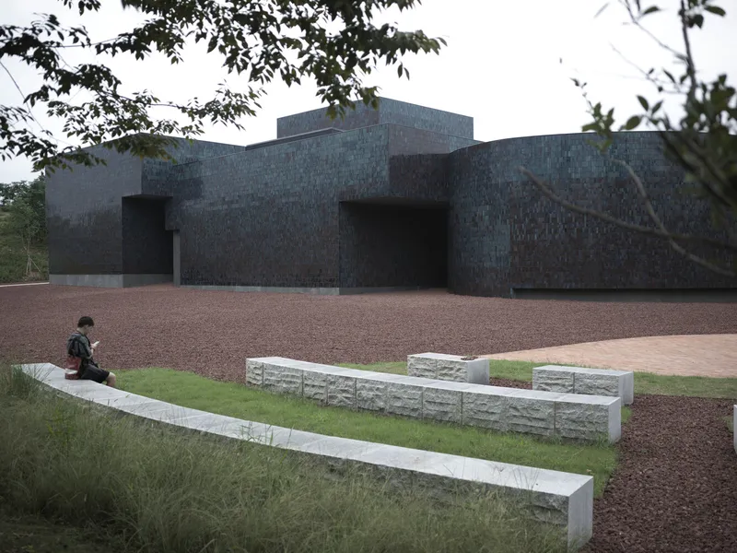
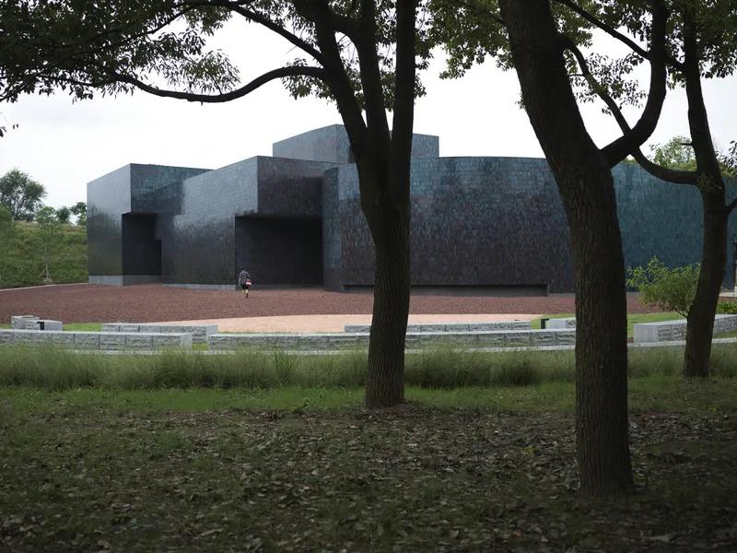
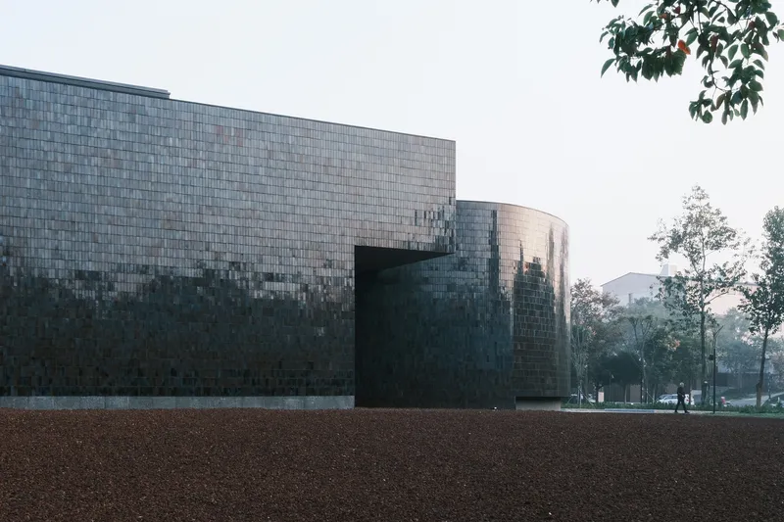
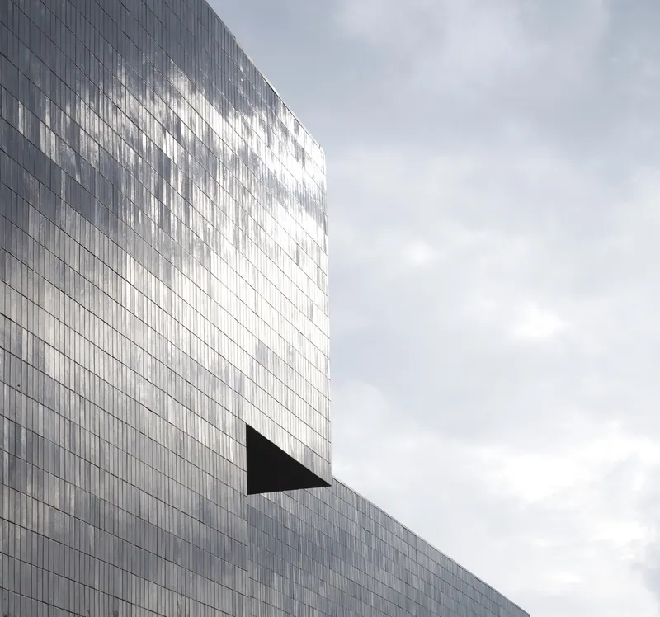
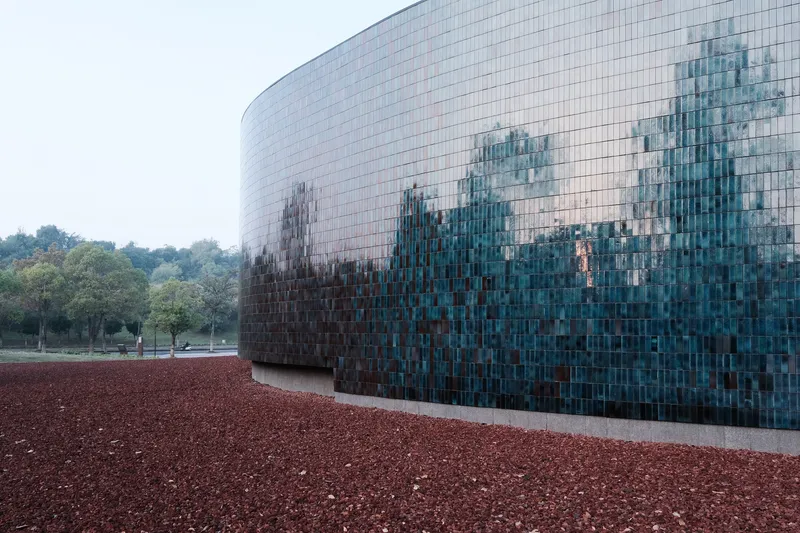
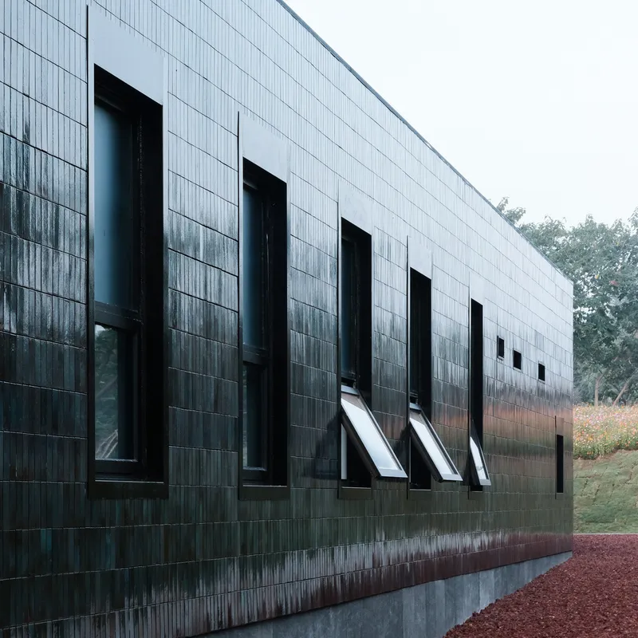
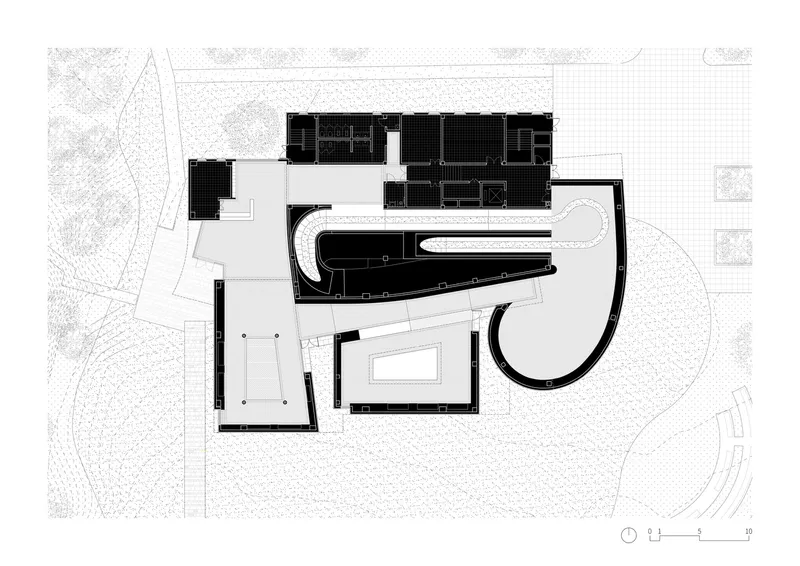
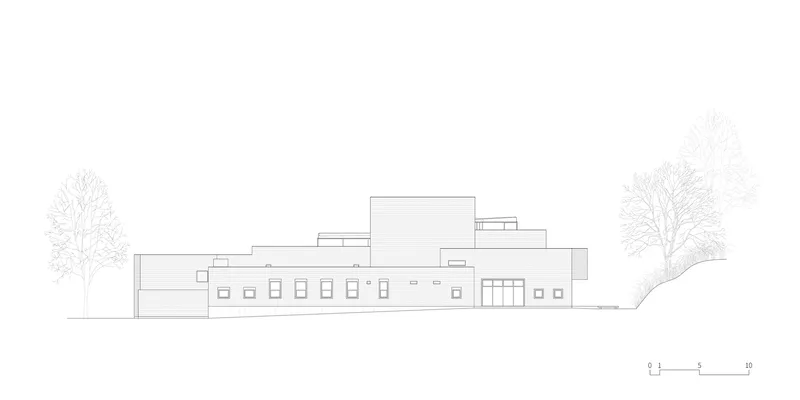
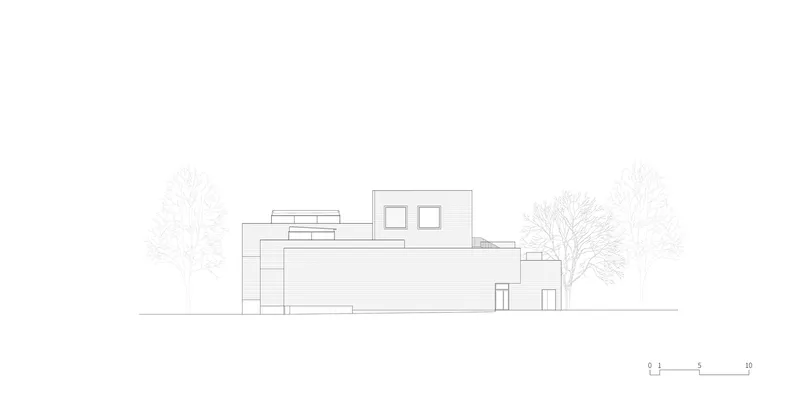
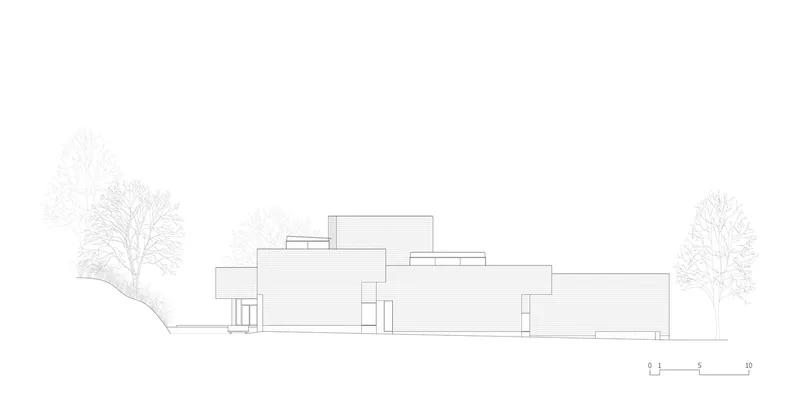
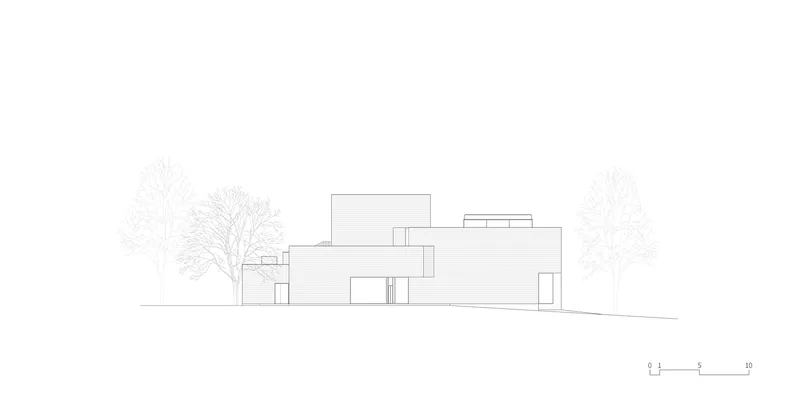
The museum’s architectural design draws inspiration from the local terrain, culture, and the natural properties of Zisha clay. Five distinct blocks represent "Golden Flowers," symbolizing growth and renewal. The glazed tile facade, designed to reflect light and shadow dynamically, provides an ever-changing visual experience. Visitors are invited to interact with the structure, fostering a tactile connection to the material.
Spatial Narrative: From Surface to Subterranean
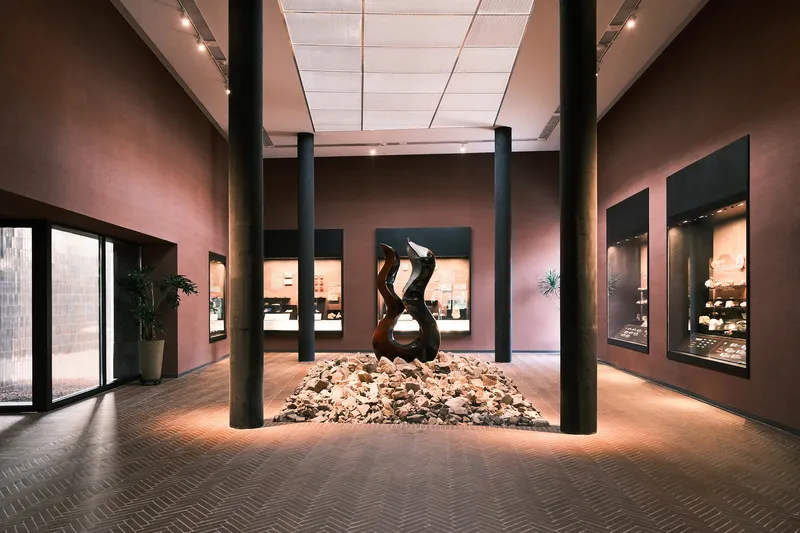
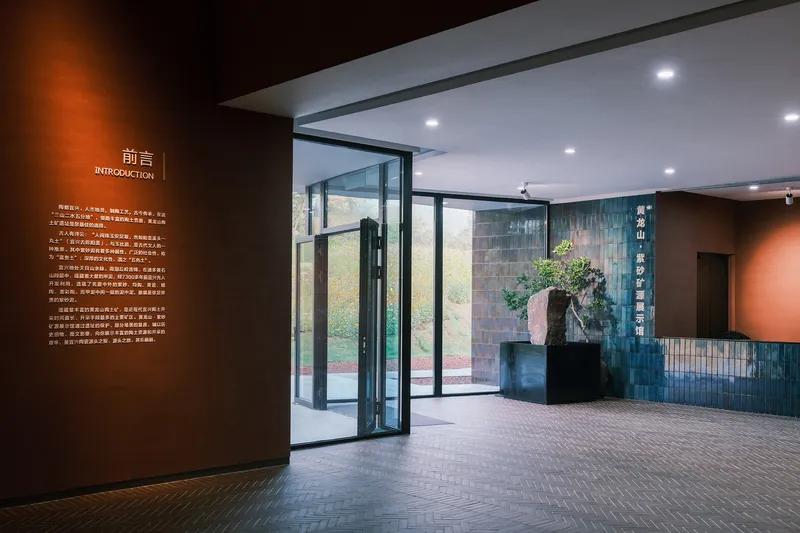
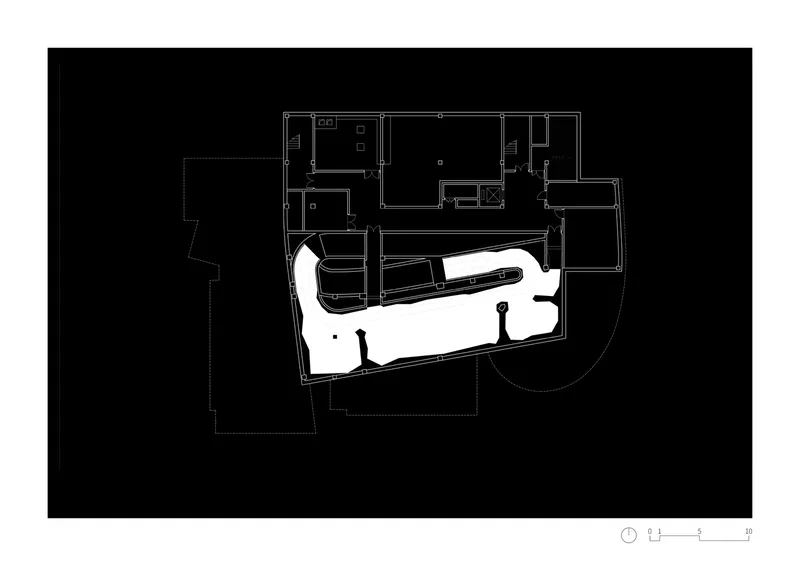
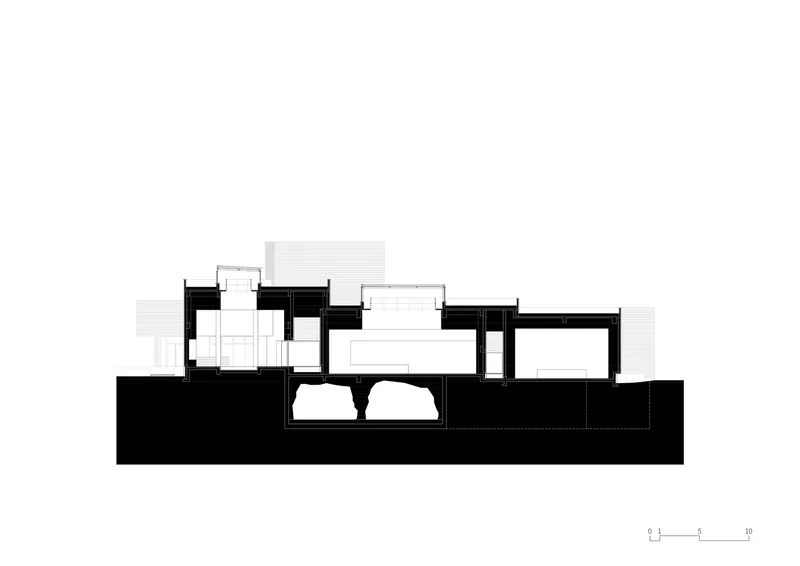
The museum employs a vortex-shaped exhibition route, guiding visitors from the surface into the depths of the historic mine. This immersive journey links three ground-level exhibition halls to an underground mine tunnel, creating a seamless exploration of Zisha clay’s origins and cultural impact.
Multi-Media Integration
Advanced multimedia installations simulate the mining experience, allowing visitors to engage with history through modern technology. These features breathe new life into the site, offering an educational yet captivating encounter with the past.

Material Innovation: The Role of Glazed Tiles
The museum’s facade utilizes glazed tiles, echoing the craftsmanship of traditional pottery. This finishing technique enhances the structure’s aesthetic appeal, durability, and tactile quality. The interplay of light on the colored glaze evokes a sense of movement and vitality, reinforcing the connection between architecture and material heritage.
Cultural and Philosophical Significance
The Huanglong Mountain Zisha Mineral Source Museum is more than a building; it is a philosophical expression of balance. By integrating the tangible (the mine ruins) with the intangible (cultural and historical narratives), the museum embodies Laozi’s wisdom: "By the existence of things we profit, and by the non-existence of things we are served." This harmonious coexistence of old and new weaves a compelling story of resilience and renewal.
Redefining Heritage Through Design
The Zisha Mineral Source Museum sets a benchmark for heritage preservation and adaptive reuse. By honoring the history of Zisha clay while embracing innovative design, it serves as a bridge between past and present. This project exemplifies how architecture can celebrate cultural identity, protect historical sites, and inspire future generations.


Popular Articles
Popular articles from the community


Lunar Spiral: Space Architecture Shaped by the Mathematics of the Universe
Lunar Spiral reimagines space architecture through Fibonacci geometry, lunar regolith, levitating habitats, and self-sustaining Moon living.

Play: Fragments of Their World
Familiar architecture becomes modular playground design, creating safe spaces where displaced children can learn, connect, imagine and play.

ALGAL REALM: A Bio-Integrated Lunar Habitat Design for Life Beyond Earth
ALGAL REALM reimagines lunar habitat design with algae-powered life support, 3D-printed regolith, and vertical living for a lunar future.

The Ocean Hive: Sustainable Architecture for a Self-Sufficient Civilization at Sea
The Ocean Hive imagines sustainable architecture at sea, where modular habitats, algae, wave power and ocean waste sustain a growing colony.

Similar Reads
You might also enjoy these articles


Hodi-Mandai Geram
Project Function: Preservation and revitalization of the Intangible heritage and socio-spatial identity of the Hodi by Housing, Cultural Memory Center, Sacred Grove, landscape, local tourism economy


Olio Towers: A Mid-Rise for Performers That Fuses Housing, Rehearsal, and Stage
Located blocks from Houston's Theater District, this modular tower stacks living units around a central performance atrium.

Oasis: Modular Green Housing Carved into Dhaka's Urban Fabric
A shortlisted Plugin Housing entry reclaims unauthorized settlements in Dhaka with stepped concrete volumes, green roofs, and ventilation-driven design.

Black Hole: A Floating Megastructure for the Post-Physical Era
Emiliano Mazzarotto envisions a spherical, self-scaling arena where e-sports, digital hotels, and holographic stadiums replace traditional public space.

Explore Architecture Competitions
Discover active competitions in this discipline

Challenge to reimagine the Iron Throne

Photograph architecture without architects

Illustrate the lost glory of Angkor Wat - Render Challenge

Design challenge to reuse E-waste
Comments (0)
Please login or sign up to add comments
No comments yet. Be the first to comment!