
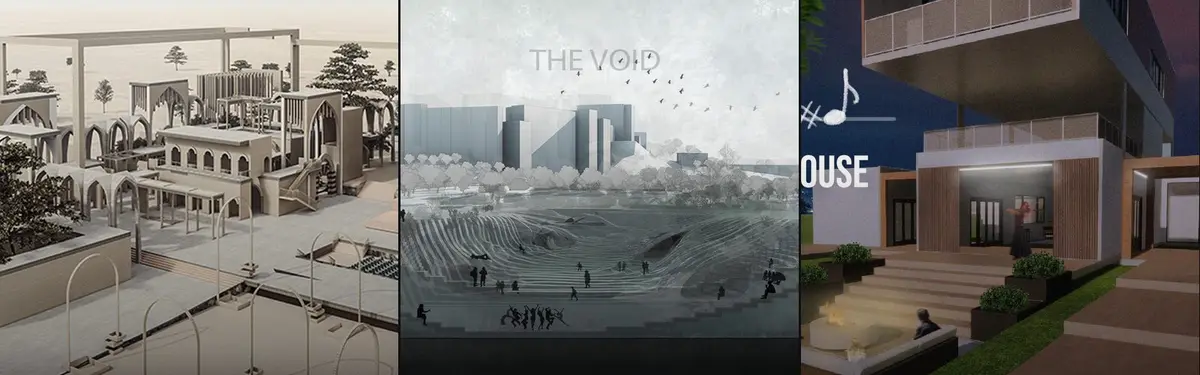


2X1 Architects
COMWork by 2X1 Architects and related architectural practices exploring innovative spatial solutions.
2X1 Architects is a design practice focused on creative architectural interventions and spatial design. The studio develops projects across residential, furniture, and experimental installations that challenge conventional approaches to built environments.
The community explores constrained site solutions, adaptive reuse strategies, and projects that maximize limited urban spaces. Work includes narrow-lot developments, island retreats, suburban transformations, and shared residential plots that demonstrate how architectural thinking can address practical site limitations.


Popular projects
View all 58 projects


Latest journals
View all 55 journals
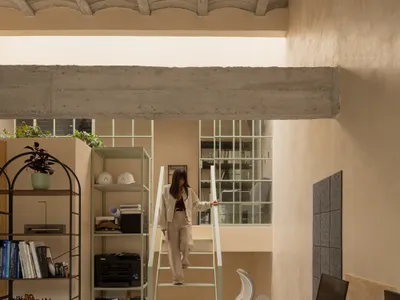
WIDOARQUITECTOS Carves a Monumental Studio from a Five-Meter-Wide Lot in Cuernavaca
A 150-square-meter office building on a narrow 5-by-15-meter plot uses vaulted ceilings, courtyards, and raw materials to project quiet strength.
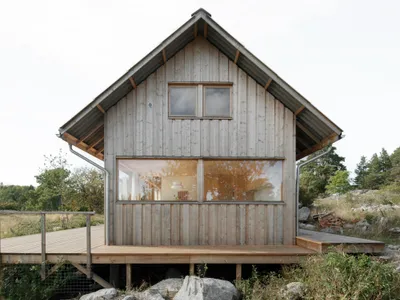
Mikael Bergquist Builds a Boat-Access-Only Retreat for Two Artists on a Stockholm Archipelago Island
On the island of Nämdö, a farmhouse-inspired timber cabin ages alongside the Swedish landscape it inhabits.
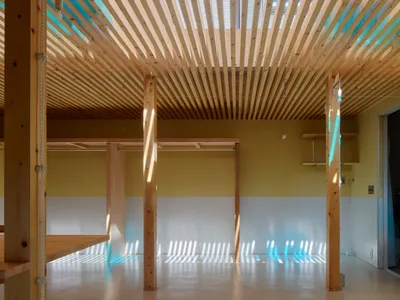
1-1 Architects Flip a Suburban House Upside Down to Find Daylight in Anjo, Japan
A 71-square-meter timber house in a rural Japanese settlement inverts floor conventions to let residents live fluidly between two open rooms.
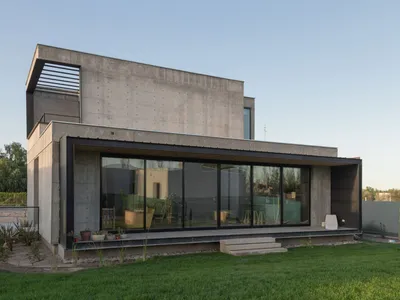
MFOLM Arquitectos Designs Two Sister Houses in Mendoza That Share a Plot but Not an Identity
Built for two siblings on a single irregular lot, FCA Houses balance thermal mass, privacy, and mutual generosity in suburban Argentina.


