
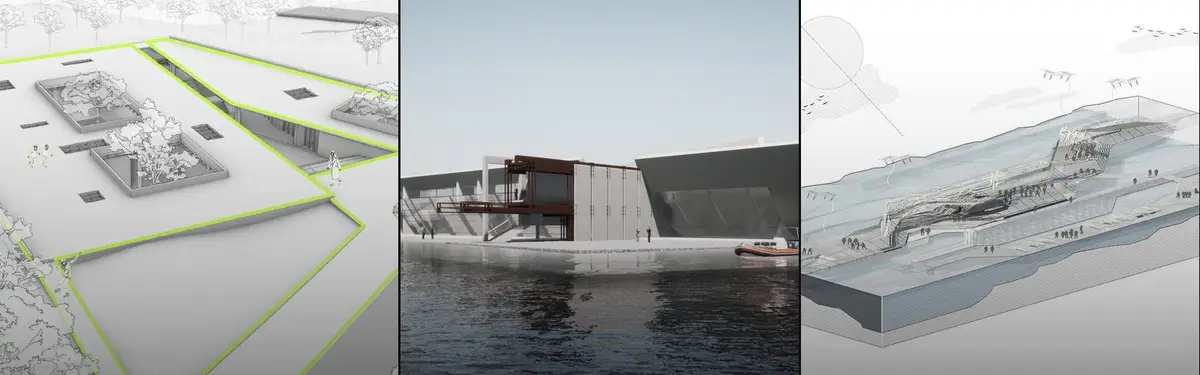

3D Diagram
Three-dimensional visual representations that communicate spatial relationships, systems, and architectural concepts.
3D diagrams translate complex spatial and structural information into visual form, enabling designers and architects to communicate ideas beyond traditional two-dimensional drawings. These representations range from abstract conceptual models to detailed technical visualizations that reveal interior logic and material systems.
The community explores 3D diagrams across varied applications: from gaming and cultural spaces to material studies and acoustic design. Members use these tools to document architectural strategies, analyze spatial hierarchies, and visualize immaterial or ephemeral qualities within built environments.


Popular projects
View all 52 projects


Latest journals
View all 5 journals

FHHH Friends Wraps a Seoul Music Academy in a Faceted White Shell That Echoes Its Interior Logic
A 1,270-square-meter preparatory academy in Seoul stacks soundproof practice rooms inside an angular volume that reshapes its block.

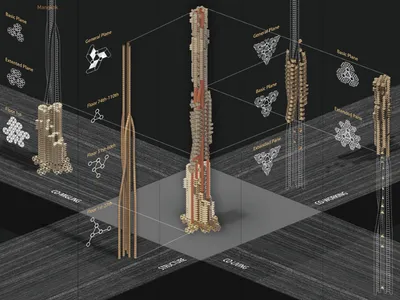
Architectural Diagrams: Types, Techniques, and Technological Advances
This article explores the significance, creation, and evolution of architectural diagrams, which are essential tools for architects to visualize, communicate, and execute building designs.



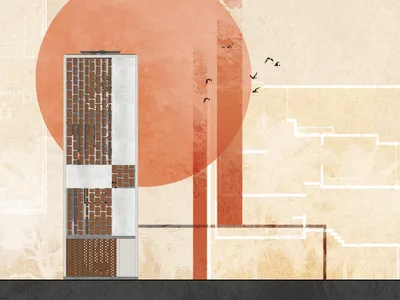
Understanding Linking Levels
A structure creating opportunities for social experiences by linking the change in height.


