

3D View
Three-dimensional visualization and spatial representation of architectural and design projects.





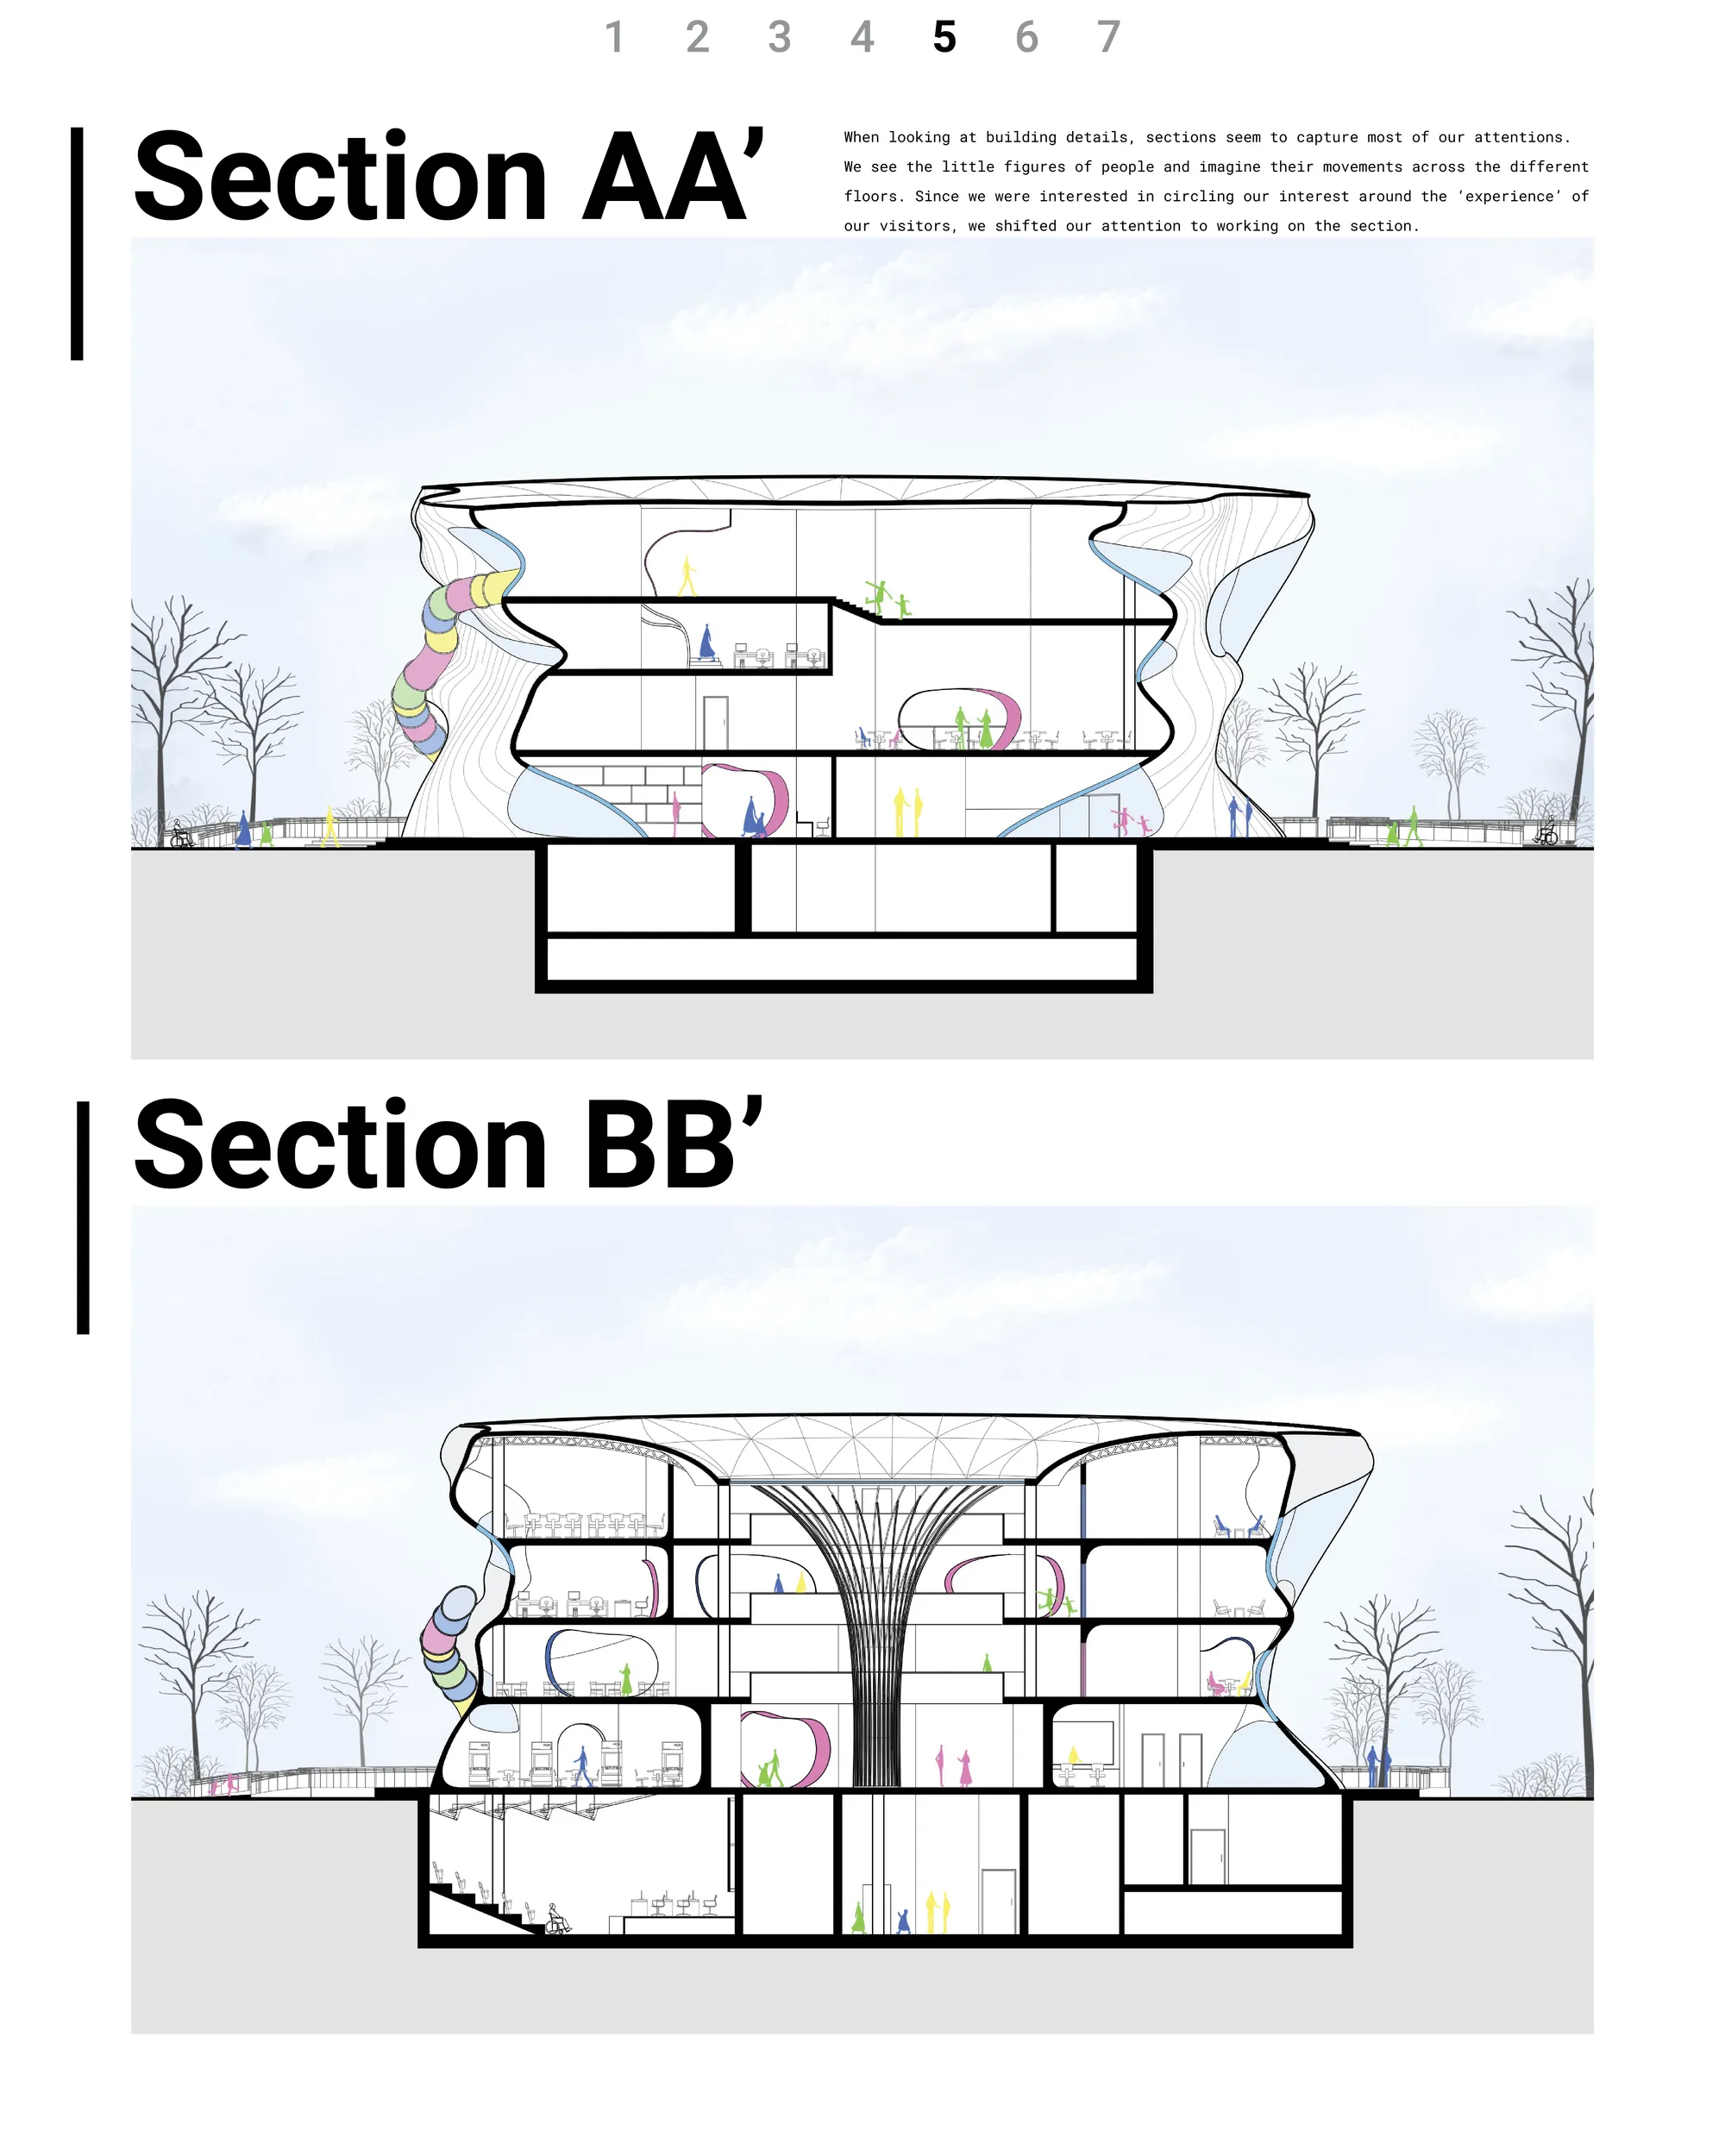


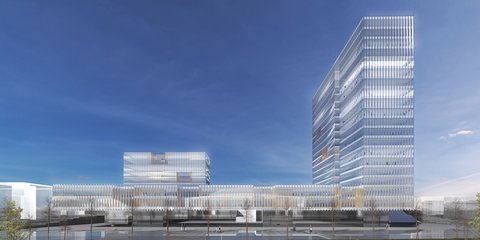
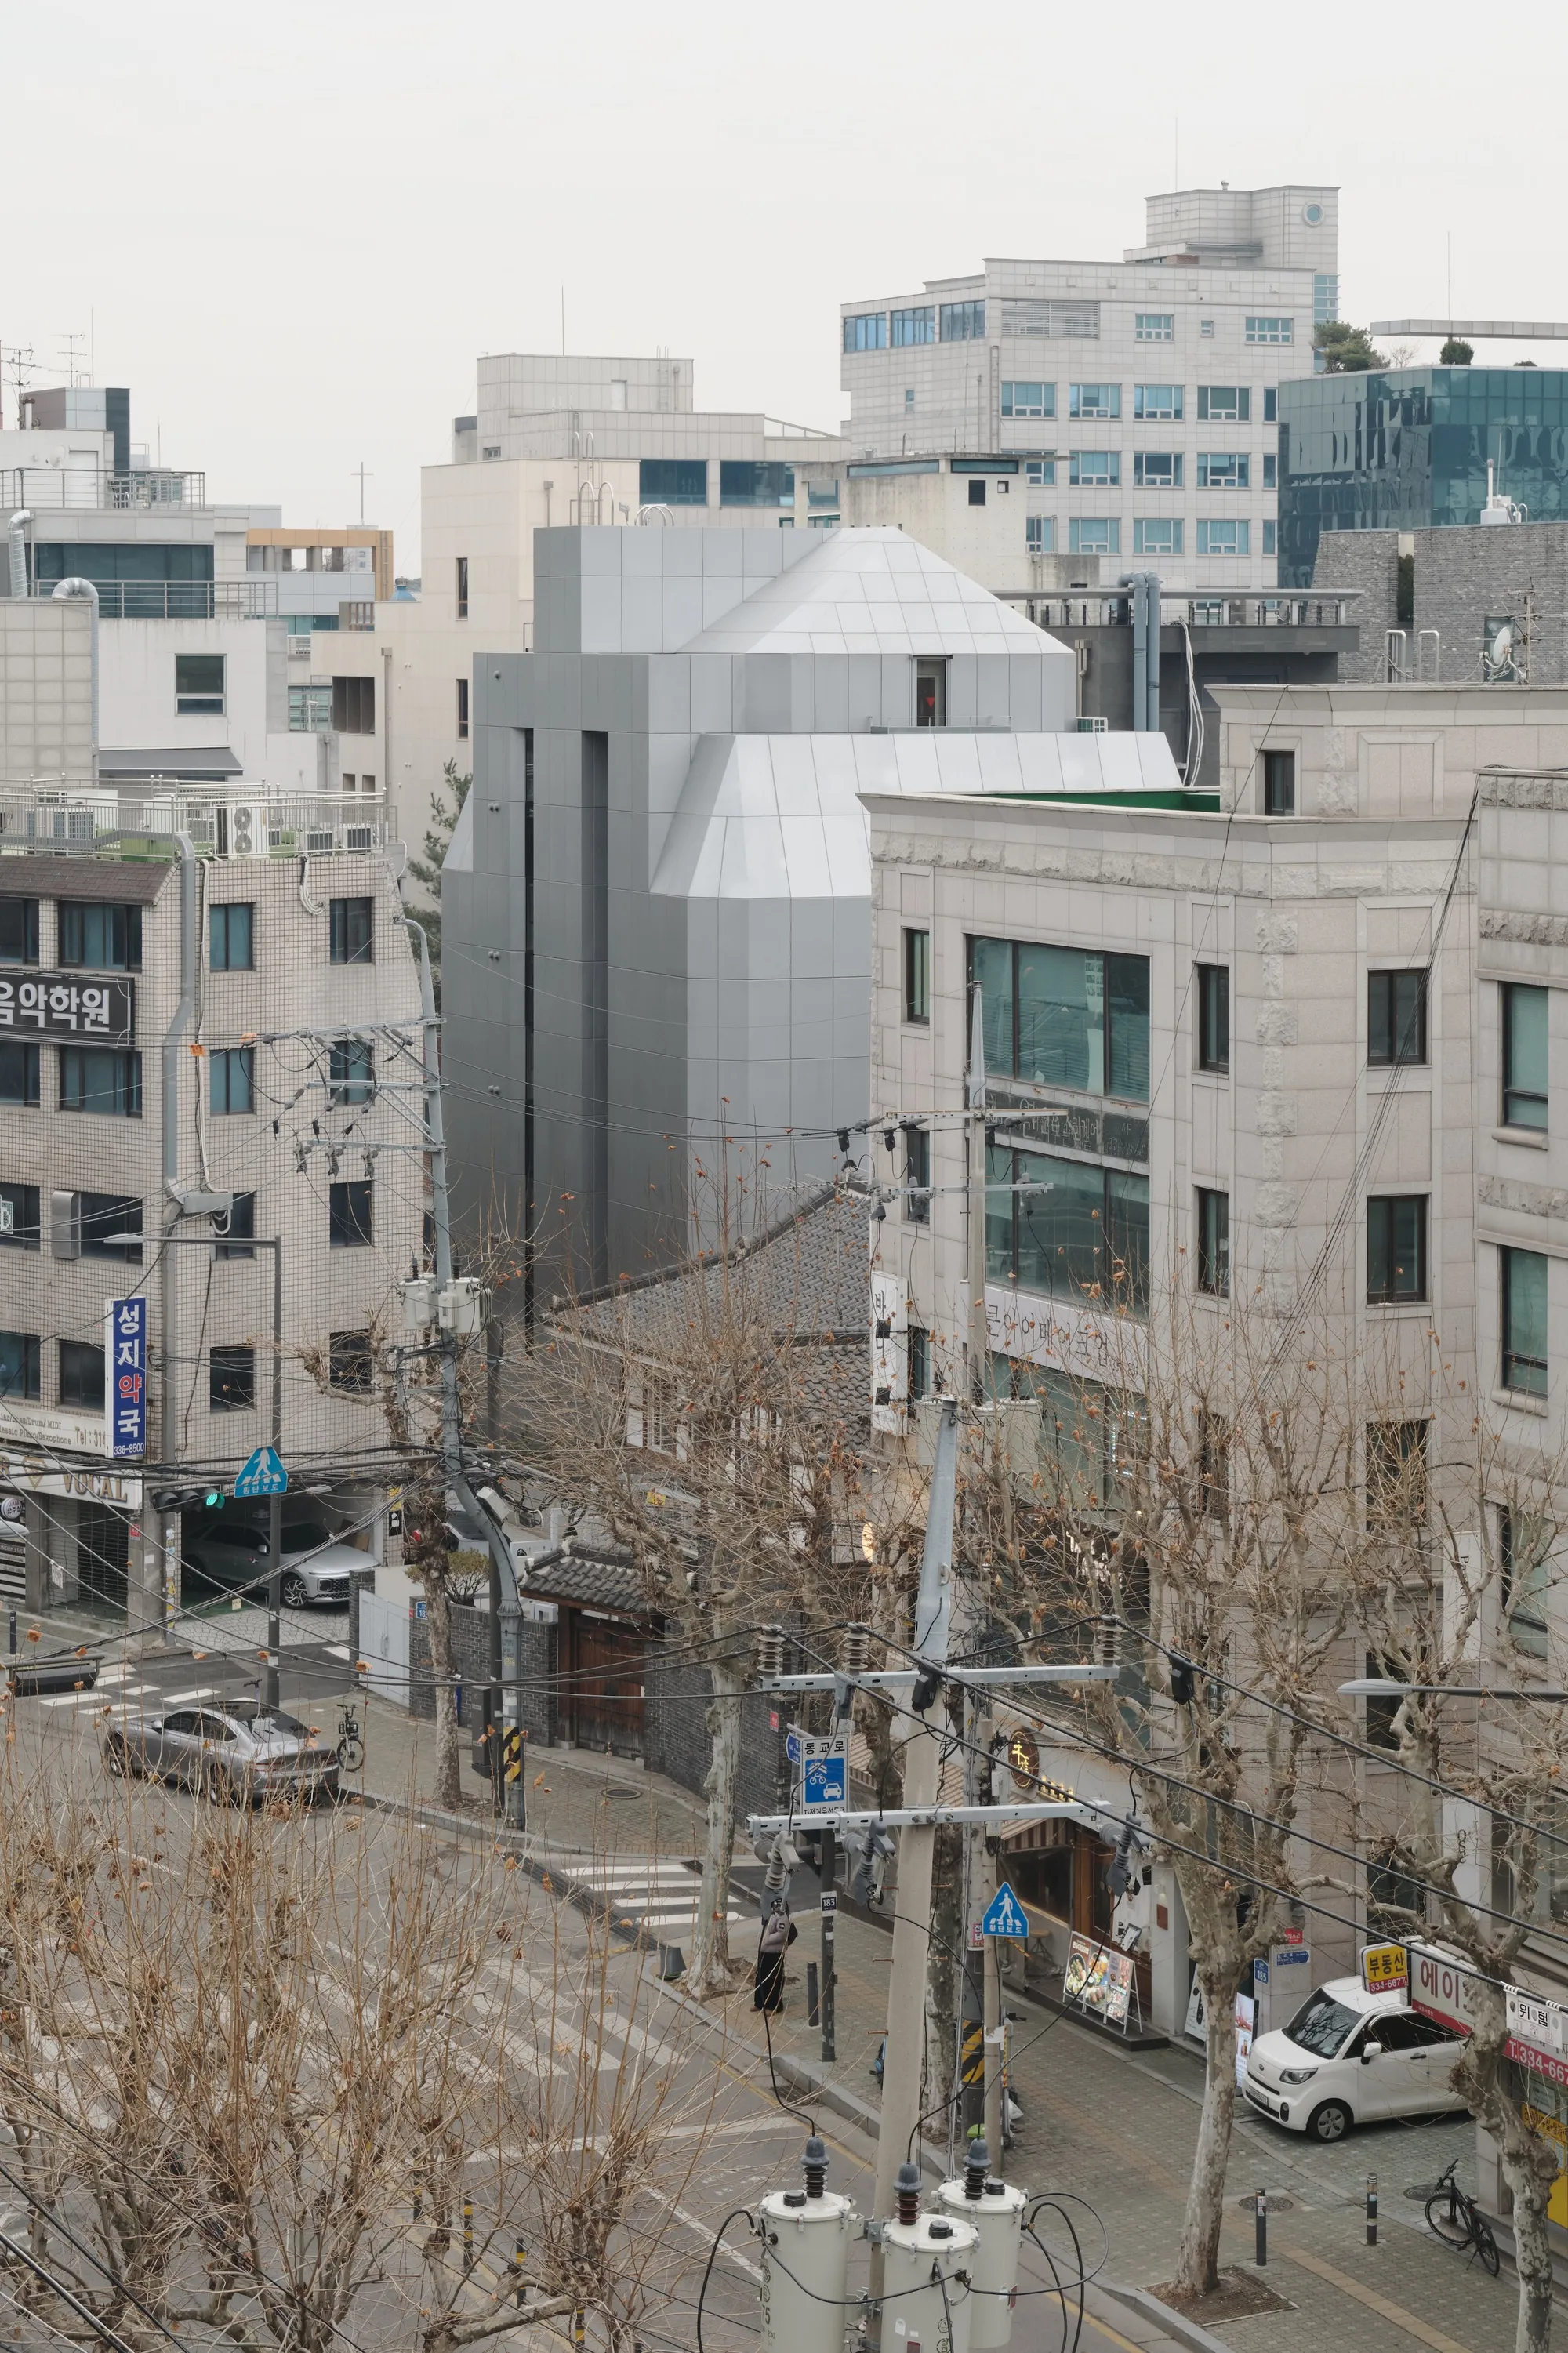
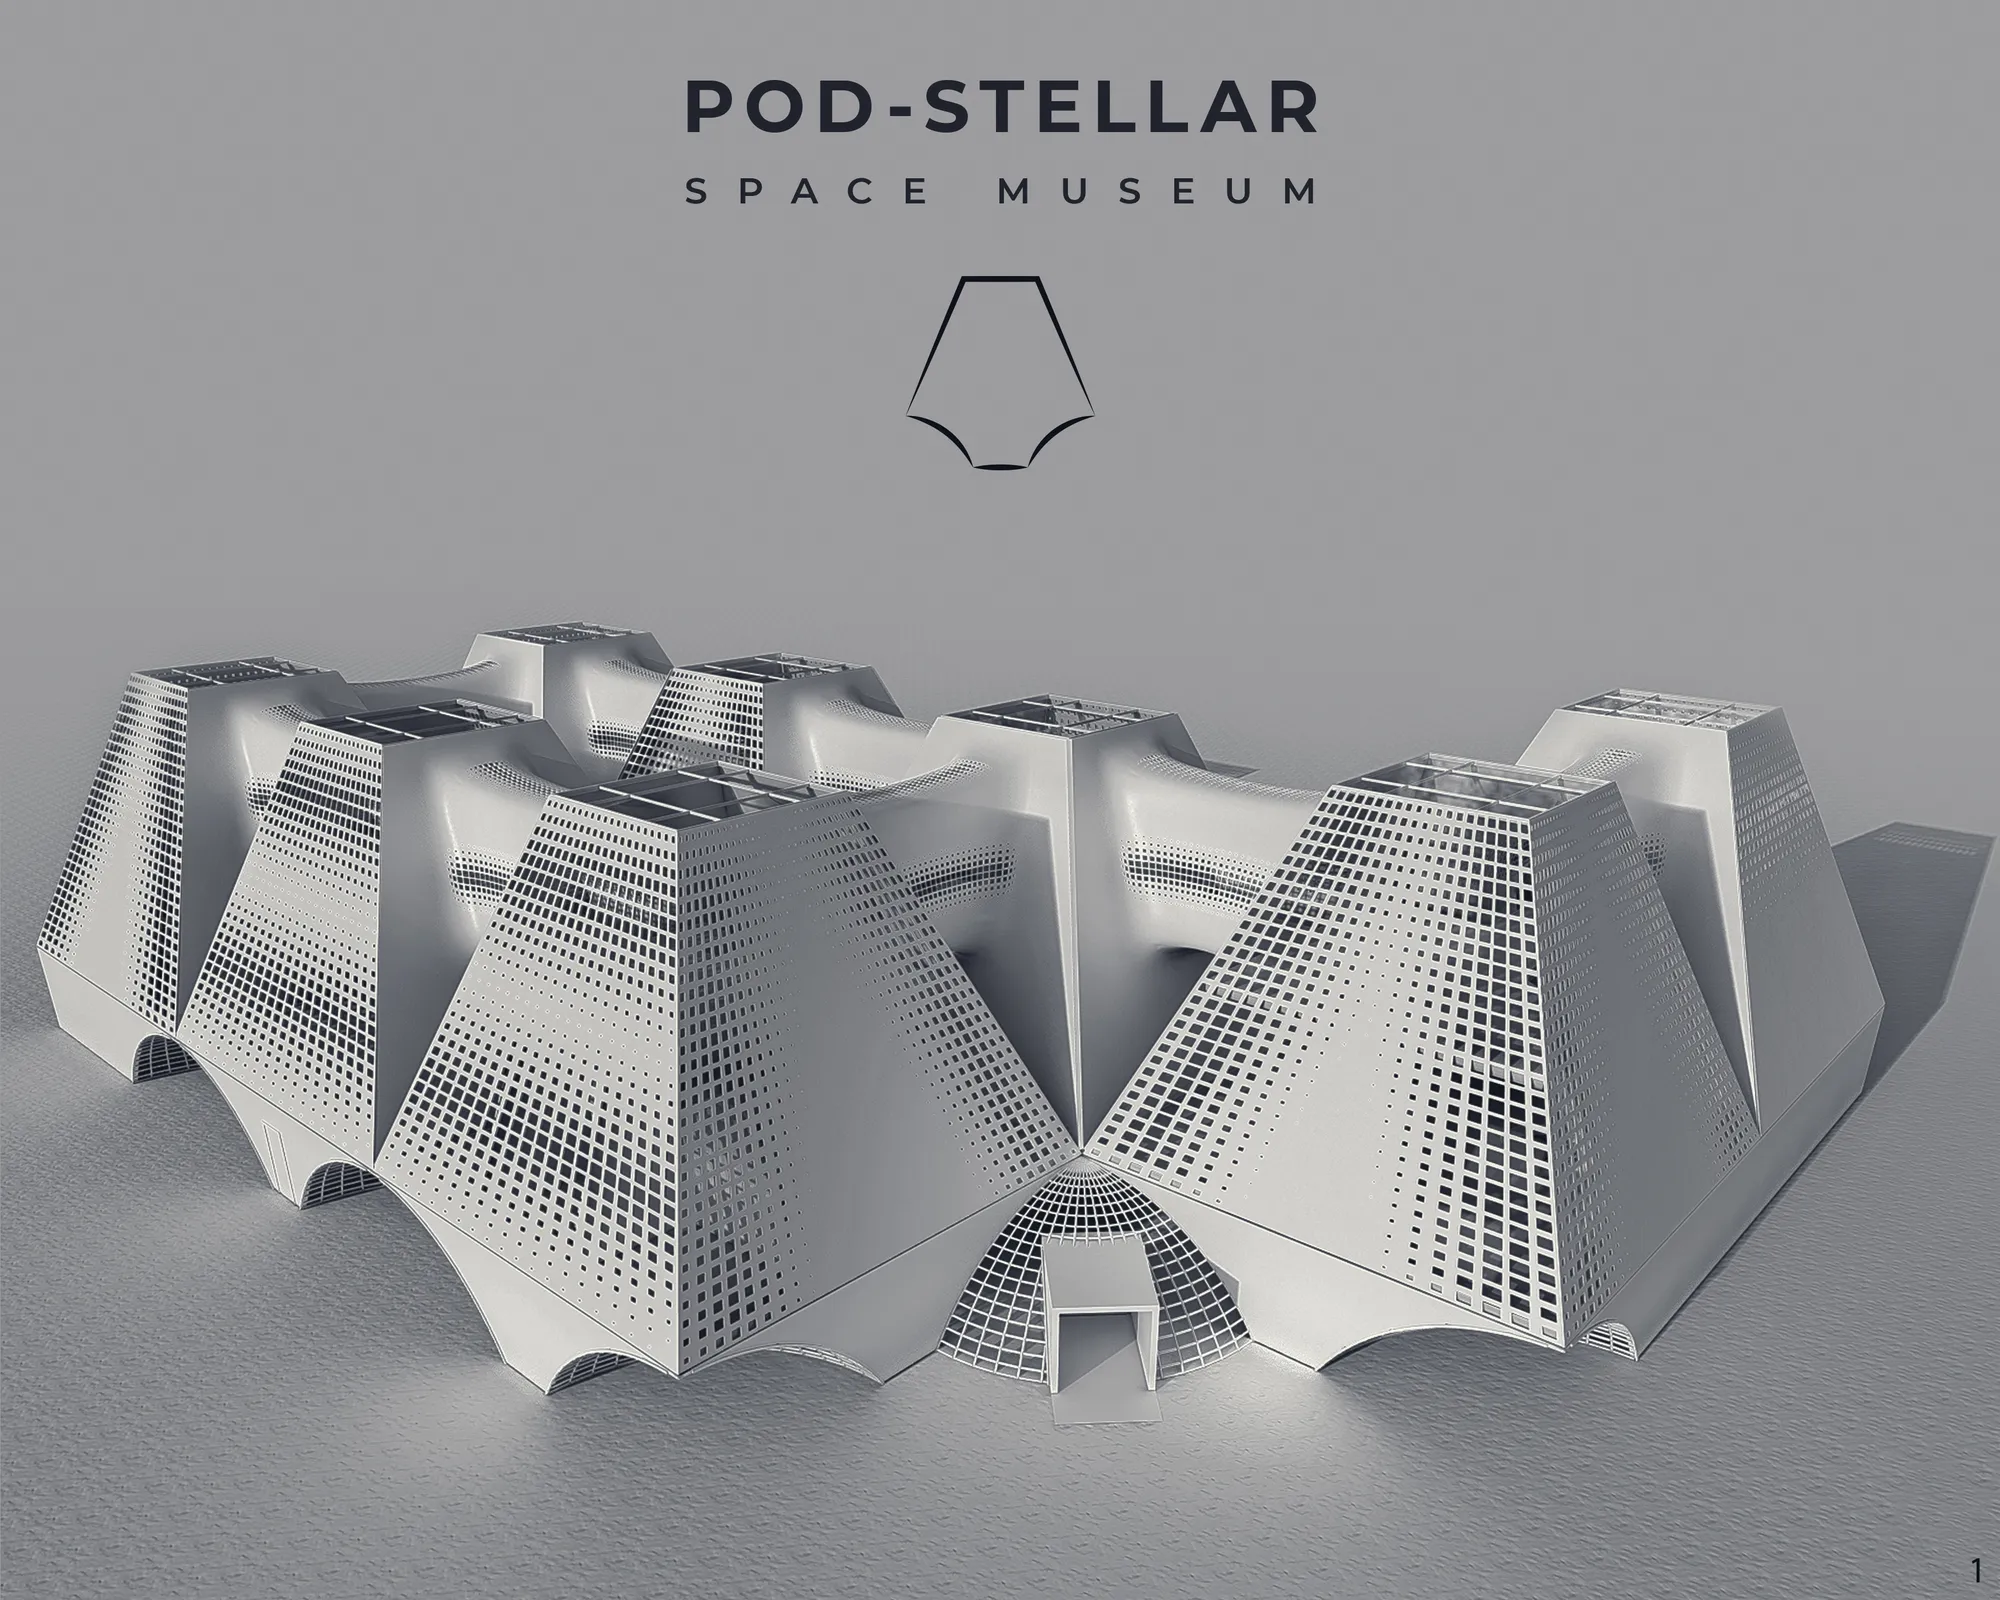
FHHH Friends Wraps a Seoul Music Academy in a Faceted White Shell That Echoes Its Interior Logic
A 1,270-square-meter preparatory academy in Seoul stacks soundproof practice rooms inside an angular volume that reshapes its block.



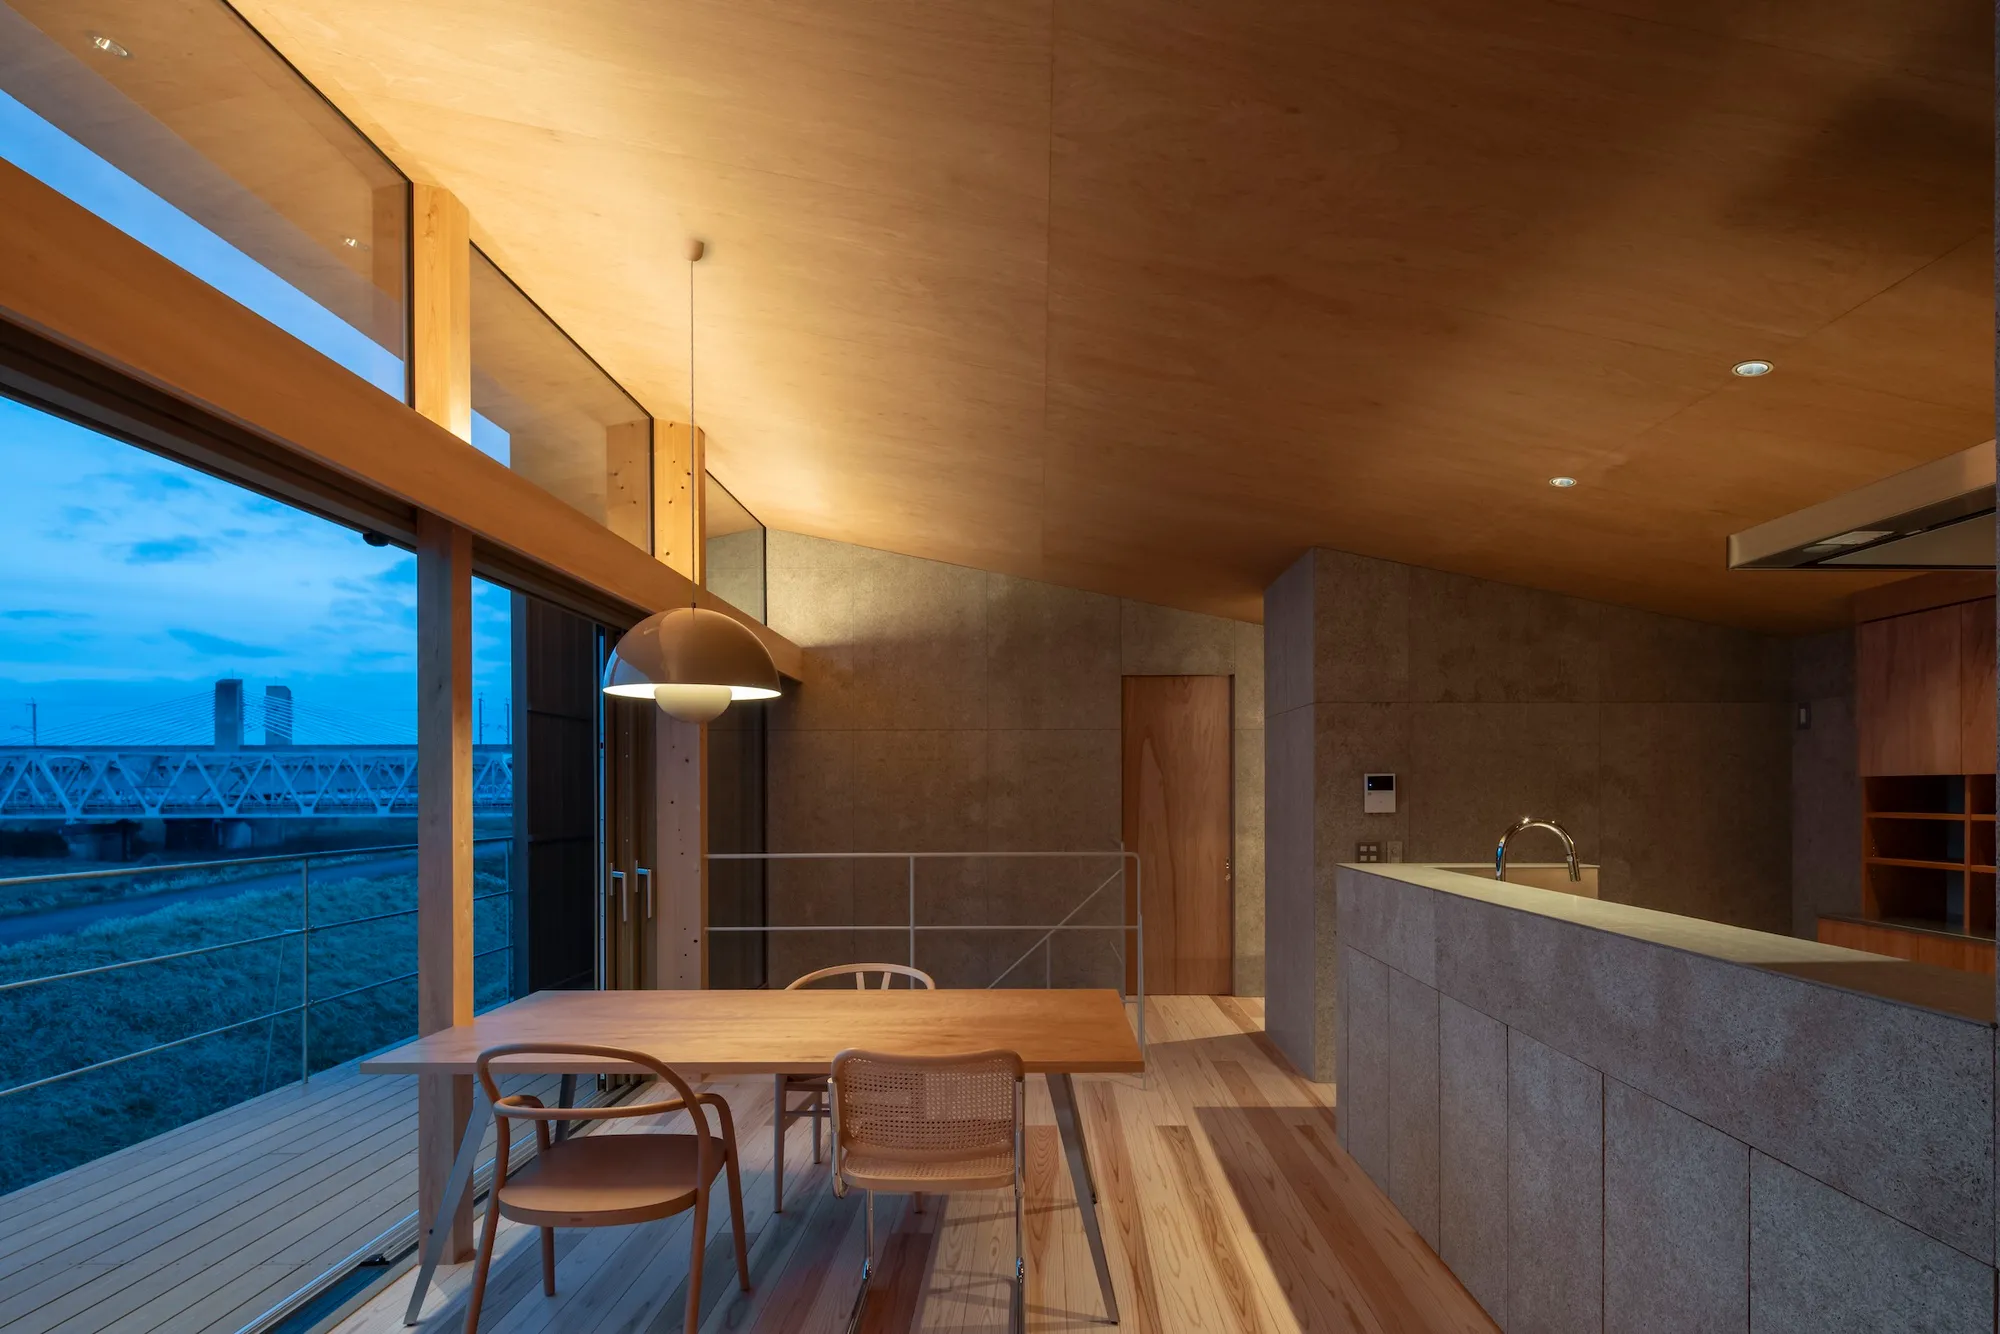
studioSHUWARI Frames the Tateyama Mountains from a Toyama Riverbank House
A 113 square meter split-level home in Toyama City organizes every room around borrowed views of Japan's northern alpine range.











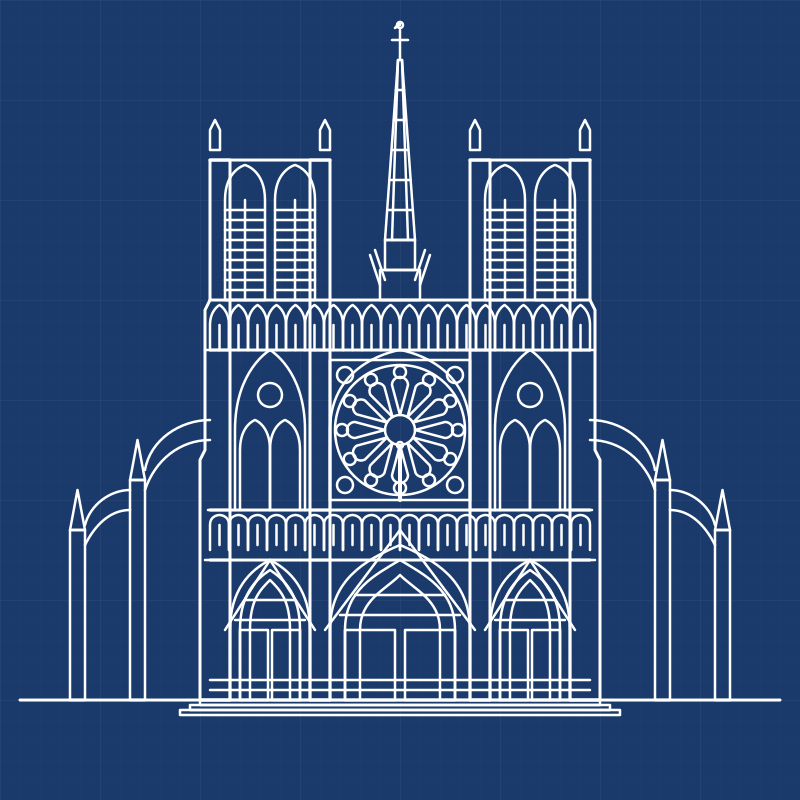

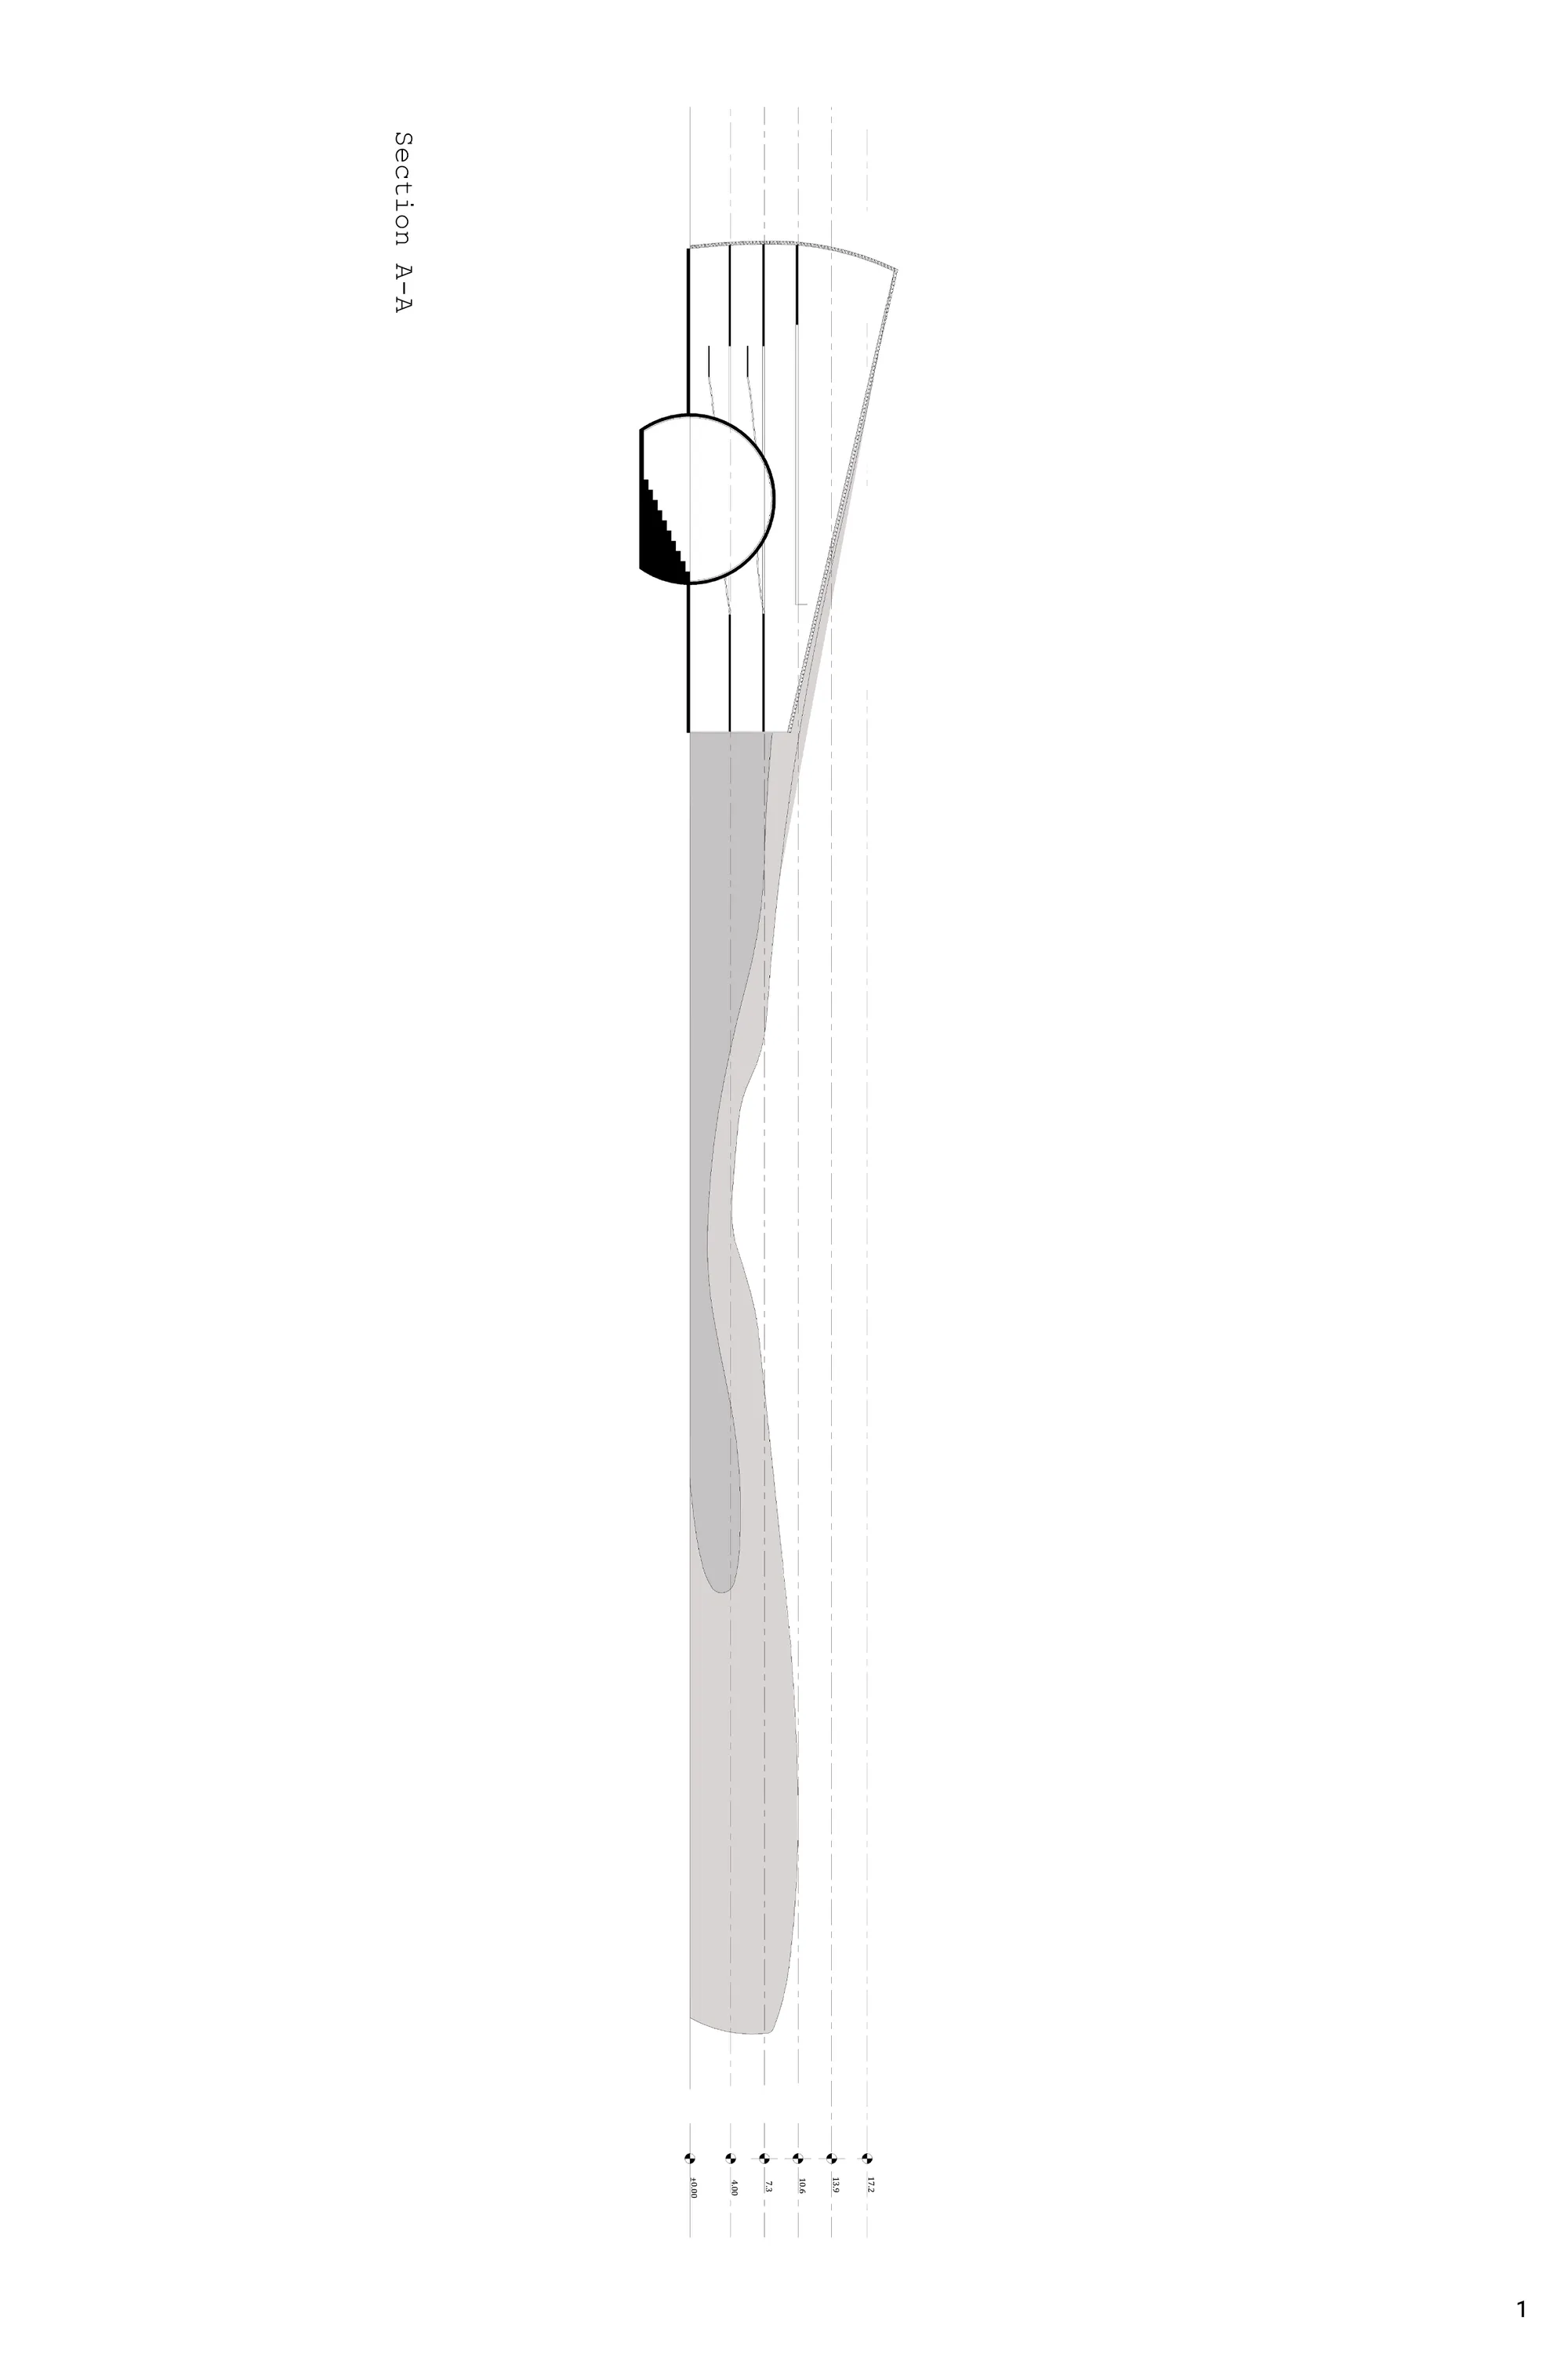



Salzburg Forum
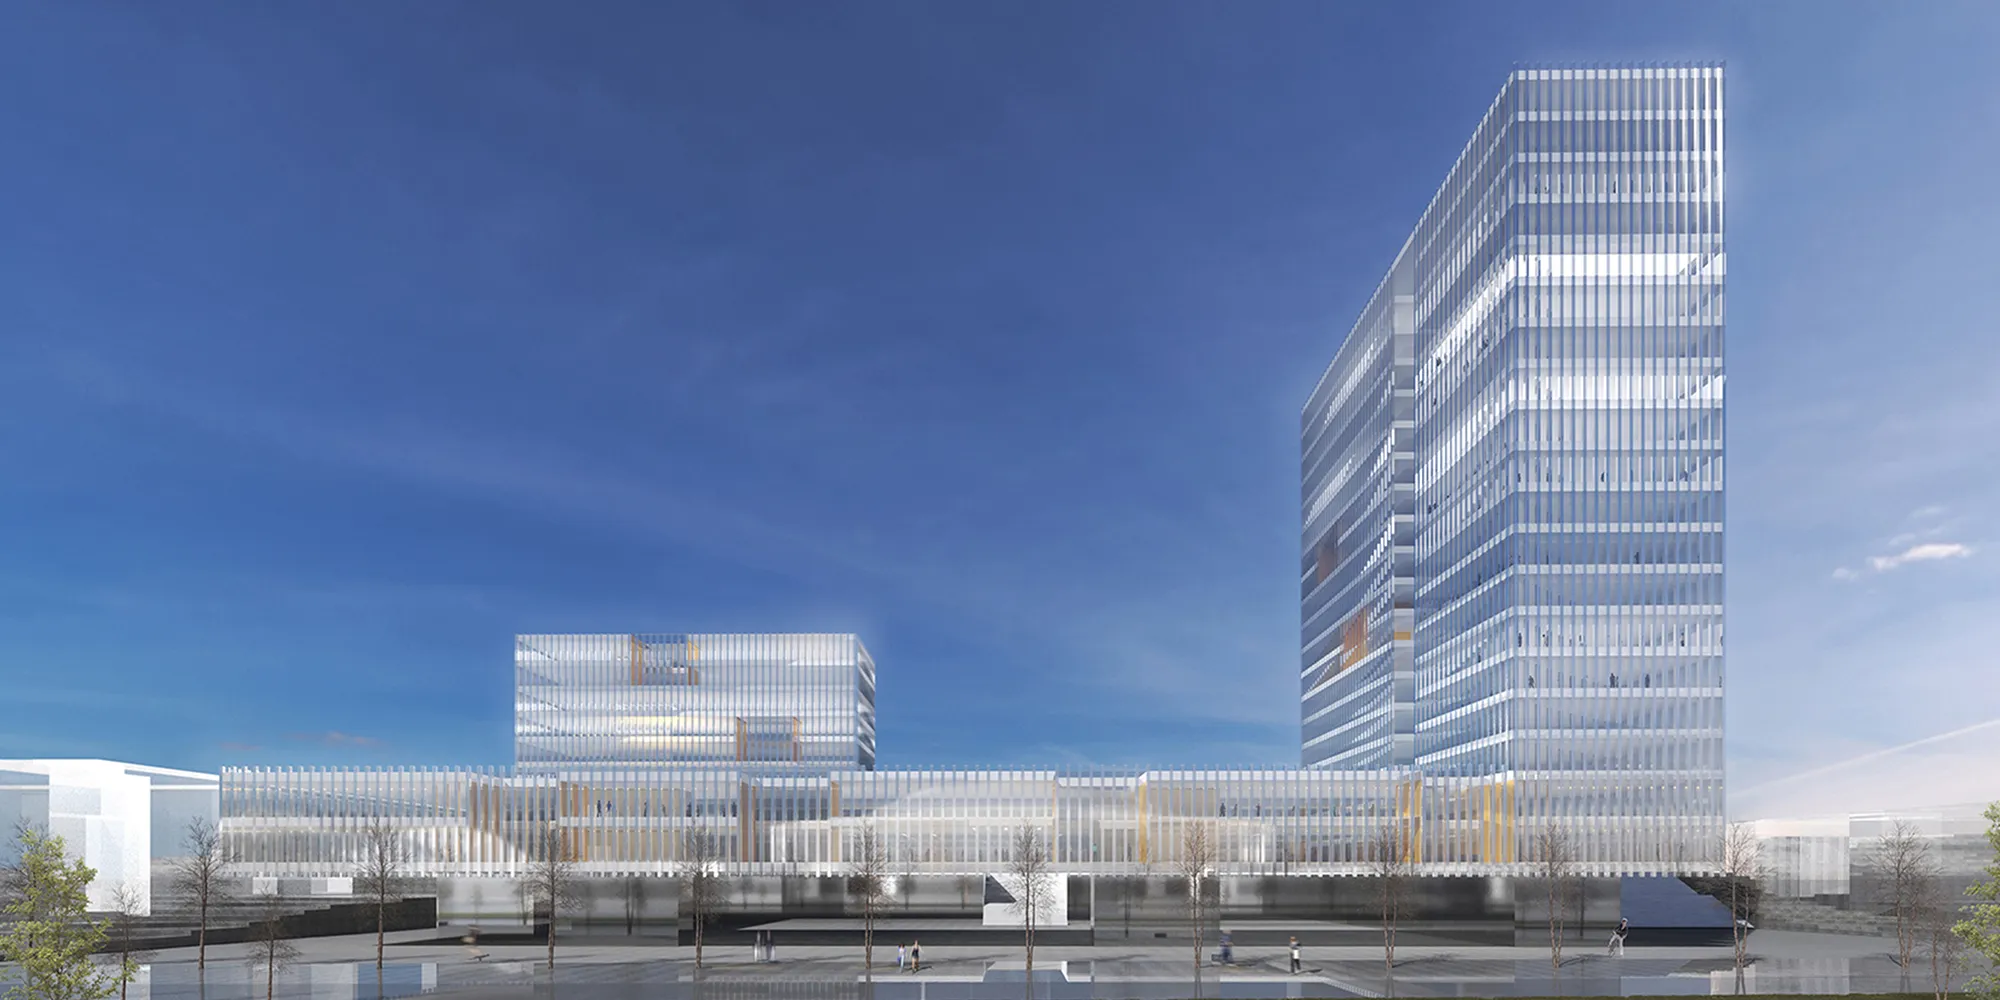
The concept is to reflect both hierarchy and approachability and integrate the comunity in the spaital
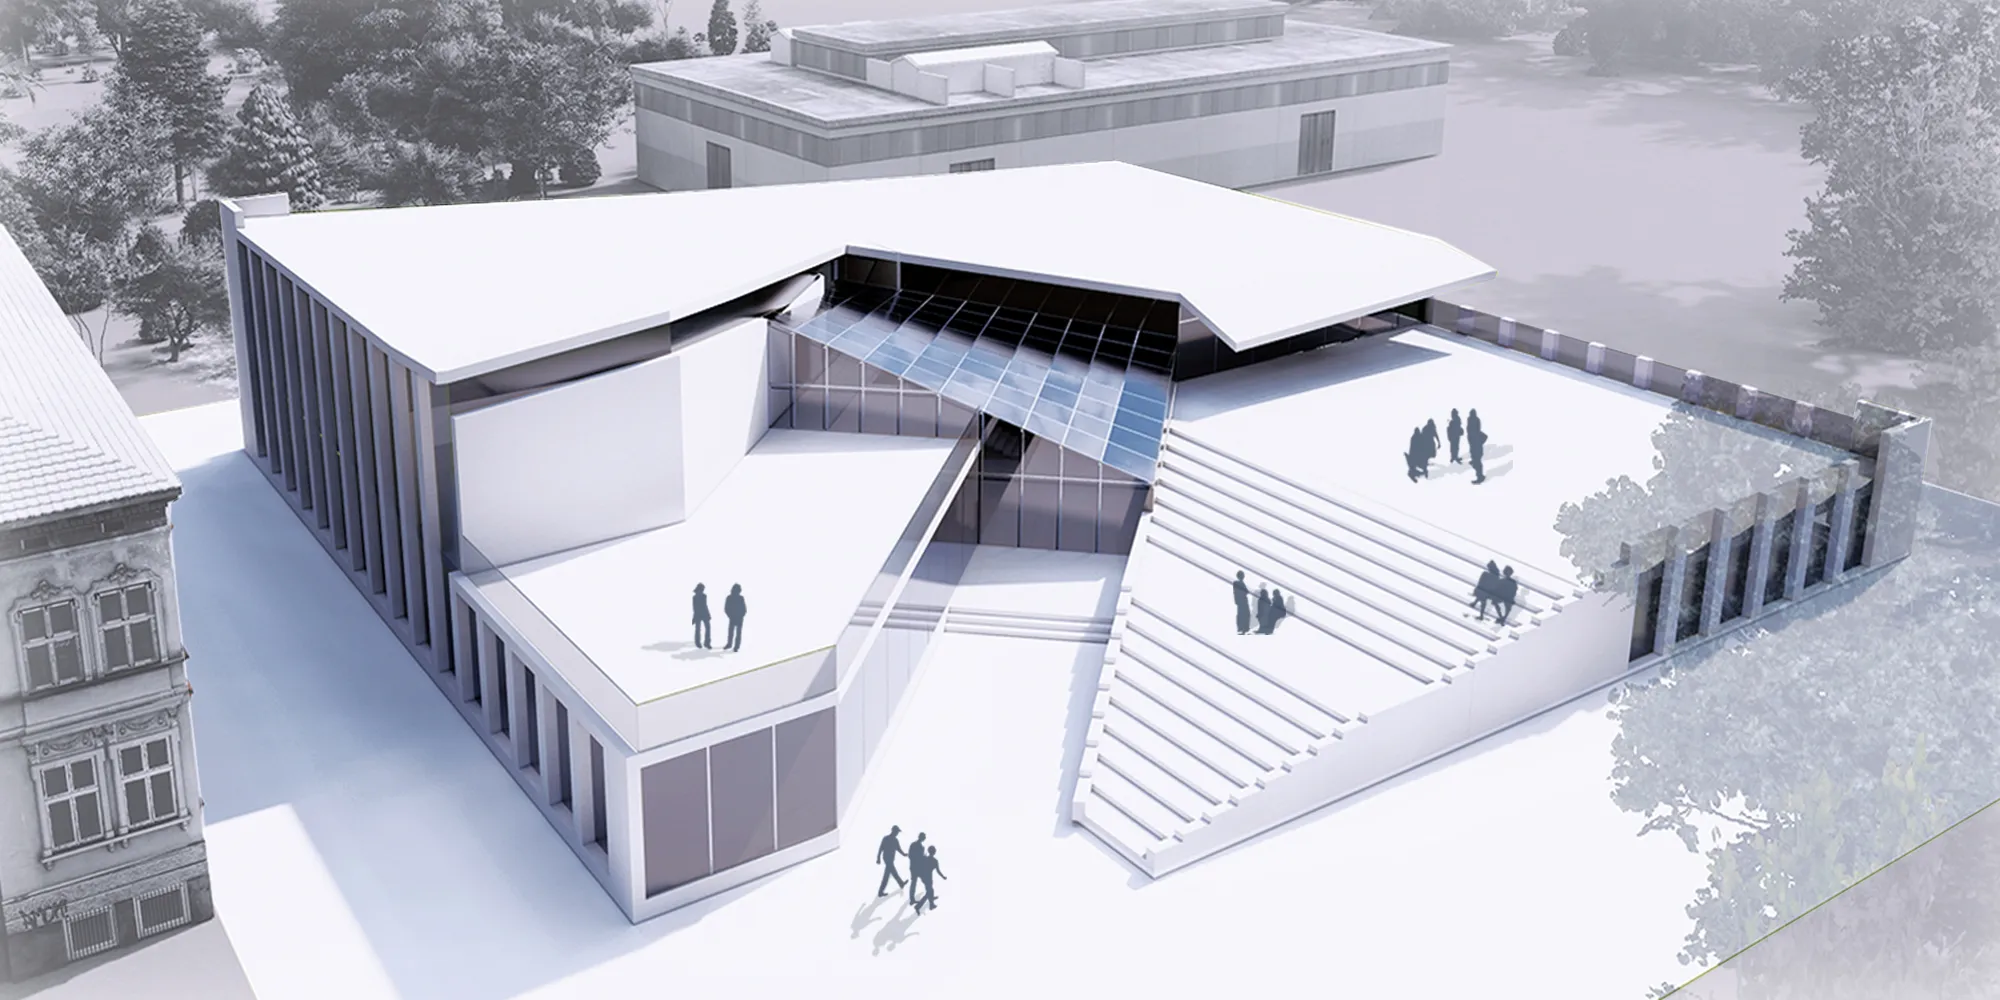


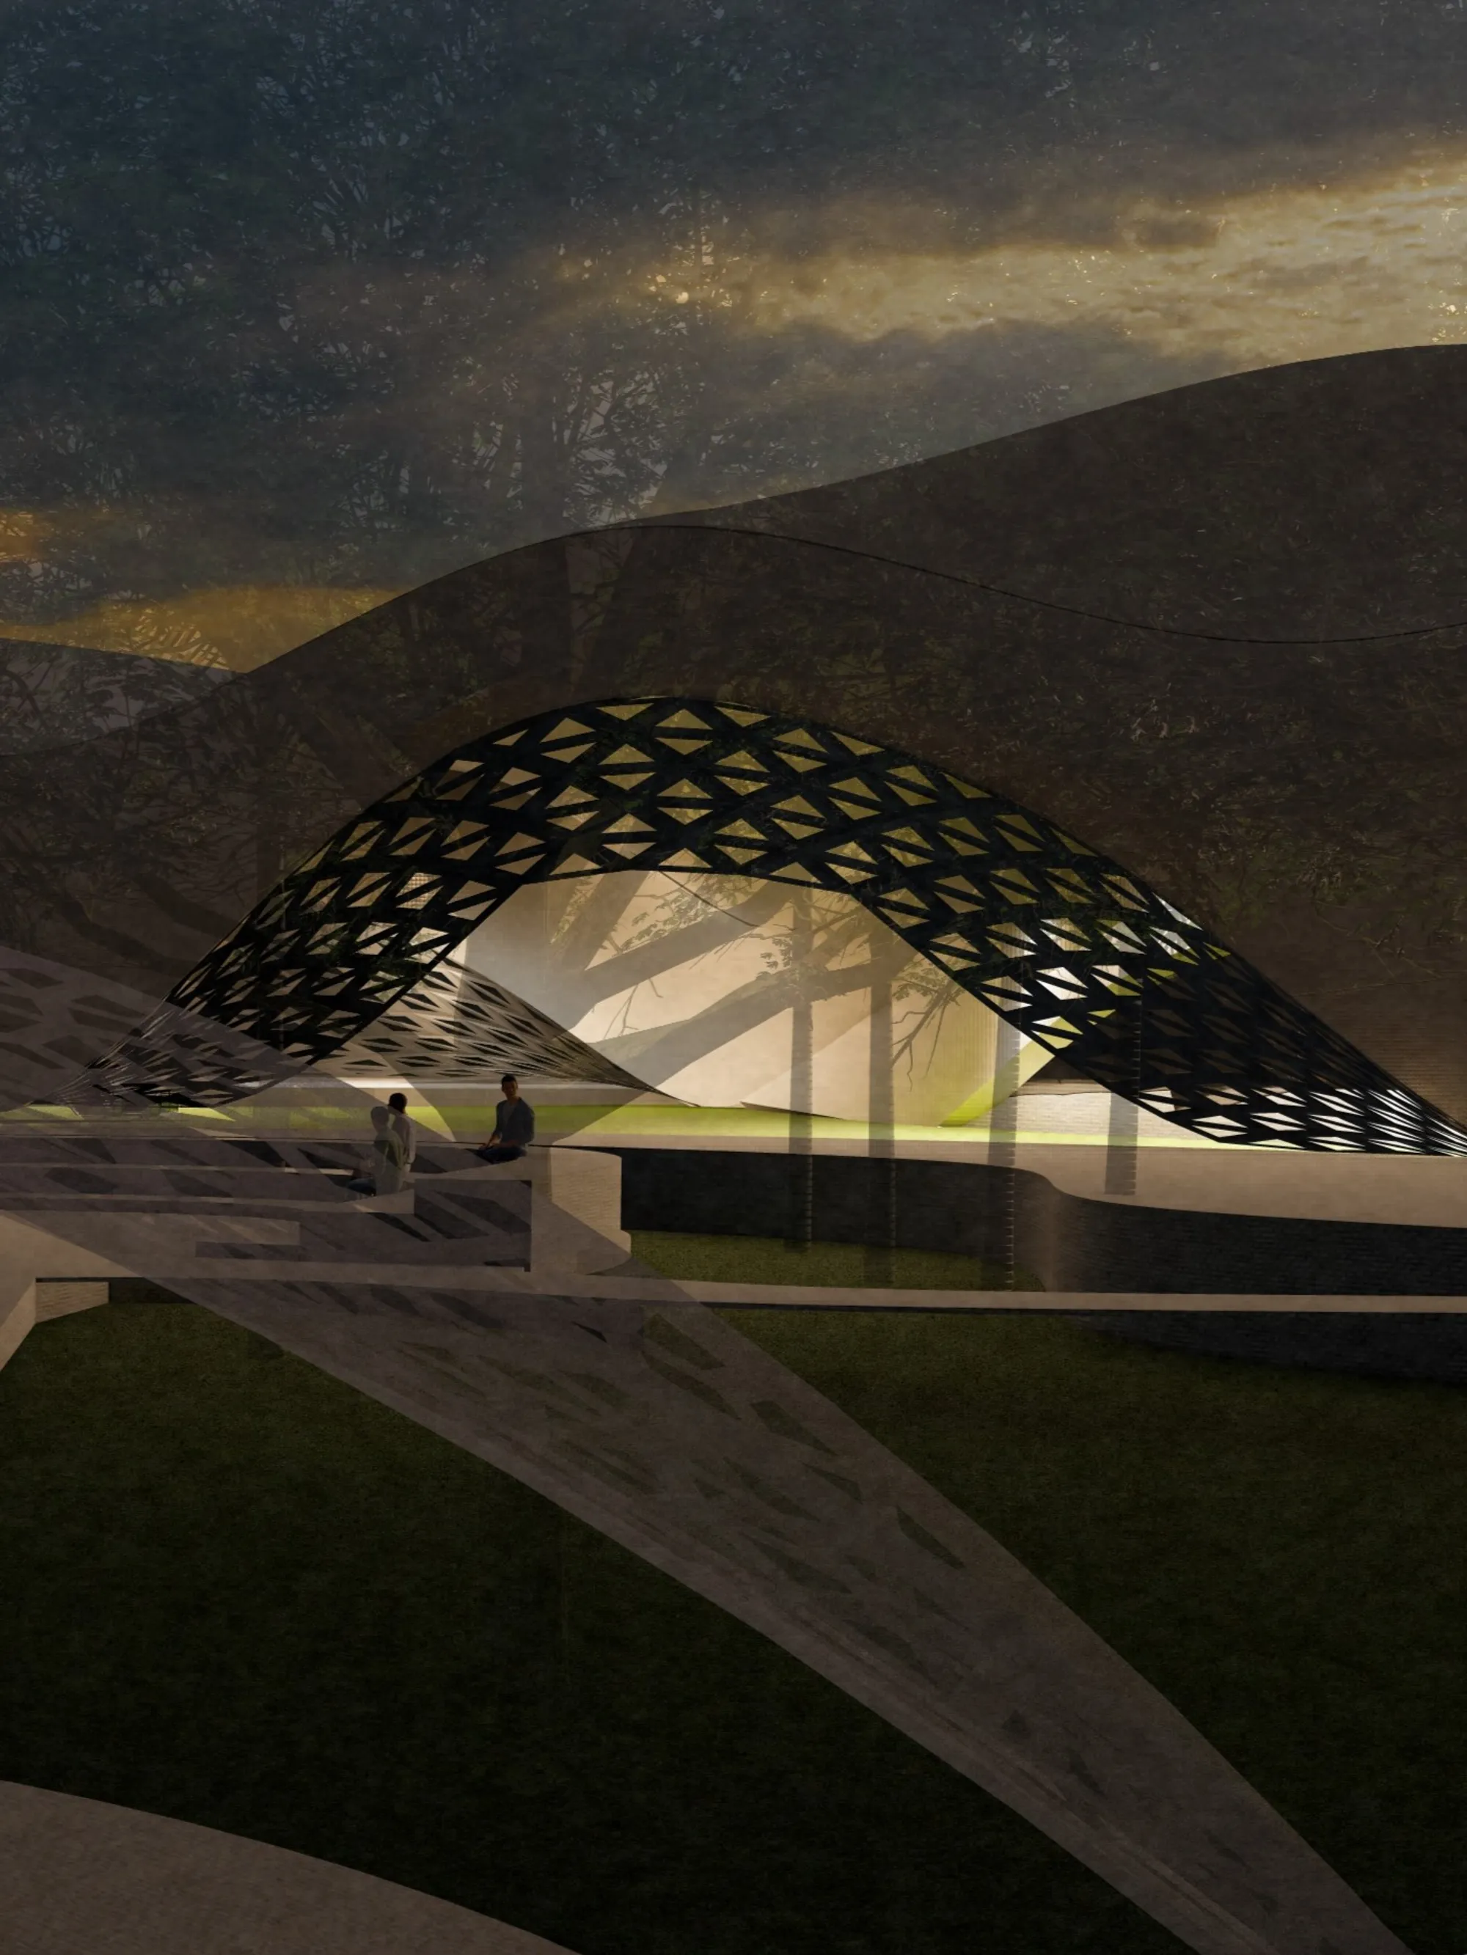
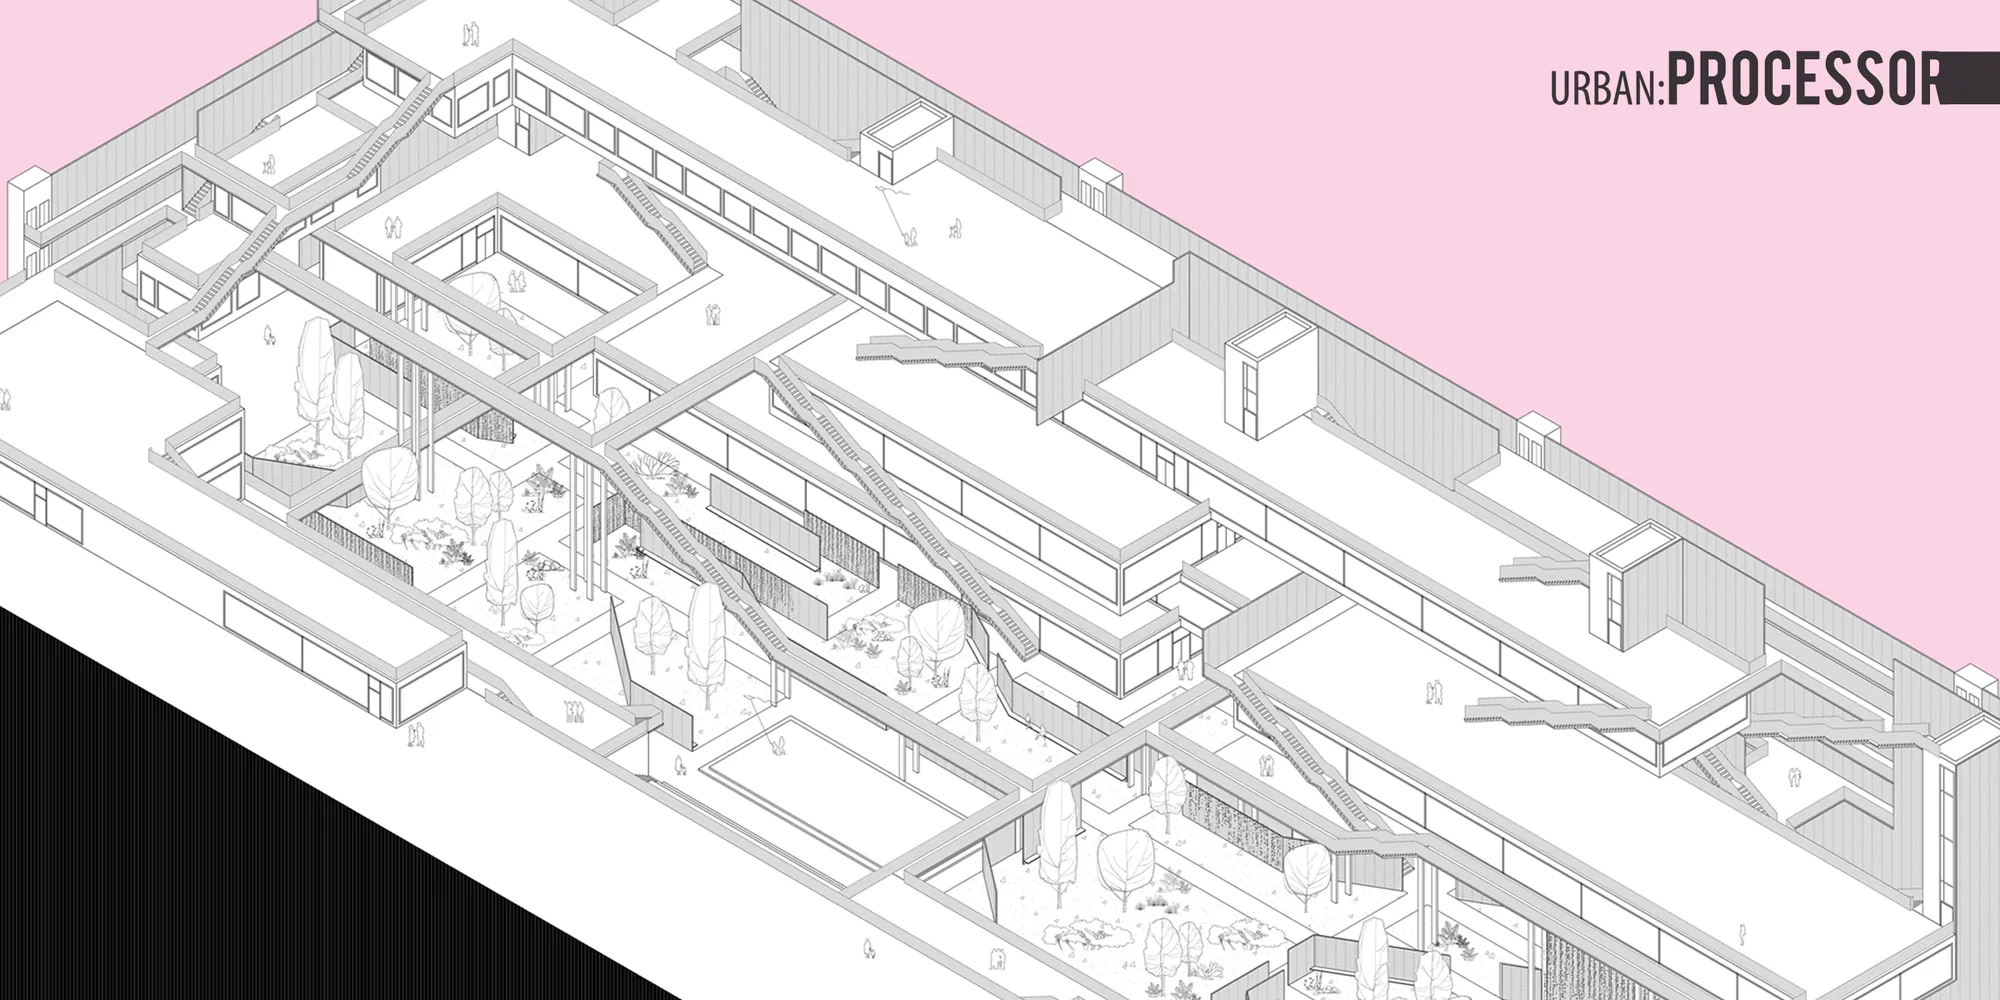

Understanding Linking Levels
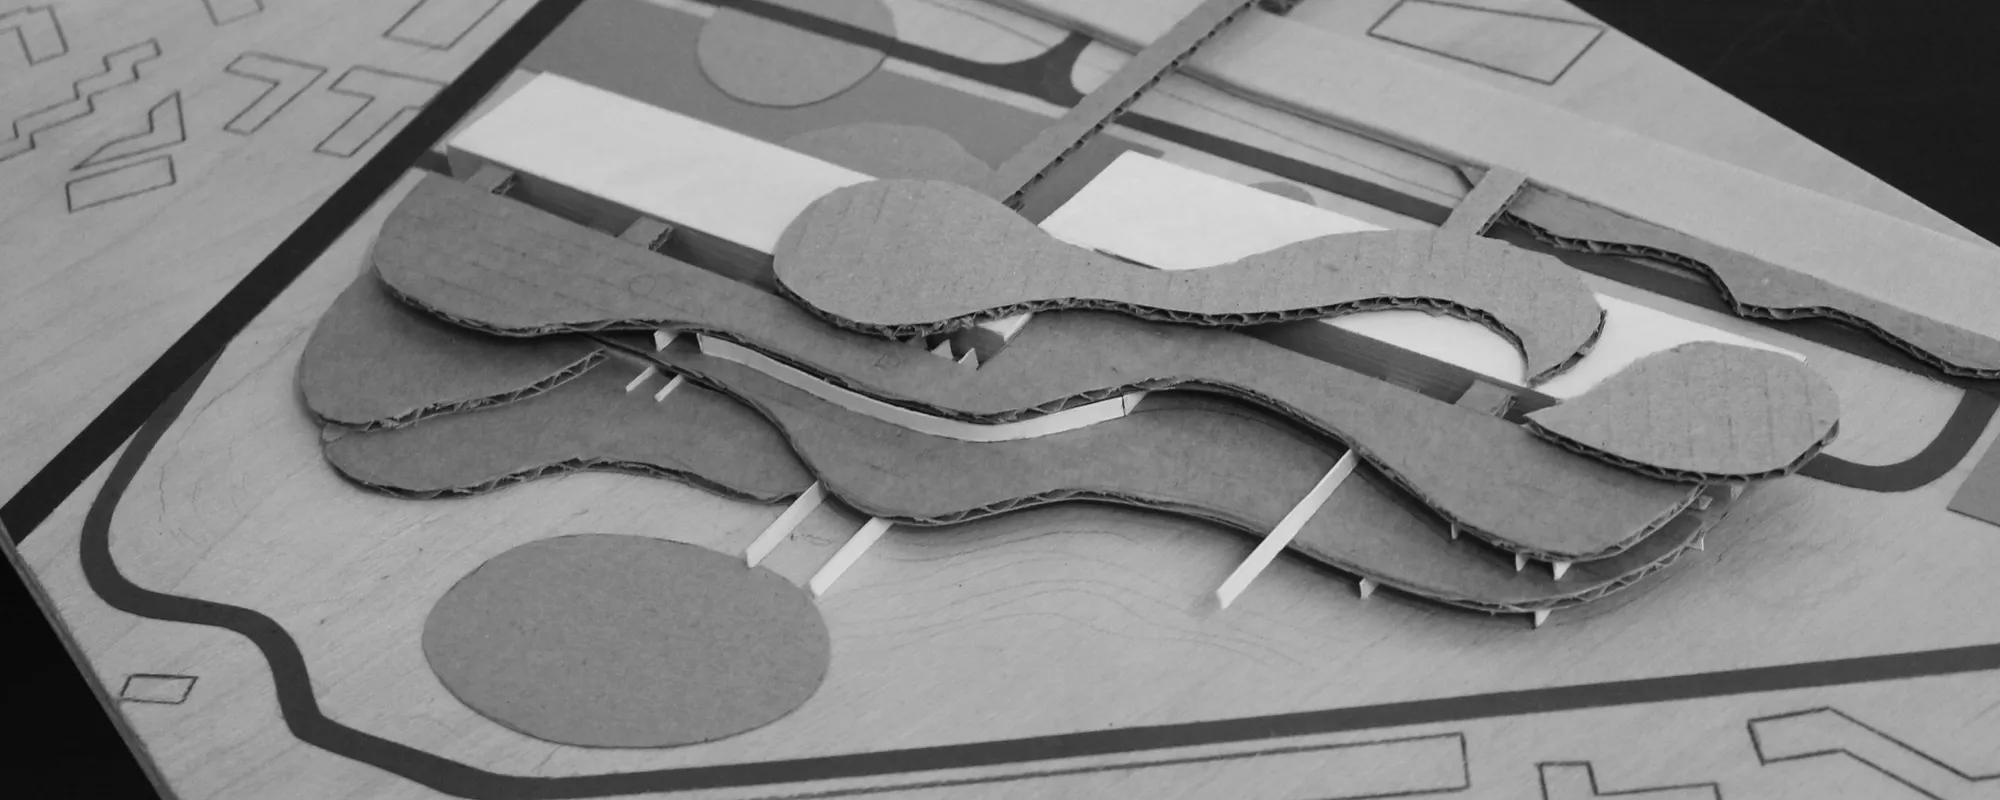
A structure creating opportunities for social experiences by linking the change in height.




The Field of Interior Designers
I designed a school that is for interior designers in which every couple of students have their own space. The school was designed base on a discussion with interior designers in how they want their space to be and what they need to include in it.
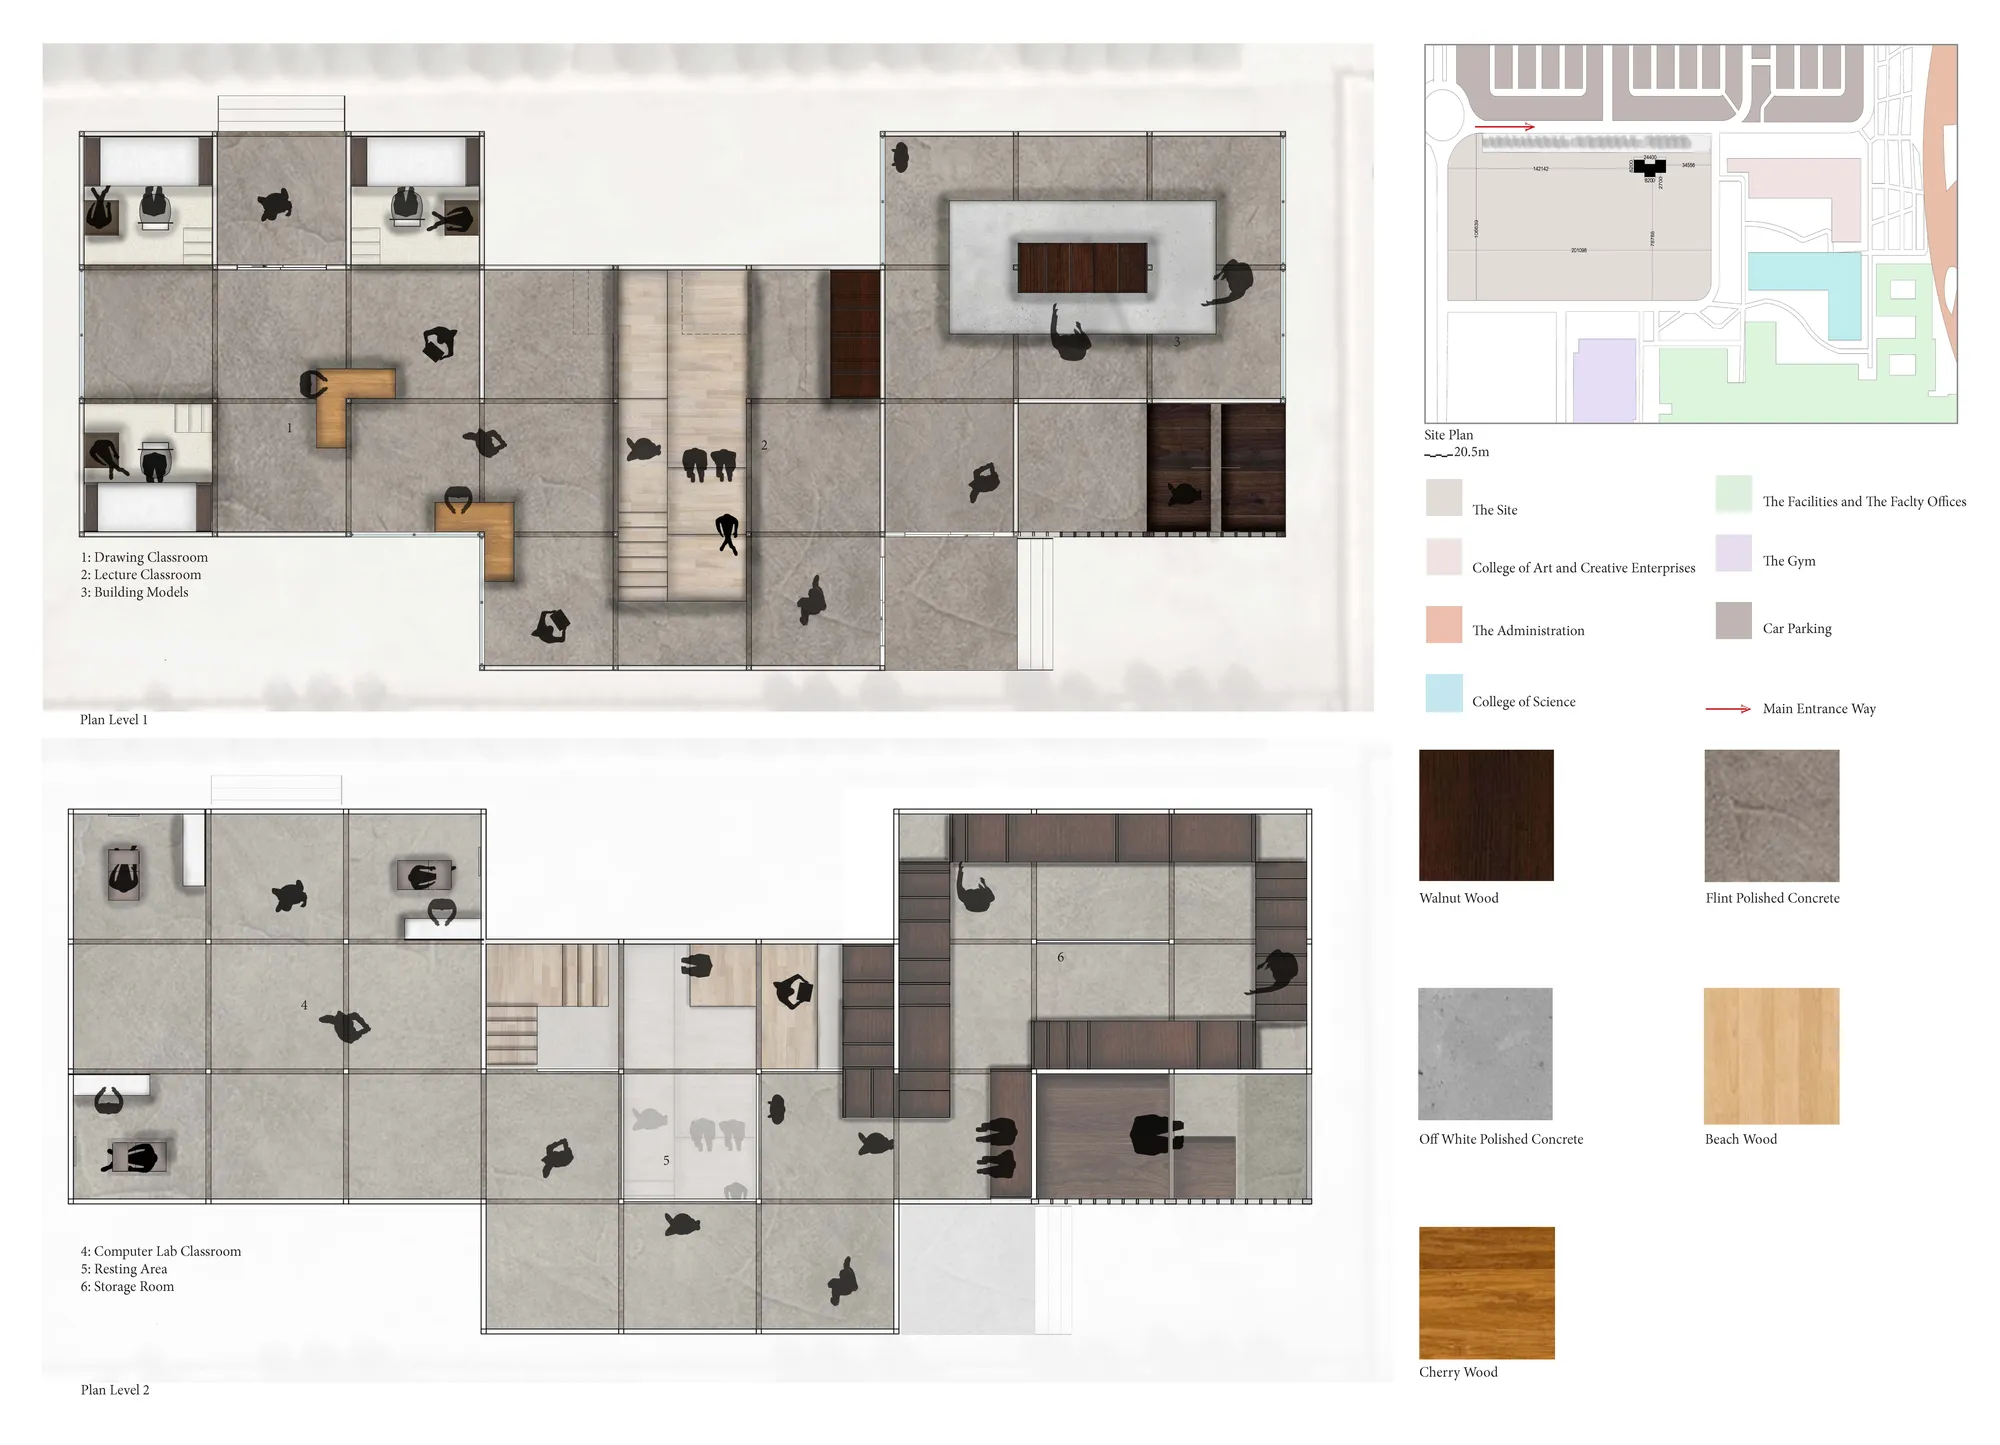

There is a lack of space necessary for this kind of school, there is no location orientation....




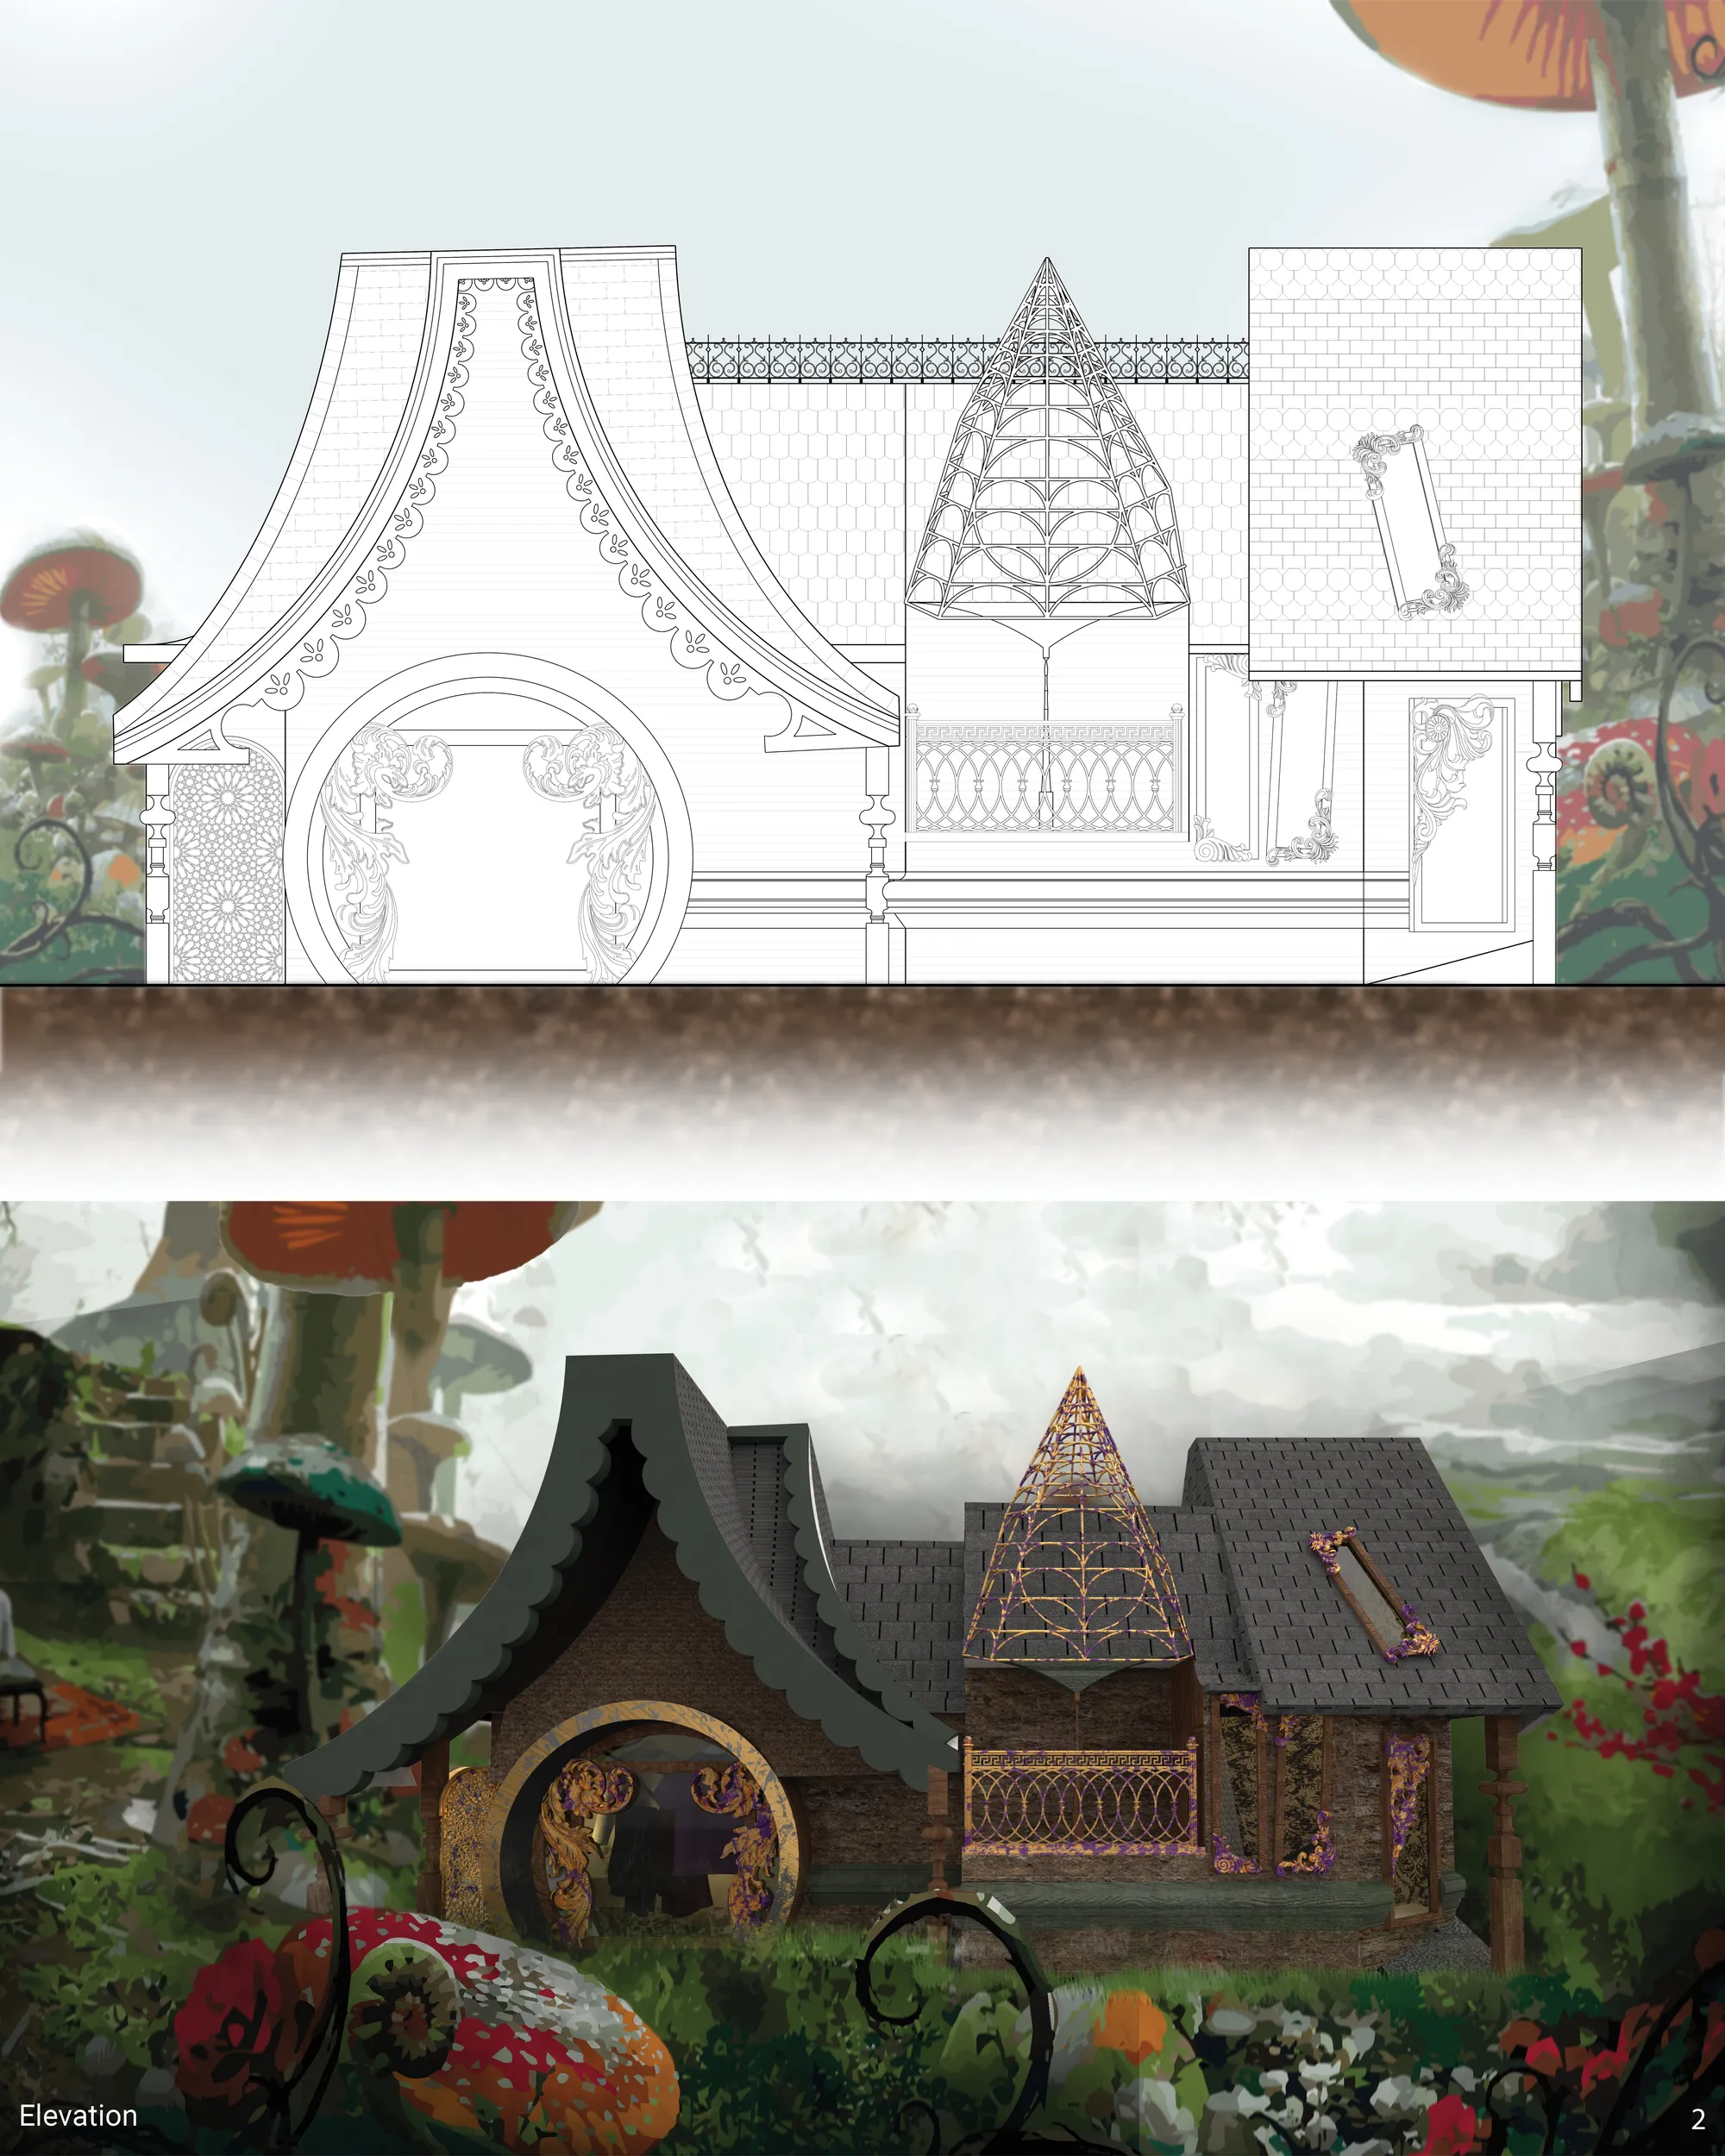
Through the Hatter
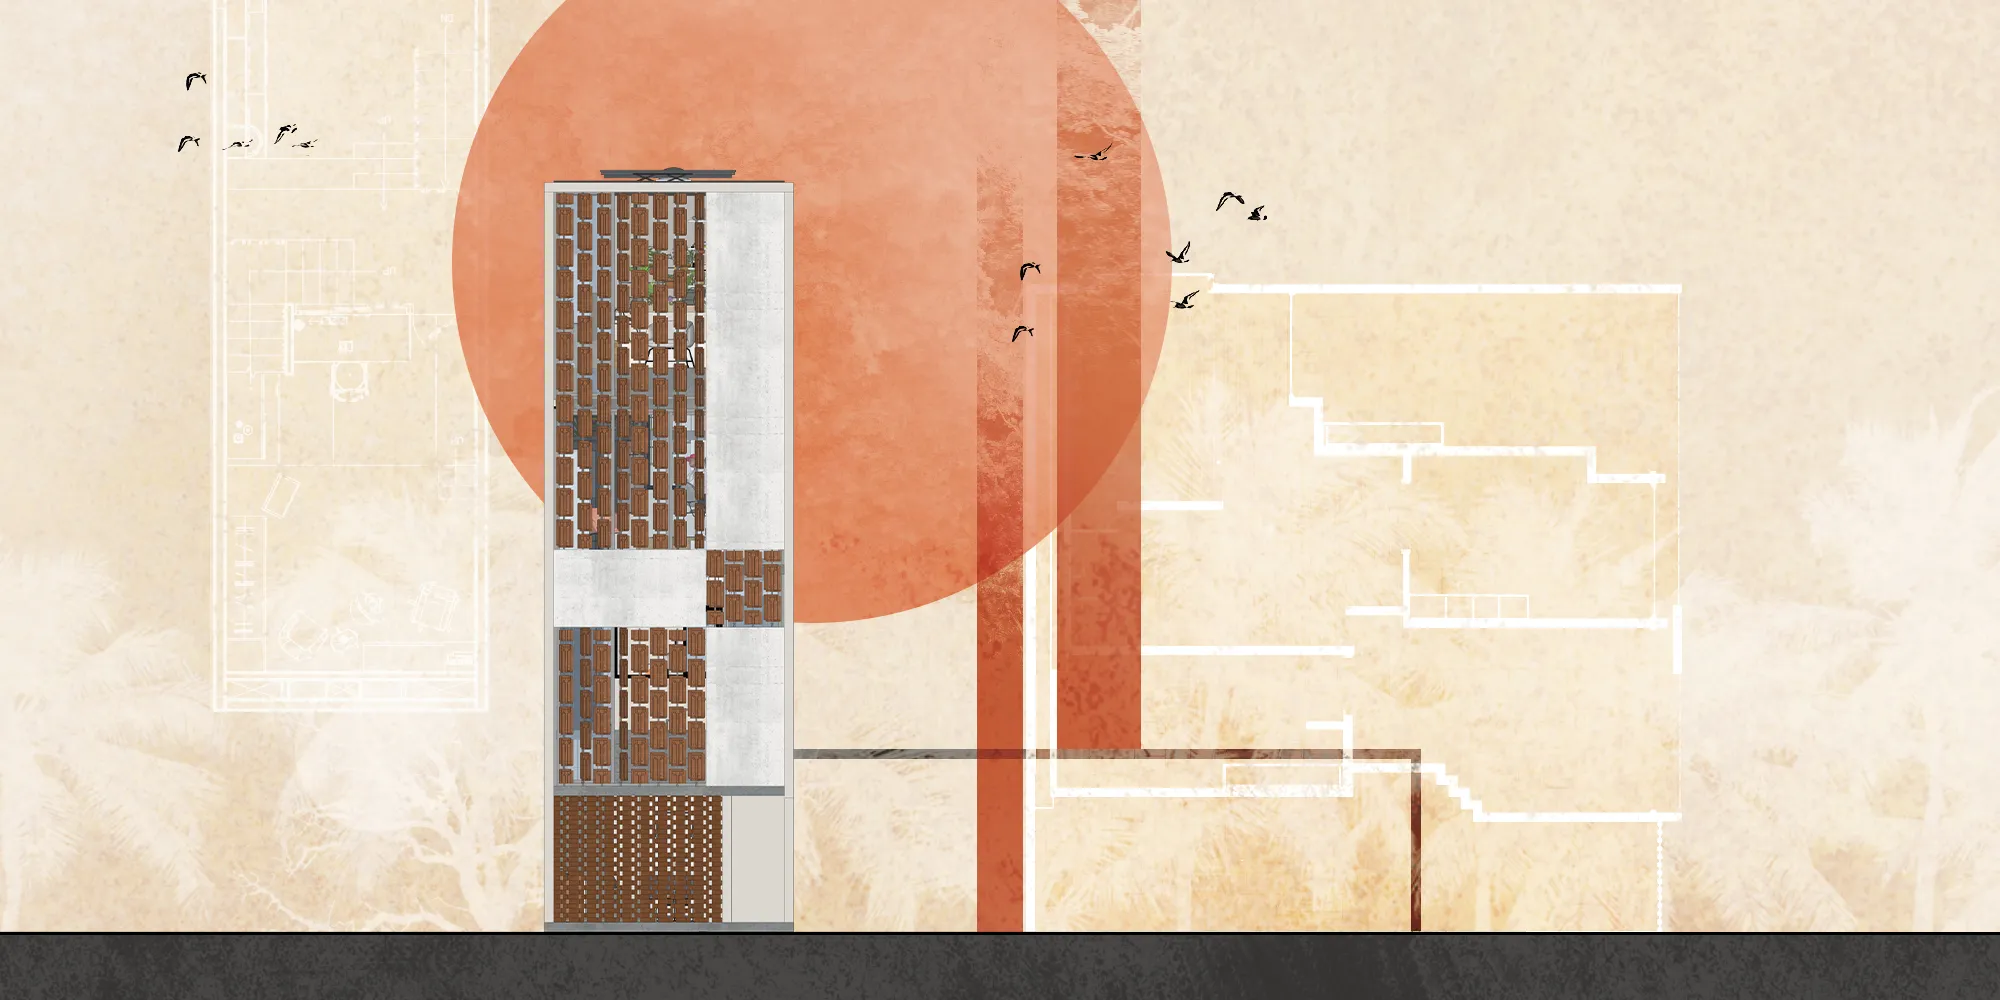
Imprisoned in a world where Time has halted himself. ThThe Mad Hatter’s closet, Through the Hatter, is designed not only to be a representation of his persona, complexities, and inner mind, but also a refuge from time, with endless possibilities of pseudo entrances and portals created by a matrix of windows and mirrors.



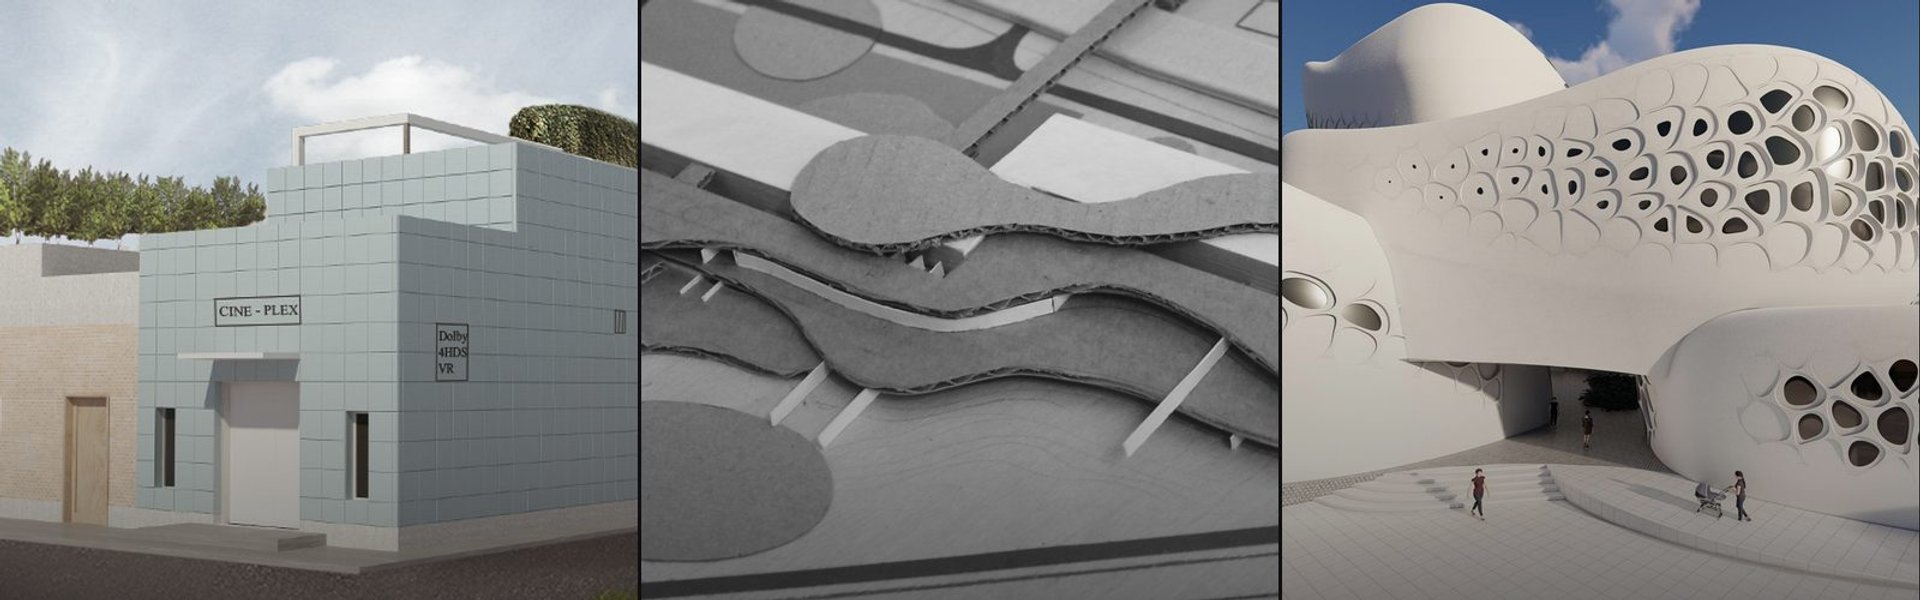
Cine-City
The project is based on the integration of three kind of halls with some servicing spaces
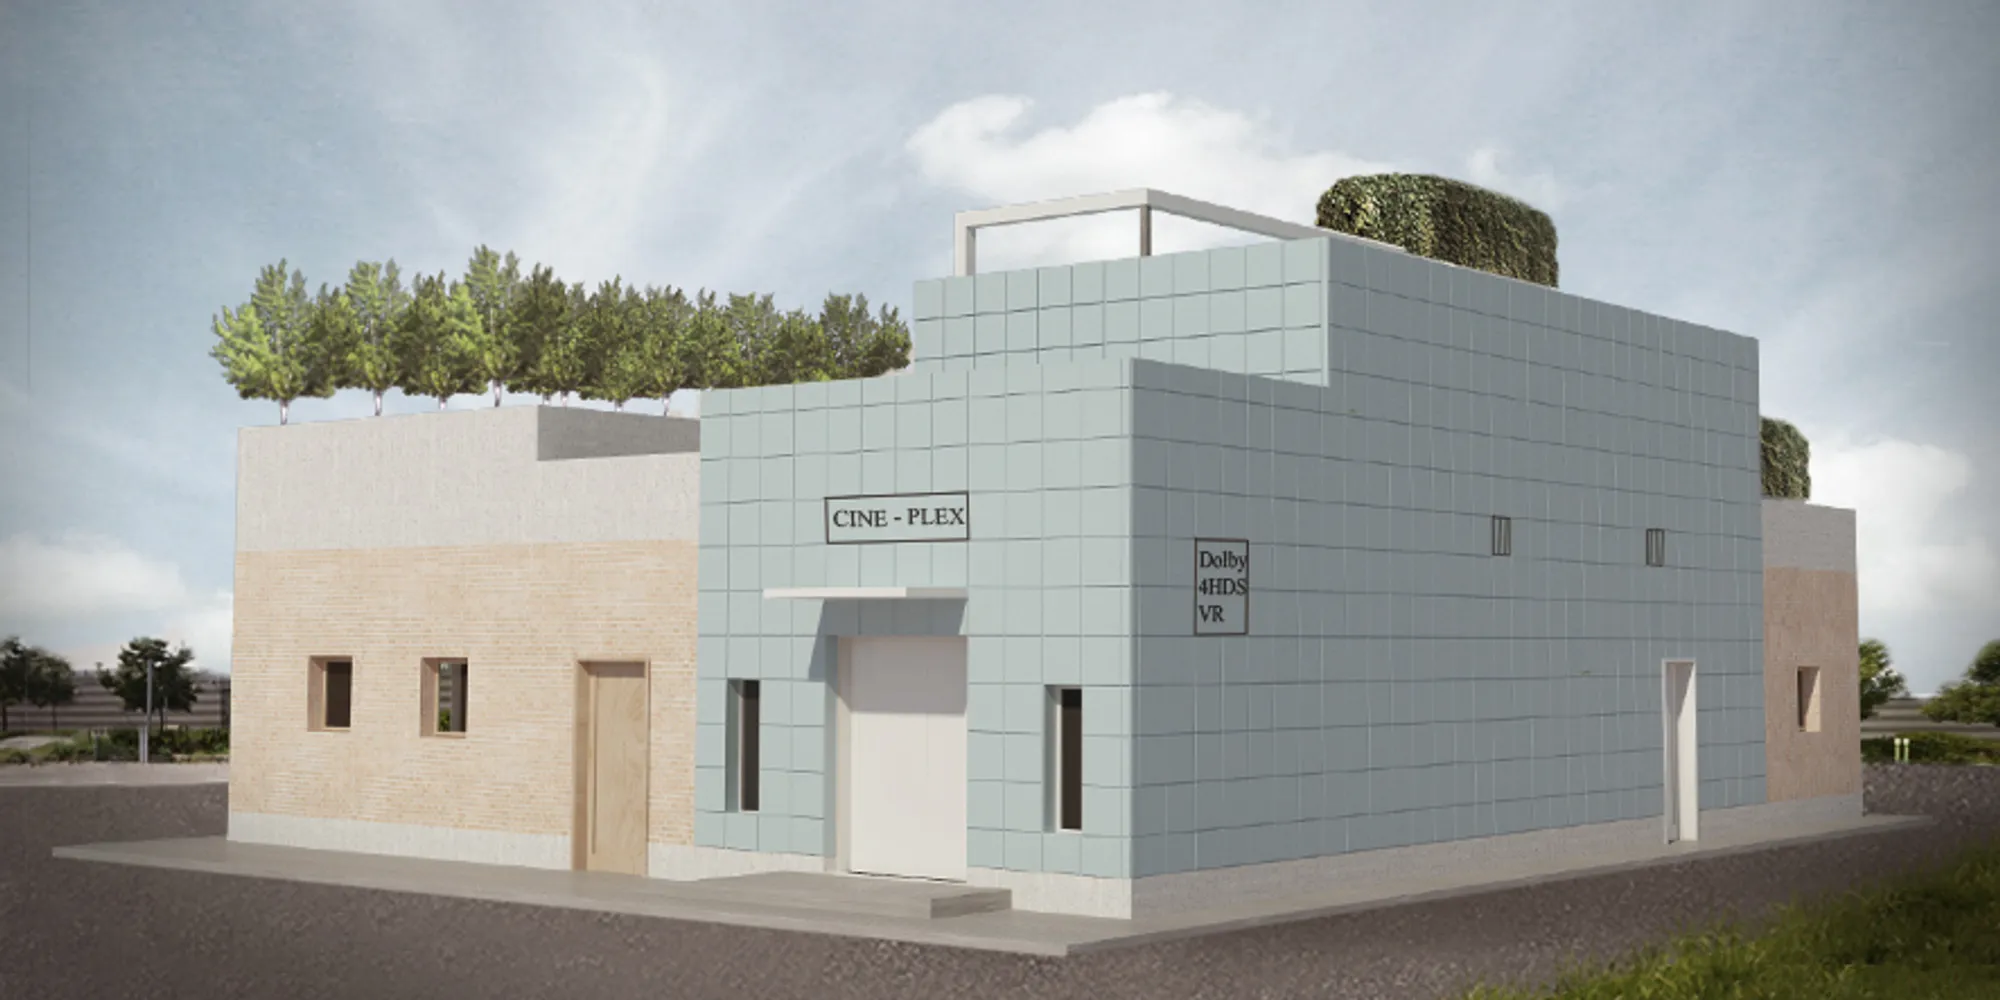

Overall this project seems to speak to the present or past of cinema, not to its potential futures.

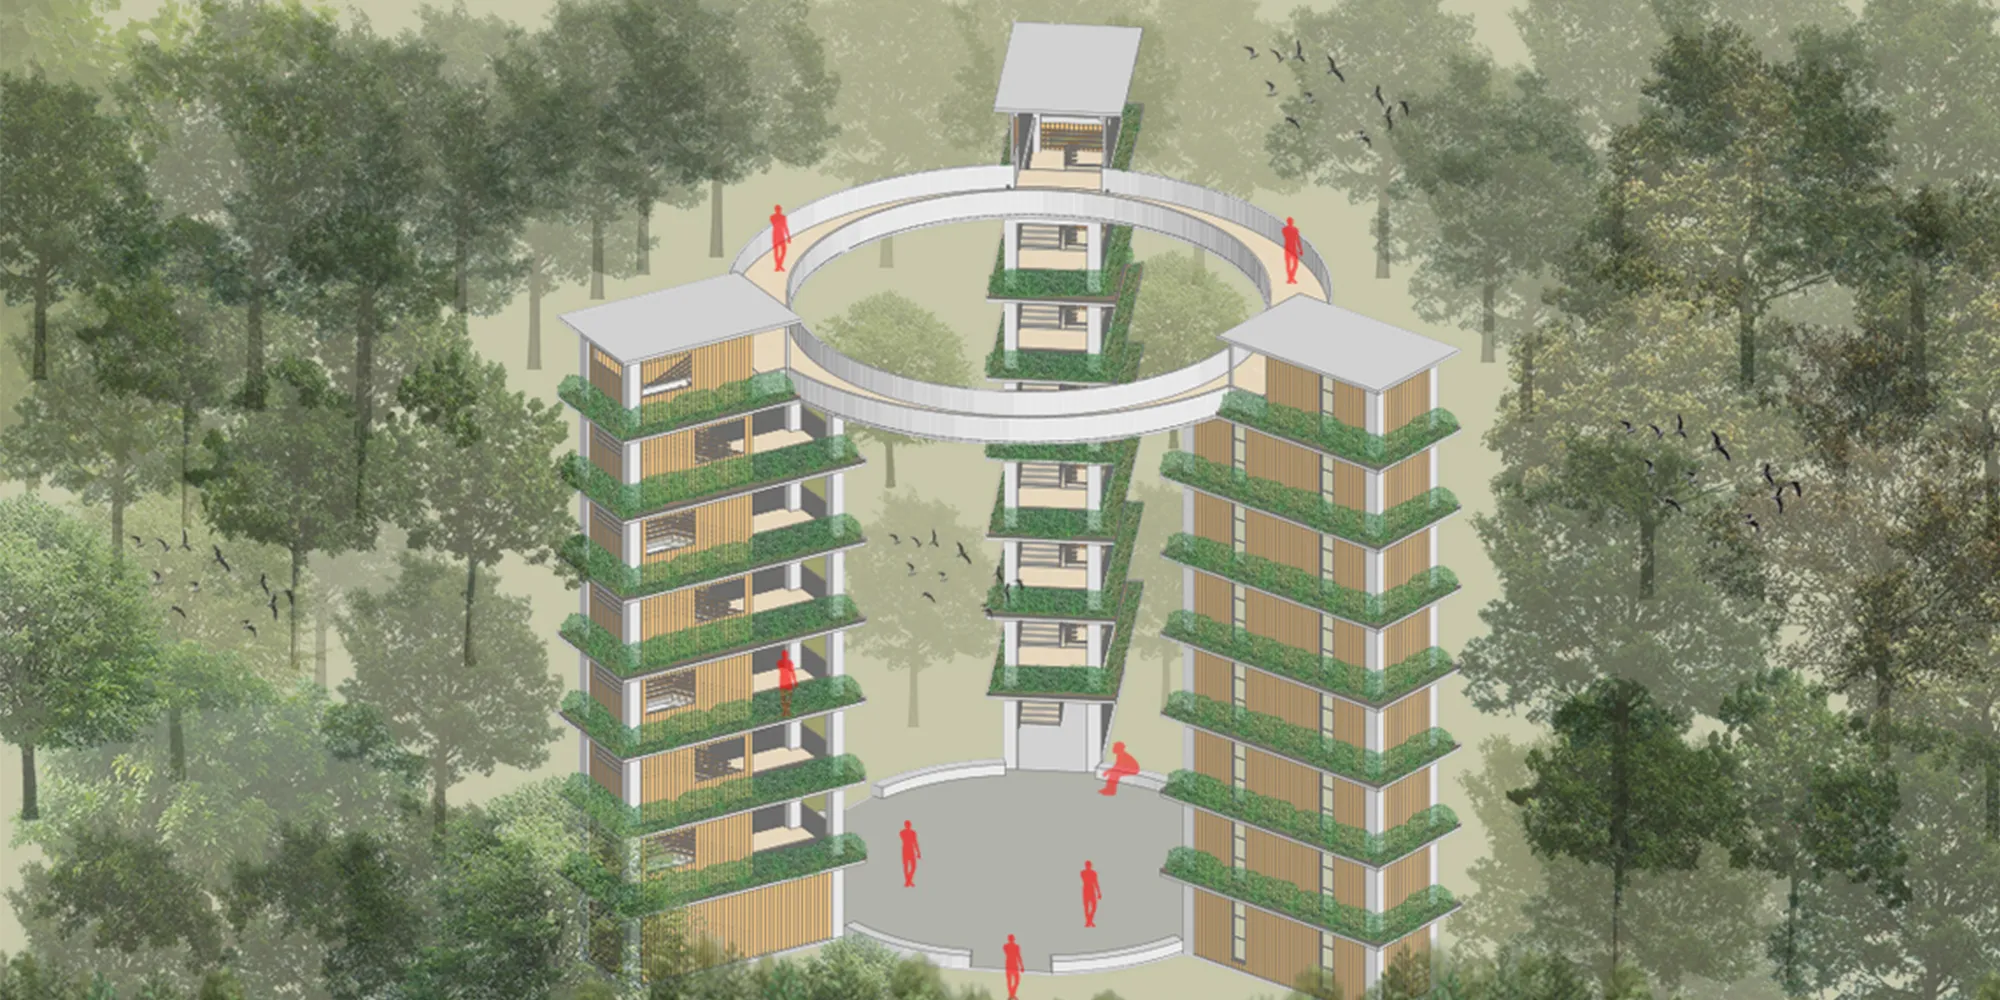
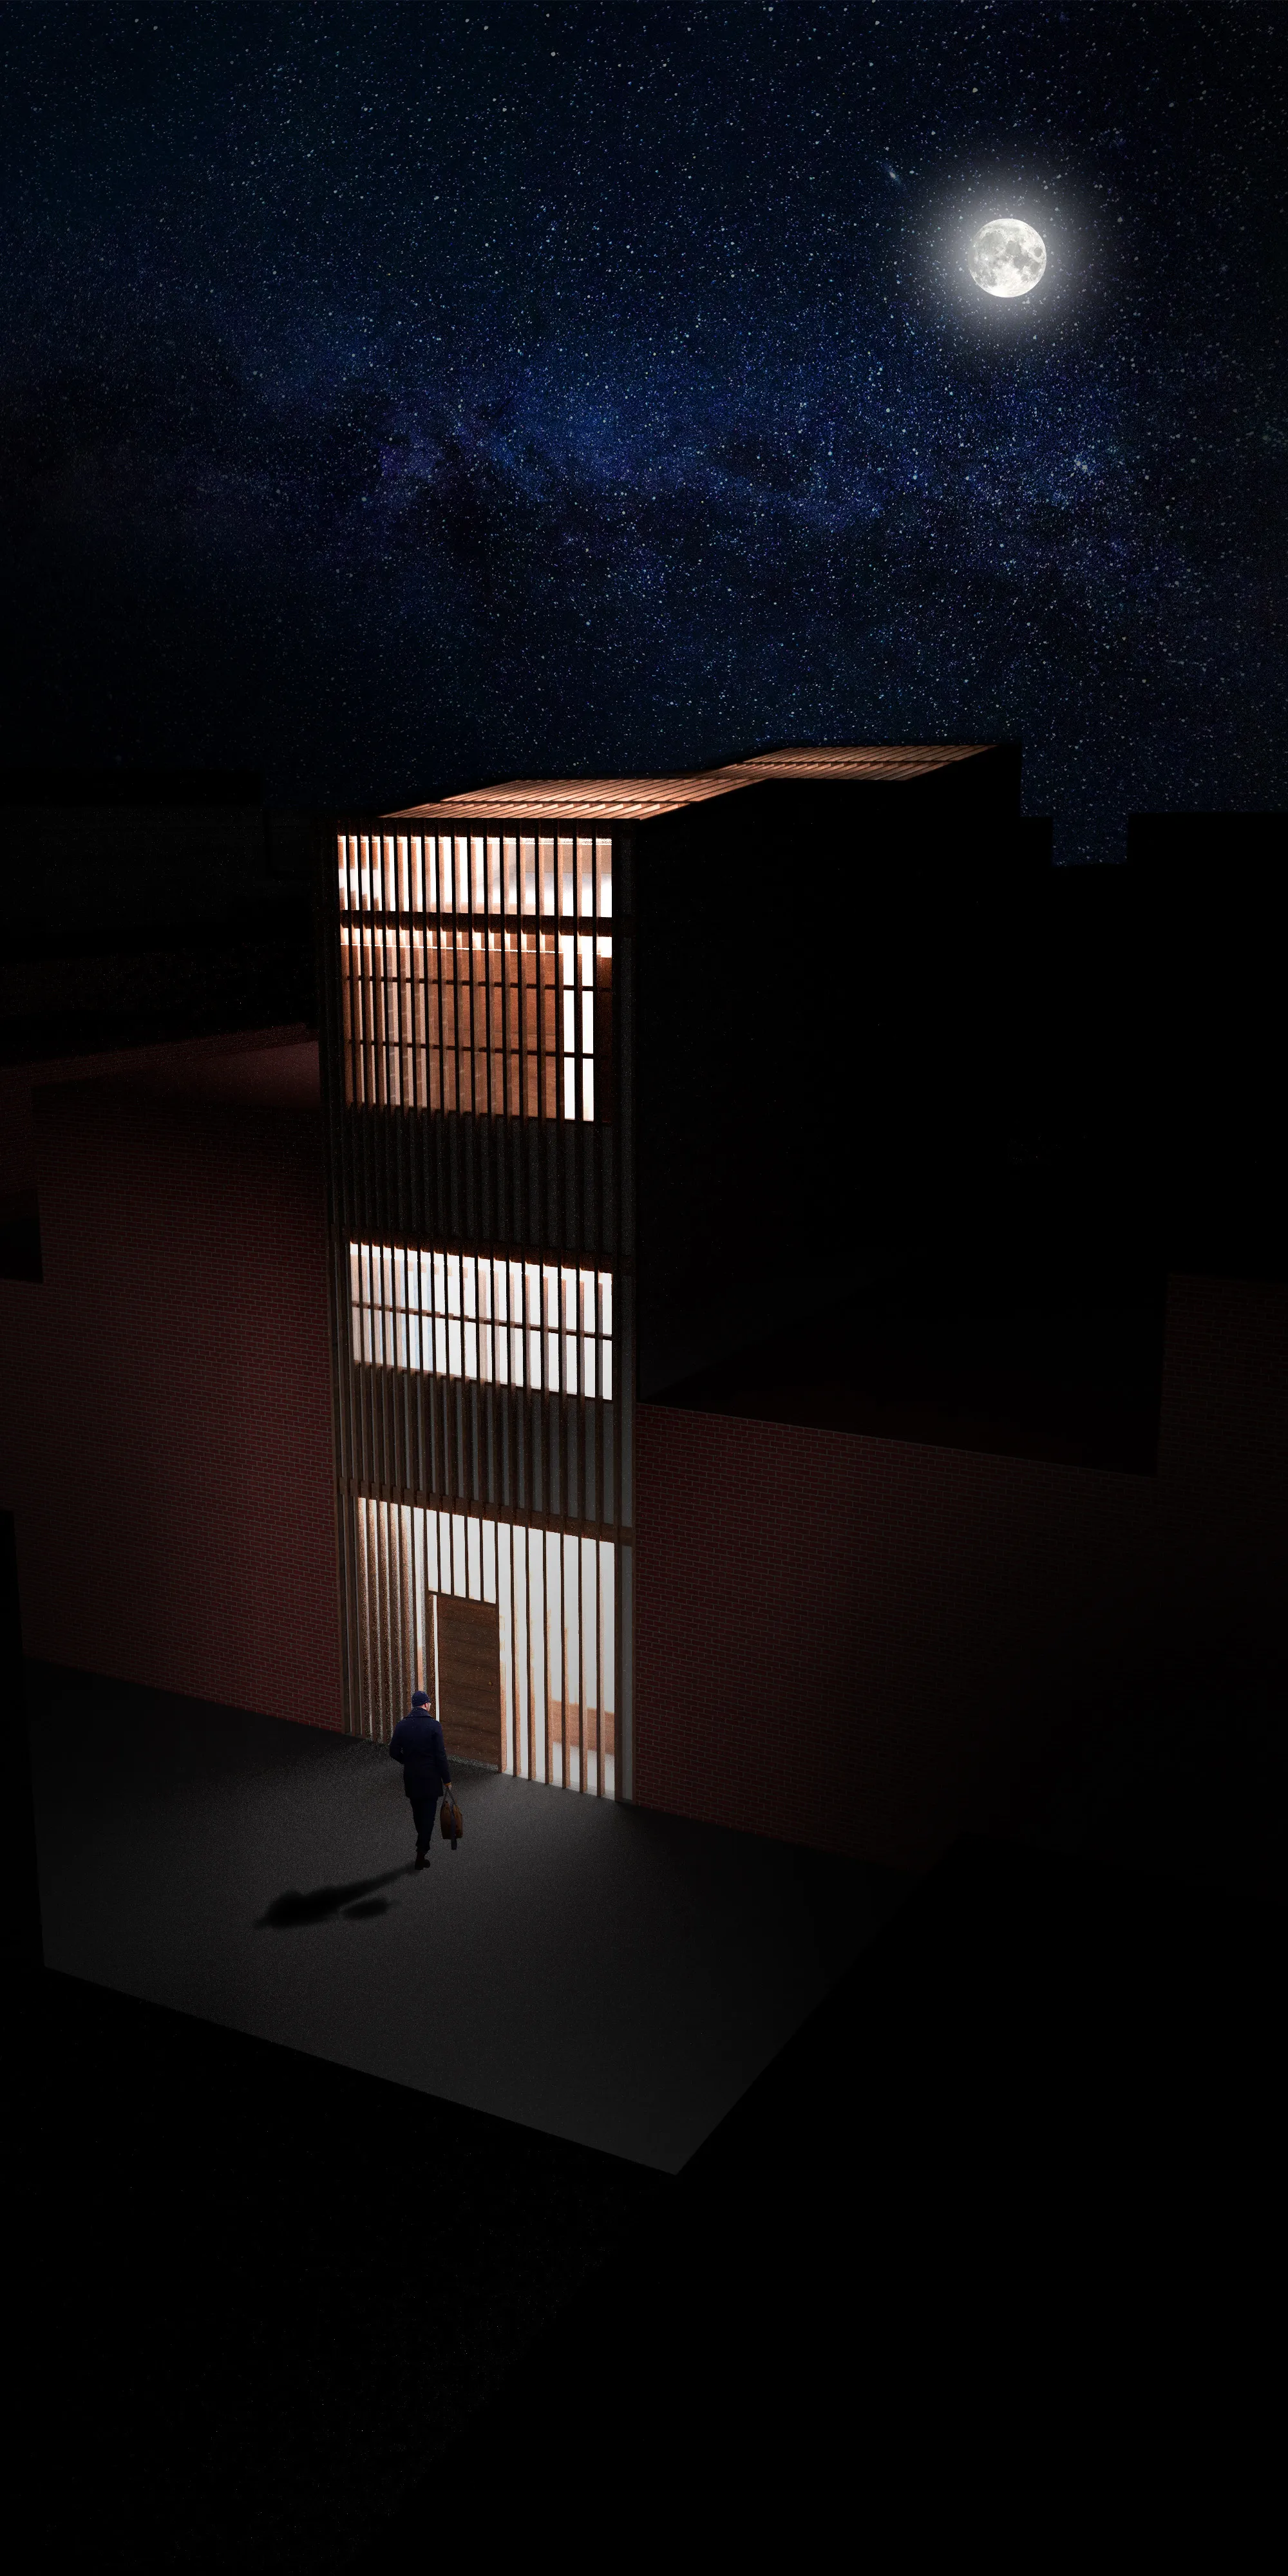
listen to the light
listen to the light and follow where it leads. open up a window - your family calls - and the outer world retreats. In this home, a family of 6 live together, with light streaming through above and vertical planters giving ambiance from the walls and connecting them with the nature outside.


Nice like 👍🏻
👍🏼
Best one