
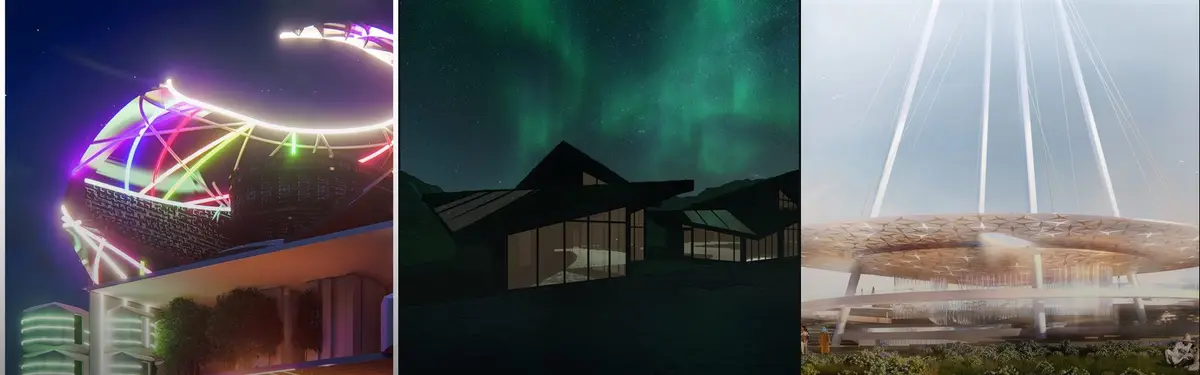

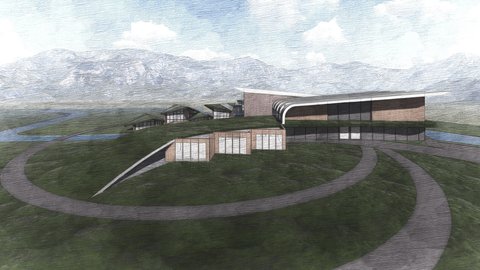
3D Visualization
Three-dimensional digital representation and visualization of architectural and design concepts.






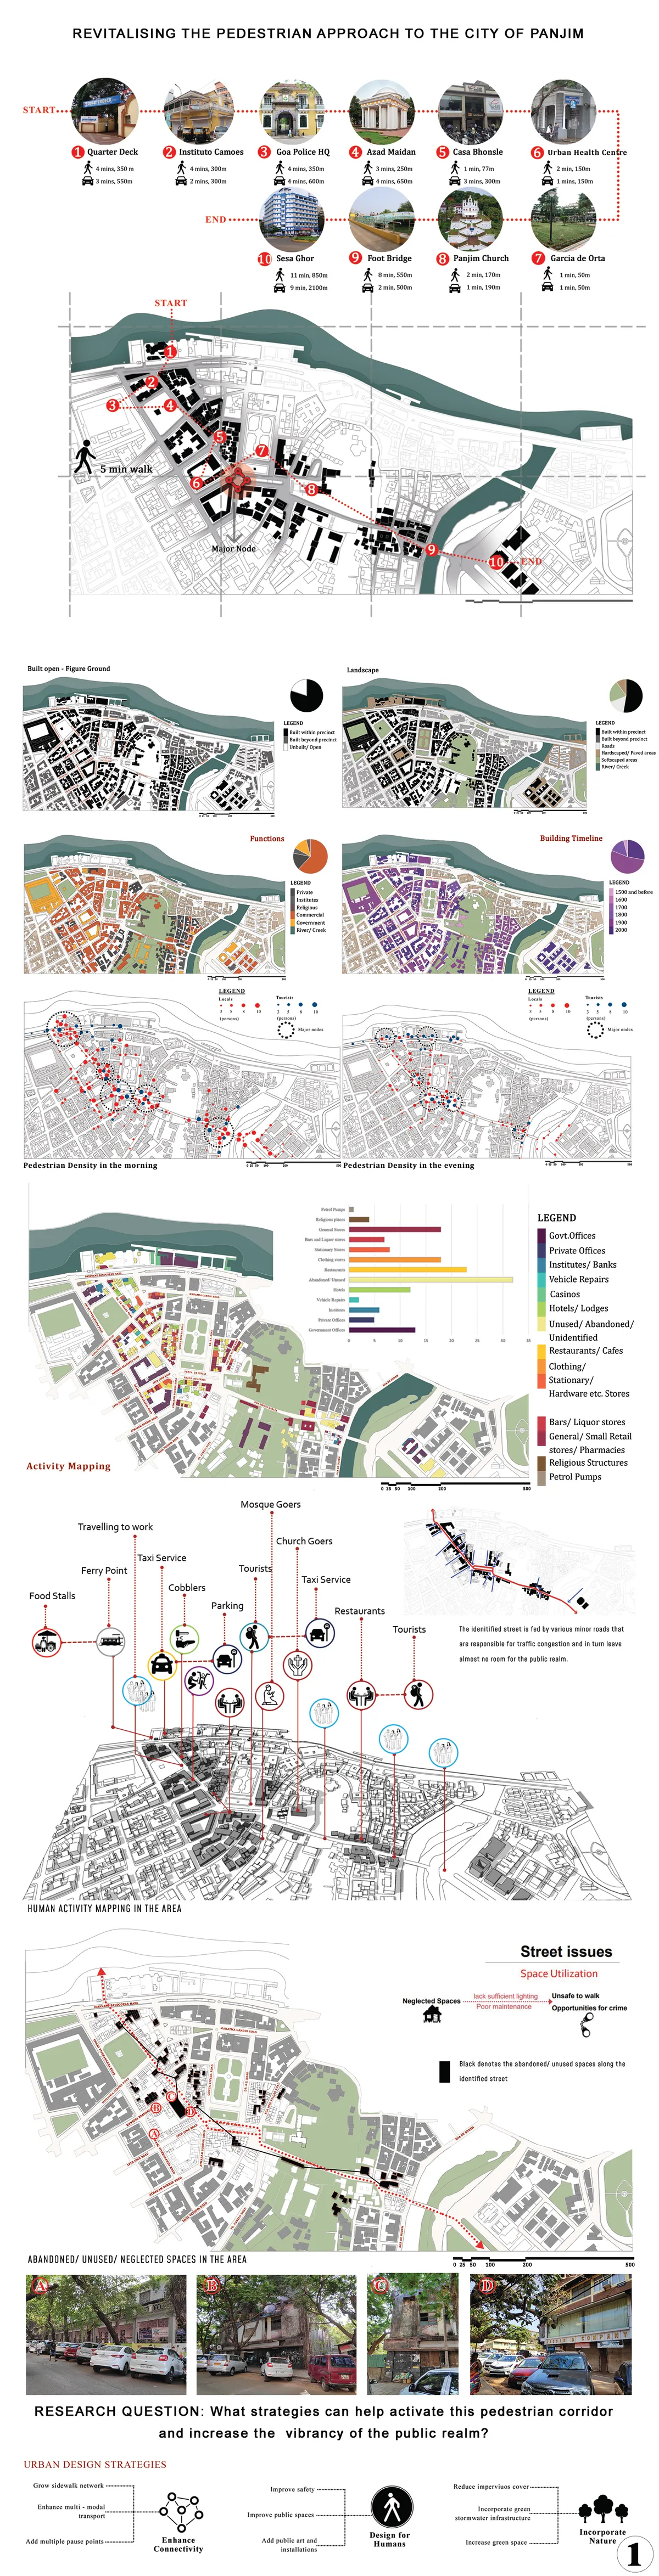
The Social Magnet
Revitalizing the Pedestrian Approach to the City of Panjim: The Social Magnet Project type: Urban revitalization The way we shape cities is an indicator of the kind of humanity we bring to bear, because our environmental impacts, our social well-being, our economic vitality, our sense of community and connectedness, all depend on how we shape our cities.

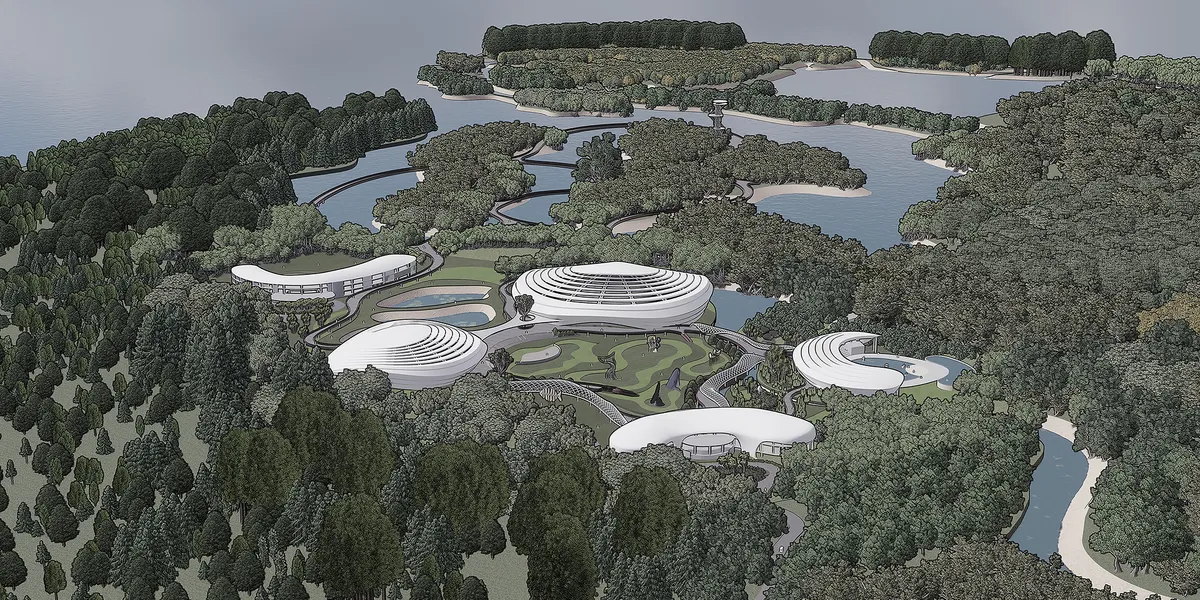
Exploring the Deep: An Oceanarium Complex
The Oceanarium Complex on Sonadia Island spans 720 acres, showcasing marine biodiversity through multi-zone aquariums, research labs, and eco-friendly amenities. Designed to conserve endangered species, promote education, and support local communities, it fosters sustainable tourism while positioning Bangladesh as a leading eco-tourism destination.

Good job

Great!

Great! Such uniqueness is impressive!

UnIADA '26
The Global Benchmark for Architecture Dissertation Awards


Echoes of the Earth: Preserving Bangladesh’s Agricultural Heritage: An Agricultural Discovery Museum
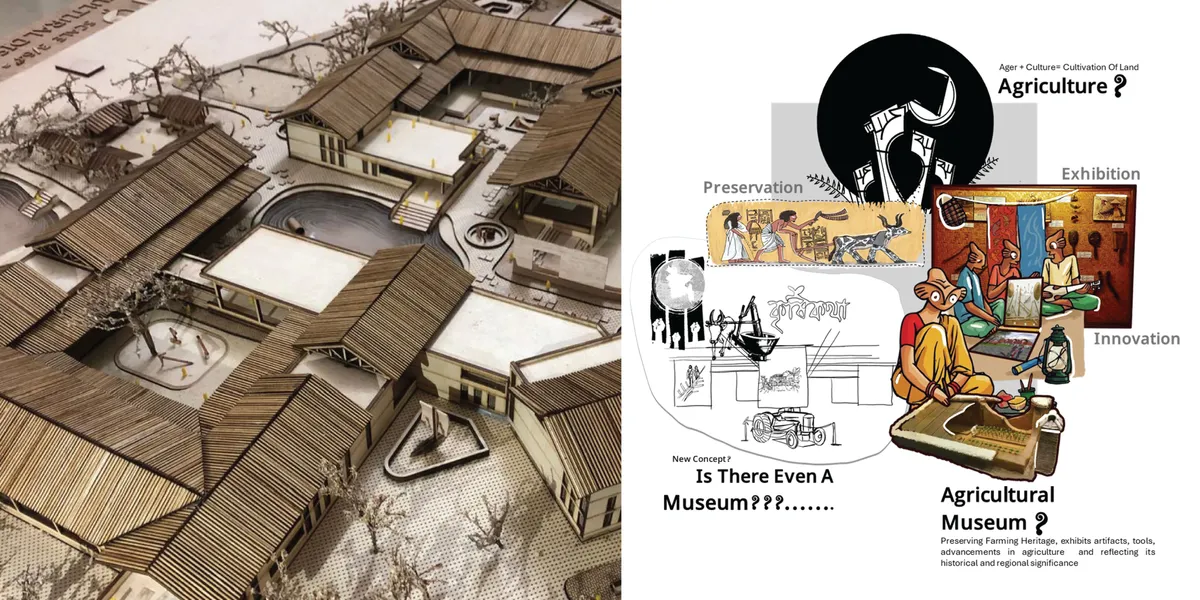

A thoughtful cultural thesis that brings Bangladesh’s agricultural heritage into a contemporary museum experience. Further development of the architectural language and visitor journey could make the strong cultural narrative even more distinctive

Empowering Coastal Communities: Climate Research and Training Center, Satkhira
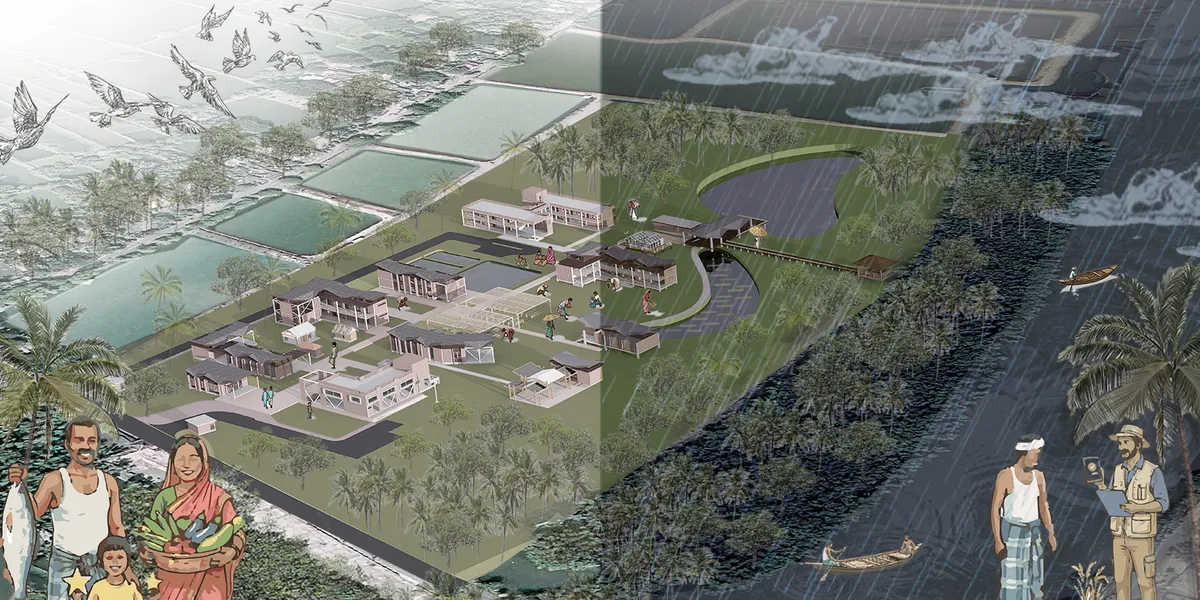
A strong and socially relevant climate-resilience proposal that effectively connects architecture, ecology, research, and community livelihoods. Its main opportunity for improvement is stronger evidence linking research findings to specific architectural decisions and performance.
Thank you very much, Sir, for your valuable feedback. I appreciate your insights and will improve my project accordingly.


The Prometheus Mission
The project not only serves as the first human settlement, but also a monumental project about the present, the future, and the past of human settlement. It embodies timelessness and celebrates the use of speculative technology. It serves as a constant reminder of the essential purpose of technology and our interconnectedness with the universe.
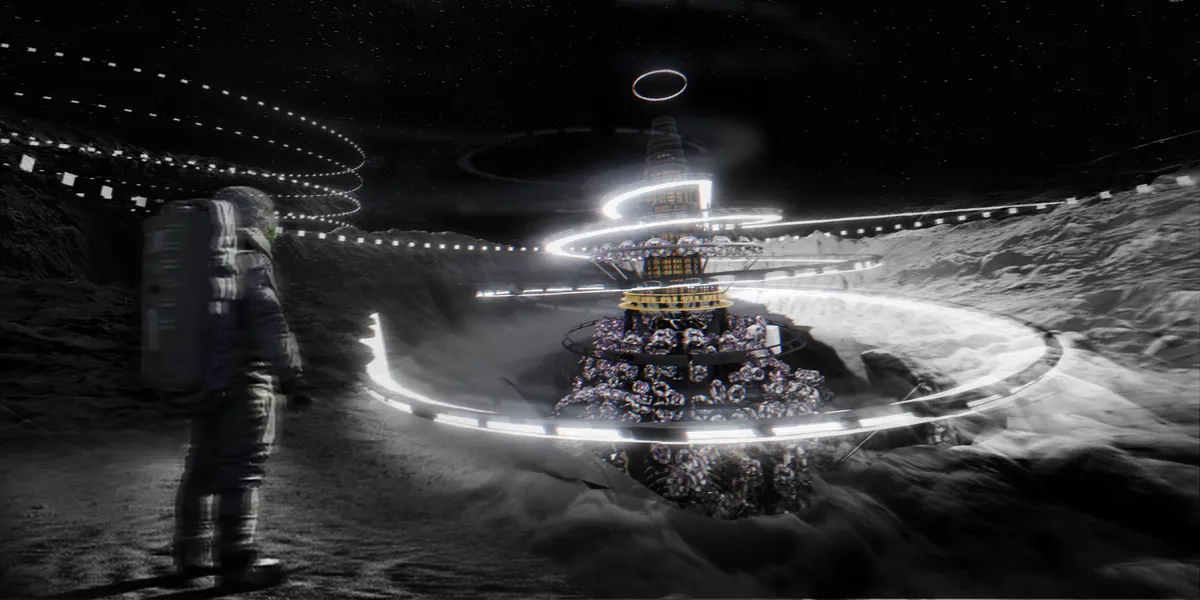

Deep concept. Philosophical, visionary, and speculative. Love it!!

This visionary project transcends conventional architectural paradigms, intertwining the epochs of human existence within its structural narrative. By enshrining collective memory, it fosters a dialogue between past legacies and future aspirations. Philosophically, it challenges our perceptions of temporality, emphasizing technology not as an end but as a means to connect more profoundly with the cosmos. The endeavor resonates with the essence of Heidegger’s 'Building Dwelling Thinking', suggesting architecture as a space where humanity and universe meet. In this monument, we are invited to reflect on our place in time and space, celebrating both our technological advancements and our timeless human spirit.
Wow, thanks for your comment, it is very profound. I had never thought of Heidegger's quote when working on this project, but his "Die Frage nach der Technik" has influenced me a lot, leading me to reflect on technology in this project as a cosmology rather than a being itself. Thanks again for this comment

Astronaut Training Facility
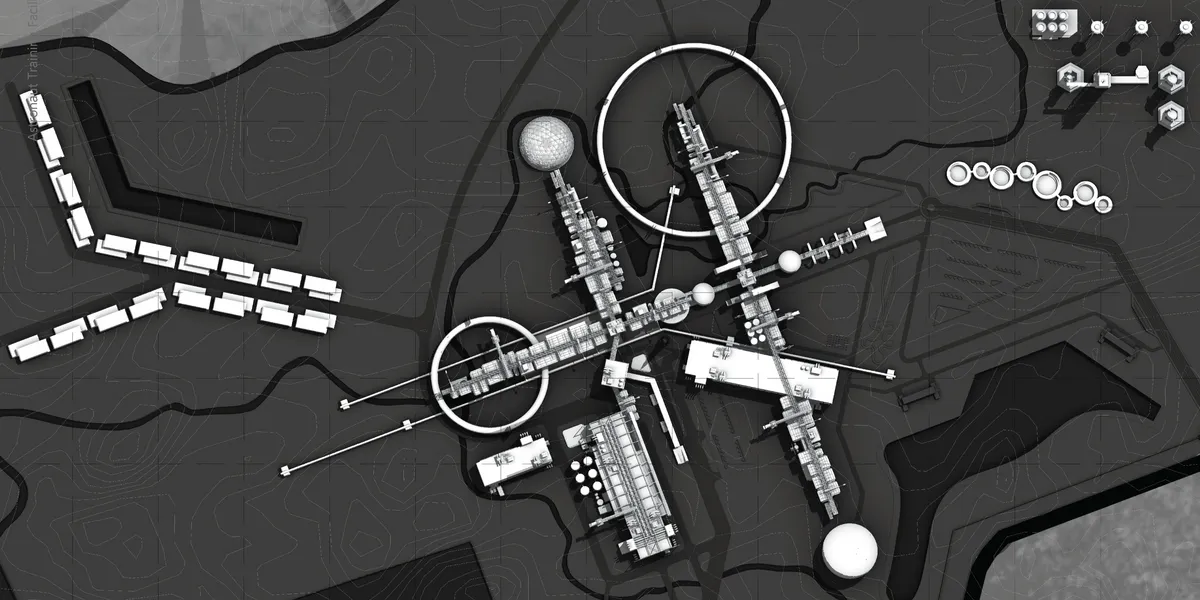
About: “Astronaut Training Facility & Educational Info. Center” will be situated in Challakere, Chitradurga district of Karnataka. With the government’s foresight in earmarking this site, the project aims to bridge the gap between Earth and the cosmos, not only through its functional aspect but also as a cultural and educational beacon. Thesis 24'

"Oasis of Silence"
Competition Entry: Project "Oasis of Silence"Subject: Competition Entry — Project "Oasis of Silence" / Alisa IvanovaDear Members of the Jury,I am pleased to present for your consideration my conceptual project, "Oasis of Silence."This project was not born from dry academic textbooks. It grew out of a deep understanding of what a modern human truly needs. In



Epoch - The Canvas Of Humanity
Epoch: The Canvas of Humanity is an innovation gallery and multicultural hub that explores how humanity and creative expression evolve through times of crisis. Through an immersive spatial journey, visitors experience the cycle of creation, disruption, and renewal, revealing how hardship shapes new identities, cultures, and ways of living.

What an amazing project💯💯💯

Beautiful!!!


kinderGARDEN
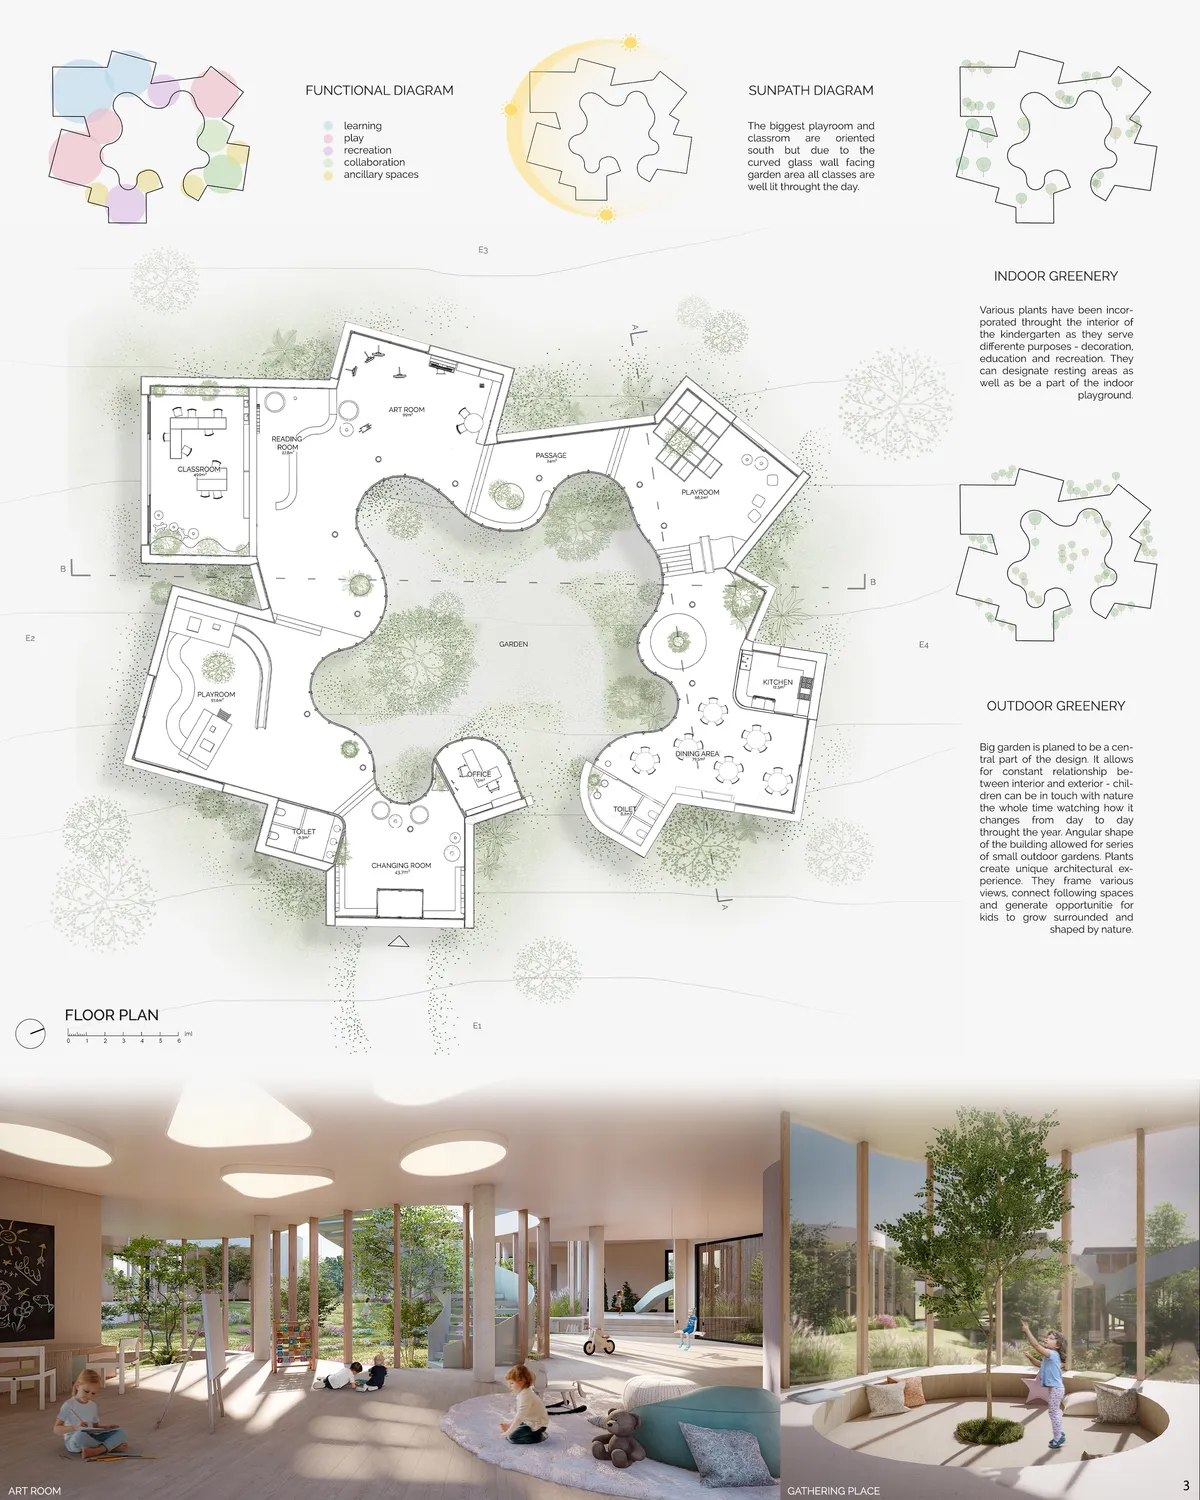
The aim of the project is to create space for children where they can develop stron relationship with nature and learn about world in a safe way. The project proposes a building with nature - the garden - being the central part of it. Each space has been designed to provide children with various possibilities for learning and playing.

Ethnic Solidarities and the culture of commons
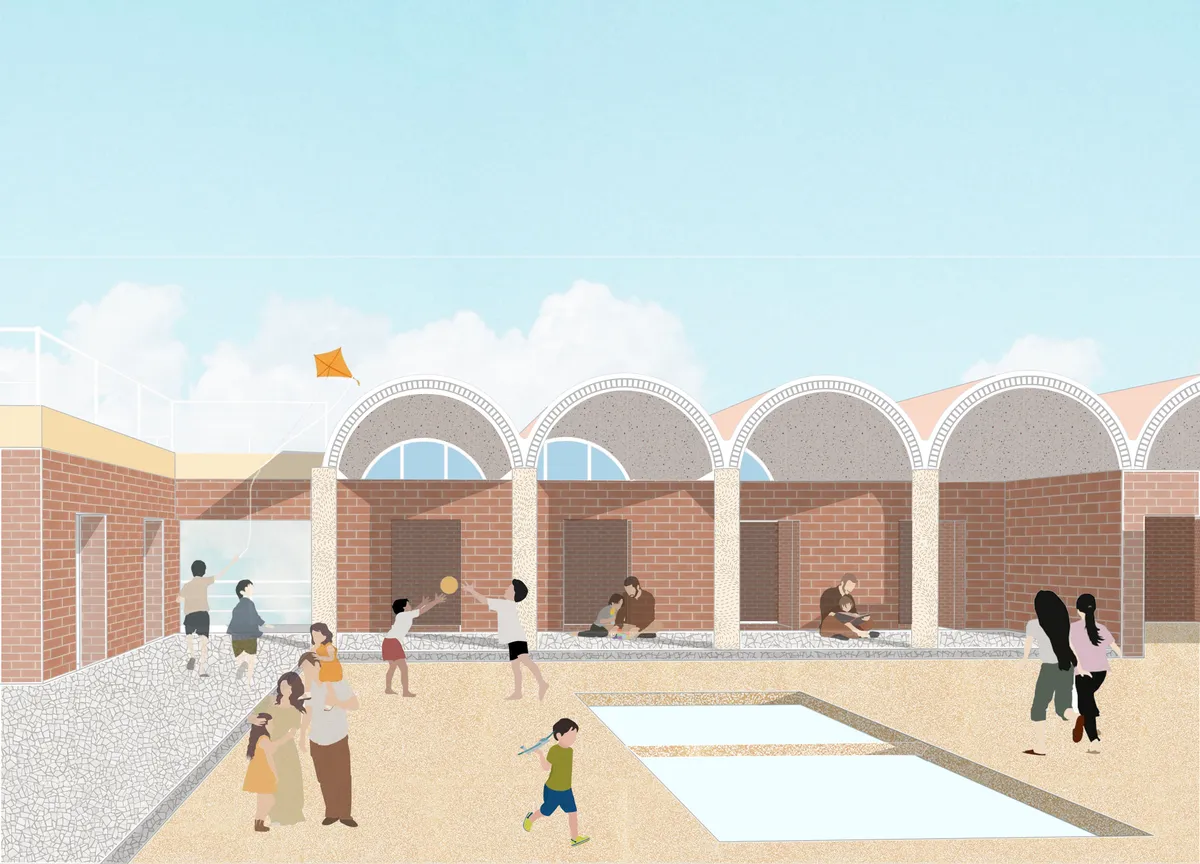
The aim of the design was to rework the form of the commons to develop newer aesthetics in continuation of the older type and cultural habitations of the community.

Between Fiction And Debris
This project explores how architecture can exist within fictional worlds and what that means for how we understand and design space in reality. It begins with a simple question: if a world is imagined, can its architecture still be considered real through the way it is experienced, understood, and constructed?
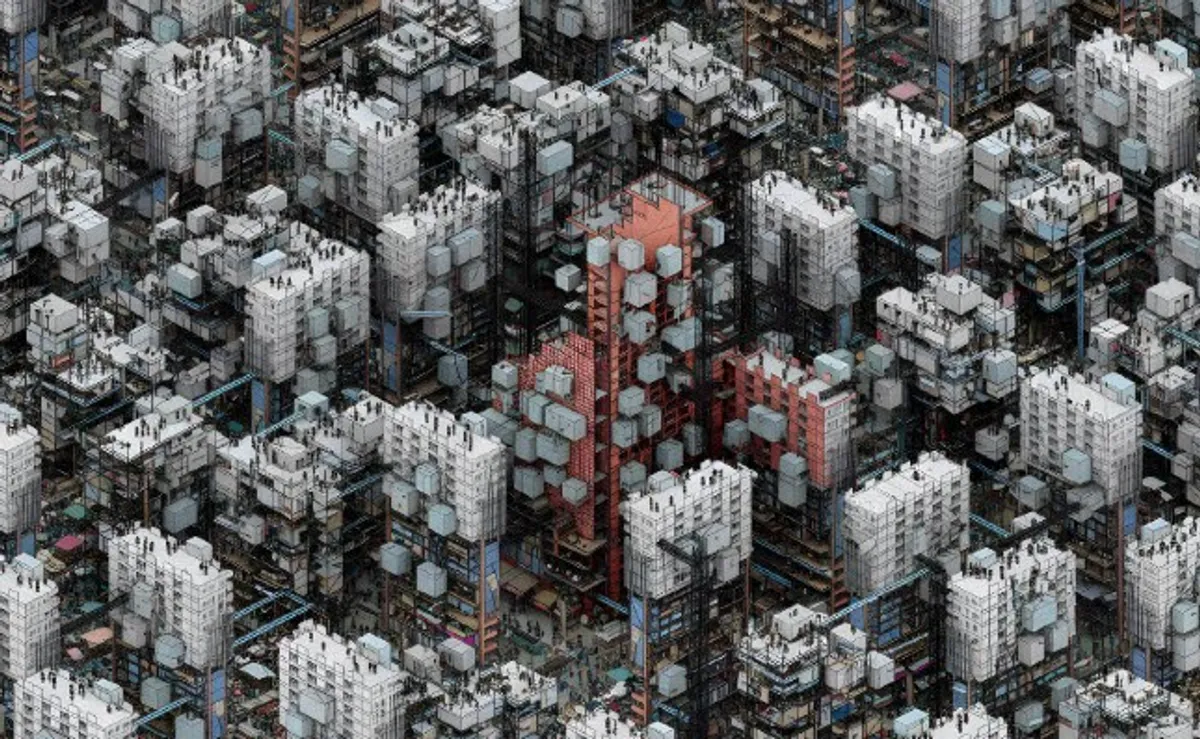
A highly imaginative proposal that turns waste, infrastructure, and urban uncertainty into a compelling vision for future inhabitation. Further refining the relationship between the speculative scenario and measurable systems could make the project even more powerful.
C.E.I.T
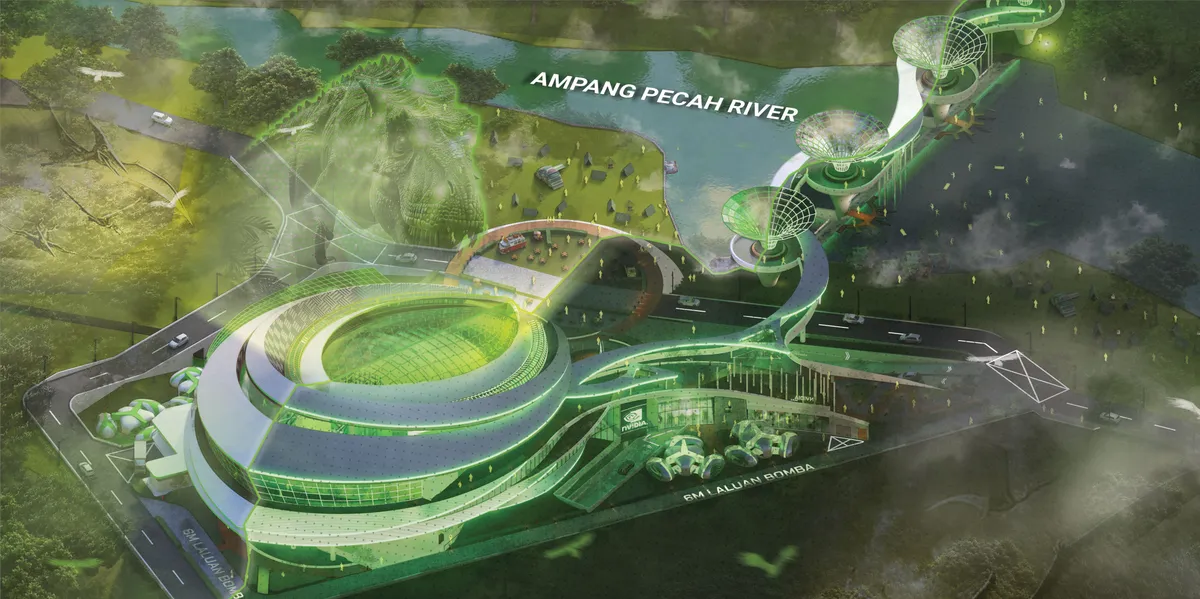
A bold and visually compelling vision for future learning that integrates AI, AR, renewable energy, and social interaction. The project could become more convincing by strengthening the architectural logic behind the technology and validating its environmental and educational performance.

Beyond Seasonality: Adaptive Urban Interfaces for Seasonal Cruise Infrastructure
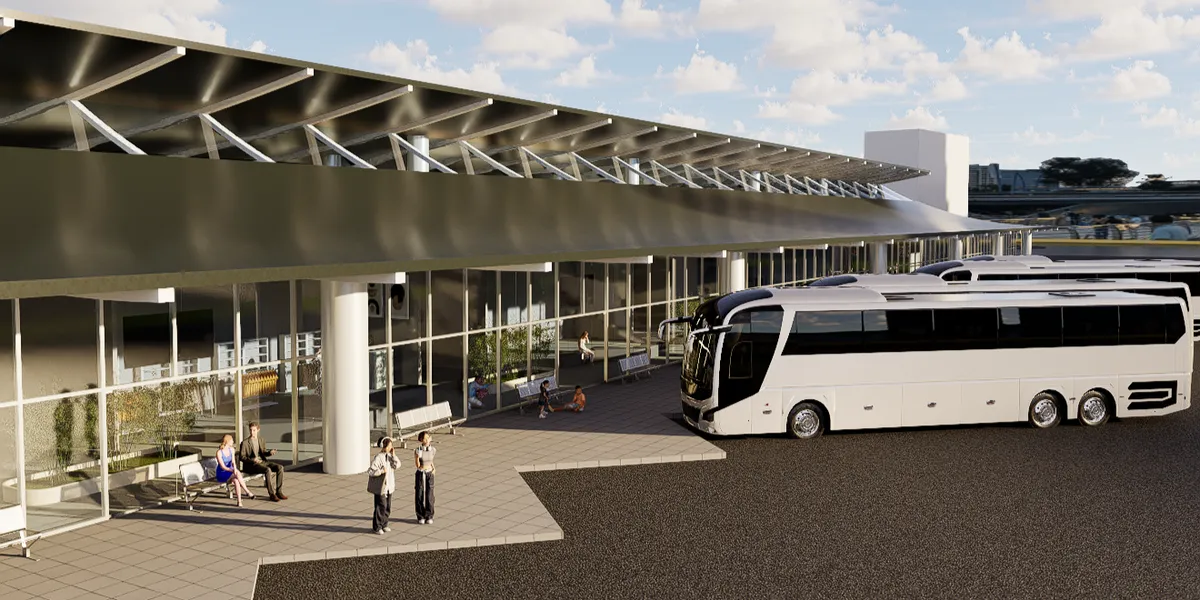
Cruise terminals are designed for movement, yet remain dormant for months each year. At Mormugao Port, this project designs for time rather than a single function, transforming seasonal transport infrastructure into an adaptive waterfront where architecture, landscape, and public life evolve with the monsoon.
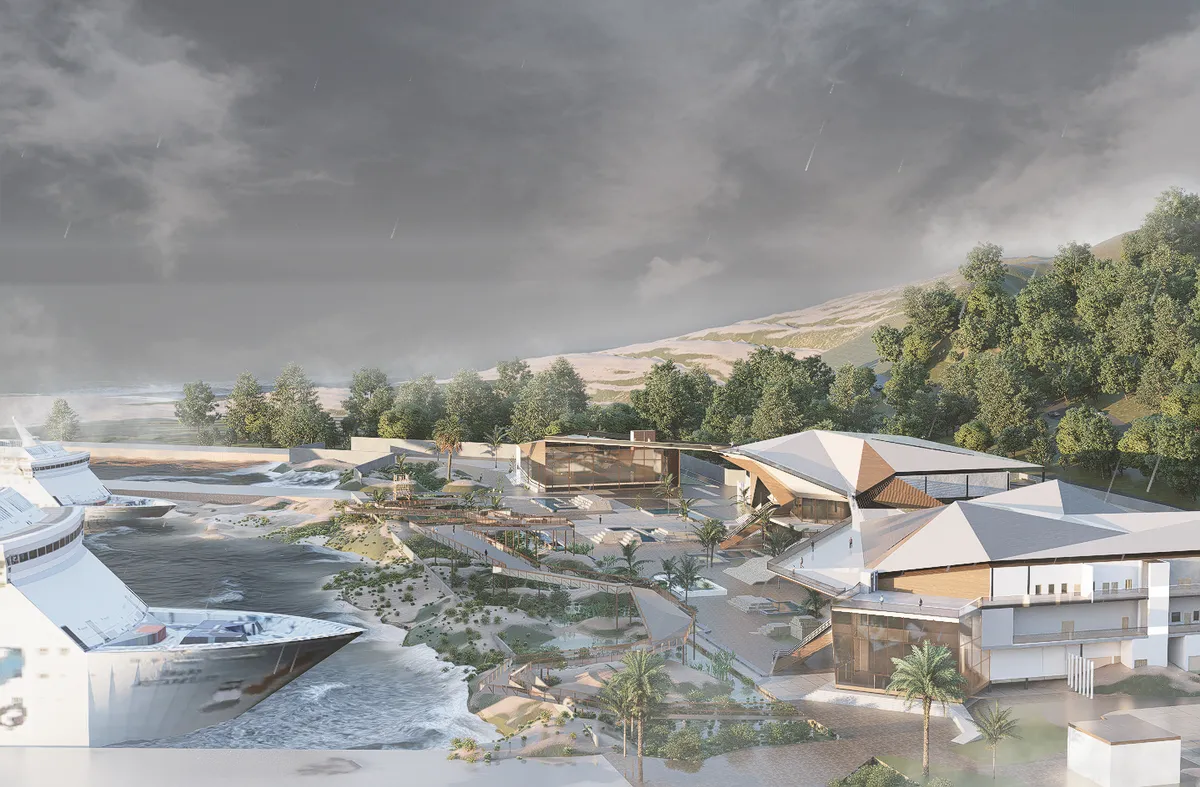

The project presents an innovative idea. However, the plan illustrations lack sufficient clarity. For a project of this nature, it would have been expected to provide a clear explanation of the building's structural and covering system.

Hello ma'am Thank you for your response and feedback. Kindly refer to the 3rd sheet right side material for all structural, roof and cladding related details, exploded diagrams and structural section and joinery details etc along with details of materials and their specifications attached. I hope that answers your question?

Completely Redefined the idea of cruise terminal

Great Work!
Culinary Art Centre
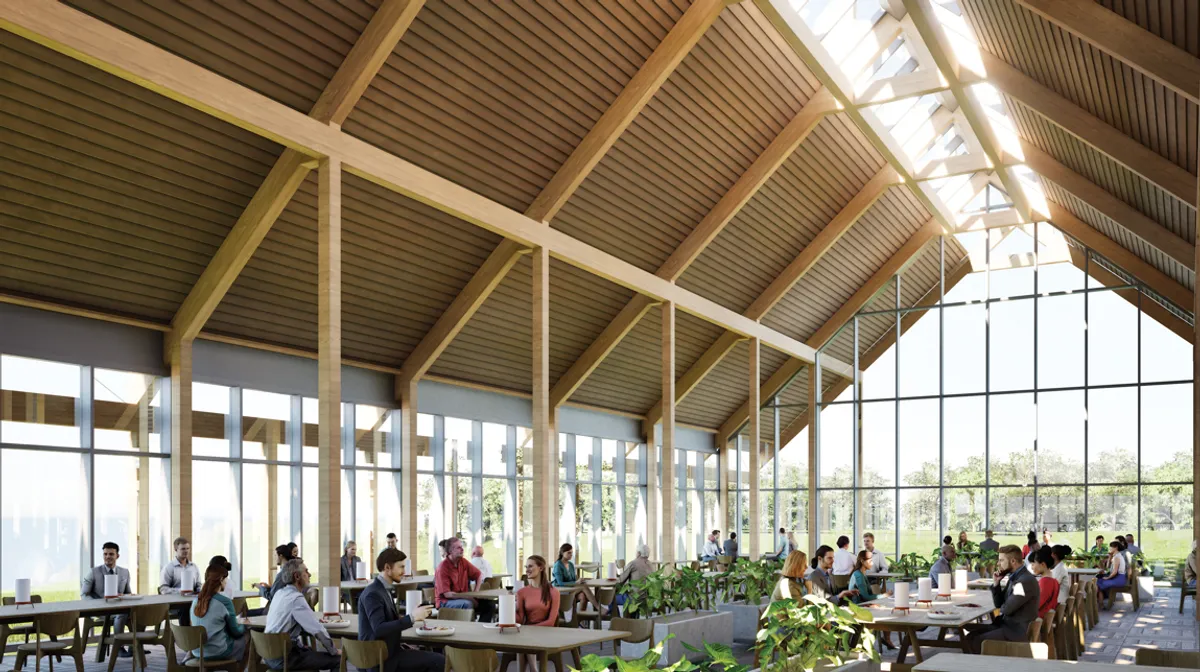
A well-developed architectural proposal with a good balance between site response and technical resolution. Further strengthening of the programmatic narrative and visitor experience could make the project more distinctive and engaging.


Io sono Massimiliano Io vorrei mandare i nuovi progetti su programma applicazione su Pinterest su account su Gmail è Il mio indirizzo email è rmassimilianoravelli321@gmail.com Grazie????? Firmato da Massimiliano Ravelli disegnatore progettista architt