

Accessible Design
Design practices that prioritize usability and inclusion for people with diverse abilities and needs.


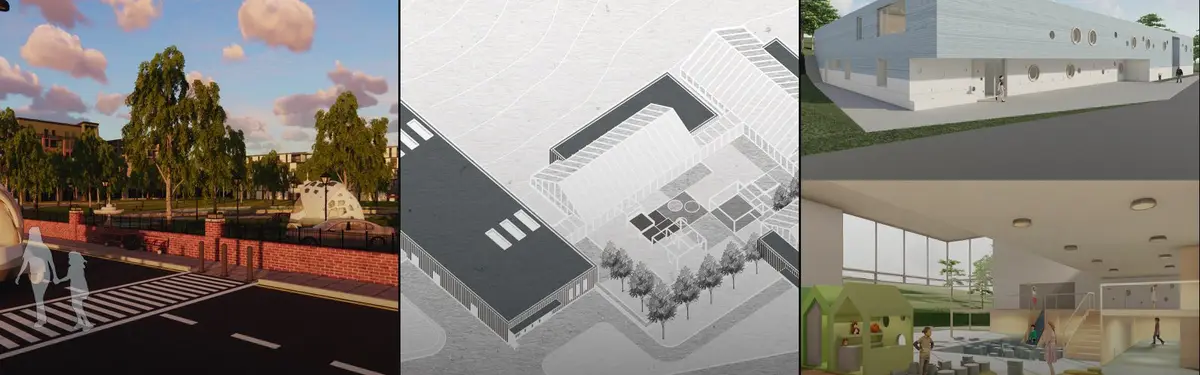
Autism-Friendly School Architecture Design: Niddrie Autistic School by Guymer Bailey Architects
The Niddrie Autistic School by Guymer Bailey Architects is a pioneering example of autism-friendly educational design, blending adaptability with inclusivity.



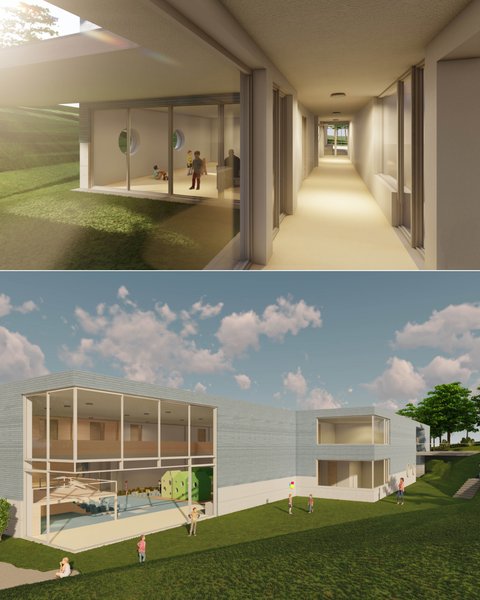
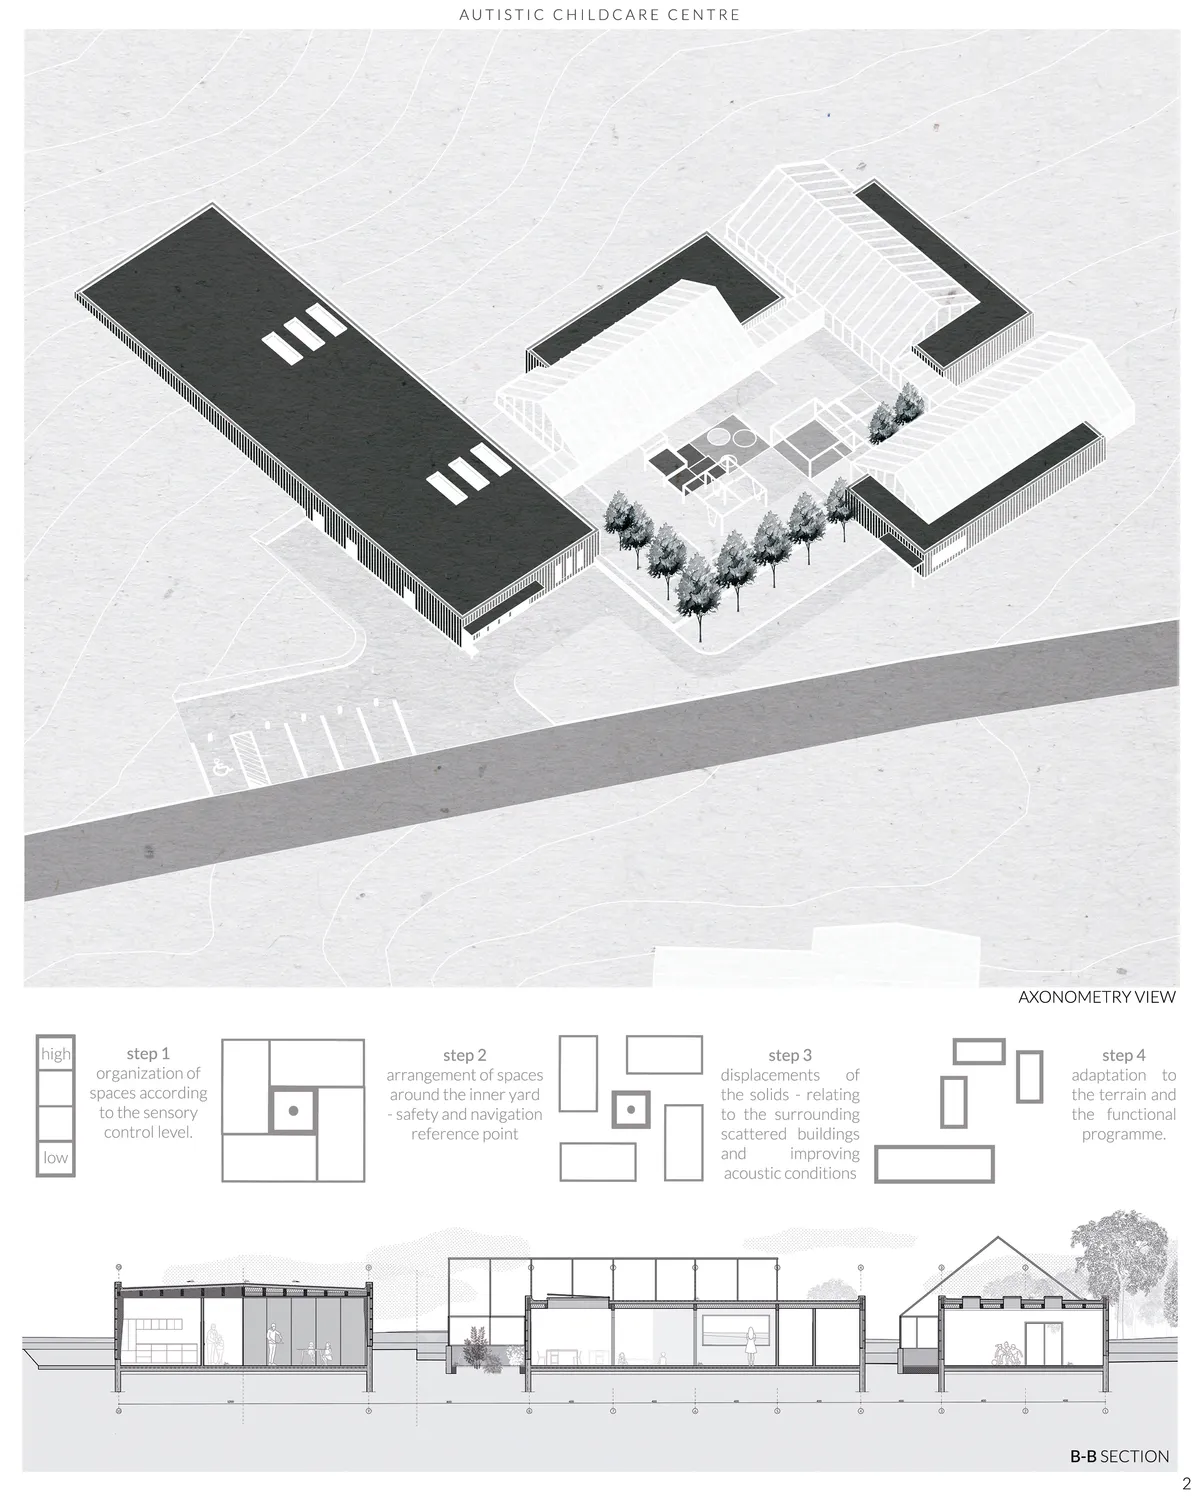
Autistic childcare centre
The design is focused on providing sensory comfort for its users and on supporting the therapeutic process. The urban layout of the building is the result of an analysis of the needs of autistic children, such as the need for order and repetition, as well as the dispersed arrangement of buildings surrounding the plot.


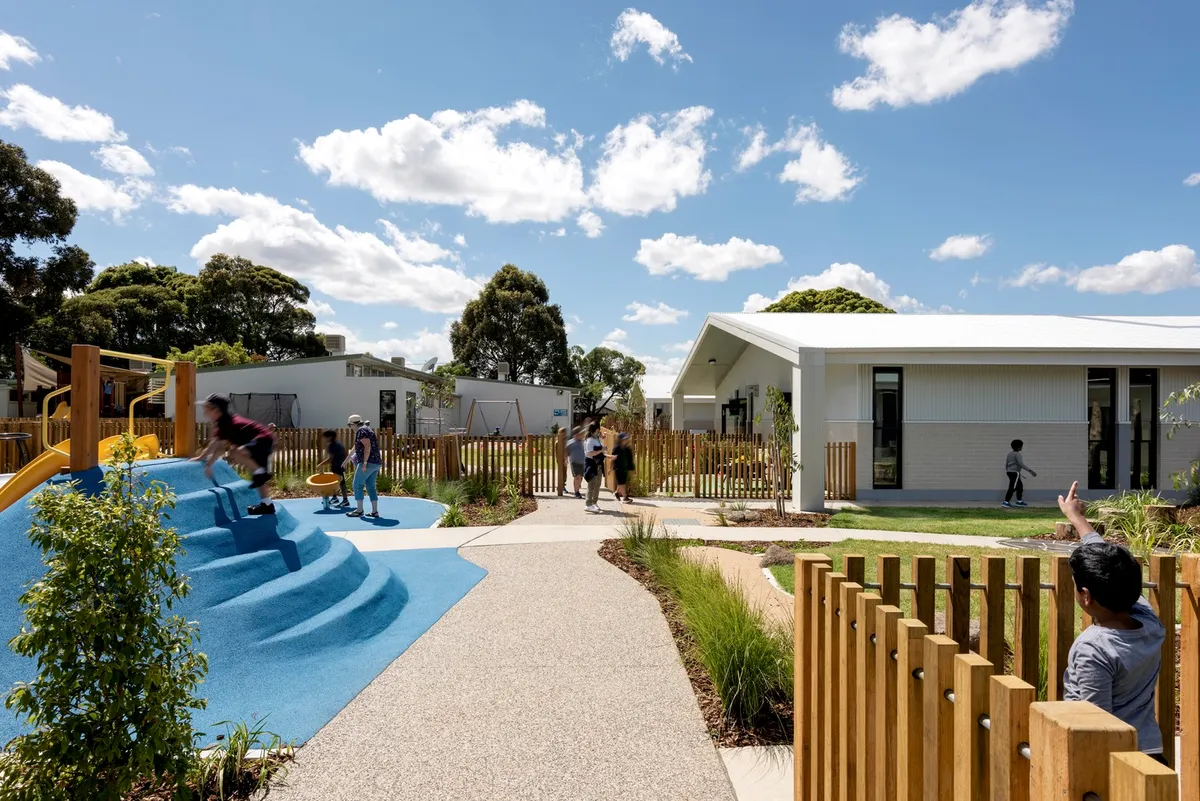
Barrier-Free Centre: A Low Brick Courtyard Building That Treats Dementia Care as a Question of Orientation
Magdalena Śmieja's care centre in Gliwice pairs day care and round-the-clock living under long canopies, using contrast and calm to ease orientation.




Armadi
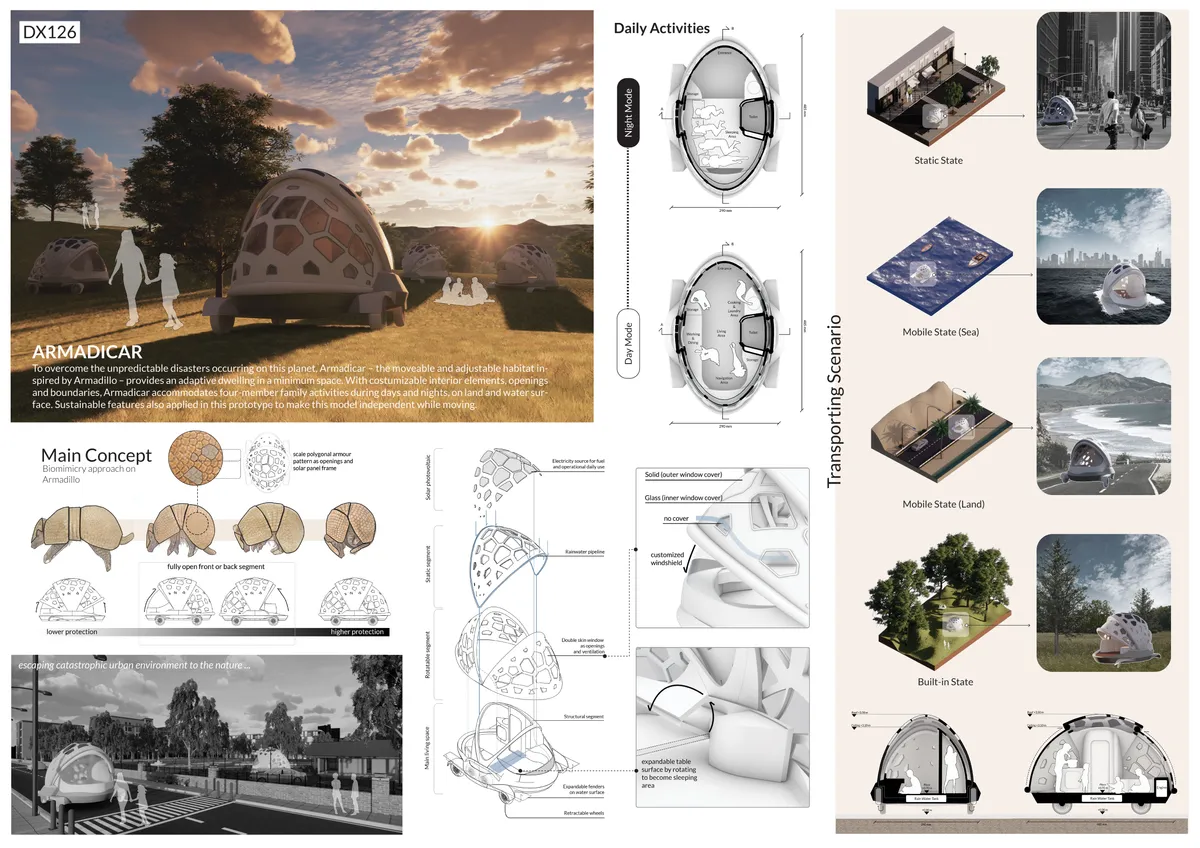

Love the inspiration of the armadillo. The interior looks spacious thanks to the use of glass and the flexible conversion from day to night mode layouts. IT would also be interesting to learn how it is powered and where water comes from/is stored.

loving the foldable feature <3

It's coooool.....


Konect
Konect. An urban furniture system that links the changing needs of its users based on a location and its Interstitial Spaces.

Design Process
This project proposes a community-sensitive design that can be adaptable to their future growth and help reduce social exclusion. It explores the impact housing can have in reducing social exclusion.

Veil House by 5468796 Architecture: A Masterpiece of Contemporary Residential Design in Winnipeg
Veil House by 5468796 Architecture is a modern, accessible Winnipeg home featuring open spaces, a central courtyard, and a striking steel veil.

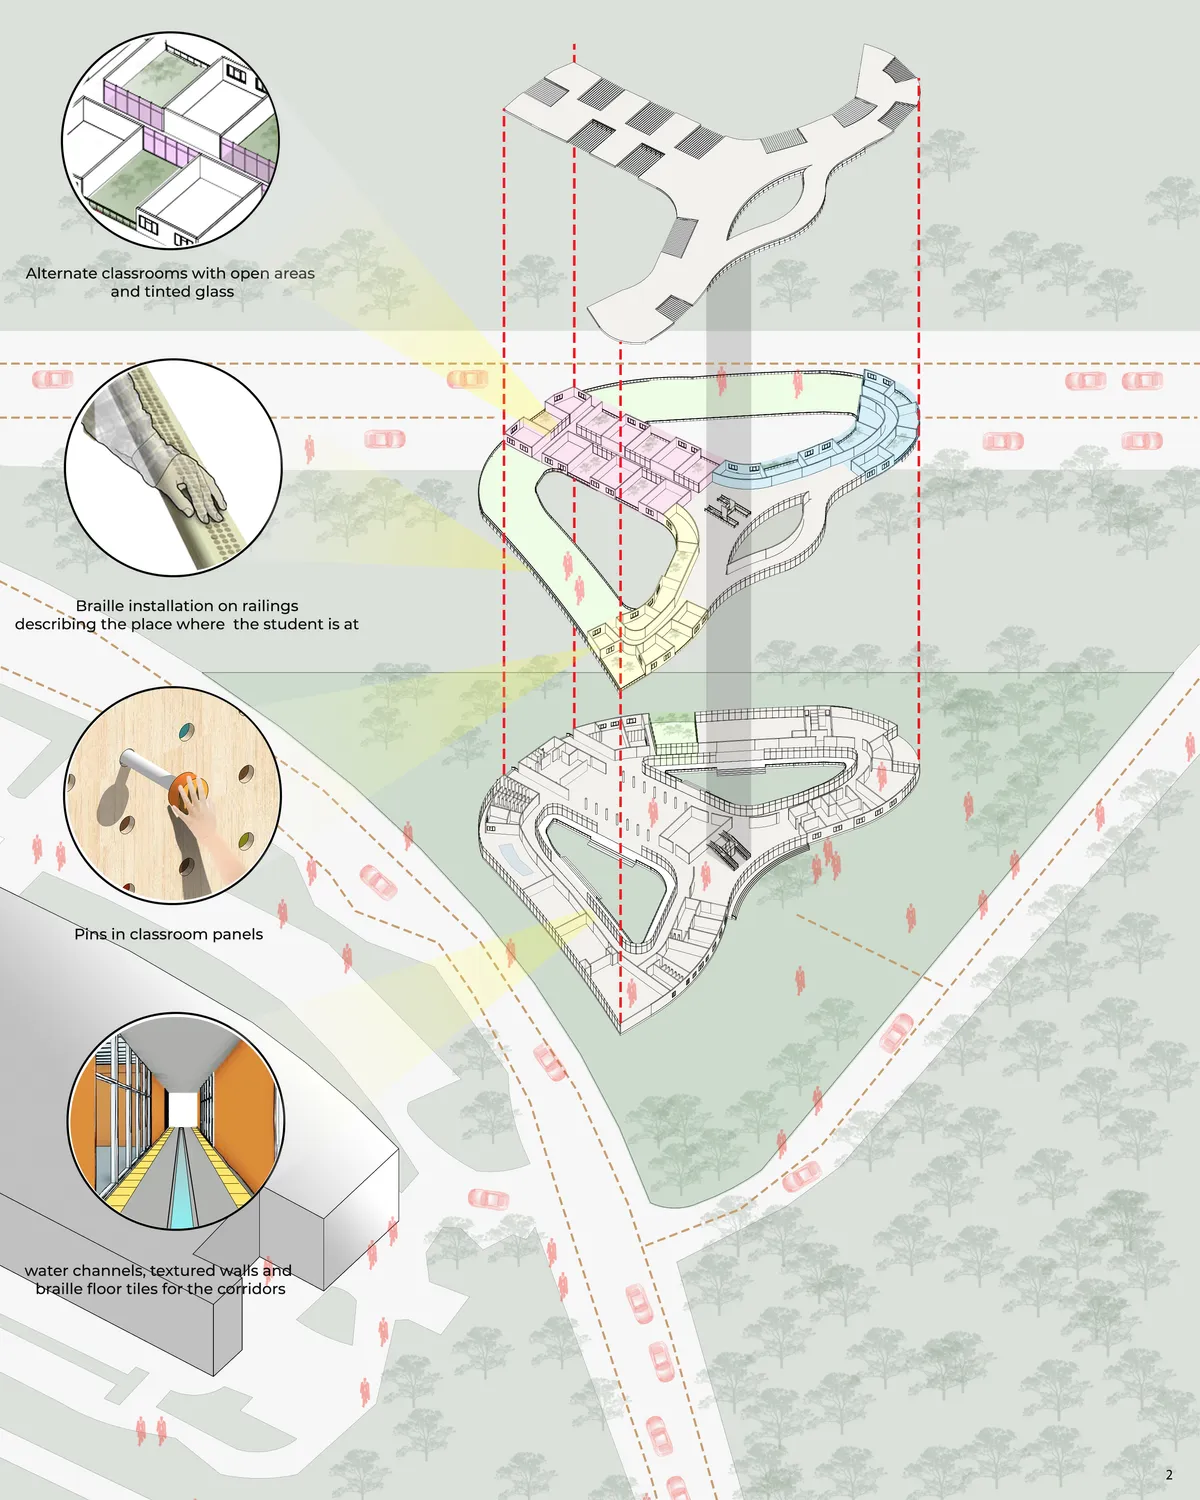
Exploring The Seamless Neuroscape: Sensory Zoning as the Organizing Logic of a Campus for Neurodivergent Children
A shortlisted design in Noyapara, Bangladesh, that tunes light, color and texture so neurodivergent children can predict, retreat and belong.


Adjustable Sink
For the Kids, disabled, or elderly who have trouble with fixed sinks either due to being it too high for them or being too low for them has always been the problem. To tackle this discomfort in our everyday lives, our team came up with an innovation that lets this discomfort go away. The adjustable Sink adjusts its height just right for the person using it.

Inclusive School Architecture Design: A Case Study of Alfreton Park Community Special School
The article explores Alfreton Park Community Special School's inclusive architecture, highlighting accessibility, sustainability, and innovative design for SEND students.



BARRIER-FREE CENTRE - HEALTH CARE SPACE FOR PEOPLE
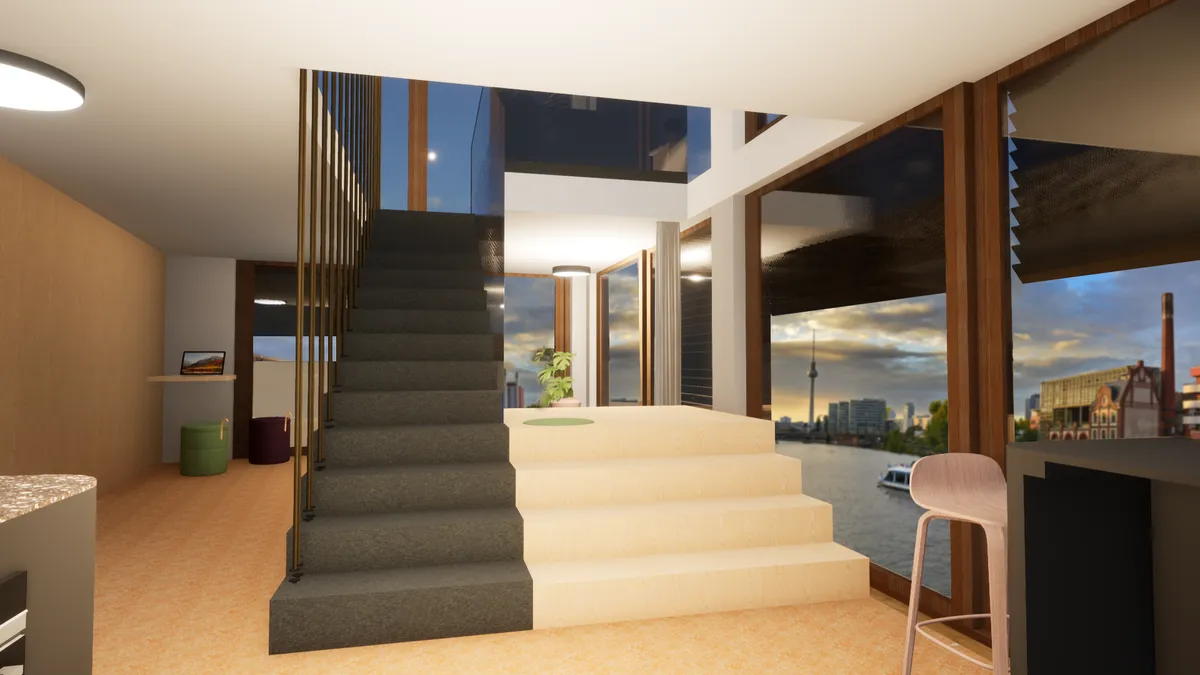
The barrier-free centre functions both as a dementia day care facility and offers a round-a-clock care service. The project is a response to the growing number of people suffering from dementia, who are in need of professional medical care. The project was created in cooperation with two nonprofit organizations.


How the environment design can improve the lives of those living with Dementia?
Architecture for Dementia






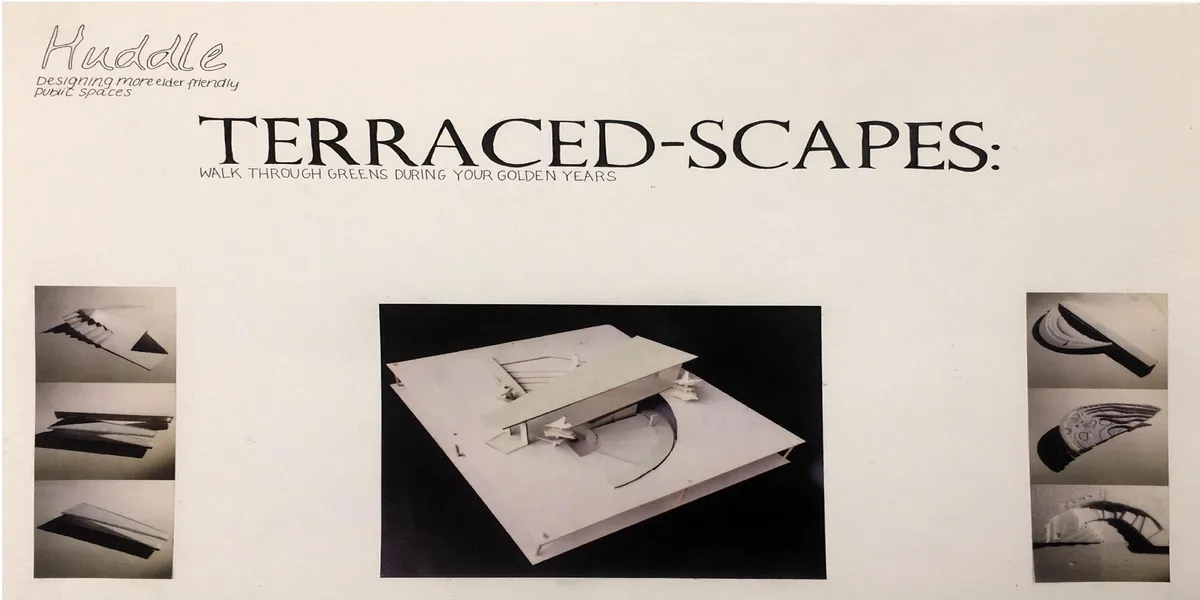
TERRACED SCAPES
Accessible garden
Amazing idea. Very well done.
Brilliant idea... Well done

Excellent work.


The best one :)
SUPER
Great project!