
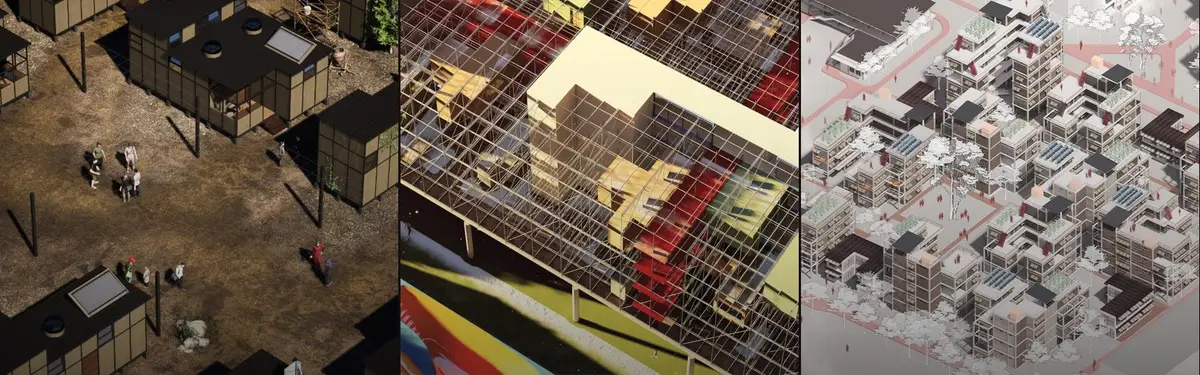


Affordable Housing
Design solutions for accessible, cost-effective housing that serves diverse communities and social needs.
Affordable housing is housing that households on low and middle incomes can pay for while still covering food, transport, health and the other costs of a decent life. In the United States and Canada the usual test is that rent or mortgage plus utilities should not take more than 30% of a household's gross income. For architects, the question is how to design homes that meet that limit without cutting light, space, dignity or a place in the city.
What is affordable housing?
Affordability describes a relationship between a home's cost and the income of the people who live in it, not a building type. A council flat, a cooperative apartment, a self-built house on a serviced plot, a micro-unit in a market-rate tower and a room in a shared house can all be affordable, or not, depending on who pays and how much. That is the main difference from social housing, which is housing owned and let by the state or a non-profit landlord, usually at regulated rents. Social housing is one route to affordability. Market housing with an income cap, inclusionary units inside private developments, rent-to-own schemes, community land trusts and incremental self-build are others.
The design brief changes with the route. A developer delivering a quota of below-market units needs efficient plans and shared cores. A family building over ten years needs a structure and a plot that can take additions. A migrant worker on a construction site needs a shelter that can be packed up and moved. What links them is a ceiling on cost per household, so the architect's work moves towards land, structure, services and the floor area that each household really needs.
The United Nations treats affordability as part of the right to adequate housing. UN-Habitat describes access to a "safe, secure, habitable, and affordable home" as a fundamental human right and places affordability at the centre of how cities grow.
"Housing is more than just a roof; it’s the opportunity for better lives and a better future."
A short history of affordable housing
Industrial cities produced the first organised attempts to house working people at a price they could pay. In Victorian London, philanthropic trusts built "model dwellings": multi-storey blocks of flats let to working families at rents they could afford. The engraving below shows one of the best known, the Peabody dwellings on Commercial Street in Spitalfields.

In the twentieth century, governments took over much of this work through mass public housing. In the rapidly growing cities of Latin America, Africa and Asia, however, most new homes were built by their owners on land they occupied informally. Lima's Proyecto Experimental de Vivienda, known as PREVI, tried to learn from that. Launched in 1965 and handed over to residents in 1978, it invited Peruvian and international architects, among them James Stirling and Fumihiko Maki, to design low-rise, high-density houses for four to six people that could grow to house eight to ten. Its themes were modulation, progressive growth and flexibility.

Policy found new tools as well. Inclusionary zoning requires or rewards a share of below-market units in private developments, often in exchange for a density bonus. Montgomery County, Maryland, is often cited as a pioneer and has built more than 10,000 affordable units this way since 1974, many of them next door to market-rate homes.
The idea of the growing house returned to the centre of the profession with the Chilean practice ELEMENTAL. At Quinta Monroy in Iquique and later Villa Verde in Constitución, it built what it called "half of a good house", leaving space for residents to complete their homes themselves. When Alejandro Aravena received the 2016 Pritzker Architecture Prize, the announcement noted that incremental housing let social housing be built on more expensive land closer to economic opportunity.
"His built work gives economic opportunity to the less privileged, mitigates the effects of natural disasters, reduces energy consumption, and provides welcoming public space."
Tom Pritzker, announcing Alejandro Aravena as the 2016 Pritzker laureate
Key principles of affordable housing design
Location before floor area
A cheap home two hours from work is not affordable once transport is counted. ELEMENTAL's choice to spend its budget on a central plot and build half a house there, rather than a whole house on the city edge, is the clearest example. Students should test sites by travel time to jobs, schools and clinics as well as by land price.
Incremental growth
Many low-income households build in stages, as savings and family size allow. Good incremental design fixes what residents cannot easily do themselves (structure, wet cores, fire separation, foundations) and leaves clear, buildable space for the rest. It also plans for the house when it is finished, so that ten years of additions still give light and air to every room.

SAIRA, an entry to the HEAL+ competition, applies the idea to recovery after floods. Its board describes a half house of a single module (hall, kitchen and toilet, no more than 40 square metres) that can be rented out in normal times to pay for upgrading the family's main house.
Space that works harder
When floor area is the expensive part, every square metre has to carry more than one use. Fold-away furniture, rooms that change between day and night, deep window seats and well-used balconies all help. The research behind compact living applies directly here, as long as the unit stays healthy to live in.

Simple structure, local materials
Repetitive spans, standard components and materials that local builders already know usually save more than novel systems do. Prefabrication helps when it shortens time on site and reduces waste, which is why so much affordable work overlaps with modular housing. Running costs matter too: shade, cross-ventilation and good insulation lower the energy bills that households pay every month.
Mixed incomes and shared amenities
Affordable homes work best inside ordinary neighbourhoods rather than in separate estates. Inclusionary rules, transit-oriented density bonuses and mixed-tenure blocks all aim at that. Inside a building, shared kitchens, laundries, workrooms and courtyards can give residents more than their private floor area would on its own.
Affordable housing on uni.xyz
Members of uni.xyz treat affordability as a design problem at every scale, from a single balcony to a district plan. These projects and journals show the range.
SLUM AUTONOMY - A PARADOX is the most liked project in this topic. In the Retro - Fit 2020 competition it received the People's Choice Award. Its authors studied how families used space in slums before being rehoused in apartments, then designed a bamboo and timber balcony that residents can rearrange for their own needs, giving them a sense of independence inside a standard block.
Farm/House, A Hustle Hub for Young Hustler by Amelia Aussie and team, an entry to the Hustle Hub 2019 competition, mixes housing with urban farming. Young people who cannot afford central rents lease a minimum unit and extend it later, and the space nobody has rented yet is farmed in the meantime.
PROBABILIS DOMUS by manpreet singh, submitted to UnIATA '18, is an affordable housing thesis for the IREO Waterfront in Ludhiana. It uses traditional materials and techniques suited to the climate and context, aiming for a hamlet that is pleasant to live in rather than one that people merely survive in, with clustered blocks around shared courtyards.

HOME FOR THE ESCAPED by Denis raj, a winning entry in the UnIATA '18 competition, designs transitional housing for Rohingya refugees, with a site study in Delhi. Its aim is to restore dignity and identity, and its boards show shelters that families build in five stages from compressed earth blocks and bamboo, starting from a temporary frame they can occupy at once.

Eco-Homes: Enhancing the Urban Poor of Sattola by Nazifa Subha, from UnIATA '25, proposes modular homes in Dhaka built from recycled concrete and salvaged materials, which the author estimates are 22% cheaper than conventional construction. An "Anti-Eviction Grid" is meant to keep residents on their land, with courtyards and rooftop farms shared between clusters.

AABHAS - a sense of home by Pranjal Tak, also from UnIATA '25, designs modular, mobile housing for migrant construction workers, with a creche, workshops and safe spaces for their families. Its statement frames the project as housing built around dignity rather than bare shelter, a home that moves and grows with the families who use it.
Our journals cover built work too. Casa Selva in Tulum gives 200 affordable apartments to hospitality workers priced out by tourism, using standard concrete block in dark plaster and keeping every roof below the forest canopy. Framework, a project by Anna Szczepaniak, sets a fixed kitchen and bathroom core inside an open structural grid so that a 43 m² studio can grow into a 143 m² three-bedroom flat.
Challenges and future directions
The scale of the problem is large. UN-Habitat estimates that by 2030 about 3 billion people will need access to adequate housing, a demand of 96,000 new affordable and accessible units every day. Design alone cannot meet that, and the hardest constraints are land, finance and regulation rather than form.
Land is the first. Where prices rise, low-income households are pushed outwards, and projects that keep people in place, such as in-situ upgrading of informal settlements, are often worth more than new estates. Quality is the second. Cheap materials that fail in ten years, or units so small that families cannot live in them, only move the cost onto residents. Climate is the third: homes built now have to cope with heat and flooding while keeping running costs low.

Rethinking Urban Slums by Hussein Ammar shows one direction: instead of demolition and displacement, it proposes incremental, in-place interventions that residents can carry forward themselves. Other directions to watch include community land trusts, cooperative ownership, the reuse of empty offices and the use of digital tools to let residents take part in design.
Affordable housing for students and designers
Affordable housing makes a strong thesis because every decision can be tested against a real budget and a real household. Useful angles include a growing house for a specific community, an inclusionary block on a transit corridor, worker housing that moves with construction sites, or the retrofit of a rehousing tower so that residents can adapt it. Start with fieldwork: how people already use space, what they earn and what they spend. Show the cost logic on your boards as clearly as the plans. When your scheme is ready, test it against the briefs on uni.xyz competitions.
Frequently asked questions
What counts as affordable housing?
Housing is usually called affordable when a household on a low or middle income can pay for it and still meet its other basic needs. In the United States and Canada the common guideline is that housing costs, including utilities, should stay under 30% of gross household income. Other countries use different ratios.
What is the difference between affordable housing and social housing?
Social housing is a form of tenure: homes owned and let by the state or a non-profit, usually at regulated rents. Affordable housing is a wider term for any housing priced within reach of low and middle incomes, whoever provides it, including private, cooperative and self-built homes.
What is incremental housing?
Incremental housing provides a structure and core services that residents complete over time. ELEMENTAL's "half of a good house" in Chile is the best known example. It lets limited public money pay for land in better locations, while families add rooms as their needs and income grow.
What is inclusionary zoning?
Inclusionary zoning is a planning rule that requires or encourages developers to make a share of the units in new projects affordable to people on low or moderate incomes. Cities often offer a density bonus in return, so the market-rate units can cover the cost of the cheaper ones.
How can architects reduce the cost of housing?
The biggest savings usually come from location, efficient plans, repetitive structure, standard components and fewer lifts and basements. Lower running costs through passive design also make homes more affordable over their life. Leaving room for residents to build later lets a small budget go further.
References and further reading
- Affordable housing, Wikipedia
- Housing, UN-Habitat
- Proyecto Experimental de Vivienda (PREVI), Wikipedia (Spanish)
- Inclusionary zoning, Wikipedia
- Alejandro Aravena, 2016 Laureate, The Pritzker Architecture Prize


Popular projects
View all 57 projects





Latest journals
View all 59 journals
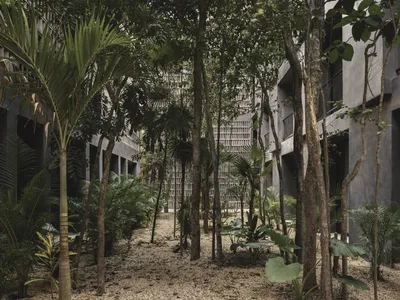
Three Studios Build 200 Affordable Units for Tulum's Displaced Hospitality Workers
Casa Selva embeds dark concrete housing blocks into Yucatán rainforest, offering dignified shelter to those priced out by the tourism they serve.
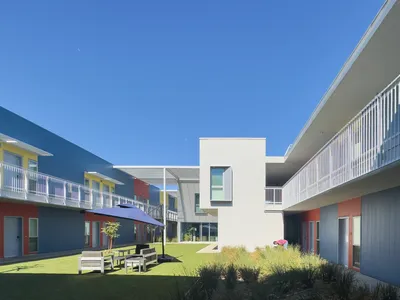
Brooks Scarpa Huber Turns a Sacramento Housing Block into a Neighborhood Porch
A 67-unit net-zero affordable housing project in Sacramento replaces defensive walls with a carved-out courtyard open to its community.
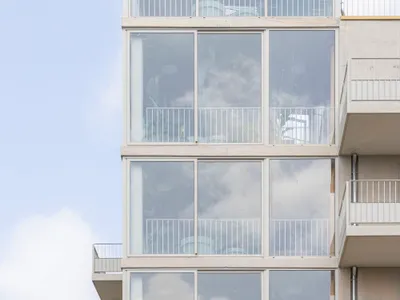
ABC Studio Wraps 20 Senior Housing Units in Glazed Balconies on Nancy's Haut-du-Lièvre Plateau
A concrete social housing block in Maxéville, France, gives every senior resident a glassed-in outdoor room with panoramic views.
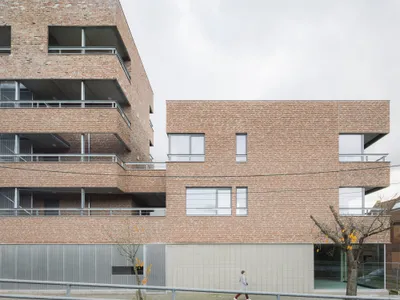
MAKER Architecten Weaves Social Housing into Kortrijk's Dense Urban Fabric with Brick and Restraint
A social housing infill in Kortrijk, Belgium, negotiates between existing rooftops, rail corridors, and neighborhood memory with quiet force.


