

Affordable Housing
Design solutions for accessible, cost-effective housing that serves diverse communities and social needs.

AABHAS -a sense of home
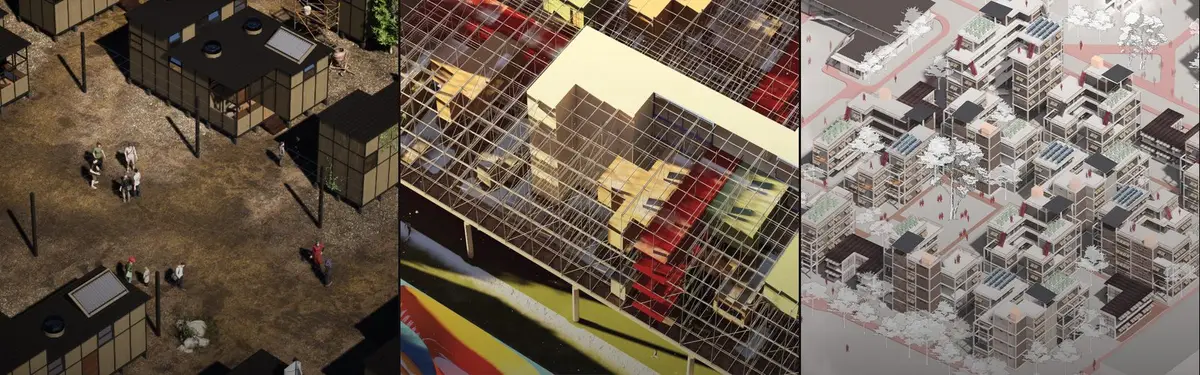
They build our cities, yet live without a place in them. This project reimagines housing for migrant workers-not as shelter, but as dignity. Modular, mobile, and co-created, it moves with them, grows with them, and uplifts their families with creche, workshops, and safe spaces. A home that respects culture, empowers women, and builds community.dfbhsetnhjsetn


Framework: A Modular Housing System That Grows With Its Residents
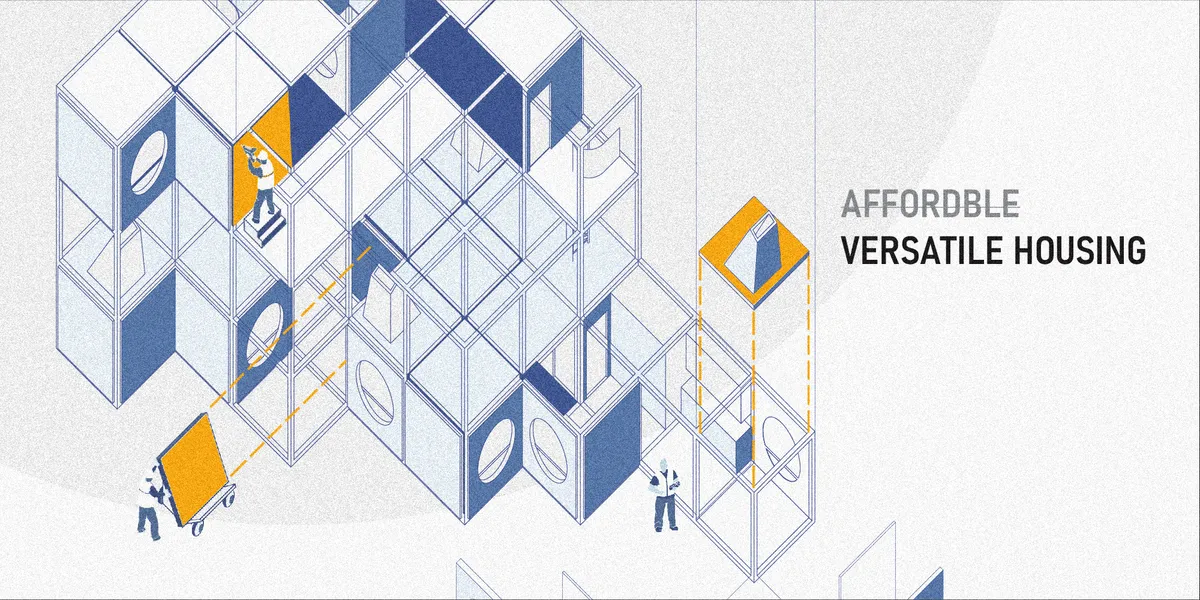
Anna Szczepaniak proposes an expandable residential framework where inhabitants assemble their own flats within a shared structural grid.


Rethinking Urban Slums
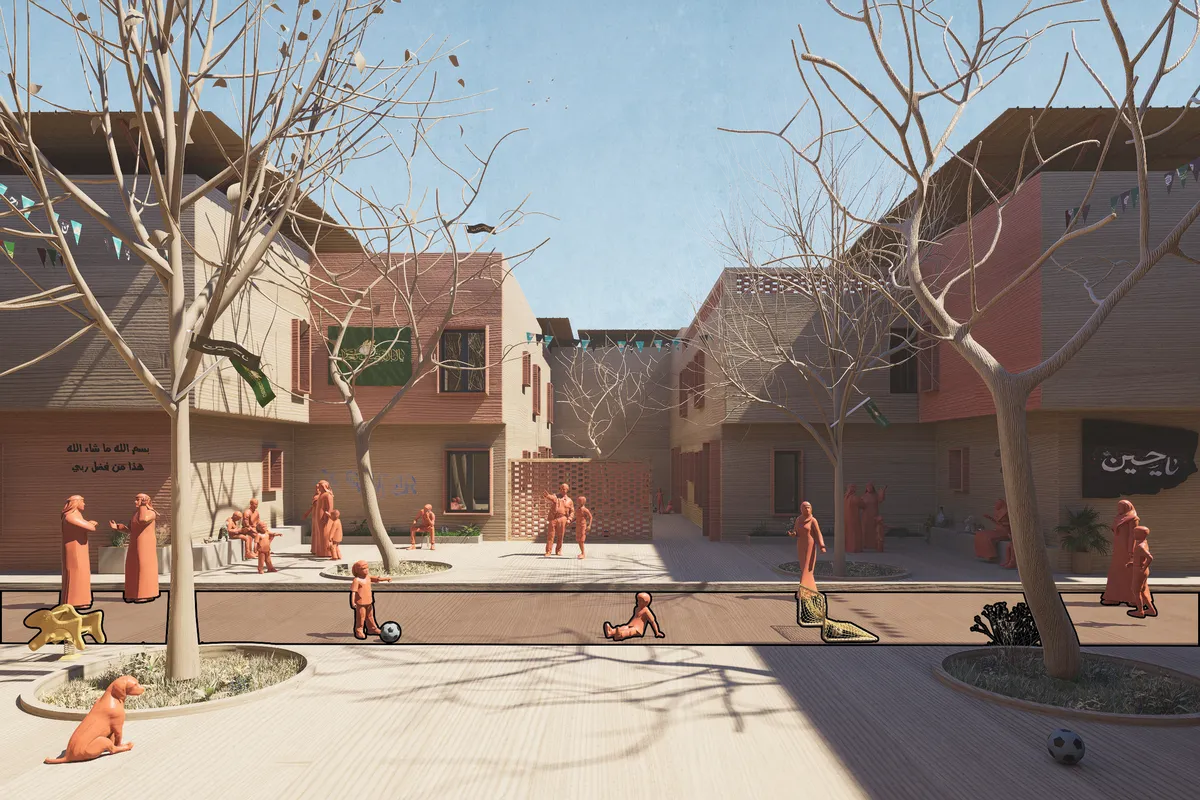
This project proposes a new vision for addressing Iraq’s informal housing crisis through a realistic, human-centered approach. Rather than demolition and displacement, it promotes incremental, in-place interventions that empower residents, address social and economic challenges, and create a sustainable model for inclusive urban development.


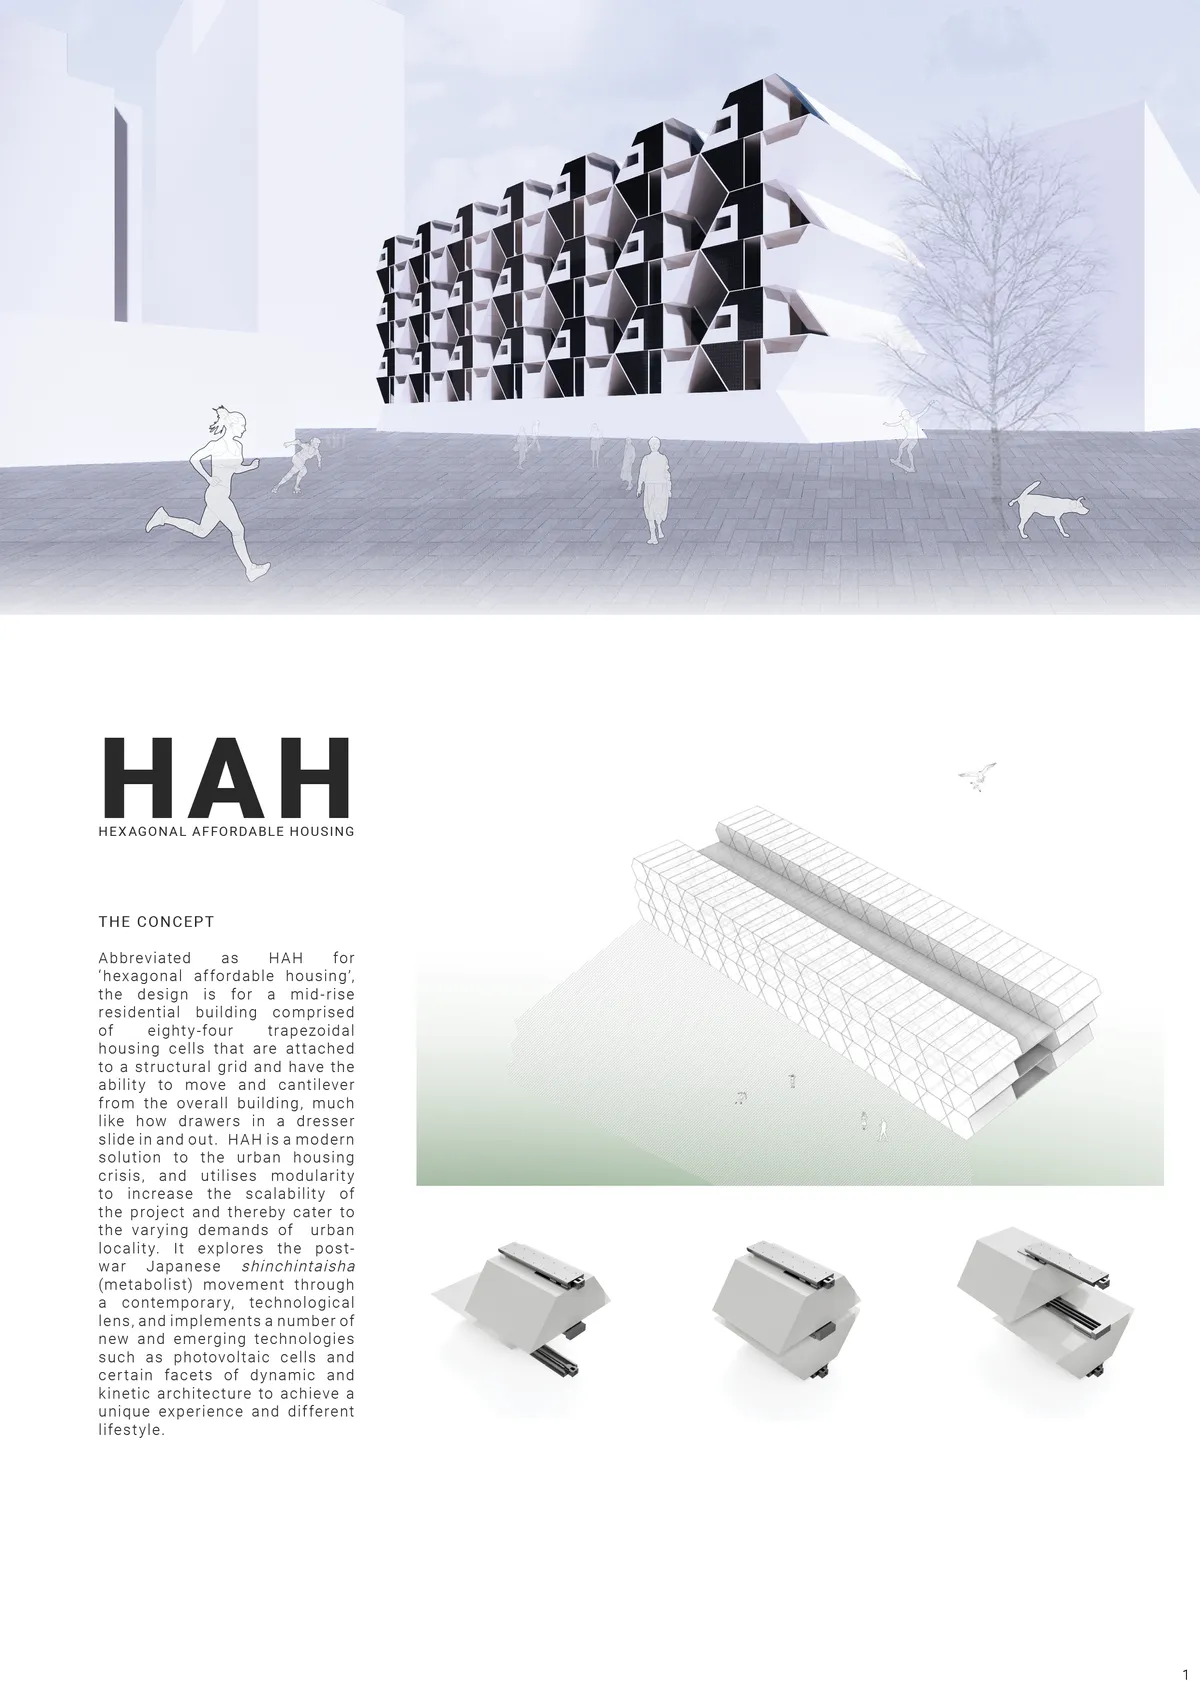
HAH - Hexagonal Affordable Housing
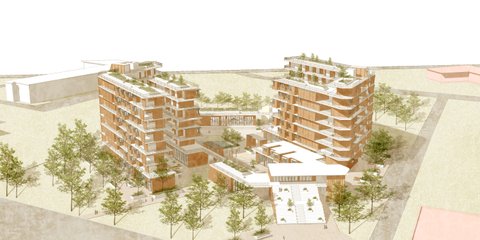
Abbreviated as HAH for 'hexagonal affordable housing', the design is for a mid-rise residential building comprised of 84 trapezoidal housing cells that are attached to a structural grid and slide in and out, much like drawers in a dresser. It explores various lighting concepts and the Japanese shinchintaisha movement through a modern, technological lens.

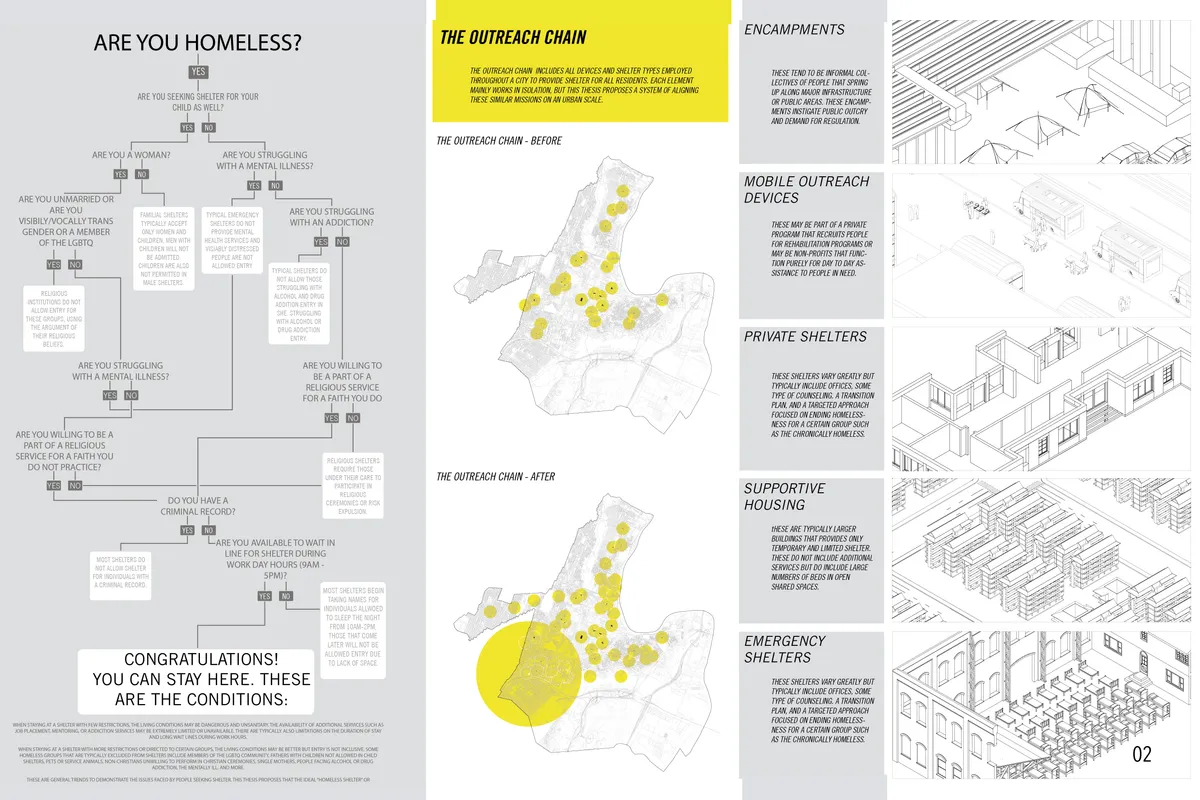
SHELTERED: Alternative Shelter and Urban Framework
This thesis considers all homeless shelters and resources in an urban setting as one connected system, then uses architecture to bridge the gaps in this system in order to connect federal resources, municipal responsibilities, and non-profit efforts.


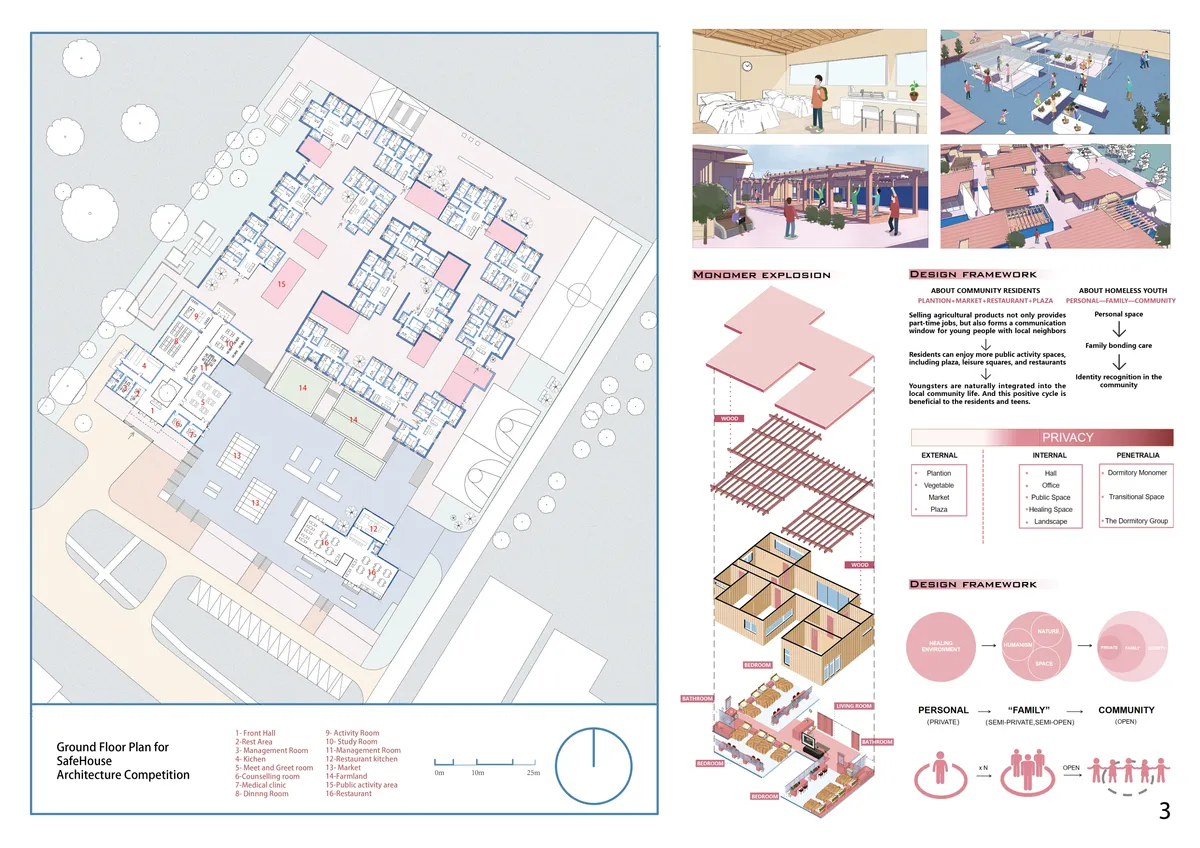
You are a member of our family
Facing so many homeless students, we hope to design shelter which not only materially, but also spiritually, heals the trauma of keens. The concept of design is respect and equality. Using the modle of family-like concept design internal spaced ,and the model of plantation + plaza + restaurant to outside. They forms positive cycles of keens and society.


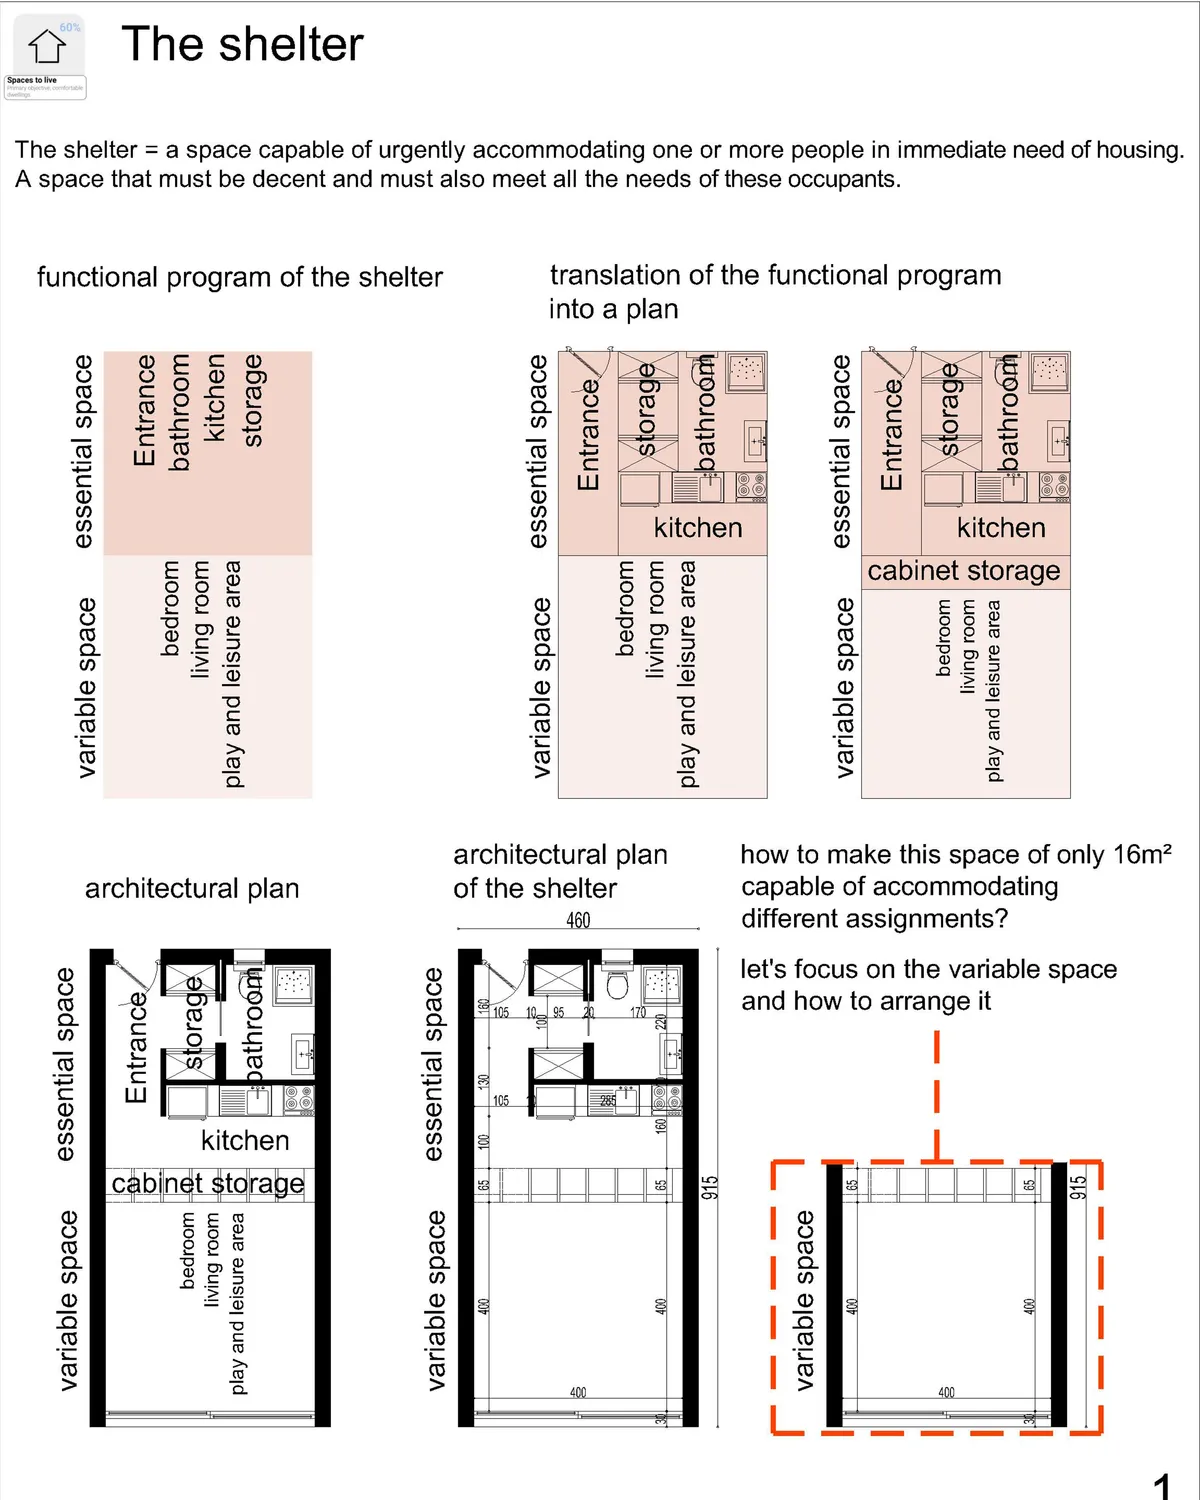
My shelter/My

Very nice! I love the Idea!
explanations: 1- The concept behind the design: The general idea was to propose a project of individual housing, for the homeless, so that they feel at home, free of their movements, and free in their space, we tried to avoid the vertical construction , so as not to disfigure the direct environment of the project. 2- Explain the functionality: The functionality of the project is meant to be simple, because A complex project makes the space hostile to children or people who need guidance and assistance. So the project will be divided into two parts; a front block with all the activities necessary for the homeless to help them move forward, evolve and build themselves, and another part that of accommodation, with individual housing, that the occupant can appropriate and develop according to these needs. 3- Explain the movement of users: The movement within the project is fluid and above all easy to read, to give confidence to the people who are there and not to complicate their movement. 4- Construction technique: The designed shelter is made of wood, constructed in a way that makes its provision urgently possible so its construction will only take a few hours. 5- Ventilation and aeration: The accommodations are well ventilated and lit on the first day, two plots of vegetable gardens will be made available to the occupant either for his own production or for sale at the market created near the entrance. We have thus given great importance to the quality of the space, its ventilation and its sunshine to give these people in need the feeling of having a decent home.
thank you emna mrad i hope that the members of the jury will agree with you

Implementing Traditional methodologies in incremental housing model
This dissertation explores the integration of traditional architectural methodologies into incremental housing models, aiming to create contextual and adaptable living environments. The research investigates how vernacular principles, construction techniques, and spatial practices can inform contemporary housing approaches while allowing residents to gradually evolve and personalize their homes.


3-living
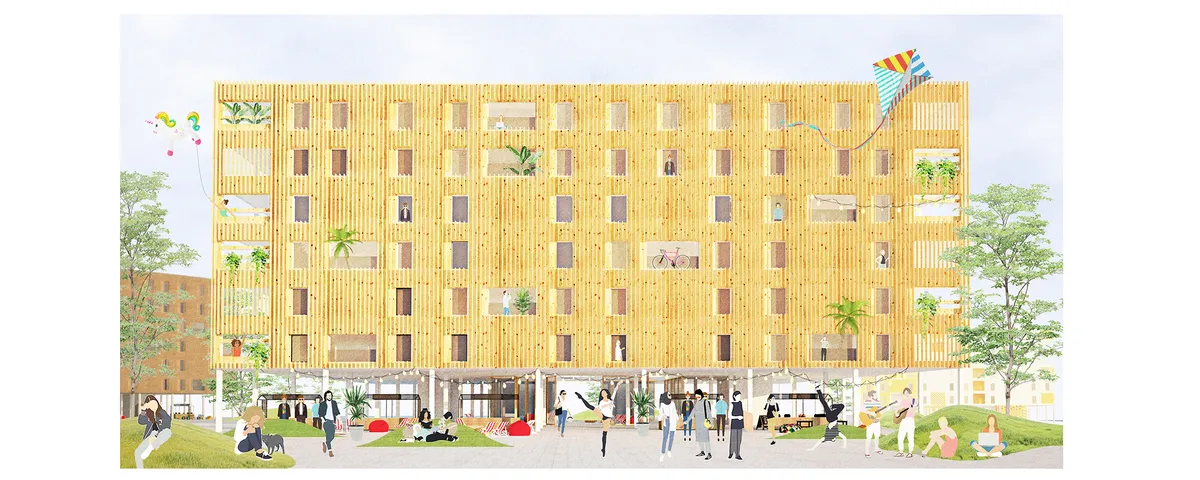
Project proposal is aimed to Millennials who follow the ?60s movement and instead of owning material goods they choose to own memories and experiences and at a time of digitalization they have unlimited working possibilites. '3-living' concept allows them live 'free'.


REWA - THE MANIFESTATIONS IN TIME
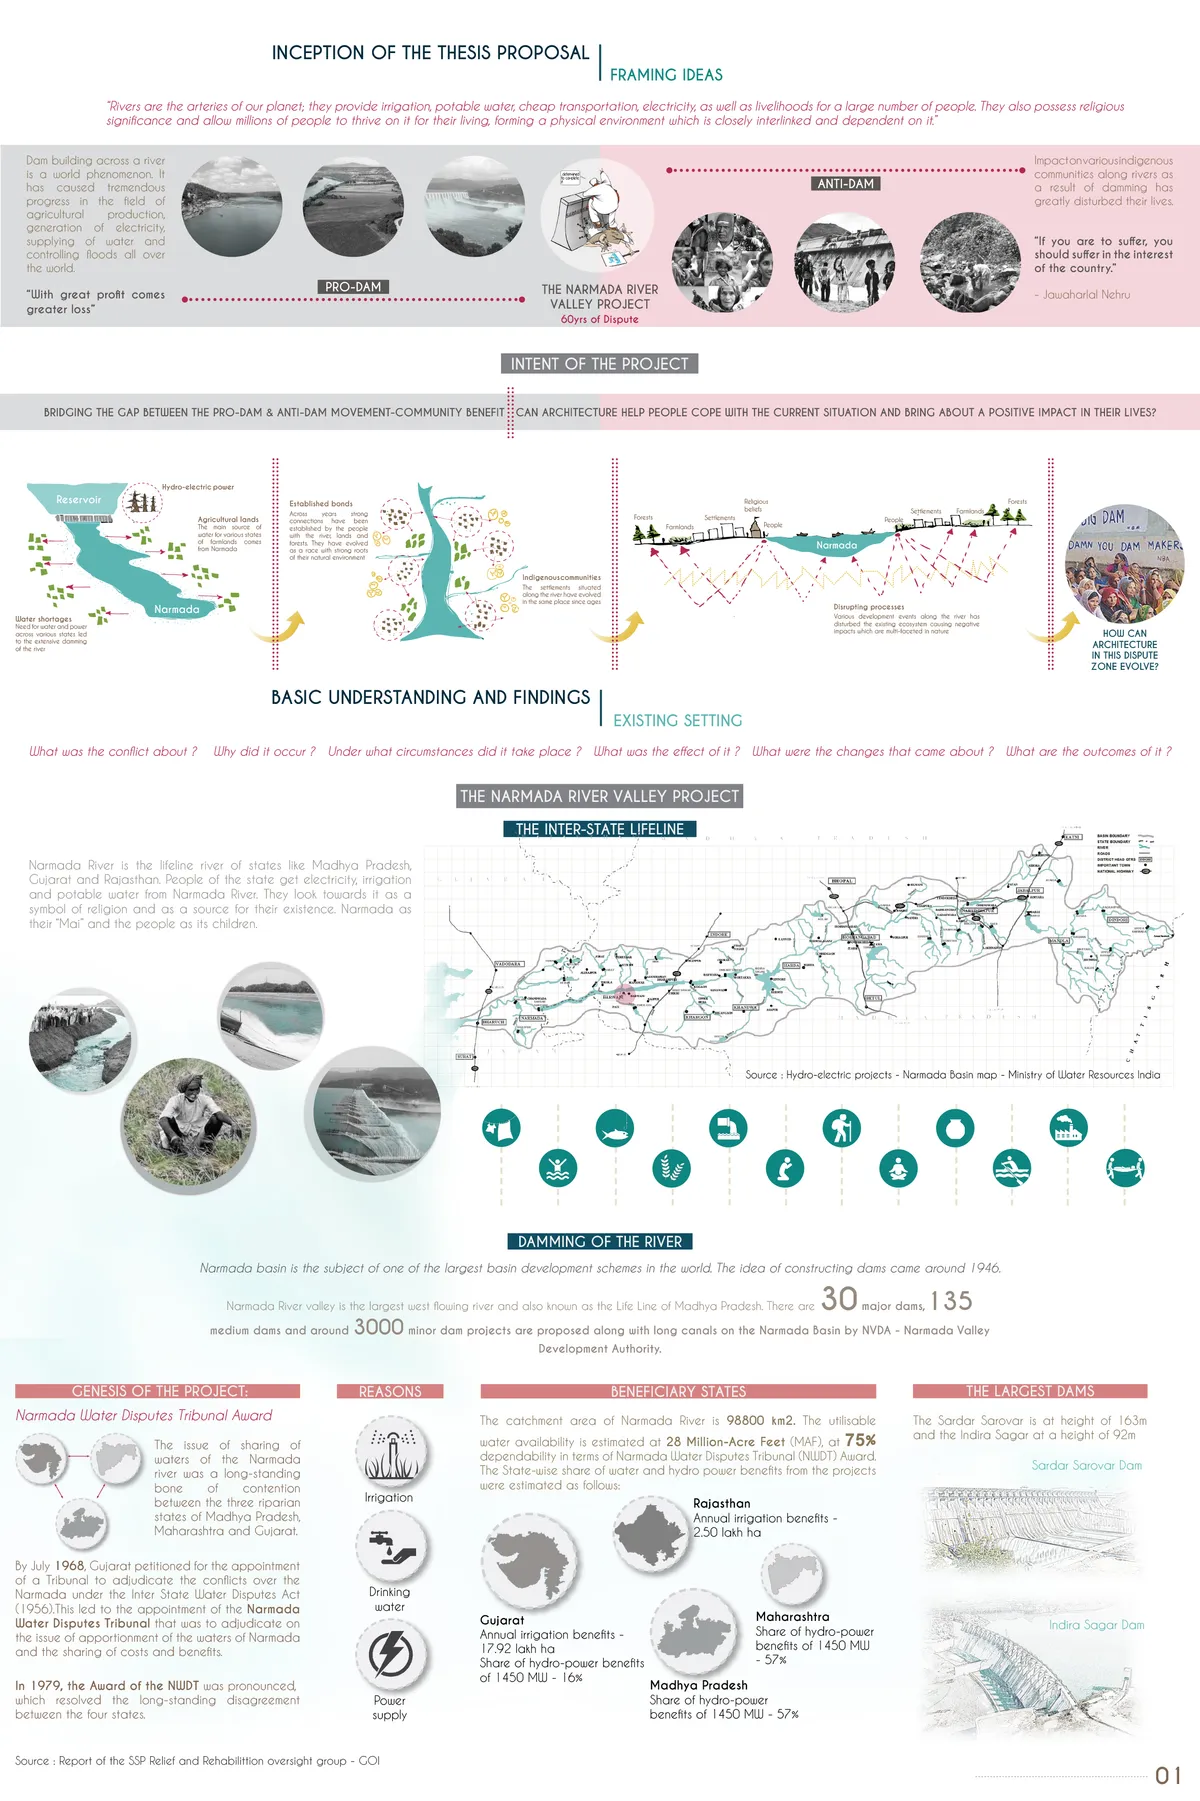
A design proposed in the dispute zone of Nisarpur, Dhar dsitrict, Madhya Pradesh, India. For the villages battling against the construction of dams along the Narmada River. Evolved from the villagers of Nisarpur, are interventions that would uplift the village and sustain its old qualities in a new location.

Brooks Scarpa Huber Turns a Sacramento Housing Block into a Neighborhood Porch
A 67-unit net-zero affordable housing project in Sacramento replaces defensive walls with a carved-out courtyard open to its community.


SAIRA: Shared And Individual Response for Action
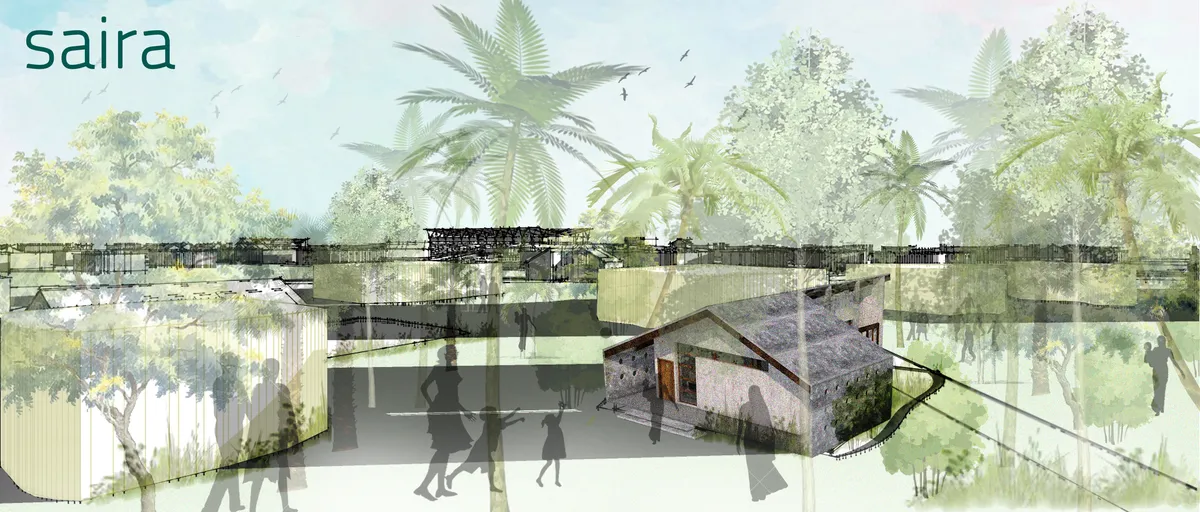
A natural disaster disrupts man's pursuit of happiness and forces him/her to restart their lives from scratch. What we need today is a resilience strategy that is not just focused on generating housing stock but looks to empower people to take positive action during any disaster in the future.
ABC Studio Wraps 20 Senior Housing Units in Glazed Balconies on Nancy's Haut-du-Lièvre Plateau
A concrete social housing block in Maxéville, France, gives every senior resident a glassed-in outdoor room with panoramic views.

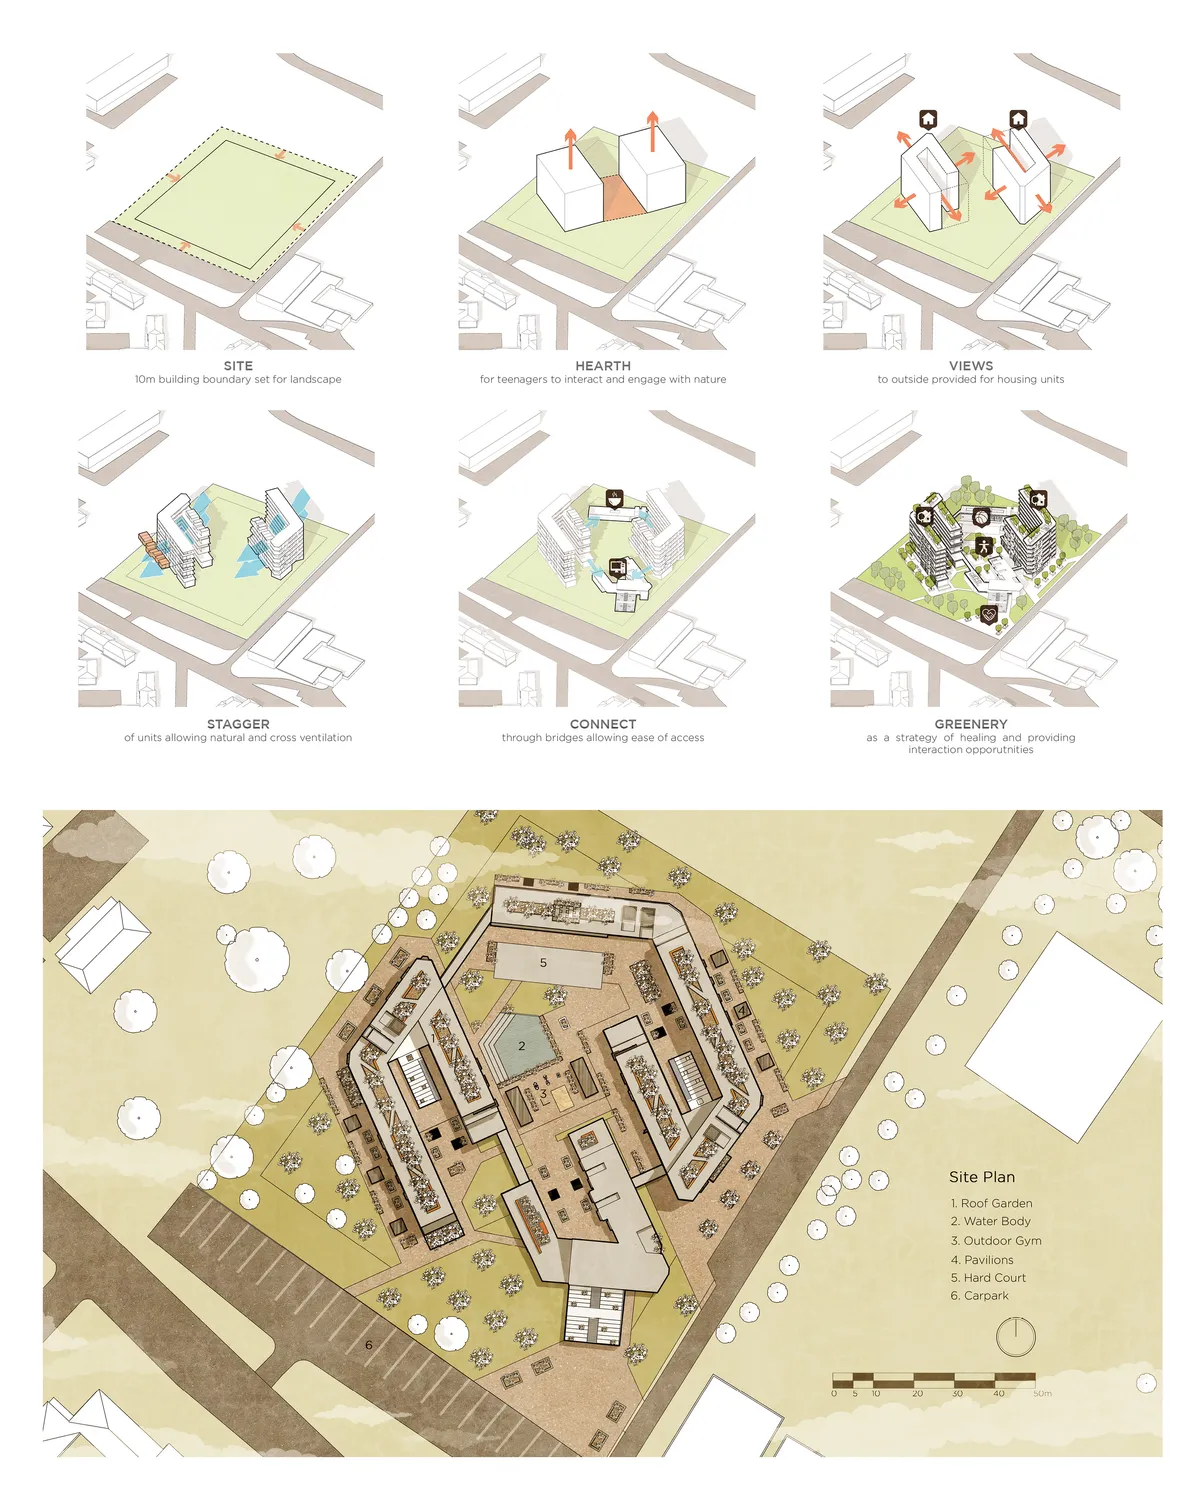


Weaved city
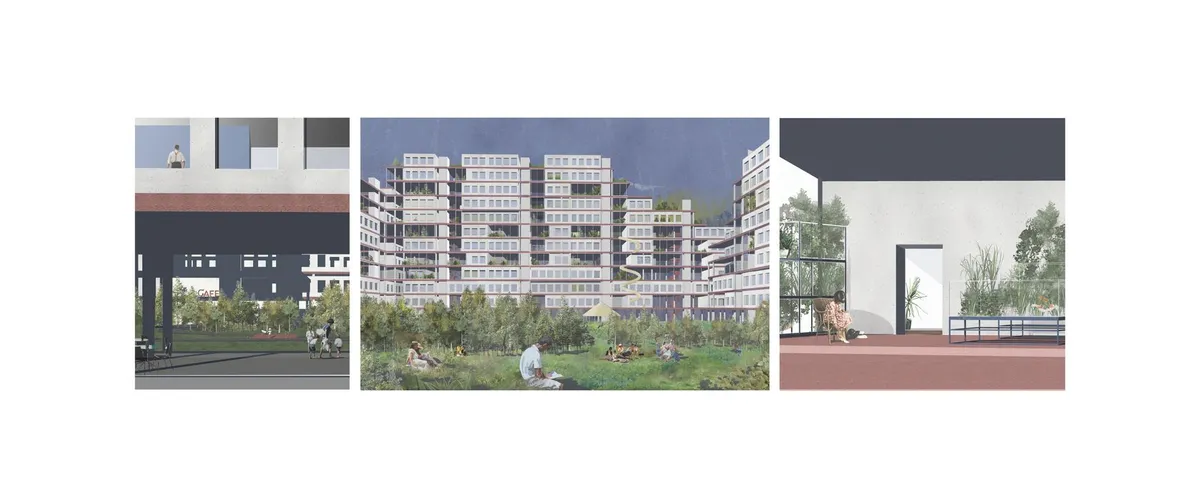
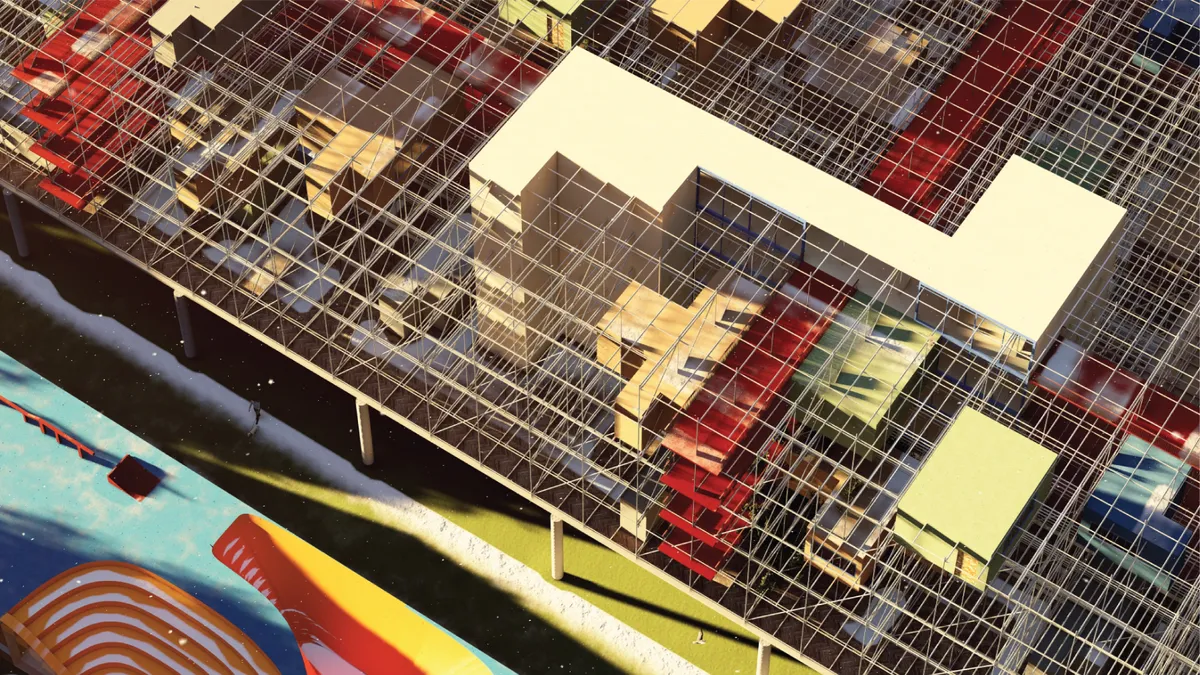
"Our lifestyle isn't fixed, so why should our spaces be?" Weaved City brings a creative layer of personalization between the people and their dwellings through an innovative form of flexibility. The proposed housing aims to accommodate changing patterns of tenancy that aren't anticipated at the time of its construction.

Brilliant...

Damn guys. Loving this piece of work😍
Excellent Graphics and an interesting thought 👏, Hope you guys win this one.👍
MAKER Architecten Weaves Social Housing into Kortrijk's Dense Urban Fabric with Brick and Restraint
A social housing infill in Kortrijk, Belgium, negotiates between existing rooftops, rail corridors, and neighborhood memory with quiet force.





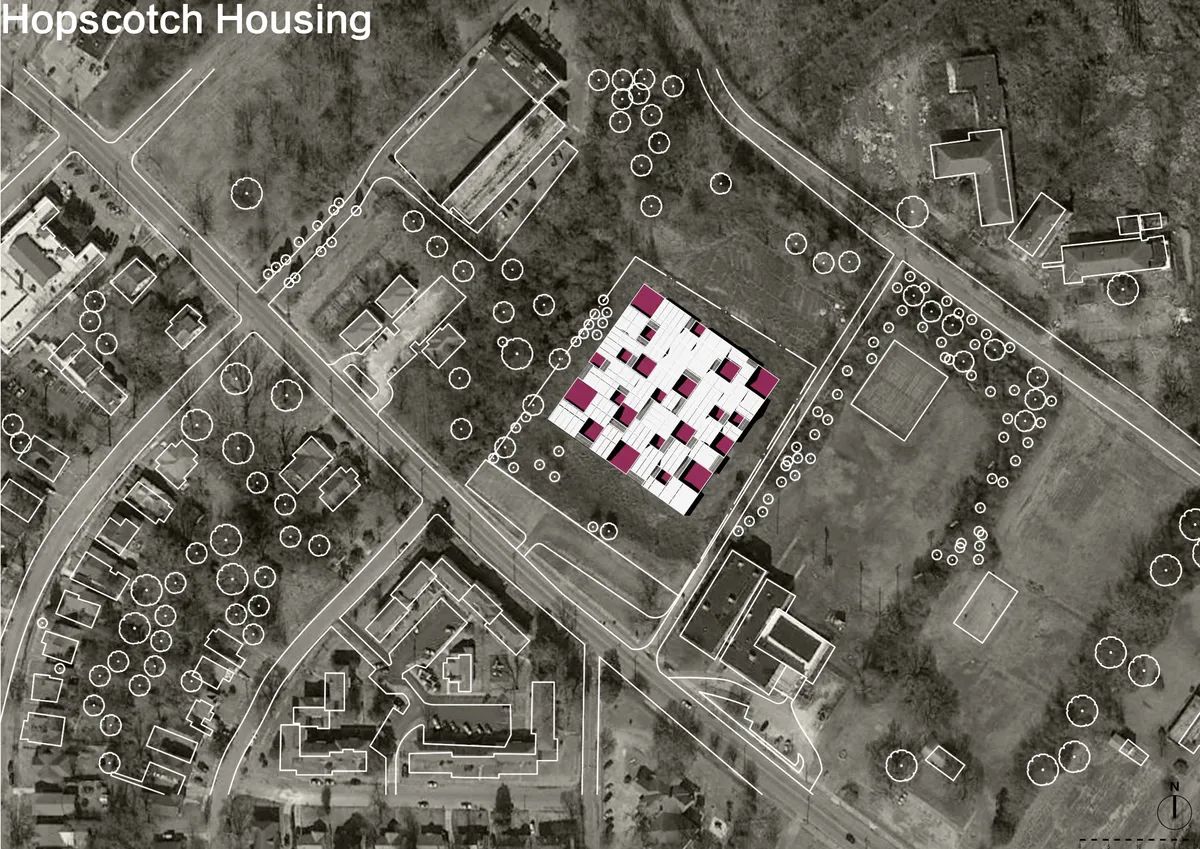
Hopscotch Housing
The design is inspired by children’s hopscotch game, employing squares as basic elements, which are meant to be able to create a Utopian ideal residence out of the normal reality. The mixture and random connection of multiple squares of different dimensions created an intimate, secure and ambiguous space.

👌👌بسیار عالی


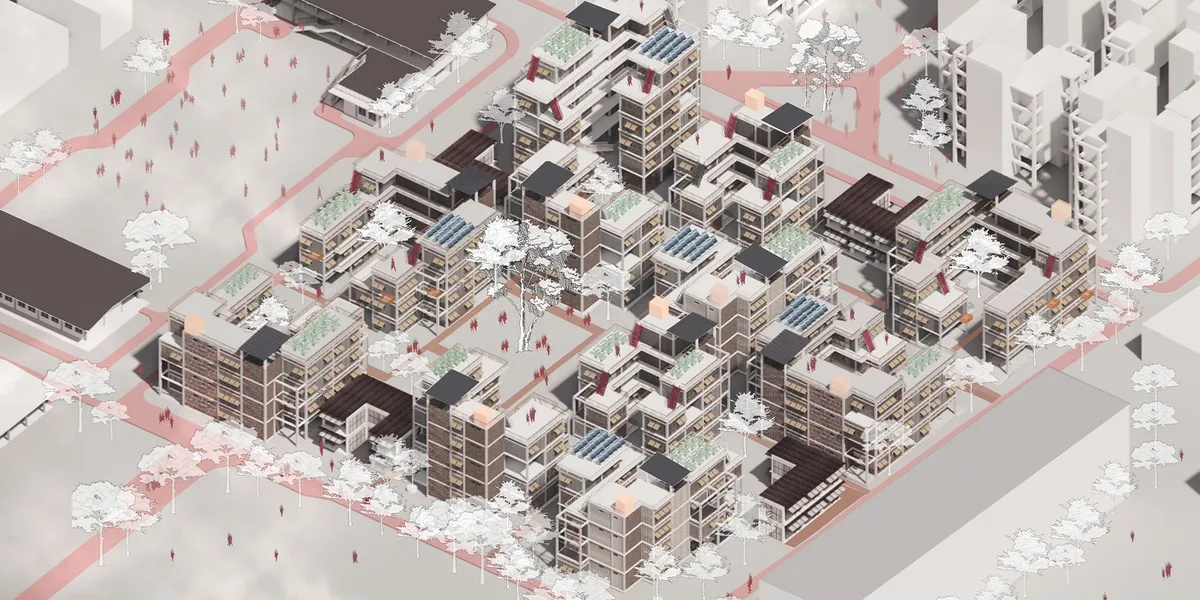
Eco-Homes: Enhancing the Urban Poor of Sattola
Eco-Homes redefines housing for Dhaka’s urban poor proposing modular, affordable homes built from recycled concrete and salvaged materials, 22% cheaper than conventional. With an Anti-Eviction Grid that prevents displacement, plus courtyards, rooftop farms, and community-led design, it’s a sustainable, dignified model ready to be replicated worldw

Impressive work !!

amazing work!!!
This is great ,very interesting


Community-Led Housing
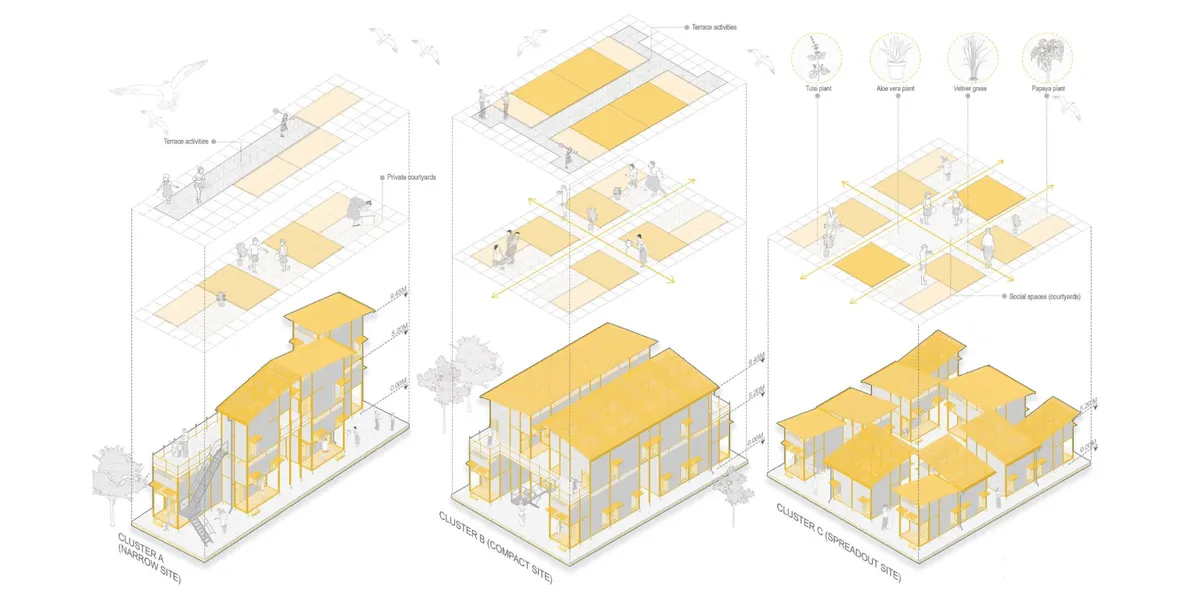
Community Led Housing in Bangladesh reimagines formal housing through participatory and problem centric design. By engaging residents in co creation, the project addresses contextual challenges across spatial, social and environmental dimensions while fostering adaptability and collective identity. It envisions housing not only as shelter but as a resilient platform for cultural expression, social cohesion and sustainable urban living.


A strong and socially relevant thesis with a clear human-centered position. Further development of implementation strategies could make this thoughtful urban approach even more impactful.
Well done! Keep up the excellent work!