


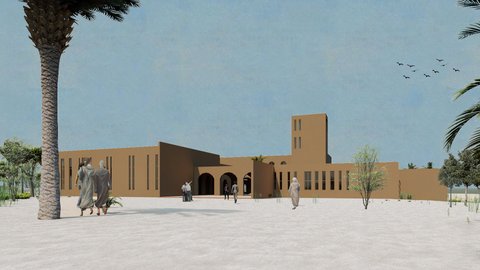
Arabic Architecture
Architectural design and urbanism across Arabic-speaking regions, from North Africa to the Middle East.

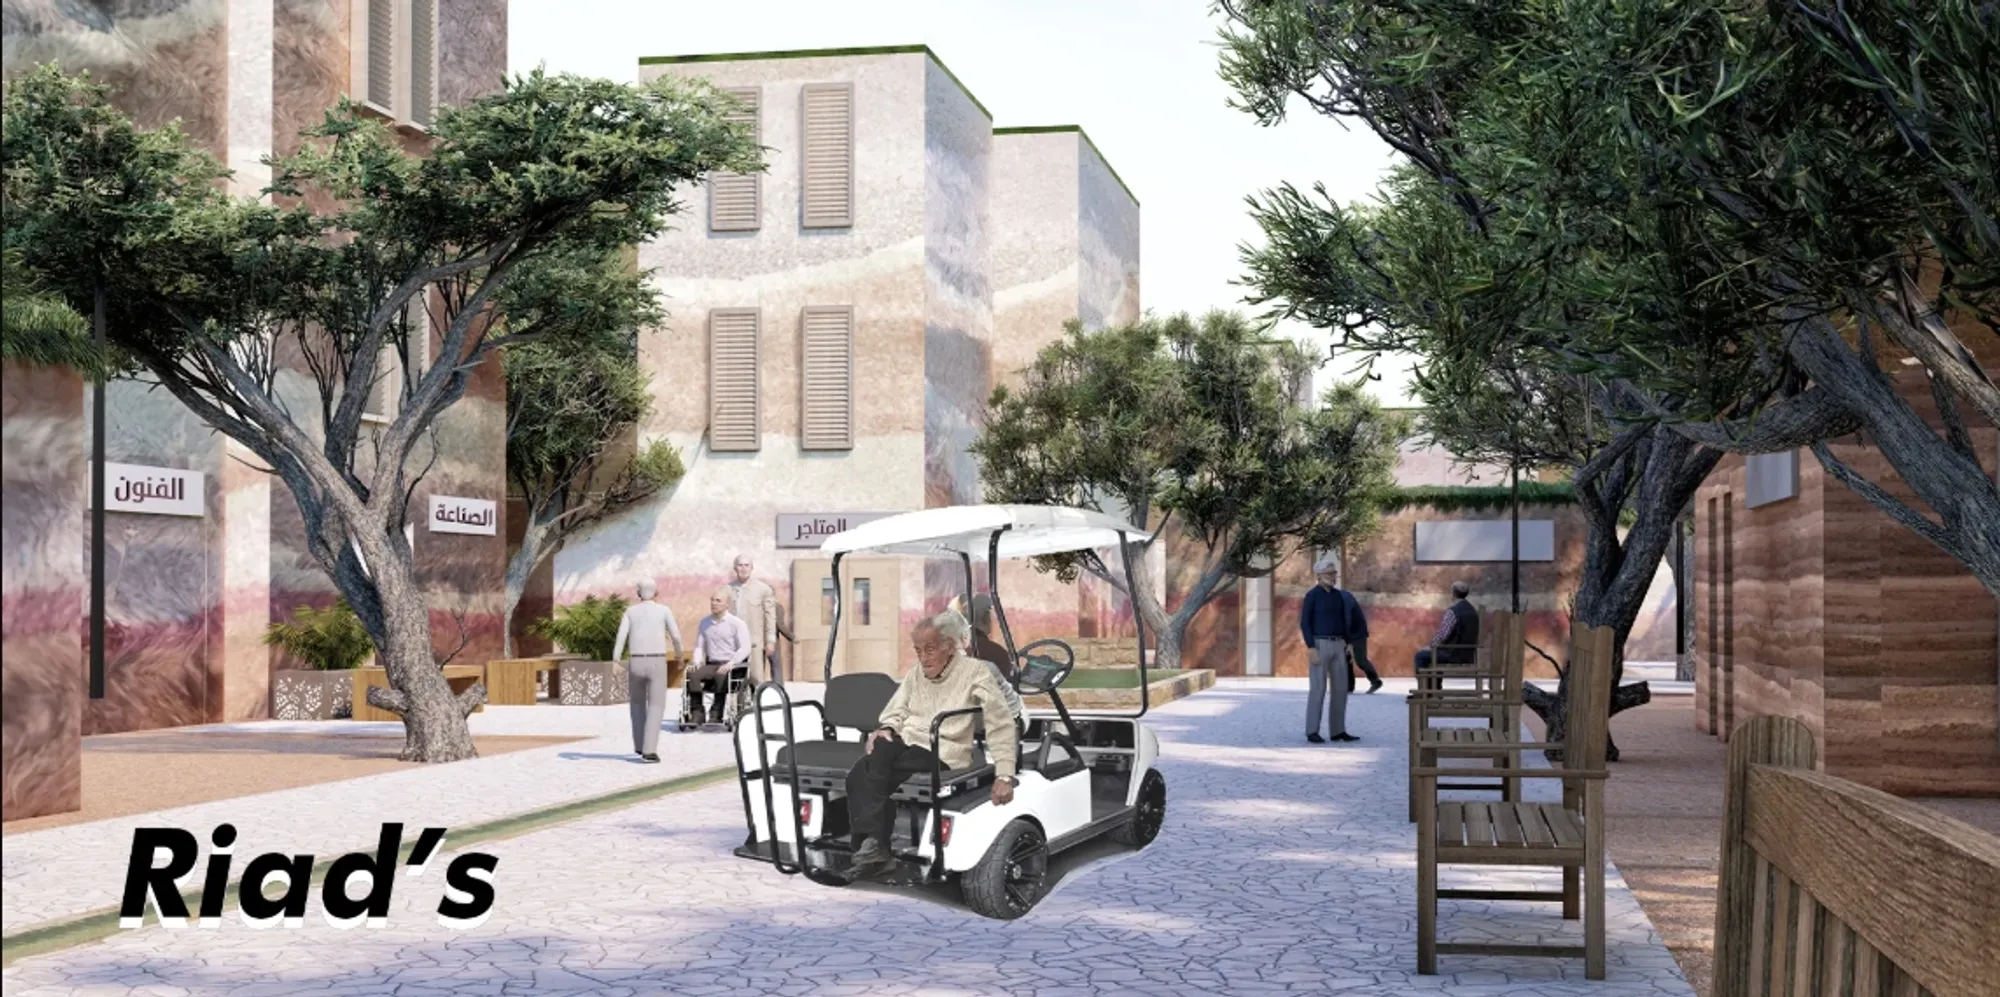
Riad's: Senior Living Architecture Reimagining Elderly Care as a Moroccan Town
Riad's reimagines senior living architecture as a Moroccan-inspired town where elders live independently, connect, create, and belong daily.



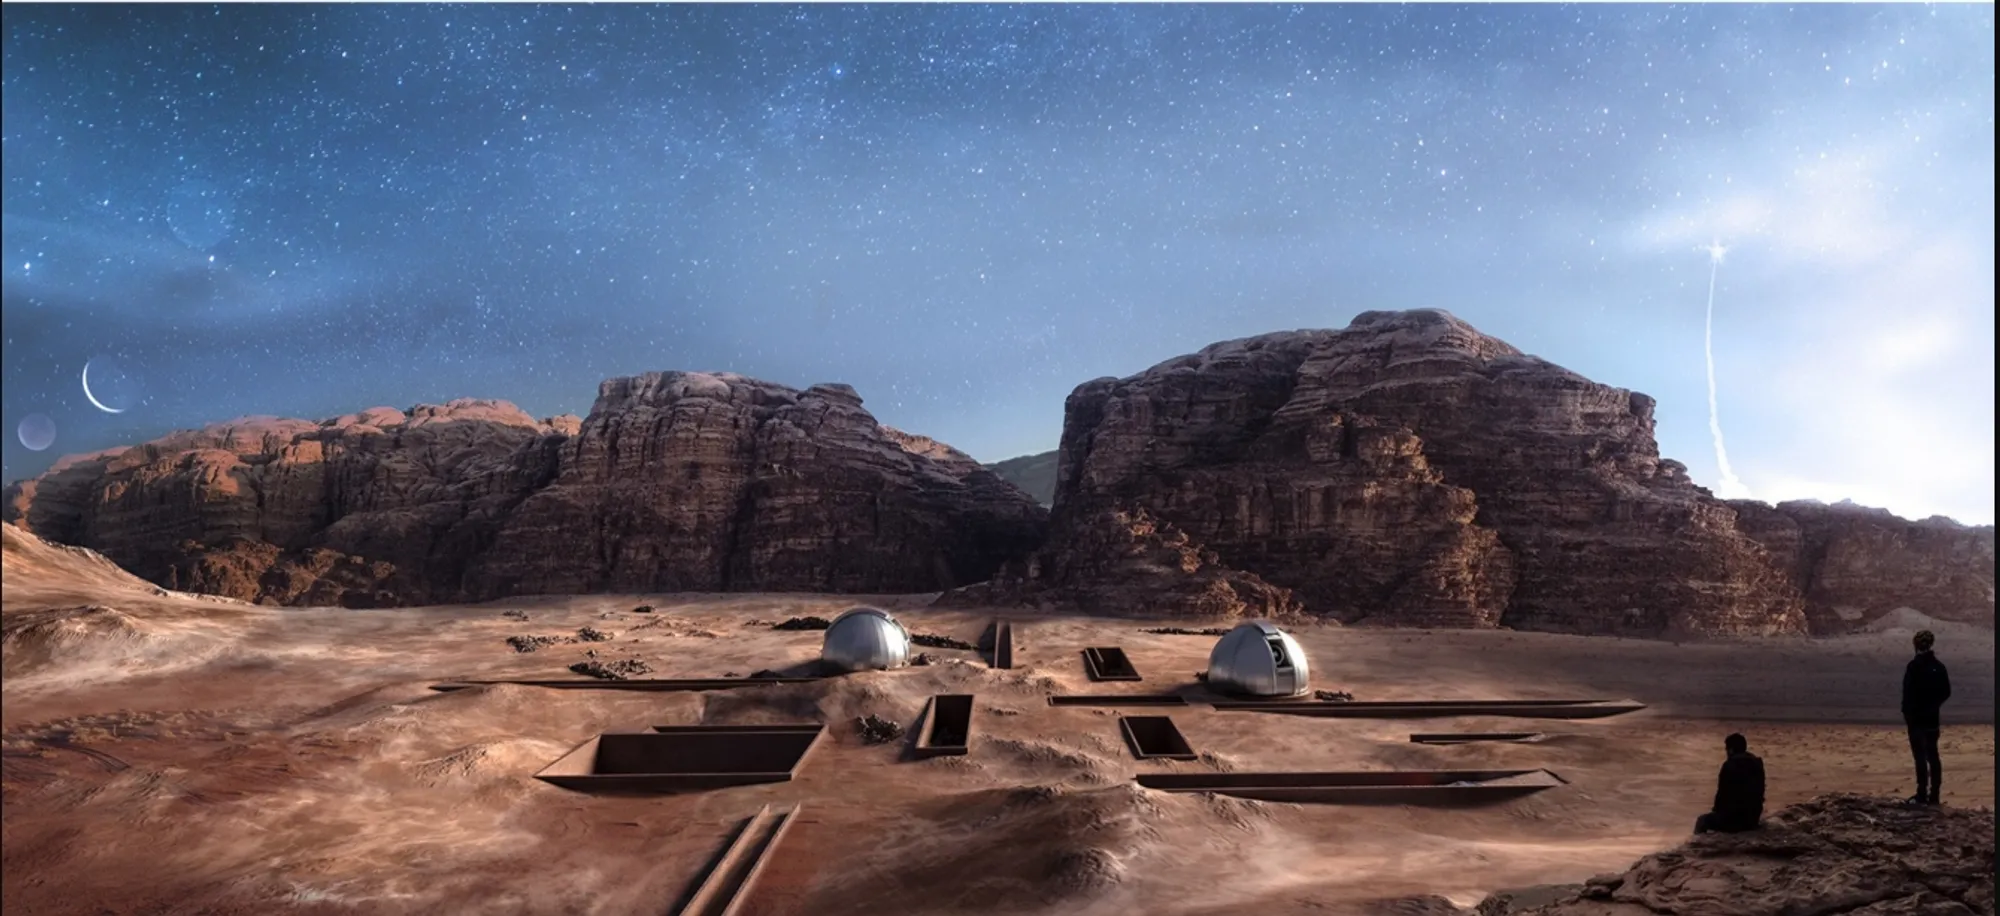
Wadi Rum Observatory: Desert Architecture Designed for the Night Sky
Wadi Rum Observatory turns desert architecture into a quiet instrument for astronomy, hiding research spaces under Jordan's starlit terrain.


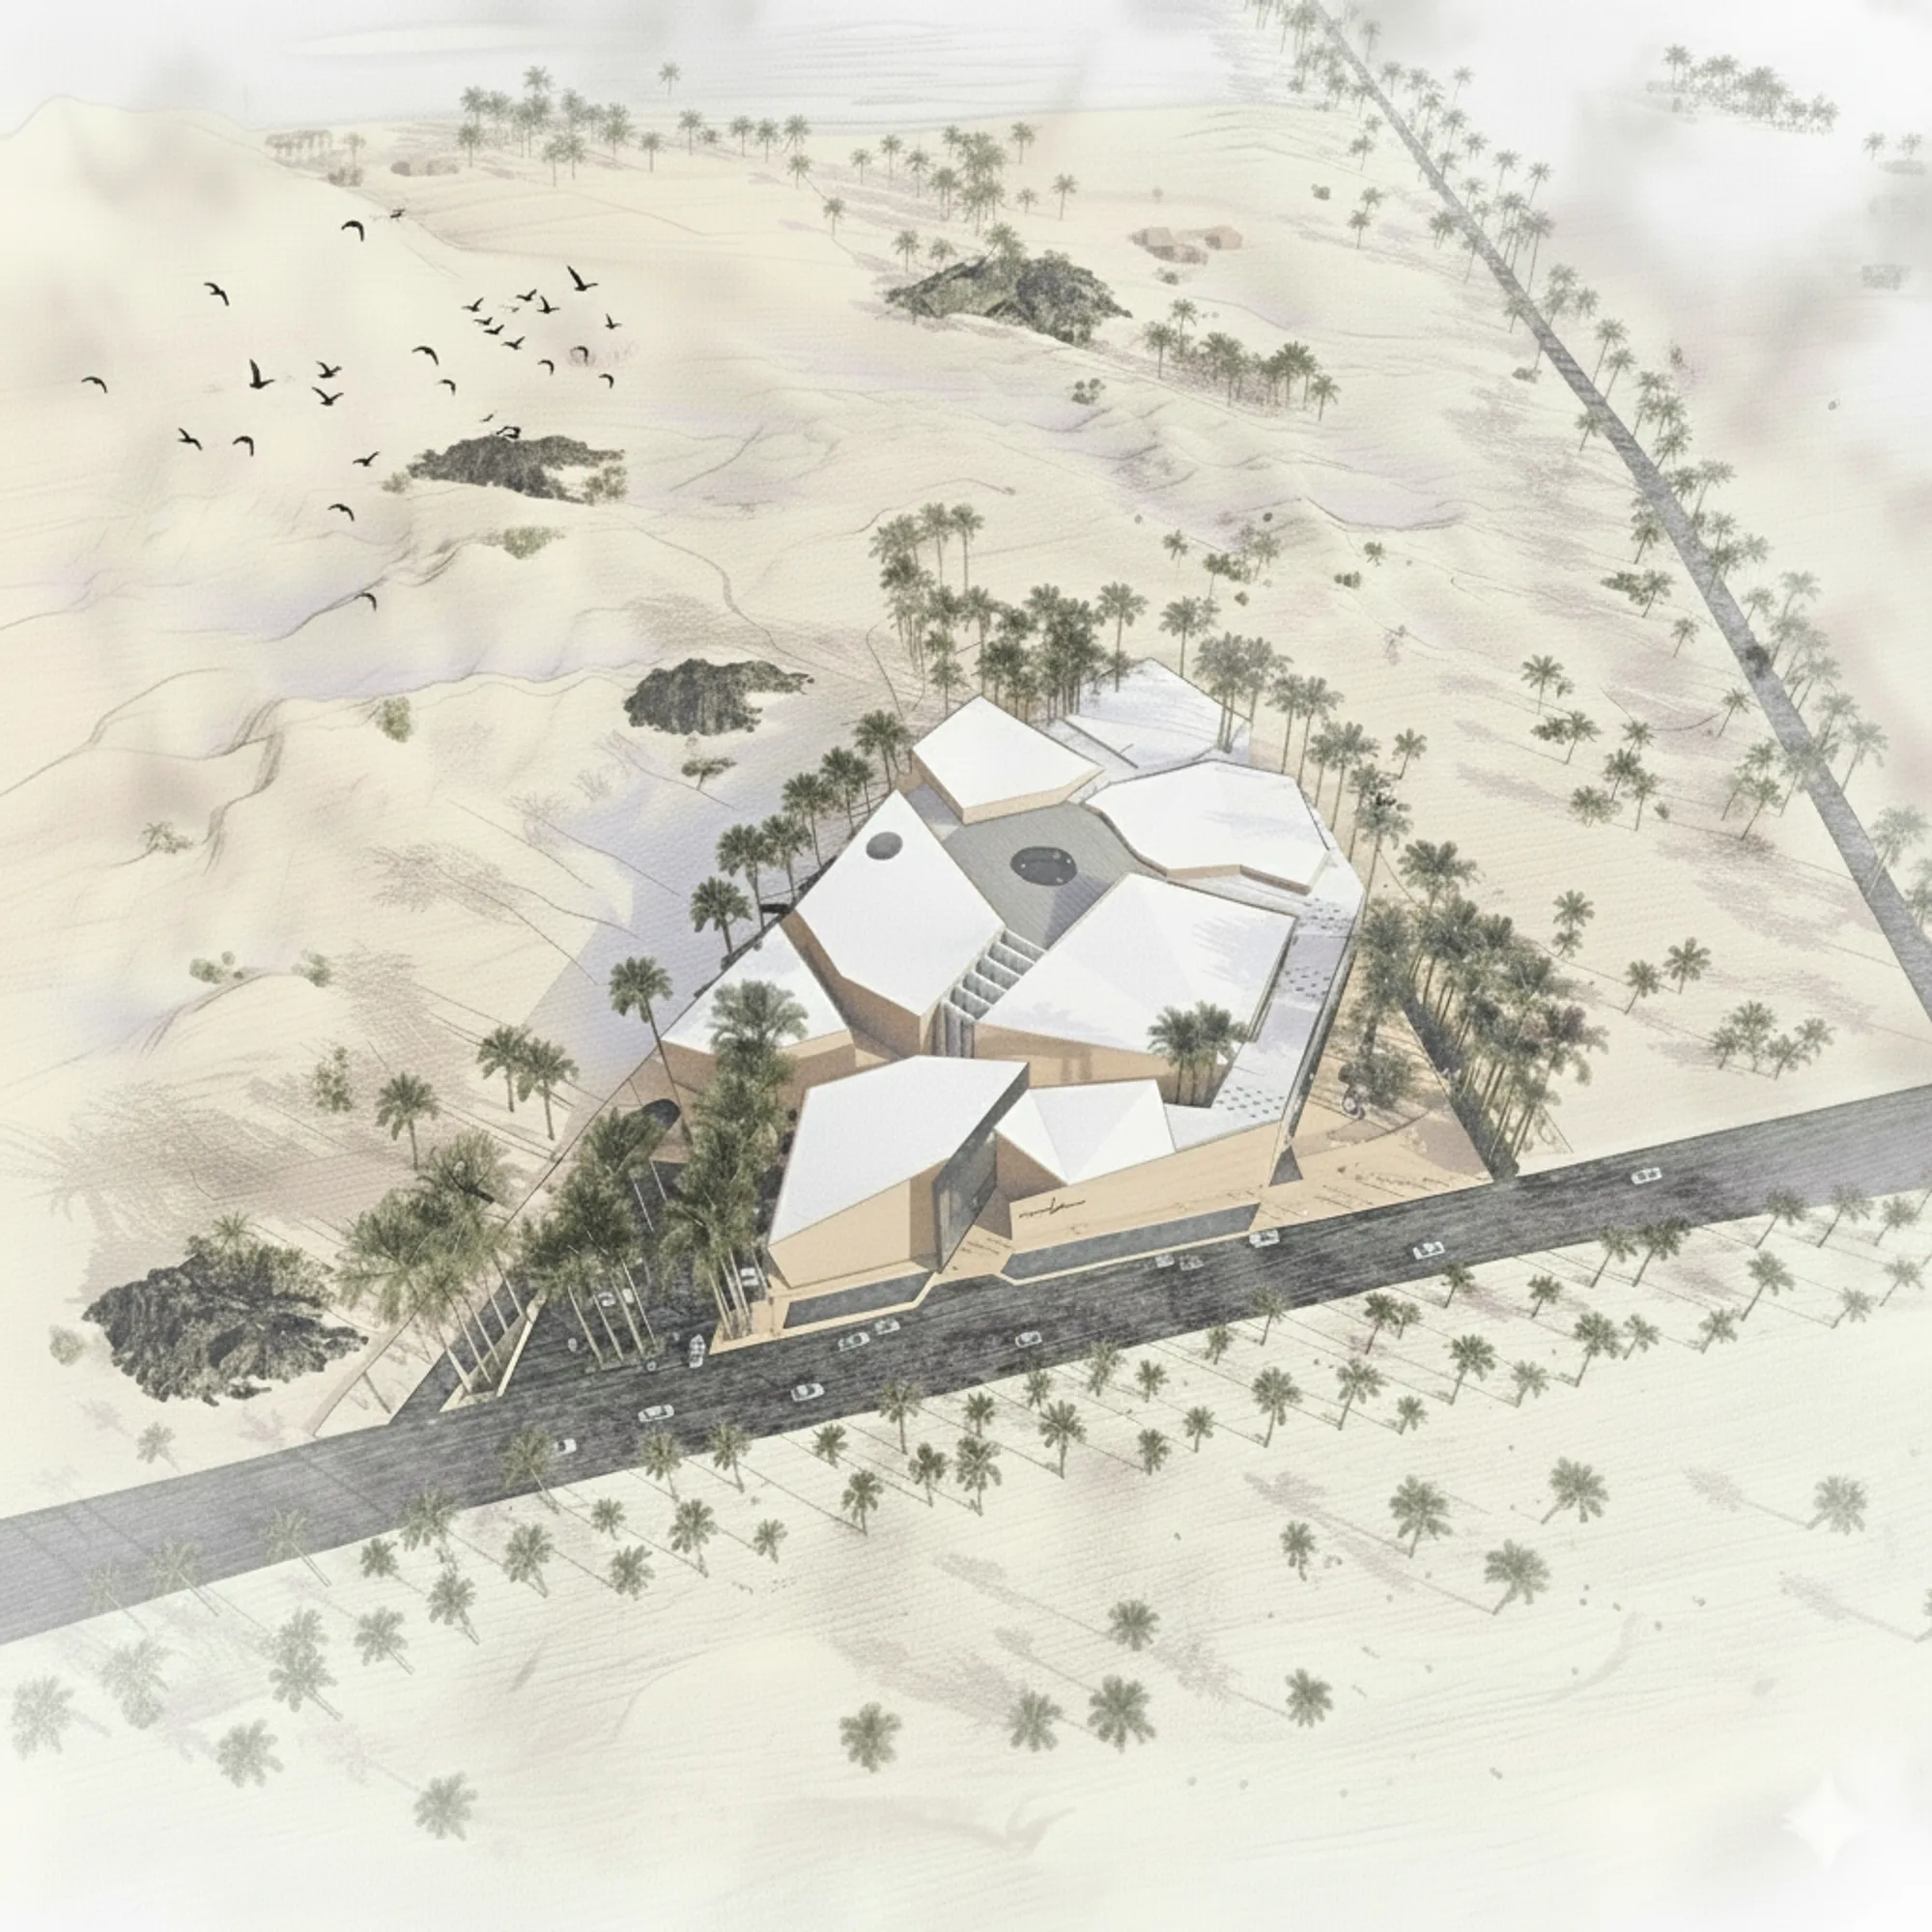
Millefiori: Senior Living Architecture Inspired by the Fortresses of Rabat
Millefiori reimagines senior living architecture in Rabat through Berber-inspired courtyards, social streets, gardens, and adaptive housing.

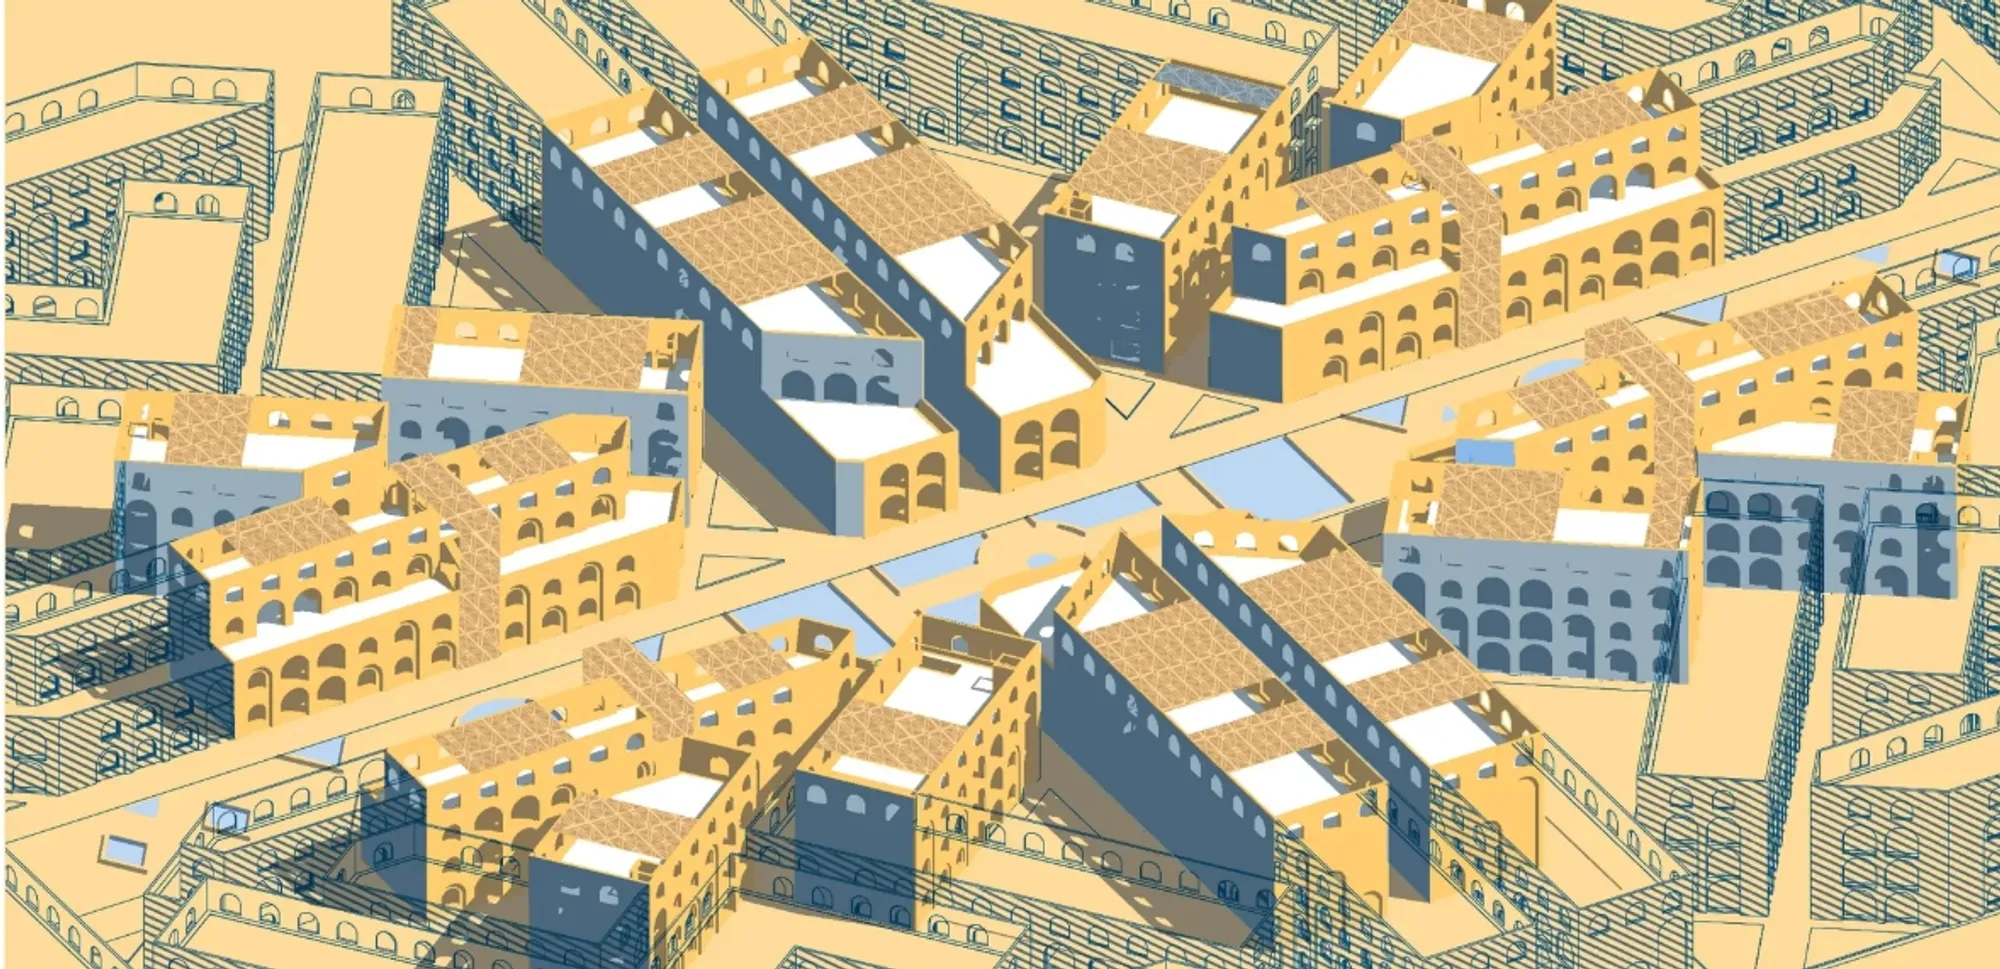
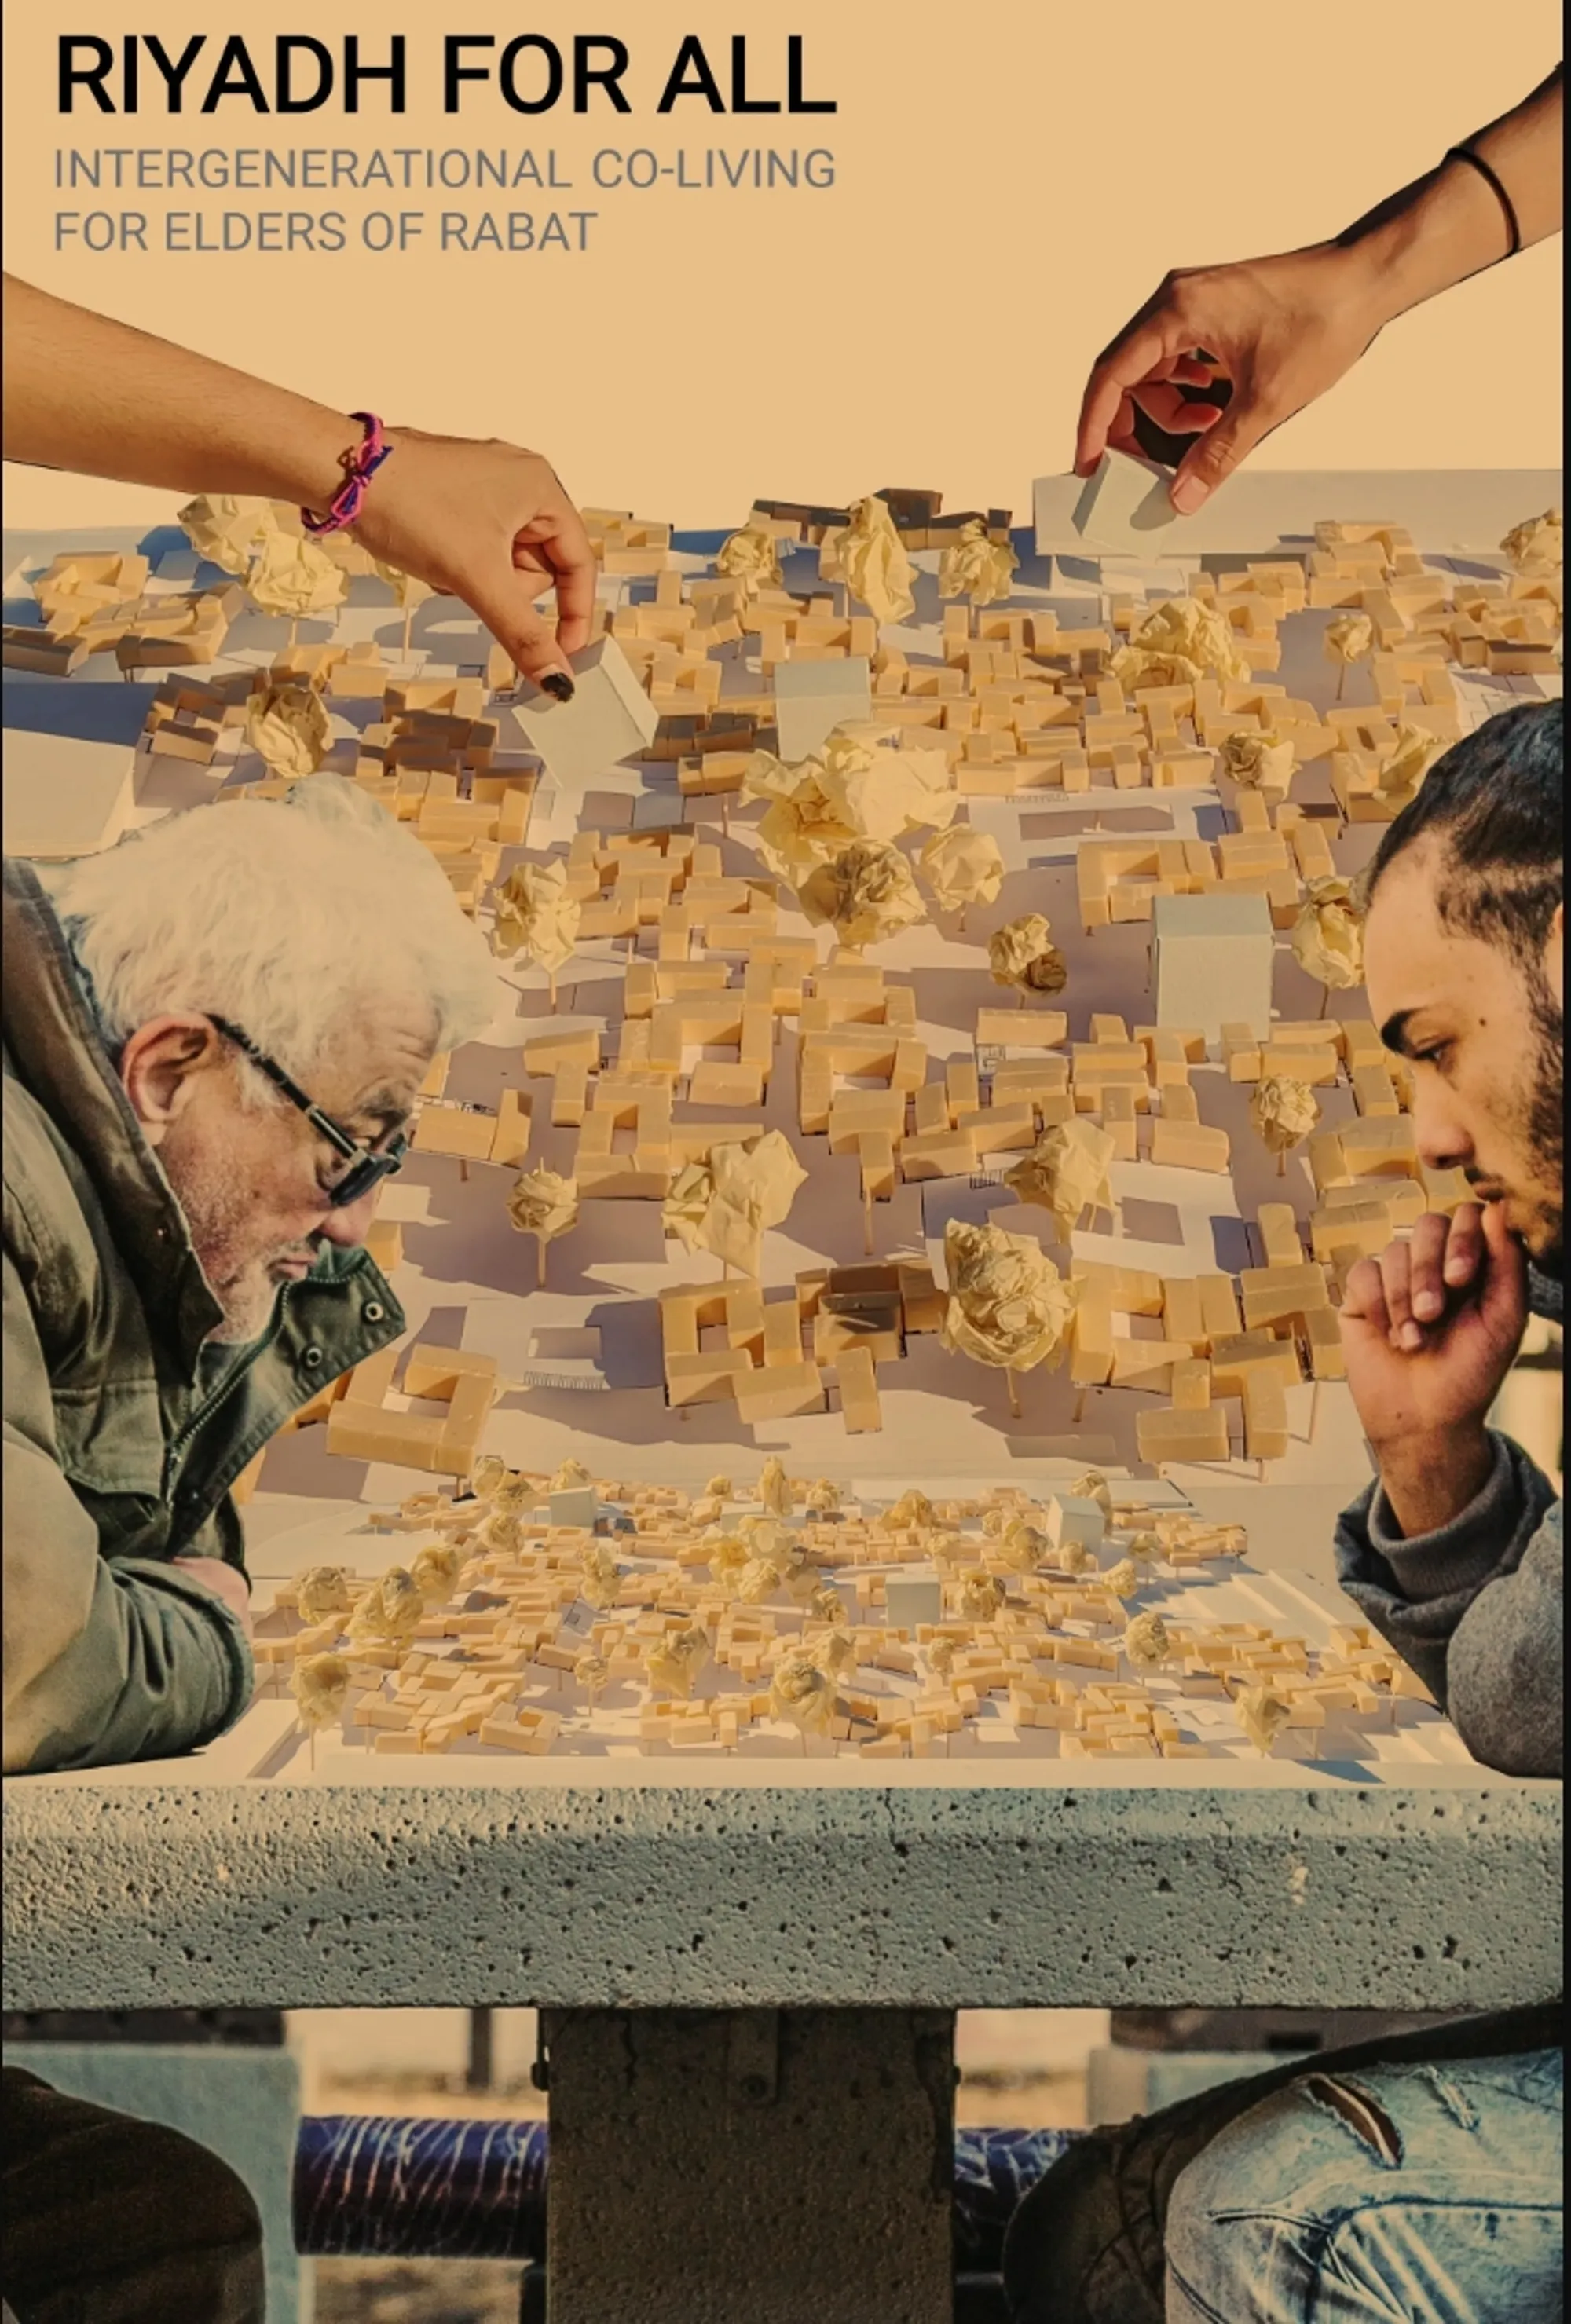
Riyadh For All: Intergenerational Urban Design for Active Aging in Rabat
Riyadh For All reimagines urban design in Rabat with intergenerational co-living, adaptive courtyards, and Moroccan cultural exchange today.




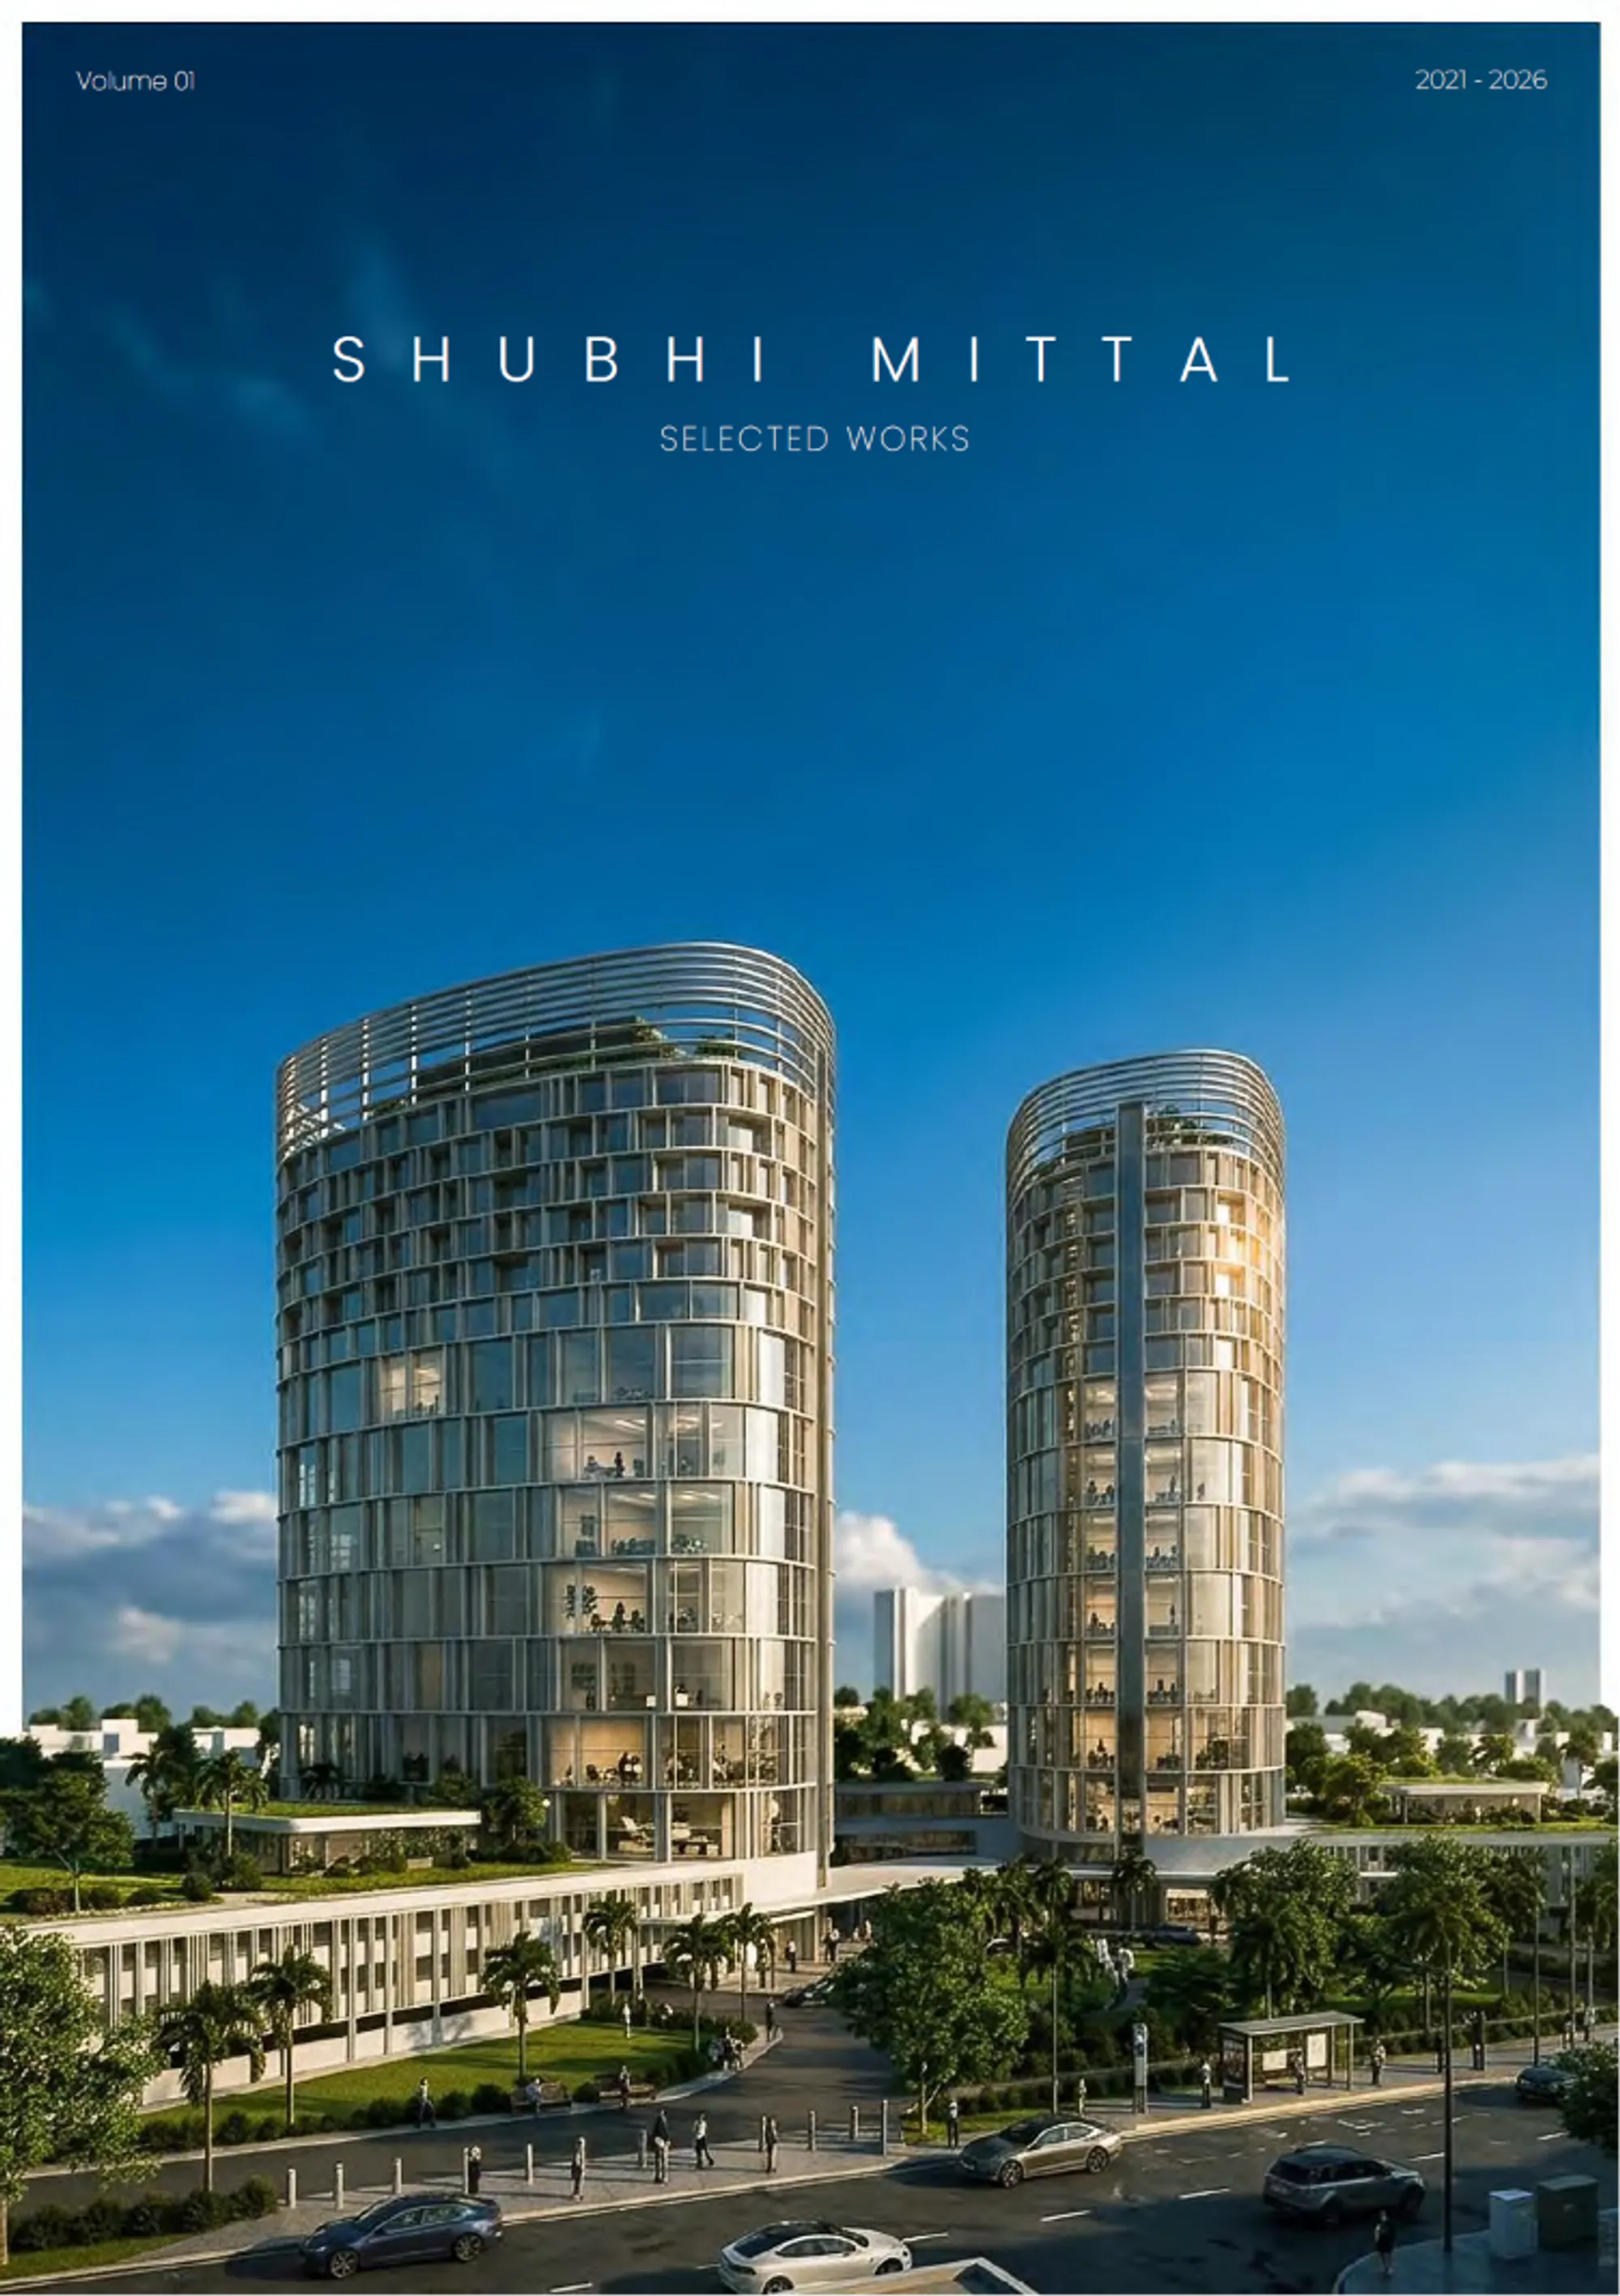
Shubhi Mittal | Architecture Portfolio 2026 | Selected Works
More than a collection of projects, this portfolio tells the story of my journey through architecture. Bringing together five years of academic work and international professional experience across three continents, with projects in India, the UAE, and Cameroon, it showcases work ranging from luxury residences and five-star hospitality to complex mixed-use developments. Each project reflects a different culture, context, and challenge, continuously shaping my perspective as a designer.


Hey Shubhi you are phenomenal. Hope to stay in your designed project soon. Lots of Love❤️

Thank you!! <3

Amazing Work Shubhi!!
Thank you!!

Amazing designs. Love the facade.
Thank you so much!


SARMAD - سَرْمَدً
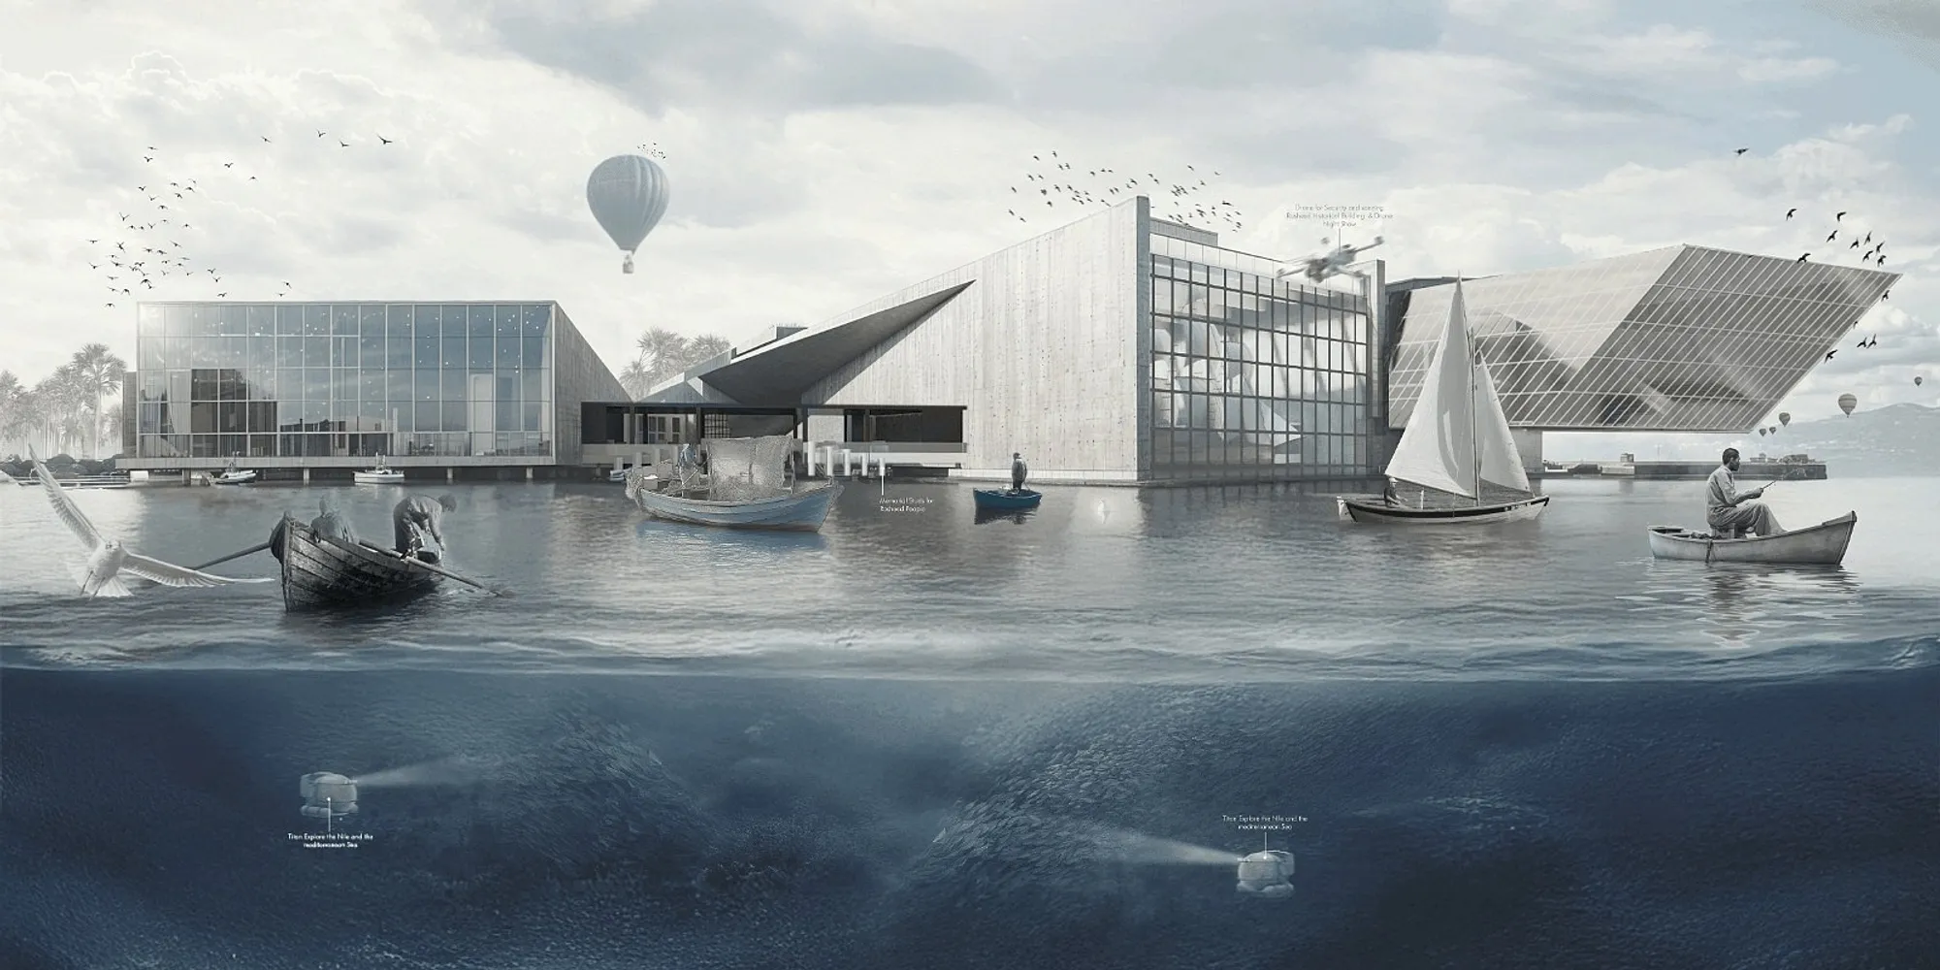
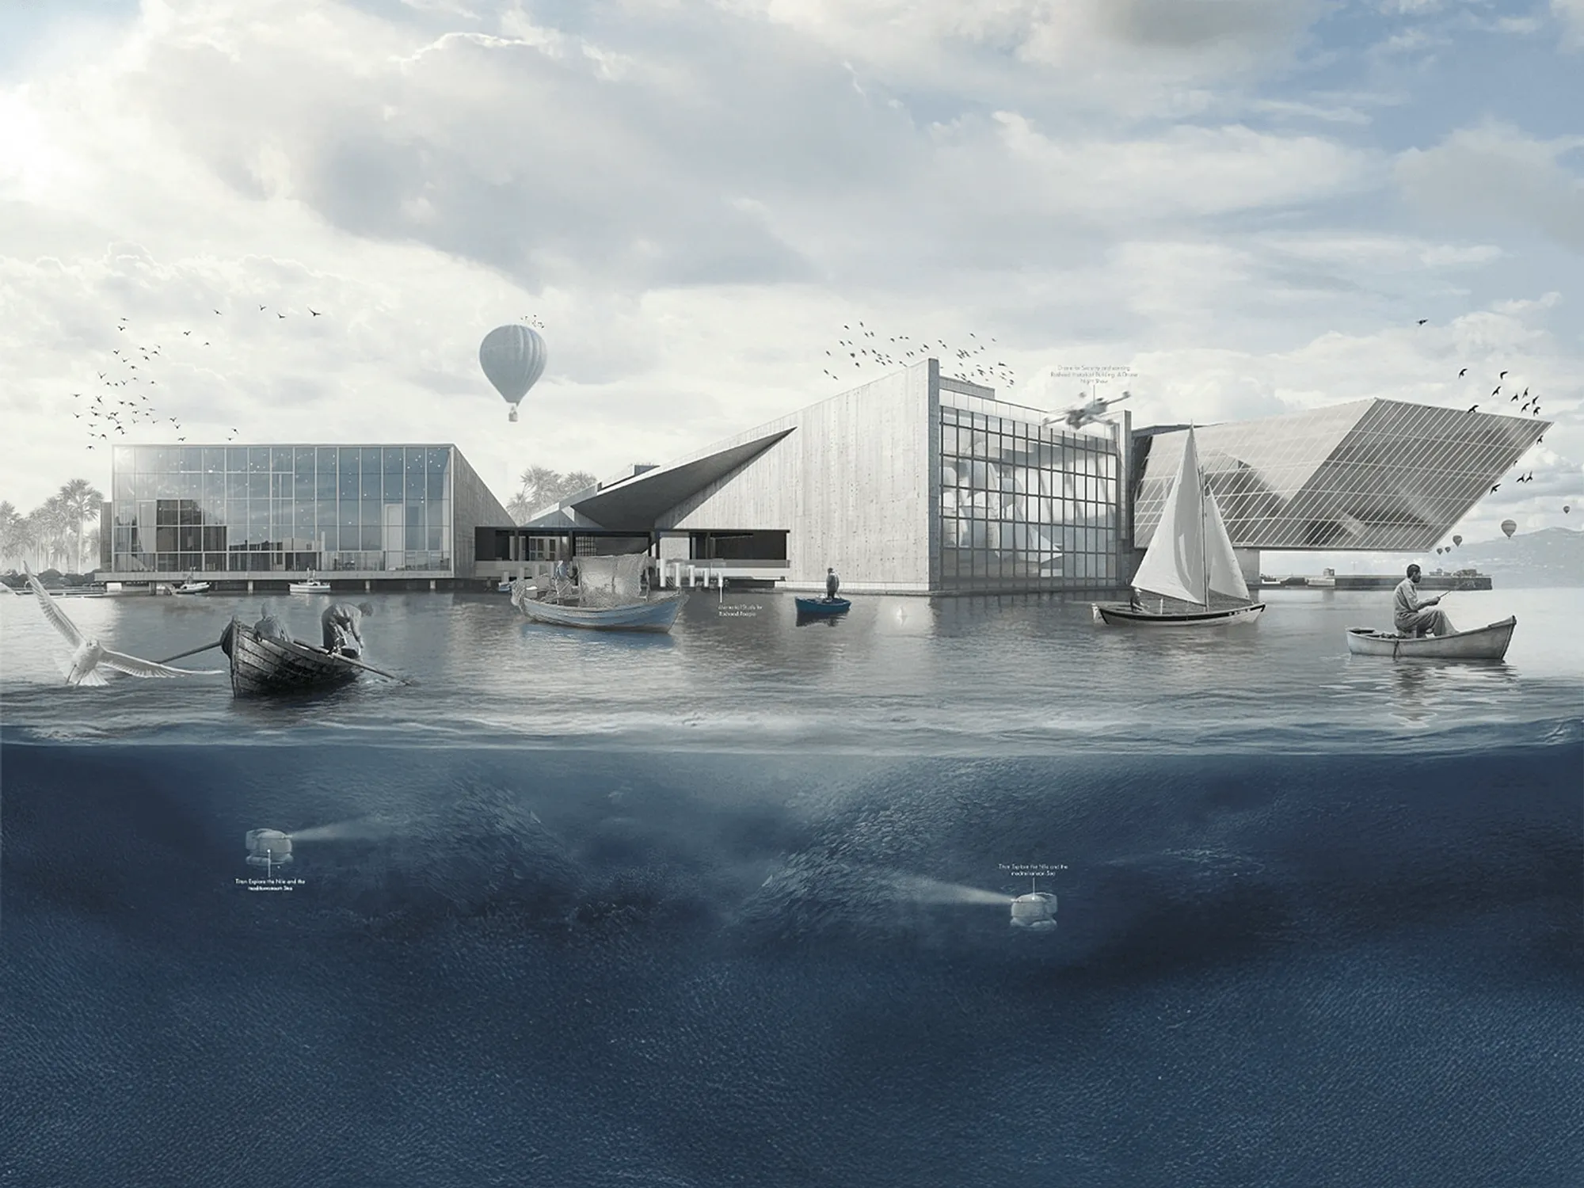
SARMAD is a cultural museum in Rasheed, Egypt, rooted in maritime heritage and coastal memory. Designed on reclaimed land, its sail-like architecture narrates stories of migration, resilience, and identity. Through immersive exhibits and the Hall of Loss and Hope, it becomes a living archive of the sea, honoring the past while facing future challenges.

Your Project is very sophisticated and balanced, both in terms of engineering and AESTHETICS. you are very TALENTED !! I really love your project !
This project reflects a remarkable harmony between innovation and context. The spatial composition, material selection, and overall concept show a refined architectural sensibility. Your ability to merge functionality with a strong design narrative is truly impressive. An outstanding work that speaks volumes about your talent and vision!

I sincerely appreciate your valuable feedback and kind words. Receiving such recognition from a professional perspective is truly encouraging and inspires me to continue developing my architectural vision with even greater dedication.
Reviving the Forgotten Coast: The Story Behind SARMAD Museum
Architecture is not only about the built form

I am truly honored by your feedback. My aim was to create a design narrative that respects the local context while embracing sustainable innovation. Your recognition of these aspects motivates me to continue refining my architectural approach.
Thank you for your kind and insightful words. It was my intention to create a design that is both adaptive and sustainable, addressing the needs of both the environment and local communities. I’m grateful that this vision resonates with you.
This project excels in its holistic approach to sustainability, seamlessly balancing natural systems with built form. The design feels deeply contextual, respecting the history, culture, and ecology of the coastline while proposing a future-forward regeneration strategy. The clarity of diagrams, spatial hierarchy, and material selection reveals a mature design language and a deep understanding of place-making.


Heba Rasheed – Architecture Portfolio – 2026
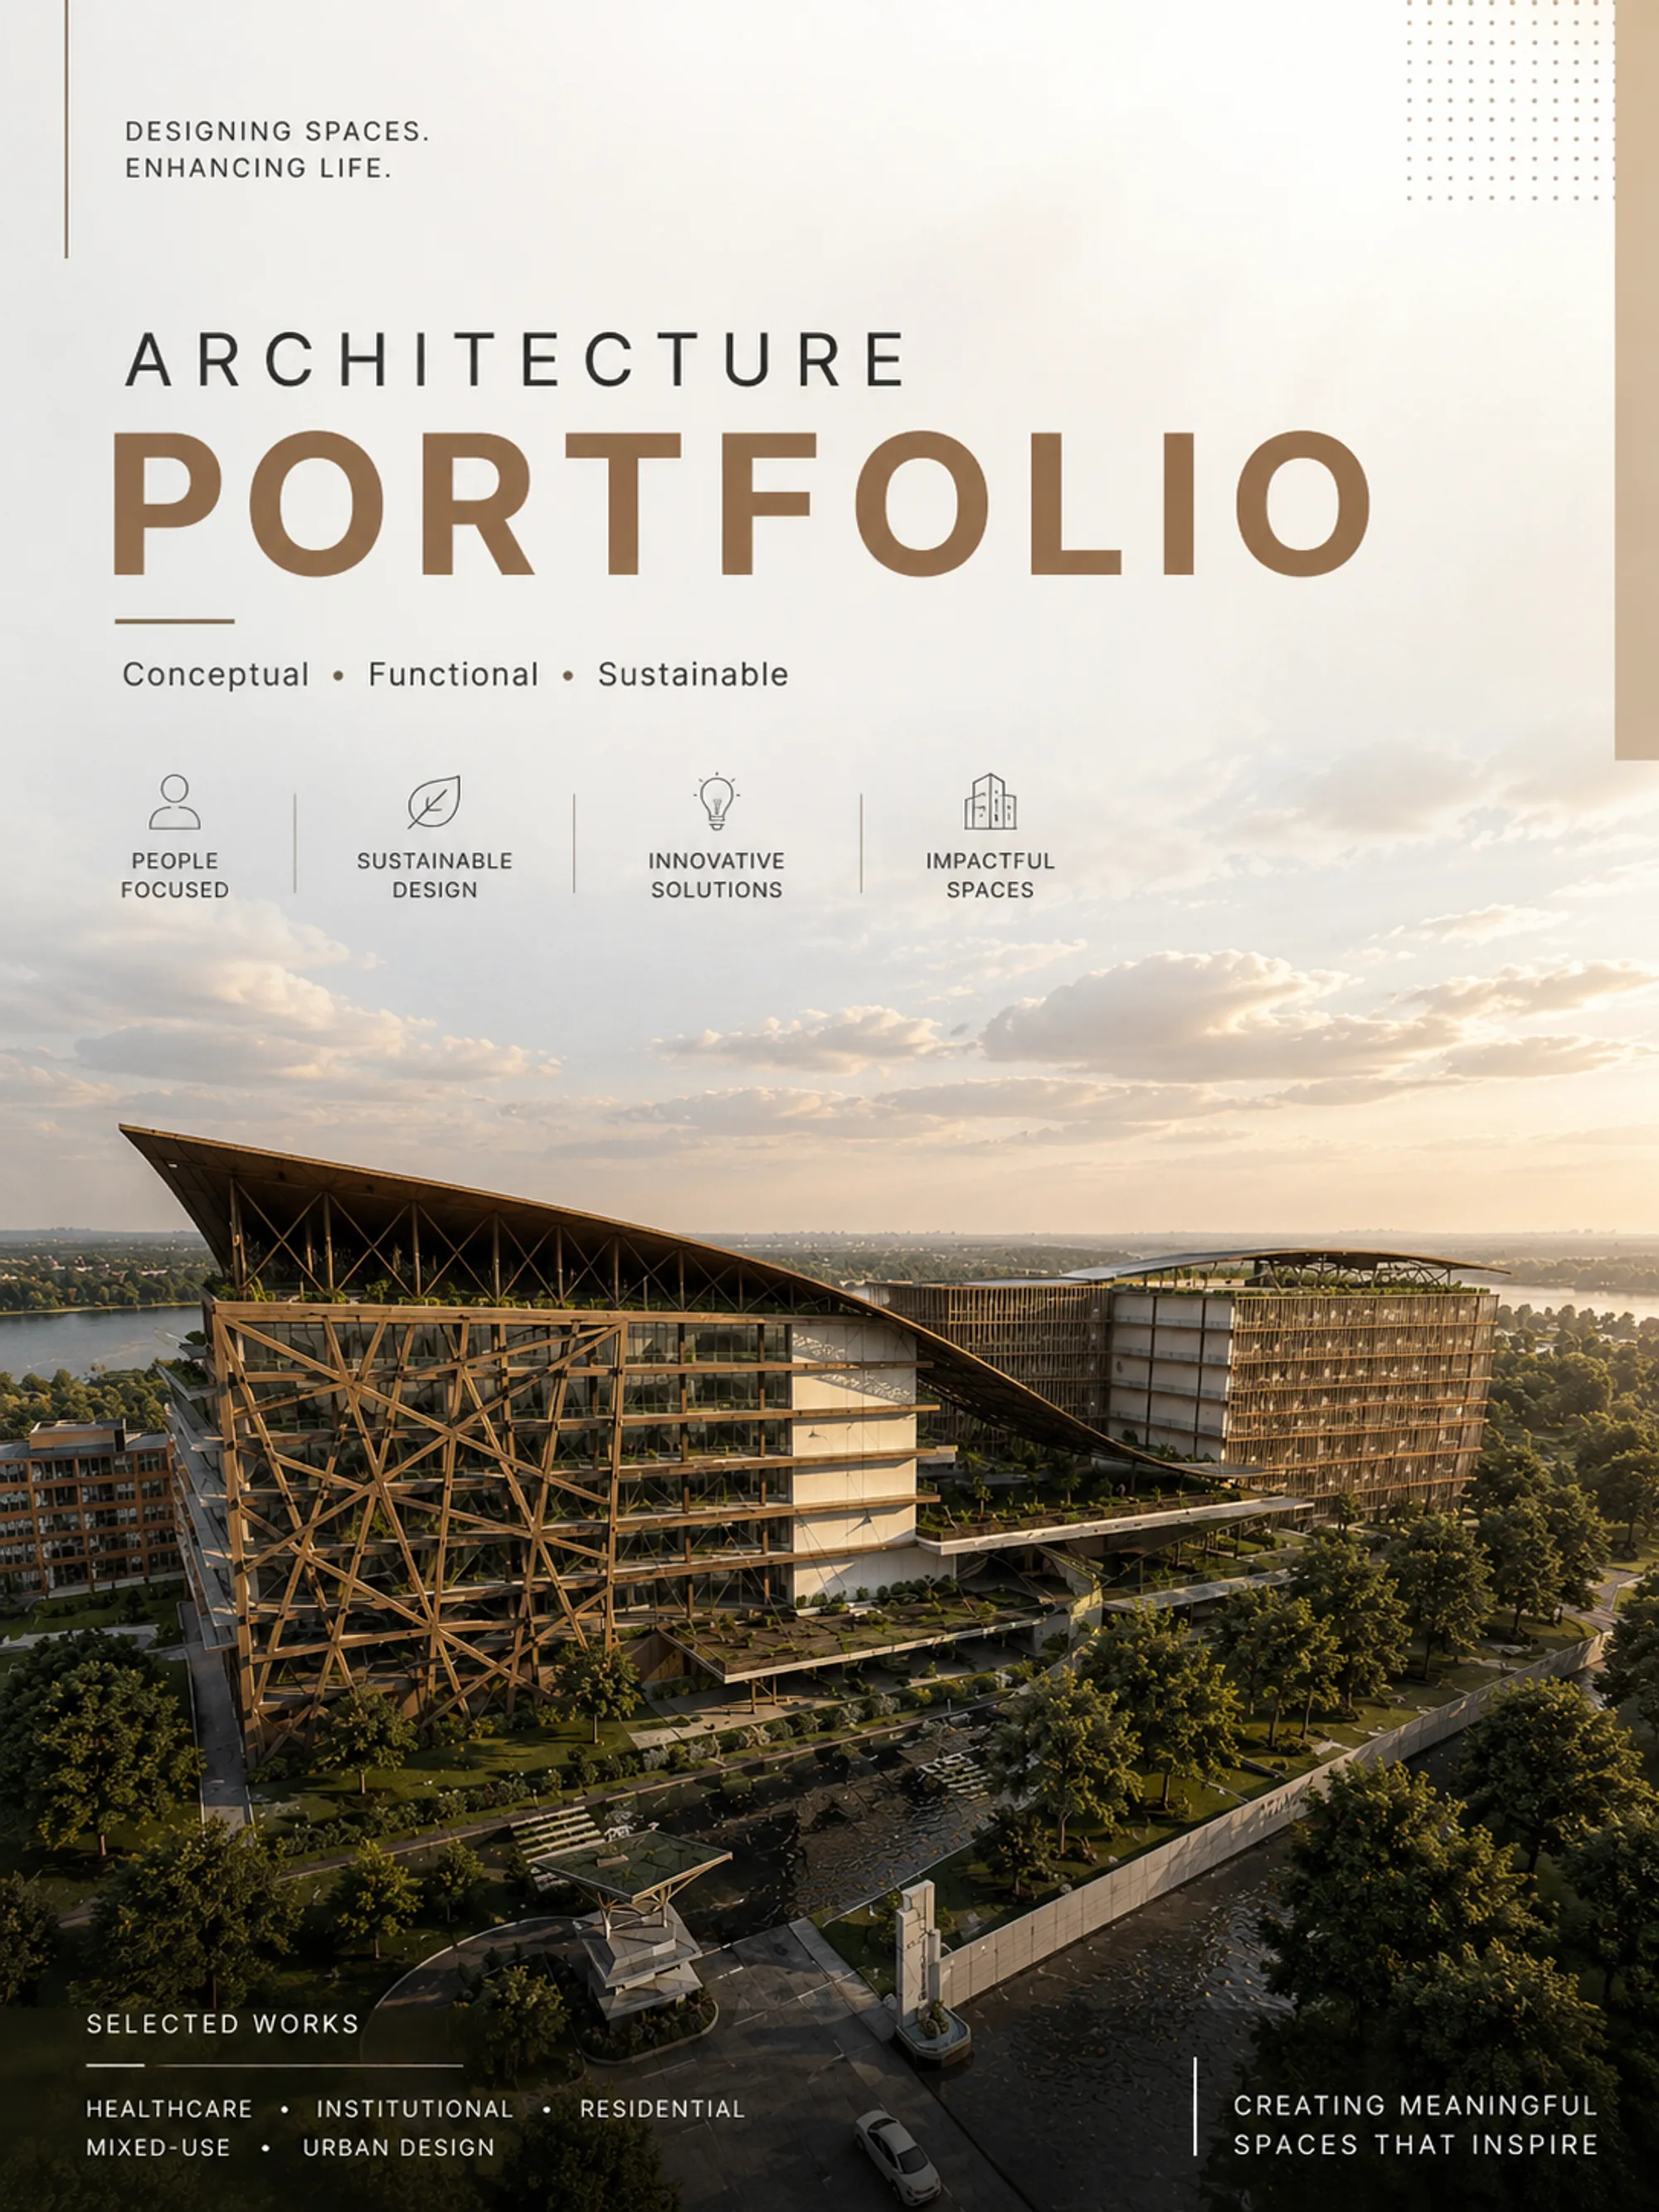
This portfolio showcases my selected architectural and urban design works completed during my academic journey from 2021 to 2026. It includes projects across healthcare, institutional, residential, mixed-use, and urban planning, highlighting my skills in concept development, spatial planning, technical documentation, sustainable design, and visualization.


Samarra’s Echo
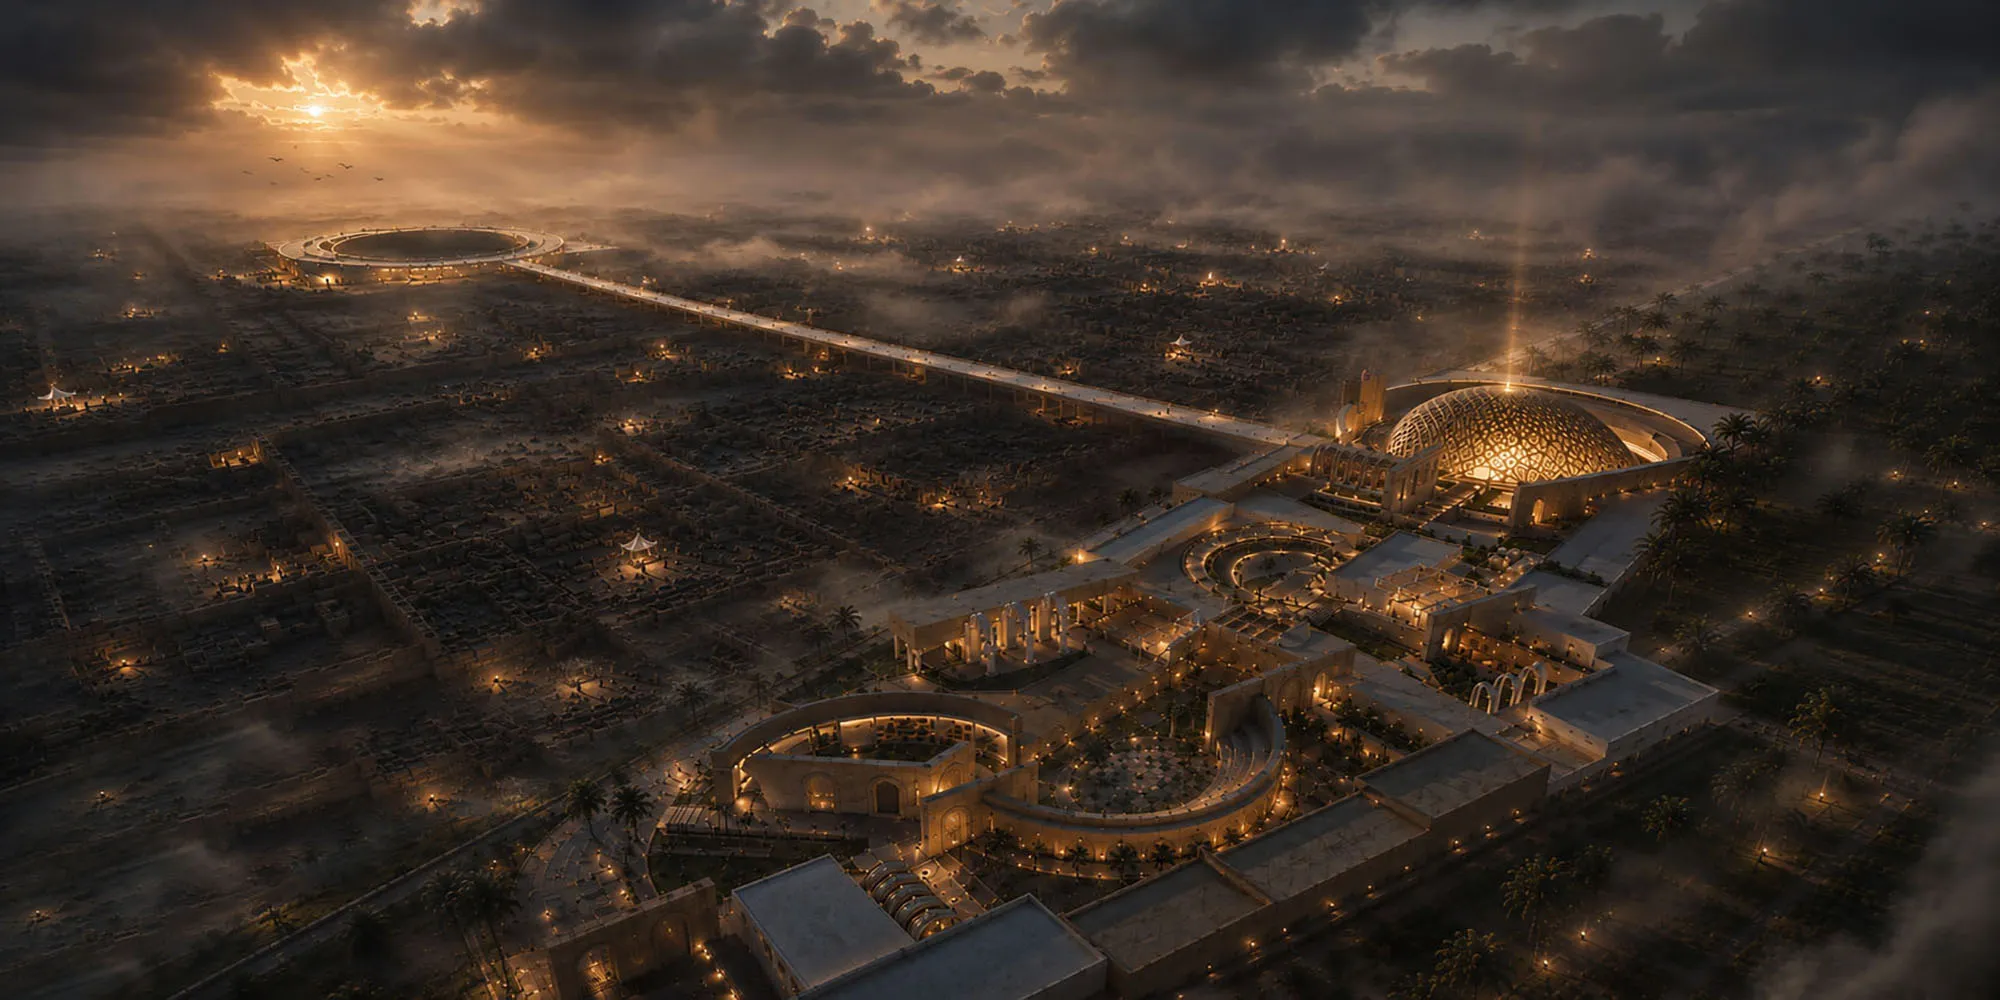
The project proposes a Historical Cultural Tourism Complex in Samarra, inspired by Abbasid heritage. Located near the Caliph's Oasis within the Caliph's Palace, the design is based on a 17-degree orientation inspired by Abbasid planning, aiming to revive Samarra's heritage and promote cultural tourism.



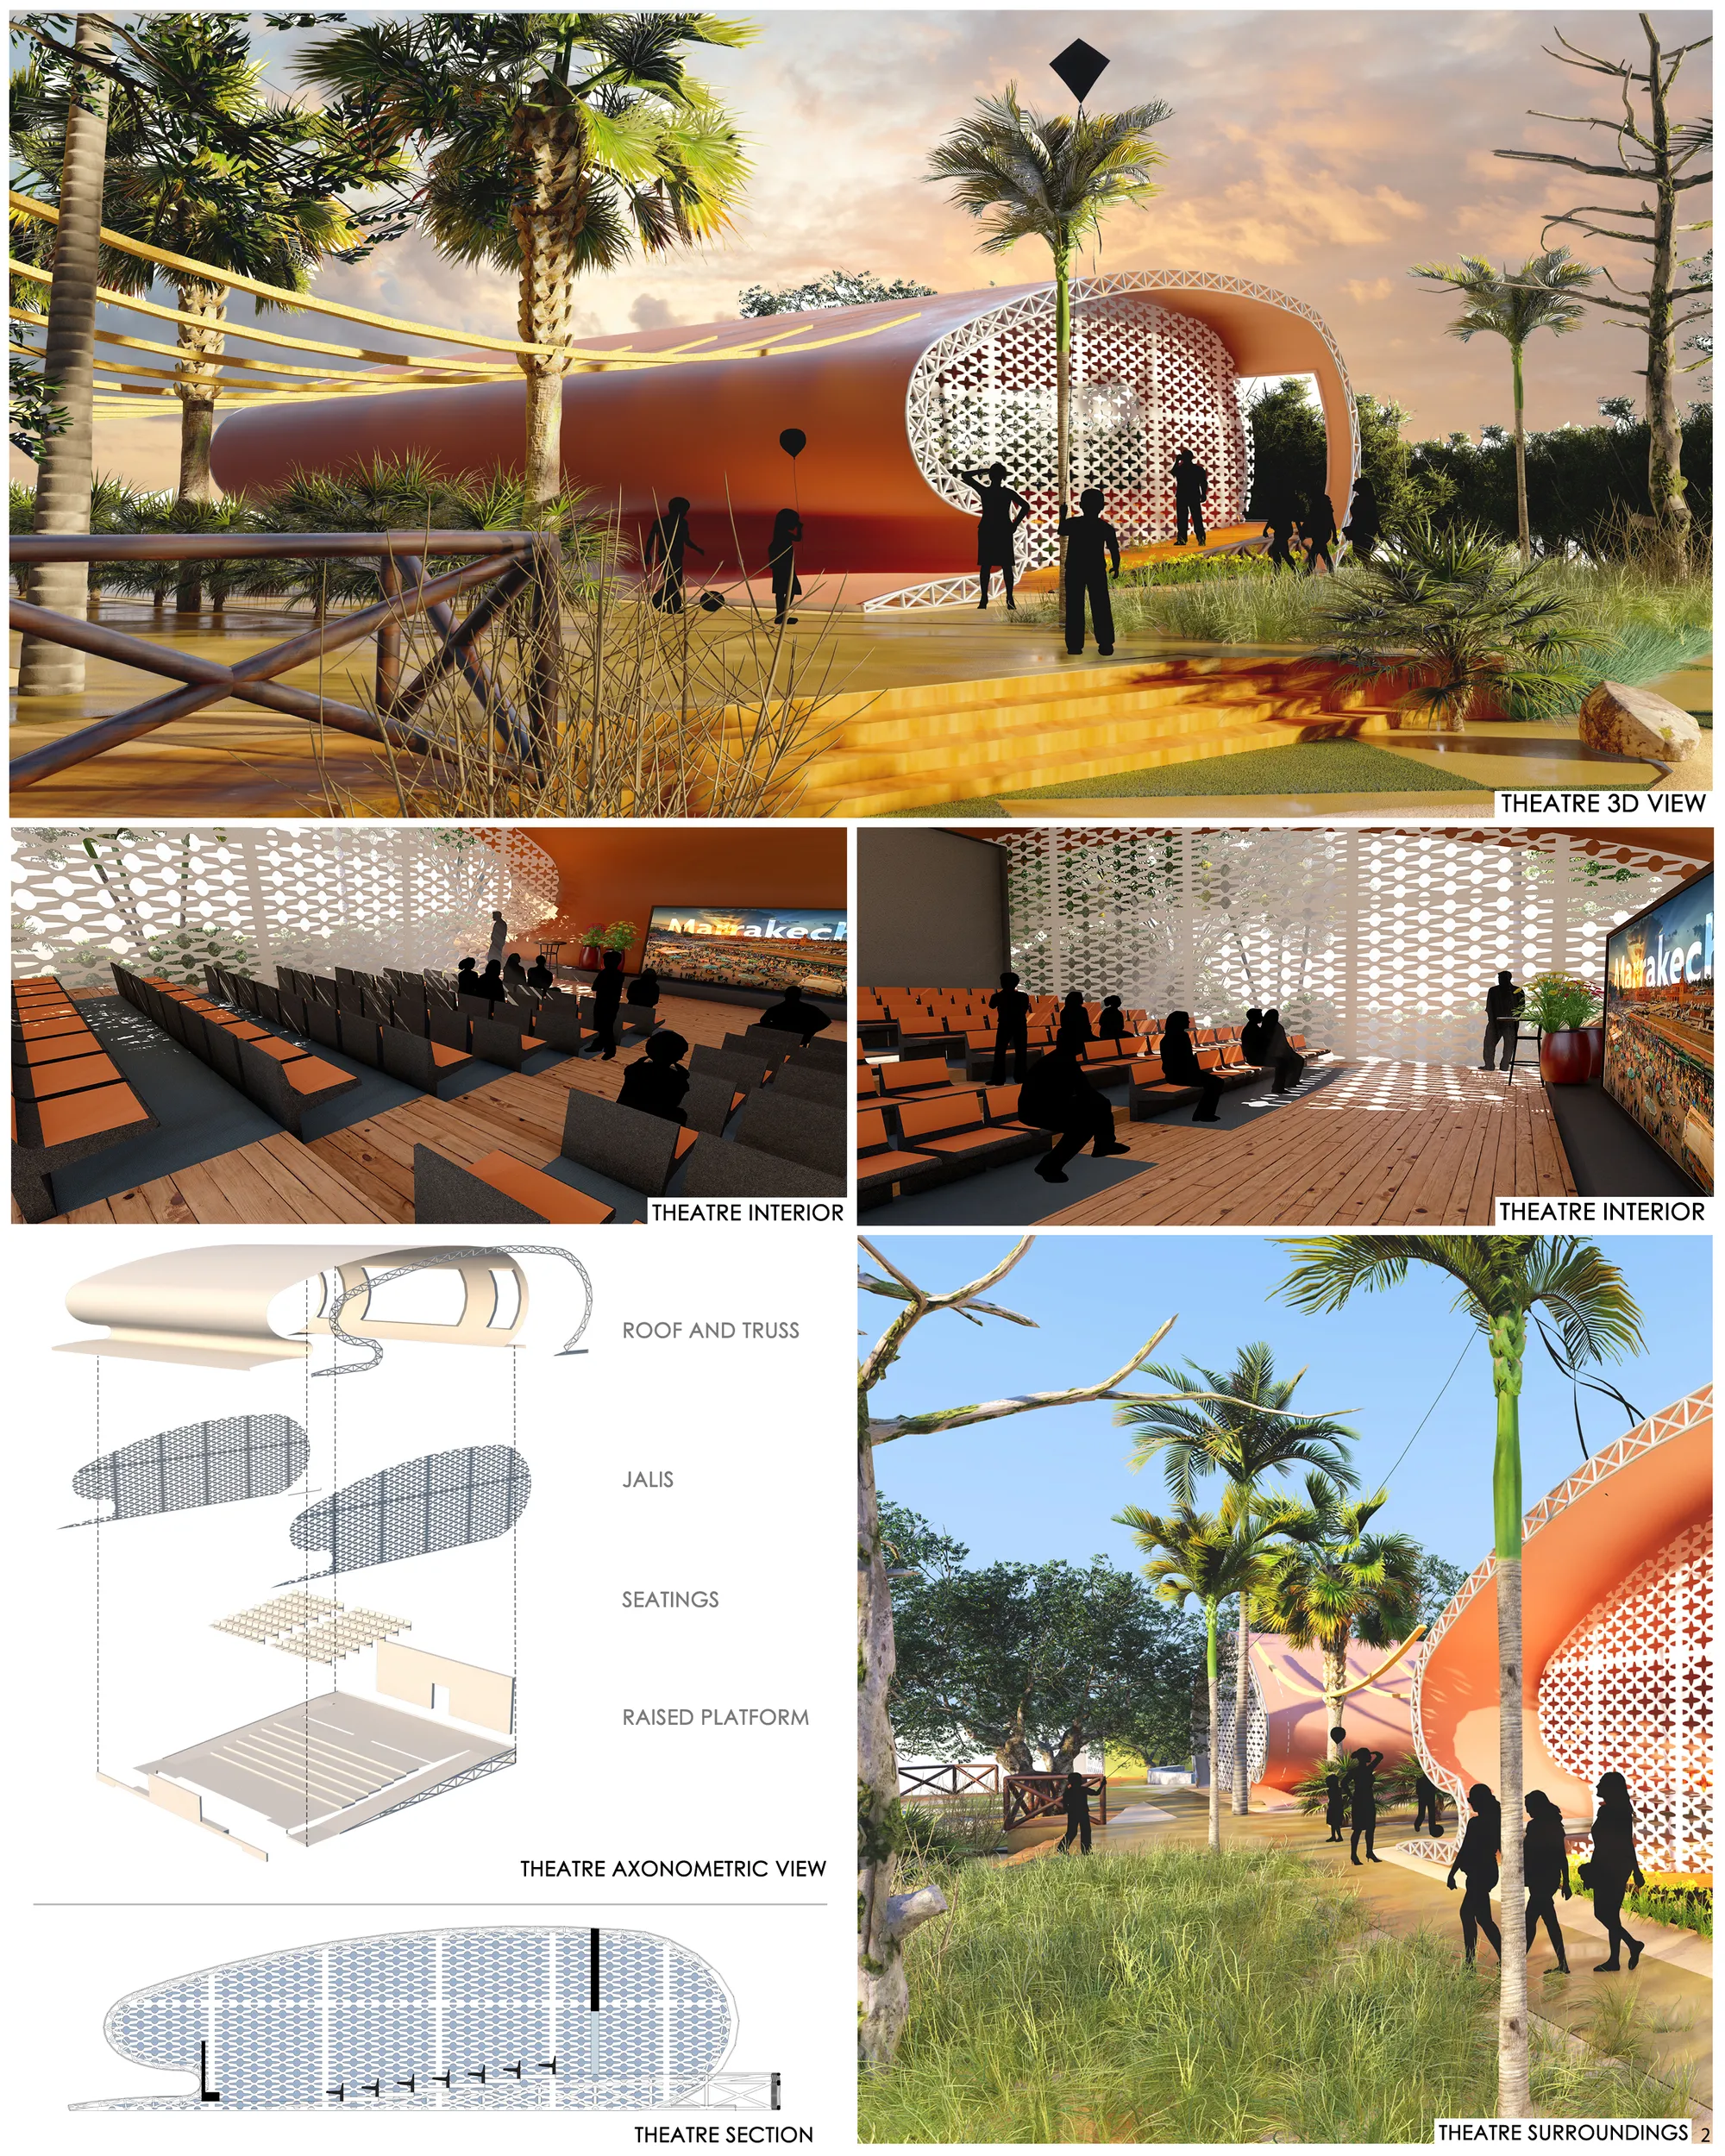
WAHAH - CULTURAL CENTER
WAHAH- CULTURAL CENTER is designed to bring back the forgotten culture of the marrakesh which will symbolized the marrakesh of future. It will contribute to the tourism, economy




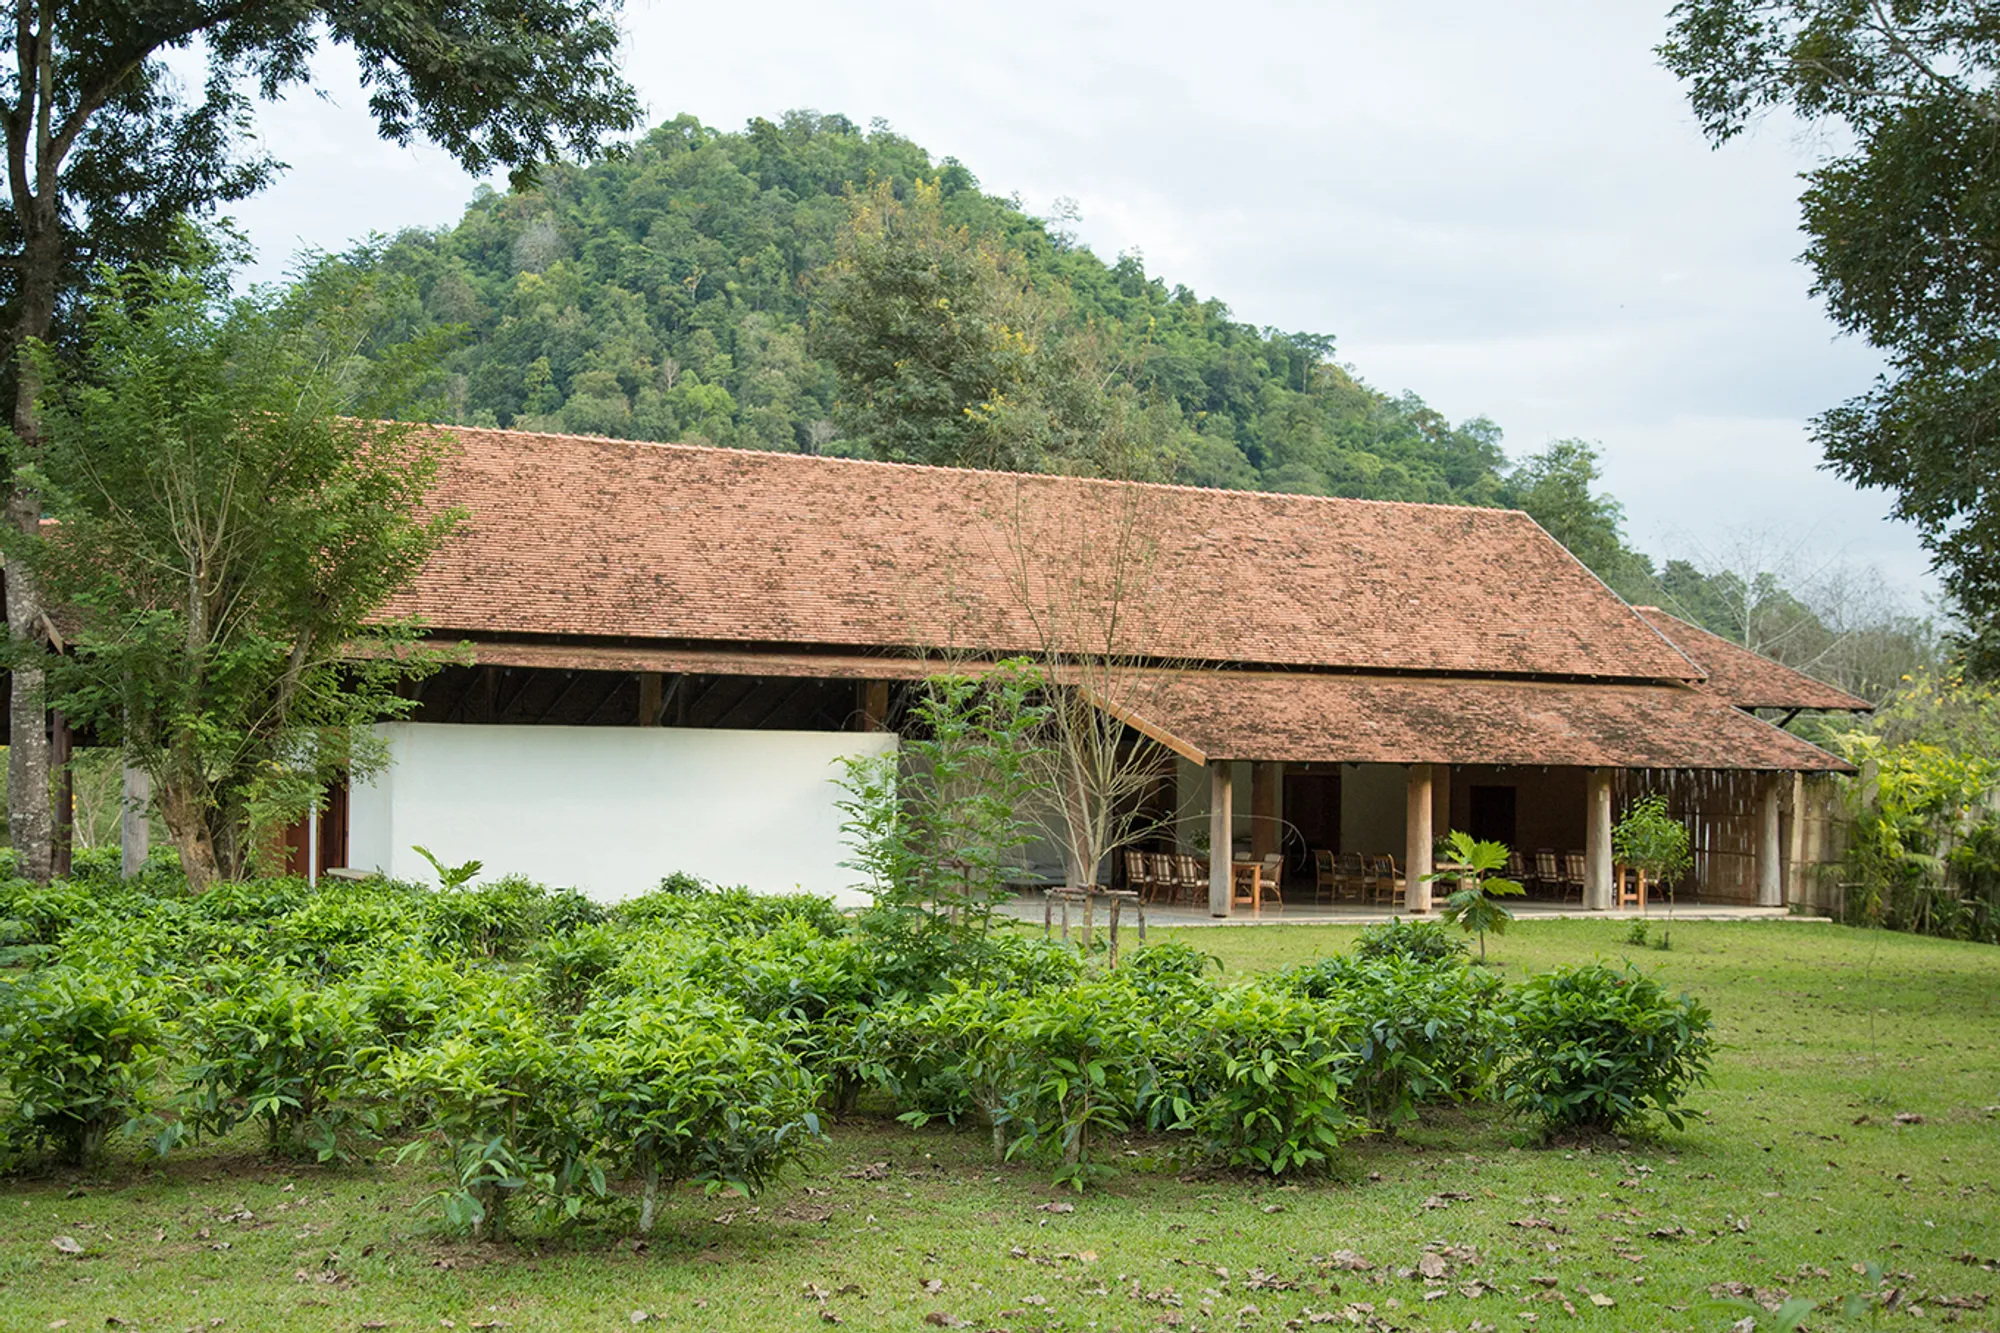
Araksa Tea House
Araksa Tea Garden is situated on the foothills of the rich forest of Mae Tang, Thailand. This boutique tea garden produces high quality organic tea that achieved EU Organic certification. Simple Architecture were approached to design a Tea House by using sustainable and locally available material. The goal was to embed the building into its natural habitat.


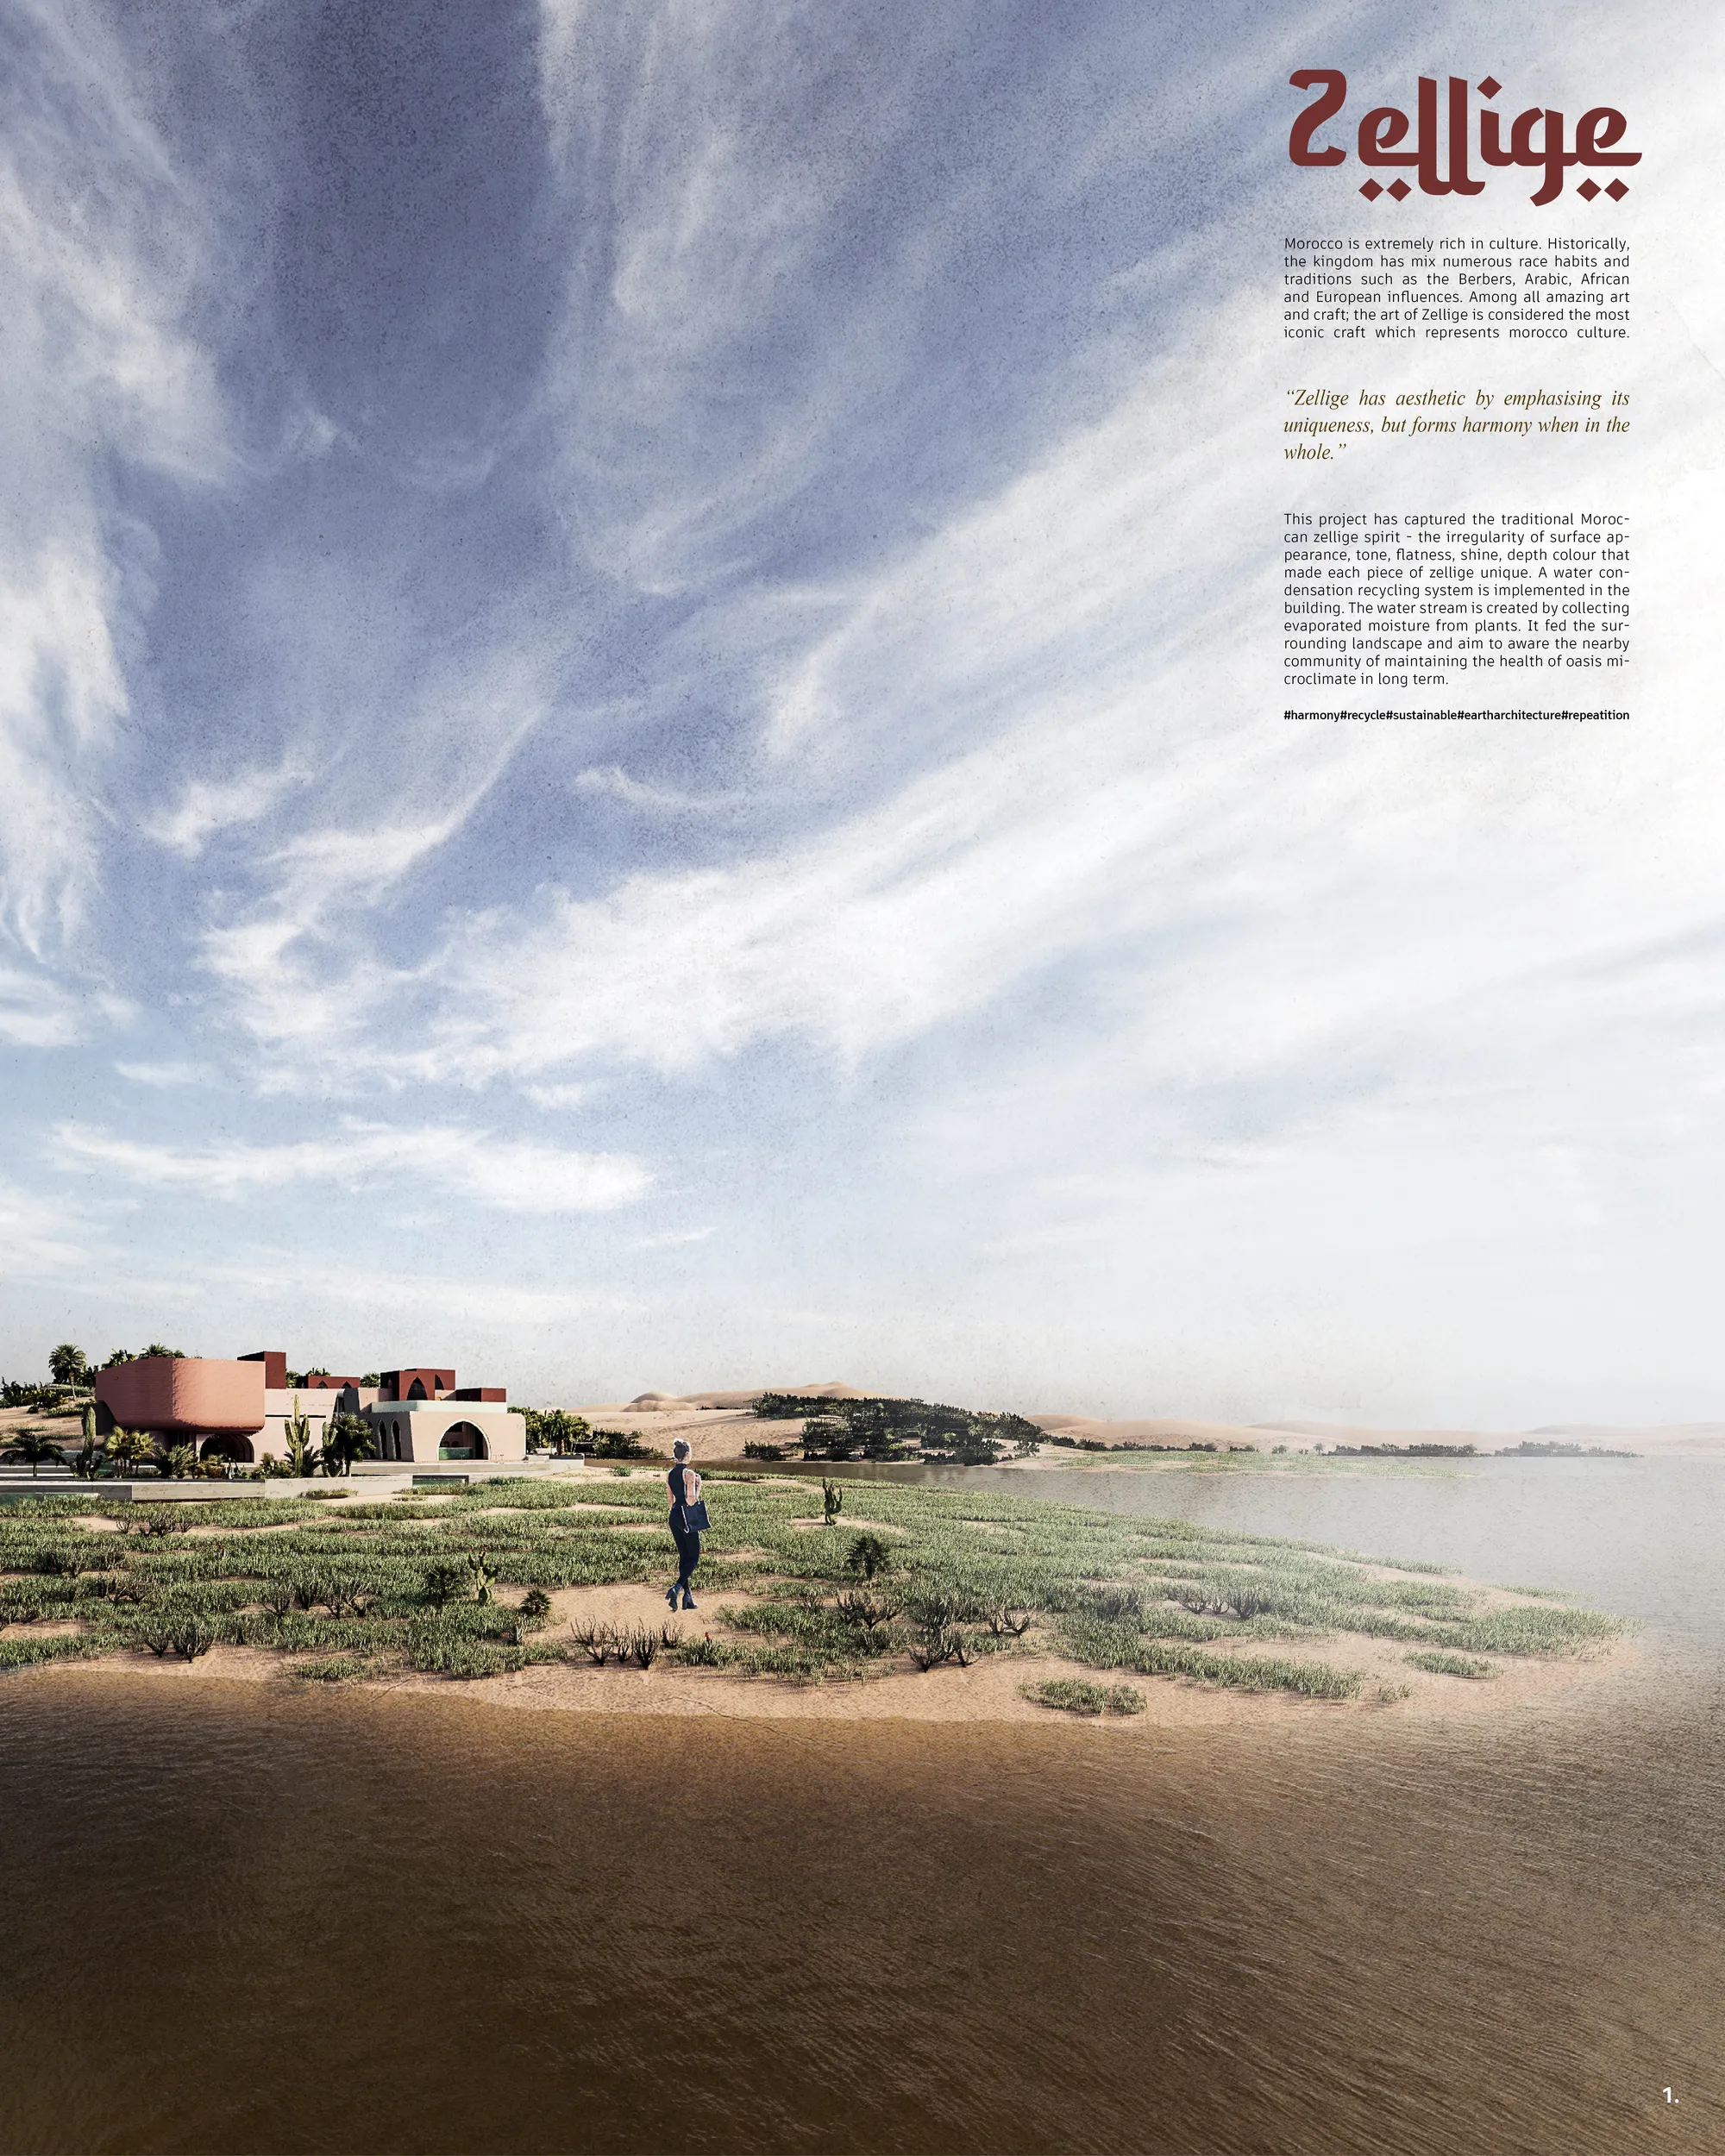
Zellige
Zellige has aesthetic by emphasizing its uniqueness but forms harmony when in the whole. The irregularity of surface This project attempts to describe Moroccan rich culture in space.

Good morning ,I am an architecture student and I like this project so I would like to take it as an example of analysis, is it possible to send me more details on the facades, thank you.
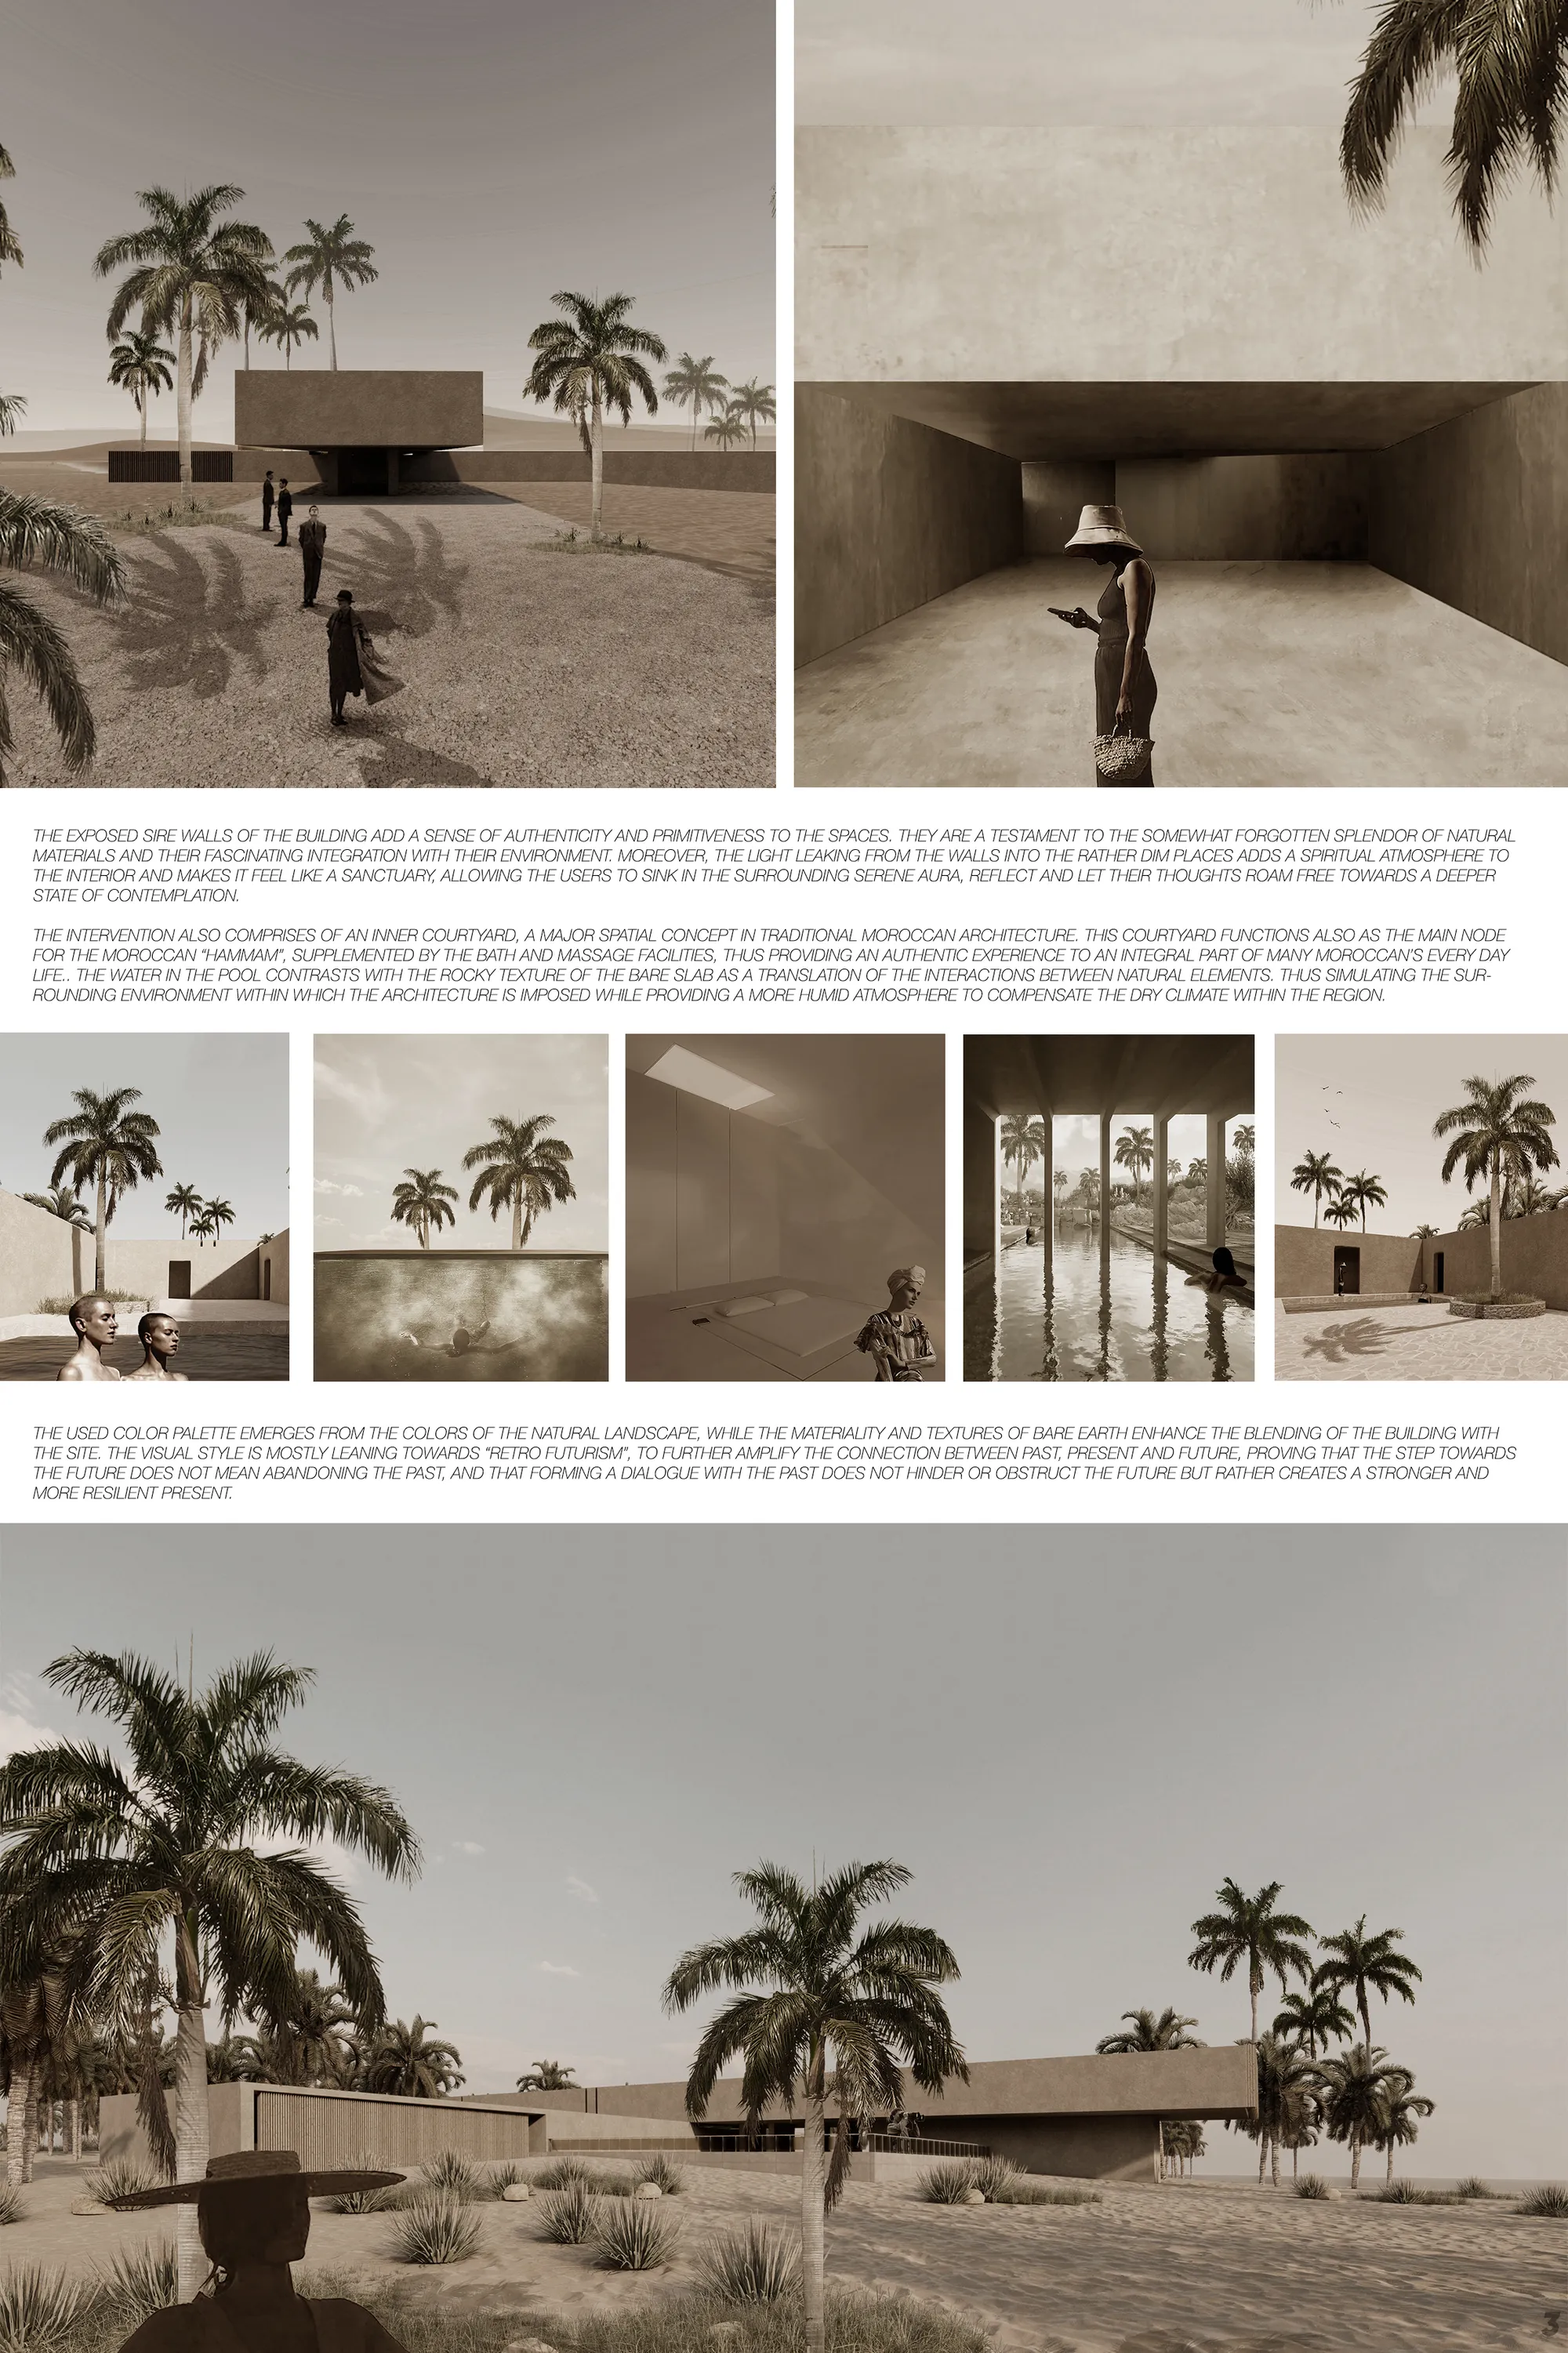
The Shadow
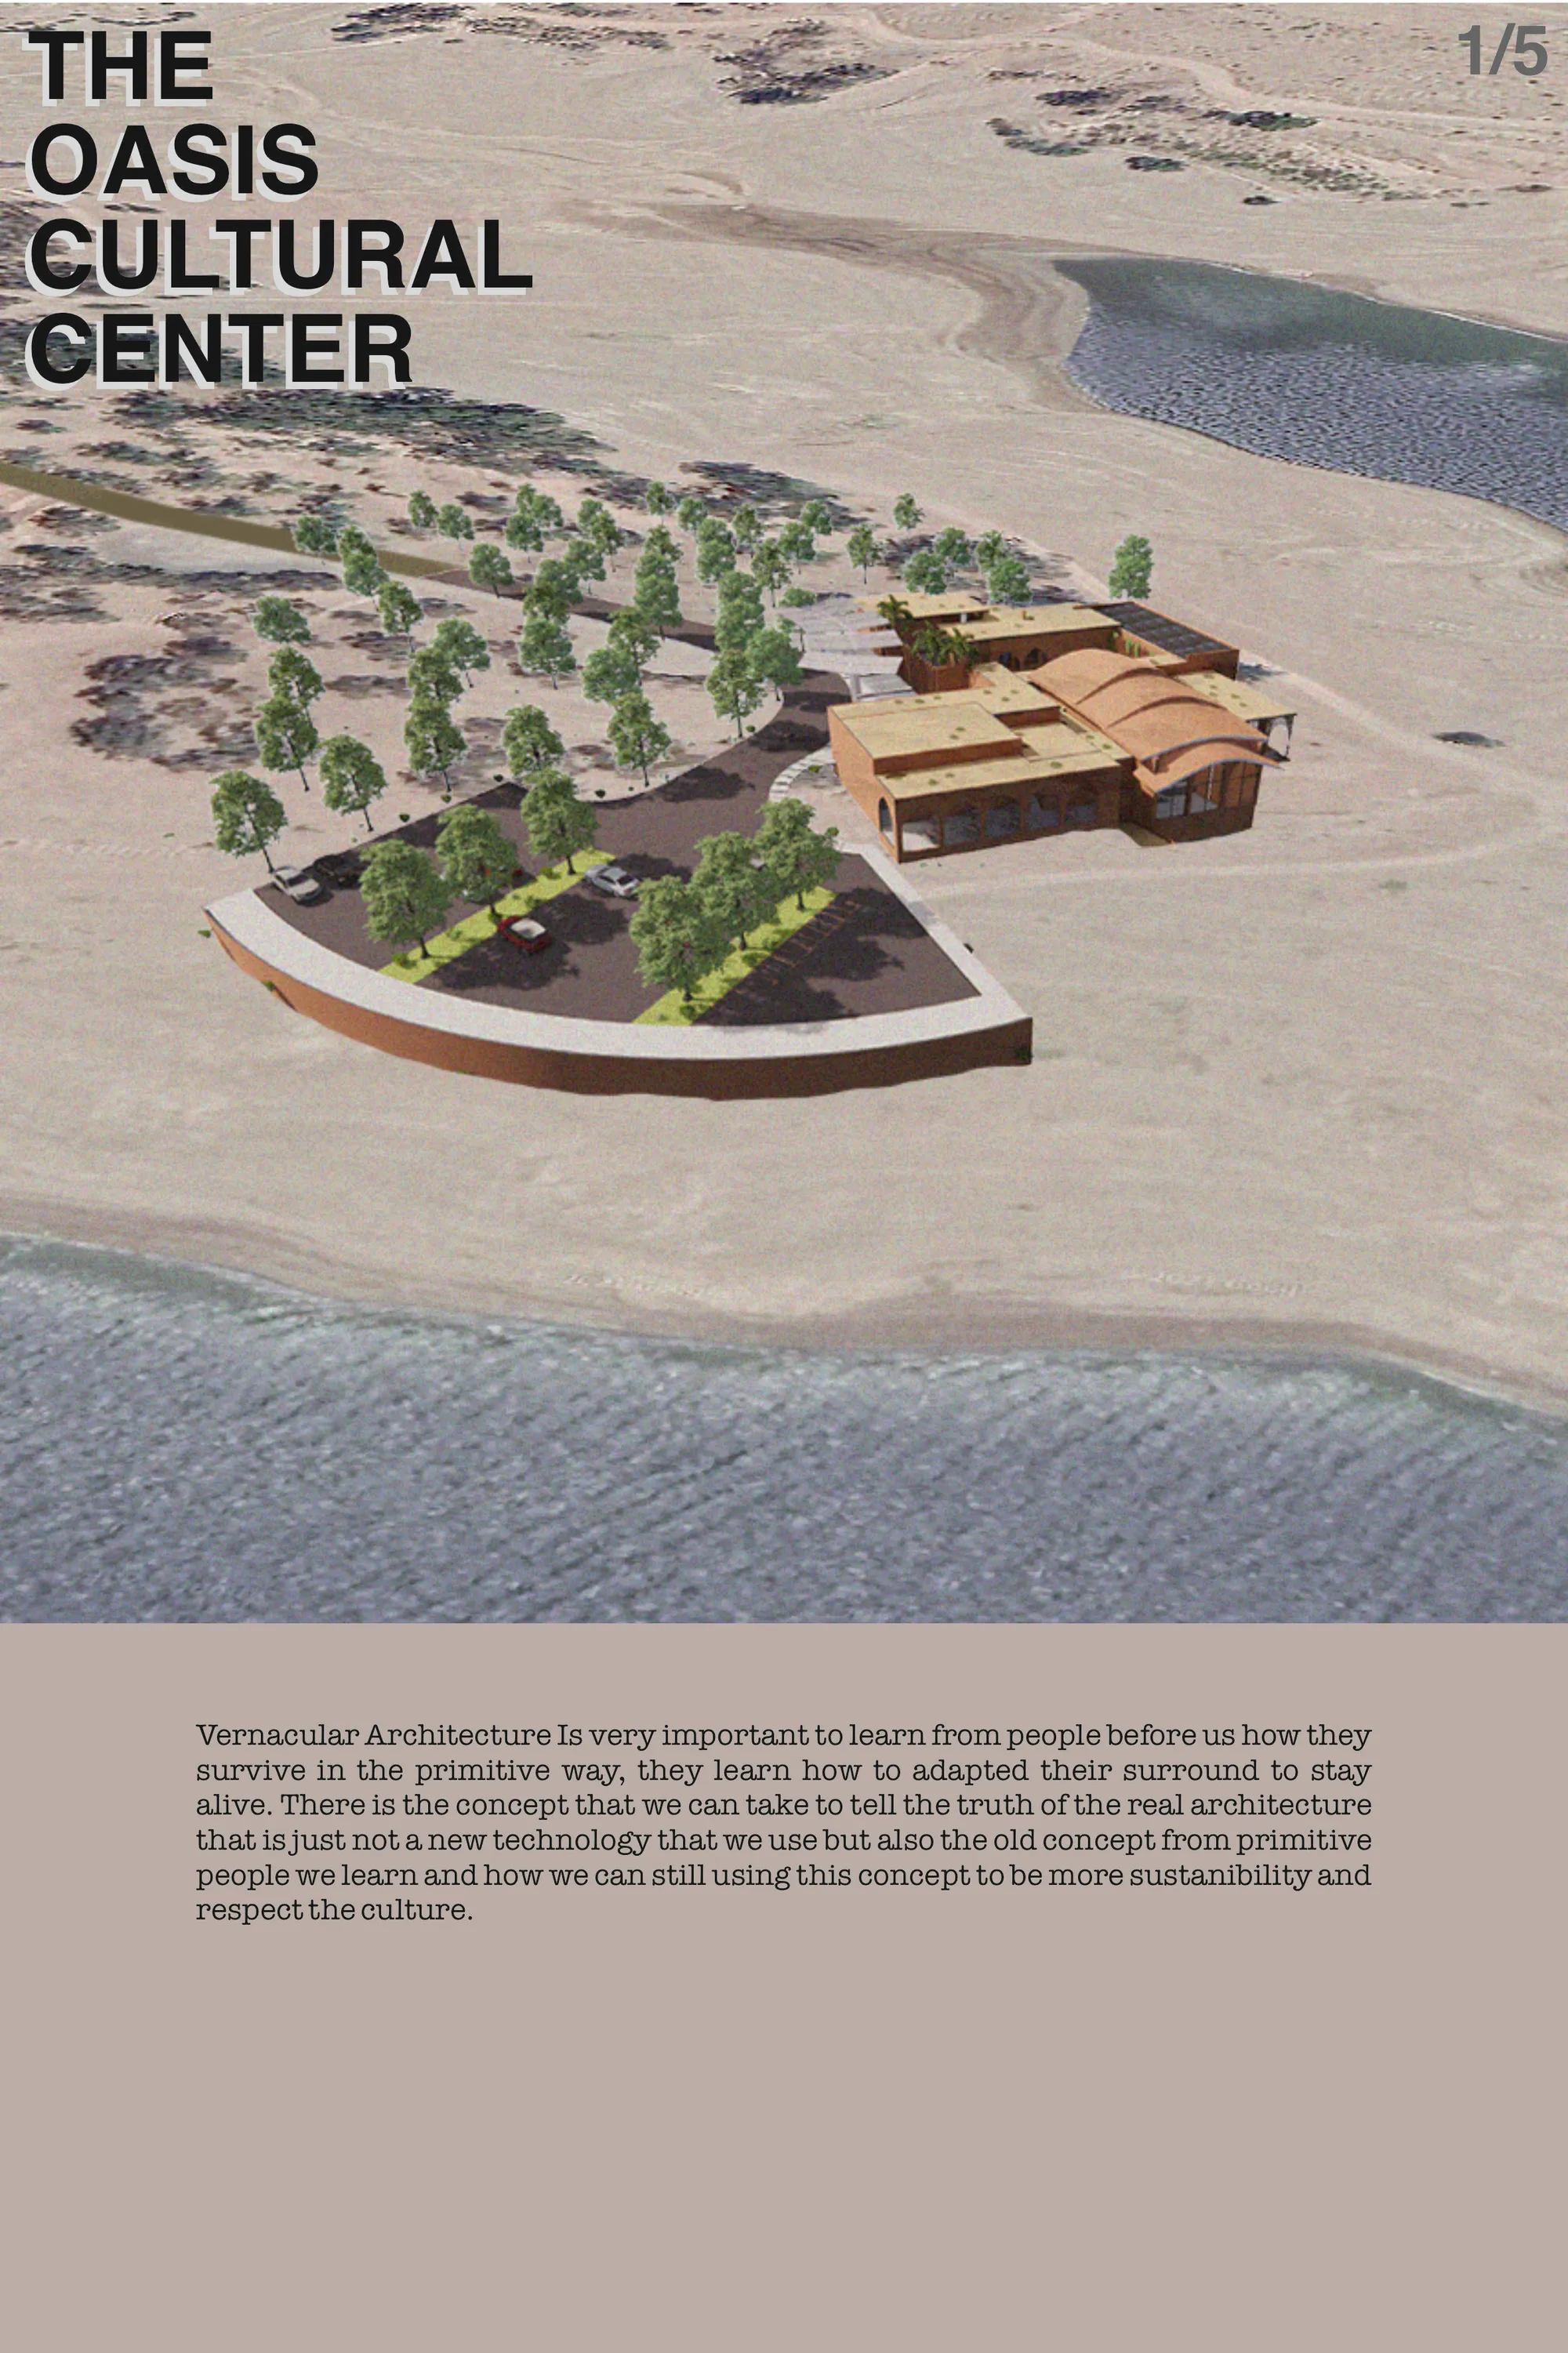
By following the culture, Reviving the primitive architecture to reveal the truth about the originally culture of Morocco.



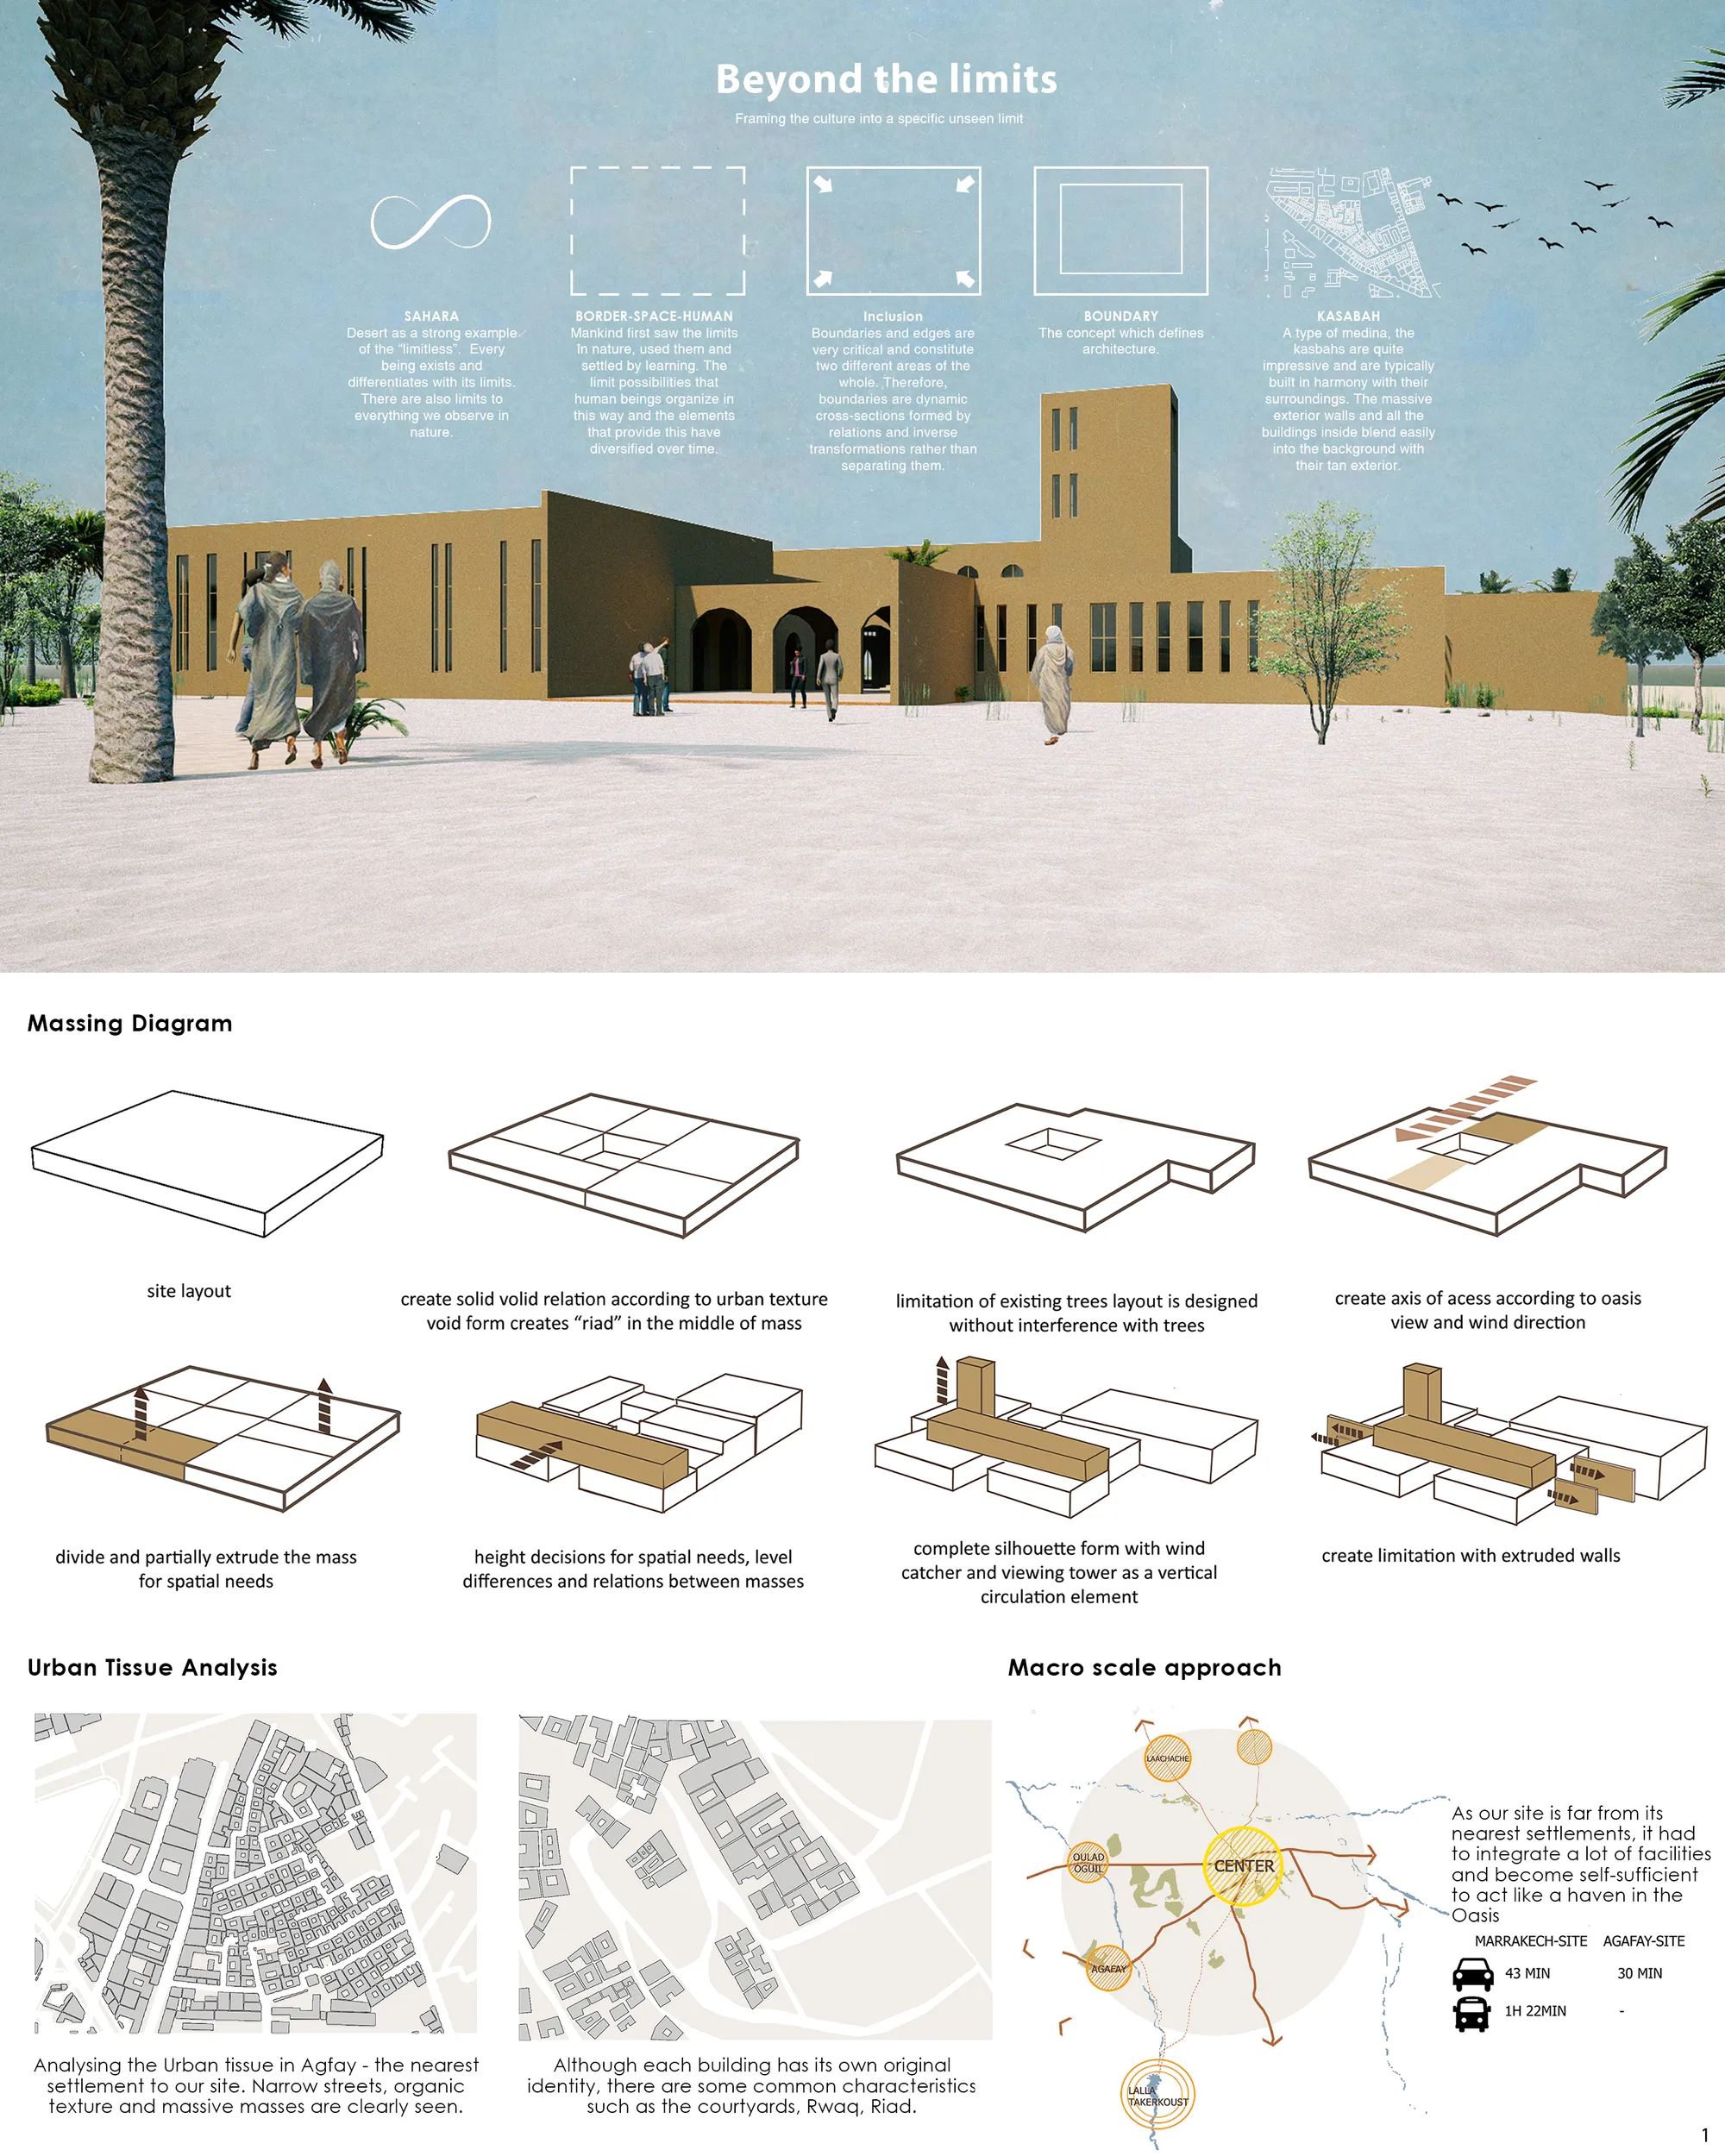
Beyond the limits
Limitless borders
hello! My name is Tasnim and I am second year architecture student at Qatar University. I am currently doing a case study on this project in order to design a guesthouse. I would appreciate if you provide me with the following information so I could put the credits in my presentation: Name of the project, name of the Architect, Location of the project, Area, and the concept of the project or a general background about it. Thank you for your cooperation. This is my email for further contact: tasnim.khammash13@gmail.com

TULA
Balancing tropical modernism and
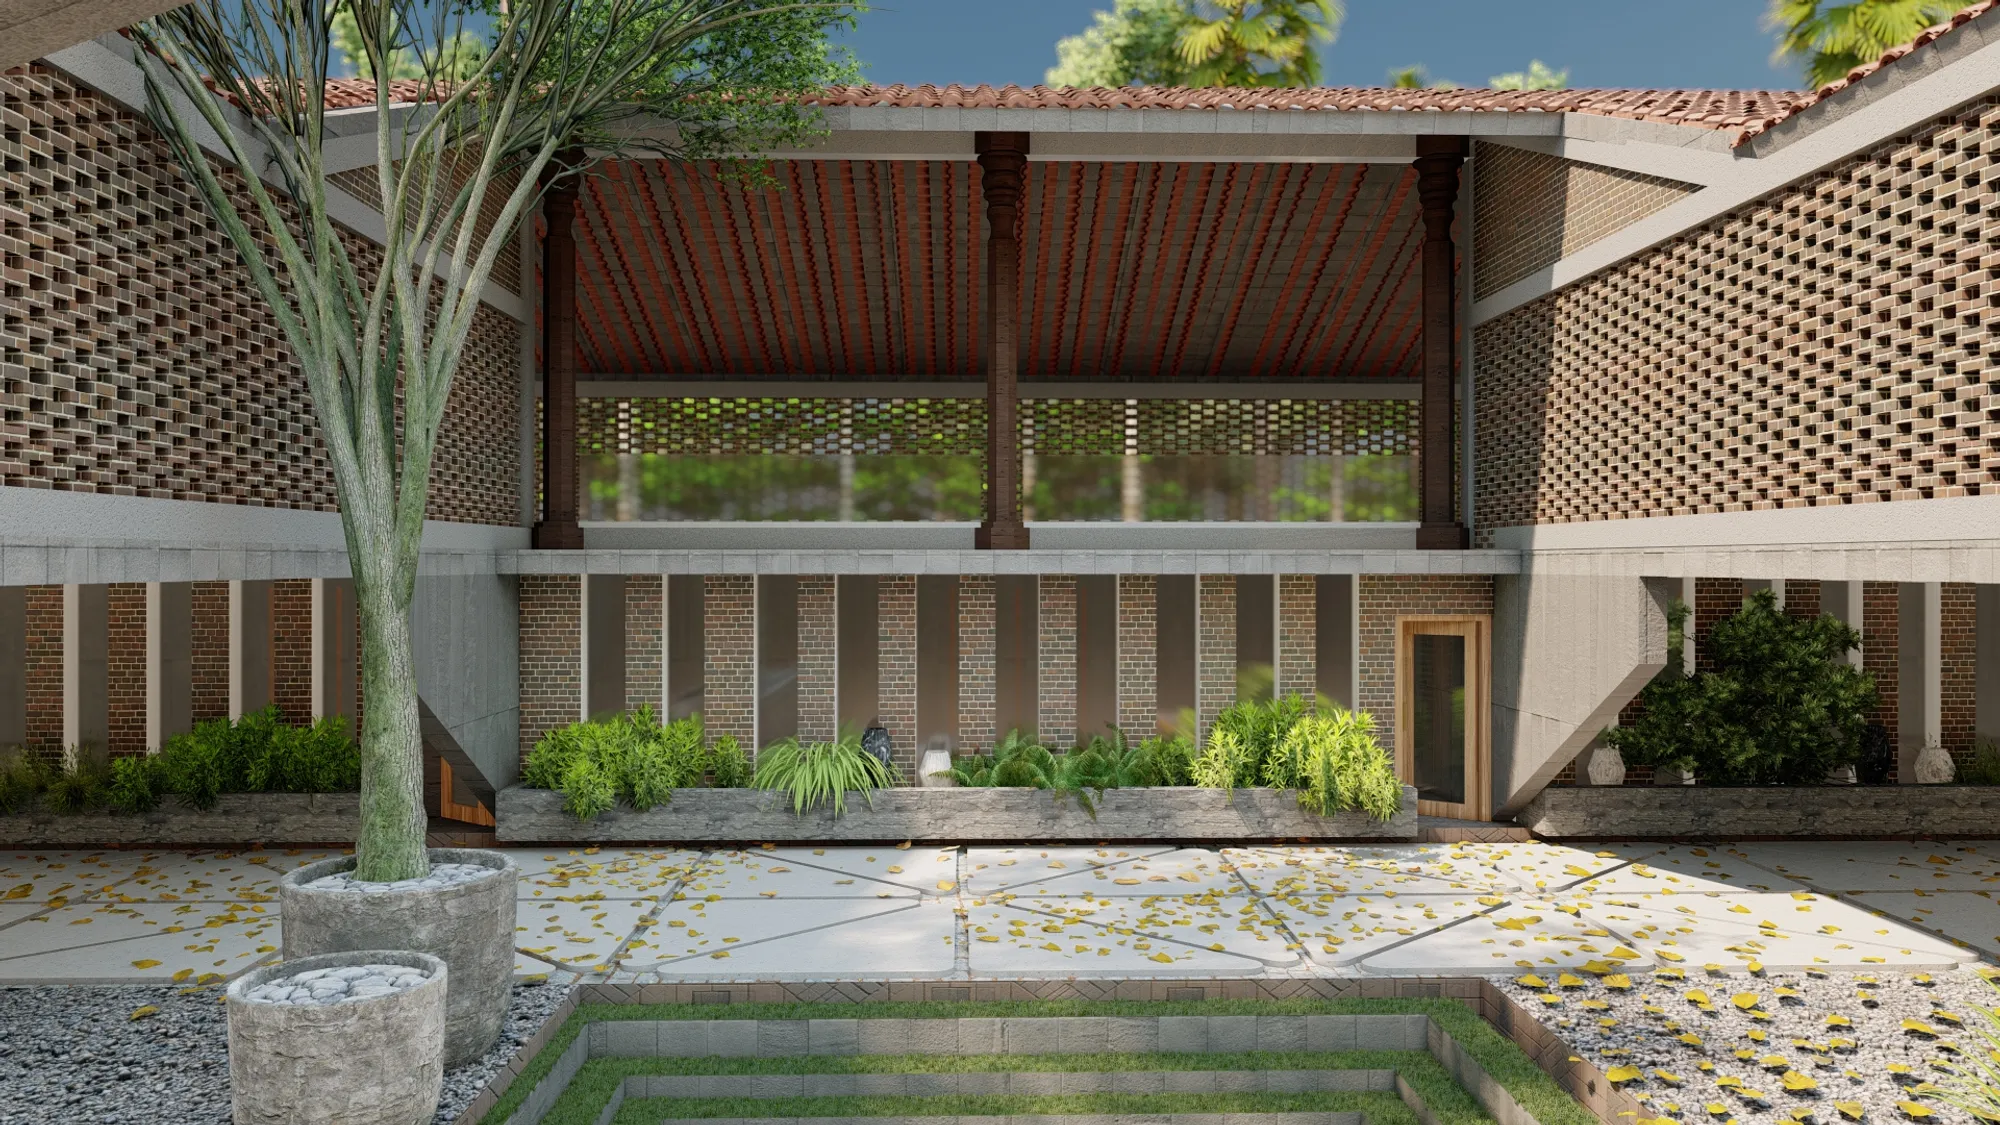

The direction of concept and design is good, but need to be presented well, presentation plays an important role in conveying your ideas. the spaces require the addition of landscape which would enhance the quality of spaces. using the traditional sloping roof with contemporary materials and detailing would have been interesting.


Very good job !!