
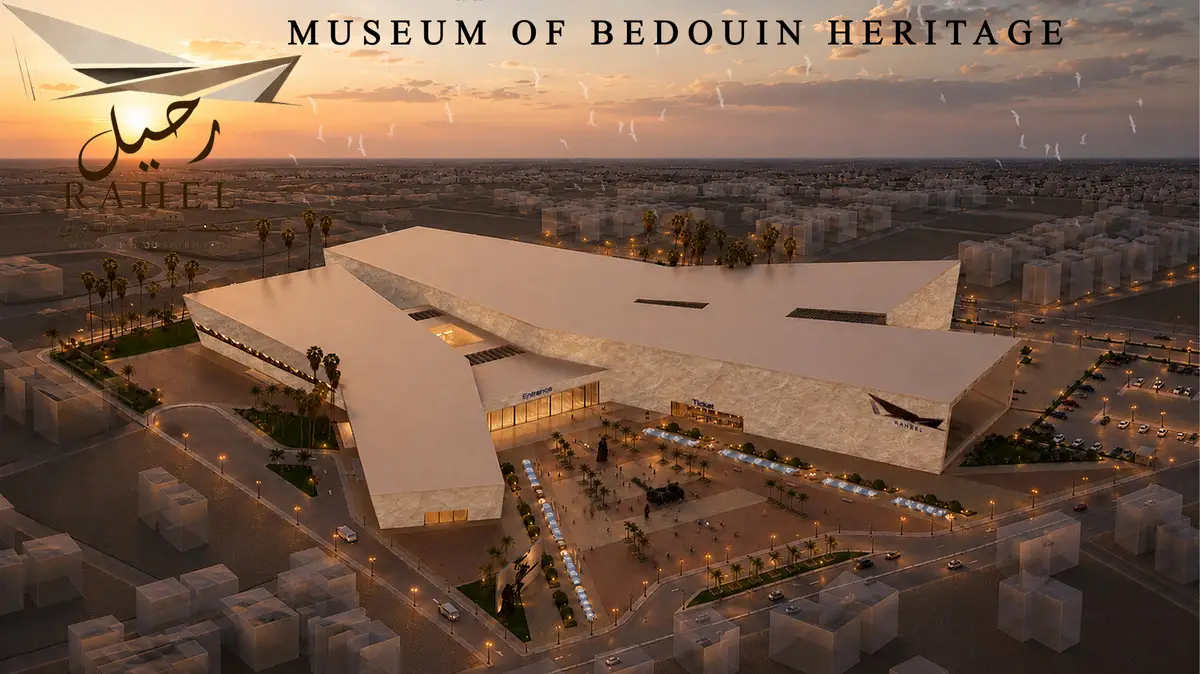
RAHEEL – Museum of Bedouin Heritage
Bedouin Heritage Museum in Marsa Matrouh

RAHEEL – Museum of Bedouin Heritage
Graduation Project | Architecture | 2026 Location: Marsa Matrouh, Egypt Site Area: 50,000 m² Built-up Area: 18,670.209 m² Structural System: Steel Frame Facade Material: Sandstone
Project Overview
RAHEEL – Museum of Bedouin Heritage is a cultural museum located in Marsa Matrouh, Egypt, designed to preserve and reinterpret the Bedouin heritage through a contemporary architectural experience.
The project is based on the idea that heritage is not only something to be displayed, but something to be experienced through movement, space, material, and atmosphere.
The museum creates a connection between the cultural identity of Marsa Matrouh and contemporary museum architecture, providing visitors with a journey through the different stages of Bedouin life and its transformation over time.
Concept – The Journey of the Tent
The main concept of RAHEEL is inspired by the Bedouin tent.
The tent is not interpreted as a literal architectural form, but as a symbol of movement, gathering, temporary settlement, and identity.
For the Bedouin, the journey of the tent represents a continuous cycle of movement and settlement. This idea was translated into the architecture through a sequence of separated masses connected by circulation paths.
Instead of creating one unified building, the museum is experienced as a journey between different architectural volumes. Each volume represents a different chapter of Bedouin heritage, allowing the visitor to gradually move through time and experience the evolution of the culture.
Architectural Journey
The visitor's journey begins at the entrance and continues through a sequence of exhibition spaces.
The museum contains five main exhibition halls, each representing a specific stage in the development of Bedouin heritage:
01 – Birth of the Tent The journey begins with the origin of the Bedouin tent, introducing its role as a shelter, gathering space, and symbol of identity.
02 – Nomadic Life The second hall explores the lifestyle of the Bedouin community and the relationship between people, movement, and the desert environment.
03 – Traditional Crafts The third hall focuses on traditional crafts and handmade production, presenting the relationship between material, skill, and cultural identity through an interactive exhibition experience.
04 – Beginning of Settlement This stage represents the transition from nomadic movement toward settlement and the development of a more permanent architectural identity.
05 – Contemporary Identity The final exhibition explores how Bedouin identity continues to evolve in the present, connecting traditional heritage with contemporary life and architecture.
The sequence transforms the museum visit into a continuous narrative rather than a collection of isolated galleries.
Site & Context
The project is located in Marsa Matrouh, an important coastal city with a strong relationship to both the desert environment and the Mediterranean Sea.
The selected site is located near Souq Libya, an important commercial area that has a strong connection to the local Bedouin character and traditional handicrafts.
The choice of the site was not based only on accessibility and centrality. Its surrounding context provides a living source of inspiration for the project, allowing the museum to become an extension of the existing cultural identity rather than an isolated cultural object.
The relationship between the desert, the city, the sea, and the local community became an important part of the architectural experience.
Form Development
The building masses were developed as a series of fragmented volumes rather than a single block.
The fragmentation reinforces the idea of movement and creates a sequence of exterior and interior spaces. The masses are connected through a clear circulation system that guides visitors from one stage of the museum journey to another.
The architectural language combines solid sandstone masses, controlled openings, shaded spaces, courtyards, and transitional zones.
The contrast between heavy solid volumes and transparent openings creates a balance between the traditional character of the desert environment and contemporary museum architecture.
Spatial Experience
Circulation is one of the main architectural elements of RAHEEL.
The visitor moves through a carefully organized sequence of spaces, transitioning between exhibition halls, courtyards, transitional areas, and gathering spaces.
These transitions create moments of compression and expansion, allowing the visitor to experience changes in scale, light, material, and atmosphere throughout the journey.
The central outdoor spaces act as pauses within the exhibition sequence, providing orientation and visual connections between different parts of the museum.
Functional Program
The museum program includes:
- Five main exhibition halls
- Transitional exhibition space
- Entrance and reception
- Administration
- Workshops
- Lecture / seminar hall
- Laboratories
- Storage areas
- Gift shop and supporting storage
- Cafeteria with kitchen and services
- Service areas
- Loading and service access
- Outdoor exhibition and gathering spaces
- Parking areas
The different functions are organized to provide a clear separation between public, administrative, exhibition, and service circulation while maintaining a continuous visitor experience.
Structural System
The project uses a Steel Frame structural system.
The structural grid is organized around approximately 9-meter column spacing, allowing the large exhibition spaces to remain flexible and adaptable.
The steel structure supports the fragmented architectural masses while allowing large exhibition halls and open interior spaces to be achieved with minimal visual interruption.
The structural system was selected to complement the contemporary architectural language while responding to the large spans required by the museum's exhibition spaces.
Materiality
Sandstone was selected as the primary façade material because of its relationship with the desert landscape and the natural colors of the surrounding environment.
The earthy sandstone surfaces give the museum a strong connection to its context while creating a sense of solidity and permanence.
The material is combined with carefully controlled glazed openings, allowing natural light to enter the interior while maintaining the massive and grounded character of the building.
The contrast between solid sandstone and transparent glass reflects the project's main architectural dialogue between tradition and contemporary design.
Environmental Approach
Environmental strategies were integrated into the architectural design through:
- Deep and controlled openings
- Shaded circulation spaces
- Internal courtyards
- Natural daylight
- Natural ventilation opportunities
- Reduced direct solar exposure
- Sandstone façade as a thermally massive envelope
- Landscape and shaded outdoor areas
The courtyards and transitional spaces help create a more comfortable microclimate while providing natural light and ventilation to selected interior spaces.
Design Philosophy
RAHEEL is ultimately an attempt to transform Bedouin heritage from a static collection of objects into a spatial experience.
The visitor does not simply observe the heritage; they move through it.
From the birth of the tent, to nomadic life, crafts, settlement, and contemporary identity, the museum tells a story of movement, transformation, and continuity.
The project therefore becomes a journey through both space and time, where architecture acts as a medium for preserving cultural memory while presenting it through a contemporary architectural language.
RAHEEL is not simply a museum about heritage — it is a journey through heritage.

Popular Articles
Popular articles from the community


Lunar Spiral: Space Architecture Shaped by the Mathematics of the Universe
Lunar Spiral reimagines space architecture through Fibonacci geometry, lunar regolith, levitating habitats, and self-sustaining Moon living.

The Musturak Paradise: Senior Living Architecture for a Connected Future in Temara, Morocco
The Musturak Paradise reimagines senior living architecture in Temara via private homes, social spaces, culture, community, and shared care.

Little Red Riding Hood: Architectural Design as a Journey Through Fear, Light, and Storytelling
Little Red Riding Hood reimagines the fairy tale through architectural design shaped by fear, light, scale, memory, uncertainty, and choice.

Hill & Cross Opera: Sculptural Opera House Architecture Shaped by Tallinn’s Landscape and Identity
Hill & Cross Opera reimagines opera house architecture in Tallinn through its sculptural hill, civic plaza, glass wave and a luminous cross.

Similar Reads
You might also enjoy these articles

Day and Night Park: A Time-Based Urban Newsstand in Beijing
A temporary urban newsstand in Beijing blending travel, light, and reading through poetic colors, compact form, and community-focused design.

Modernist Patio Renovation in El Masnou, Barcelona by Oliver Segura Arquitectura + Cebrià Arquitectura
Modernist patio renovation blending tradition and innovation with a movable pool, leveled floors, and Catalan materials in El Masnou.

Alto Residencial Coop: Cooperative Housing Development in Santiago de Compostela by Carbajo Barrios Arquitectos
A linear cooperative housing complex blending white volumes and perforated metal façades, enhancing community living, natural light, privacy, and urban integration.

Vil Genis School by BPA ARCHITECTURE – Massy, France
Vil Genis School in Massy, France, features sustainable design, south-facing classrooms, community integration, accessible spaces, and modern educational architecture.

Explore Cultural Architecture Competitions
Discover active competitions in this discipline


Challenge to reimagine the Iron Throne

Photograph architecture without architects

Illustrate the lost glory of Angkor Wat - Render Challenge

Bring back Drive In's
Comments (0)
Please login or sign up to add comments
No comments yet. Be the first to comment!