


Arabic Architecture
Architectural design and urbanism across Arabic-speaking regions, from North Africa to the Middle East.


MOSQUE OF THE LIGHT
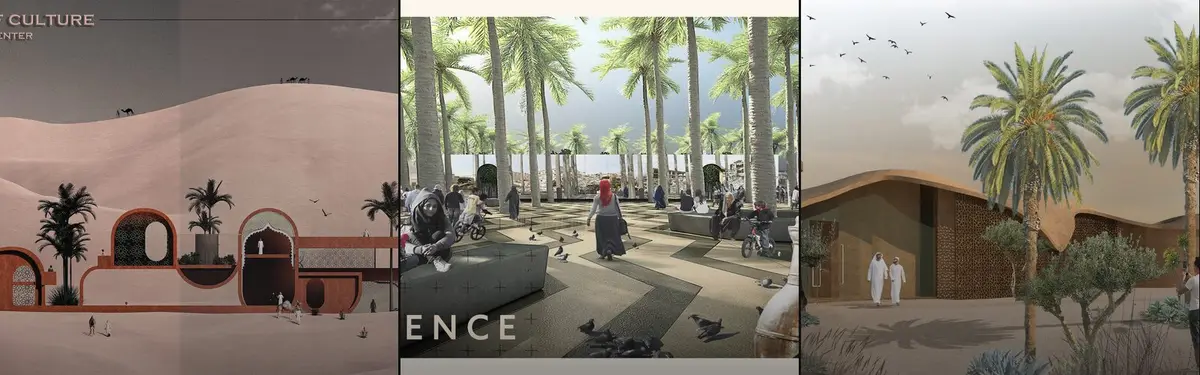
Undulations of fabrics create a changing rhythmical pattern enhanced by the continuous play of light and shadow that changes throughout the day. Interior is flooded with filtered sunlight that celebrates the patterns of everyday human rituals.


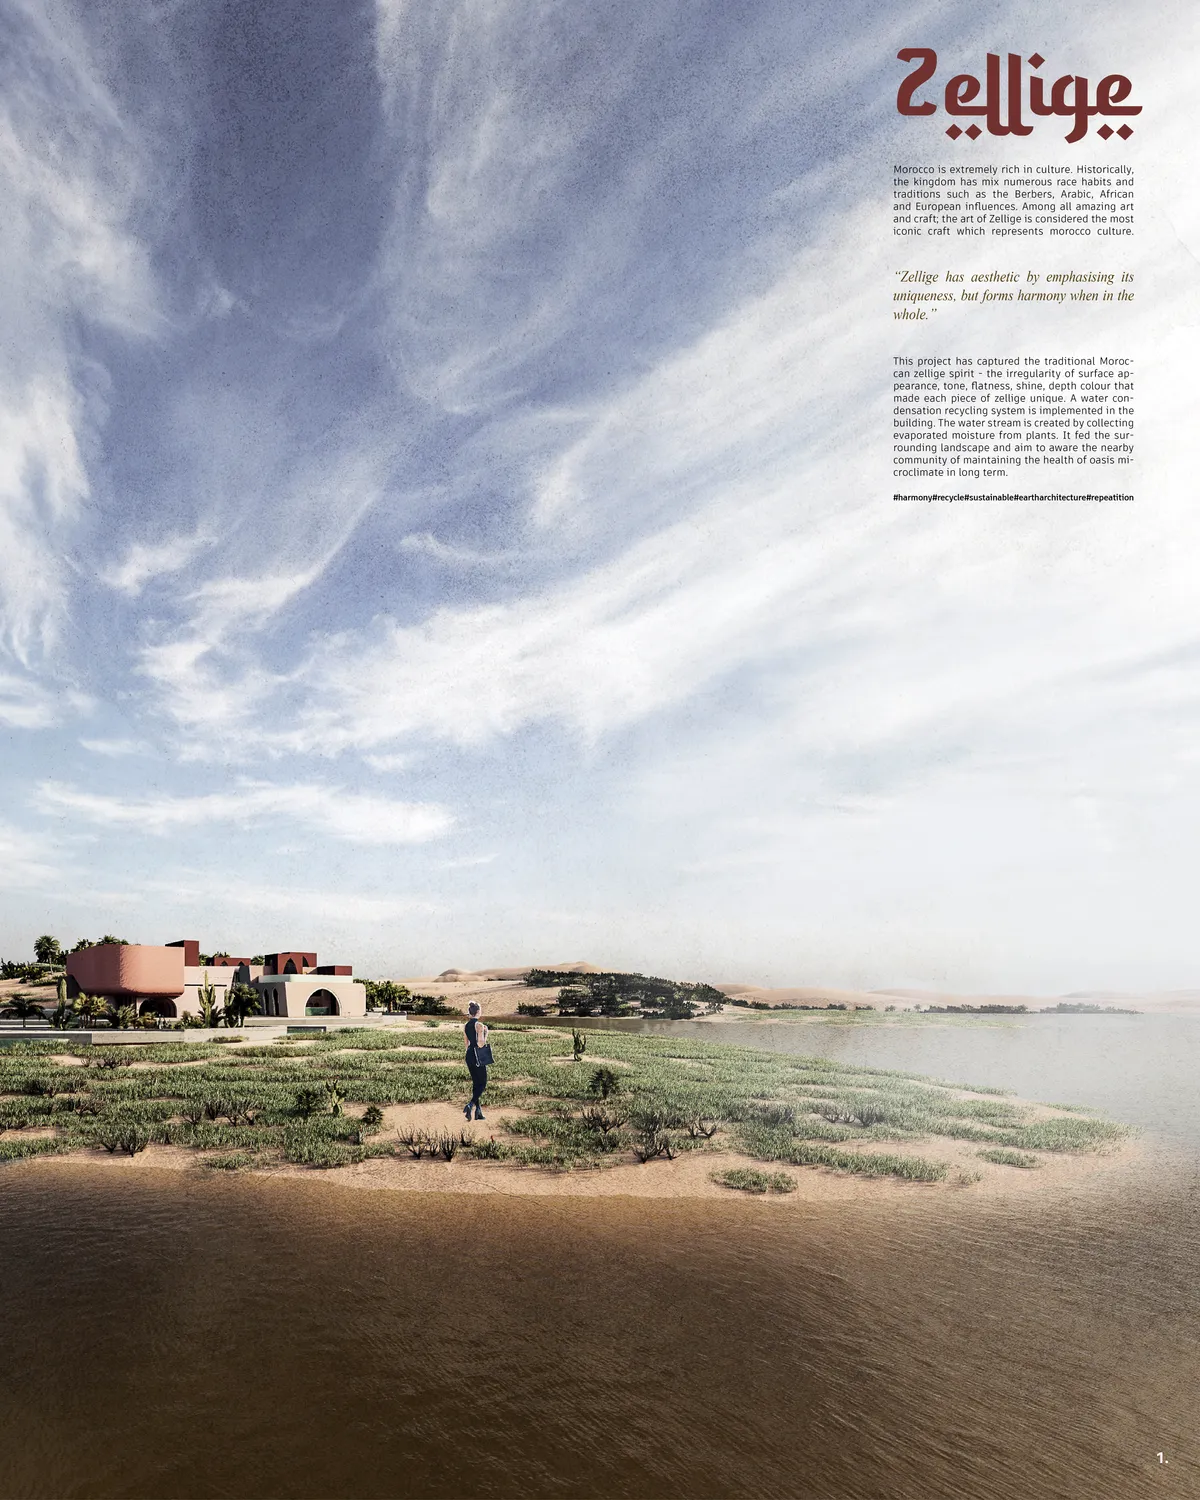
Zellige
Zellige has aesthetic by emphasizing its uniqueness but forms harmony when in the whole. The irregularity of surface This project attempts to describe Moroccan rich culture in space.


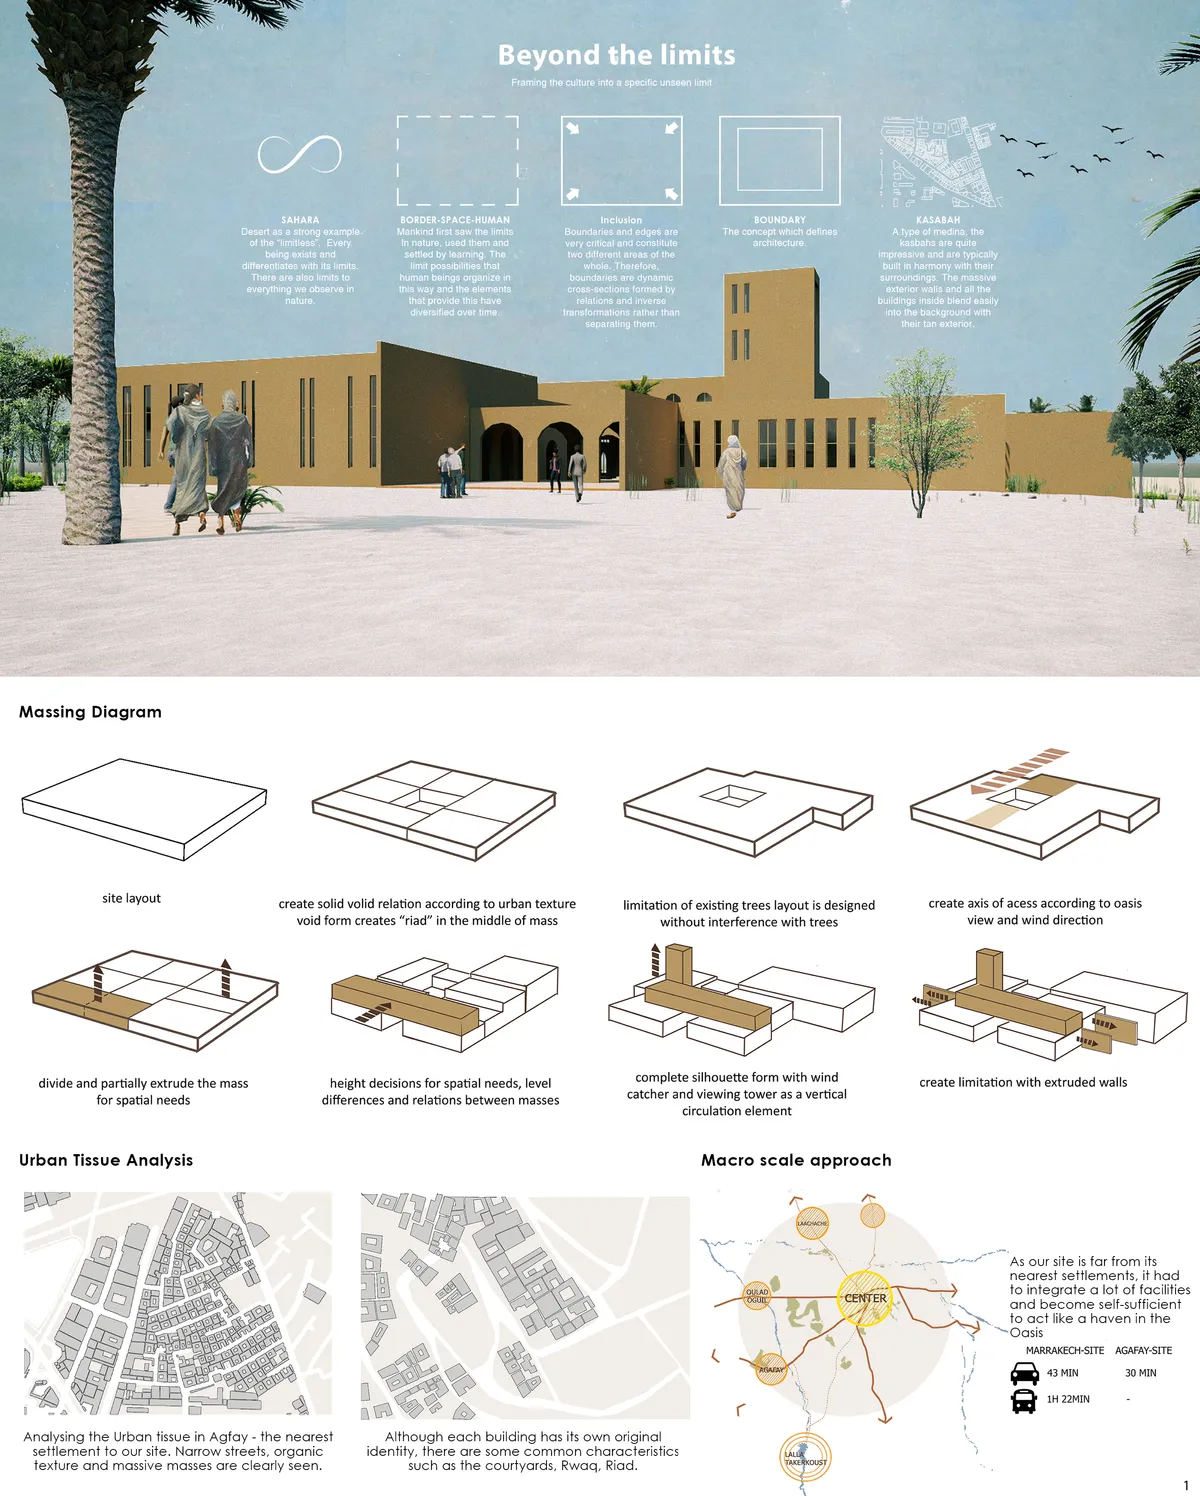
Beyond the limits
Limitless borders

hello! My name is Tasnim and I am second year architecture student at Qatar University. I am currently doing a case study on this project in order to design a guesthouse. I would appreciate if you provide me with the following information so I could put the credits in my presentation: Name of the project, name of the Architect, Location of the project, Area, and the concept of the project or a general background about it. Thank you for your cooperation. This is my email for further contact: tasnim.khammash13@gmail.com


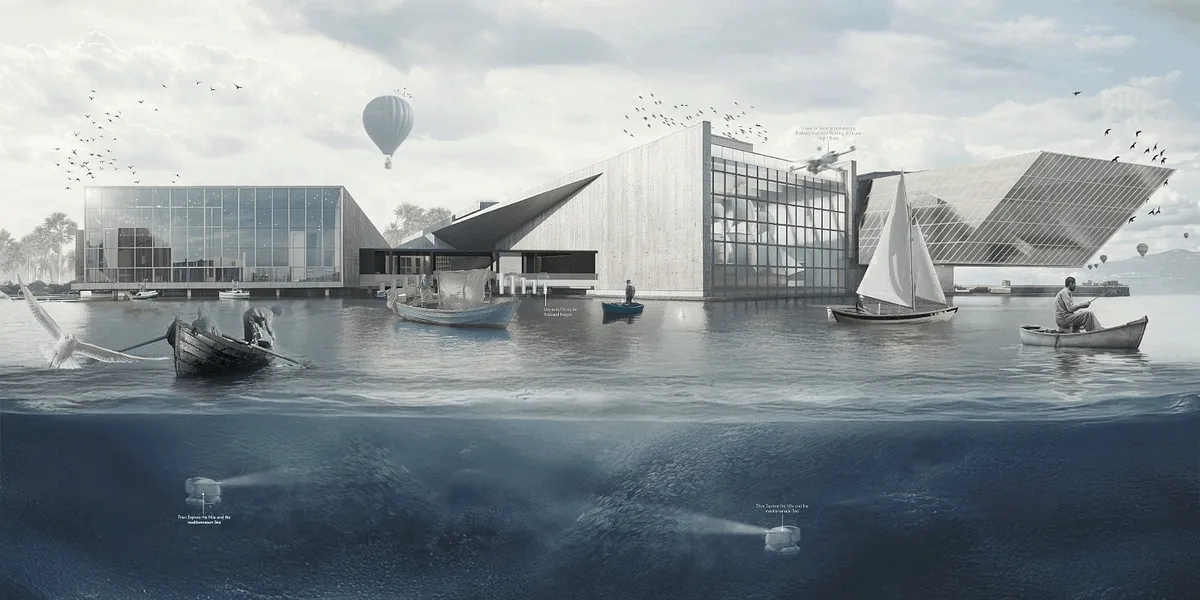
SARMAD - سَرْمَدً
SARMAD is a cultural museum in Rasheed, Egypt, rooted in maritime heritage and coastal memory. Designed on reclaimed land, its sail-like architecture narrates stories of migration, resilience, and identity. Through immersive exhibits and the Hall of Loss and Hope, it becomes a living archive of the sea, honoring the past while facing future challenges.

Your Project is very sophisticated and balanced, both in terms of engineering and AESTHETICS. you are very TALENTED !! I really love your project !
This project reflects a remarkable harmony between innovation and context. The spatial composition, material selection, and overall concept show a refined architectural sensibility. Your ability to merge functionality with a strong design narrative is truly impressive. An outstanding work that speaks volumes about your talent and vision!

I sincerely appreciate your valuable feedback and kind words. Receiving such recognition from a professional perspective is truly encouraging and inspires me to continue developing my architectural vision with even greater dedication.

يه Geometric Twin Towers Concept
This tower was designed to be a visual icon that challenges conventional skyscraper norms. The design concept focuses on "Architectural Layering," using interlocking forms that wrap around the core to create a sense of continuous motion and infinite height. It is a perfect fusion of structural strength and fluid aesthetics, reflecting the aspirations of futu


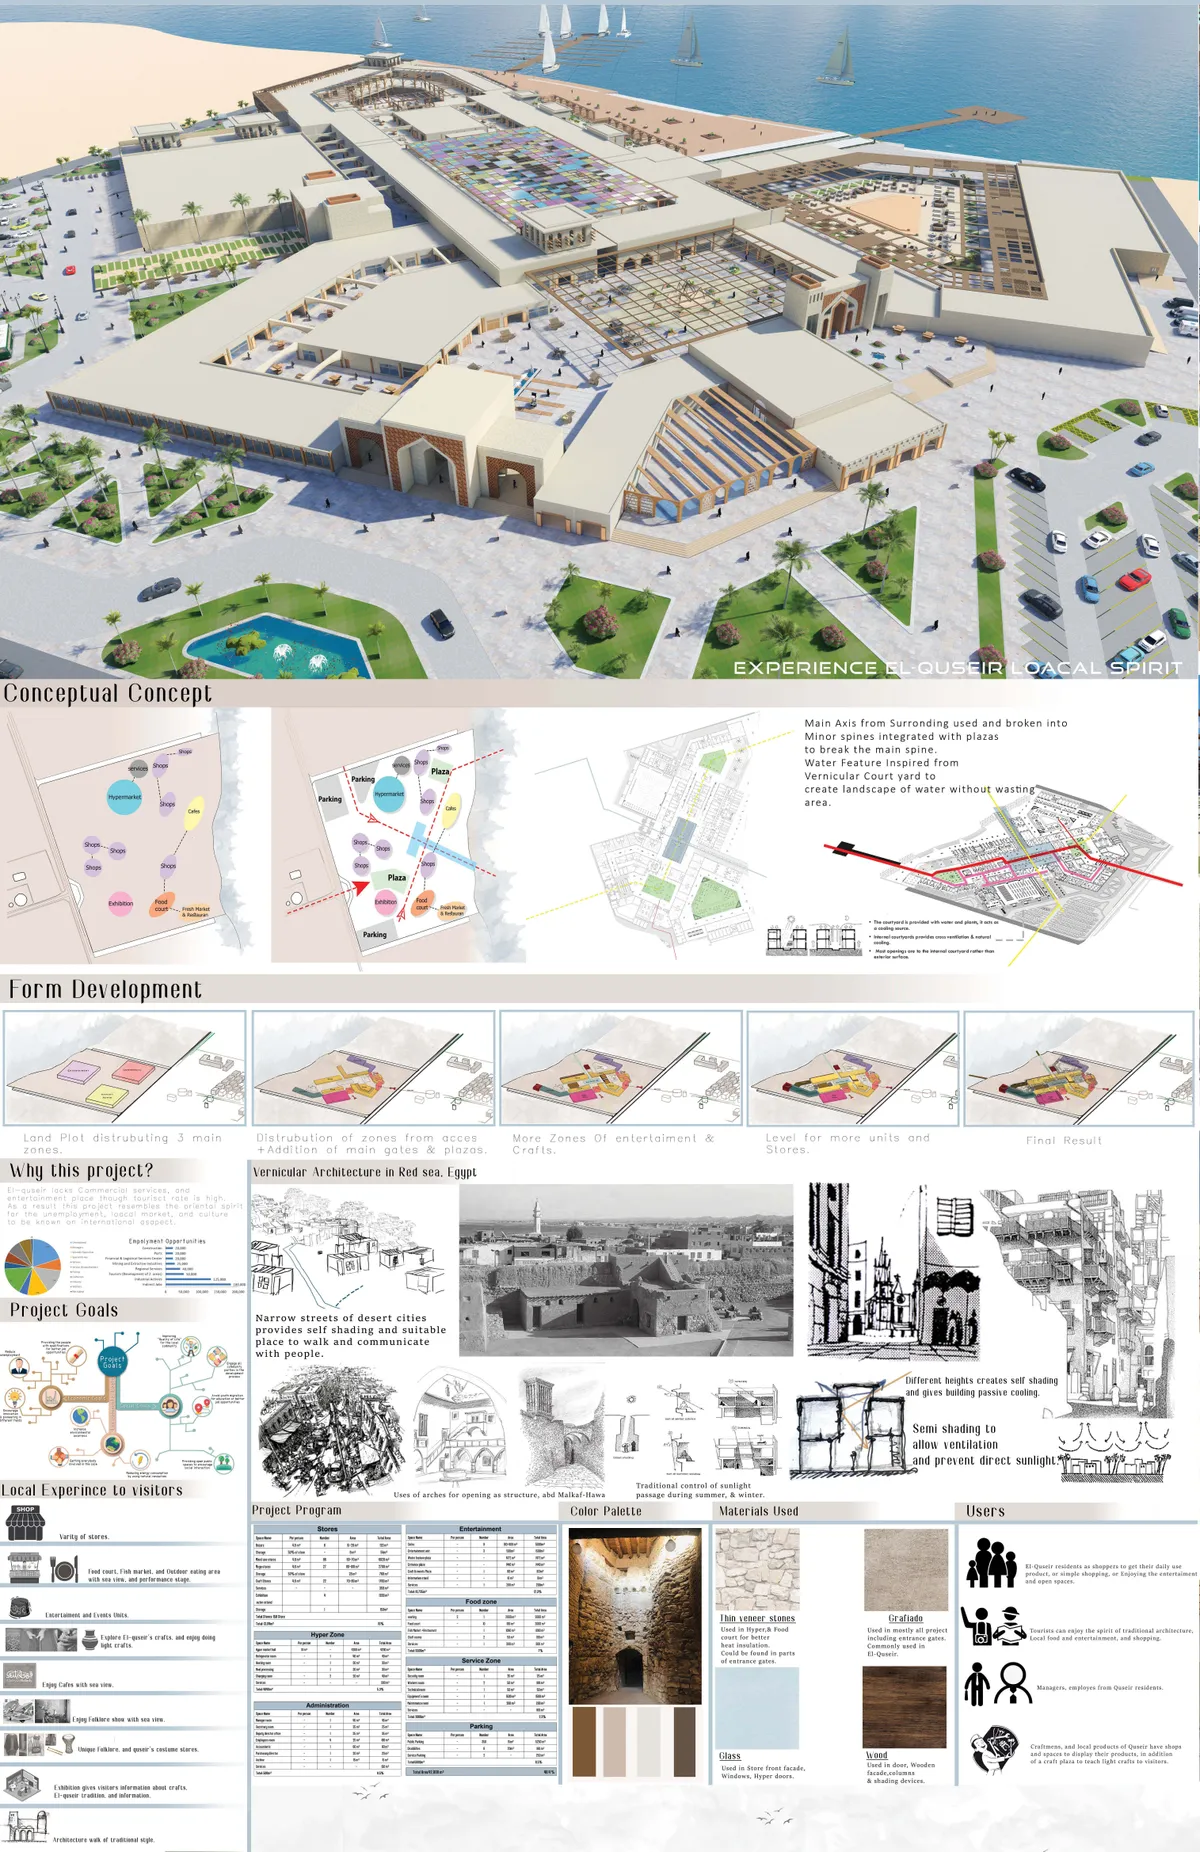
Commercial-Entertainment Mall
A Place to experience El-quseir Local spirit, while being provided with essentials such as shops, Eating areas, and entertainment and events spaces. El-quseir lacks commercial, and entertainment place, therefore this project achieves the needs Of El-quseir with the use of traditional architecture found there, and putting el-quseir on local markets.

Cambra Buró Sets a Kuwaiti Coastal Villa on a Sculpted Travertine Plinth and Lets the Upper House Float
In Abu Al Hasaniya, Kuwait, a 3,000 sqm seaside villa pairs a heavy stone base with clay, cork and walnut to work with the Gulf climate.

Memola Estúdio Builds a Steel-Framed Restaurant in São Paulo That Translates Arab Space into Tile, Screen and Structure
In Higienópolis, São Paulo, Casa Baruk swaps applied ornament for a ceramic mashrabiya, a column-free steel hall and tile that does real work.


Headquarter of Bank Al-Cham _Reparametrize Studio
Our design proposal for Al-Cham Bank came to restore the lost architectural identity and convey Damascus City spirit to the customers and visitors of the bank.External facades and the architectural composition of the block to express express the scene of the city.The interior design was inspired by the language of the overlapping in the alleys of the city.
Ayoub Architects Stacks Travertine Volumes over a Terraced Hillside Garden in Southern Amman
In southern Amman, JA House embeds its living spaces in a steep slope above a public park, using deep cantilevers and green terraces to keep the oaks.


Wadi Rum Observatory: Architecture That Disappears Beneath the Desert
A subterranean research center in Jordan that subtracts rather than builds, leaving the night sky and sandstone landscape undisturbed.


Riad's: A Shortlisted Co-Life Entry That Scales the Moroccan Courtyard House into a Town for Elders
Riad's swaps the single institutional block for a network of courtyards, alleys, gardens, letting older residents choose how much of town life they join.

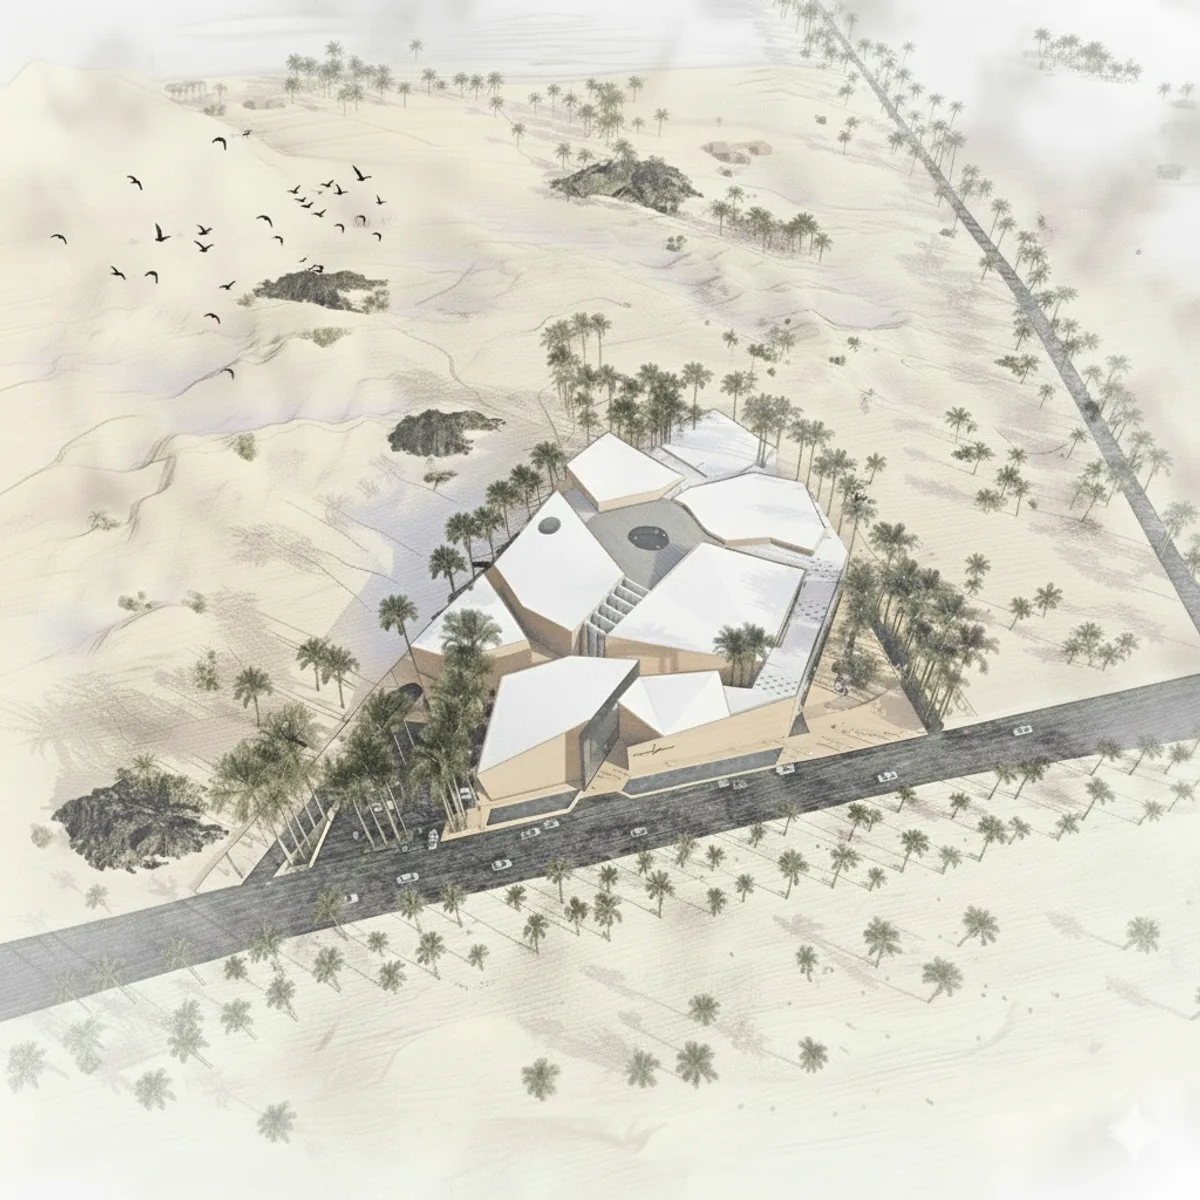

Millefiori: Rewriting the Berber Fortress as an Open Community for Senior Living in Rabat
A co-living community for older residents in Rabat that keeps the fortress's sense of safety but runs a public street through its quiet courtyards.

Riyadh For All: Rebuilding Rabat's Multigenerational Life Around the Riad Courtyard
An Editor's Choice entry to Co-Life that reads the Moroccan riad as a social system, pairing elders and young residents in an 85:15 shared community.




Good morning ,I am an architecture student and I like this project so I would like to take it as an example of analysis, is it possible to send me more details on the facades, thank you.