
Architecture Competitions

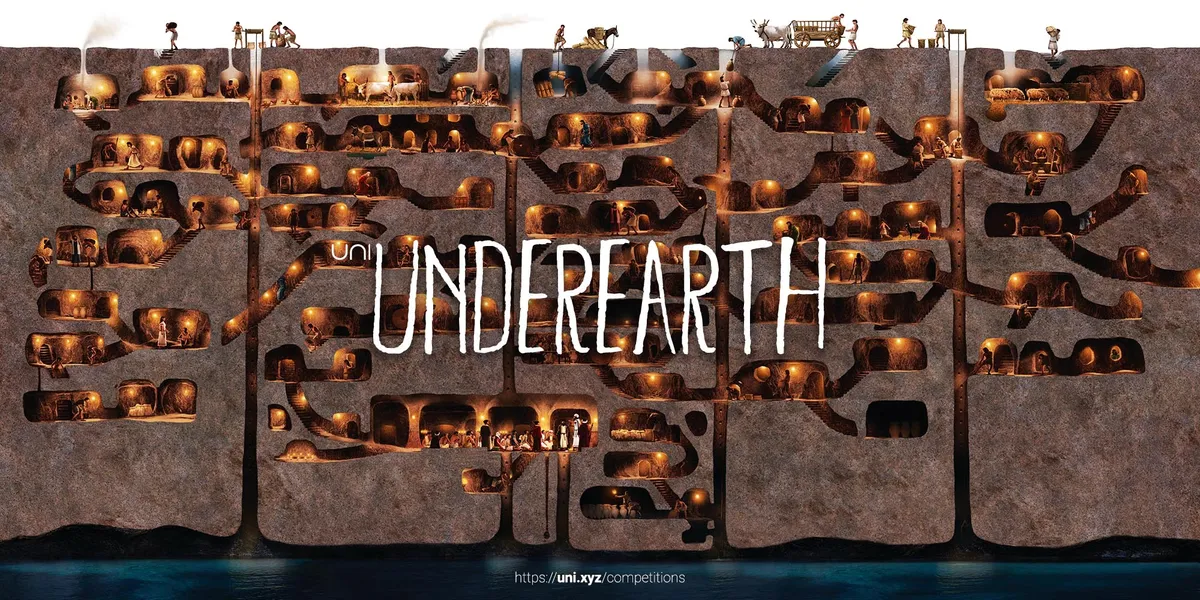


Above the Baltic: A Lighthouse Reimagined as Tallinn's Waterfront Opera House
Three brick volumes and a tilted glass tower turn a new opera house into both cultural institution and maritime beacon on Tallinn's coastline.

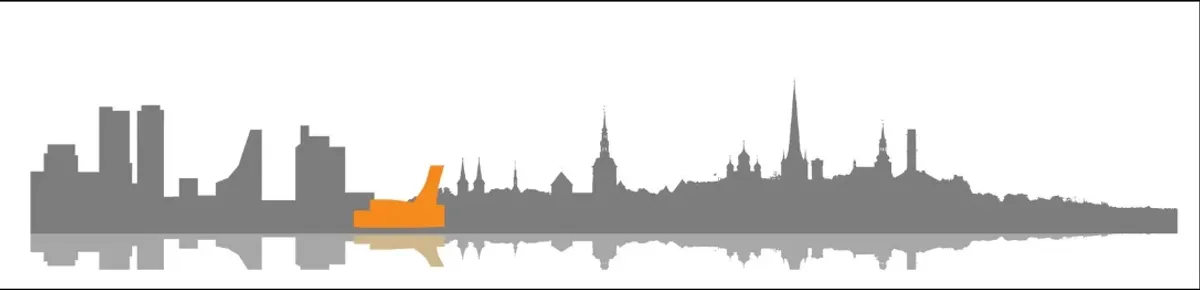


Opera by the Sea: Two Hyperbolic Paraboloids Frame Tallinn's Baltic Waterfront
A dual-faced opera house interprets Tallinn's historic towers toward the city and opens panoramic glazing toward the Baltic horizon.

Post Estonia: An Opera House Conceived as a Field of Glacial Boulders on Tallinn's Waterfront
Alvin Huang and Byron Cai fragment the opera house into an archipelago of geological masses that rethink civic monumentality along the Baltic Sea.


Pink Art Pavilion/Conceptual Architecture Design
Concept-driven art pavilion designed for an international architecture competition, integrating exhibition spaces, events, and landscape. Developed through cultural and site research, the project combines identity, sustainability, and modular construction using recycled maritime materials.

TOP-OF-ART'sy: An Opera Complex That Becomes Tallinn's Waterfront Public Ground
A shortlisted entry for Opera by the Sea distributes cultural programming across linear volumes, bridges, and a newly created island on Tallinn's shore.





Kawa Kawa Kindergarten
Learning and playing outside, promotes creativity, collaboration but also kids learn how to trust themselves and be careful. They realize that they can be wet and dirty and survive, the eliminate fears and subconsciously, they see risk part of their play and learning. Risk helps their brains develop ad mature faster. There is a whole forest to explore.
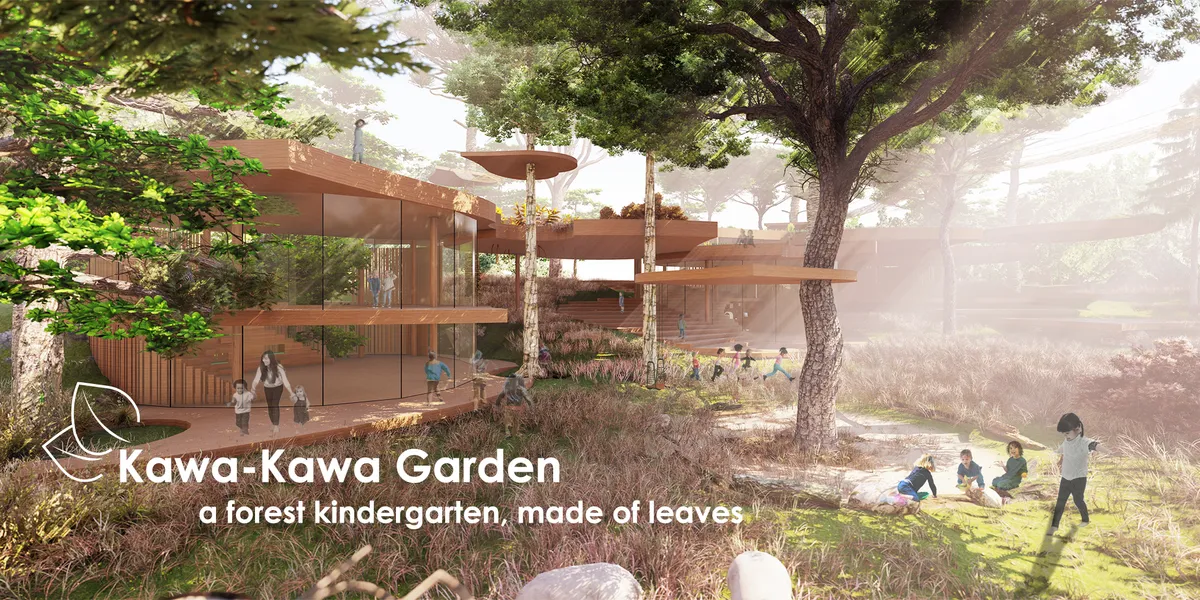

Interesting and skilful integration of the building into the existing site, good consideration of the different functions and opportunities for the children within the kindergarten.






O.N.I.S.-M.- The movable habitat
Off the gr
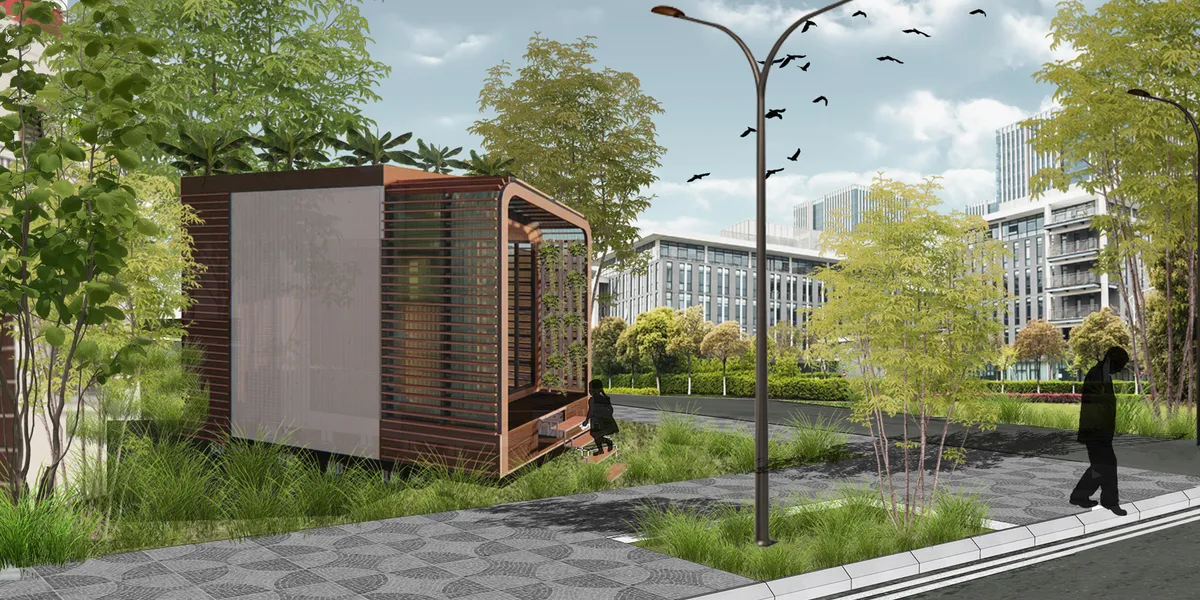

Looks very amazing. Very good design and a really good idea

Great work ! Nice and clean graphics.
Amazing!!!!

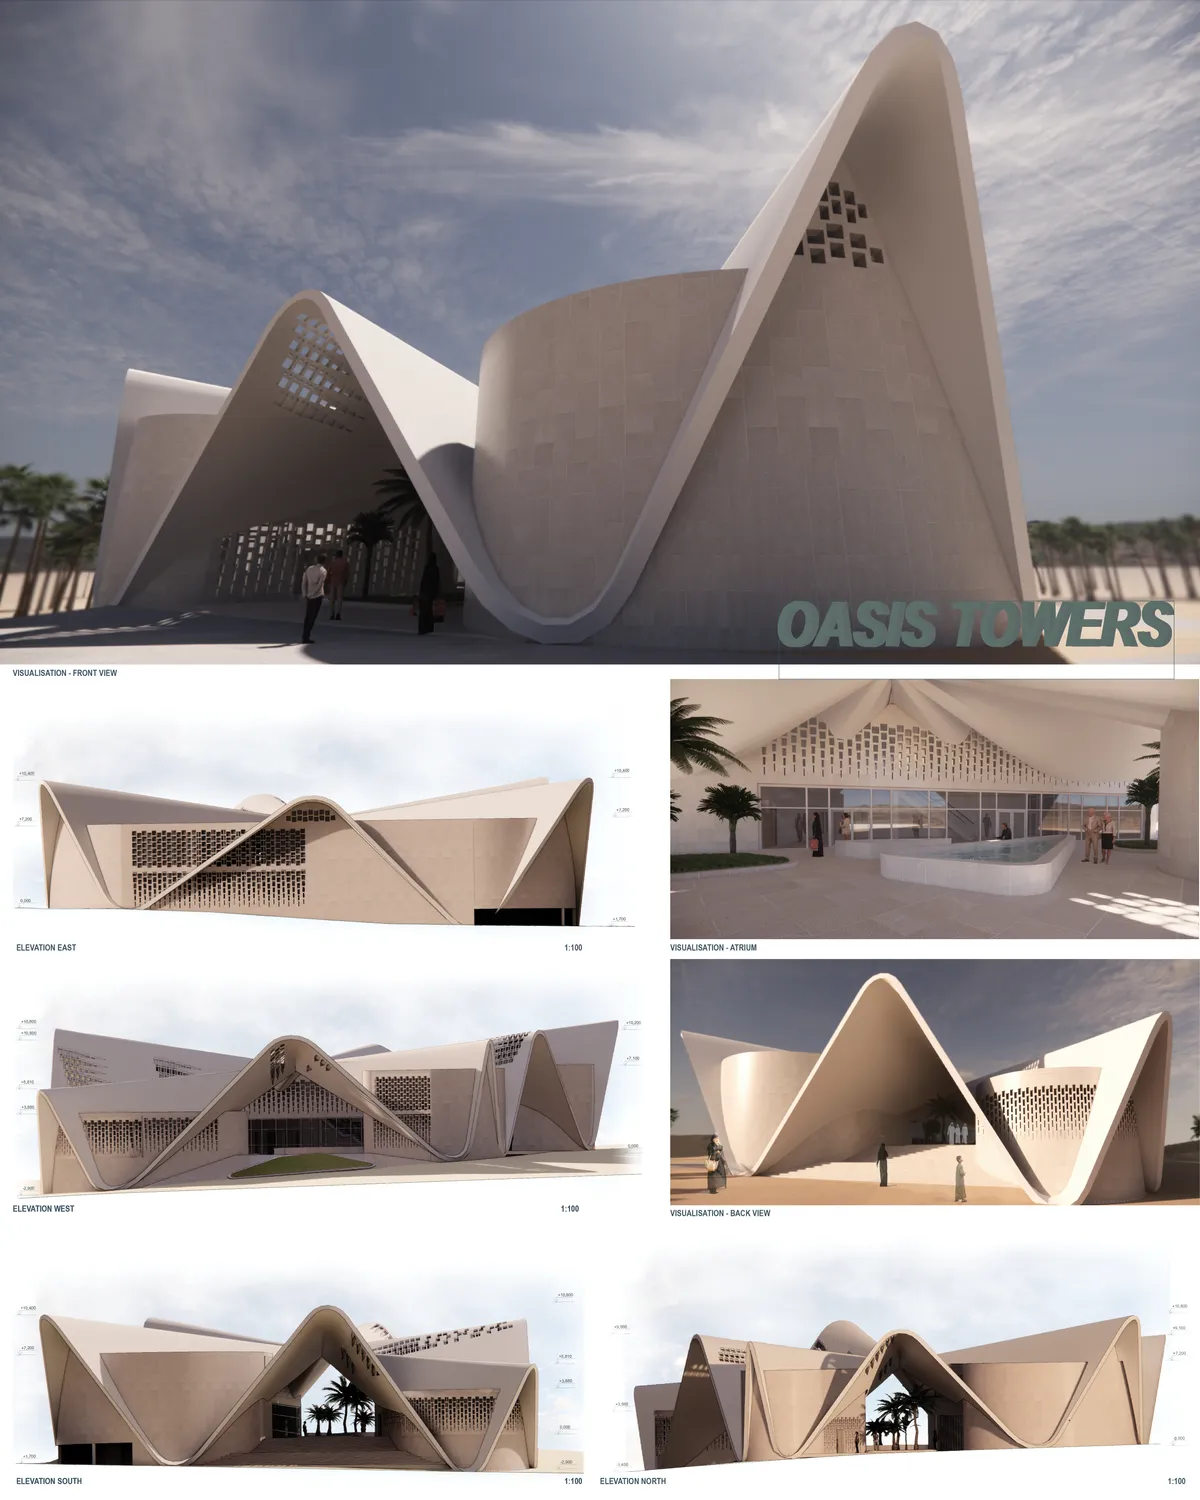

PURA
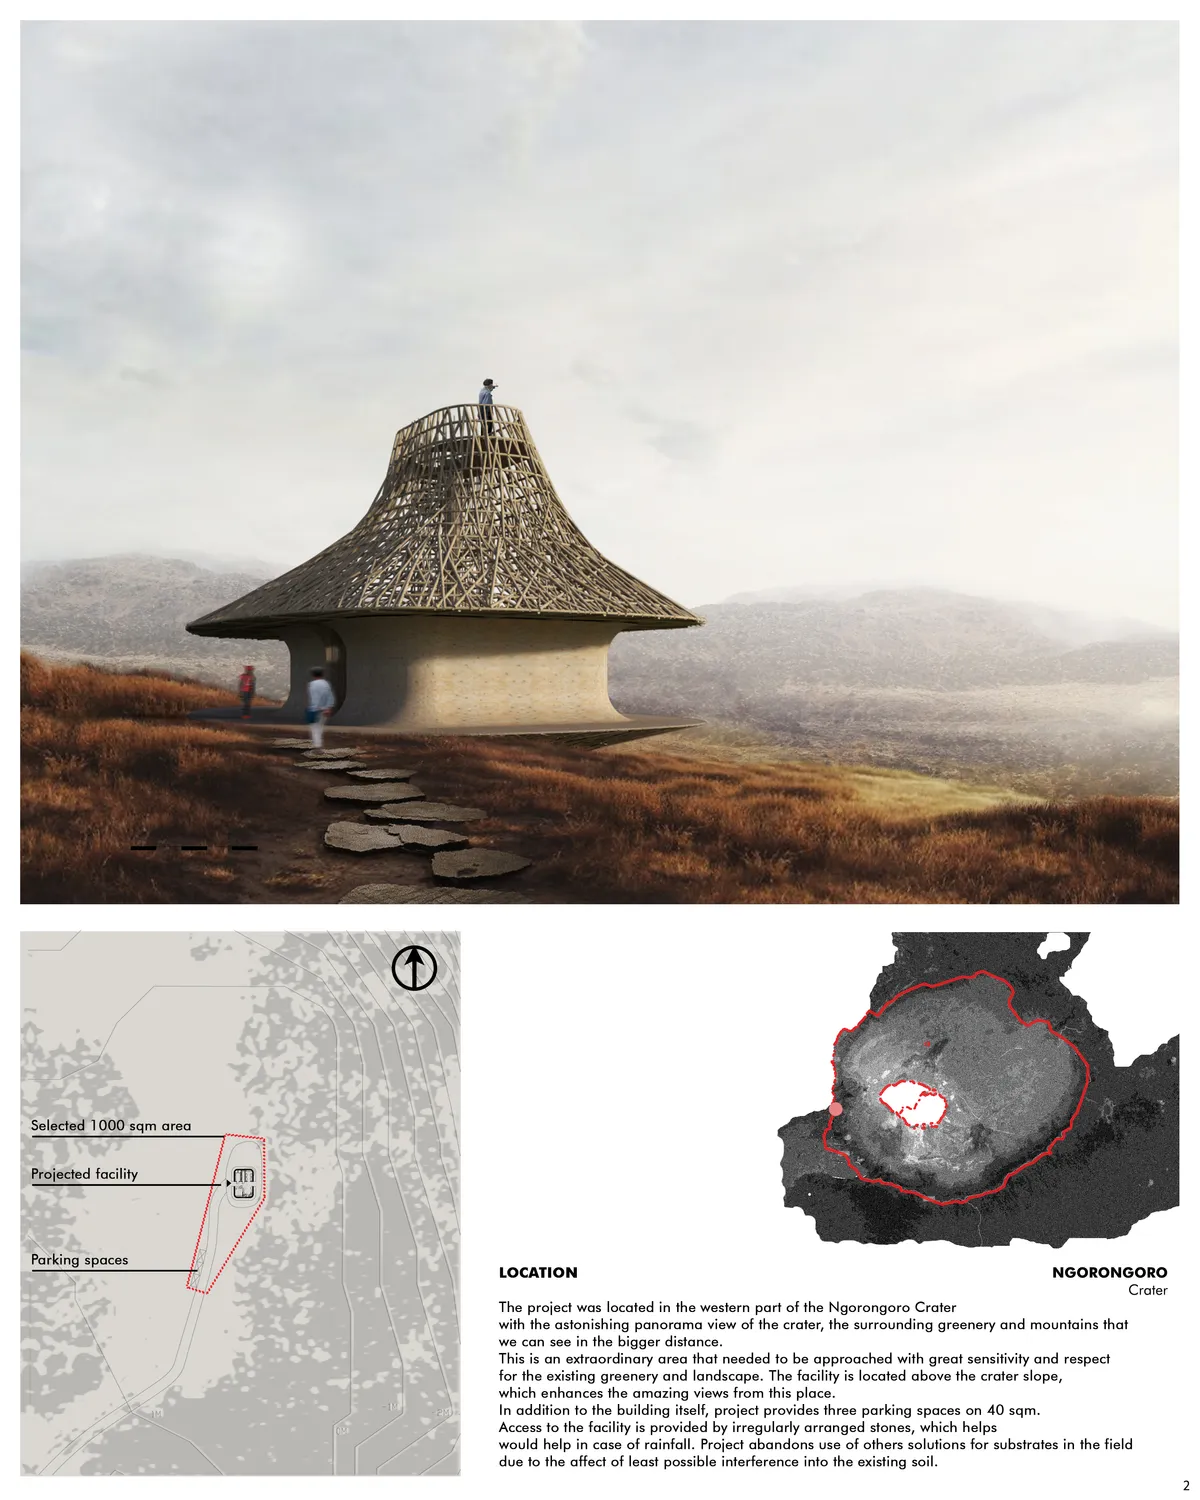

Remarkable, innovative, beautiful concept development and design execution. It was an honor to see this level of work. Hope to discover who this designer is and to see more of their work in the future.

Really nice scheme! The use of natural materials, your consideration of the site and the regional architecture were all a big positive.

Nice and simple proposition !




Interlude
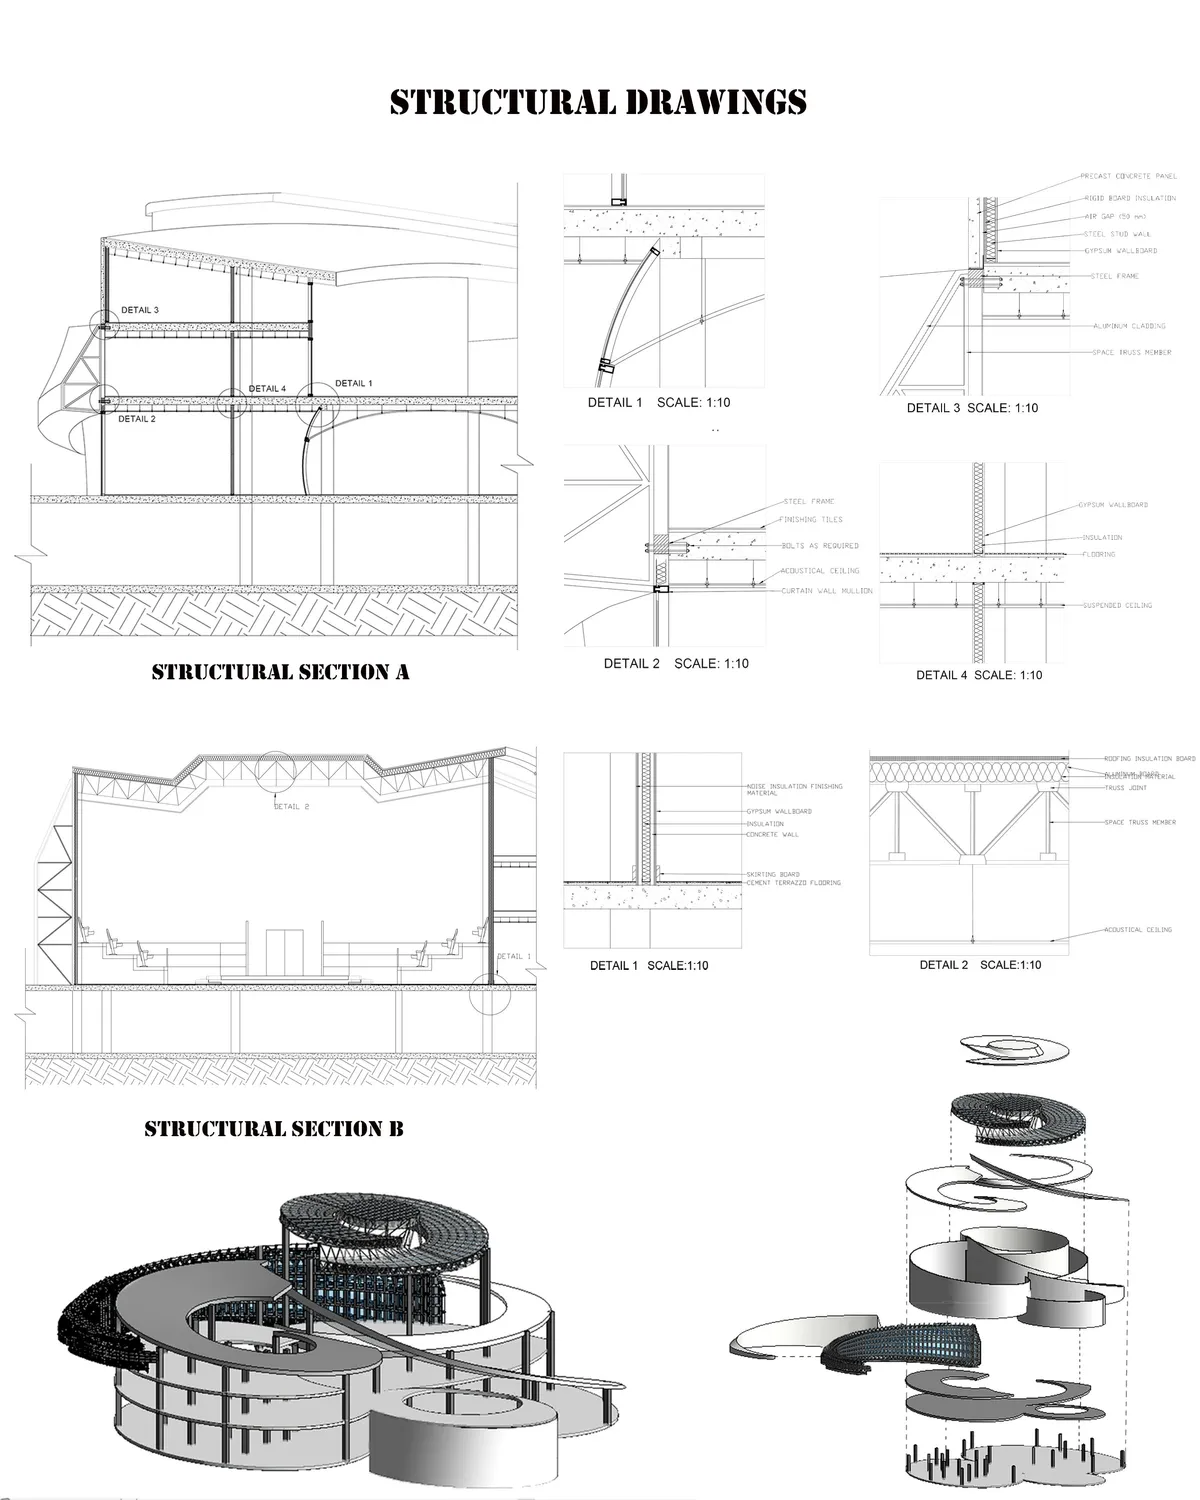
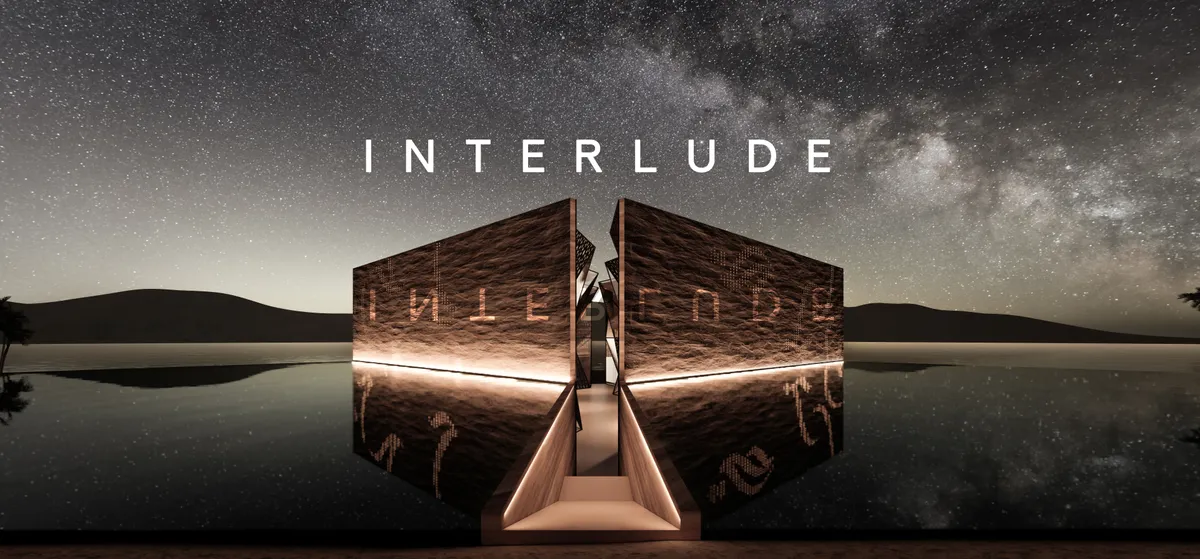
Interlude is a cultural centre that aims to collect, maintain and promote local traditions and in turn making a sustainable architecture that has almost no environmental impact, thus generating a unique cultural icon in Morocco and North Africa. Just like an interlude in music, this project aims to become a place to have a break from the routine, creating an

Huy nea el proyecto le quedó la de bien socio, está súper aletoso

Great work! I appreciate the careful consideration of the different cultural aspects.

A really interesting project with a deep meaning which accomplishes all the parameters


"Neo-Land" Mars Residence Design
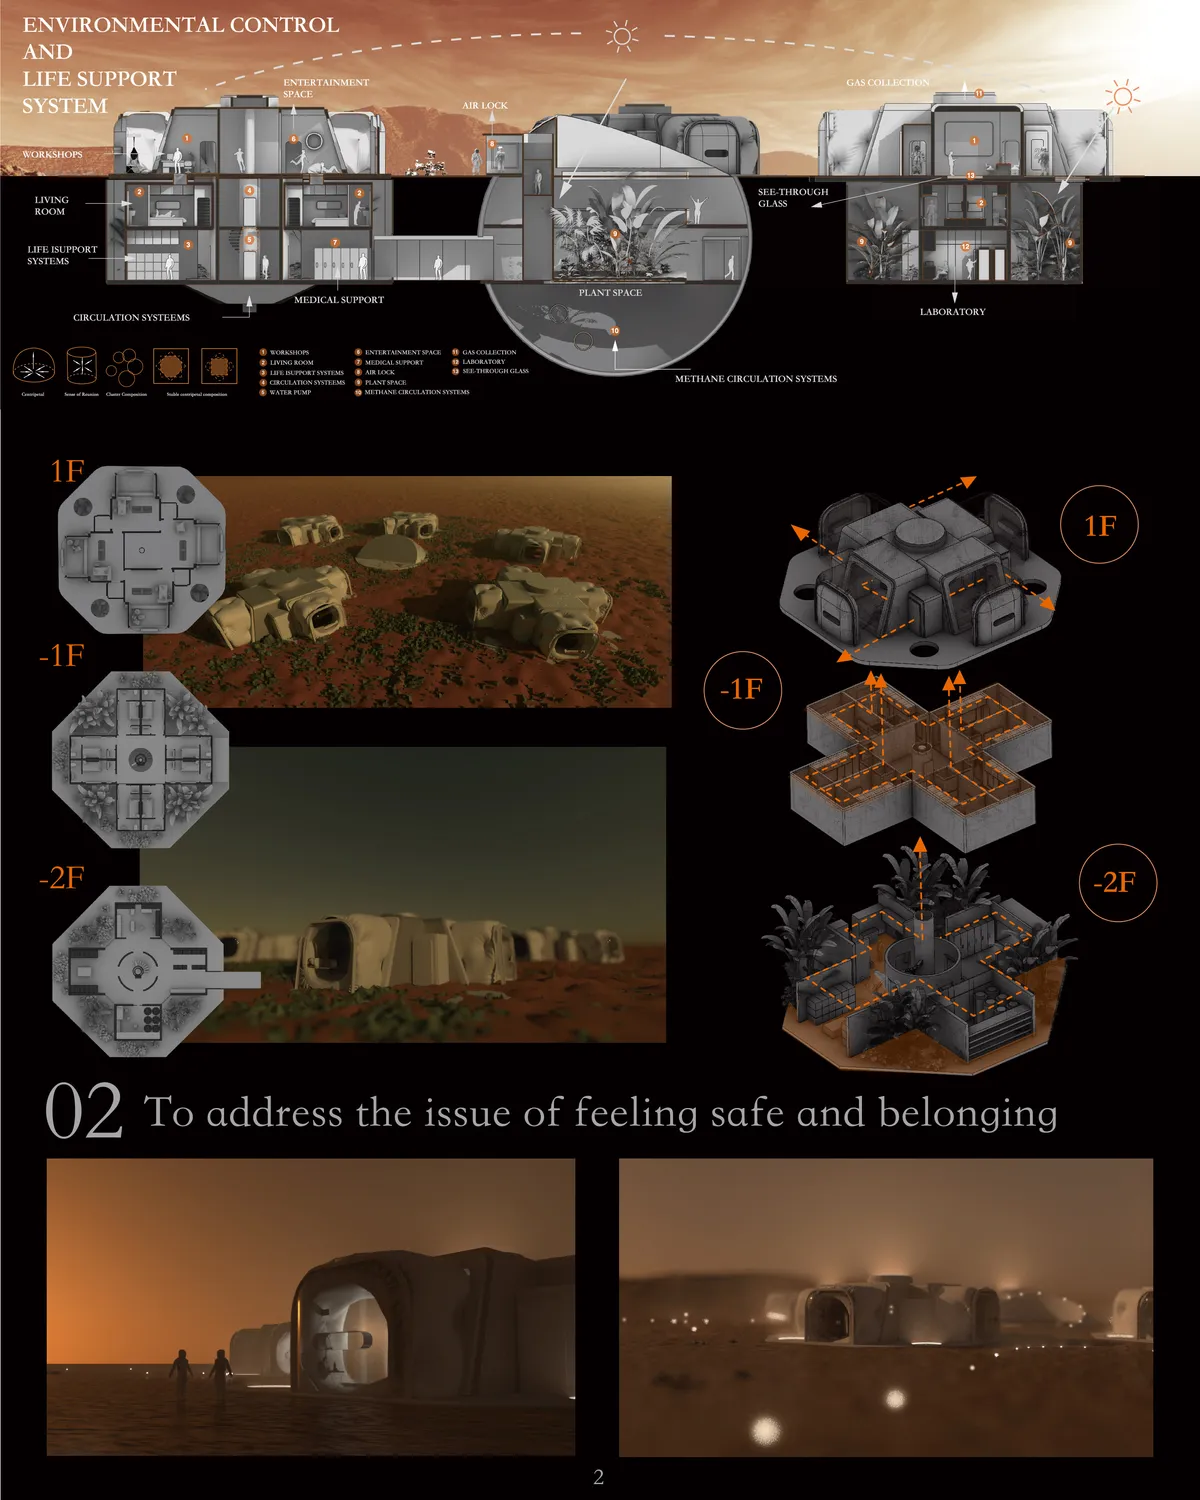
However, the world's population growth rate is decreasing, the population is saturate due to the limited amount of living resources. We will be working on the "Neo-Land" 40-person Mars colony project and will be designing a residential base on Mars within 4,000 m².The proposed time for the Mars migration will be the year 2100.



THE COWORKING HUB
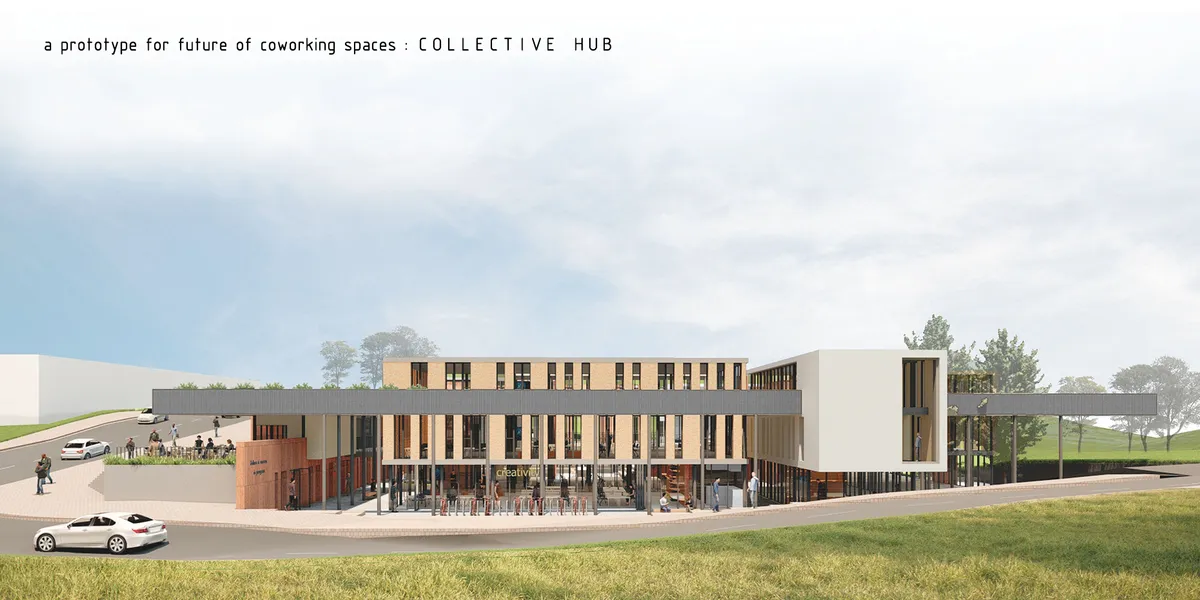

i need a co working building for litreature case study
i am architecture student how i get i free


Will we get access to Rhino + grasshopper or should we download or have them prior to entry?
Dear Mariam, You require to have access to these tools prior to workshop. You can get the trial versions from here: https://www.rhino3d.com/
I already have Rhino 6 with Grasshopper, so I was wondering that is good for the workshop? I saw in email that recommended me to get Rhino 7.
Hi Jinchen, the workshop is heavily reliant on SubD's which is a new feature in Rhino 7. You should have Rhino 7 installed for the workshop.
Hi, I wonder if there is a compulsory site or is it up to us? Thanks!
Hi Deniz, the site is up to you, although we appreciate you showcasing how the context affected your design decisions.