
TOP-OF-ART'sy: An Opera Complex That Becomes Tallinn's Waterfront Public Ground
A shortlisted entry for Opera by the Sea distributes cultural programming across linear volumes, bridges, and a newly created island on Tallinn's shore.


What happens when you refuse to build a monument? TOP-OF-ART'sy starts with a disarmingly simple premise: the opera house should not be the destination but the anchor for a much larger public landscape. Instead of wrapping performance halls in a singular sculptural shell, the design scatters museum spaces, theatres, cafes, digital exhibition areas, workshops, and gathering zones across a network of linear volumes, bridges, and landscaped courtyards. The opera tower rises as a vertical pivot, but the real subject of the project is everything around it: the terraces, voids, passages, and planted rooftops that convert institutional architecture into everyday urban infrastructure.
Designed by Abdoun Jokhadar, Mehmet Fetullah Özyıldırım, Yusuf Bera Bilici, and Bediz Başkan, TOP-OF-ART'sy was shortlisted in Opera by the Sea. The competition asked participants to envision a new opera house on Tallinn's waterfront, adjacent to the Soviet-era Linnahall. Rather than competing with that existing concrete megastructure, the team chose to read its axes, absorb its geometries, and extend its logic into a distributed cultural complex that treats the shoreline as a social threshold rather than a scenic backdrop.
A Reflecting Pool Plaza as the Project's Civic Stage
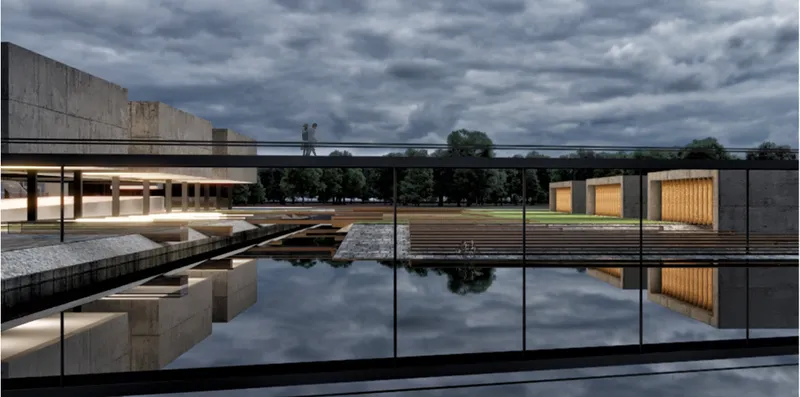
The ground-level perspective reveals the project's atmospheric ambition. Concrete platforms hover above a reflecting pool, glass-enclosed pavilions glow warmly against a stormy Baltic sky, and the horizontal datum of the complex stretches across the frame without interruption. There is no grand portico, no monumental staircase, no single point of entry declaring "this is the opera house." Instead, the space reads as a continuous public surface, one where someone walking the waterfront, pausing for coffee, or arriving for a performance all occupy the same architectural terrain.
The deliberate flatness matters. By keeping volumes low and horizontal, the designers allow the opera tower to emerge as the sole vertical event, a compositional anchor rather than a dominating object. The reflecting pool amplifies the effect at dusk, doubling the glass pavilions and softening the boundary between ground, water, and sky. It is infrastructure performing as landscape.
Offset Volumes and Planted Courtyards Read as a Small District
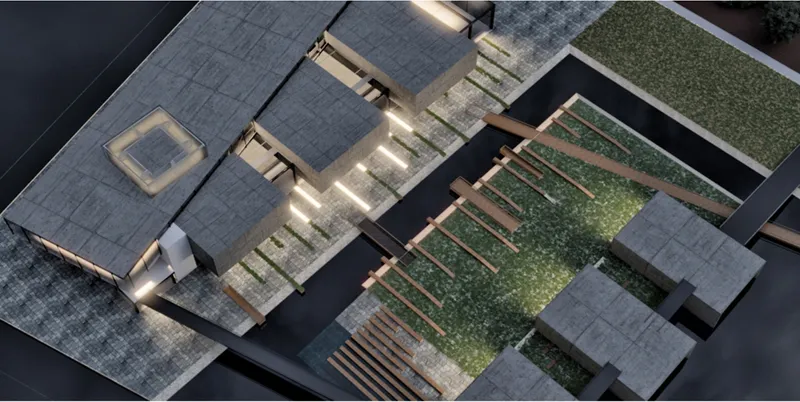
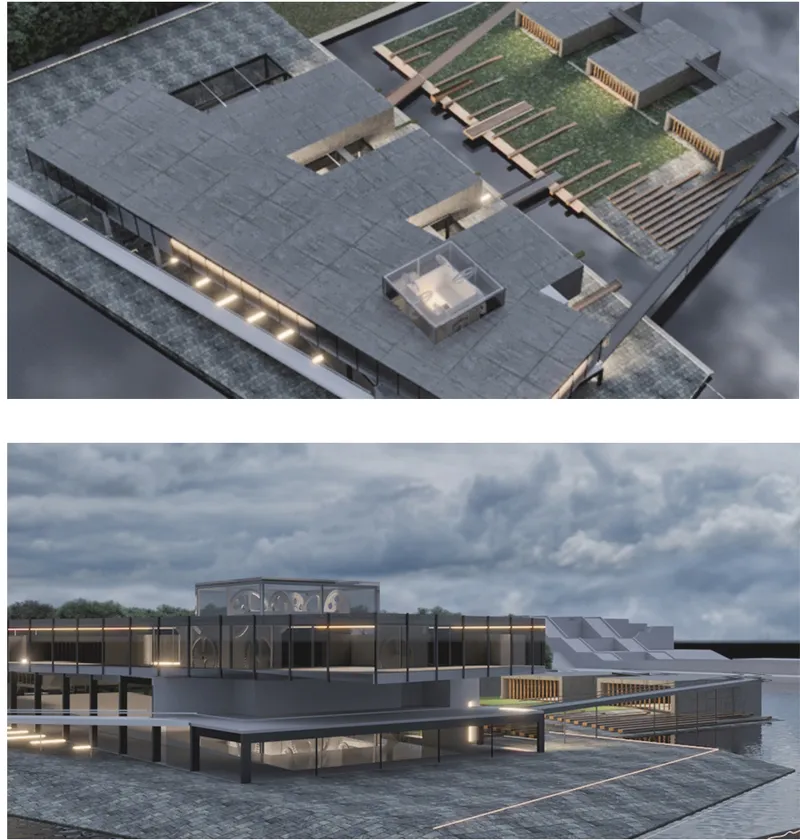
From above, the project's organizational logic becomes legible. Rectilinear masses shift and overlap according to axes generated by Linnahall, neighboring buildings, circulation routes, and the shoreline itself. The result is not a single building but something closer to a small district: offset volumes connected by timber pergolas, their flat roofs punctuated by planted courtyards that bring light and air into the heart of the complex. The aerial renderings show how this fragmentation, which could easily feel chaotic, holds together through a consistent geometric discipline.
The timber walkways bridging between volumes are more than connective tissue. They establish a second layer of public circulation at the rooftop level, inviting visitors to traverse the complex without entering any single building. Planted gardens between the slabs transform leftover gaps into usable social space. The courtyards feel intimate despite the scale of the overall composition, creating pockets of calm within what is fundamentally a large cultural infrastructure.
Rooftop Bridges That Dissolve the Boundary Between Inside and Out
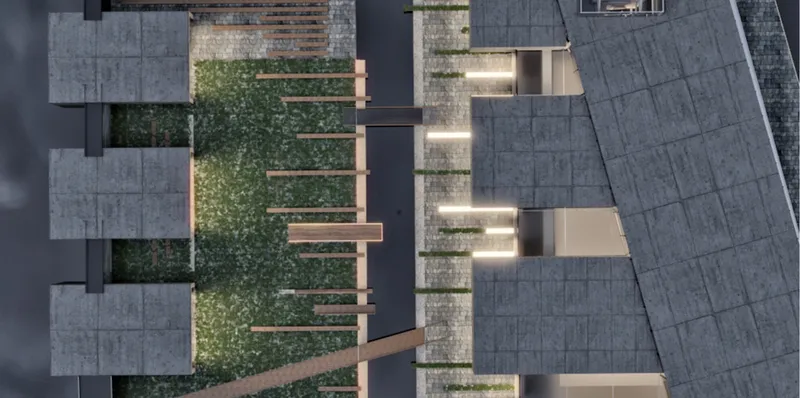
A closer overhead view isolates the relationship between the gray stone rooftops, the timber pergola bridges, and the landscaped green courtyard below. The architectural forms are deliberately simple: long horizontal slabs, rectangular blocks, elevated volumes. But their arrangement produces a spatial complexity that belies the simplicity of any individual element. Passages between buildings become outdoor rooms. Bridges become viewing platforms. The pergolas filter light and frame views toward the water, turning circulation into an experience rather than a chore.
The proposal's ambition to create a cultural ecosystem rather than an isolated institution is most convincing at this scale. A visitor does not need an opera ticket to engage with the complex. They might arrive for an exhibition, cross the site as part of a waterfront walk, meet someone at the cafe, or simply sit in one of these elevated garden courtyards. The architecture earns its public presence by offering multiple reasons to be there.
A Concrete Threshold That Invites Rather Than Excludes
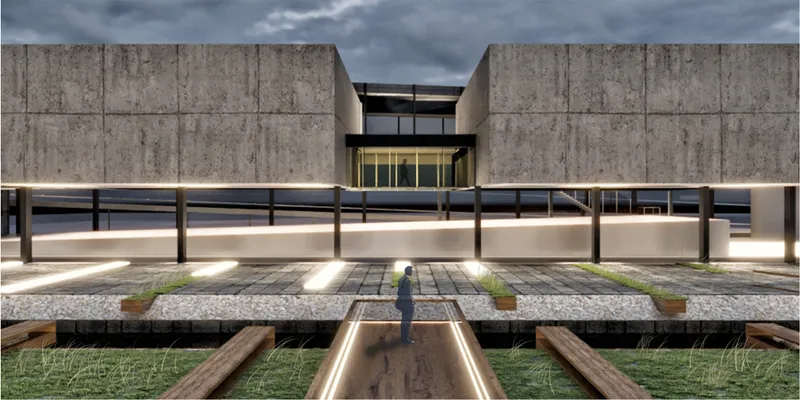
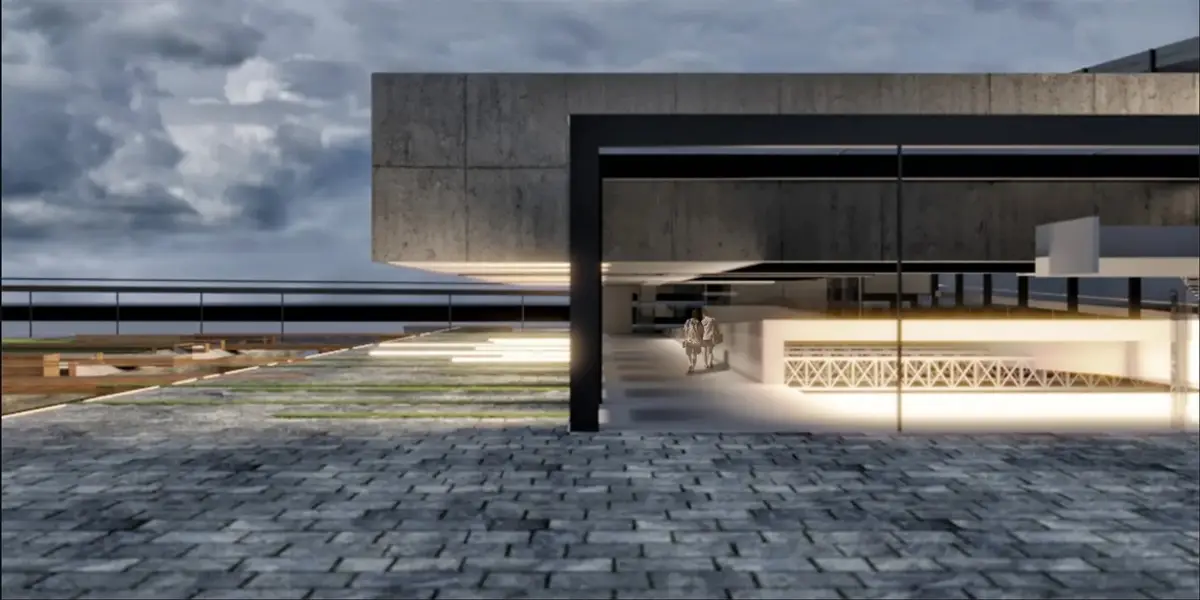
The entrance facade confirms the project's material and tonal register: raw concrete, horizontal light strips, restrained detailing. A solitary figure walks through the central plaza, and the image captures something essential about the design's intent. The scale is generous but not intimidating. The horizontal bands of light embedded in the facade animate the surface without decorating it. There is no ceremonial threshold, no velvet rope. The plaza extends directly from the city into the building, blurring the line between arriving and entering.
The material palette, concrete and glass with timber accents on the upper bridges, references Linnahall's brutalist vocabulary while softening it through transparency and landscape. It is a careful negotiation: acknowledging the weight of the existing context without mimicking it, introducing warmth through planted surfaces and wood without abandoning the site's tectonic character.
Why This Project Matters
TOP-OF-ART'sy challenges a persistent assumption in competition culture: that an opera house must be an icon. The team's insistence on distributing cultural programming across a connected field of volumes, bridges, and landscapes produces something more interesting than a singular building. It produces a public ground. The newly created island at the center of the masterplan, conceived as a social threshold between Linnahall, the opera complex, and the waterfront, crystallizes this idea. Architecture becomes the medium through which disparate urban conditions, the Soviet-era megastructure, the Baltic shore, the city's circulatory axes, are woven into a single inhabitable surface.
The project's strength lies in its refusal to separate spectacle from daily life. By treating the opera house as part of a cultural ecosystem that includes museums, workshops, libraries, restaurants, and open landscapes, the designers argue that high culture and public space are not opposing categories. They are, at their best, the same thing. For a waterfront site in Tallinn that has long oscillated between monumental ambition and civic neglect, that argument feels both timely and necessary.
View the Full Project
About the Designers
Designers: Abdoun Jokhadar, MEHMET FETULLAH ÖZYILDIRIM, Yusuf Bera Bilici, Bediz Başkan
Enter a Design Competition on uni.xyz
uni.xyz runs architecture and design competitions year-round that reward proposals with spatial conviction and real site intelligence.
Project credits: TOP-OF-ART'sy by Abdoun Jokhadar, MEHMET FETULLAH ÖZYILDIRIM, Yusuf Bera Bilici, Bediz Başkan Opera by the Sea (uni.xyz).


Popular Articles
Popular articles from the community


ALGAL REALM: A Bio-Integrated Lunar Habitat Design for Life Beyond Earth
ALGAL REALM reimagines lunar habitat design with algae-powered life support, 3D-printed regolith, and vertical living for a lunar future.

Conexión: Biophilic Design Reimagines High-Rise Living in Hong Kong
Conexión reimagines high-rise living in Hong Kong through biophilic design, green facades, shared spaces, daylight, water and nature within.

The Musturak Paradise: Senior Living Architecture for a Connected Future in Temara, Morocco
The Musturak Paradise reimagines senior living architecture in Temara via private homes, social spaces, culture, community, and shared care.

Co-life: Sustainable Architecture for Age-Friendly Community Living
Co-life reimagines sustainable architecture for seniors through courtyards, rammed earth, shared gardens, and spaces designed for belonging.

Similar Reads
You might also enjoy these articles


Eco Chapel: A Green Architecture Pavilion Designed in Symbiosis with the Forest
Eco Chapel uses green architecture to weave prayer, learning and reuse into a forest pavilion shaped by modular hexagonal canopies for life.

Kaffeebühnen: Coffee Shop Architecture Designed as a Civic Stage Between Vienna’s City and Park
Kaffeebühnen turns coffee shop architecture into a civic stage, linking Vienna’s park edge, urban life, warm timber yards, and coffee craft.

Healing Façade: Sustainable Architecture for Reforestation, Community, and Sacred Ecology in Ethiopia
Healing Façade reimagines sustainable architecture as a living wall that restores soil, catches water and renews Ethiopia's forest churches.


Urban Forest: A Vertical Ecosystem for 5,000 Workers in Singapore's Changi Business Park
Radially stacked pods and layered green decks turn a 7-acre plot into 47 acres of ecological workspace projected for 2040.

Comments (0)
Please login or sign up to add comments
No comments yet. Be the first to comment!