
Architecture of Tomorrow
Speculative and adaptive architectural designs exploring how buildings and cities evolve with changing needs and environments.

IwamotoScott Lands a Three-Winged Steel Pavilion and Lookout Tower on the Rural Edge of Chengdu's Future City
A trefoil of stainless-steel wedges on Chengdu's rural fringe frames the airport, a science city and a river park around a glazed courtyard crystal.


DATA architectes and THINK TANK Stitch Eight Paris Buildings into One Mixed-Use Block on Rue La Fayette
A 10,300 m² retrofit in Paris keeps eight mismatched buildings, threads them with a glass stair tower and makes a cobbled courtyard its heart.


Tallinn New Opera: A Layered Metallic Roof Hovering Over an Oval Stage on the Waterfront
Florian Jesch turns transparency, lightness and freedom into a cantilevered roof, a glazed base and an oval auditorium core facing a marina.

BBP Arkitekter Adds a Seven-Sided Brick Tower to a 1918 Copenhagen Villa for an After-School Club
In Amager, Copenhagen, Tidsmaskinen joins an unrestored headmaster's villa, a greenhouse link and a gabled tower into one ensemble for children.

Archiland Shapes a Sprawling New City Center for Tianjin Around the Promise of Vibrant Public Space
In Tianjin, Archiland frames a new urban center as a sprawling field of activity, testing whether large scale and everyday vibrancy can coexist.


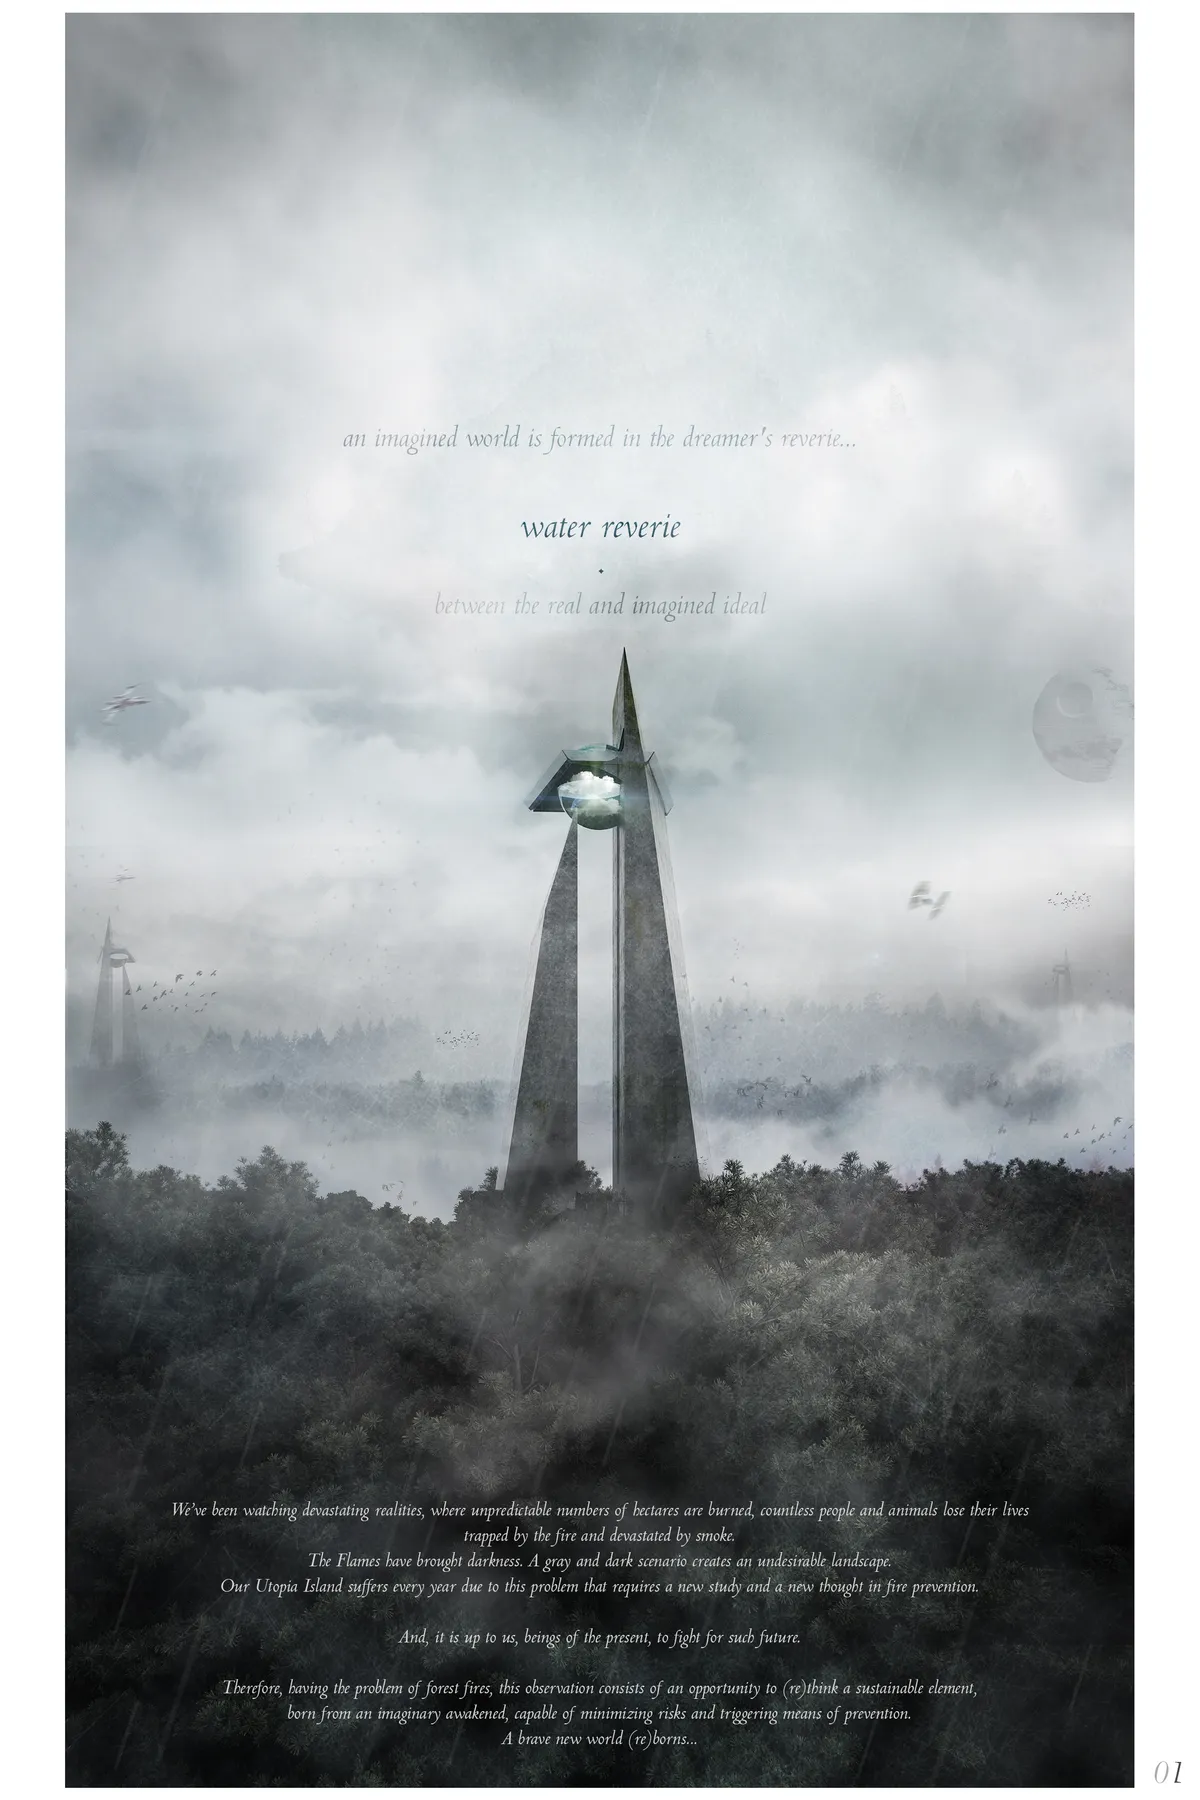
made of water.
We’ve been watching devastating realities, where unpredictable numbers of hectares are burned, countless people and animals lose their lives trapped by the fire and devastated by smoke. The Flames have brought darkness. And, it is up to us, beings of the present, to fight for such future. This is te power of an idea. made of water.
Atelier d'More Sets an Oval Glass Tower with a Louvered Spine into Nantong's Orthogonal Nengda Business District
In Nantong's Nengda Business District, a curving glass tower wrapped by a climbing louvered spine answers a grid of offices and the Nengda Tower.

The Tower: An Opera House That Gives Its Ground Back to the City
Lyric Barnik and Chris Qiu stack Tallinn's opera program vertically, compressing its footprint to liberate the waterfront as civic space.

The Triangle Onion: Peeling Back Layers to Find an Opera House Inside a Public Landscape
A shortlisted opera house proposal stacks triangular planes into an explorable terrain of ramps, terraces, and curved performance volumes.


Architecture Portfolio_Naveen
This portfolio showcases my architectural journey, documenting my academic explorations, design processes, and evolving understanding of space-making. It reflects my approach towards creating meaningful, functional, and context-driven designs through research, experimentation, and creative problem-solving

TOP-OF-ART'sy: An Opera Complex That Becomes Tallinn's Waterfront Public Ground
A shortlisted entry for Opera by the Sea distributes cultural programming across linear volumes, bridges, and a newly created island on Tallinn's shore.

NON GRAMME: A Cinema Where Architecture Becomes the Screen
On Piotrkowska Street in Łódź, a perforated facade dissolves the line between projected image, audience, and city life.


GAMALELDIN TARAKHAN (Gamal) - Portfolio - 2022
This mini portfolio was originally compiled in 2022 and presents a curated selection of my academic and professional architectural work up to that time. It includes projects across various scales and typologies, as well as several award-winning competition entries that reflect my design approach, creativity, and technical development. While it does not represent my complete body of work, it provides an overview of my architectural journey and design philosophy.

The Musturak Paradise: A Senior Co-Living Neighborhood That Trades the Care Home for the Souk
Shortlisted at Co-Life, a 2050 vision for Temara places elderly residents among souks, mosques, workshops and children rather than institutional walls.

Architecture Of Time: A Steel Frame Built to Outlast the Programmes It Was Designed to Hold
An open steel frame carries plug-in concrete volumes, letting a building of workshops and markets absorb technologies that do not yet exist.


The illusion of permanence: the design for disassembly framework
Traditional architecture’s focus on permanence overlooks the environmental constraints of climate urgency. Design for Disassembly (DfD) challenges this by planning buildings to be dismantled, reused, or relocated. This thesis investigates the ecological and socio-economic potentials of DfD, exploring how modularity and reversible connections shape future-oriented construction. Shifting focus from building to responsibly unbuilding redefines permanence for a sustainable lifecycle.


very interesting
TIME FRAME: A Steel Grid Framework That Lets a Learning Landscape Absorb Decades of Change
Shelter below and gathering above: this Architecture of Time 2020 winner treats time as a material and the grid frame as an armature for future use.


Earth Side: Between the Ground and the Returning Body
Loss is not life’s interruption but its condition. This research reimagines the hospice in Montagu, Western Cape, as a threshold rather than a terminus, mediating private, communal and inherited grief. In a South Africa where apartheid’s death geographies still shape who dies with dignity, access to care remains uneven. Moving beyond clinical models, the project foregrounds emotional, spiritual and ancestral dimensions of dying, positioning architecture as an act of care, repair and passage.







WHY IS THIS LOCKED
fucking shit