


Arctic
Design and architecture projects exploring extreme cold climates, polar settlements, and Arctic environments.
Arctic architecture is the design of buildings and settlements north of the Arctic Circle, where frozen ground, long winters, strong wind, drifting snow and months of continuous darkness or daylight shape every decision. It covers Indigenous shelters, mining towns, research stations and the speculative habitats that designers now propose for a region changing faster than almost anywhere else on Earth.
What is Arctic architecture?
Arctic architecture is less a style than a set of conditions. A building in Svalbard, Greenland, northern Canada, Alaska, Lapland or Arctic Russia must deal with ground that may be frozen all year, air that can stay far below freezing for months, snow that drifts against anything in its way, and a sun that disappears in winter and refuses to set in summer. Supply chains are long, building seasons are short and almost every material arrives by ship or plane.
The frozen ground is the defining issue. Permafrost is soil or sediment that stays below 0 °C for two years or more, and it underlies large areas of Alaska, Canada, Greenland and Siberia. Above it sits an active layer that freezes and thaws with the seasons, so a foundation that ignores the ground beneath it can sink, tilt or crack.
The field overlaps with two neighbours on uni.xyz. Extreme architecture covers building in hostile settings in general, from deserts to outer space, while Nordic sustainable architecture deals with the timber, energy and social traditions of Scandinavia more broadly. This page stays with the cold north itself: its ground, its weather, its light and the people who have lived there for thousands of years.

A short history of building in the Arctic
The first Arctic architects were the region's Indigenous peoples, and their buildings were precise answers to cold. The Inuit snow house, known outside Inuit culture as the igloo, was traditionally used by the people of Canada's Central Arctic and the Qaanaaq area of Greenland. According to the Wikipedia entry on the igloo, other Inuit groups used snow mainly to insulate houses built from whalebone and hides, and in Inuit languages the word iglu can mean a house of any material. Snow works because the air trapped in it insulates: the inside of a snow house warmed only by body heat can stay well above the outside temperature.
In Greenland, winter houses were built of stone and turf and entered through a long, narrow passage partly dug below ground level. The Norwegian explorer Fridtjof Nansen, describing these houses in a book published in English in 1893, explained the logic of that entrance in plain terms.
"The purpose of this passage is to prevent the cold air from coming in and the warm light air from escaping."
Fridtjof Nansen, Eskimo Life, translated by William Archer (1893)
Further east, the Sámi of northern Norway, Sweden, Finland and Russia built the goahti, a hut covered with fabric, peat or timber over a frame of curved poles. In the turf version, wood rests on the frame and is covered with birch bark and then peat for a durable shell. Lighter, fabric-covered versions could be taken apart and carried by reindeer.

Industrial settlement in the twentieth century brought new problems. A heated building can thaw the frozen ground beneath it, and in Norilsk, one of only two large cities built on continuous permafrost, the Soviet engineer Mikhail Kim pioneered foundations on piles, which remain a common solution. In Swedish Lapland, the architect Ralph Erskine designed a long windbreak building at the mining village of Svappavaara, and the designers of Fermont in northern Quebec drew on it and similar Swedish towns for their own sheltering wall. The idea is simple: one long building can shelter a whole town from the prevailing wind.
Key principles of Arctic design
Keep the ground frozen
On permafrost, the first job of a building is to leave the ground alone. Heat from a building or pipeline can spread into the soil and thaw it, and as ice turns to water the ground loses its ability to carry load. The common solution is to set foundations on piles and leave an air gap underneath so cold air can circulate. Where that is not enough, heat pipes draw heat out of the ground; the Trans-Alaska Pipeline uses them in its vertical supports to keep a frozen bulb around sections at risk of thawing.

Lift, shape and shelter against wind and snow
Wind strips heat from walls and piles snow against doors and windows. Arctic buildings are often raised so that snow blows underneath rather than burying them, and given rounded or streamlined profiles that let wind pass. Settlements group buildings so that some shelter others, as Erskine's windbreak did.
"The main task of the architect when designing in extreme conditions is to achieve the most competent adaptation of the object to the environment."
Arseniy Bychkov, project statement for Over the Edge. Arctic habitat (EHC - Arctic)
Bychkov's winning entry puts that idea into drawings. Its board lists three adaptation principles: a slope location that catches more heat from the low sun, wind turbines driven by katabatic and anabatic slope winds, and structural frames that keep the habitat from melting the permafrost.

Compact form and a continuous envelope
A compact shape loses less heat than a spread-out one, which is why domes and drums recur in Arctic proposals. The envelope must be thick, airtight and free of thermal bridges, with entrances that act as buffers, the same principle Nansen saw in the Greenlandic passage.
Design for light and darkness
Above the Arctic Circle the sun stays below the horizon for part of the winter and above it for part of the summer. Good Arctic design brings low-angle light deep into rooms, plans for artificial light during the polar night and gives people places to gather when it is dark outside.
Build for transport and assembly
With short seasons and long supply lines, prefabrication matters. Many proposals use repeated modules that can be shipped, assembled quickly and extended later.

Kacprzyk's pods, as the journal describes them, are built from fiber-reinforced polymer, sit on adjustable legs and are linked by corridors that carry wind turbines.
Arctic architecture on uni.xyz
Most of the Arctic work on uni.xyz comes from design competitions, above all the EHC - Arctic competition, which challenged designers to rethink human habitation in extreme polar environments. These are proposals, not built projects, but they test the principles above at every scale.
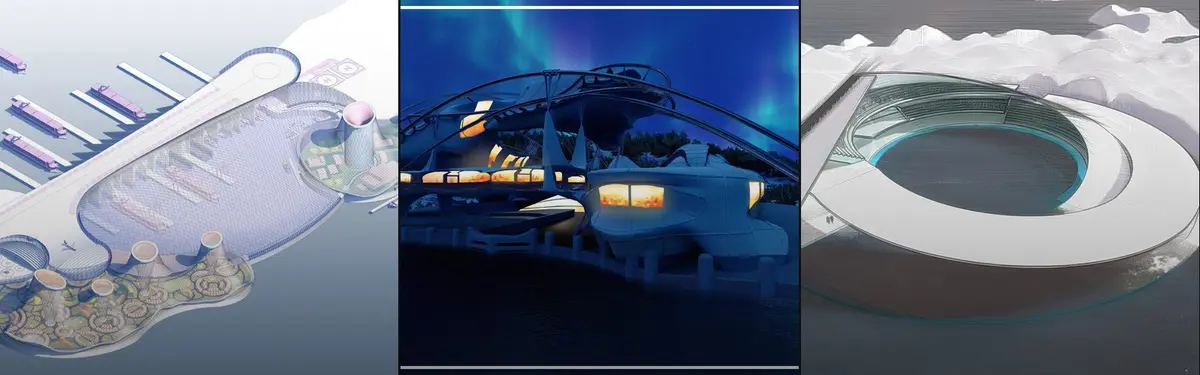
Port Dikson by Daria Pilipak, entered in UnIATA '19, is the most liked project in this topic. It starts from the revival of the Northern Sea Route, which the project calls the shortest trade path between Europe and Asia, and proposes the port at Dikson as a central base with ship repair, an Arctic research centre and support for polar stations. One of its boards maps permafrost, population and transport across Russia before zooming into the site.

Over the Edge. Arctic habitat by Arseniy Bychkov is a winning entry in the EHC - Arctic competition. Bychkov made the experimental decision to place the settlement on a slope, and its boards show modular residential units carried on a structural grid derived from an analysis of the slope.
ARC ARCTIC by Azamat Rakhimbirdiev builds a settlement from sections that can be combined in any order and run on sun, wind and geothermal energy. A uni.xyz journal on ARC Arctic places it on Ellesmere Island and notes that it was shortlisted in the competition.

Arctic Seconds by Kacper Ławniczek and Maria Majewska, also from EHC - Arctic, asks how architecture can provide more than a temperature-controlled shelter. Its boards join hexagonal modules into larger habitats and show recycled polycarbonate and ice used for insulation and water collection.
Ice itself becomes the material in Cyberg Ice Arena by Alline Kane and Alejandra Inzunza, from The Digital Colosseum 2020 competition: a self-sustaining esports arena in the Arctic Ocean that produces ice, with boards showing freezing tubes and the phases in which the ice grows.
The journals add more entries from the same competition. The Seam by Atakan Gunduz and Selcan Şimşek, an Editor's Choice entry, settles a movable habitat into glacial crevices and uses frozen water as insulation to hold the ice together. Life Line by Филипп Трофимчук, a runner-up, organises a settlement in concentric rings derived from Euler circles, with a closed shell that keeps heat inside. Multi Functional North House by Michał Kacprzyk proposes a settlement for 1,000 people on an 800 by 800 metre island site. Ursa Major by Agata Misior, another shortlisted entry covered in the journals, builds its geodesic domes from hempcrete and cross-laminated timber and stores surplus wind and solar power as hydrogen.
Challenges and future directions
The Arctic is changing fast. NOAA's Arctic Report Card describes a region warming far faster than the rest of the planet, and reports thawing permafrost releasing iron and other metals into rivers. For architecture this means that ground once treated as permanent can no longer be trusted, and that buildings designed for one climate may have to perform in another within their lifetime. Even piles can creep as warming changes the friction between pile and soil.
Several members respond by touching the ground as little as possible. Glacierscraper by Doğukan Güngör and Emre Ozturk, shortlisted in EHC - Arctic, lifts housing and civic life off thawing permafrost on Ellesmere Island and leaves the landscape below largely undisturbed.

"it treats the Arctic not as a site to be conquered but as a host organism that architecture must learn to coexist with."
UNI, journal on Glacierscraper
Other challenges are social and political. Many Arctic communities are Indigenous, and new building must respect their land, knowledge and choices rather than treat the north as empty. Energy is expensive, so proposals increasingly combine wind, solar and storage. Speculative projects about mass settlement also need to be read critically: the most useful ones test real constraints, such as frozen ground, transport and darkness, rather than assume them away.
Arctic design for students and designers
The Arctic suits a thesis because its constraints are measurable. Good angles include a permafrost-safe foundation and services strategy for a small town, a research station designed around the polar night, housing for an Arctic community developed with its residents, or a retrofit that adapts existing buildings to thawing ground. Compare your scheme with Indigenous precedents and with the windbreak towns of the twentieth century before inventing something new.
Not every Arctic project needs to be a settlement. 8 Degrees by Andrew Mendoza, Florent Pangni and Gerardo Alvarez, an Editor's Choice entry in the Flow competition, imagines a structure in Norway that stands as the last glacier as real glaciers melt.

Find open briefs on the uni.xyz competitions page, and explore related work under extreme habitat.
Frequently asked questions
What is Arctic architecture?
It is the design of buildings and settlements for the far north, where permafrost, extreme cold, wind, snow and long periods of darkness or daylight shape the design. It includes Indigenous building traditions, industrial and research settlements, and contemporary proposals for a warming region.
How do you build on permafrost?
The usual approach is to keep the ground frozen. Buildings sit on piles with a ventilated air gap underneath, and services may run in insulated enclosures. Where extra cooling is needed, heat pipes carry heat out of the ground, as on the supports of the Trans-Alaska Pipeline.
Why are Arctic buildings raised off the ground?
Raising a building stops its heat from thawing the permafrost below and lets wind carry snow underneath instead of burying the walls. It also protects the structure if the ground shifts with the seasons.
Why does an igloo stay warm?
Snow traps air, and that air insulates. A well built snow house warmed only by the people inside can stay far warmer than the outside air. In Greenlandic stone and turf houses, a sunken entrance passage did a similar job by keeping cold air out and warm air in.
Are the Arctic projects on uni.xyz built?
No. The projects in this topic are design proposals, most of them competition entries from the EHC - Arctic competition and other briefs. They are valuable as tests of ideas about envelopes, foundations, energy and community in extreme cold.
References and further reading
- Permafrost, Wikipedia
- Igloo, Wikipedia
- Goahti, Wikipedia
- Svappavaara, Wikipedia
- Eskimo Life, by Fridtjof Nansen (1893), Project Gutenberg
- Arctic Report Card, NOAA


Popular projects
View all 7 projects


Latest journals
View all 22 journals
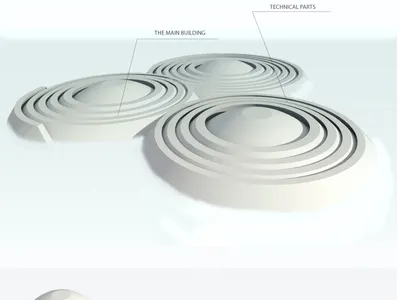
Magnetic Colony: Sponge-Like Modular Domes for Arctic Self-Sufficiency
A shortlisted arctic housing concept clusters 3000 residential units inside bio-inspired domes powered by wind energy and internal agriculture.
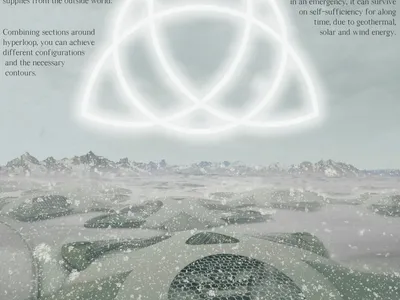
ARC Arctic: Modular Domed Settlements for Ellesmere Island's Polar Extremes
A scalable urban ecosystem on Ellesmere Island pairs reconfigurable modules with multilayer dome membranes and hyperloop transit.

Glacierscraper: A Vertical Arctic City That Rises Above the Melt
On Ellesmere Island, a reverse-city typology lifts human settlement off thawing permafrost and stacks civic life above modular housing.

Ursa Major: Hempcrete Domes and Hydrogen Power for Arctic Settlement
A modular dome habitat built from carbon-storing hempcrete, powered by wind and solar hydrogen, designed for life at the edge of the ice.


