
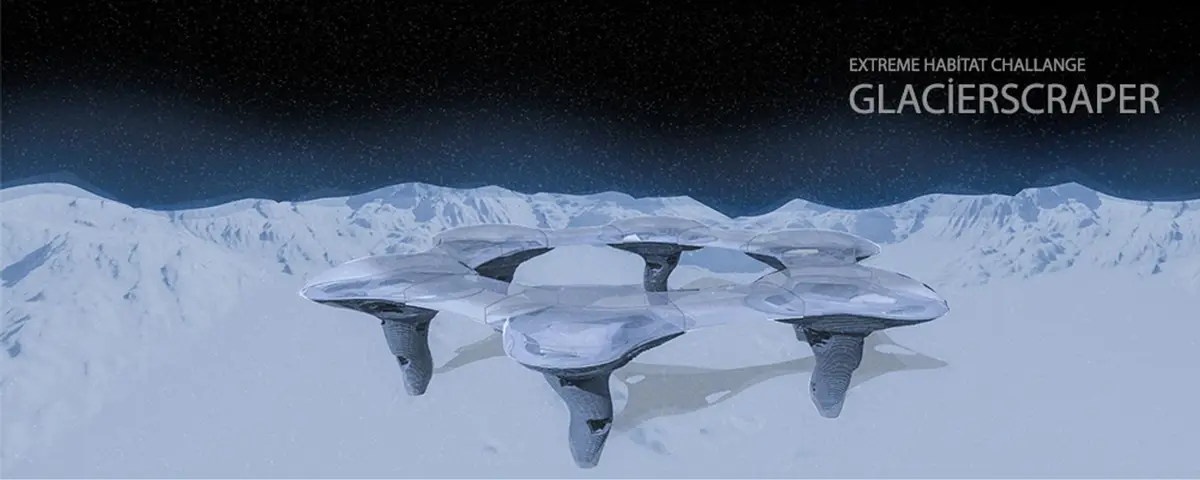
Glacierscraper: A Vertical Arctic City That Rises Above the Melt
On Ellesmere Island, a reverse-city typology lifts human settlement off thawing permafrost and stacks civic life above modular housing.


What happens when the ground beneath a city can no longer be trusted? Glacierscraper answers that question by refusing to touch the ground at all. Conceived for Ellesmere Island, Canada, where temperatures plunge to -45°C and glacier mass is retreating at alarming speed, the project proposes a fully vertical settlement that suspends human habitation above a landscape in active collapse. Housing modules form the base of the tower, civic programs and artificial topography sit at the top, and the fragile Arctic ecosystem below is left largely undisturbed. It is a city turned upside down, and the inversion is entirely deliberate.
Designed by Doğukan Güngör and Emre Ozturk, Glacierscraper was shortlisted in the EHC - Arctic competition. The brief asked entrants to rethink habitation in extreme polar conditions, and this response goes further than most: it treats the Arctic not as a site to be conquered but as a host organism that architecture must learn to coexist with. In a region where six-month-long seasons define daily life and where polar bears, reindeer, and arctic foxes share the terrain, the project stakes out a clear ethical position on who the land actually belongs to.
Living Inside the Tower: Controlled Light and Projected Landscapes
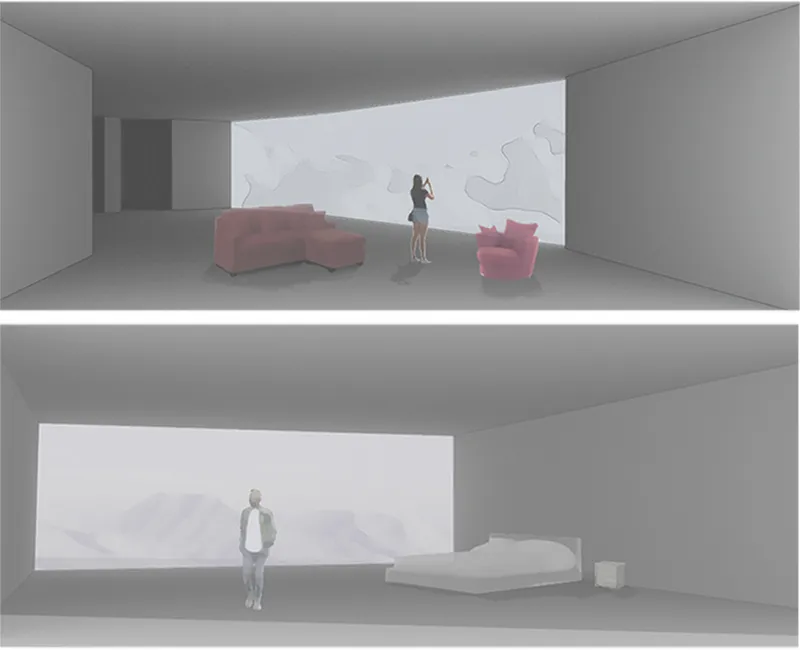
The interior rendering reveals what daily life inside the Glacierscraper might feel like: a minimalist room, clean surfaces, and a solitary figure standing before a large landscape projection that floods the wall with the horizon line of the world outside. In a structure designed for months of polar darkness and extreme cold, this kind of environmental mediation is not decorative; it is psychological infrastructure. The projection compensates for the absence of conventional windows facing open terrain, offering residents a calibrated connection to the landscape they hover above but rarely walk through.
A Reflective Dome on a Snow-Covered Roof
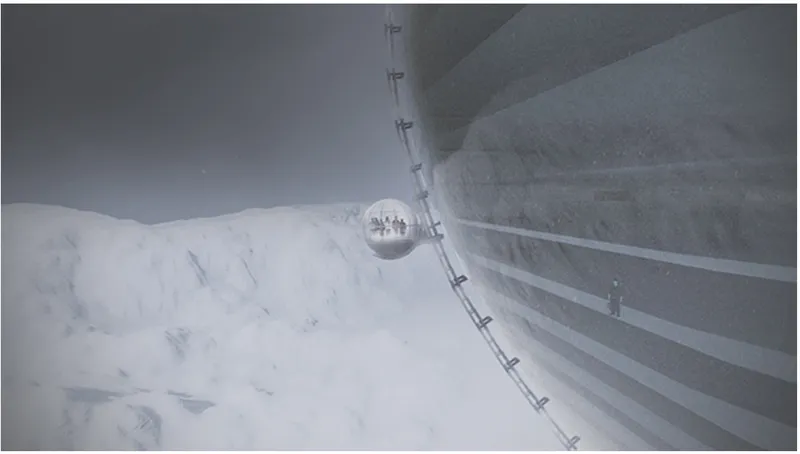
Seen from above, the upper reaches of the Glacierscraper reveal an acclimatized habitat zone crowned by a reflective dome structure sitting on a snow-covered roof surface, flanked by linear vents. This is the inverted landscape the designers describe: a controlled microclimate where vegetation can grow, public spaces can function, and agricultural activity can sustain the population. The dome's reflective surface likely plays a dual role, managing solar gain during the Arctic's prolonged summer daylight while insulating against heat loss in winter. The linear vents suggest an active ventilation strategy, circulating air through the upper green layer to maintain livable conditions within.
Placing civic and communal programs at the top of the structure, rather than at street level, is the project's most provocative spatial move. It reverses the gravitational logic of every city ever built. Public life ascends; private life anchors the base. The reasoning is structural as much as symbolic: keeping the heaviest, most repetitive modules (housing) low reduces the structural loads at height, while the lighter, more varied civic layer benefits from the greatest distance from thawing permafrost and flood risk below.
Fractal Growth Around a Central Core
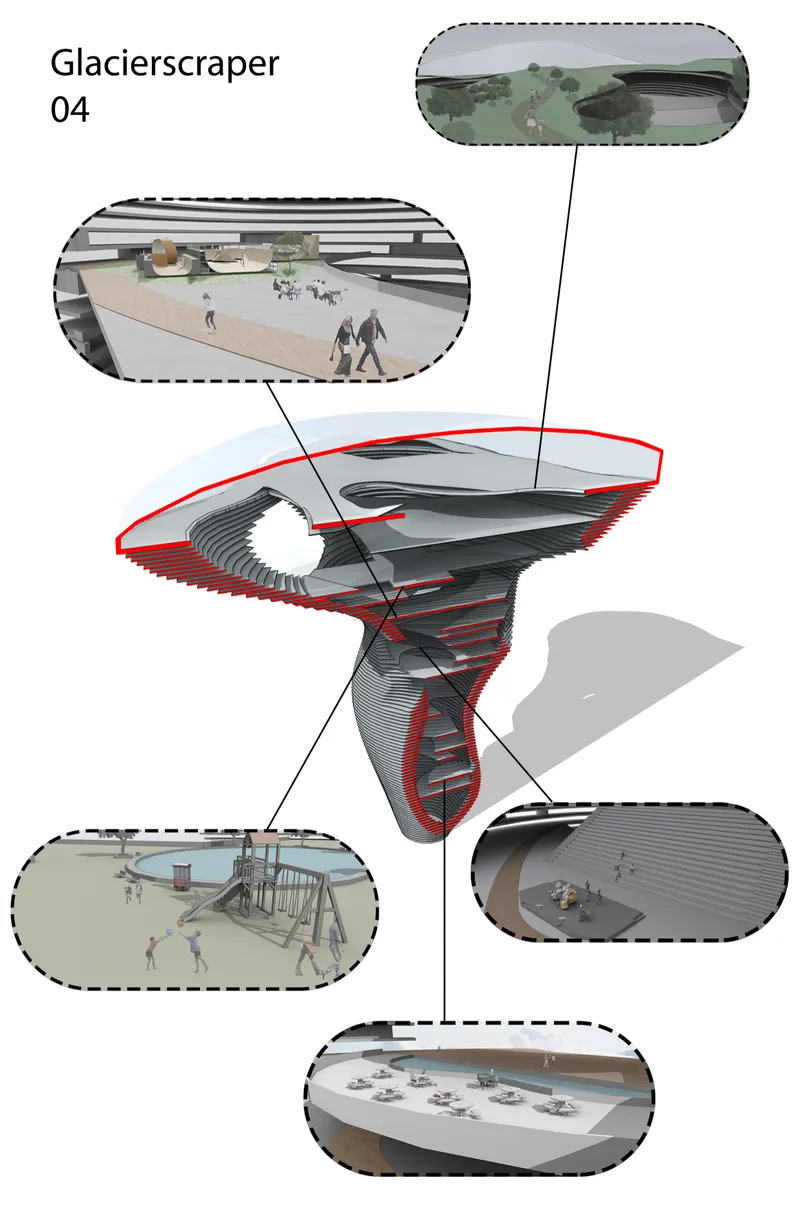
The exploded axonometric drawing makes the organizational logic legible. Stacked floor plates spiral around a central vertical core, each level slightly rotated or offset from the one below. This is the fractal expansion technique the designers describe: a modular system that can scale from a population of a few thousand to over a million without losing internal connectivity. Integrated transportation and passage systems thread through the core, linking residential modules to civic zones and ensuring the tower operates as a single interconnected organism rather than a stack of isolated floors.
The zero-footprint ambition is visible in the drawing's relationship to the ground plane. The structure lifts off the terrain entirely, avoiding contact with unstable earth and preserving ground-level ecosystems beneath it. For a site on Ellesmere Island where permafrost is actively thawing and traditional foundations would be unreliable at best, this elevated strategy solves an engineering problem and an ecological one simultaneously. The building does not sprawl; it climbs.
Designing for Non-Human Stakeholders
One of the project's quieter but most significant arguments is its insistence on accounting for non-human stakeholders. By keeping the entire settlement airborne, the design preserves migratory corridors and habitats for the Arctic wildlife that depends on uninterrupted ground-level terrain. Polar bears, reindeer, and arctic foxes do not navigate around buildings; they avoid them entirely. Glacierscraper's response is to remove the building from their path altogether. It is a spatial ethic that treats architecture as a guest, not a landlord.
Why This Project Matters
Glacierscraper is speculative, and it knows it. A tower city for a million people on one of the most remote islands on Earth is not a construction document; it is an argument. The argument is that extreme environments require extreme rethinking of every assumption embedded in conventional urbanism: that cities spread horizontally, that the ground is stable, that public space belongs at street level, that architecture's obligations end at the property line. Each of those assumptions fails on Ellesmere Island, and the project systematically dismantles them.
What Güngör and Ozturk have produced is less a building than a position paper rendered in section and axonometric. It proposes that the Arctic's future inhabitants will need self-contained, vertically organized, ecologically deferential structures that treat the land beneath them as a protected zone rather than a foundation. As permafrost thaw accelerates and polar regions become sites of increasing geopolitical and environmental attention, that proposition is going to age well.
View the Full Project
About the Designers
Designers: Doğukan Güngör, Emre Ozturk
Enter a Design Competition on uni.xyz
uni.xyz runs architecture and design competitions year-round that reward proposals with spatial conviction and real site intelligence.
Project credits: Glacierscraper by Doğukan Güngör, Emre Ozturk EHC - Arctic (uni.xyz).


Popular Articles
Popular articles from the community


ETEH Reworks the Shared Spaces of São Domingos School in Brazil Around Timber, Color and Hanging Plants
At São Domingos School in Brazil, 436 m² of hall, refectory and library are recast with timber joinery, a yellow and blue code and trailing greenery.


Manzana Morphosis: Stretching Barcelona's Grid into a Living Landscape for 2050
A radical reworking of the Eixample manzana turns density into a tool for generous public space, vertical ecology, and environmental performance.

FCC Arquitectura Expands a Portuguese Granite House with a Board-Marked Concrete Wing
In Portugal, JV House pairs a cleaned-up whitewashed and granite dwelling with a timber-shuttered concrete extension, courtyards and a garden pool.

The Amber Palace Opera: A Geological Fiction Surfaces on Tallinn's Baltic Waterfront
Pierre Brillard reimagines a Baltic legend as a public landscape, opera house, and waterfront promenade rooted in Tallinn's coastal identity.

Similar Reads
You might also enjoy these articles

Vereda Arquitetos Renovates a 40-Square-Meter Apartment Inside Niemeyer's Copan Building
A compact unit in São Paulo's most iconic residential tower gets a material overhaul that pairs exposed concrete with bold blue Formica.

Shakur's House: Exposed Brick as an Interior Organiser in a 168 m² Mashhad Residence
Brick moves indoors in this Mashhad residence, where masonry walls, glass partitions and teal planes sequence a compact home without closing it off.

Day and Night Park: A Time-Based Urban Newsstand in Beijing
A temporary urban newsstand in Beijing blending travel, light, and reading through poetic colors, compact form, and community-focused design.

Modernist Patio Renovation in El Masnou, Barcelona by Oliver Segura Arquitectura + Cebrià Arquitectura
Modernist patio renovation blending tradition and innovation with a movable pool, leveled floors, and Catalan materials in El Masnou.


Comments (0)
Please login or sign up to add comments
No comments yet. Be the first to comment!