

The Seam: Architecture That Stitches Fracturing Arctic Glaciers Back Together
A movable habitat settles into glacial crevices, using frozen water as insulation to reinforce melting ice and prevent fragmentation.


What if architecture could heal a landscape instead of scarring it? The Seam proposes exactly that: a habitat designed not to sit on the Arctic but to nestle inside it, filling the crevices that form as glaciers fracture under warming temperatures. Rather than treating the ice as a foundation to build upon, the project treats it as a patient to stabilize. The structure lodges itself within natural fissures, acting as both dwelling and suture, reinforcing ice masses and preventing their separation.
Designed by Atakan Gunduz and Selcan Şimşek, The Seam received an Editor's Choice distinction in the EHC - Arctic competition. The brief asked designers to rethink habitation in one of the planet's most hostile and ecologically fragile zones. Gunduz and Şimşek responded with a proposal that refuses the conventional logic of polar outposts, where insulated boxes drop onto a frozen plane. Instead, they conceived an architecture that is topographic, movable, and thermally integrated with glacial ice itself.
Faceted Forms That Echo Fractured Ice
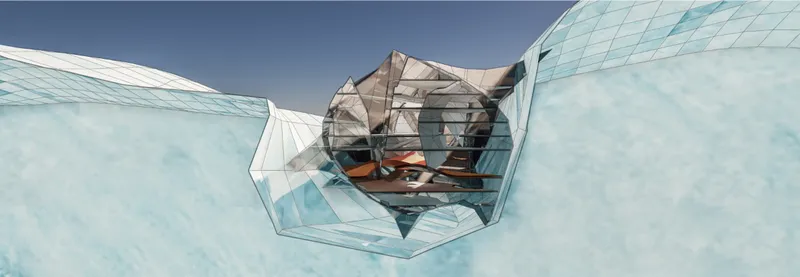
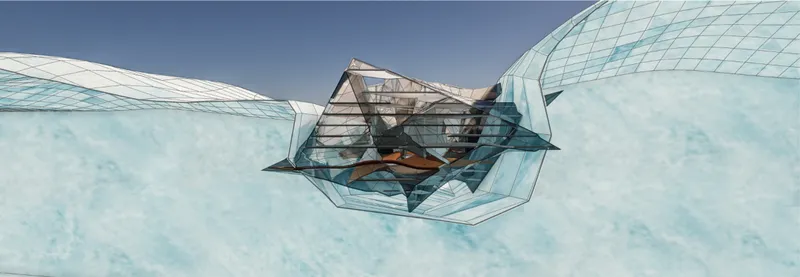
From above, The Seam reads less like a building and more like a crystalline growth emerging from the ice sheet. Faceted glass volumes converge around a central transparent core, their angular geometry mirroring the splintered surfaces of glacial crevasses. The aerial views reveal how the structure's form language is derived directly from its context: sharp, prismatic, and directional, as though the architecture were a shard of ice that chose to become habitable. A transparent pyramidal center connects three curved roof shells, allowing daylight to penetrate deep into the interior while maintaining visual continuity with the surrounding landscape.
Structural Joints as Glacial Logic
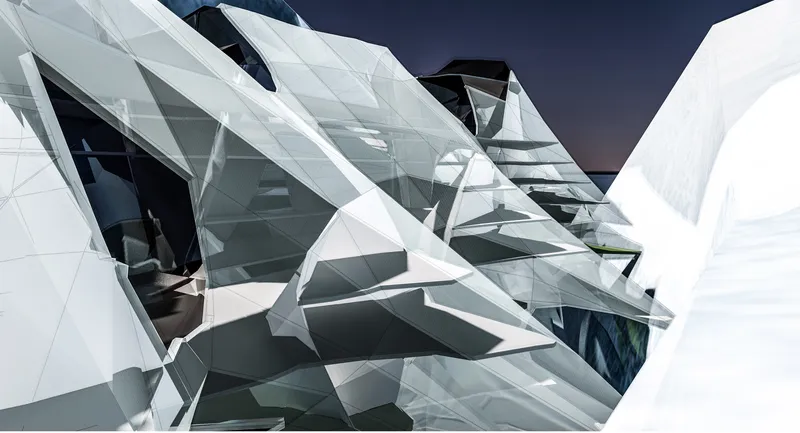

The close detail of intersecting white faceted panels and angular glazing reveals the tectonic precision behind the concept. Multiple geometric joints converge where surfaces meet, suggesting a kit of parts that can be reconfigured as the glacier shifts. This is critical: The Seam is designed as a movable structure that dynamically adjusts to evolving glacial formations. The solid base wall visible in the side elevation grounds the lightweight glass superstructure, creating a threshold between the frozen mass below and the inhabited volume above.
A key material innovation is the use of frozen water as insulation. The habitat walls incorporate ice as a thermal barrier, reinforcing the structure while simultaneously aiding in the cooling of surrounding glaciers. It is an elegant inversion: rather than fighting the cold, the architecture enlists it as a building material. Energy needs are addressed through renewable sources, with wind and solar power minimizing the ecological footprint in a region where any disruption carries outsized consequences.
Interior Life Between Faceted Walls

The interior courtyard offers a startling counterpoint to the frozen exterior. Green turf covers the ground plane, and trees grow between white faceted walls where seated figures gather. It is a controlled microclimate, a pocket of temperate life cradled within glacial architecture. The image makes a quiet but powerful argument: sustainable polar habitation does not have to mean perpetual austerity. By leveraging the thermal mass of surrounding ice and the insulating properties of the faceted envelope, the designers carve out genuinely hospitable space in one of the least hospitable places on Earth.
Topographic Massing and Modular Scalability
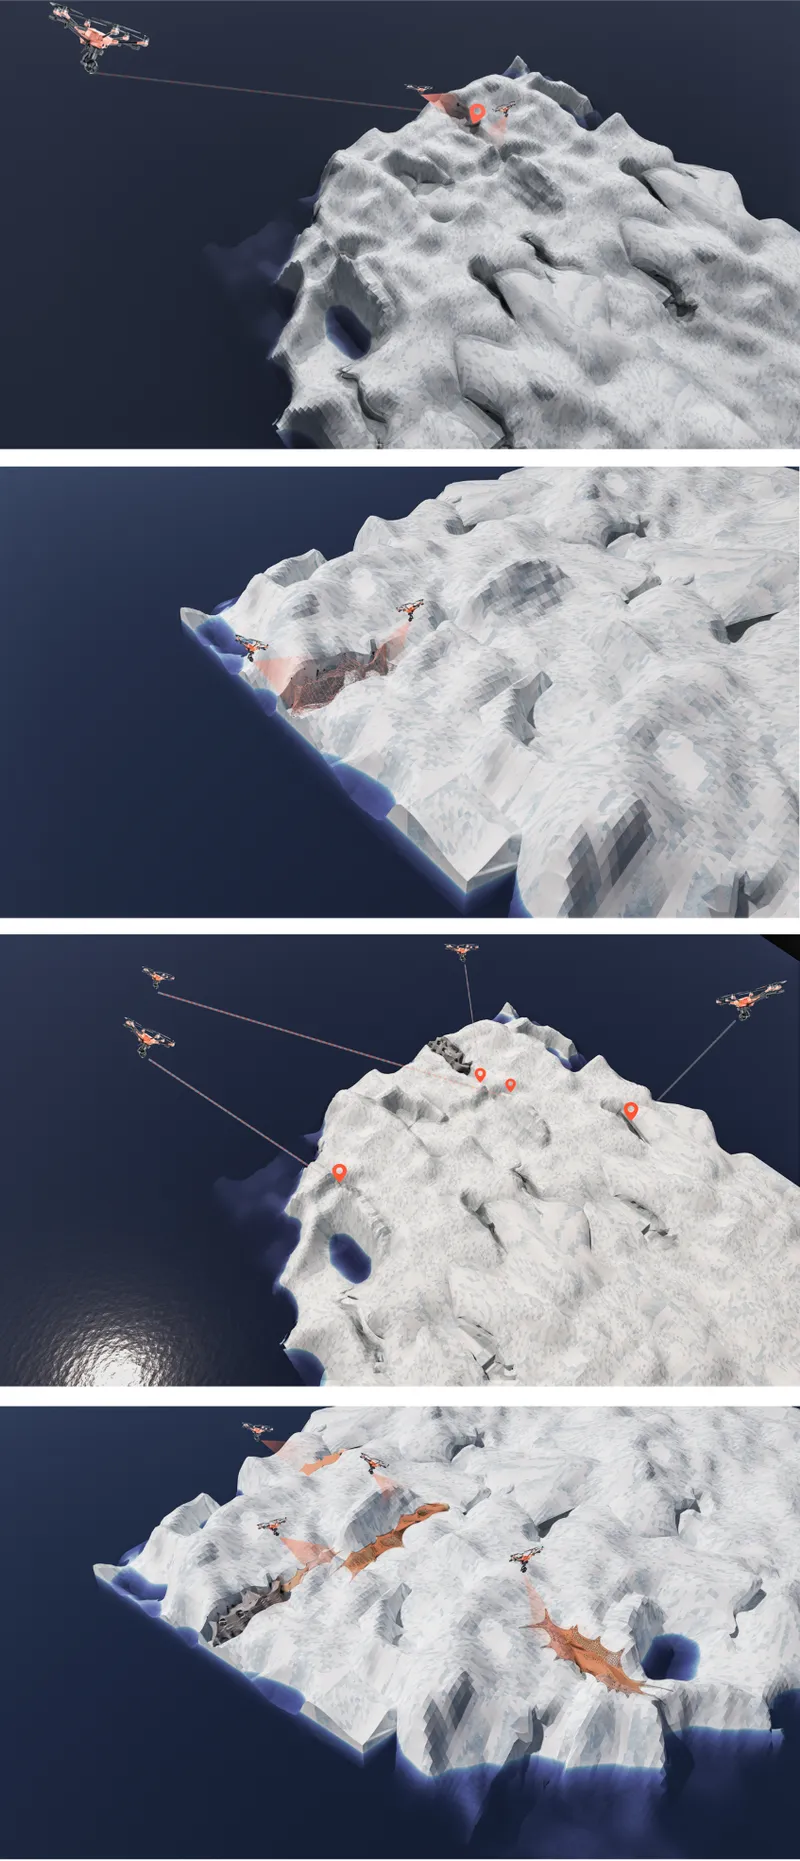
A series of rendered site models shows the habitat from multiple viewpoints, exposing the relationship between topographic massing and interior volumes. The modular design allows expansion as needed, adapting to both population growth and environmental shifts. Viewed in sequence, the models demonstrate how The Seam could propagate along a glacial crevice, filling gaps between ice masses to prevent further fragmentation. Each module reinforces the next, and the glacier reinforces each module in return. The architecture and its site become structurally codependent.
Why This Project Matters
Most polar architecture treats extreme cold as an adversary. The Seam treats it as a collaborator. By embedding a habitat within glacial fissures and using frozen water as both insulation and structural reinforcement, Gunduz and Şimşek propose a fundamentally different relationship between building and environment. The architecture does not impose itself on nature; it coexists with it, filling voids that would otherwise accelerate ice loss.
As climate change continues to reshape polar landscapes at an accelerating pace, projects like The Seam offer a necessary provocation. They force us to ask whether architecture can move beyond passive sustainability toward active ecological repair. The answer here is speculative but compelling: a building that heals the ground it stands on, that shifts as its site shifts, and that turns the defining crisis of the Arctic into the organizing principle of its design.
View the Full Project
About the Designers
Designers: Atakan Gunduz, Selcan Şimşek
Enter a Design Competition on uni.xyz
uni.xyz runs architecture and design competitions year-round that reward proposals with spatial conviction and real site intelligence.
Project credits: The Seam by Atakan Gunduz, Selcan Şimşek EHC - Arctic (uni.xyz).


Popular Articles
Popular articles from the community


Extended Shell: Retrofitting Kolkata's Balconies as Living Urban Thresholds
A modular retrofit system recovers the social and environmental intelligence of Kolkata's historic verandas for contemporary Park Street residents.

Singing Woman: Contemporary Architecture Inspired by Estonia’s Voice and the Sea
Singing Woman turns Estonia’s song culture into flowing opera house architecture, blending public life, landscape, sea, and national memory.

Faces of the Soviet Avant-Garde: Turning Moscow's Street Names into an Open-Air Museum
A network of sculptural installations across a Moscow residential district transforms forgotten architect names into spatial encounters with cultural memor

Opera by the Sea Estonia: Three Shells Dissolving Architecture into Tallinn's Coastline
A winning opera house proposal replaces monumental form with interconnected shells that blur the boundary between building, park and Baltic Sea.

Similar Reads
You might also enjoy these articles

Day and Night Park: A Time-Based Urban Newsstand in Beijing
A temporary urban newsstand in Beijing blending travel, light, and reading through poetic colors, compact form, and community-focused design.

Modernist Patio Renovation in El Masnou, Barcelona by Oliver Segura Arquitectura + Cebrià Arquitectura
Modernist patio renovation blending tradition and innovation with a movable pool, leveled floors, and Catalan materials in El Masnou.

Alto Residencial Coop: Cooperative Housing Development in Santiago de Compostela by Carbajo Barrios Arquitectos
A linear cooperative housing complex blending white volumes and perforated metal façades, enhancing community living, natural light, privacy, and urban integration.

Vil Genis School by BPA ARCHITECTURE – Massy, France
Vil Genis School in Massy, France, features sustainable design, south-facing classrooms, community integration, accessible spaces, and modern educational architecture.

Explore Extreme Architecture Competitions
Discover active competitions in this discipline

Challenge to design a shop stop sunk in the city

Challenge to reimagine the Iron Throne

Photograph architecture without architects

Illustrate the lost glory of Angkor Wat - Render Challenge
Comments (0)
Please login or sign up to add comments
No comments yet. Be the first to comment!