
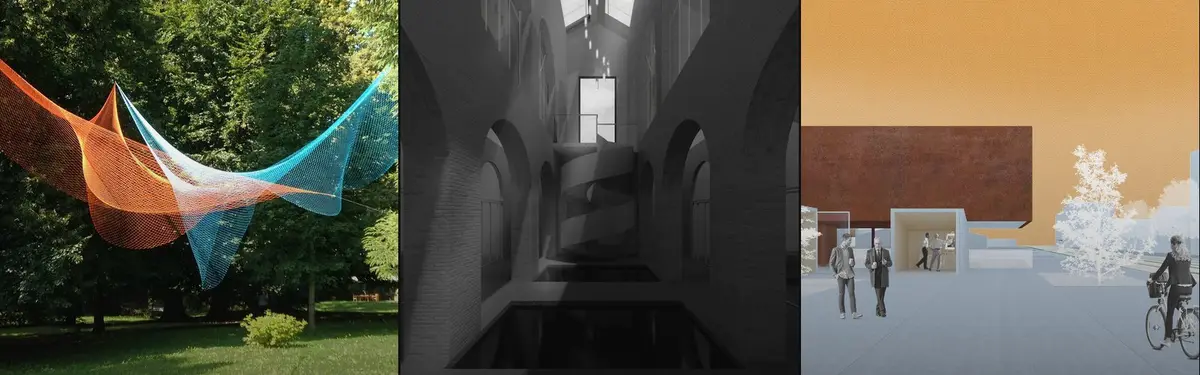

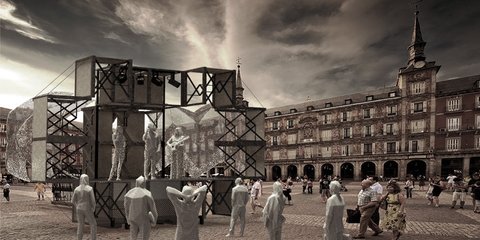
Art Installation
Temporary and permanent installations that transform spaces through art, design, and spatial intervention.

coletivo 624 Builds a Curved Timber Listening Wall for Anonymous Confessions in a Montpellier Courtyard
In Montpellier, a 10 m² timber and red-fabric installation collects anonymous secrets and replays them as a shared, evolving urban soundscape.


Vão Tilts Colored Walls Beneath an Exposed Truss Roof to Stage a Brazilian Exhibition on the Body
In Brazil, Vão stages Explicit Bodies, Hidden Bodies with slanted maroon, orange and red walls that turn a 550 m² truss hall into a run of thresholds.




Parametric Coal Ceiling_Reparametrize Studio
The final product from Digital Fabrication workshop held by Reparametrize studio working with group of students.The aim behind this algorithms is to generate infinity typology and forms by creating flexible structure system. The ceiling has been designed and subsequently structurally analyzed using grasshopper and Karamba software.
T and T Projetos Spread an Exhibition on Artistic Contagion Across a Brazilian Plaza, Library and Gallery
In Brazil, Contaminations scatters portrait totems, inflatable reading towers and text-clad walls, letting image, word and sound infect each other.

Moradavaga Wires Timber Frames and Red Hoses into an Eavesdropping Machine in Udine
An interactive installation in Udine, Italy, where inverted buckets and looping red hoses turn listening across a room into a shared, playful ritual.


Pink Art Pavilion/Conceptual Architecture Design
Concept-driven art pavilion designed for an international architecture competition, integrating exhibition spaces, events, and landscape. Developed through cultural and site research, the project combines identity, sustainability, and modular construction using recycled maritime materials.


"Oasis of Silence"
Competition Entry: Project "Oasis of Silence"Subject: Competition Entry — Project "Oasis of Silence" / Alisa IvanovaDear Members of the Jury,I am pleased to present for your consideration my conceptual project, "Oasis of Silence."This project was not born from dry academic textbooks. It grew out of a deep understanding of what a modern human truly needs. In


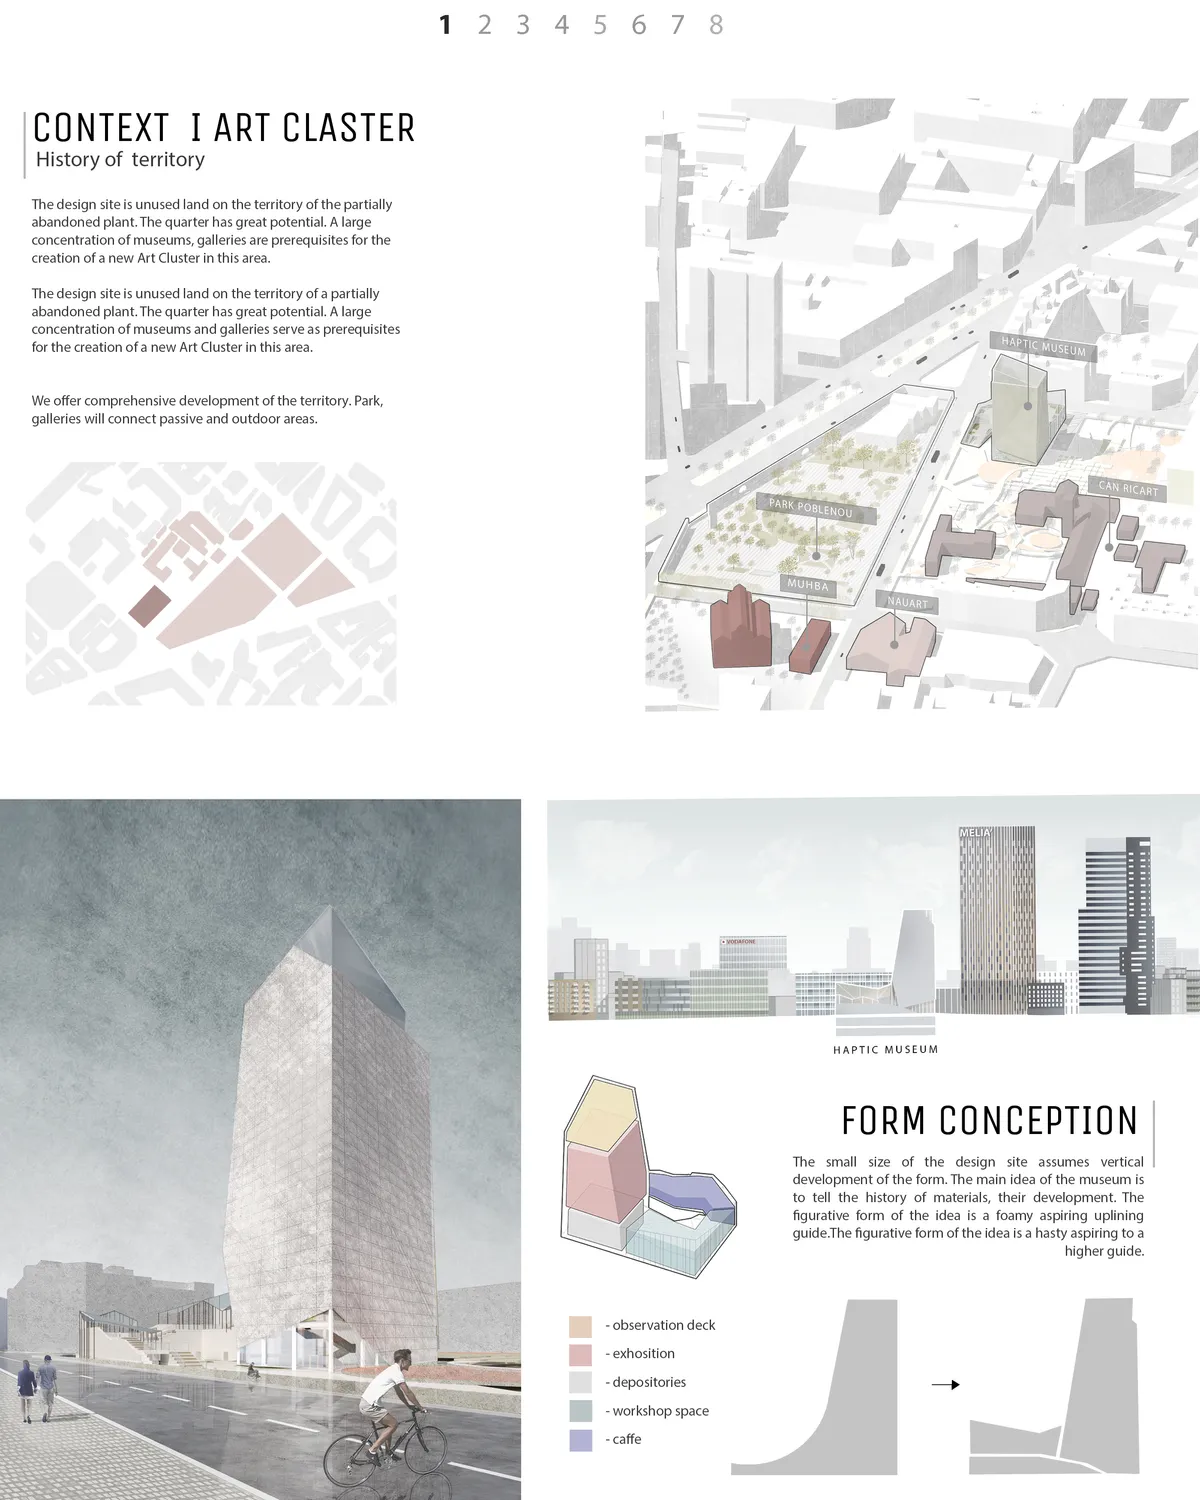
Haptic museum
The Museum of Building Materials is different in that it is open to all people with any disabilities. The level of interaction with the escoponates is high. So even if you don't have the opportunity to see the material, you can touch it, hear it, smell it.


Foster + Partners Shapes a Petal-Form Gallery at the Edge of a Shanghai Park
Jia Art Gallery brings tubular glass ribs and cantilevering volumes to Putuo's Changfeng mixed-use development along the river.

Foster + Partners Shapes a Petal-Form Gallery as the Cultural Heart of Shanghai's Changfeng District
Jia Art Gallery in Putuo draws its curving silhouette from local spring blossoms, anchoring a new mixed-use quarter along the river.


COSMIC-FLOW
"Cosmic Flow" envisions an engaging recreational space beneath a highway in San Luis Potosi, Mexico, where cosmic themes harmoniously merge with local Huastec cultural influences. The design reflects the organic patterns of natural growth, extending both horizontally and vertically to form a multi-level environment. This versatile space will accommodate various activities, including markets, playgrounds for children, and band performances. Infused with Huastec colors and cultural elements, the design emphasizes fluidity and connectivity, adapting to local weather conditions and the rhythms of the community.

Vision Consulting Resurrects a Communist-Era Canteen as a Village Art Centre in Rural Bulgaria
In Dolno Kamartsi, a 1980s school canteen abandoned for years becomes a 700-square-metre gallery, atelier, and art depot built with reclaimed timber.

Archipoetry Studio Lets a Hangzhou Factory's Decay Become the Design at Flop Art Space
An 807-square-meter gallery in Binjiang District transforms industrial ruin into a photography and art venue that wears its history openly.


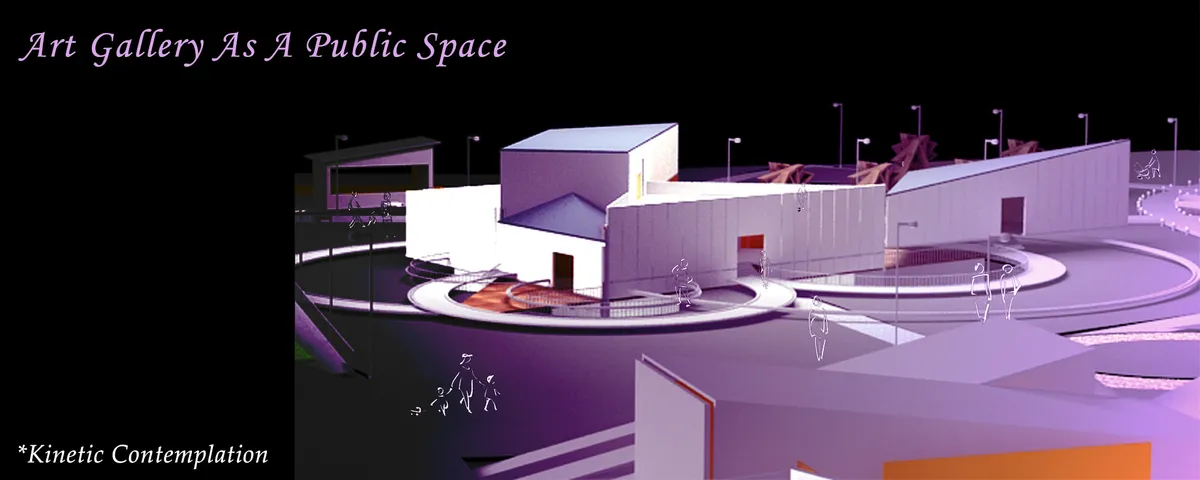
Art Gallery as a Public Space
The architectural design I present addresses the concepts of interaction in a public space to achieve dynamism by applying the principles of Kinetic architecture. By means of flexibility and efficiency, this expanded dynamic process can generate direct engagement between the users (artists and public) and the environment that they interact with.
Schenker Salvi Weber Builds a Children's Art Laboratory That Grows Out of an Austrian Park
In Saint Pölten, a timber and concrete hybrid rises through the trees of Altoona Park as a new kind of cultural institution for children.

MINOR lab Stitches Three Leftover Spaces into a Community Art Ecosystem in Langfang
A café, gallery, and artist studio carved from residential surplus in a Hebei housing development prove small-scale renewal works.


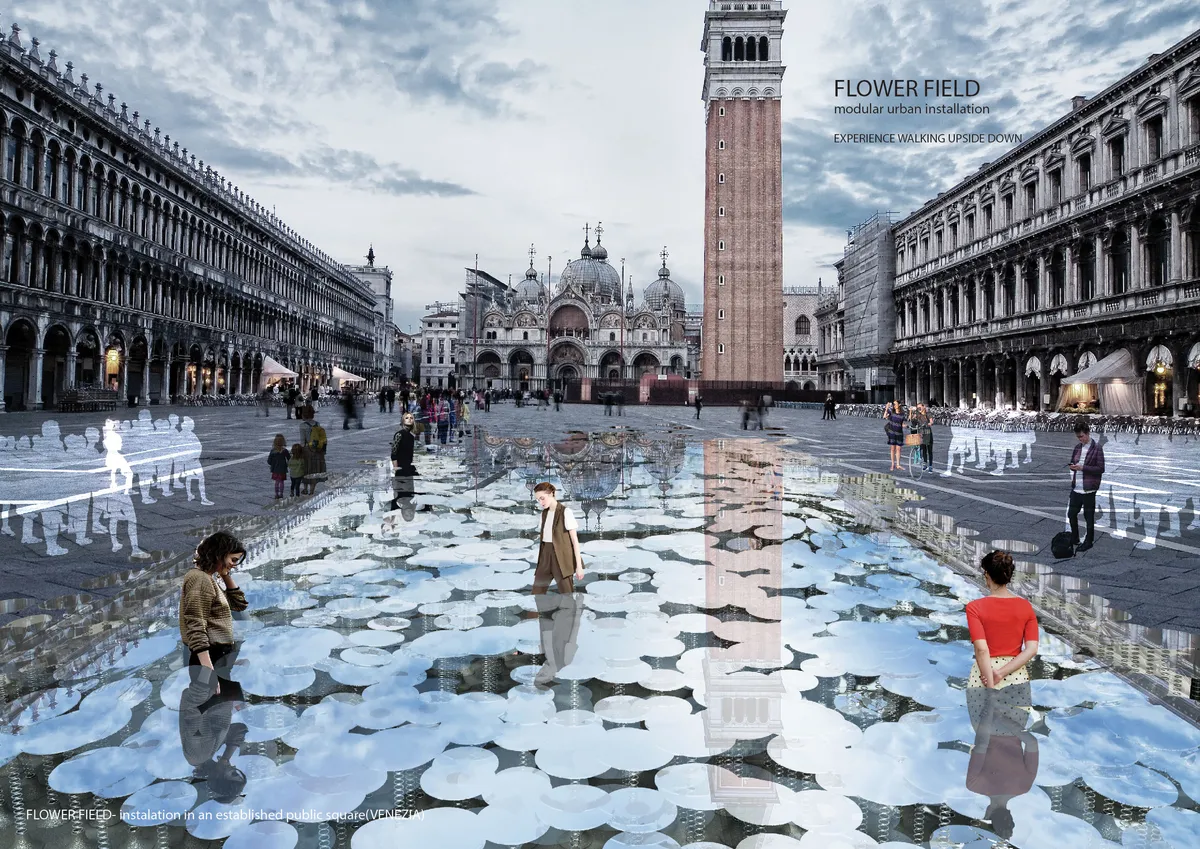
Flower Field
Urban dwellers today use public space merely as a transit medium and very rarely a destination. The goal of the ?flower field? is to ignite interest, become a destination, and space of exploration. Mirrors to the sky reveal a view that is rarely appreciated. We use mirrors to distort and confuse. By using mirrors we bring the sky closer to us.
FELT Architecture and Oskar Architecten Frame a Chapel with an L-Shaped Arts Campus in Asse
Kunst-As stitches together a fragmented Belgian town center with raw concrete, pastel tiles, and generous spaces for creative work.


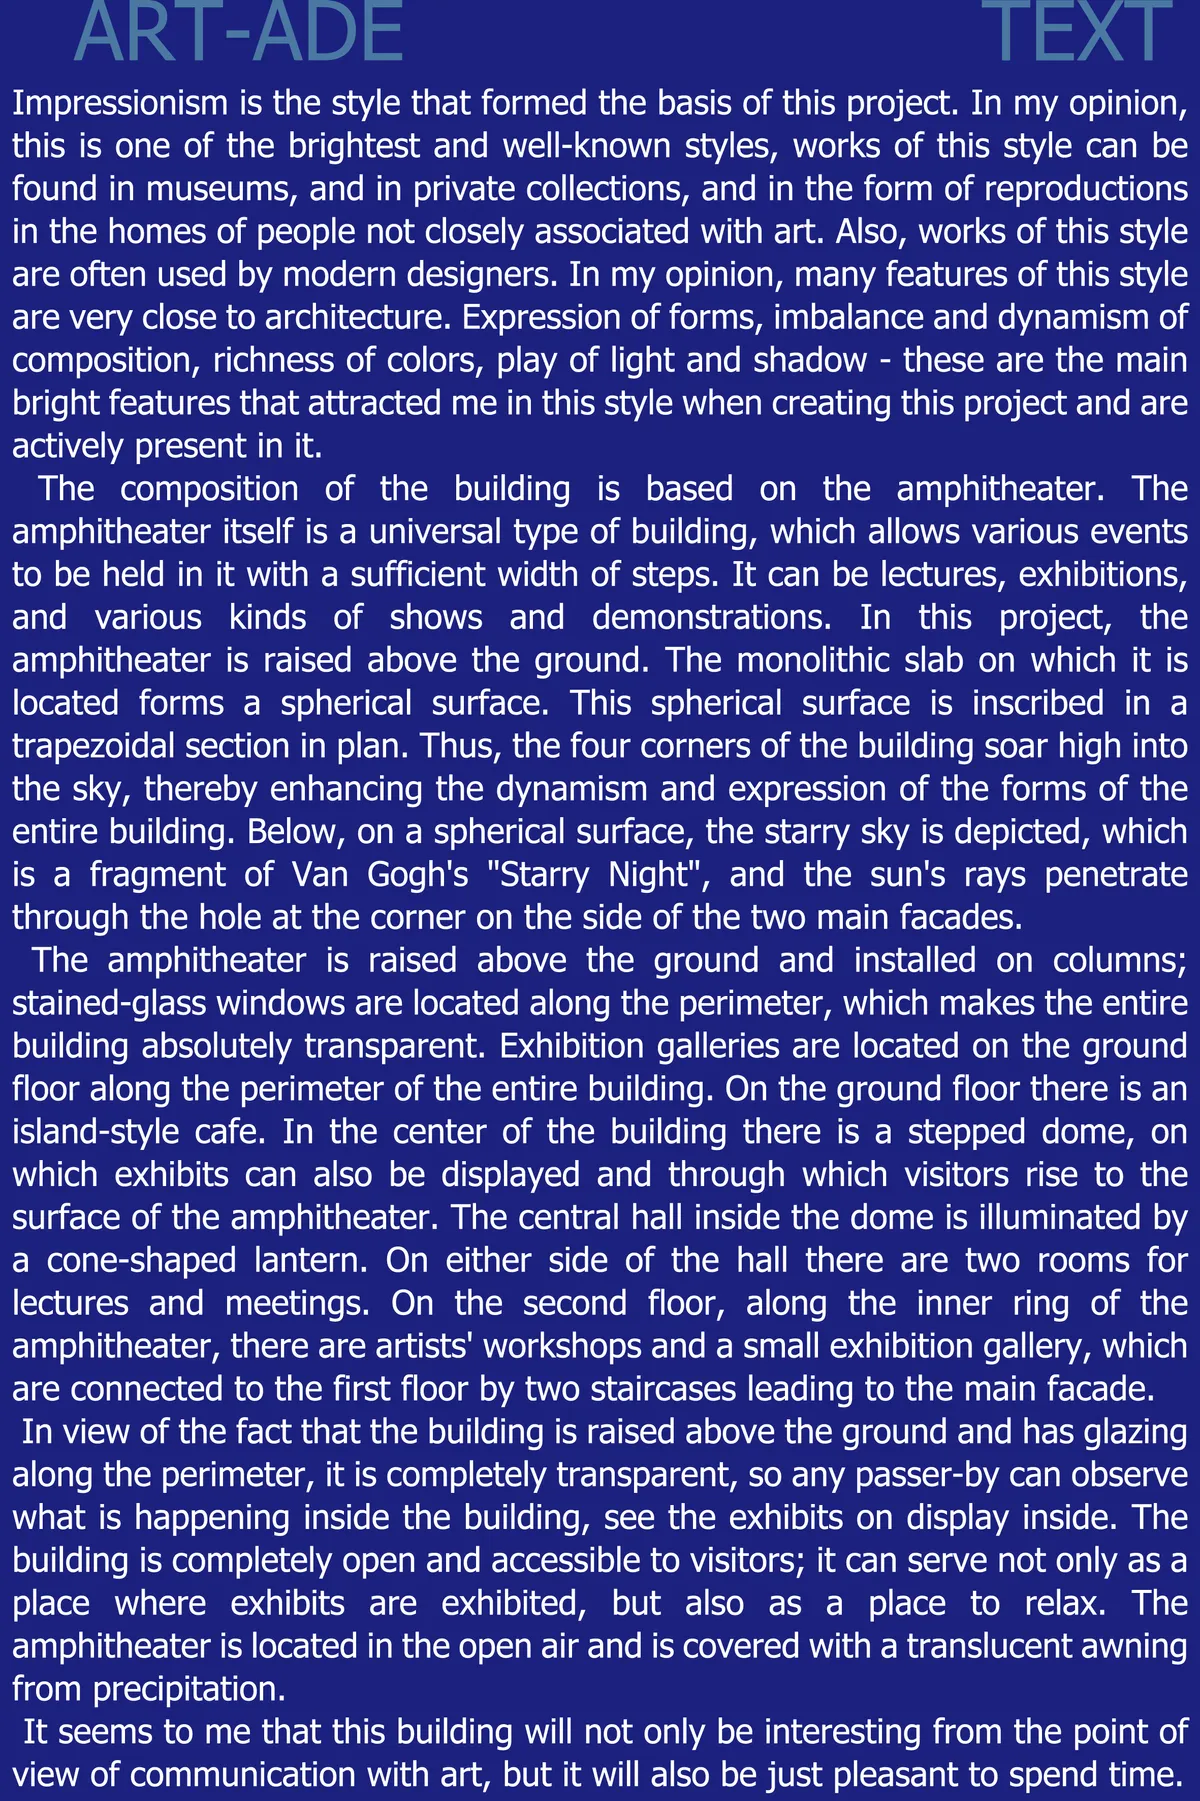
Art-ade
Impressionism is the style that formed the basis of this project. In my opinion, many features of this style are very close to architecture. Expression of forms, imbalance and dynamism of composition, richness of colors, play of light and shadow - these are the main bright features that attracted me in this style when creating this project.
Thank you for your judgment!

Este es un proyecto demasiado "construído". Consideramos que no encaja con el entorno y resulta agresivo para un programa tan abierto como el que se plantea. Vemos un edificio demasiado cerrado y muy costoso.


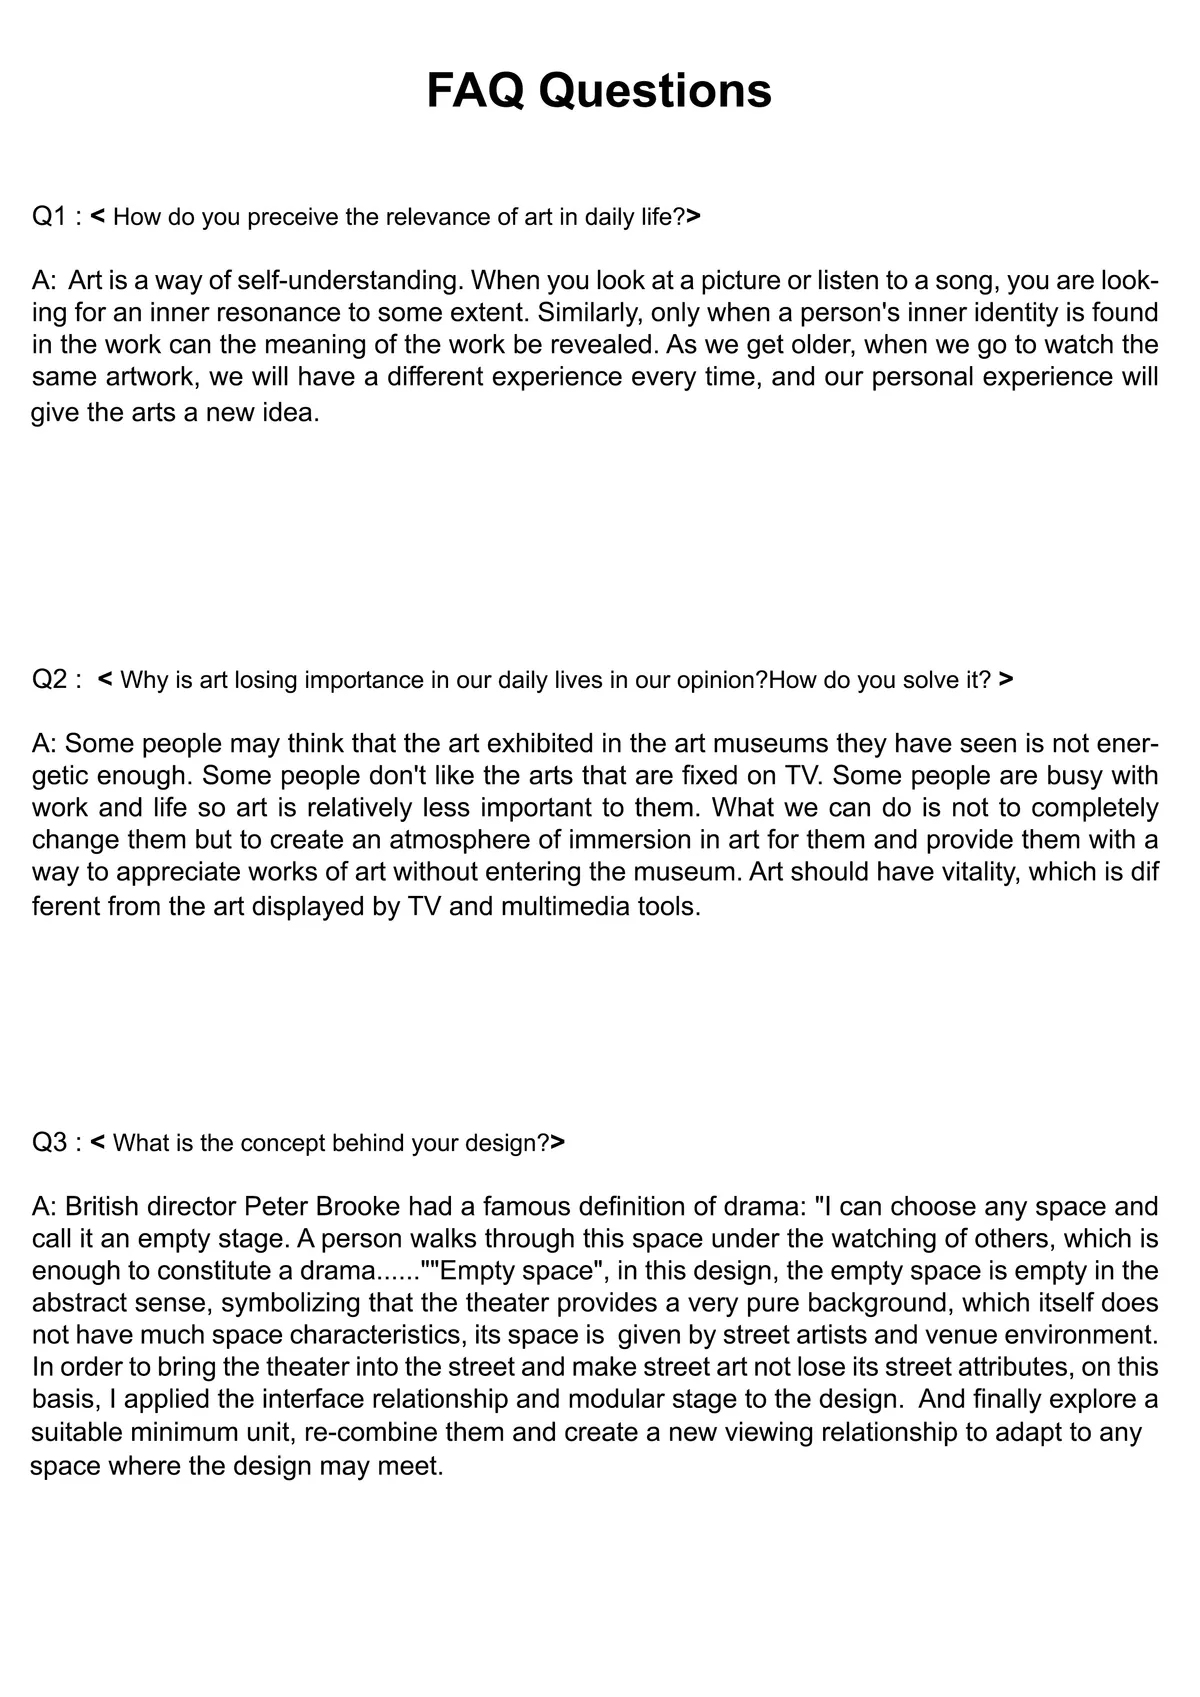
The empty space
"Empty space"means empty in the abstract sense,symbolizing that the theater provides a very pure background, which is given by street artists and venue environment.I apply the interface relationship and modular stage to the design and explore a suitable minimum unit and create a new viewing relationship. to adapt to any space where the design may meet.

Wow ! Thank you very much!!

Love it!
not worthy of second place


This project fits perfectly into the urban context that is proposed in the competition, offering an interesting volume that develops in height and at the same time creates a public space in his center, which significantly improves the network of free spaces. It also breaks to generate on the ground floor the cornernew connections. The organization of the exhibition spaces in height works brilliantly with natural light and geometry, offering the visitor a downward journey of great interest. We propose to reflect on the length of the visit in relation to the number of floors. How much time can the visitor spend on each of the floors? Could we combine materials? Could we have double heights?
it is a good idea, well developed. The proposal is balanced and does not offer any weak points. Congratulations