

AutoCAD Architecture
SKLUsing AutoCAD Architecture software to design and document building projects from concept through construction.
AutoCAD Architecture is a specialized CAD platform built on AutoCAD that streamlines architectural design and documentation workflows. It provides tools for creating building models, generating construction documents, and managing architectural data efficiently.
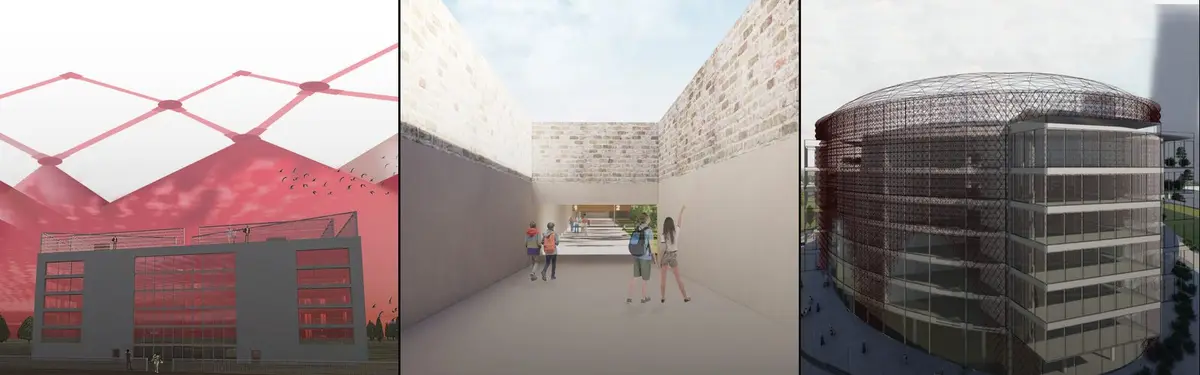
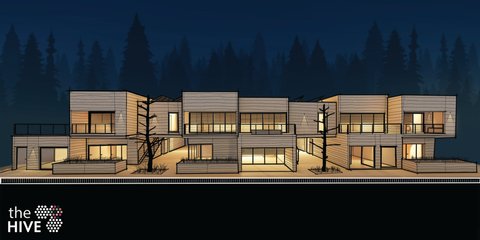
The community explores AutoCAD Architecture across diverse project types, from institutional buildings and cultural spaces to industrial facilities and residential designs. Members use the software to develop everything from detailed pavilion studies and chapel designs to manufacturing plants and adaptive reuse projects.


Popular projects
View all 60 projects


Latest journals
View all 29 journals
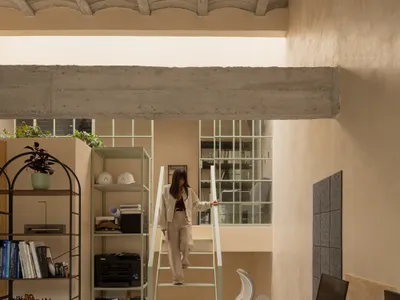
WIDOARQUITECTOS Carves a Monumental Studio from a Five-Meter-Wide Lot in Cuernavaca
A 150-square-meter office building on a narrow 5-by-15-meter plot uses vaulted ceilings, courtyards, and raw materials to project quiet strength.
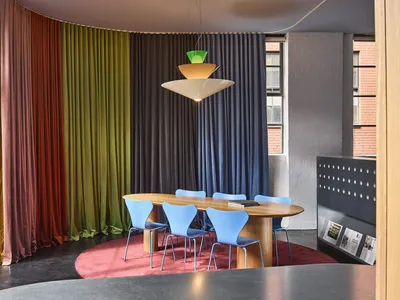
IF Architecture Designs Its Own Collingwood Studio as a Textile-Wrapped Incubator for Ideas
A 90-square-metre office in Melbourne's Collingwood uses layered curtains and color to turn a compact footprint into a laboratory for design.


nbundm* Wraps a Three-Wing Office Building in Ribbed Cladding and Coral Accents Outside Munich
The CADFEM Head Office in Grafing bei München clusters angular volumes around a courtyard, blending timber interiors with a tough exterior shell.
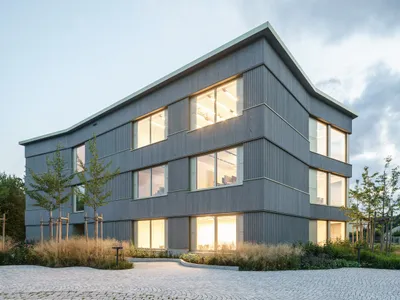
Sustainable Wooden Office Building Design: CADFEM Head Office by nbundm*
Explore nbundm*'s eco-friendly design masterpiece, CADFEM Head Office, harmonizing sustainable architecture with innovative workspace concepts.


