
AutoCAD Architecture
SKLUsing AutoCAD Architecture software to design and document building projects from concept through construction.

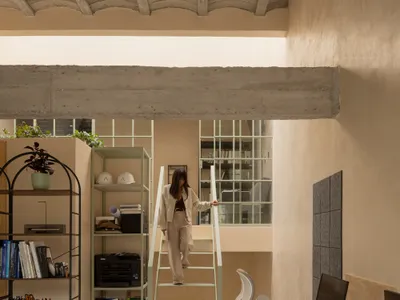
WIDOARQUITECTOS Carves a Monumental Studio from a Five-Meter-Wide Lot in Cuernavaca
A 150-square-meter office building on a narrow 5-by-15-meter plot uses vaulted ceilings, courtyards, and raw materials to project quiet strength.
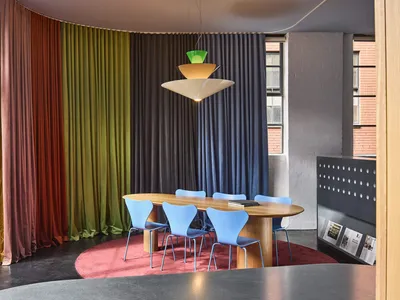
IF Architecture Designs Its Own Collingwood Studio as a Textile-Wrapped Incubator for Ideas
A 90-square-metre office in Melbourne's Collingwood uses layered curtains and color to turn a compact footprint into a laboratory for design.


nbundm* Wraps a Three-Wing Office Building in Ribbed Cladding and Coral Accents Outside Munich
The CADFEM Head Office in Grafing bei München clusters angular volumes around a courtyard, blending timber interiors with a tough exterior shell.
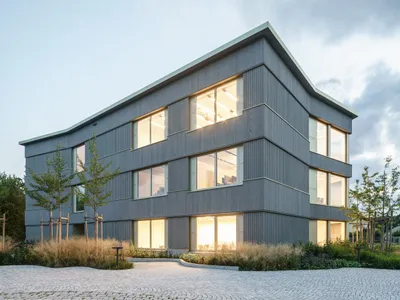
Sustainable Wooden Office Building Design: CADFEM Head Office by nbundm*
Explore nbundm*'s eco-friendly design masterpiece, CADFEM Head Office, harmonizing sustainable architecture with innovative workspace concepts.

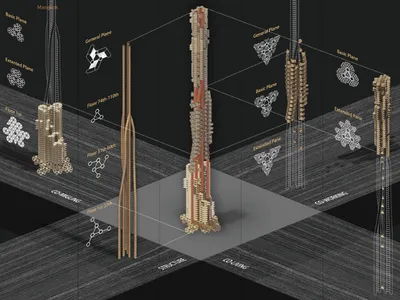
Architectural Diagrams: Types, Techniques, and Technological Advances
This article explores the significance, creation, and evolution of architectural diagrams, which are essential tools for architects to visualize, communicate, and execute building designs.

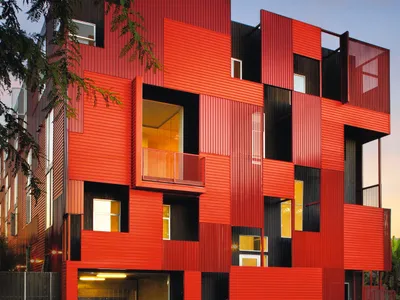
CONCEPT
The built form must be able to connect with people, through its form, layout or spaces. a music allowing freedom in spatial design.

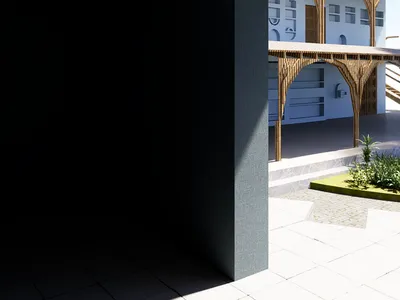
cinema and architecture
exploring the complex relationship between reel and real.

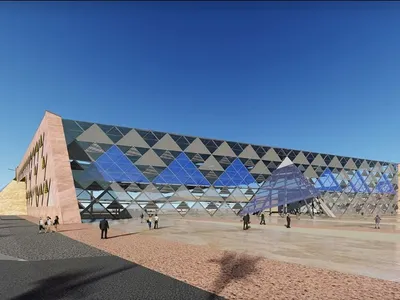
Autodesk Recognizes Projects That Use Its Software at the 2022 Excellence Awards
Autodesk congratulates the winners of the 2022 Excellence Awards





Tectonic Variation -Report
The ideas that we attempted to represent through the drawings of our project