

Building Planning & Design
Planning and designing buildings that respond to site conditions, user needs, and environmental contexts.
FRAMEWORK
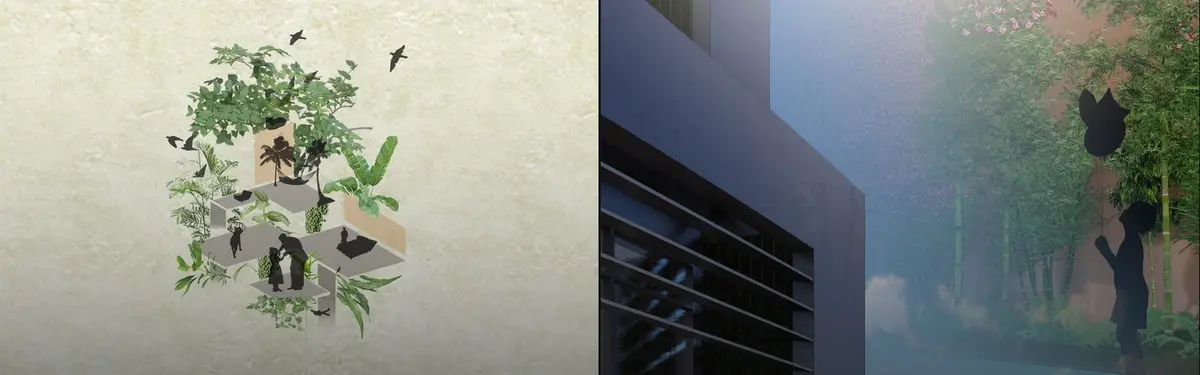
This is a building that works as a frame for self-assembled flats.It uses the inhabitants creativity within the set architectural frame, spiced up by fresh plants straight from the next-door aquaponics garden (greenery planted in fish tank). The flats are modular which makes them affordable and allows the owner to control the cost.

Portfolio_Sherin Dass
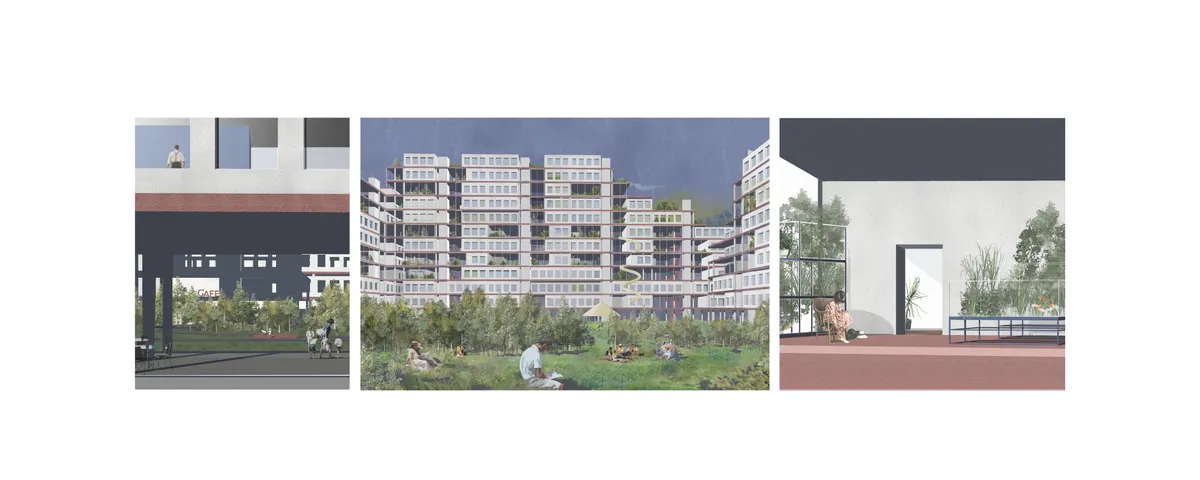
This Undergraduate Architecture Portfolio presents selected works from 2022 to 2025, developed during my B.Arch at Thiagarajar College of Engineering, Madurai. It spans academic studio projects, open competitions, parametric explorations, and hands-on construction — reflecting my interest in designing through logic, systems, and environment. I hope you enjoy looking through it!


Faria Akter - Portfolio - 2026
This portfolio showcases a selection of my academic completed throughout my undergraduate degree within the Department of Architecture at Southeast University. The projects demonstrate my passion for innovative, context-sensitive and sustainable designs that explore the relationship between people, places and the built environment. Each projects represents a step in my educational journey, highlighting the improvement of my layout techniques and innovative approach to architecture.


Conexión: Biophilic Design Reimagines High-Rise Living in Hong Kong
Conexión reimagines high-rise living in Hong Kong through biophilic design, green facades, shared spaces, daylight, water and nature within.


Making architecture that is really sustainable
Design for kids where 'Form Follows Climate'


Abandoned Gas Stations as Urban Brownfields
As the transition to electric mobility accelerates, conventional gas stations are gradually losing their original function. High demolition and soil-remediation costs often prevent immediate redevelopment, leaving many closed stations as vacant brownfields. These obsolete infrastructures become fragmented gaps within the urban fabric, waiting for a new architectural role.


Tanush Goyal_ Architectural Portfolio
A selection of architectural projects that reflect my passion for thoughtful, context-driven design. The portfolio explores spatial experience, climate-responsive strategies, materiality, and detailing, while demonstrating a commitment to creating functional, human-centered, and enduring architecture.


Raheesh UnderGrad Portfolio - Architecture
Selected Works From 2022 - 2025, Between Semesters 3 to 8.






Khushi Shirur portfolio 2025
This portfolio explores a range of architecture projects addressing real-world challenges across diverse global contexts. It includes Infill affordable housing, Adaptive reuse of rooftops, and Disaster relief shelter design each focusing on issues of density, sustainability, and resilience. Together, the work reflects a commitment to human-centered, practical design that responds to contemporary social and environmental needs.


Undergraduate Portfolio
This publication presents a curated selection of my undergraduate architectural work from 2021–2024 at Rachana Sansad's Academy of Architecture. It showcases a diverse range of academic projects, competitions, urban interventions, interior design, landscape design, working drawings, and research explorations. Through these works, I explore architecture as a medium for creating meaningful, context-responsive, and human-centered spaces while demonstrating my approach to design thinking.


Rooted
Architecture does not begin with form. It begins with listening— to the ground beneath, the culture around, and the materials that the land offers. These six projects span landscape and structure, wetland and mountain, urban density and open field. What holds them together is not a style. It is a conviction— that the best architecture grows from where it stands. Rooted is a body of work built on that belief.


Form, Detail & Scale
An architectural portfolio exploring the relationship between spatial form, technical execution, and scale. Featuring a selection of institutional renovations, commercial spaces, and masterplanning projects, this collection emphasizes rigorous engineering documentation (DED), modular efficiency, and practical spatial zoning.


Stone Experience Center, MM Galleri at Indonesia Design District
Most experience centers focus on showcasing products, yet rarely deliver true experience. MM Galleri redefines this by creating an ecosystem of activities where natural stone is lived, not just seen. Designed with CNS Designworks, the space integrates dynamic events, immersive sequences, and innovative marble applications. More than a showroom, MM Galleri is a platform where material, technology, and human experience come together.


skimA Slots a Vertical Metal Tower into a Yeonnam-dong Brick House to Make It Mixed Use
A 292-square-meter renovation in Seoul's cafe-lined Yeonnam-dong grafts a new circulation spine onto a low-rise residential shell.


Undergraduate Portfolio - Jerin Shibu Varghese
I am an undergraduate architecture student entering my fifth year. This portfolio presents a selection of my academic and design works.



abo
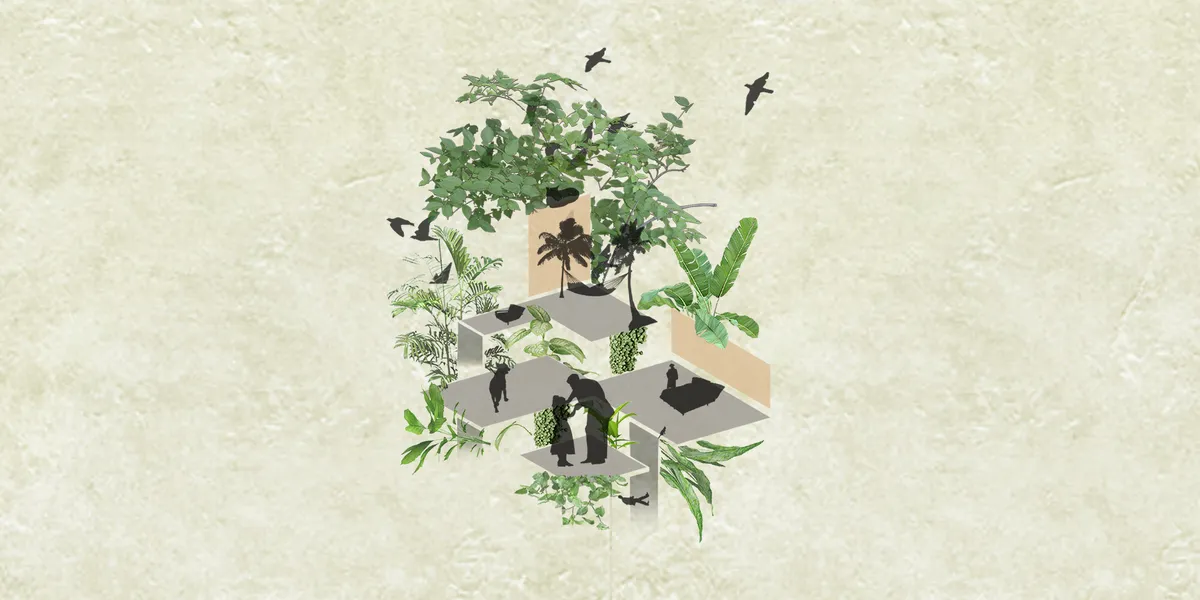

There is a good effort to integrate natural landscapes into the floor plates however the project doesn't try to create a genuinely simbiotic relationship with landscape. they are passive generally

Good proposal. But the project does not manage to exploit its ideas totally as several key elements are not solved: relation to context, presentation quality and social comunal spaces

Concept lacks depth in bioclimatic analysis and there is tons of overlooking.


Mixed Use Building
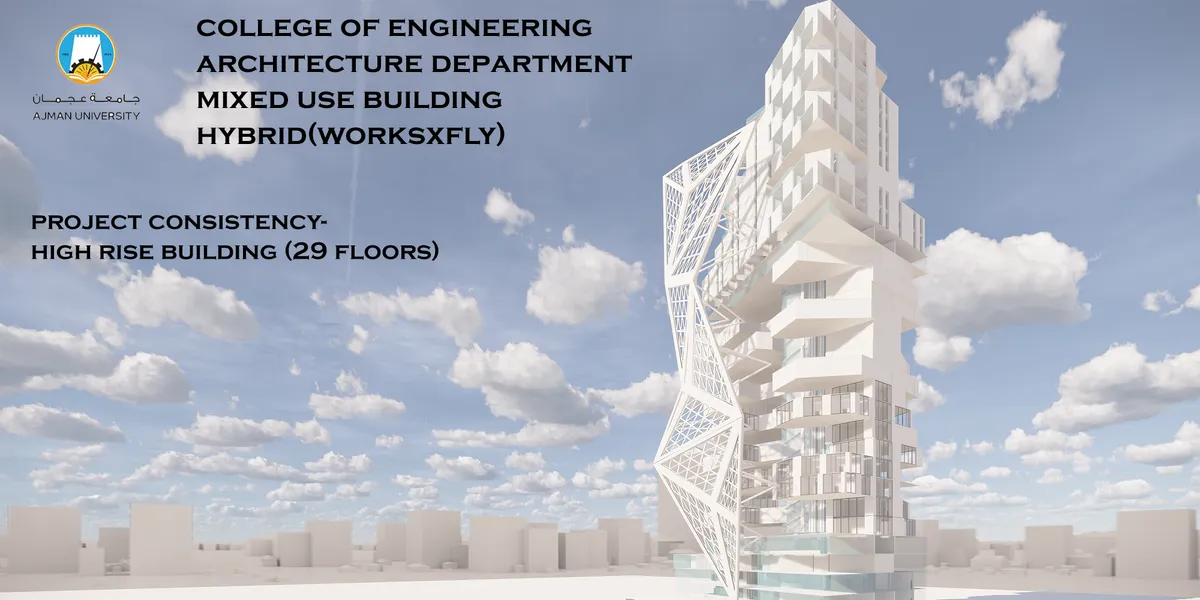
The tower is 29 floors , 3 floors commercial , 1 floor transition , 15 floors offices , 1 floor transition and 9 floors residential. The skin of the tower has columns which are the structure for the tower and they pull the skin to the tower.


Wow amazing
Thanks
Great work
Nice