
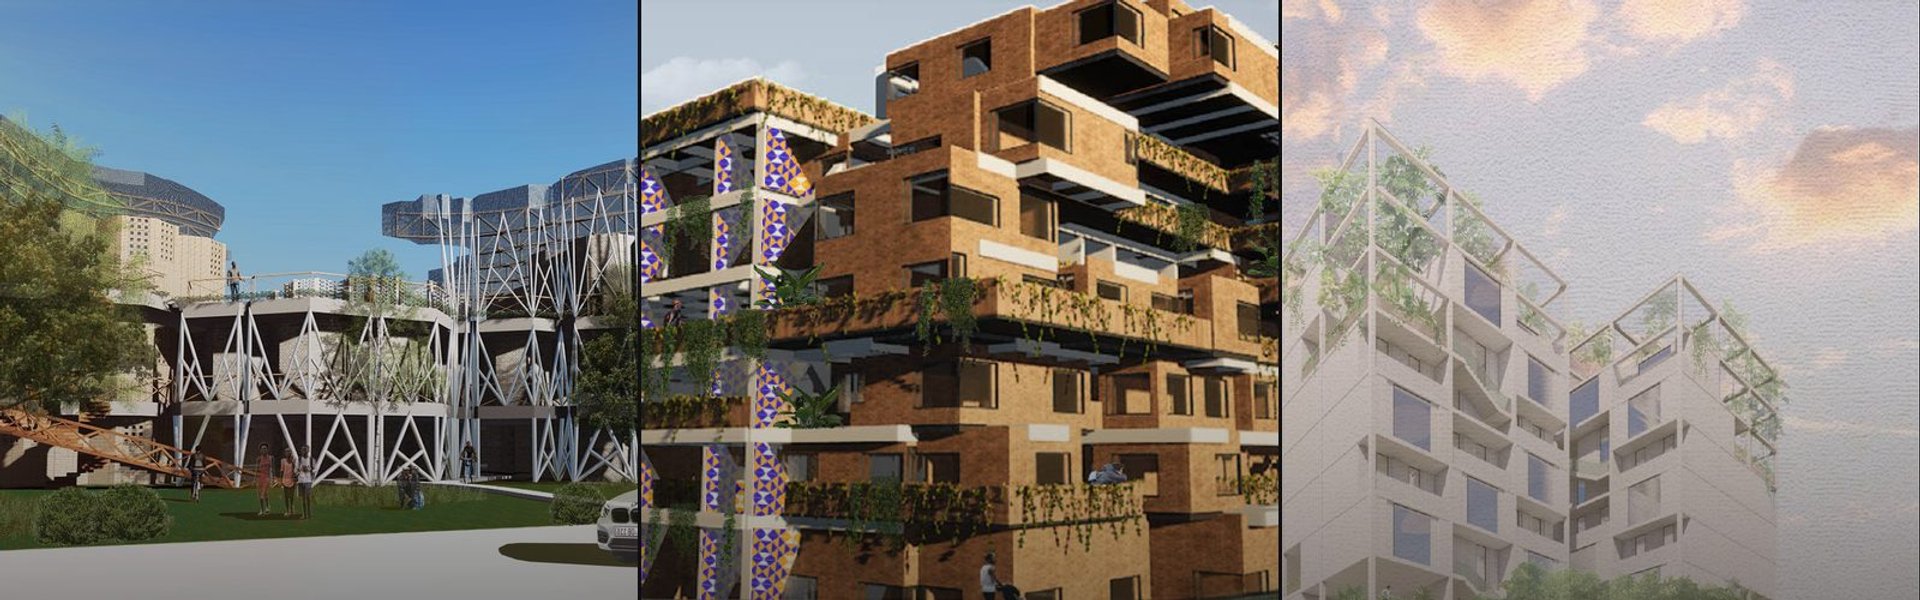

Building Technology
Design and construction approaches that integrate materials, systems, and community needs into built environments.


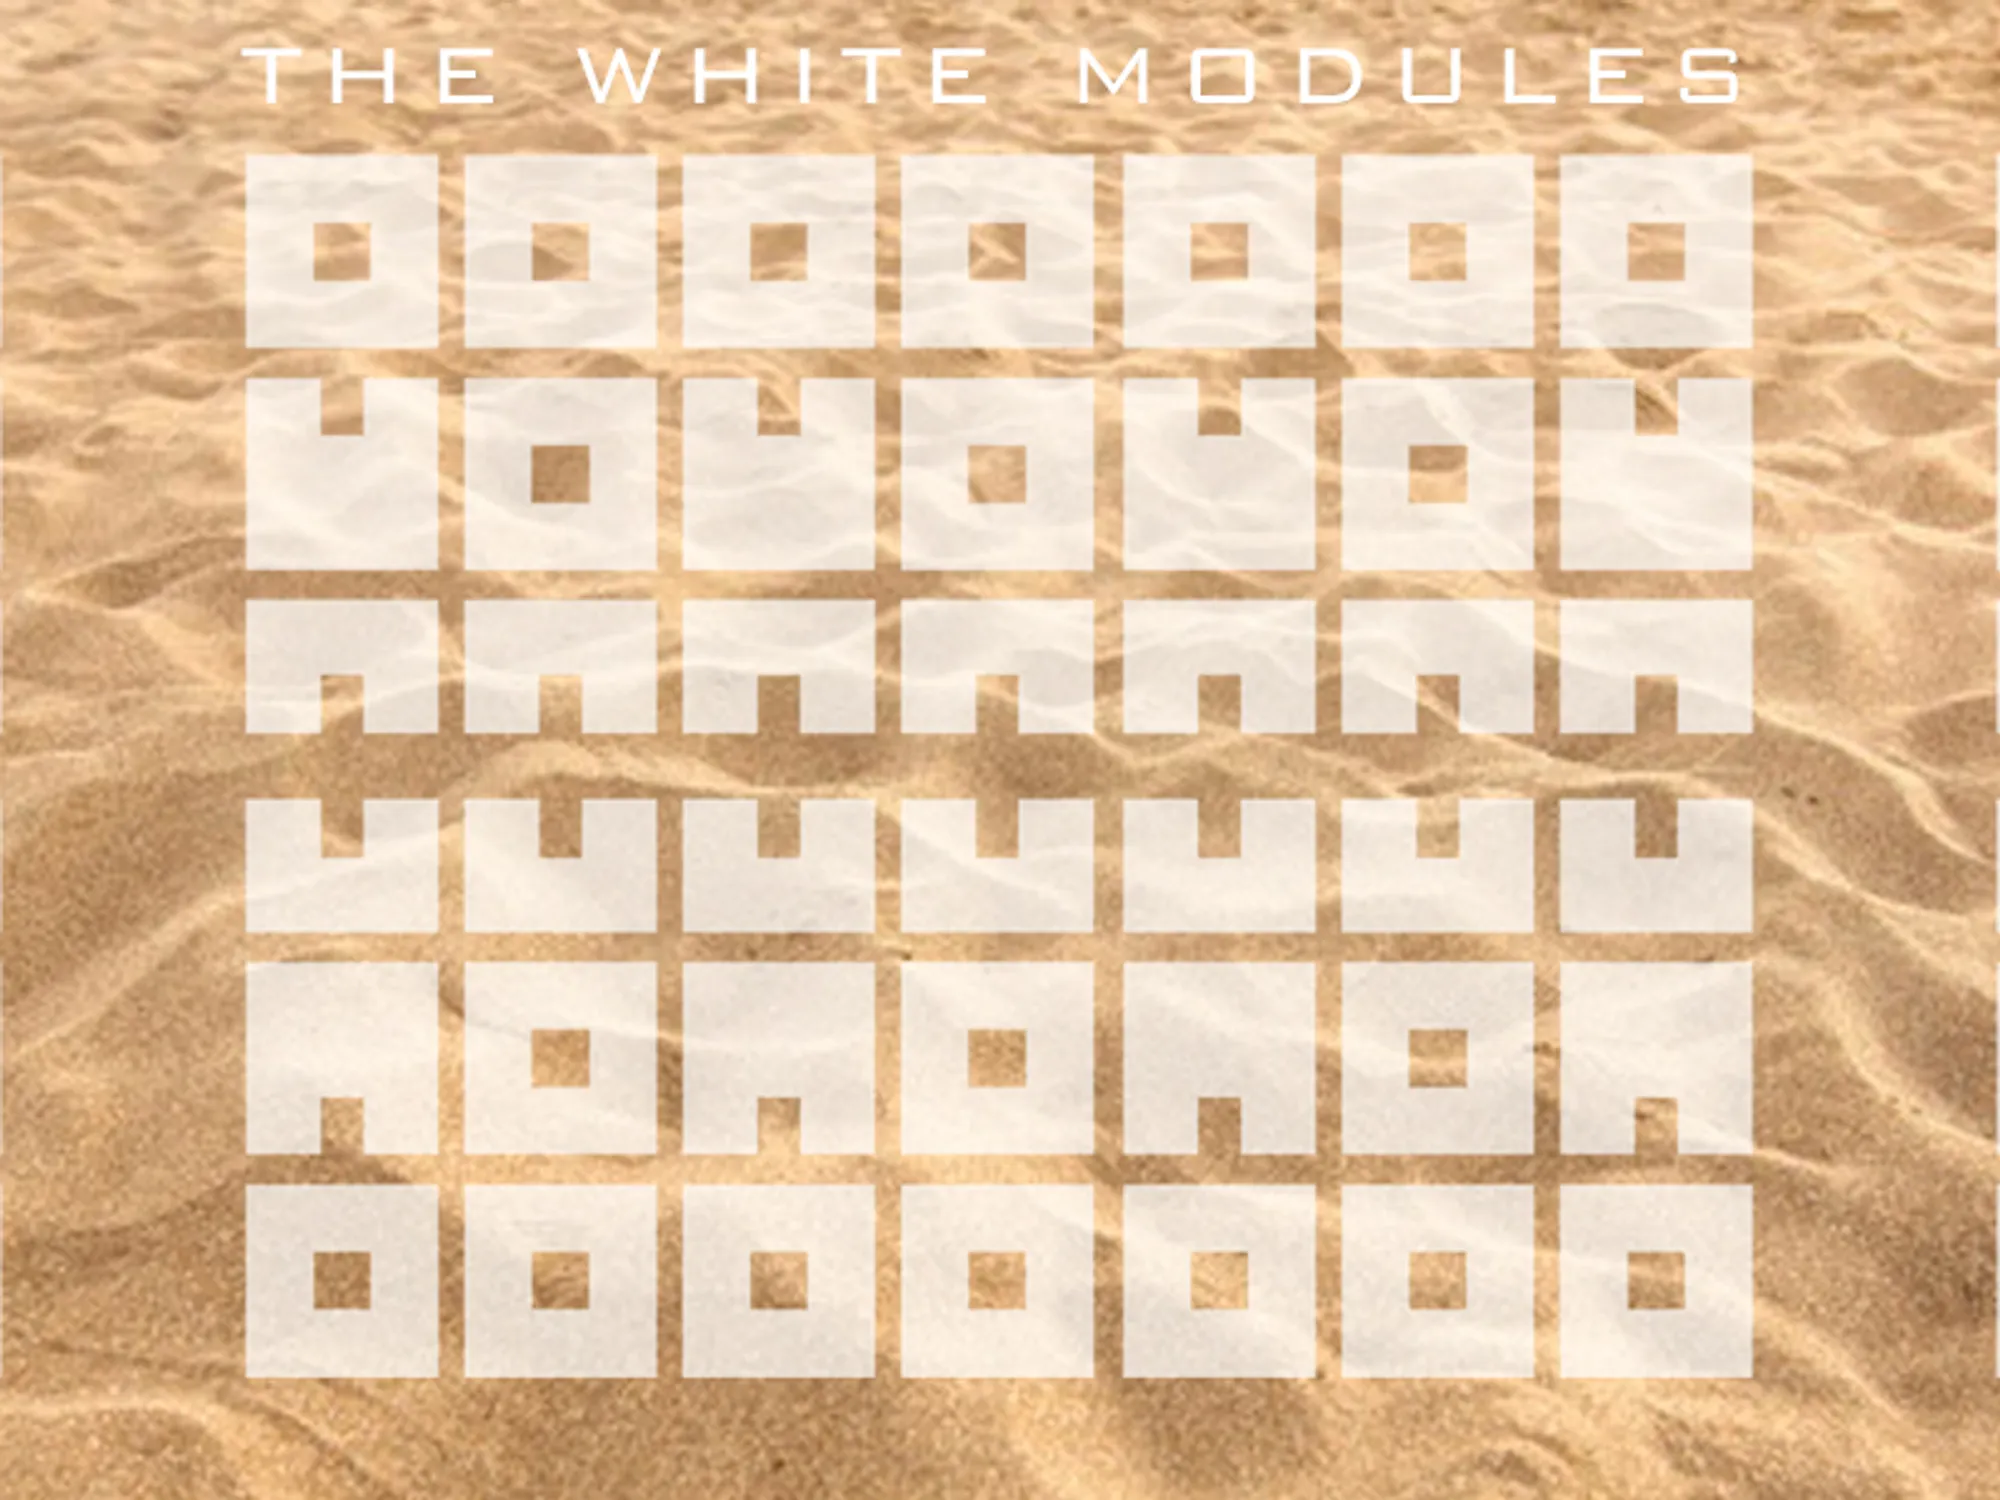

ARCHITECTURE PORTFOLIO
This portfolio is a small window overlooking my experience and learnings as a student. During this time I explored multiple aspects of architecture that were not limited to my studio bounds but opened out to various disciplines of interior, art, culture and cuisines. I enjoy creating illustrations and graphics as forms of expression and visualisations, and I am well-organized and adaptable when working on tasks both independently and in groups. I also enjoy trying new cuisines, photography, and









Raheesh UnderGrad Portfolio - Architecture
Selected Works From 2022 - 2025, Between Semesters 3 to 8.


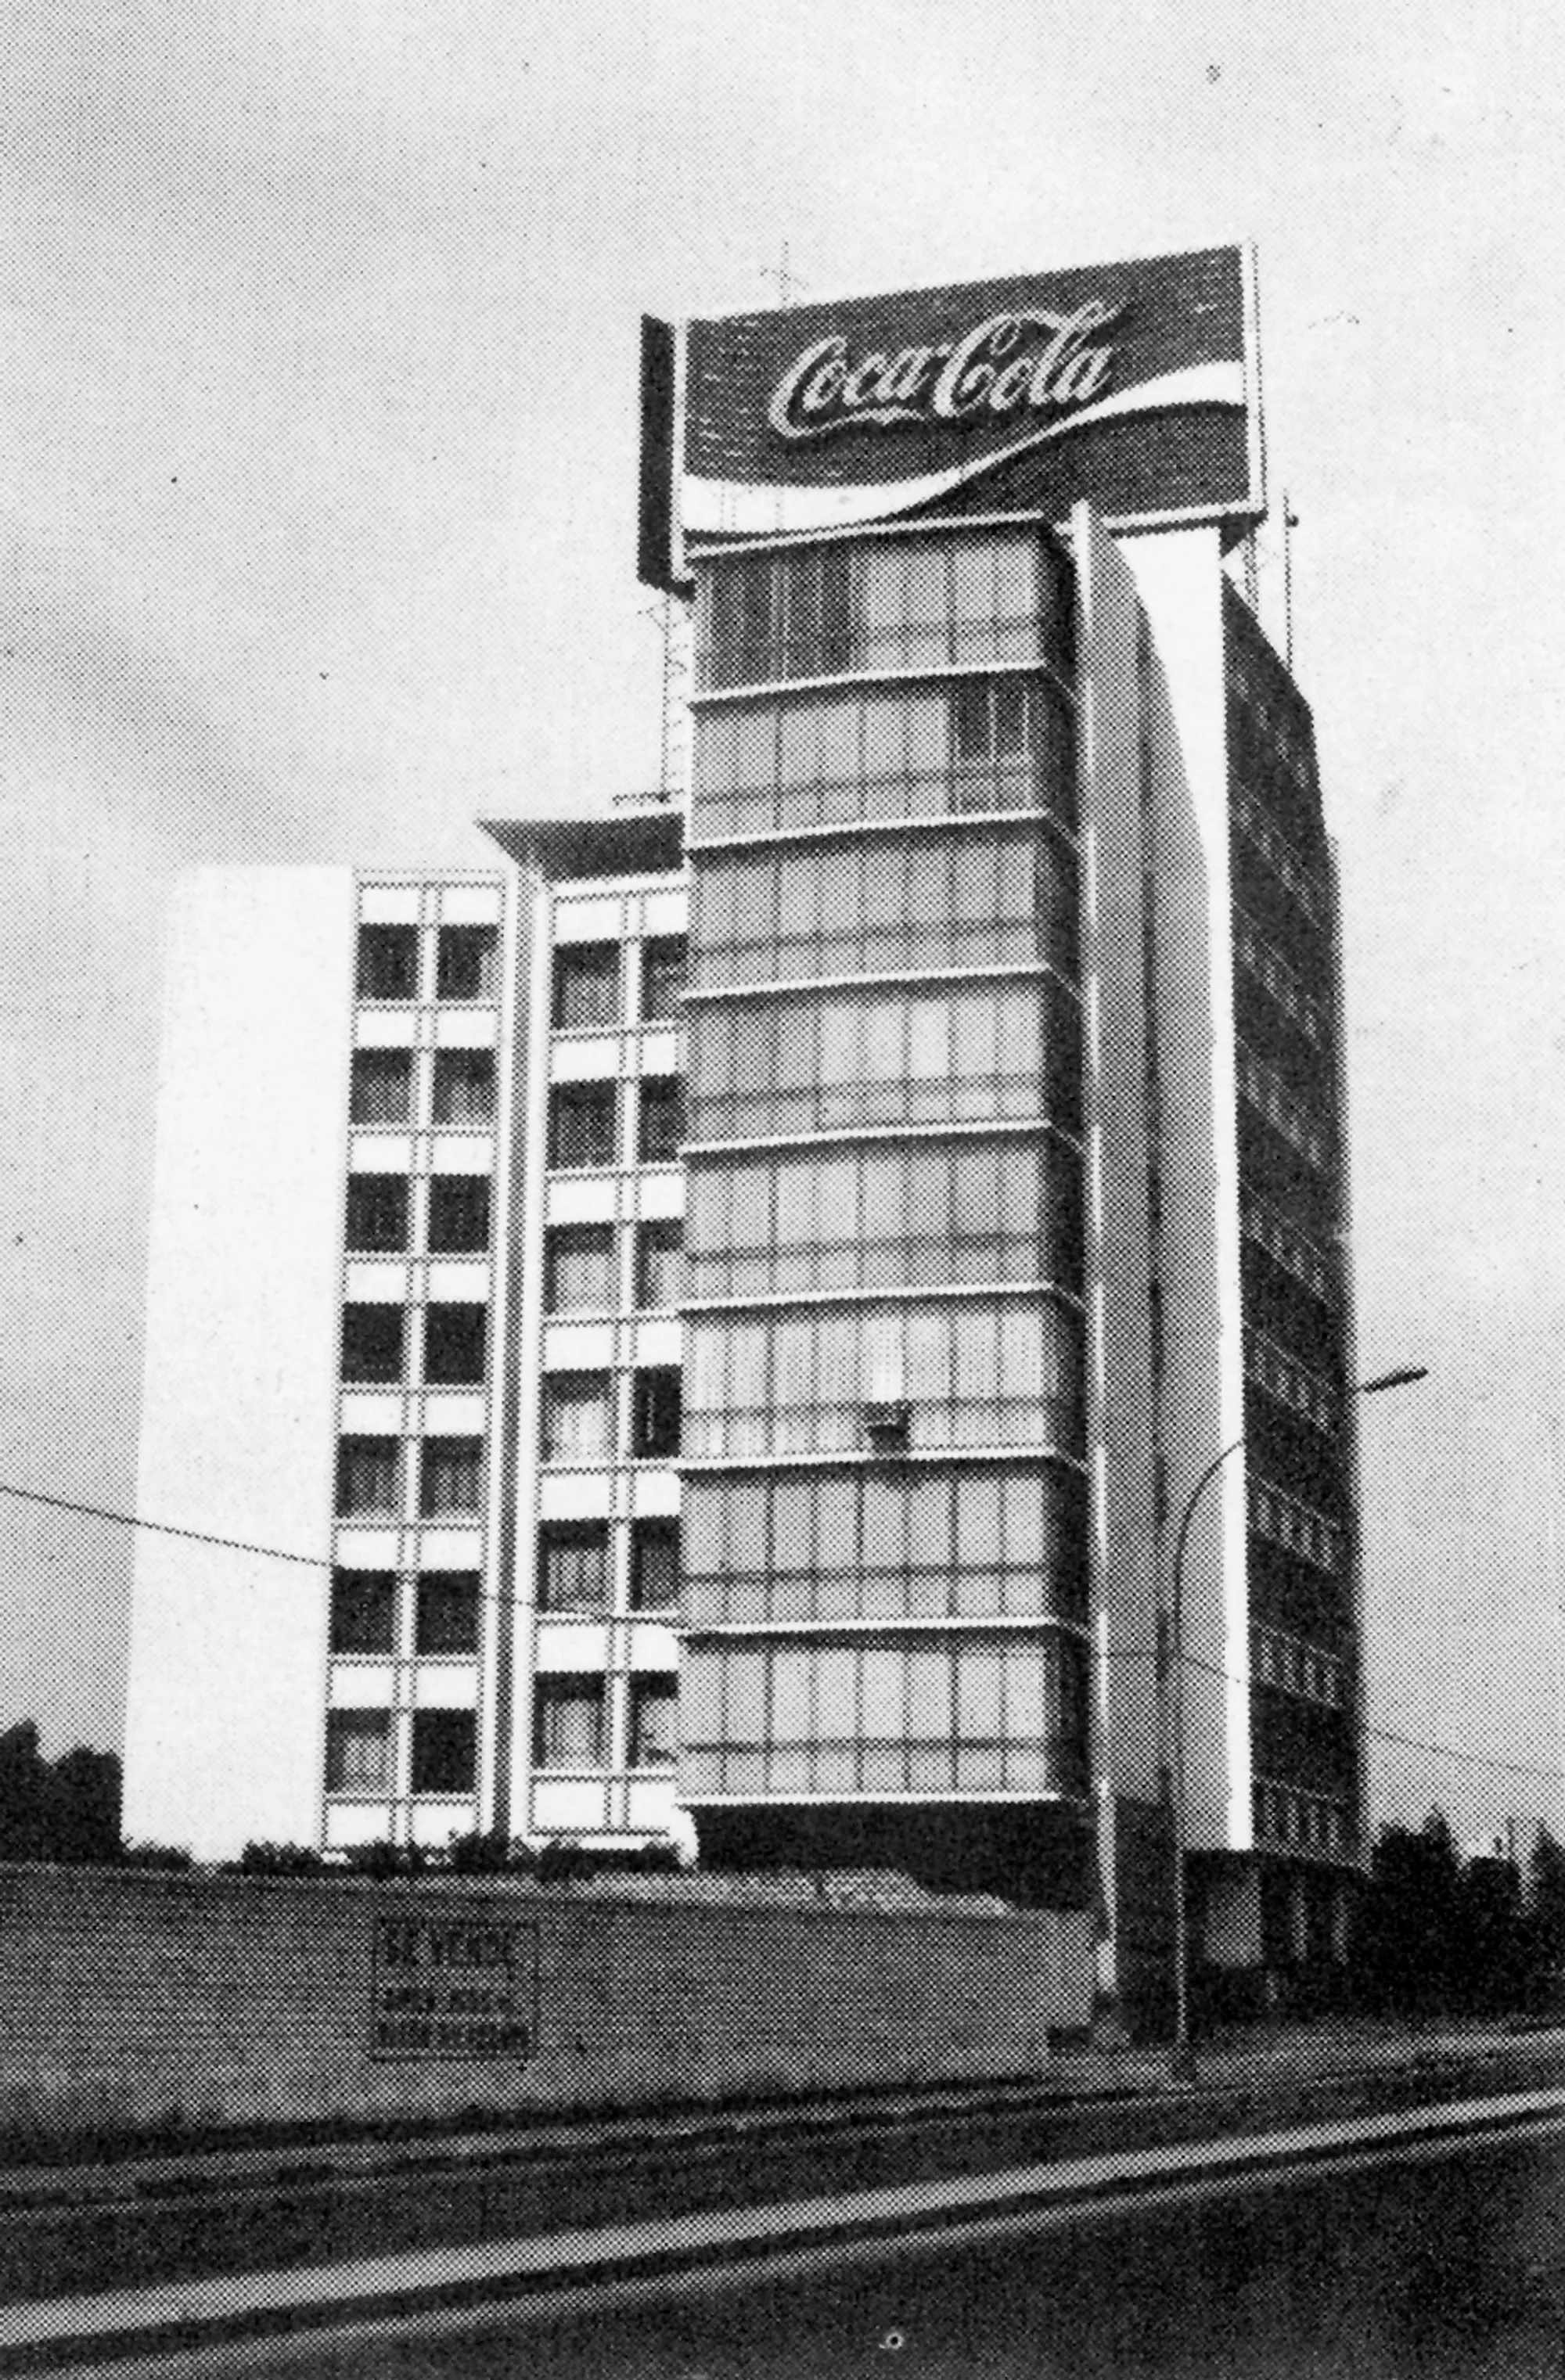
Enrique Seoane Ros and the Limatambo Building, Lima's Lost Modernist Landmark
Built in 1954 for the Brescia family in San Isidro, the residential tower became inseparable from Lima's skyline until its 2013 demolition.


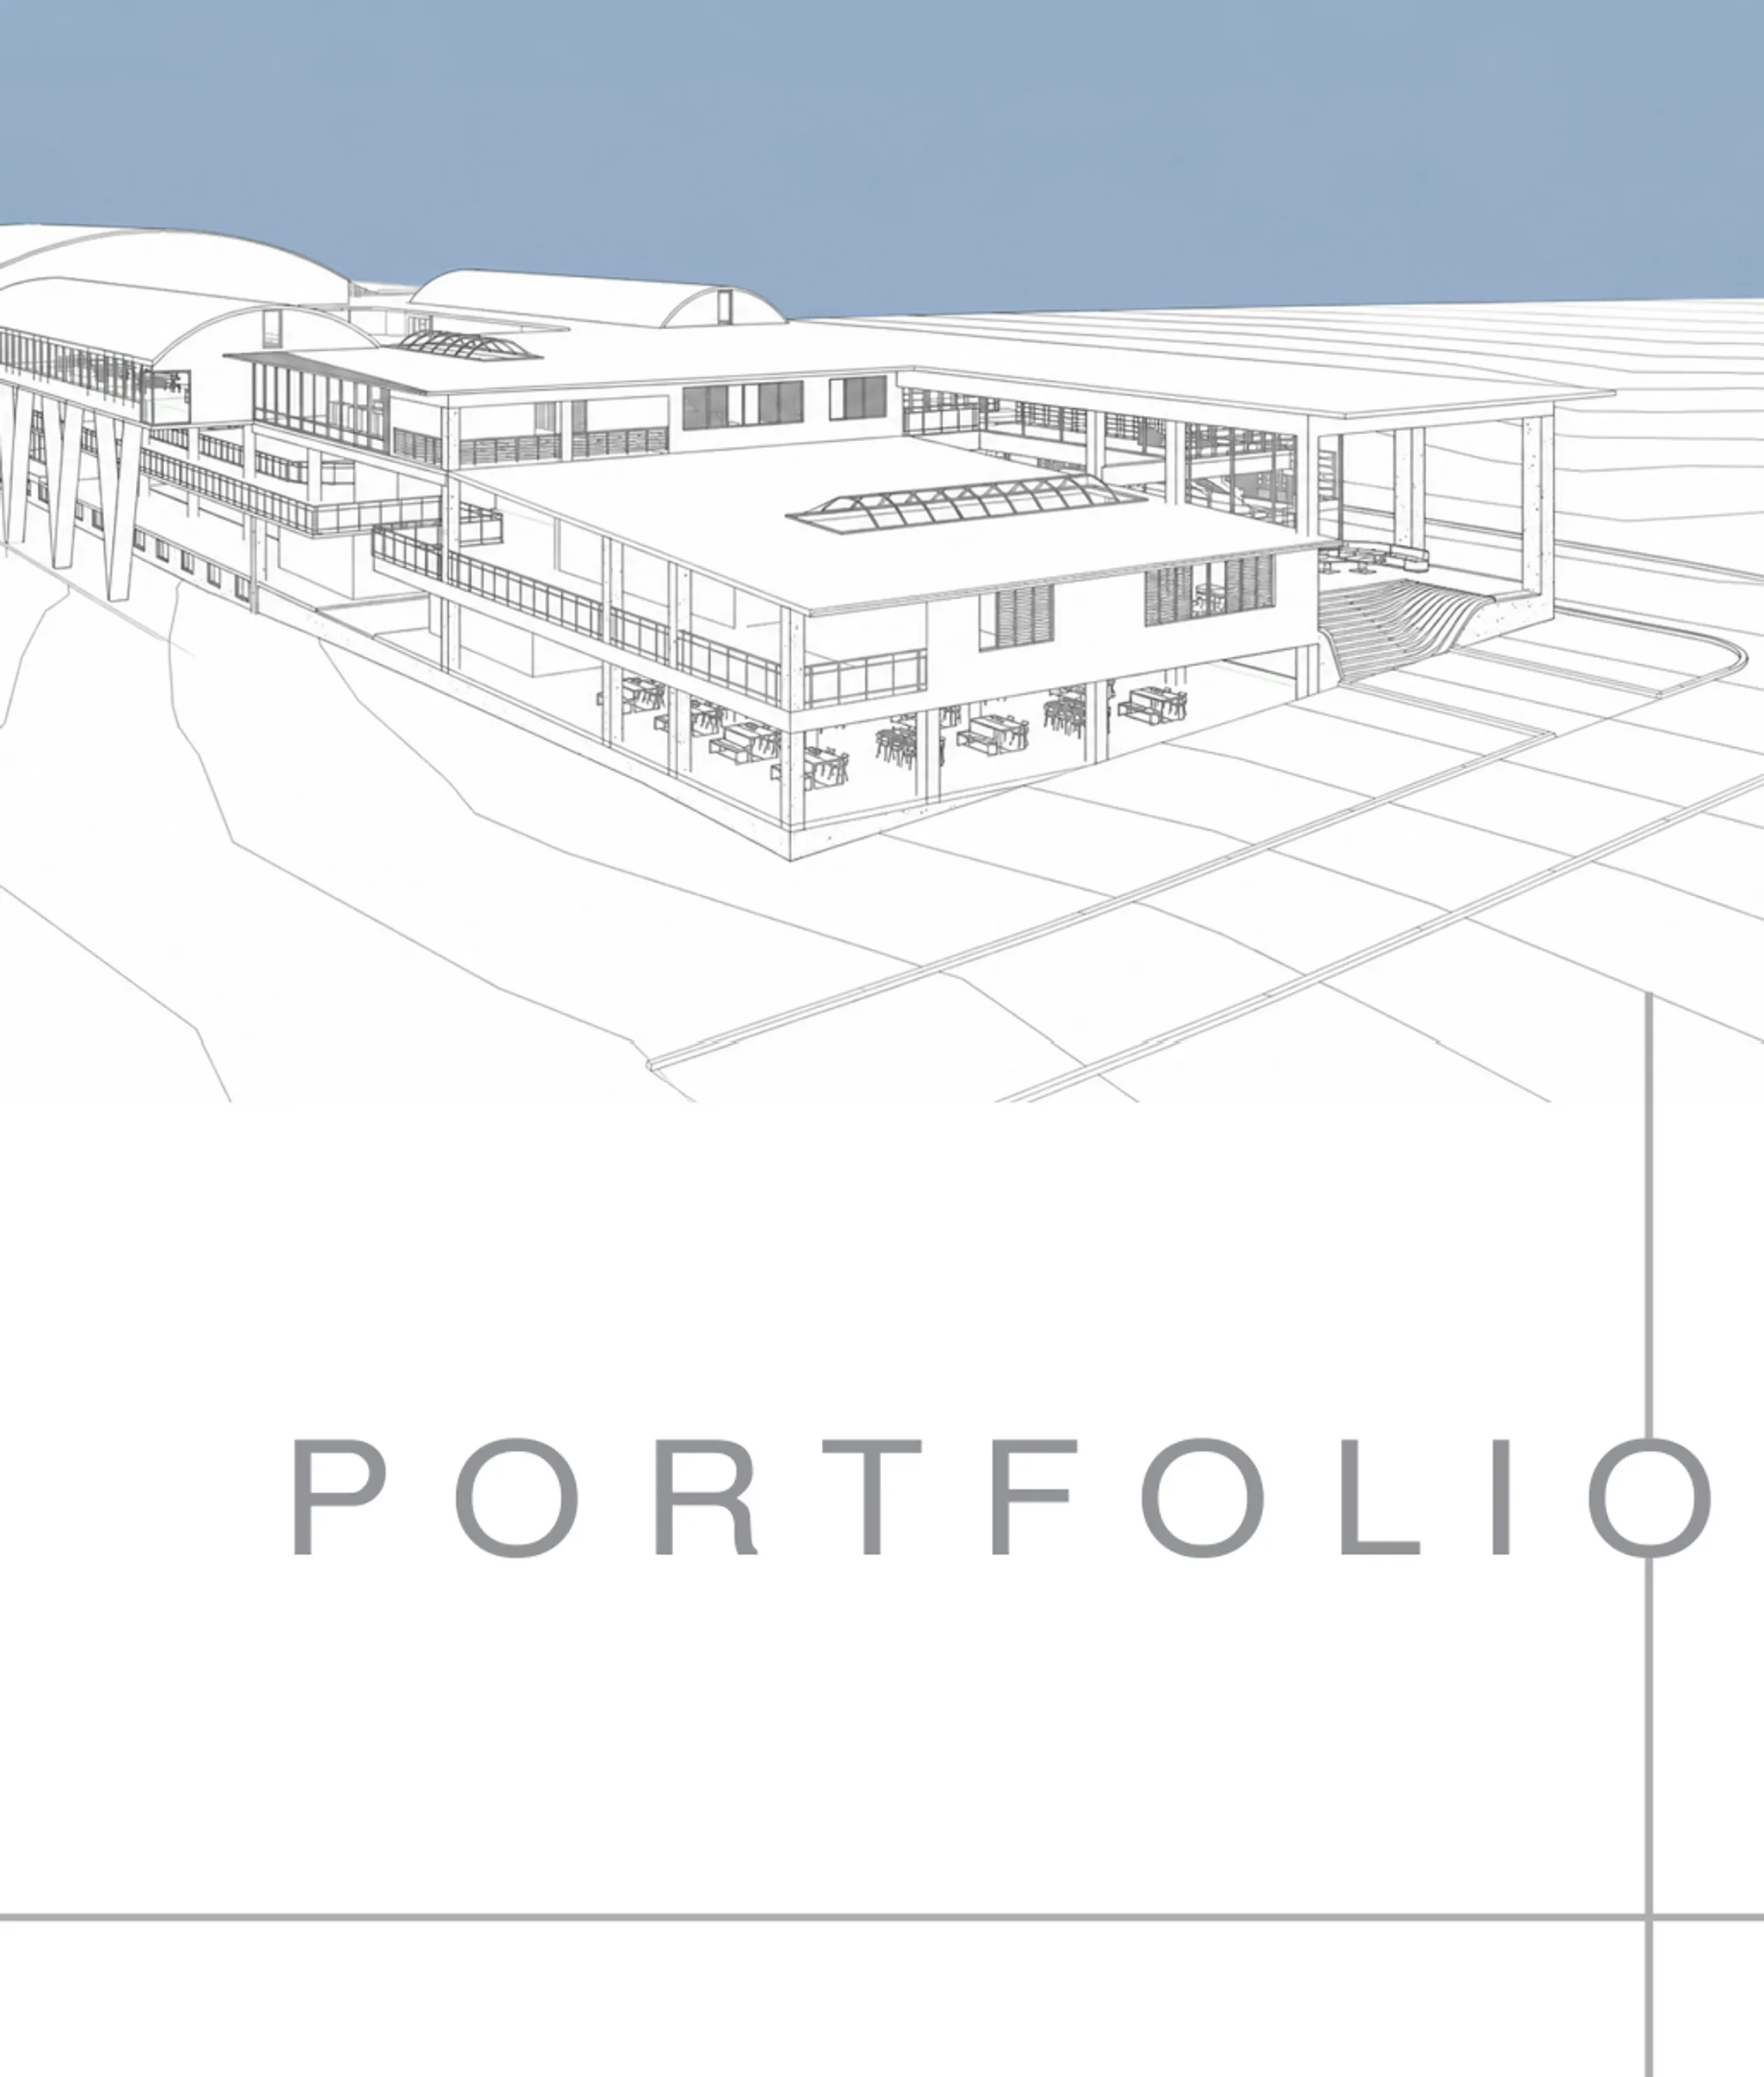
Architecture and Design Portfolio
This is a compilation of my Academic and Internship work.

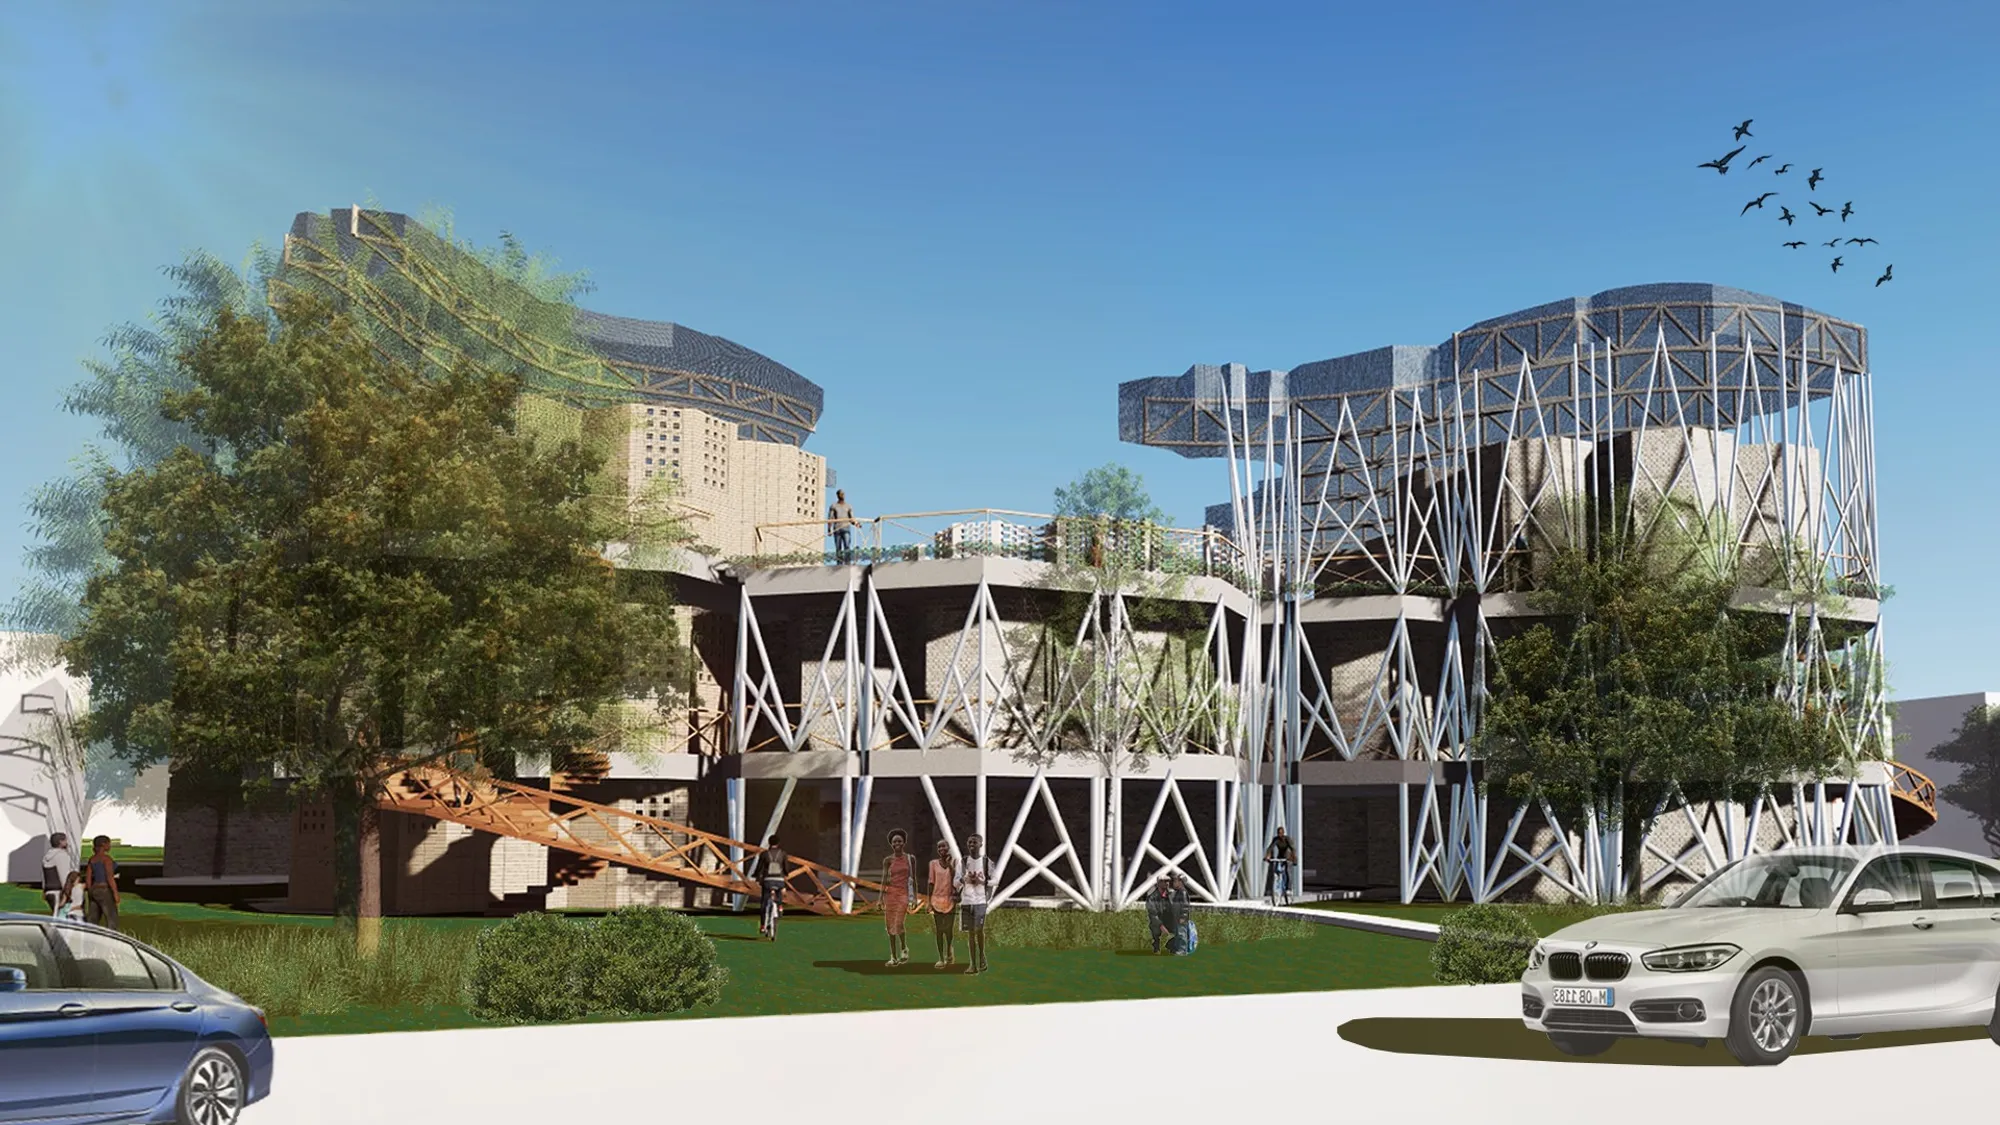
ASA Studio Stacks Offices and Apartments in a Naturally Ventilated Brick Tower Above Kigali's Rooftops
A five-storey mixed-use building in Kacyiru proves that local materials and passive cooling can replace air conditioning in dense urban Africa.

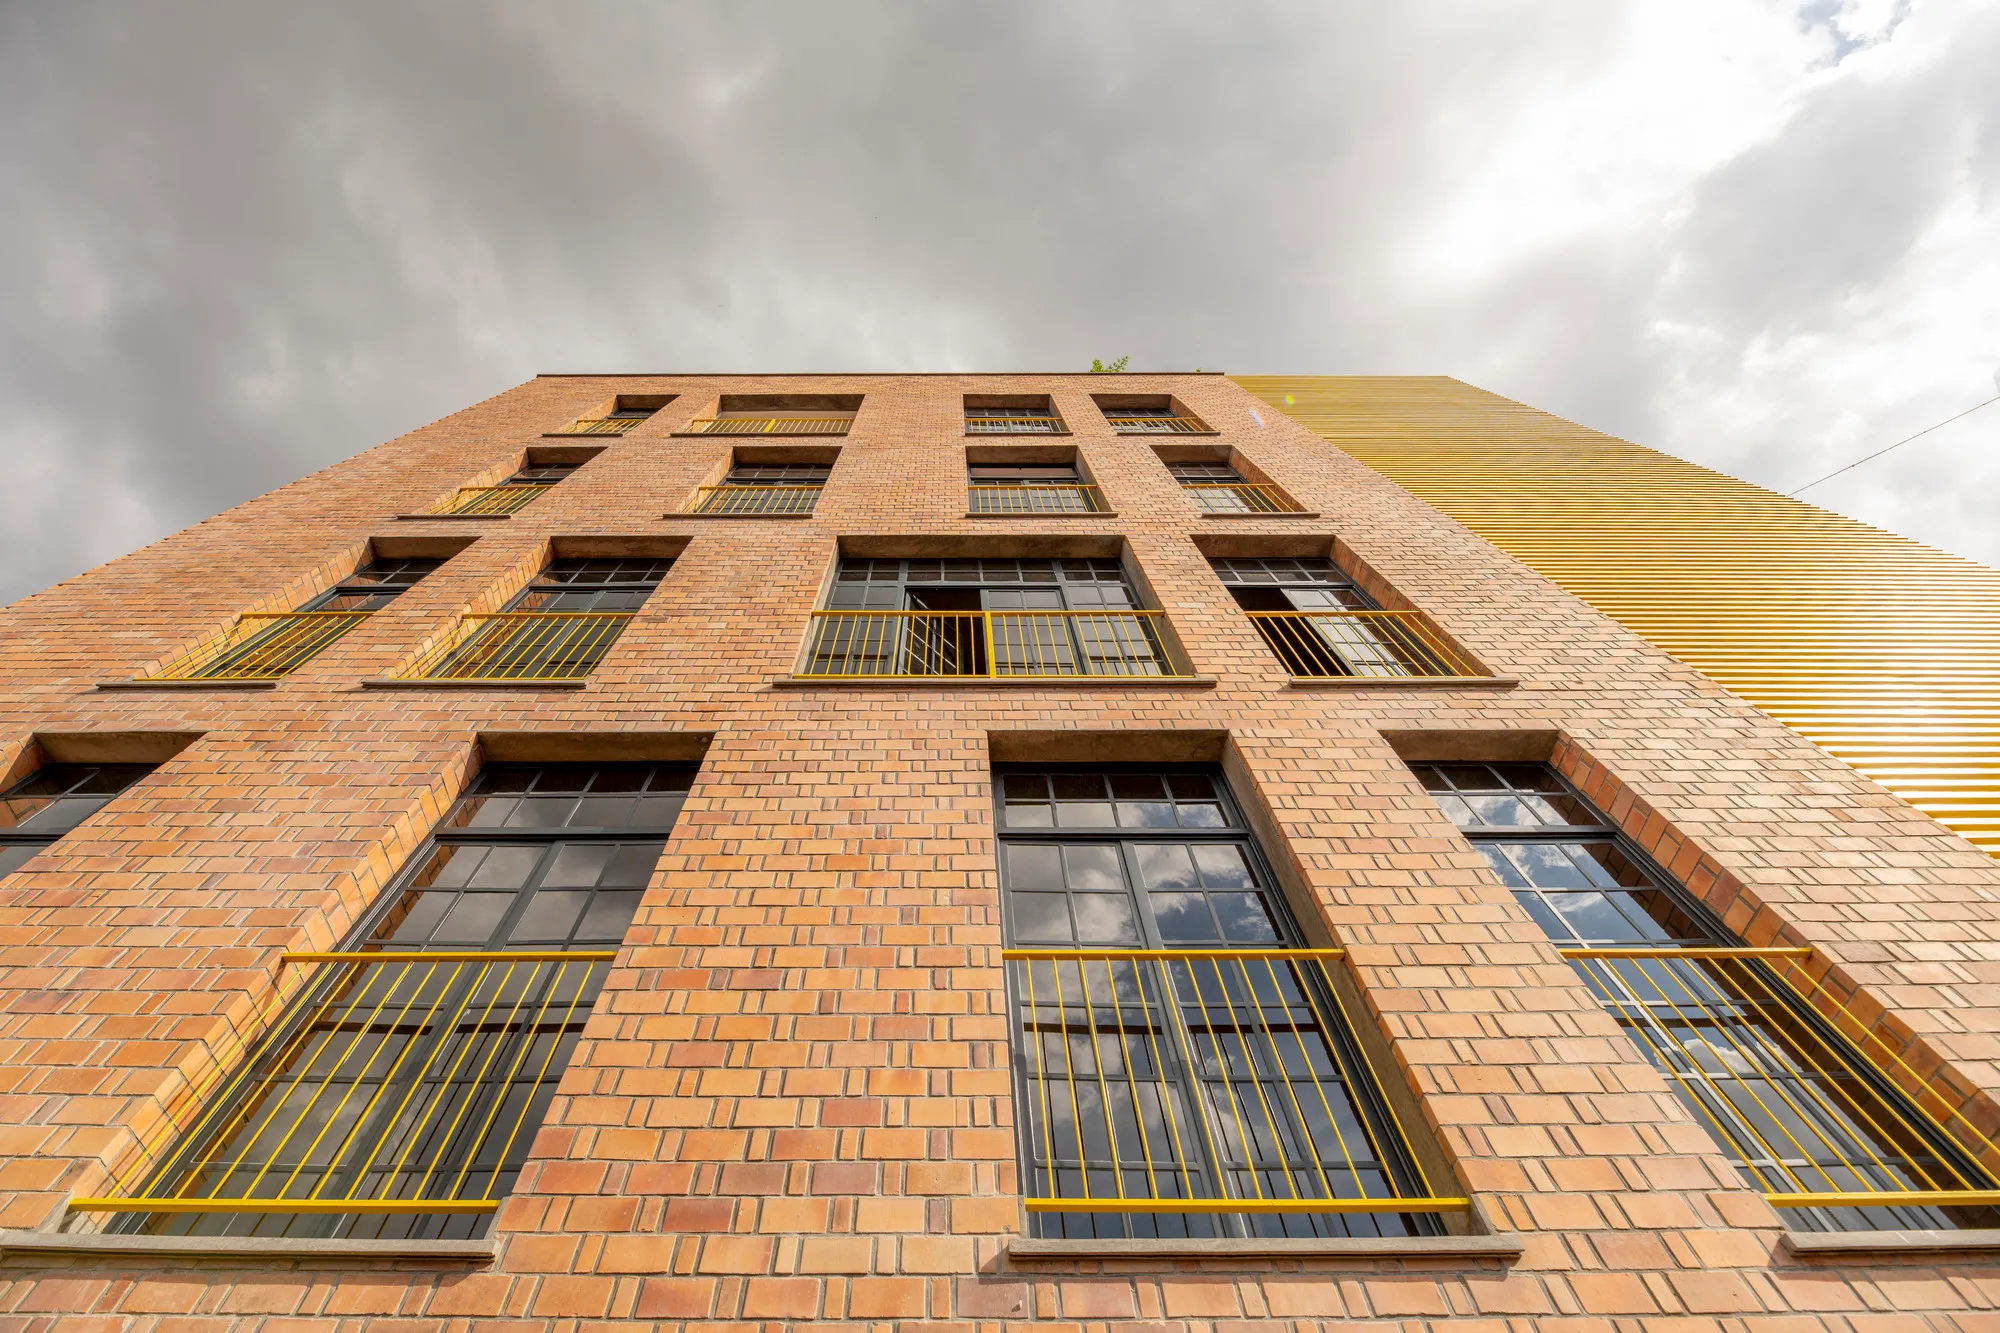



The lining of rammed earth is really looking detailed
Kund is really nice❤️❤️
Nice


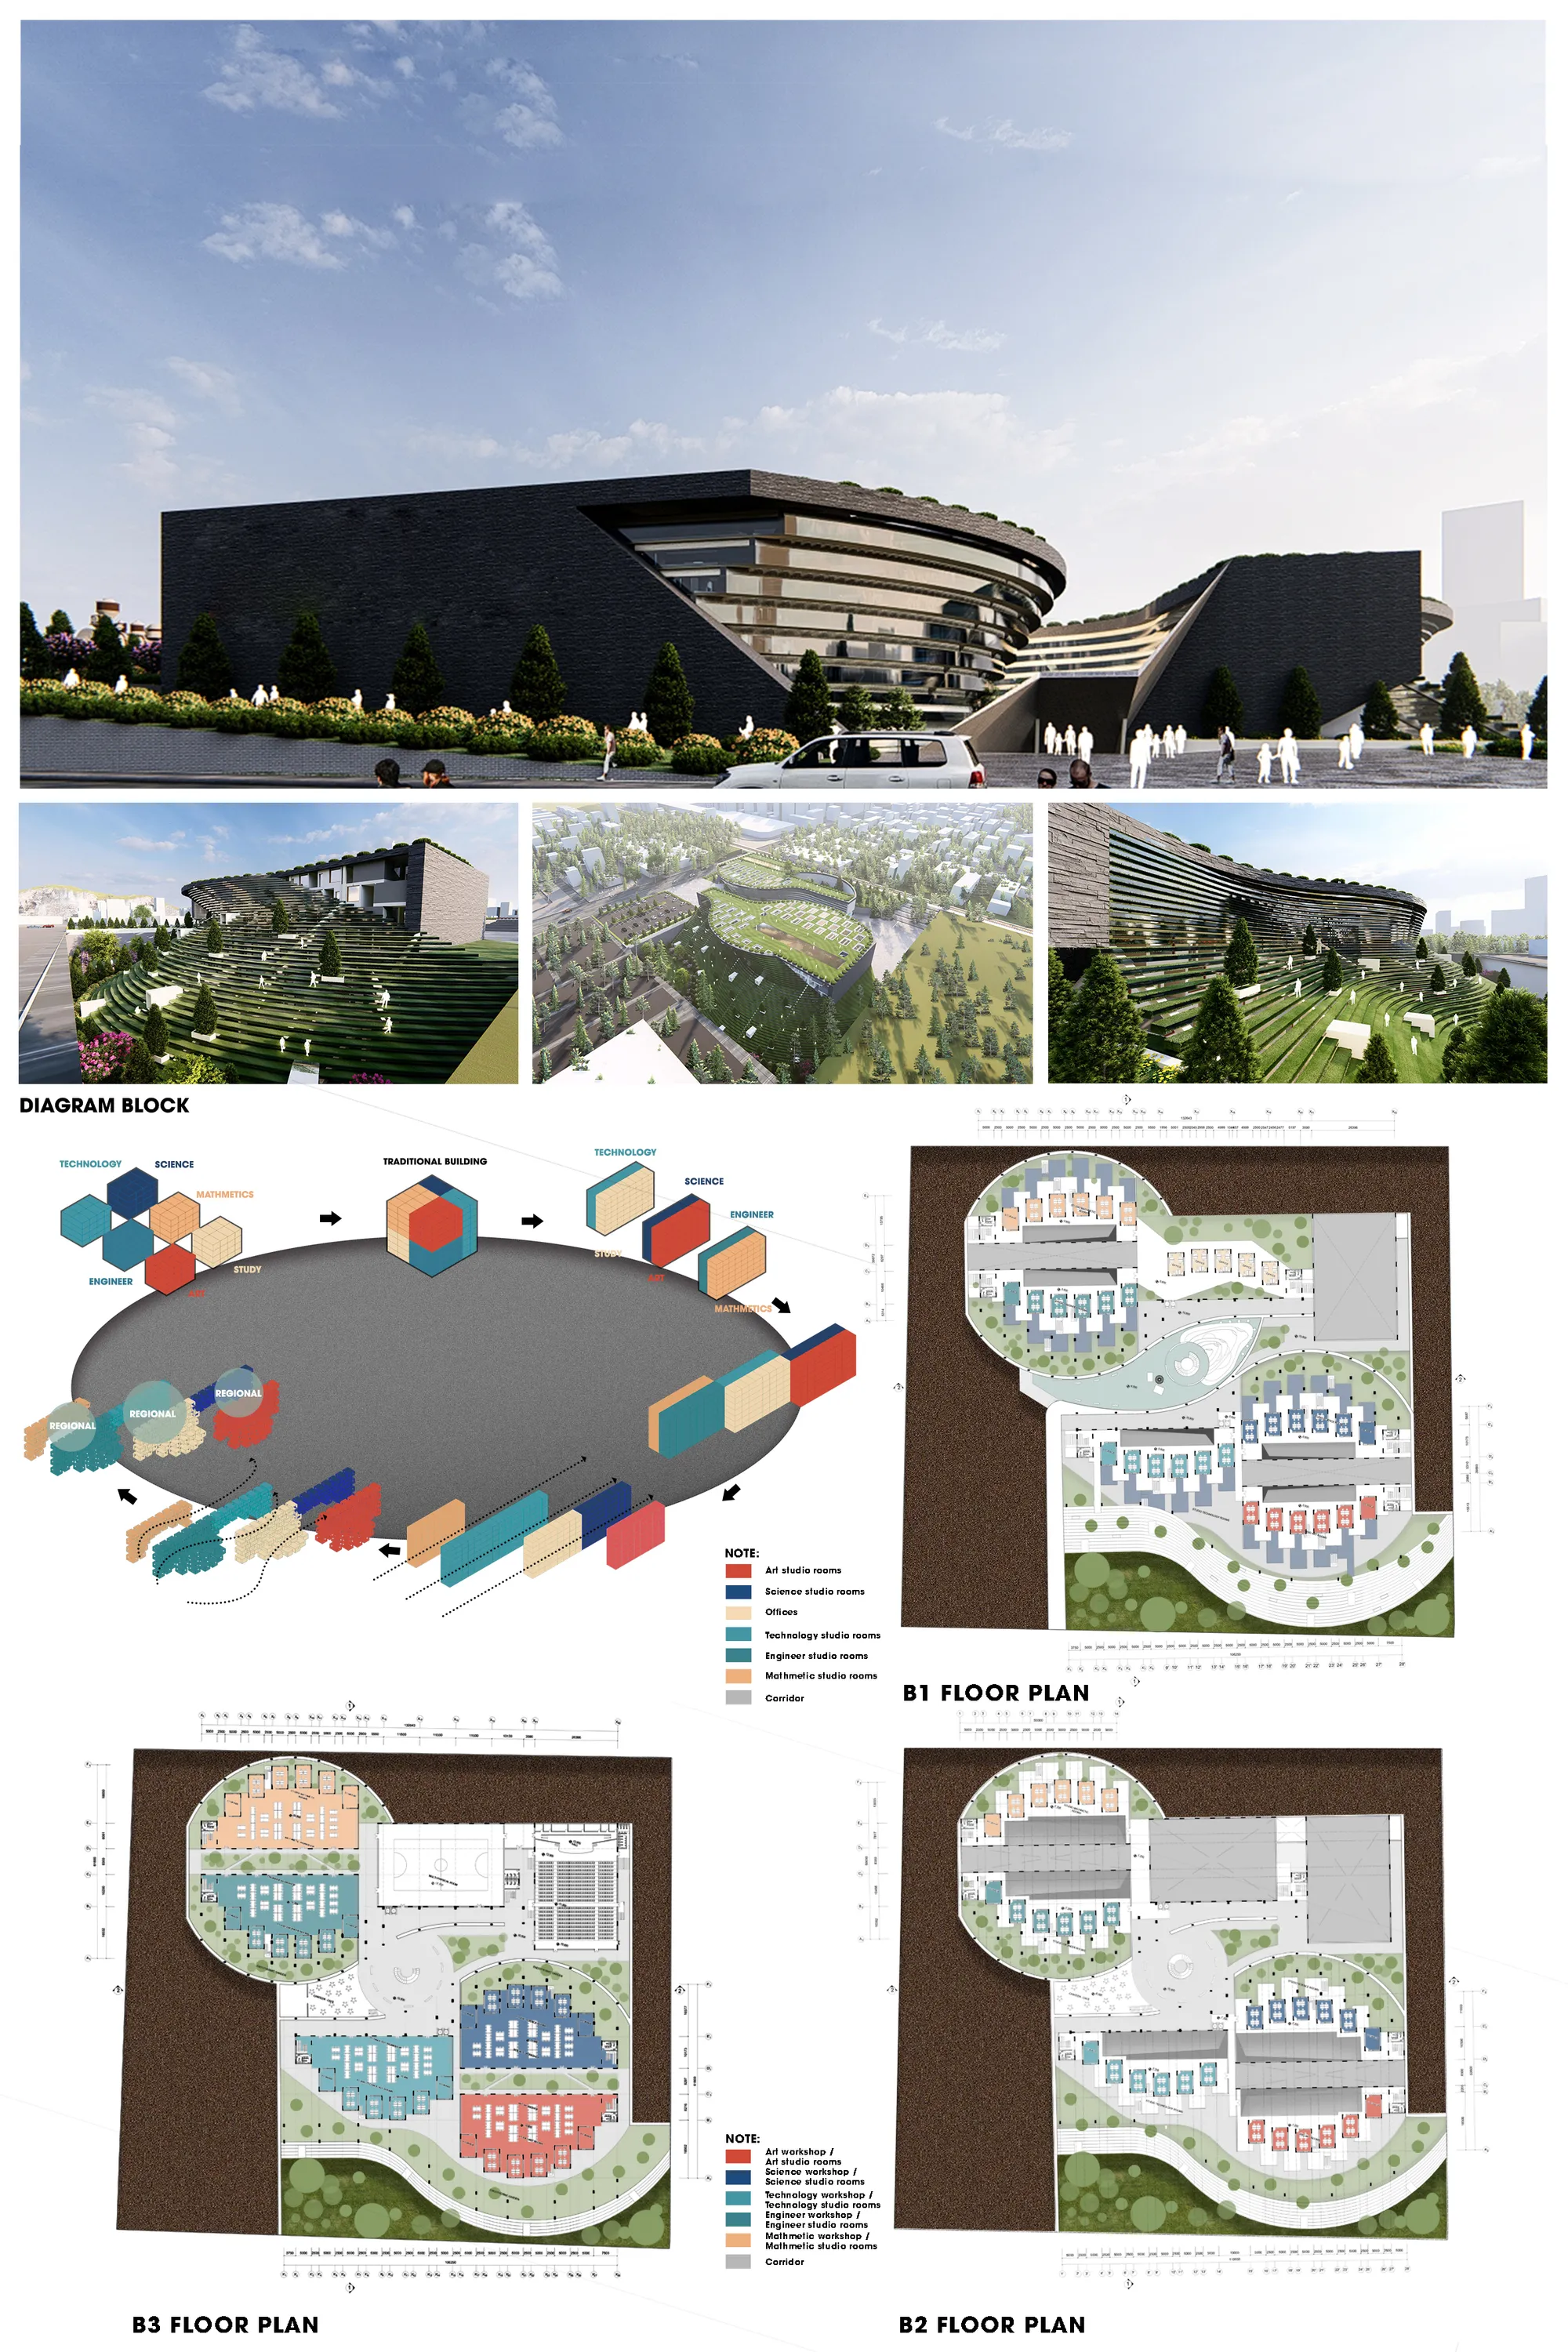
STREAM SCHOOL
A school is a combination of a solution of education and architecture. The model is oriented towards career orientation, while improving elements of creativity, emotions, community, ... in schools. Students gain an understanding of the purpose of their studies, the freedom to choose a field of study and build their own learning space. The model can be applie

good idea ! <3
Buitifuly
Great Idea <3


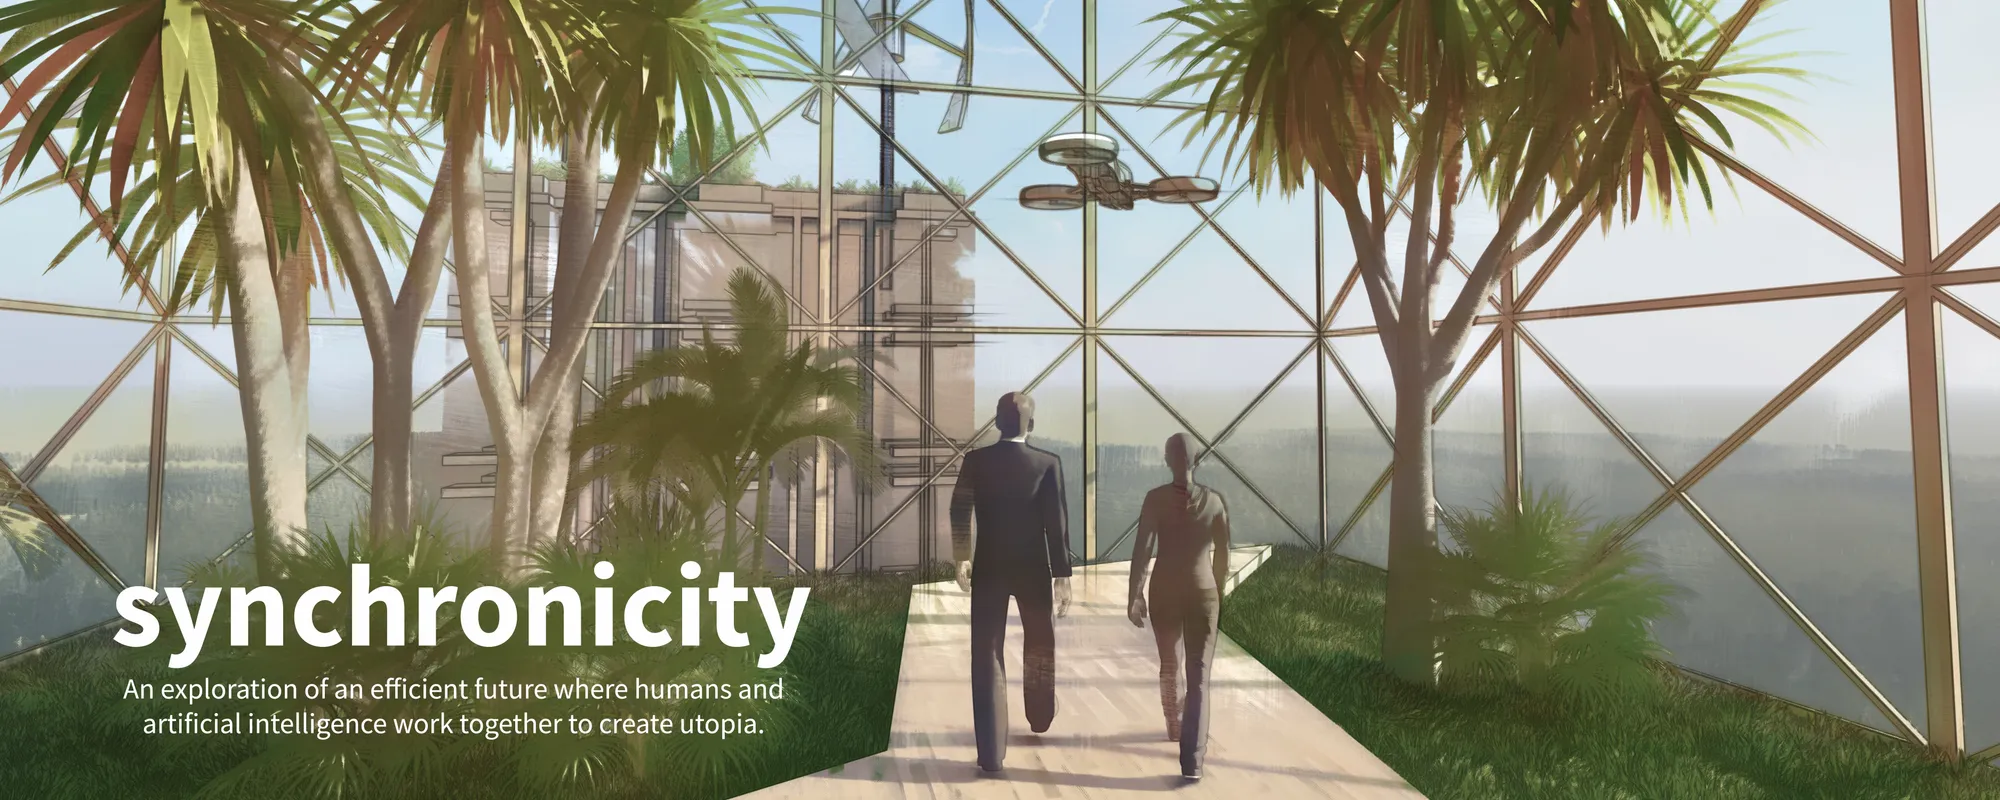
Synchronicity
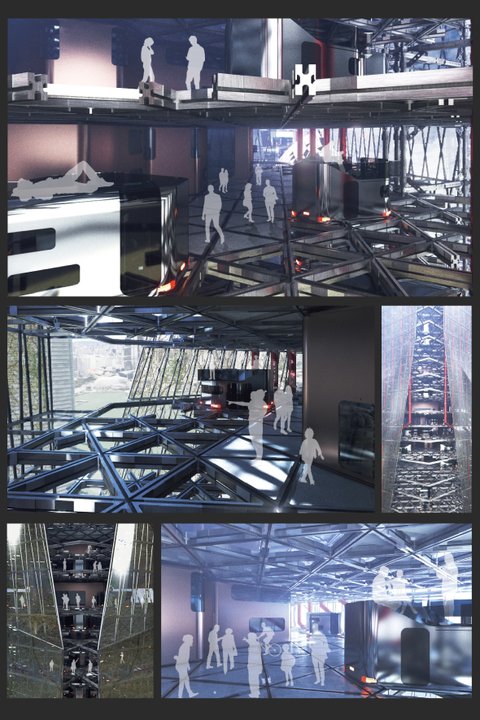
An exploration of an efficient future where humans and artificial intelligence work together to create utopia. Skyscraper location Seoul, South Korea.



PORTFOLIO
A 35-page architecture portfolio by Vamshi Krishna H, a B.Arch student at BIT Mesra. It showcases four studio projects (a tribal-inspired clubhouse, a leaf-concept mixed-use building, a Möbius strip museum, and a courtyard clubhouse), computational Grasshopper scripts, competition entries, and personal photography — all tied together by a "jack of all trades" design identity.


Form, Detail & Scale
An architectural portfolio exploring the relationship between spatial form, technical execution, and scale. Featuring a selection of institutional renovations, commercial spaces, and masterplanning projects, this collection emphasizes rigorous engineering documentation (DED), modular efficiency, and practical spatial zoning.

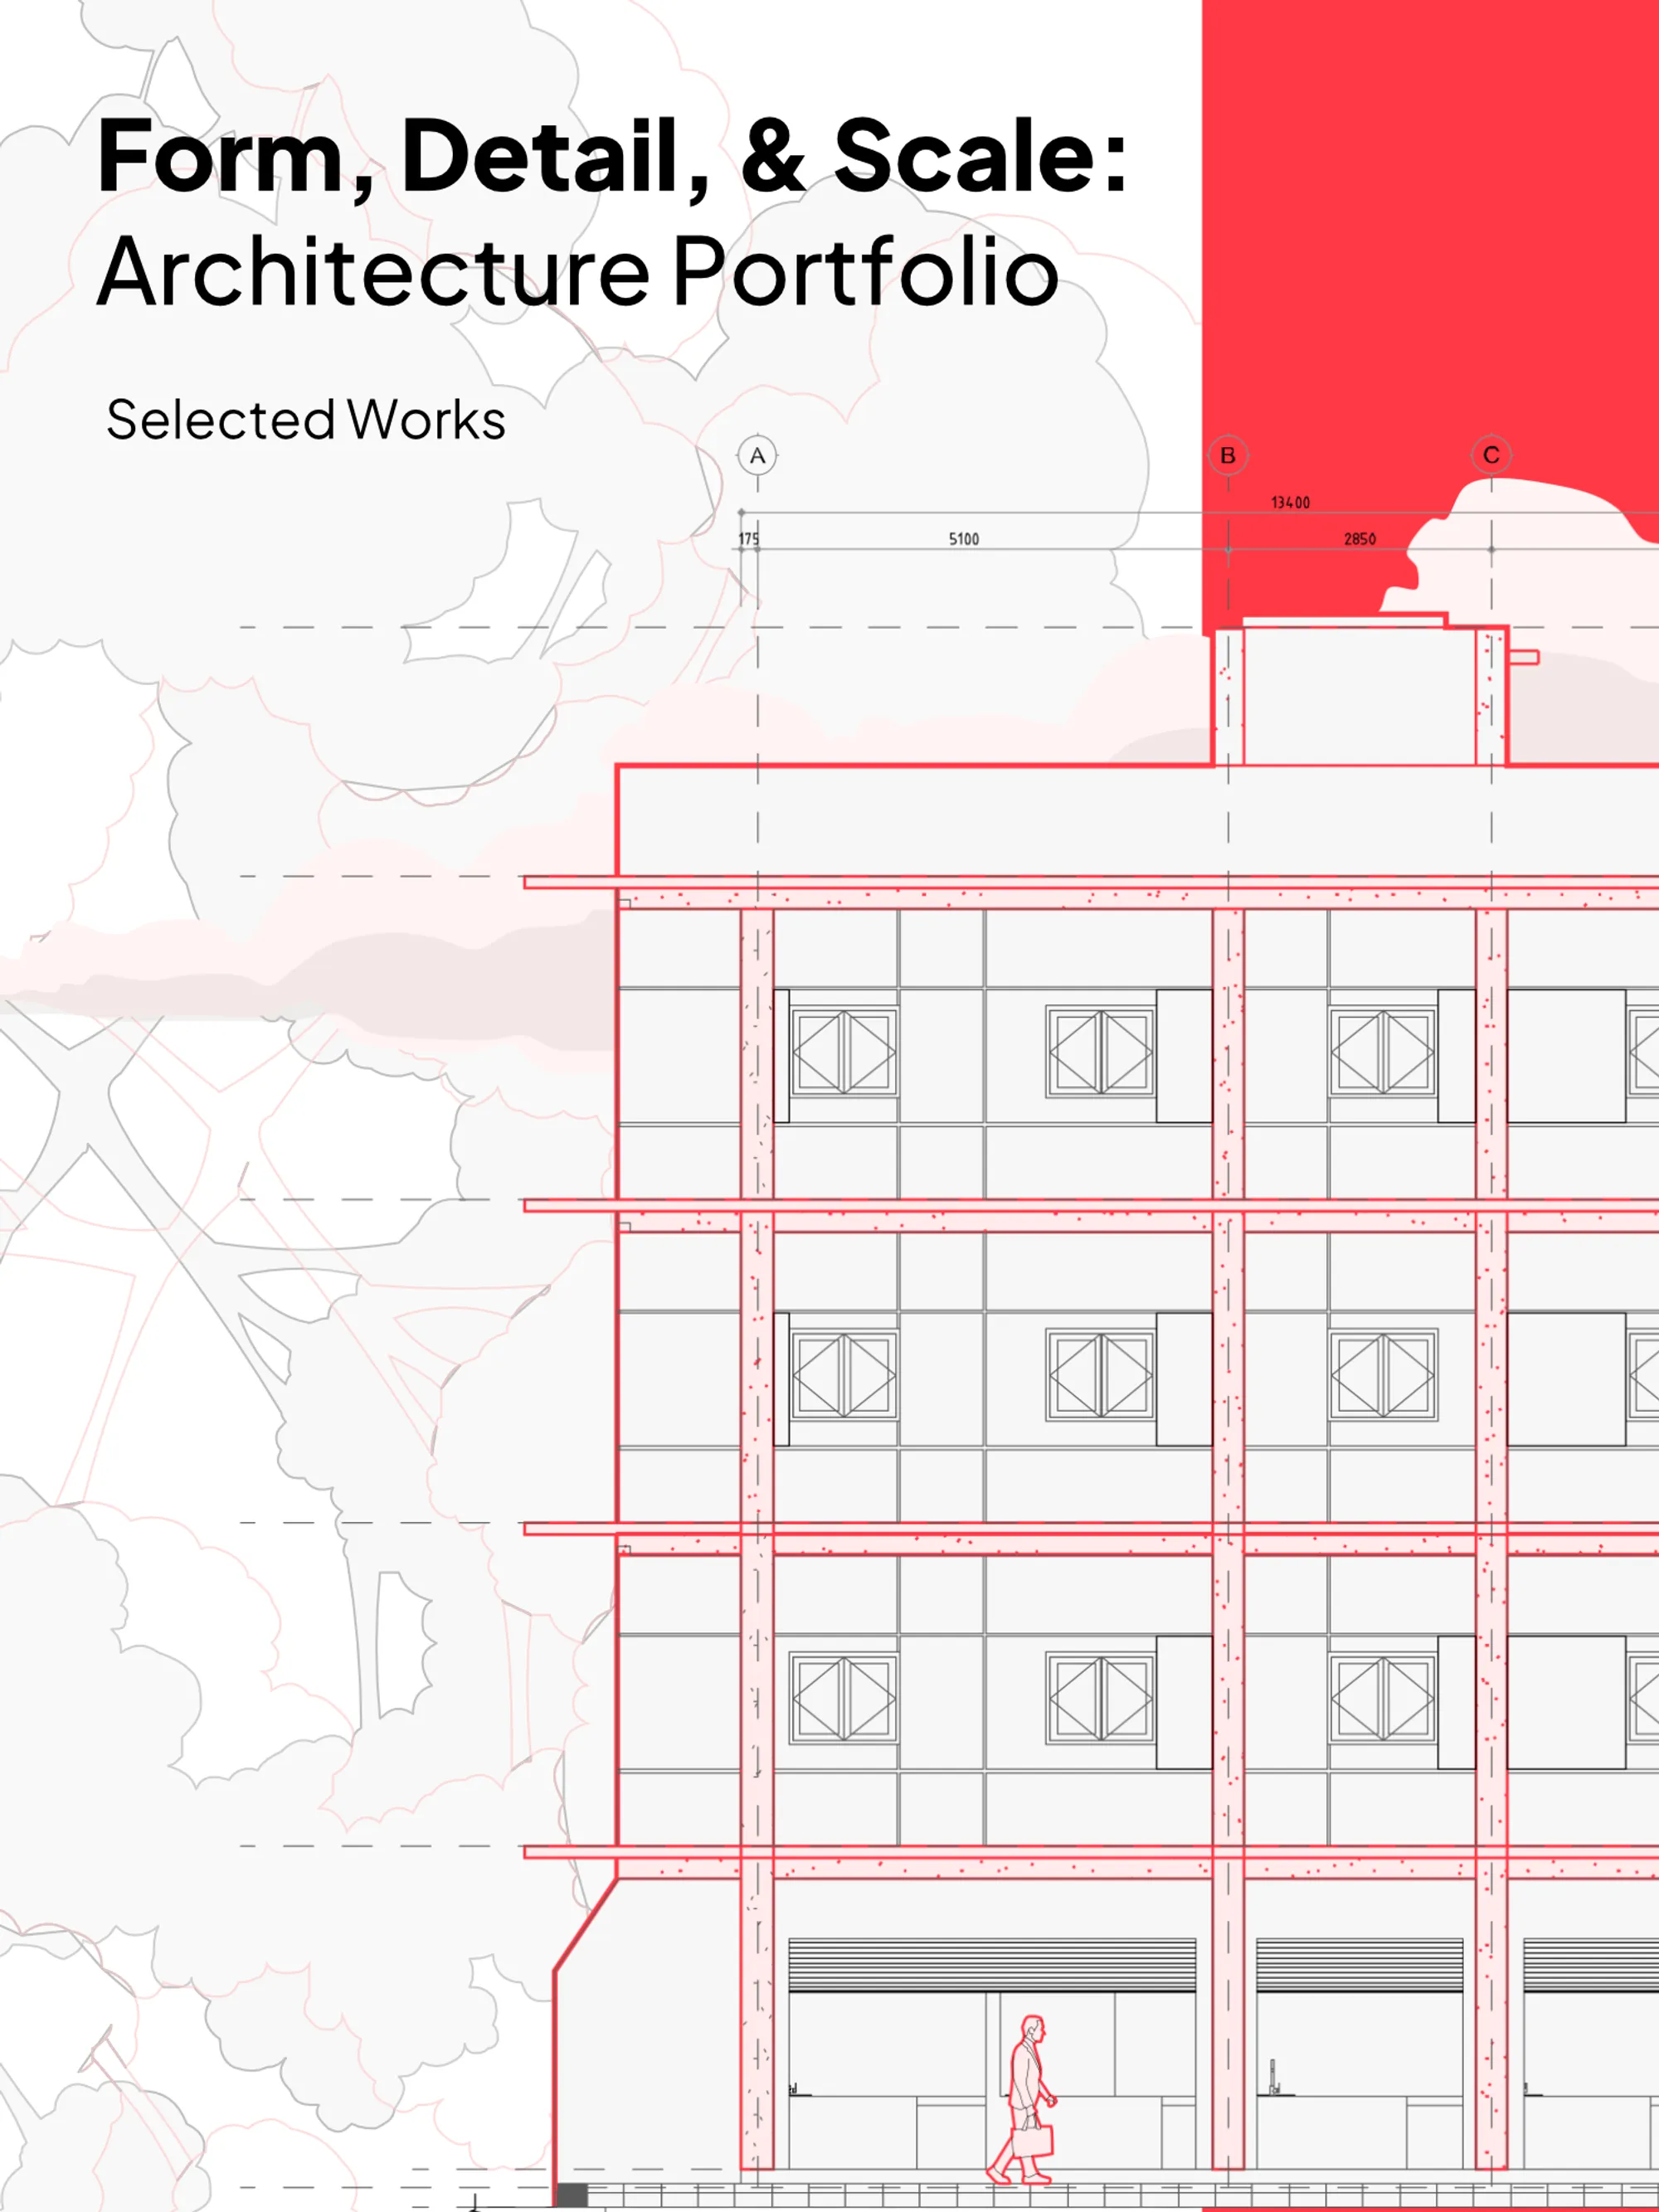
Morsa Taller and Pablo Giterman Stack a Glass Pavilion on a Buenos Aires Factory Rooftop
A 72-square-meter former office in Colegiales becomes a vertical home crowned by a transparent steel and glass terrace room.

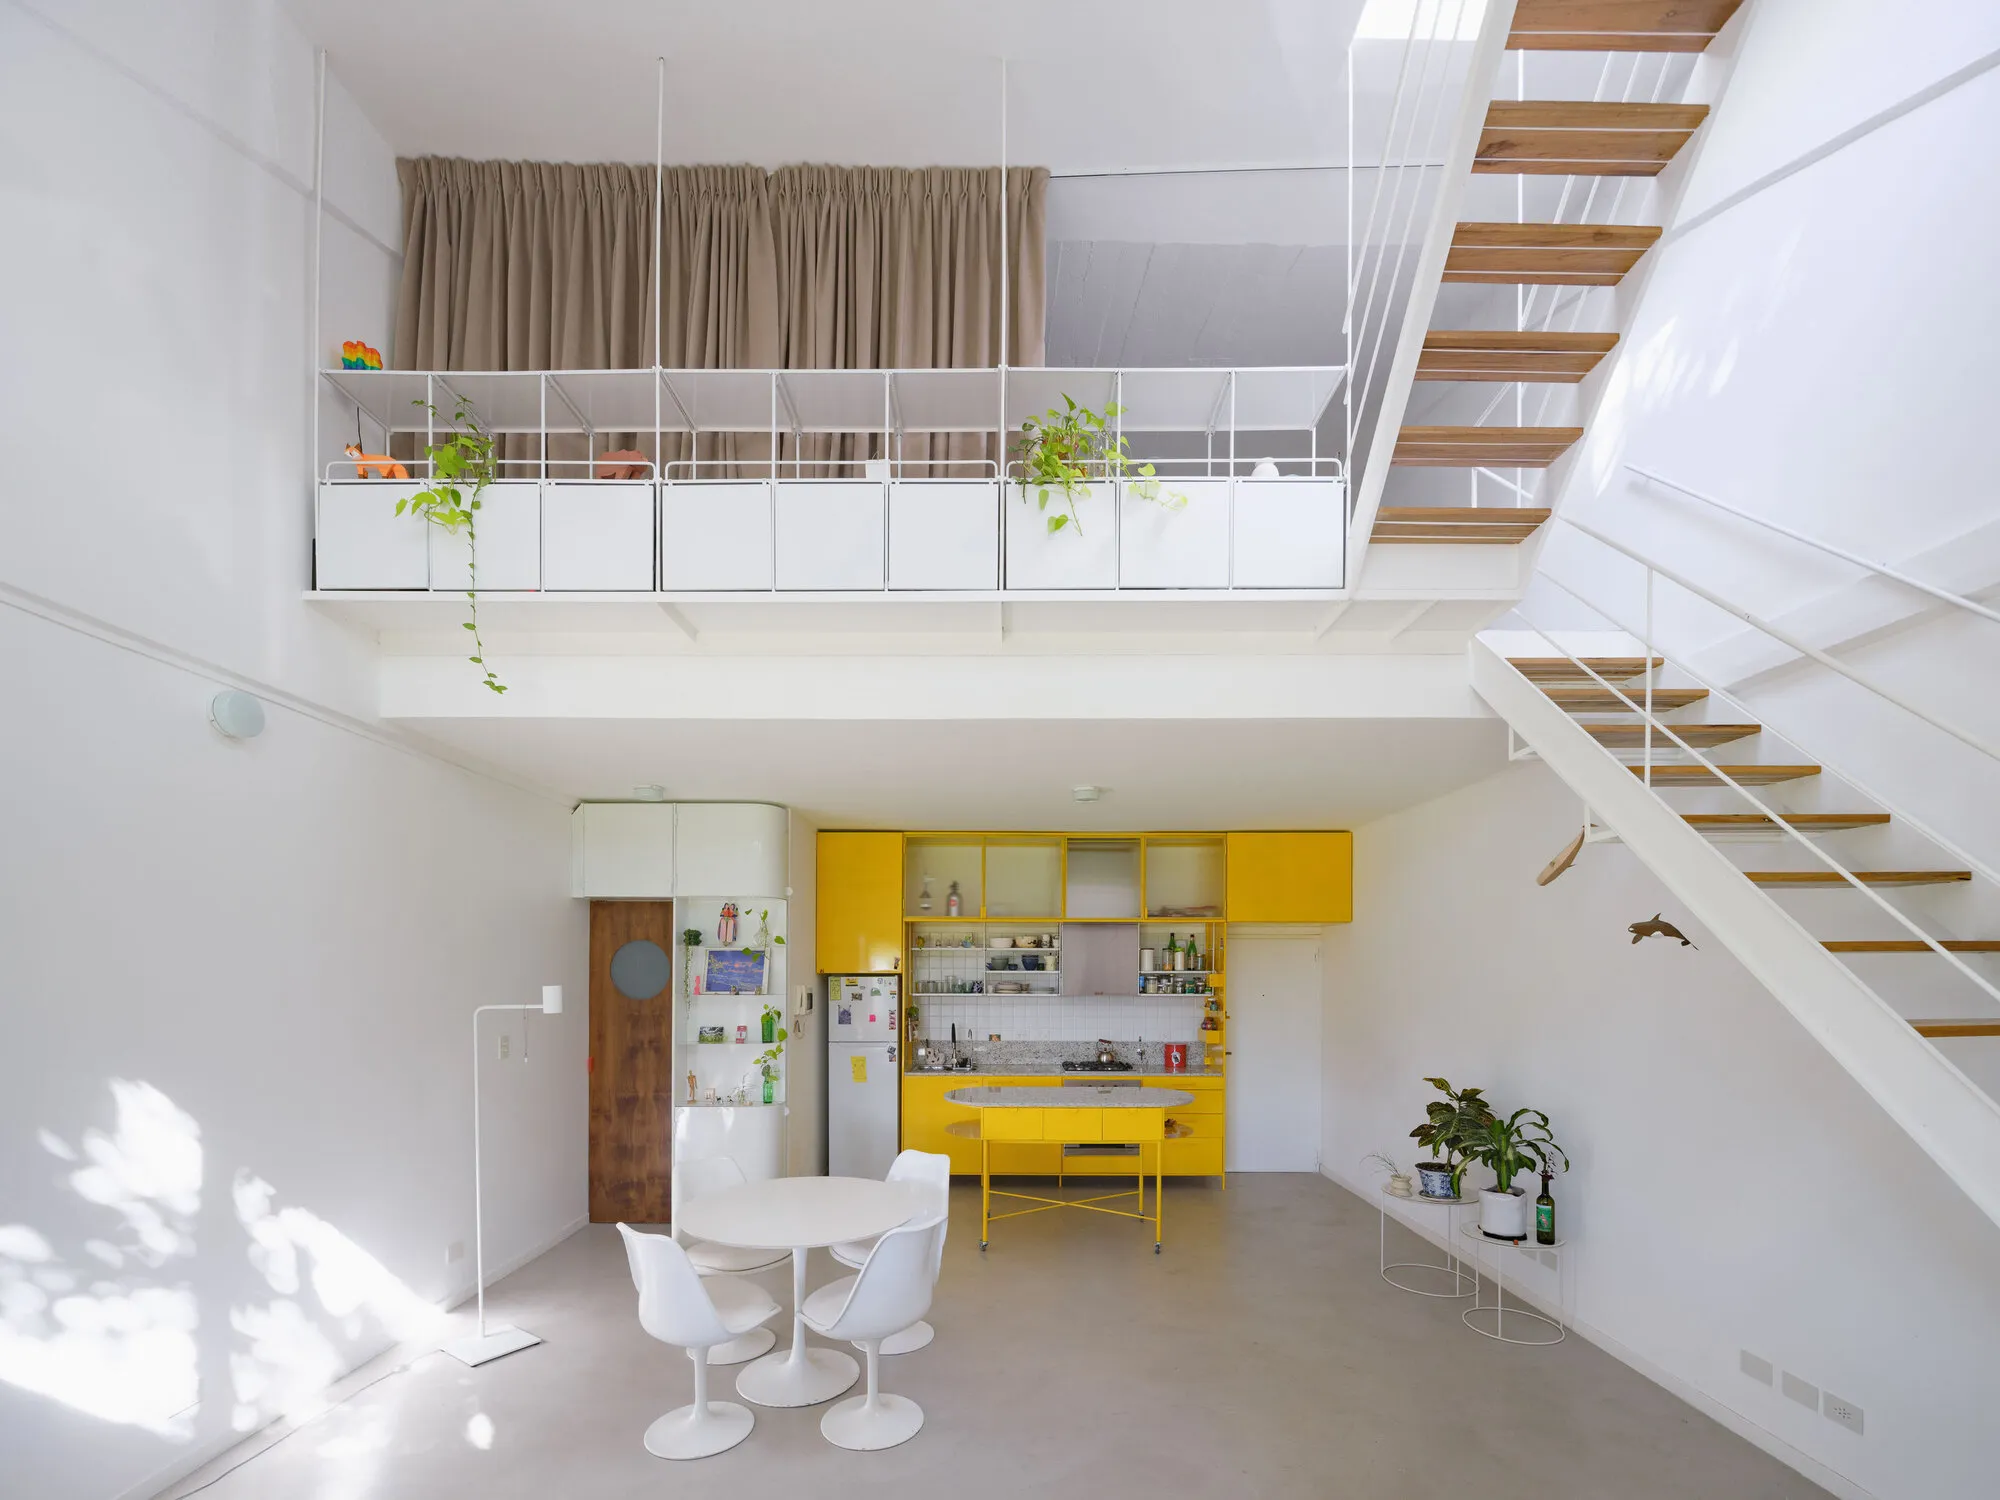
FHHH Friends Wraps a Seoul Music Academy in a Faceted White Shell That Echoes Its Interior Logic
A 1,270-square-meter preparatory academy in Seoul stacks soundproof practice rooms inside an angular volume that reshapes its block.

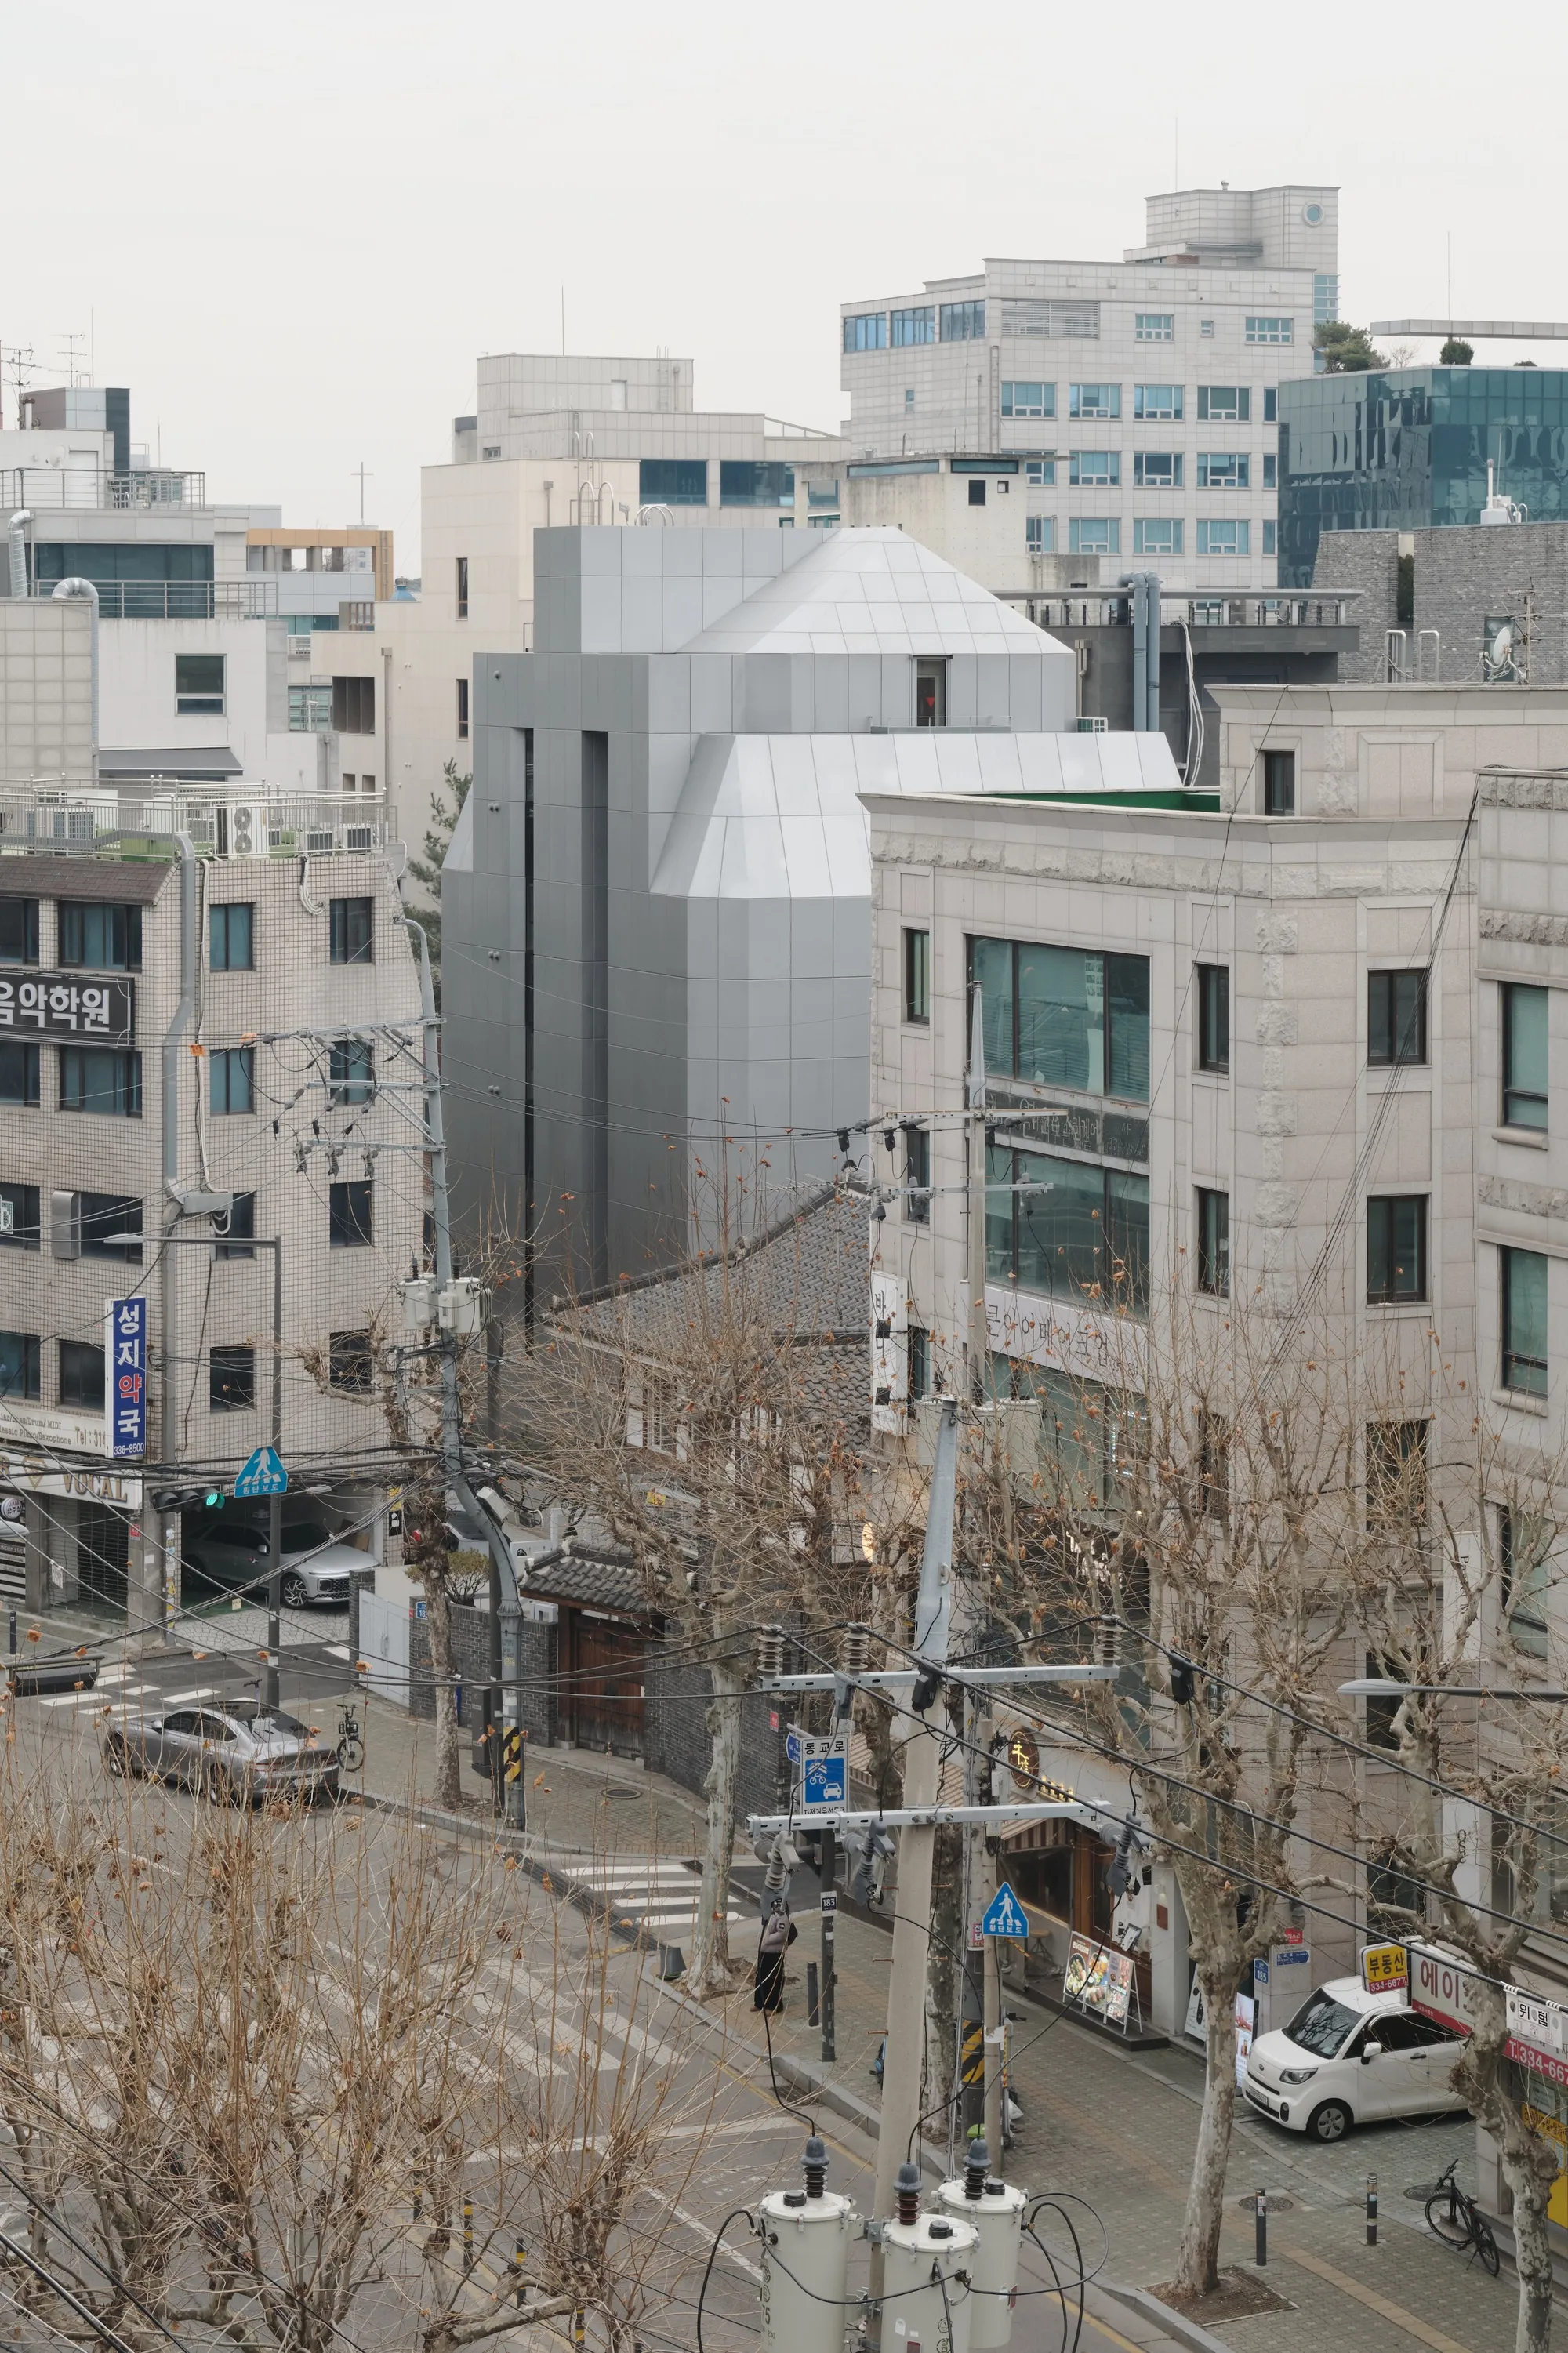
Very Tall Wooden Buildings with Cross Laminated Timber
CLT skyscraper

Can I get the overview of the publication
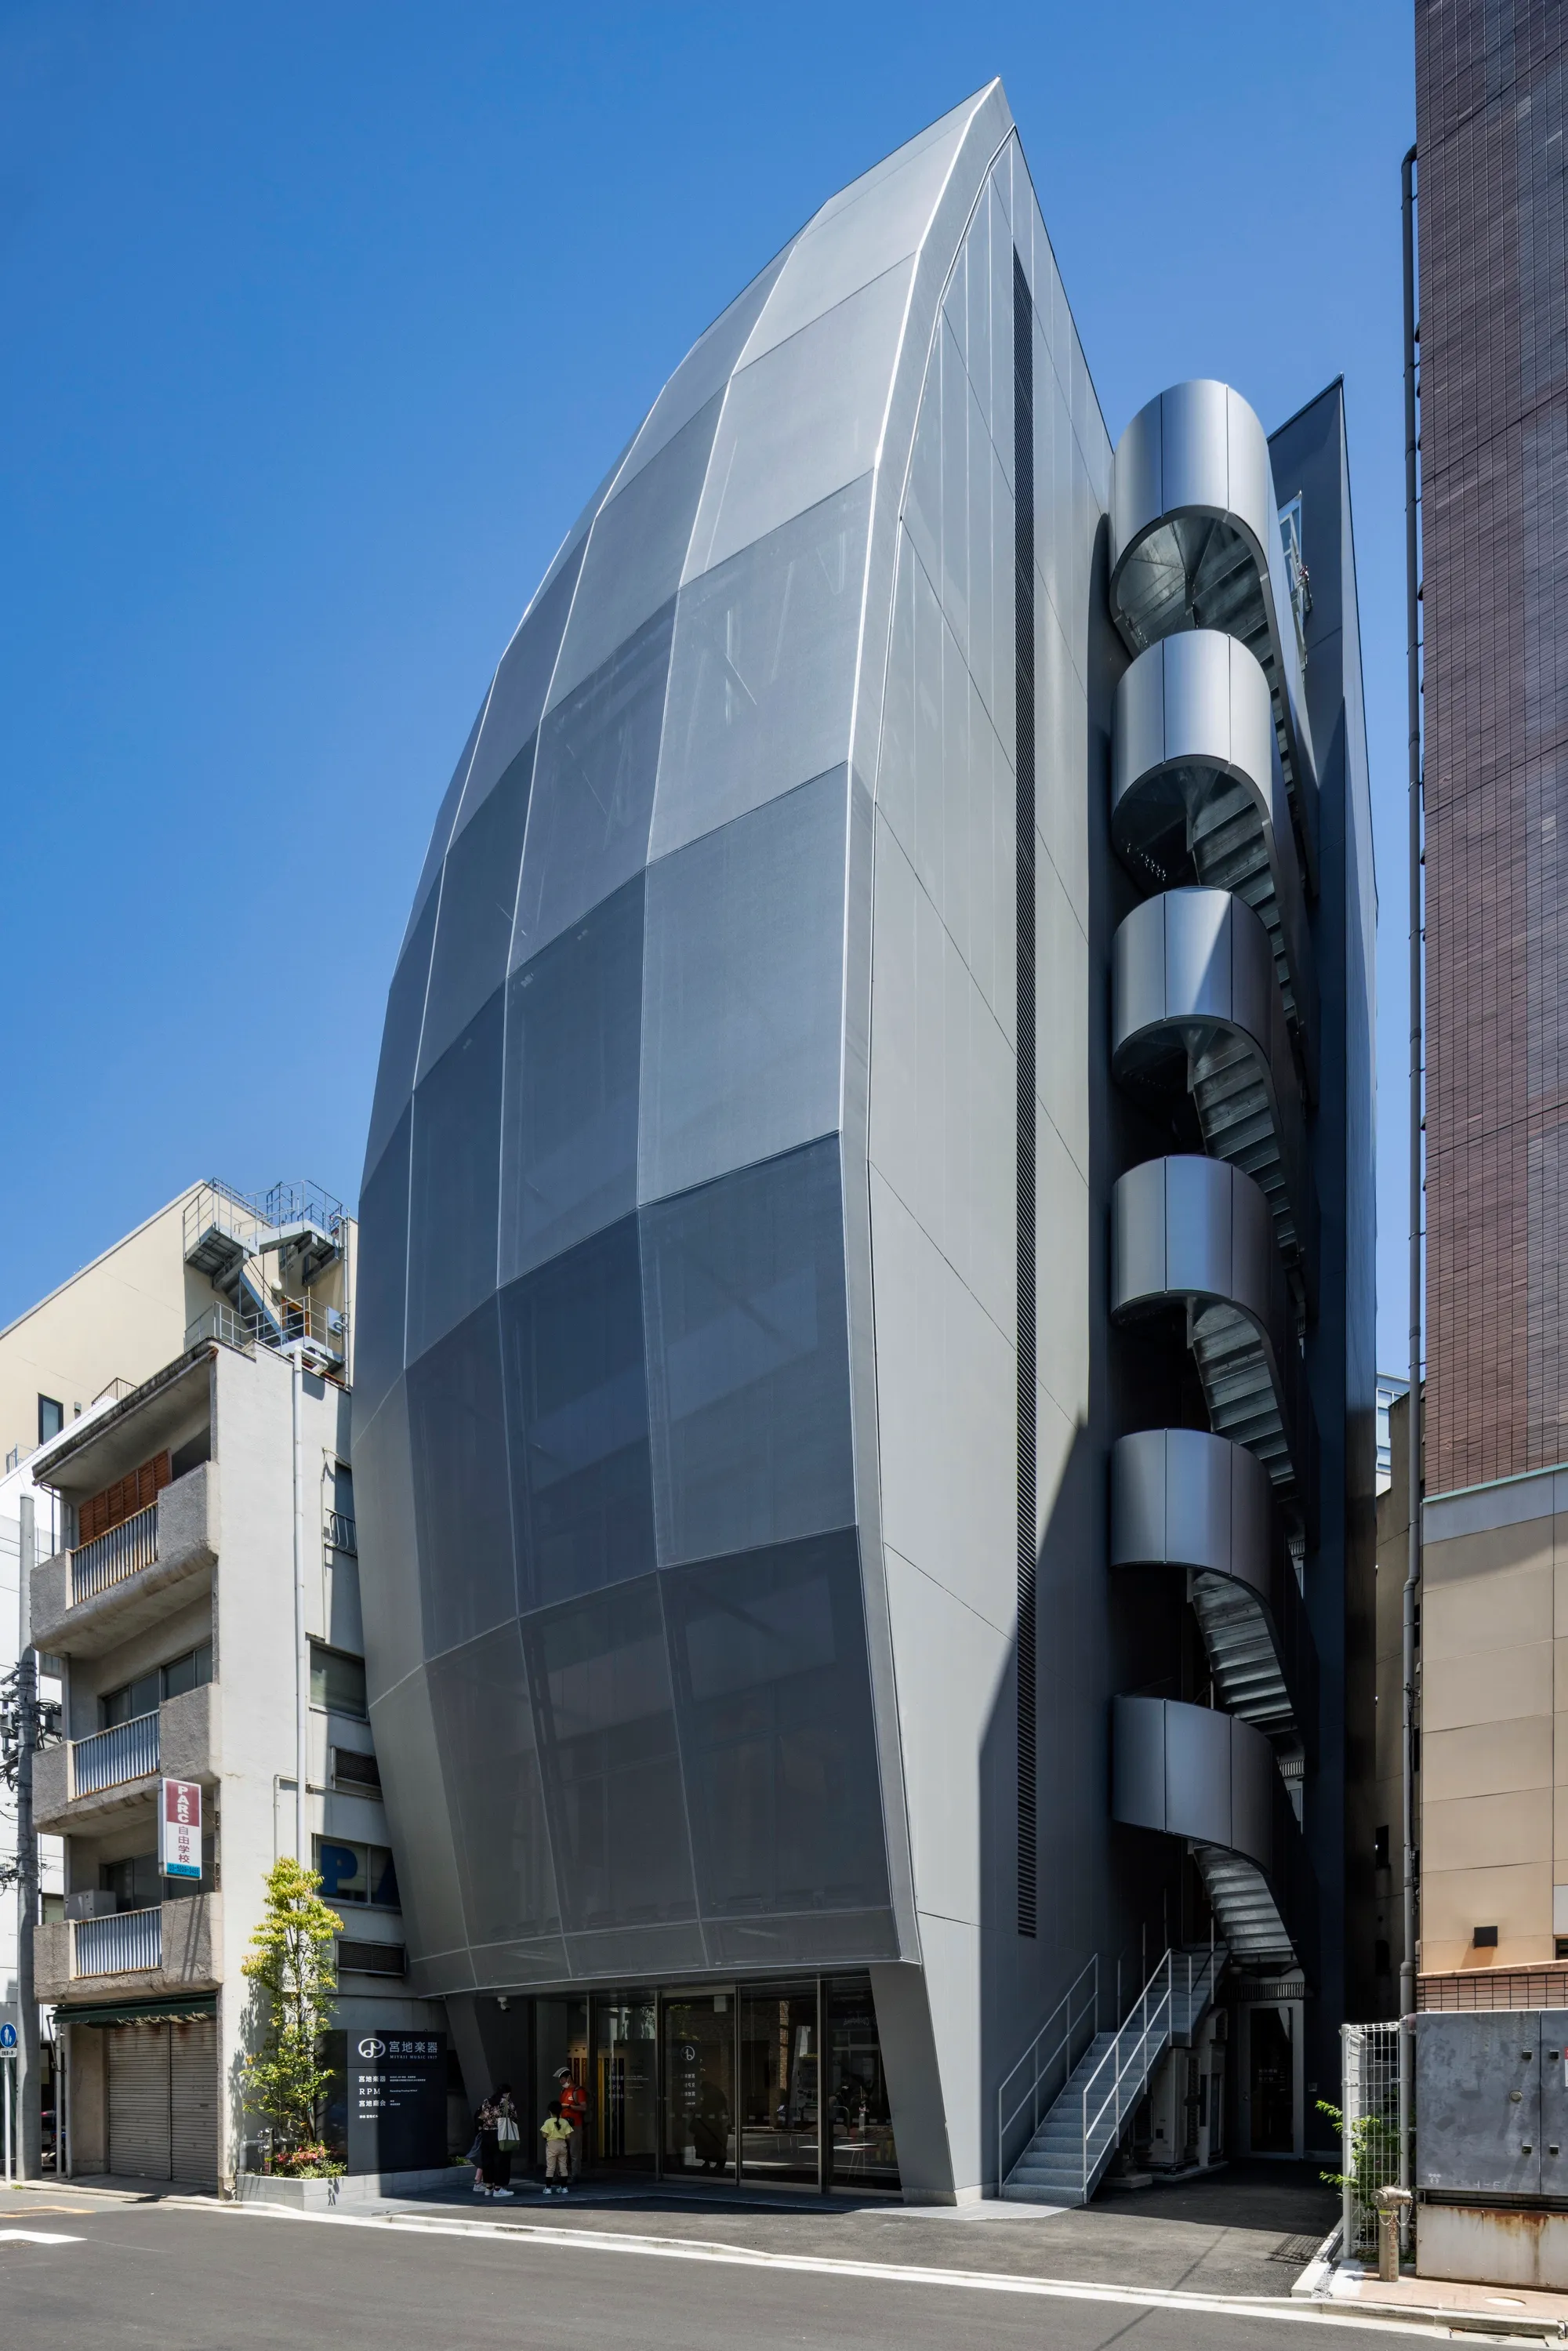
Kensuke Aisaka Wraps a Tokyo Music Building in a Mesh Membrane That Sings to the Street
An eight-story commercial complex for a historic music company rises in Kanda-Ochanomizu, Tokyo's famed instrument district.


BRAID
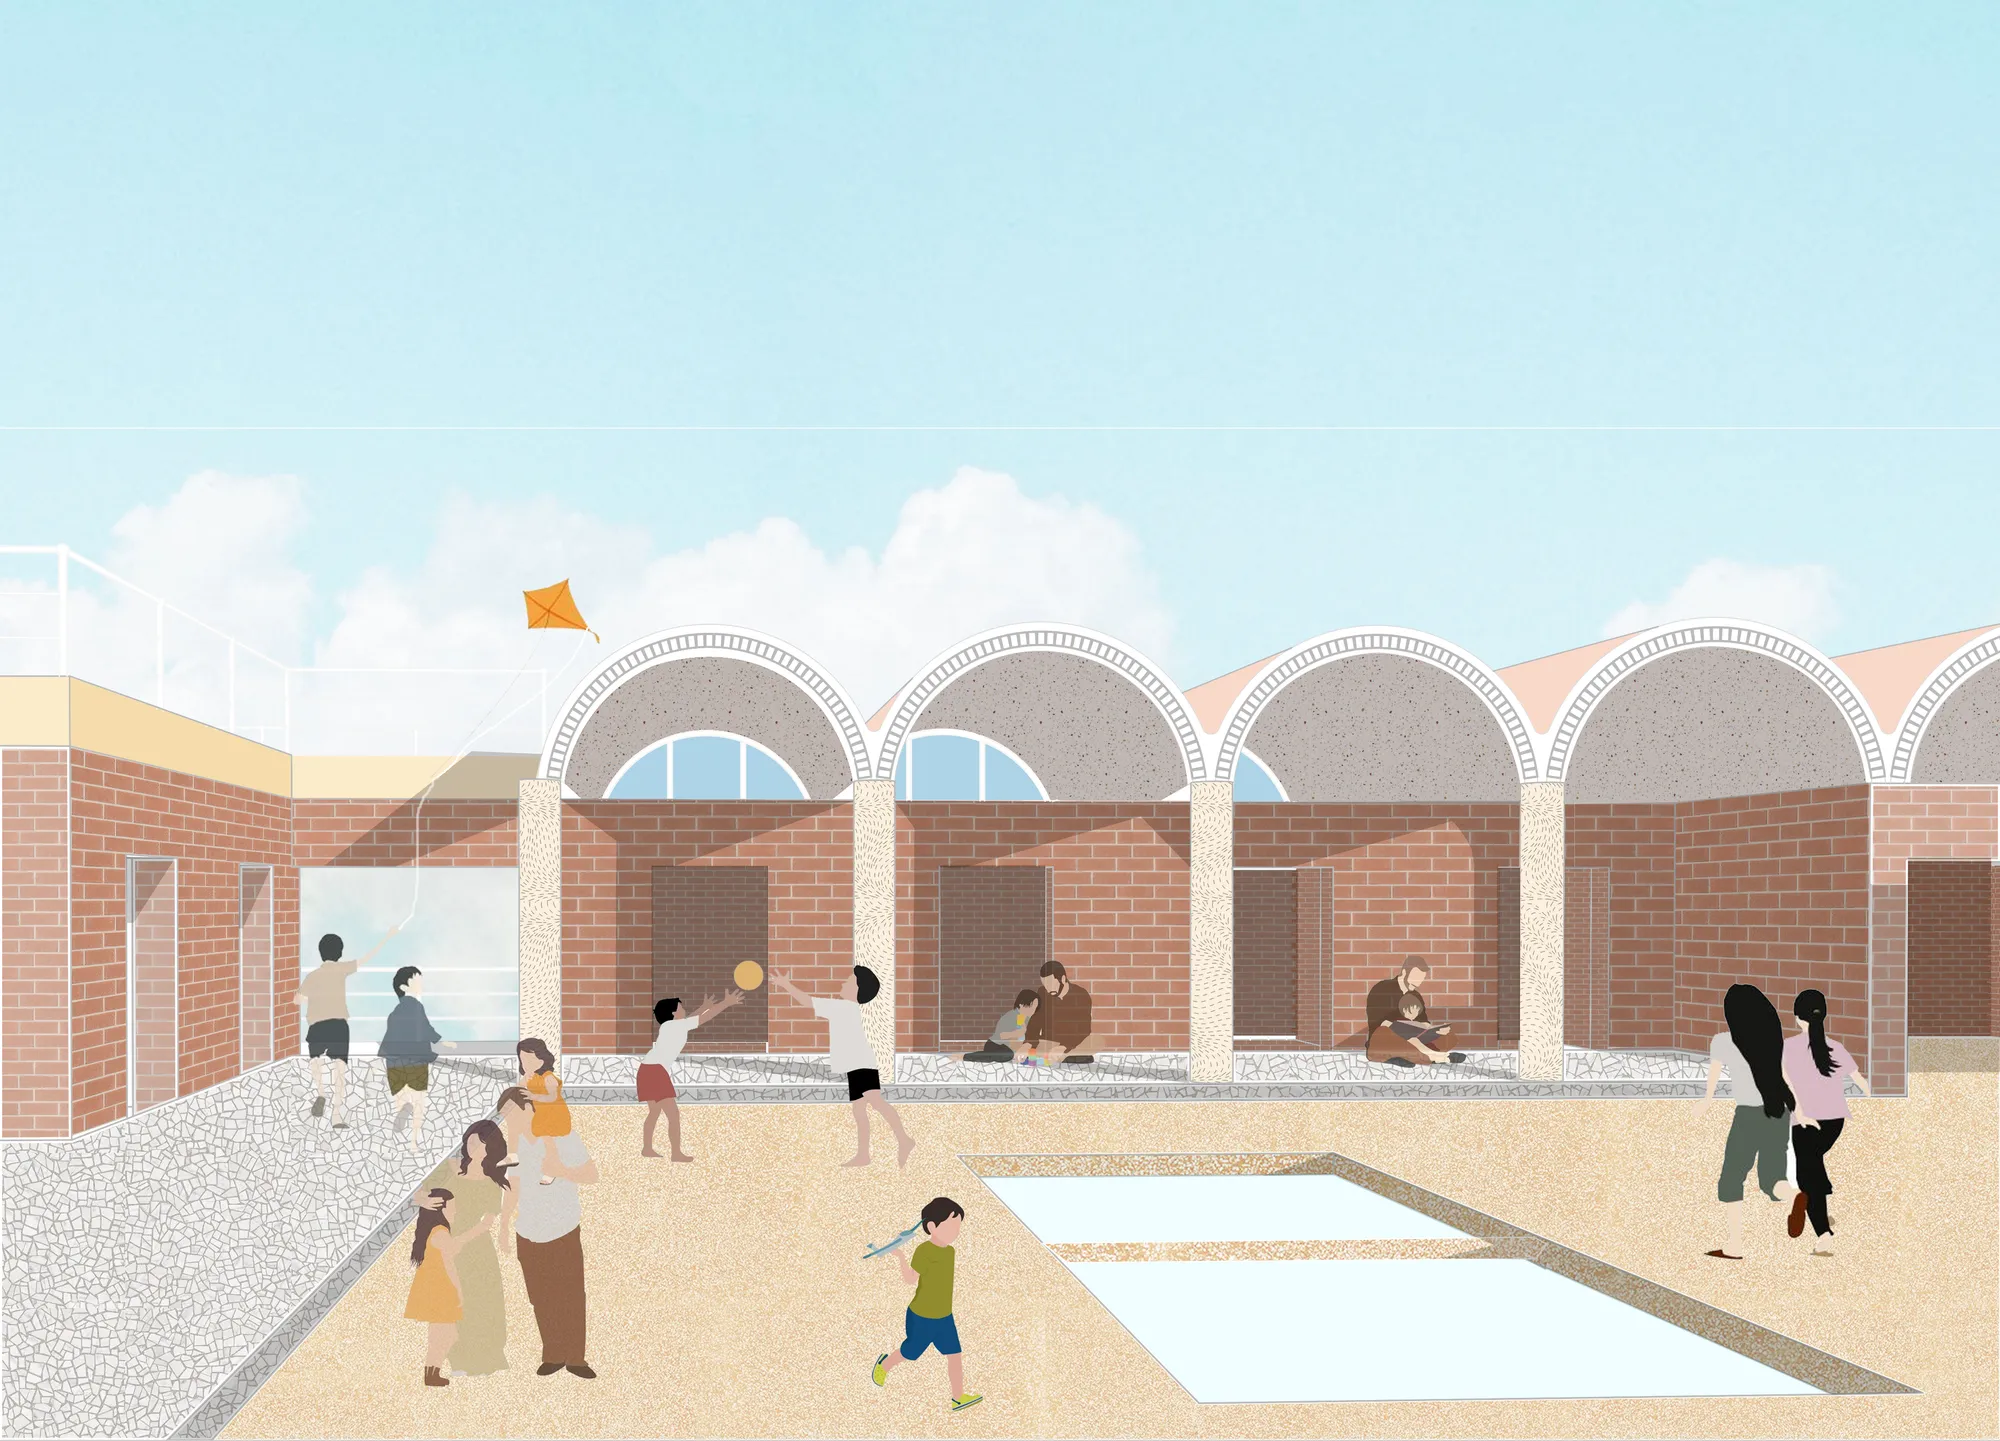
Culture and Learning Centre Rajagiriya, Colombo A cultural and learning centre for the people of Sri Lanka which welcomes people of all groups and encourages and promotes the traditional culture of Sri Lanka. Braid is a space which encapsulates flexible spaces enabling collaborating and outdoor learning.
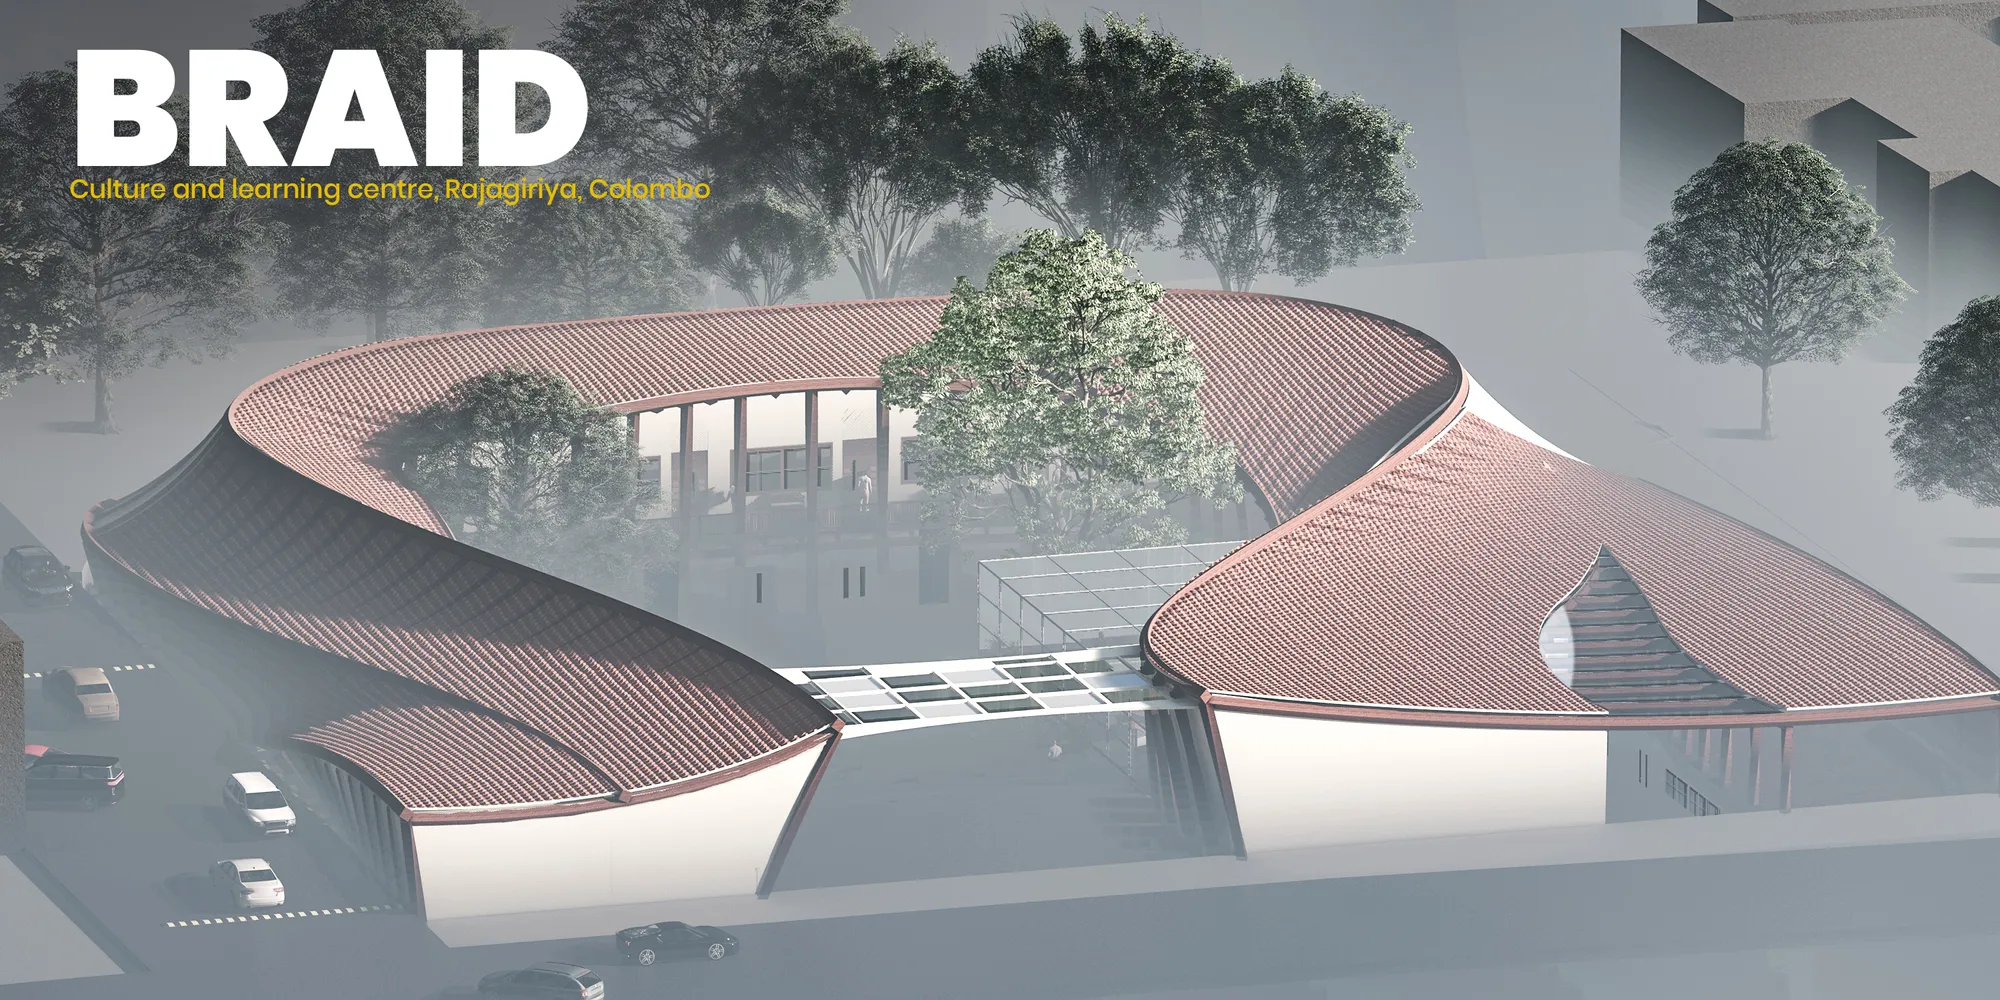

The contemporary outlook towards the traditional roof is very intresting. There is a good balance between traditional and contemporary design with the use of traditional materials with a contemporary design context. There could have been a landscaped buffer between the rooms and site boundary at the basement level, thus creating a cross ventilation and visual flow of indoor and outdoor spaces.

honestly very interesting! It surprises me how innovative the current generation is :')

This is my favorite. What a wow!


This project is amazing, well thought out and beautiful, we should be building like this.
winner project!!!!!!!!!!!!
Great work!