
City Street
Architecture and urban design projects that engage with street-level public spaces, housing, and city infrastructure.


Barcelona in 2050
Building on the concept of Superblocks, this design proposals takes lesson from the past to cater the problems of today, and achieve an improved sustainable climate resilient future.

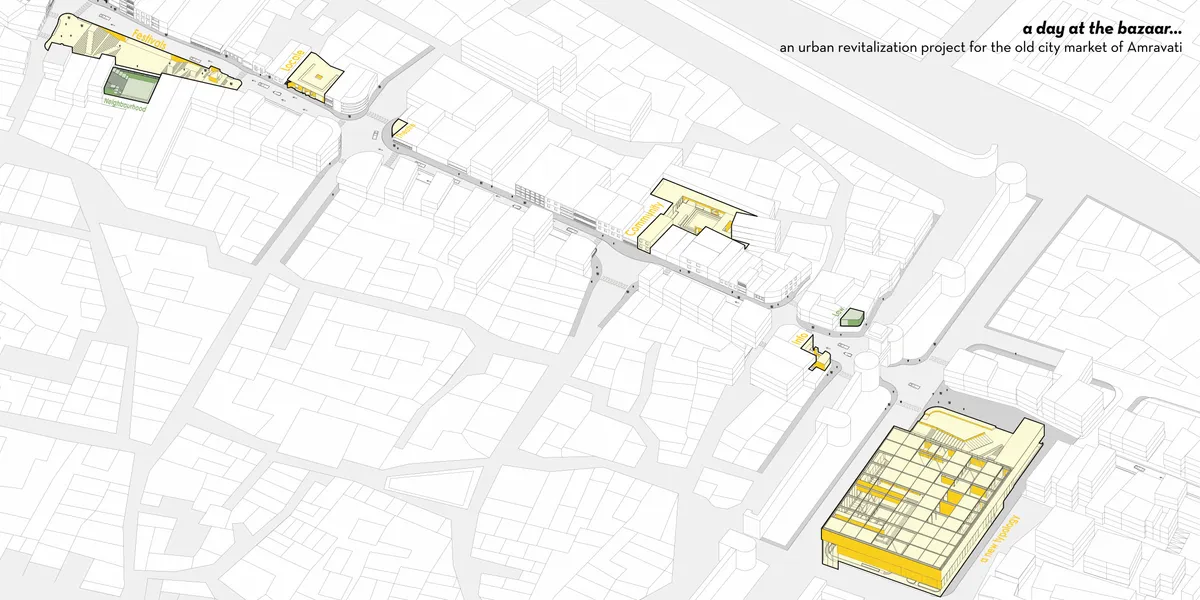
A day at the bazaar... an urban revitalization project for the old city market of Amravati In the 10-minute walking trail, defunct plots are identified, and architectural interventions are executed. A novel urban masterplan strategy declutters the street, while a new market typology relocates activities, revitalizing the area into a vibrant space.
Urban design Portfolio | Spring 2026
The portfolio represents the culmination of a studio that began with an introduction to urban elements and the design of urban public spaces. The studio was founded on the premise that urban design is most effectively understood and articulated through the study and analysis of the built urban environment and its constituent elements. Structured as a series of three interconnected modules, first two showcasing case studies of urban elements and the third one, an effective design intervention.


Ys Housing Tests a Repeatable Net-Zero Townhouse Model on a Typical Melbourne Block
Four gabled townhouses in Reservoir prove that medium-density infill can be affordable, sustainable, and architecturally deliberate.




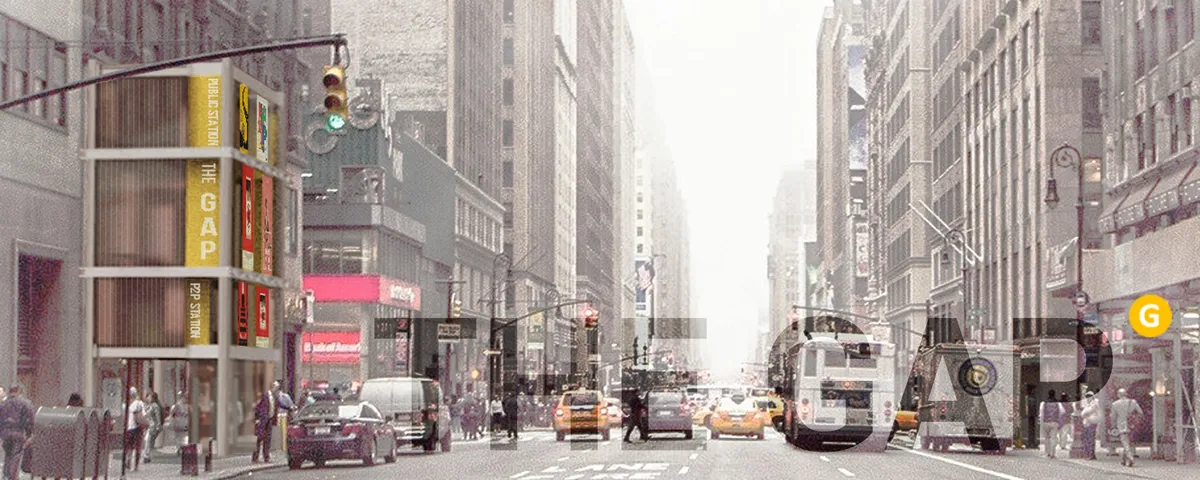
THE GAP - City APP for the public
Our city is changing into a highly-connected machine thanks to the 'high-efficiency' technology. People rely so much on mobiles for the reason that they are the terminals of the huge city device. Sadly, our public space turns into a gap in the 'network' gradually. How can we help our public space keep up with the development of the whole city system?


Gardiner Architects Stacks Thirteen Unique CLT Apartments on a Melbourne High Street
In Thornbury, a cross-laminated timber apartment building treats every unit as an individual home with its own identity and orientation.


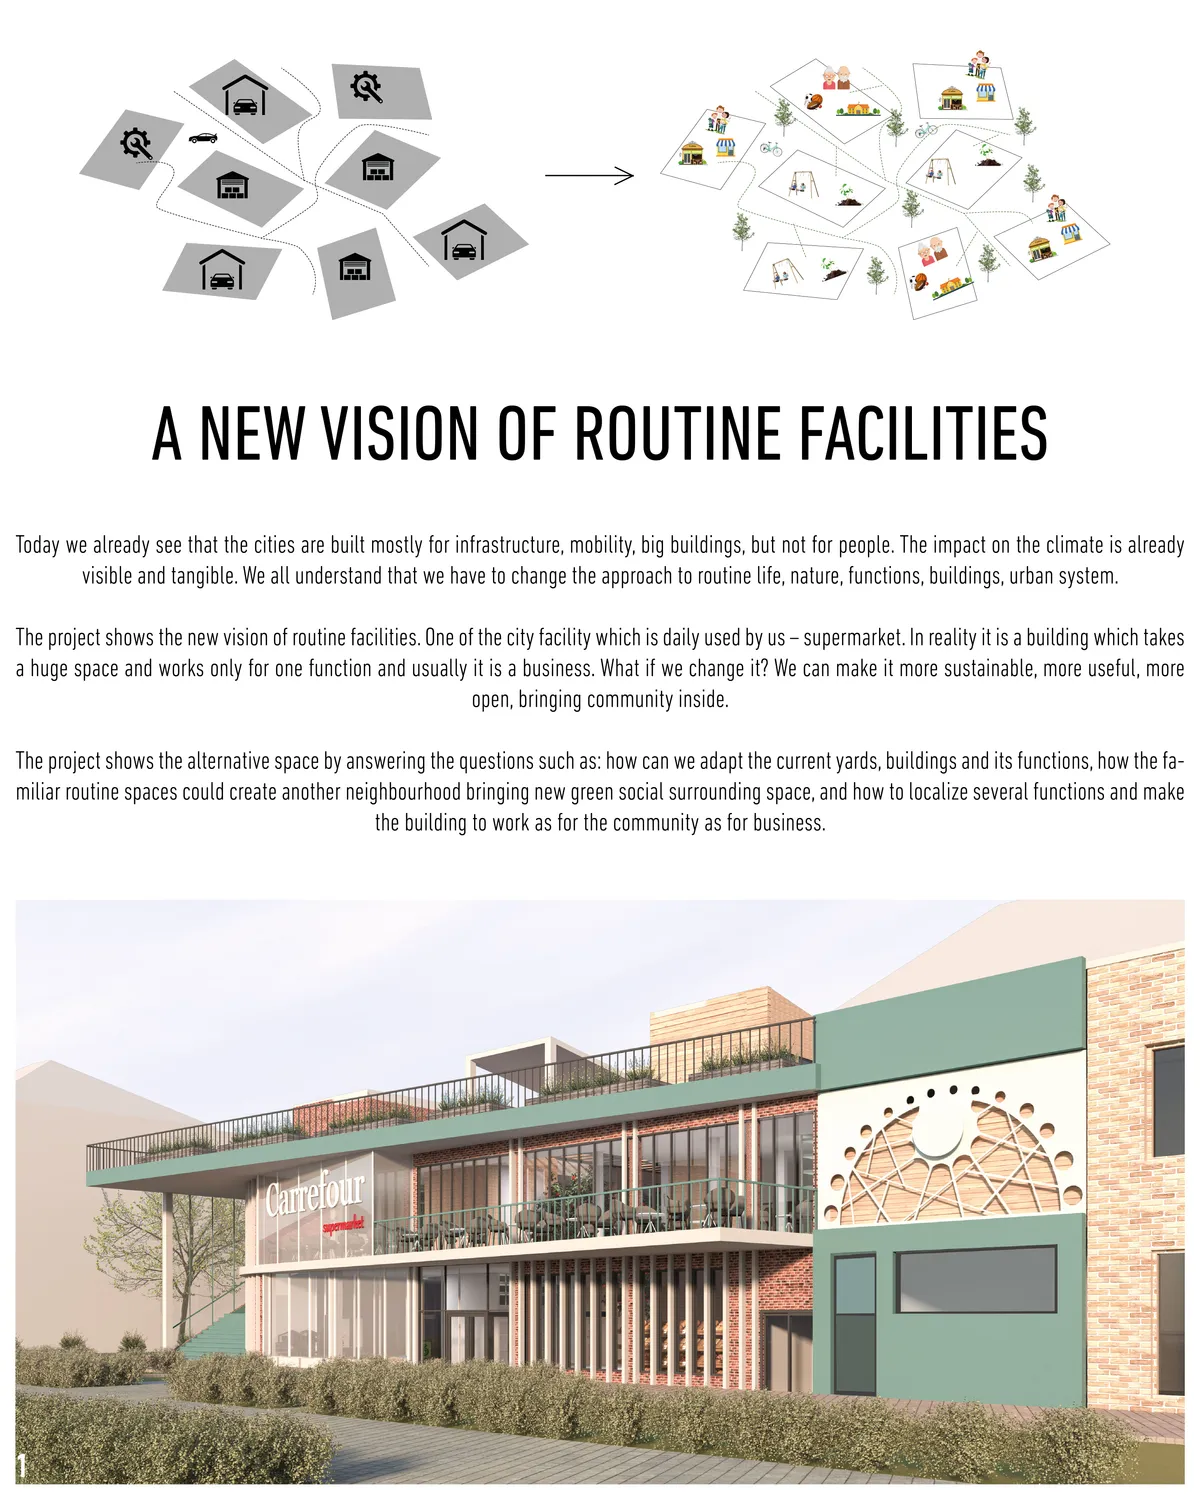
A New Vision of Routine facilities
The project considers the topics about the adaptation of the city to the sustainable future realities, its functions and space, to make it more comfortable in use for people. How the routine facilities coul m the higher quality of neighbourhood for local people, bringing all needed facilities, but keeping business part to have and support own economy.

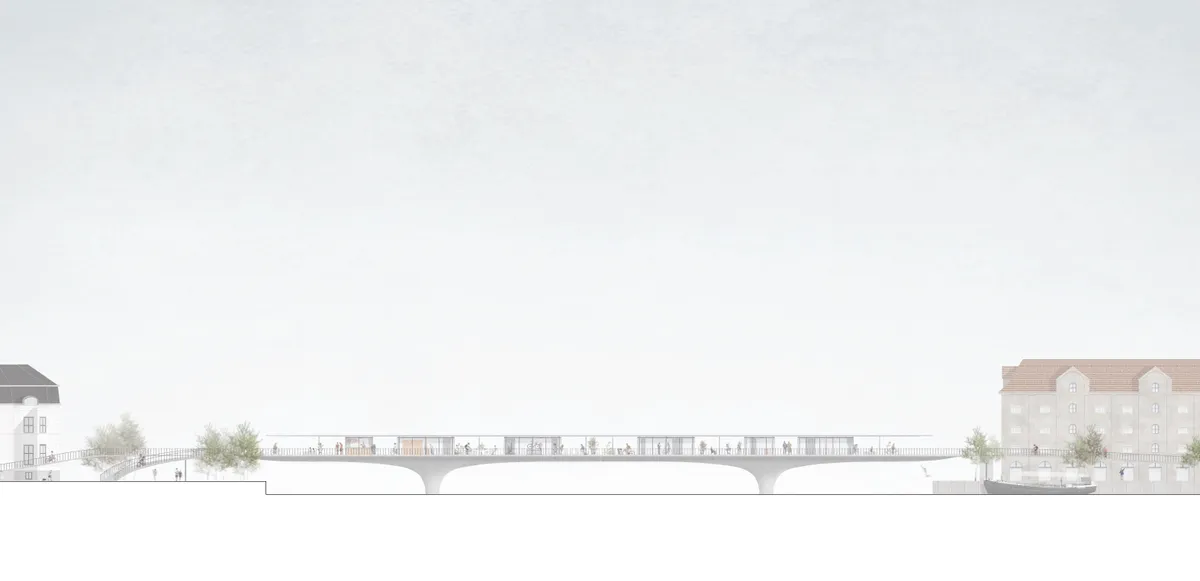
Food Street: A Timber-Canopied Market Street That Leads Diners from Open Kitchens to the Riverfront
Modular restaurant units line a pedestrian street under a glazed timber canopy, then step down to the water at Newton Creek in New York.



NEW WAVE
NEW WAVE is a conceptual project, that is based on rethinking Cerda’s legacy. Our main goal was to improve and adapt the existing scheme, saving the unique atmoshpere of Barcelona.
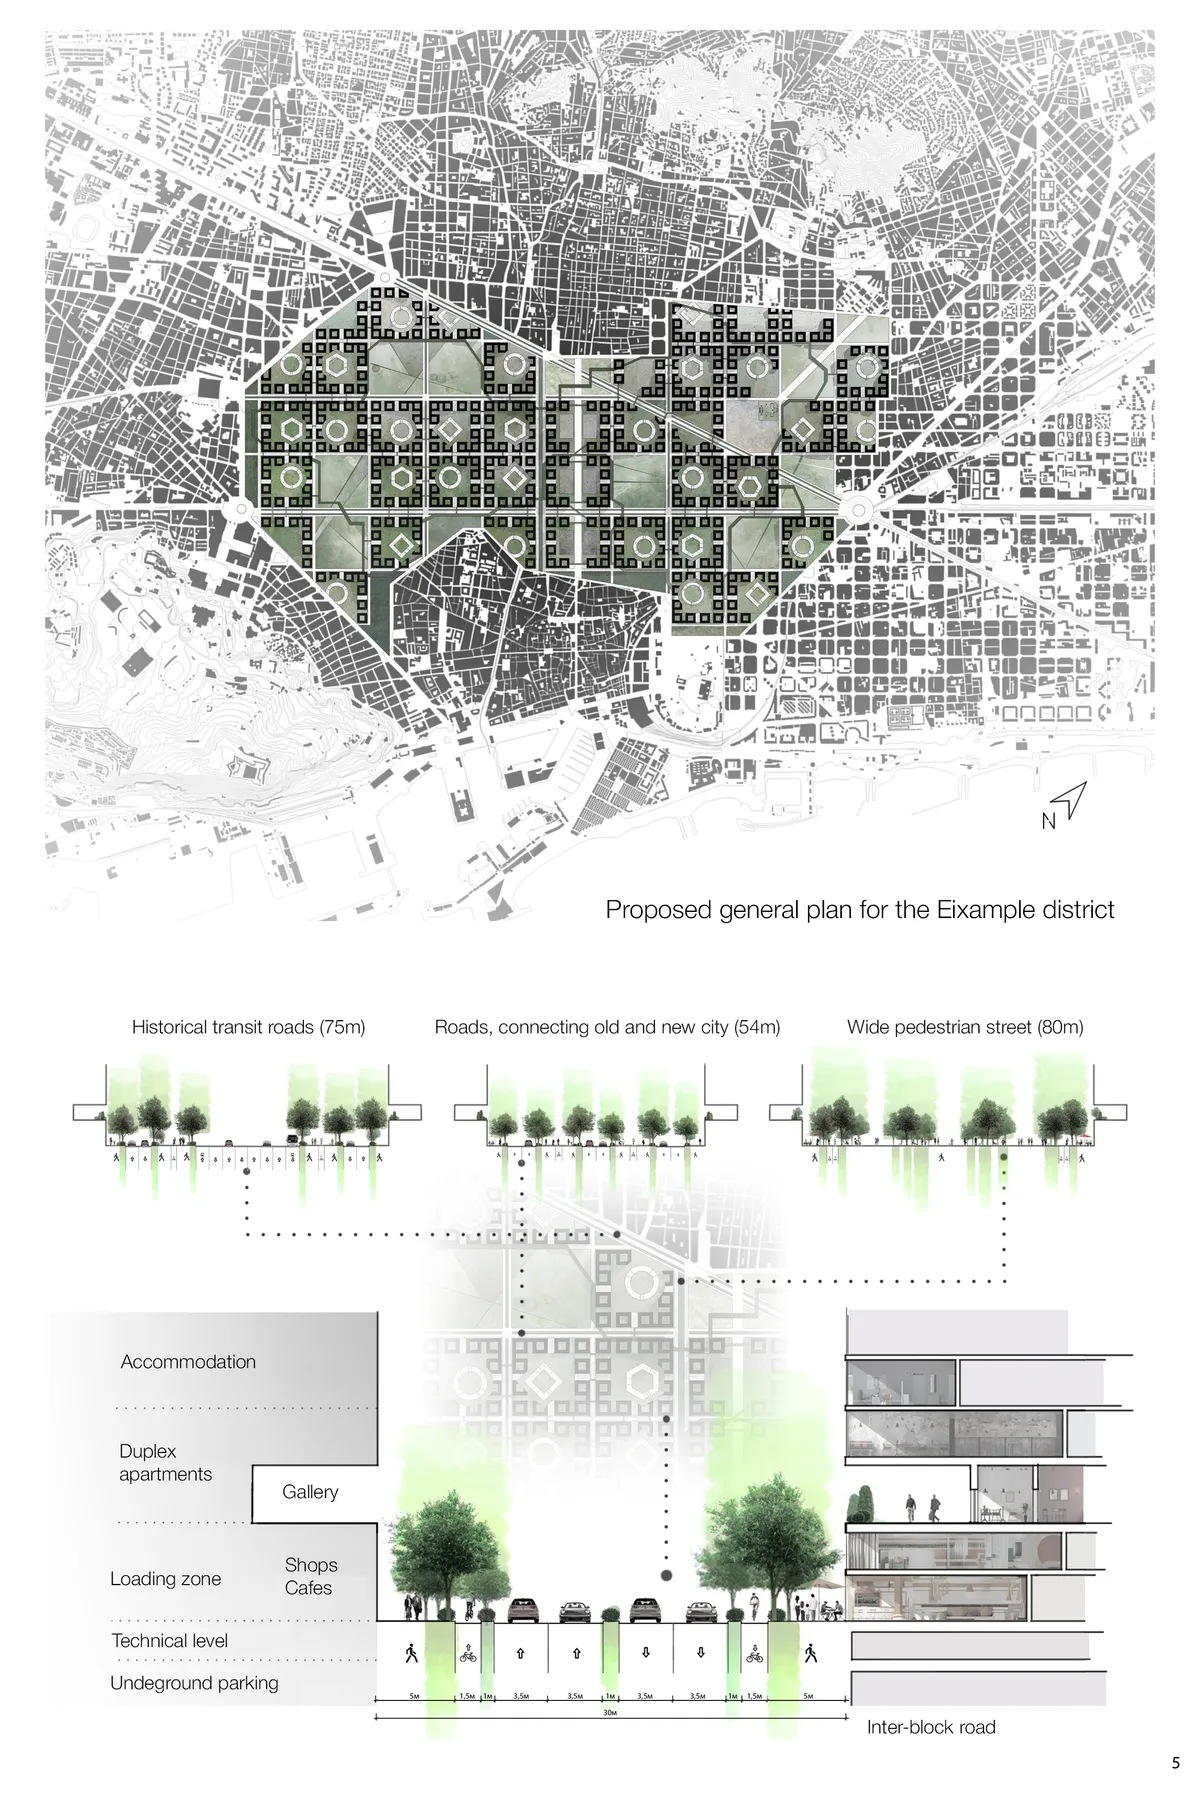

To mention the musical New Wave as a counterpart of post-punk, where the artists were influenced by bourgeois pressure from the musical pop of 1960s. Could we use the reference as a projective approach talking about social future behaviors?

Recovering Through Incision
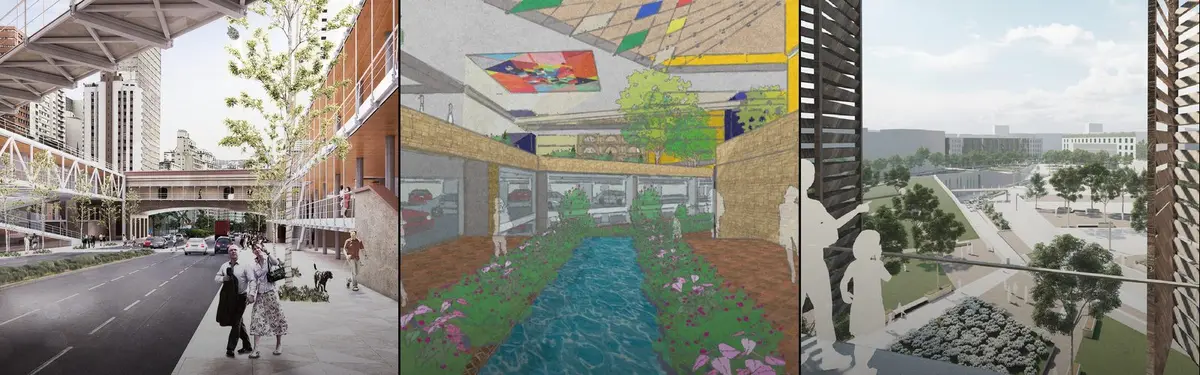
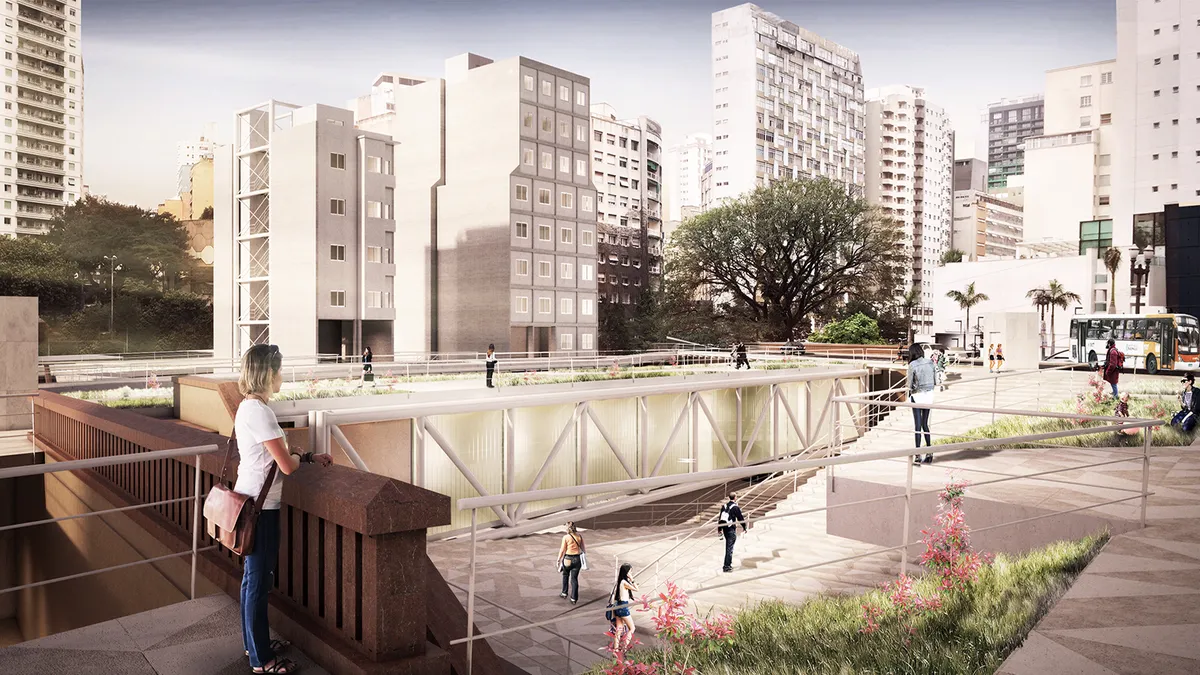
The Project is in the north portion of the Bela Vista neighborhood (S?o Paulo, Brazil) and acts both in the urban and architectural scale. Treating its symptoms through a few strategic interventions, it aims to recover this degraded "urban organism" entirely, hence the name Recovering Through Incision. The viaduct crossings are a key aspect of this strategy.
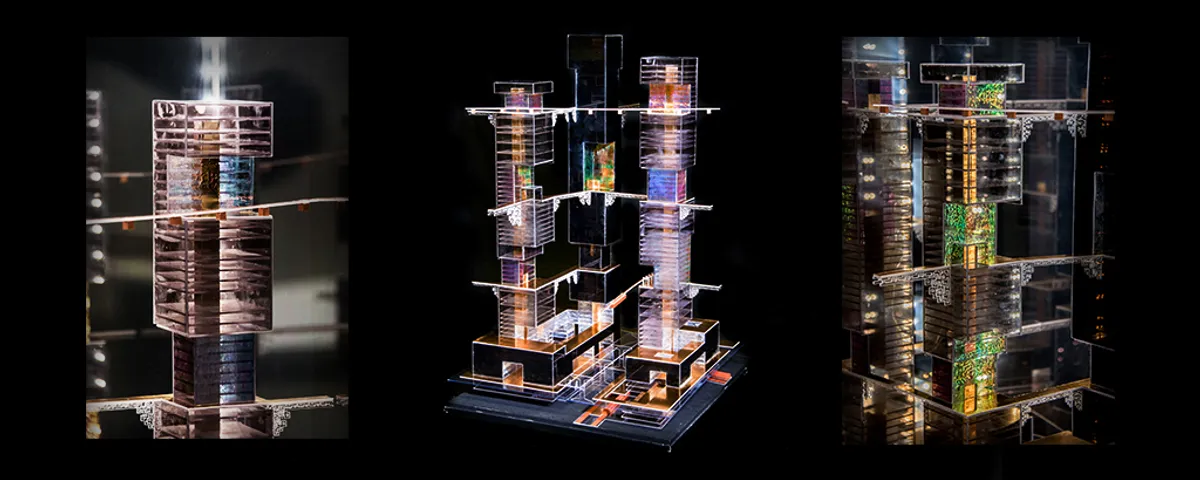
Shanghai Tianshang. A metropolitan dream, on the sea and above the sky. (Master Thesis)
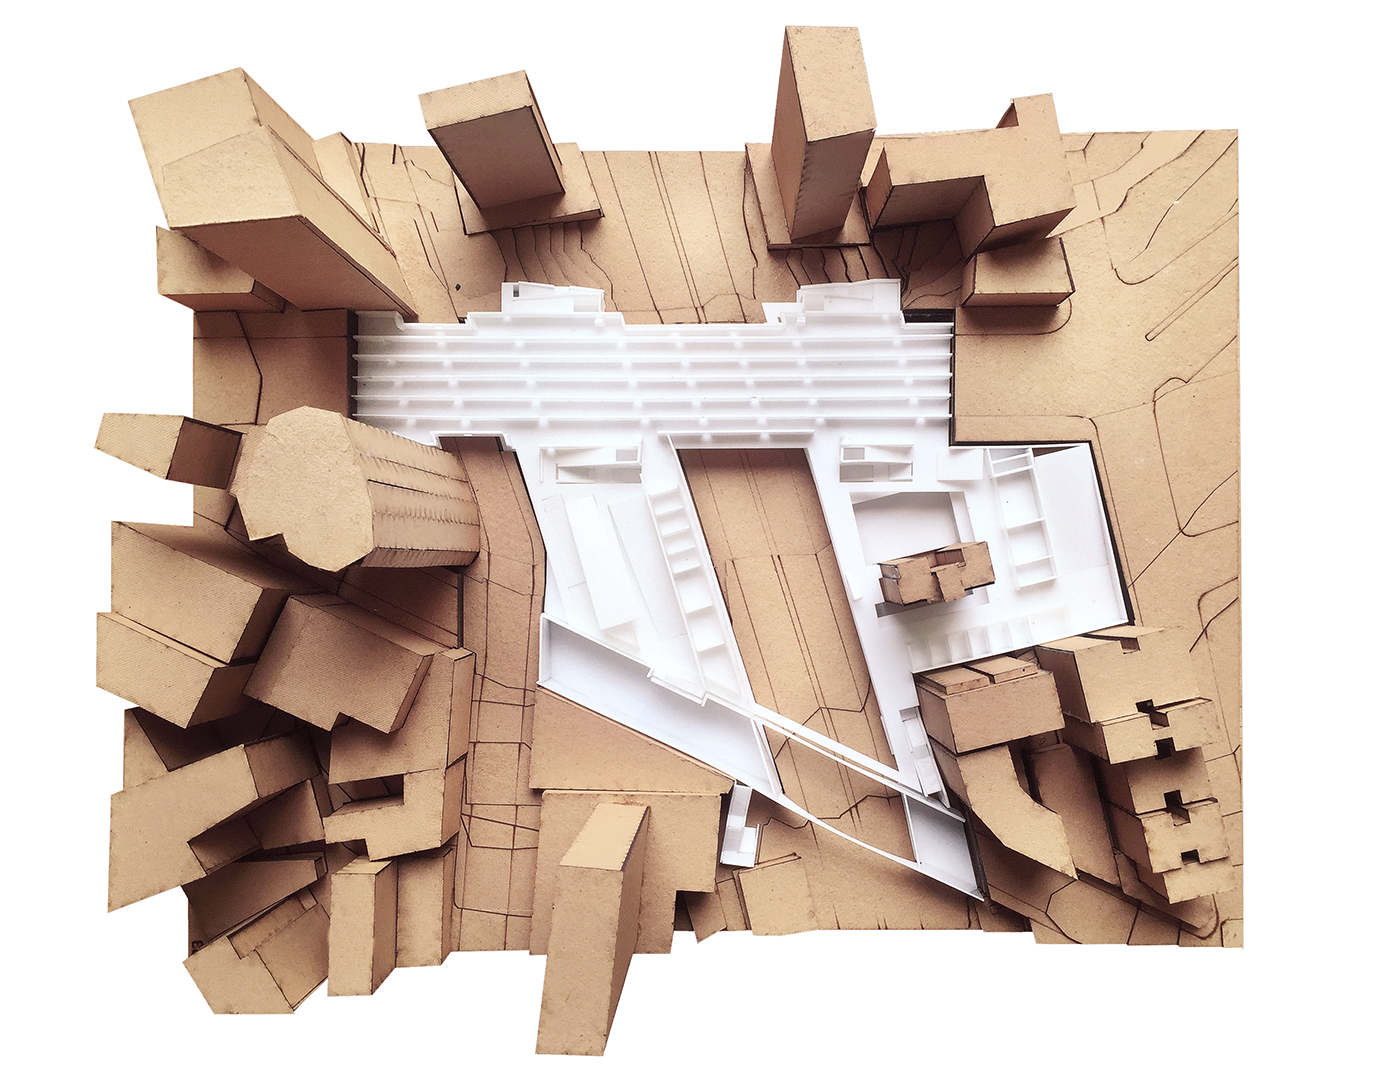
Shanghai Tianshang is a system incorporating aerial public spaces within buildings, aimed to solve urban sprawls issues by being applied on the majority of the city by 2080. The polysemy of its spaces and its uses is a new way of making the dense and human vertical city of the future, allowing the inhabitants to re-appropriate all dimensions of the city.




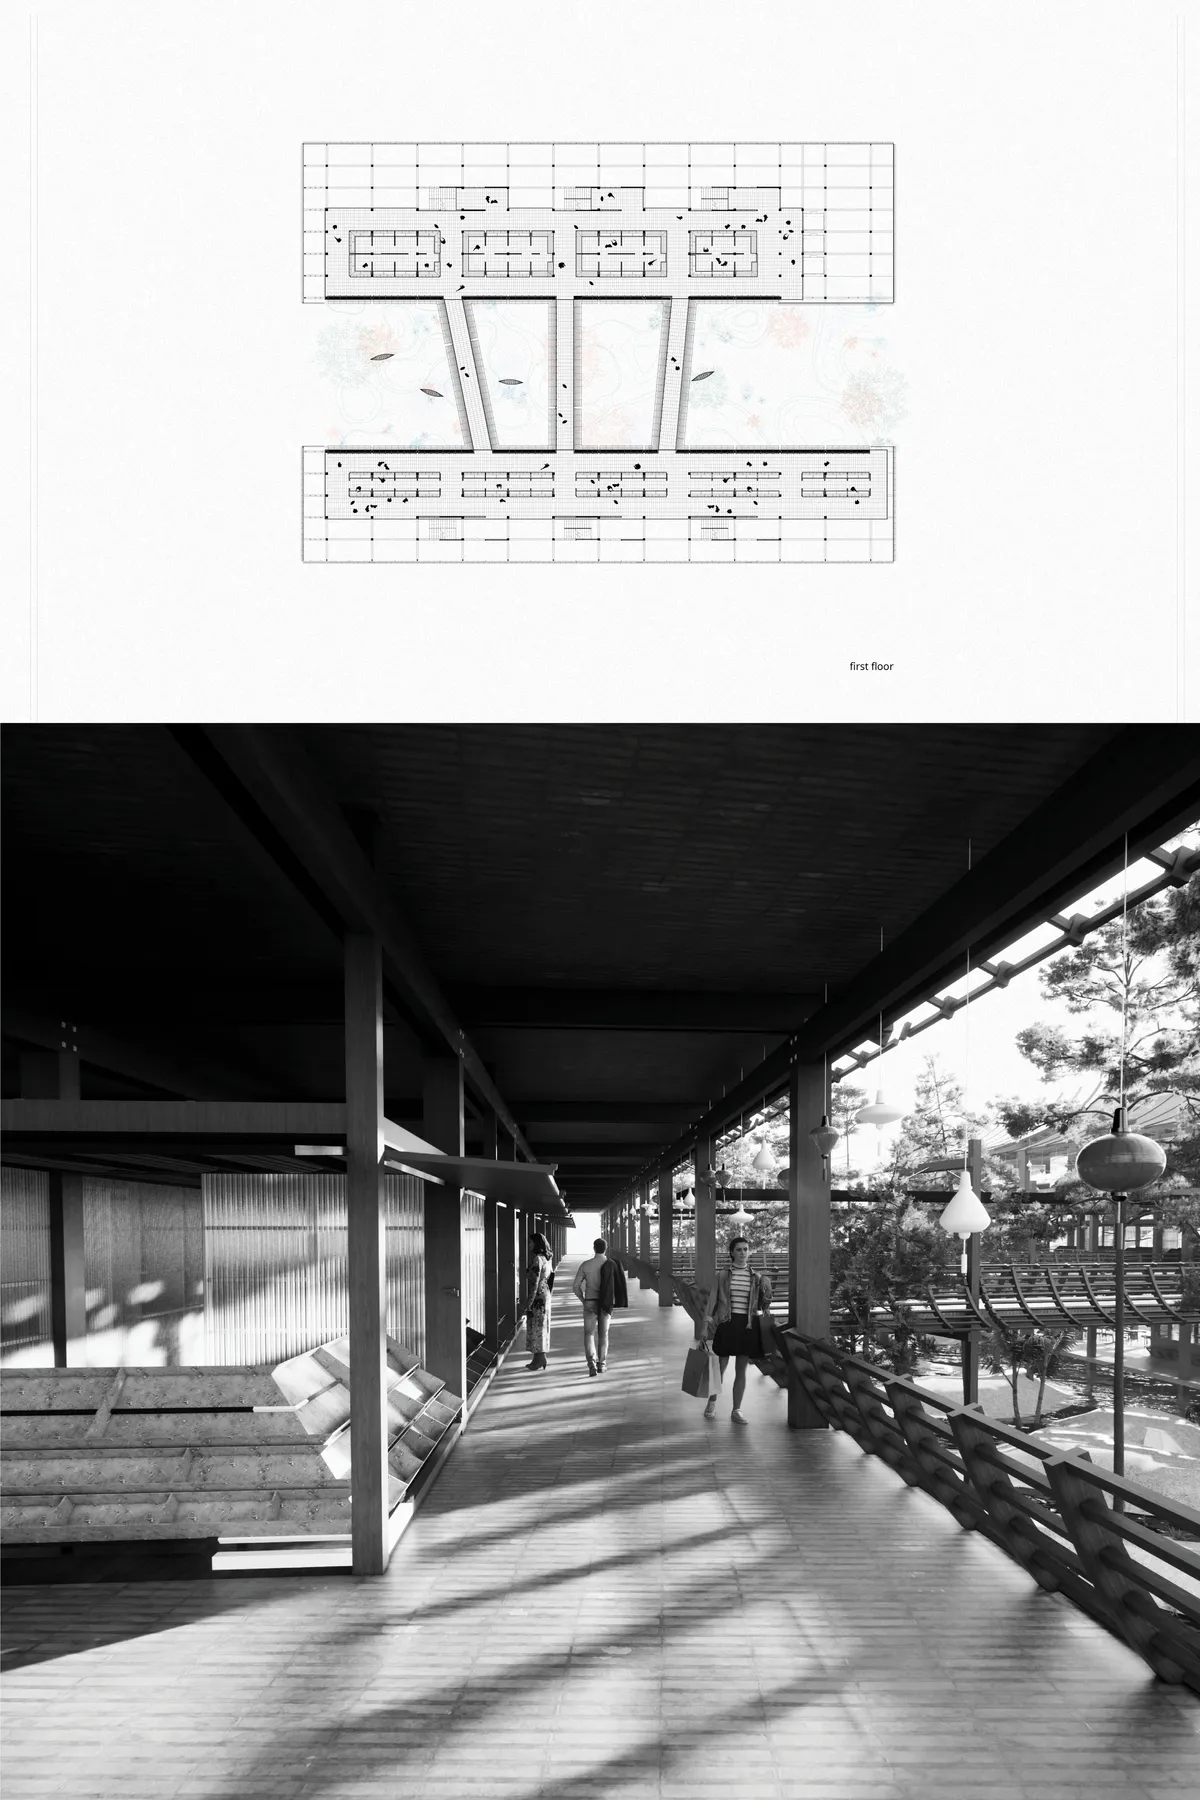
indigo poetry
What we buy here comes entirely from what surrounds us. The water garden is at the heart of the project, as if it was a street. There is no distinction anymore between what we buy and where it comes from. The link is obvious

Very poetic project! Good job

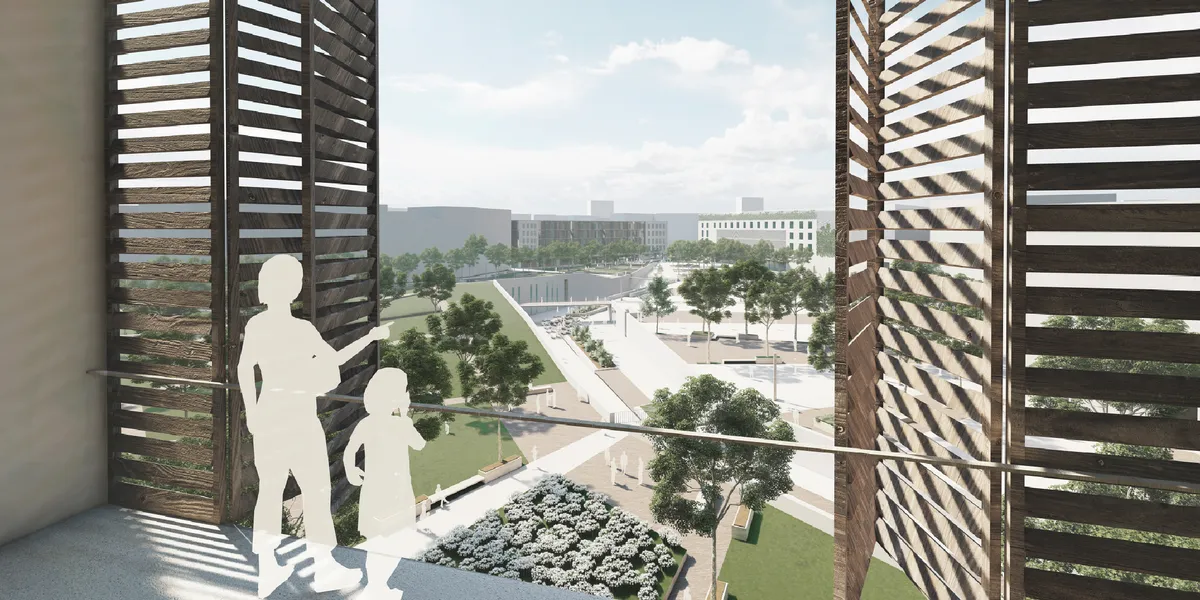
The corner points as attractors invite us to rethink the grid.

Zanabad "City for women"
The project proposes a neighborhood thought not just as a city of women but as a city for women. The project intends to create a place for both physical and phycological reconstruction of women and their children assisted by the community. From the individual unit to collective spaces, the project develops interrelated scales of collaboration.
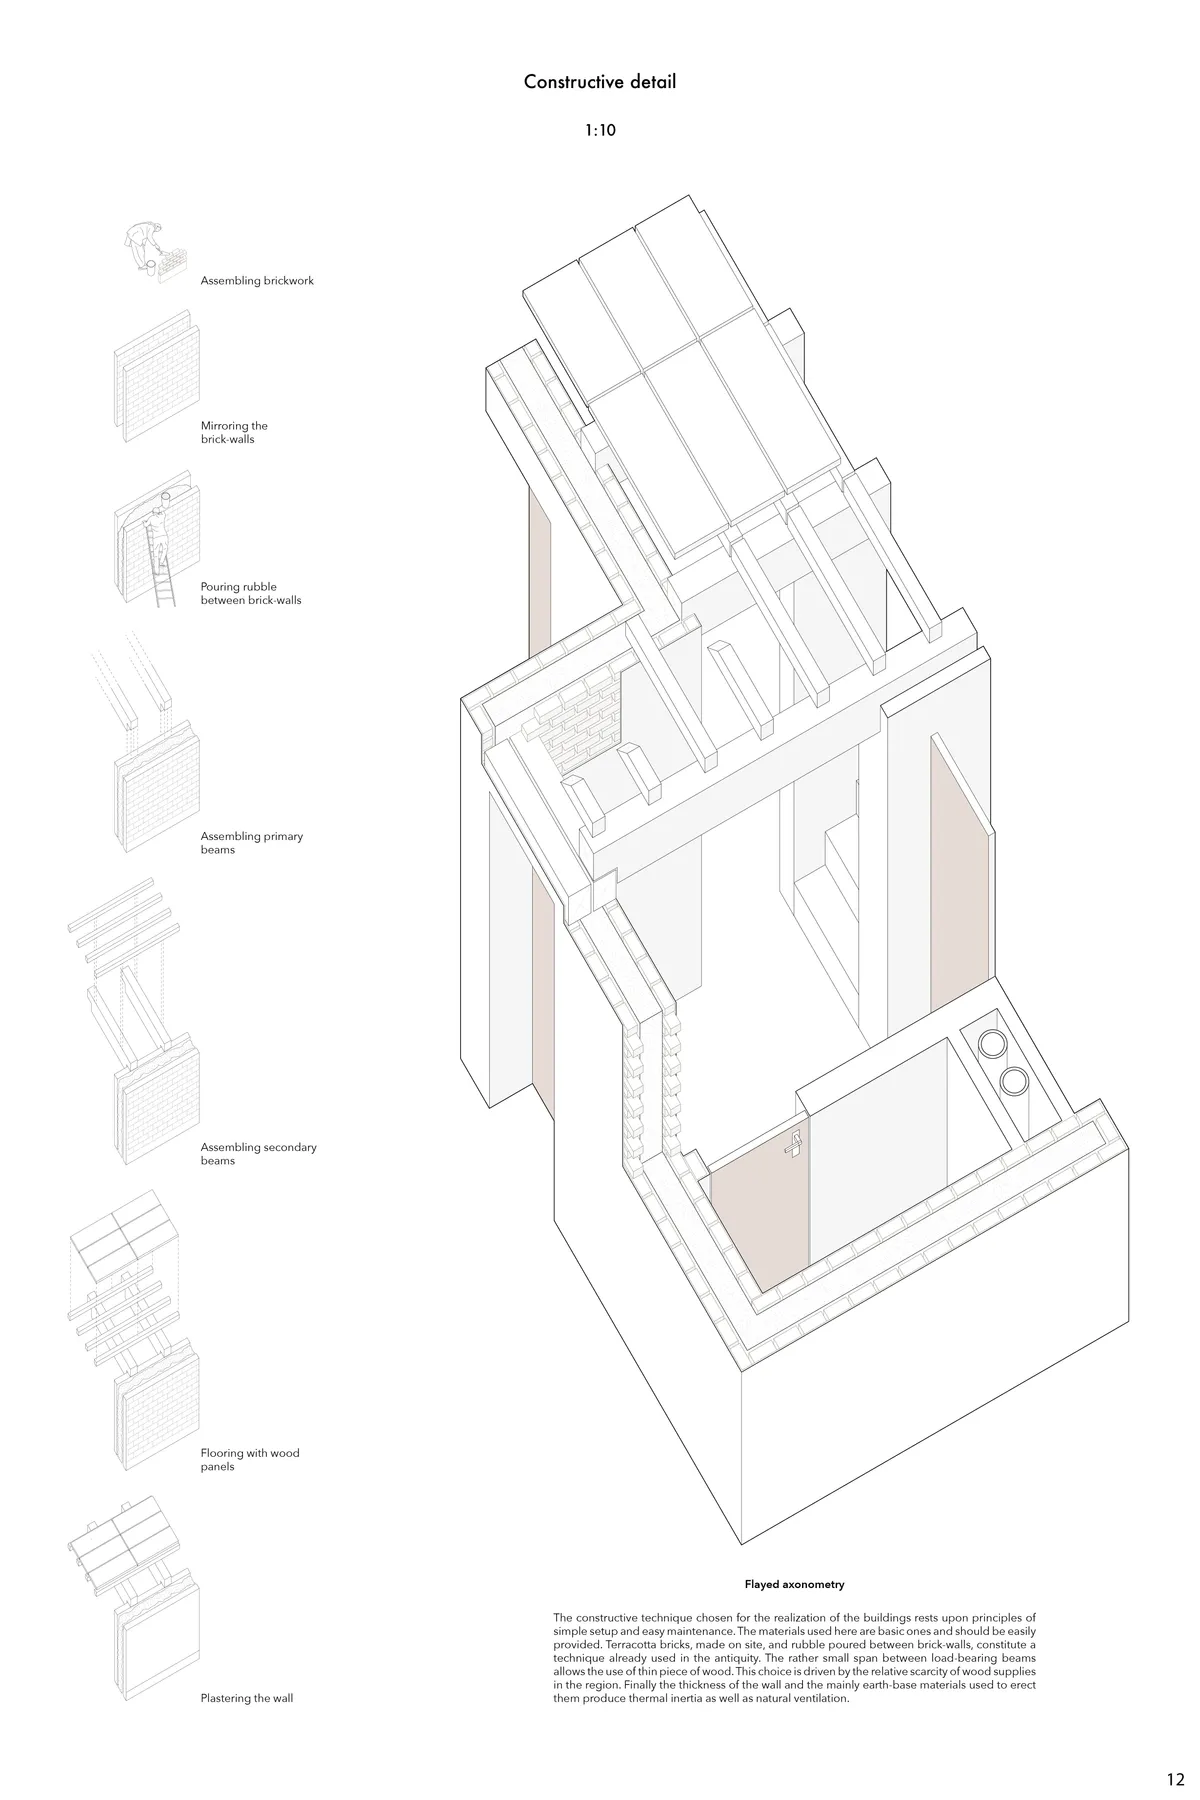

The formal concretion based on organizational schemes that take into account the objectives and purposes of the program, as well as the definition of the constructive tradition, is positively valued.

A well thought concept and programme. This focus is somewhat missing in the design expression of the clusters and public spaces.



e
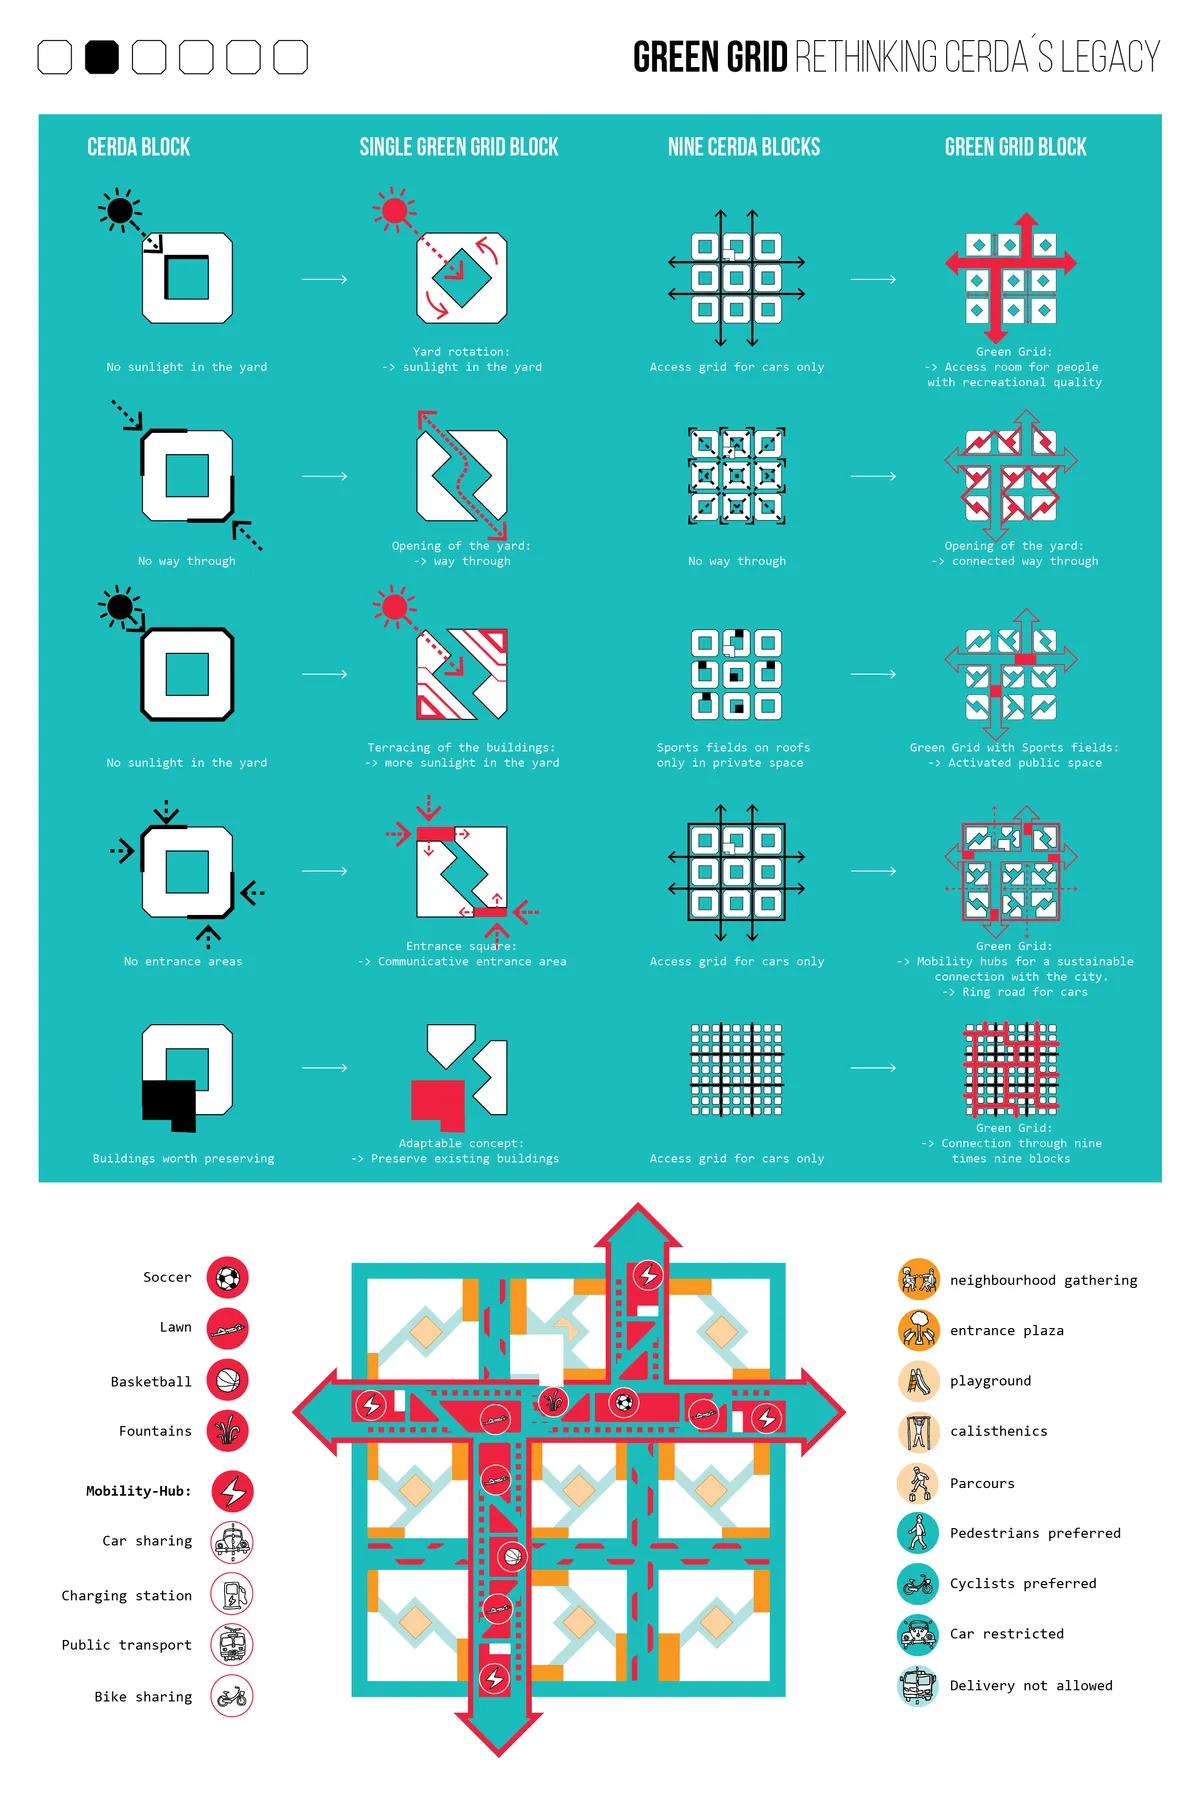

very good proposal, that keeps the balance between innovation and forward-thinking with intentions to link to cerda's and superblocks identites. It adresses the goals of the competition, for example the request of densification, in a good way keeping the control of sunlight exposude which is crucial. the proposal is very well explained and presented, with clear diagrams, and seductive with really nive drawings. images (illustrations) have a high personality and transmit the ideas of how the public space would be.

Very interesting presentation and high quality in terms of graphic representation. Since concepts as sunlight and orientation of the blocks are considered, it would have been interesting to make a more radical proposal putting all the terraces facing south, pishing the conceptual the idea to its climax.
Green networks, connecting city's spaces, are instruments for understanding its structural functions. Diagrams, city maps, depend on the shape and quality of the network. New networks based on green grids, in the proposal, are based on sustainable background. New policy for green thought, in a sustainable way, will become the answer to future design questions and new identity systems.





Absolutely beautiful design!
Woah , this is amazing!!
Great work