
Community Architecture
Architecture and design projects that prioritize community needs, social integration, and collective spaces.


ICH: International Community Hub in Amsterdam: A Dark Stone Block That Folds Open to Its Neighbours
Delovan Delawer's Editor's Choice entry trades form follows function for form follows community, carving a canal-side hub from shuttered stone volumes.


Office Canopy of Architecture Retrofits a Tiled Shaoxing Block into an Open-Source Community Commune
In Shangyu's old city centre, a 4,416 m² renovation stacks a library, canteen, shops and kiosks into one porous public building.


MACh Architects and Connatural Build a Park-Territory to Help Córrego do Feijão Stay Rooted After the Dam Collapse
In Córrego do Feijão, Brazil, a slatted lookout tower, brick halls and stone gardens give a community scarred by disaster a reason to remain.


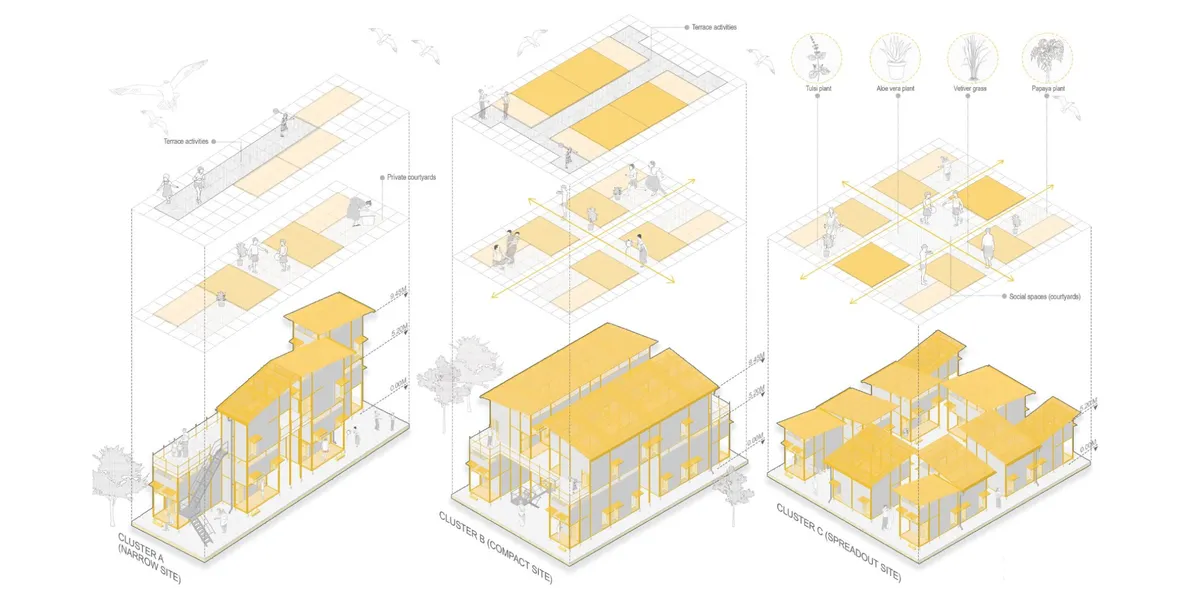
AABHAS -a sense of home
They build our cities, yet live without a place in them. This project reimagines housing for migrant workers-not as shelter, but as dignity. Modular, mobile, and co-created, it moves with them, grows with them, and uplifts their families with creche, workshops, and safe spaces. A home that respects culture, empowers women, and builds community.dfbhsetnhjsetn
TAUTEM Architecture Turns a Former Montpellier Daycare into a Social Hub Wrapped Around a Garden
Between Montpellier's Arceaux and Figuerolles districts, a grocery, kitchen and shelter share restored arches and a garden-facing timber wing.

Assemble Converts a Pair of 1930s Dairy Warehouses in Dagenham into a Church and Community Centre
On East London's Becontree Estate, a no-demolition retrofit gathers a church and a scattered charity under restored trusses and lime-plastered brick.


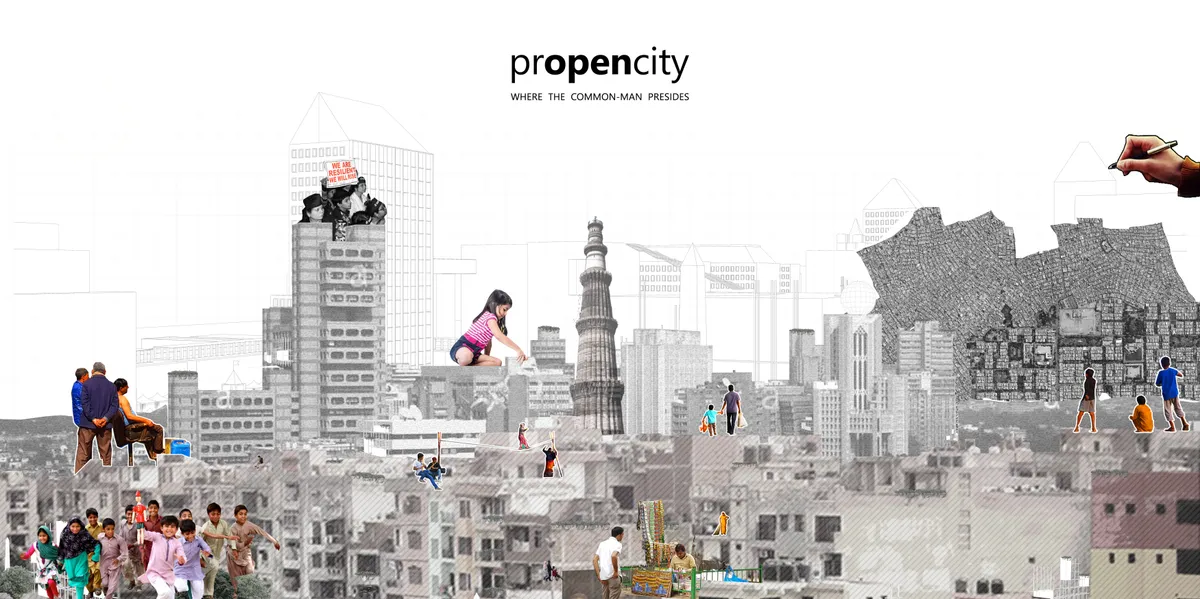
prOpencity: Where the Common Man Presides
‘(pr)OpenCity’ advocates a collaborative design method for future development: one that allows rapid application with its prototypical nature and an inclusive approach with mediation between the ‘user’ and the ‘urban’. Building upon the concepts of ‘open-sourcing’ in design, this experiment establishes a user-centric design approach to design the densifying
Imgang Architekten Stacks a Fire Station and a Village Hall under One Timber Gable in Mötz, Tyrol
In Mötz, Austria, a compact klimaaktiv Gold building pairs concrete engine bays with fir-lined halls for dancers, clubs and village gatherings.

LAOS Wraps a Barcelona Social Center Extension in Climbing Vines and Stacks It Around a Skylit Brick Atrium
In Barcelona's Sants district, a 1,000 m² neighbourhood hub gathers offices and meeting rooms around a planted atrium and faces a schoolyard in green.

Sustainable Community Architecture: The Vision Behind Libellules Community Center by Acau Architecture
Libellules Community Center by Acau Architecture redefines sustainable community architecture, integrating innovative environmental solutions with inclusive urban design.

A Parallel Architecture Turns an Abandoned East Austin Auto Parts Warehouse into a Courtyard Workplace
In East Austin's Cesar Chavez neighborhood, a kept concrete shell and a pecan-shaded courtyard turn a dead auto parts warehouse into offices.

Klumpner, Ceresuela-Wiesmann and Restrepo Raise a Timber Canopy for a Barranquilla Social Housing District
In southwest Barranquilla, a 2,200 m² cultural center built around one long A-frame timber roof gives a new housing district its first civic room.

Animal Harbor: Rethinking the Shelter as a Civic Landscape in Bucharest
A sprawling complex of curved volumes, planted courtyards, and public programs repositions the animal shelter as a social destination.

LGA Architectural Partners Runs a Tiled River Through Anduhyaun's Toronto Shelter for Indigenous Women
In Toronto, an 18-room shelter for Indigenous women and children uses cedar, blue tile and a red circular room to give healing a spatial form.

One Community: An Animal Shelter That Refuses to Hide from Its City
Bucharest's stray animal crisis becomes a catalyst for public space, memorial landscape, and social infrastructure in this layered proposal.

Connect: A Kit-of-Parts Playground Built by the Children Who Use It
A modular system of poles, ropes, and reclaimed materials turns refugee camp play into an act of collective construction and spatial learning.


Ethnic Solidarities and the culture of commons
Ethnic Solidarities and the culture of commons

Creative Board: A Modular Kit That Turns Refugee Settlements into Playgrounds
Standardized components cut, fold, rotate and reconnect to produce play structures, learning spaces and communal gathering environments.


This is such an insightful and beautifully done piece
Good idea
Nice