
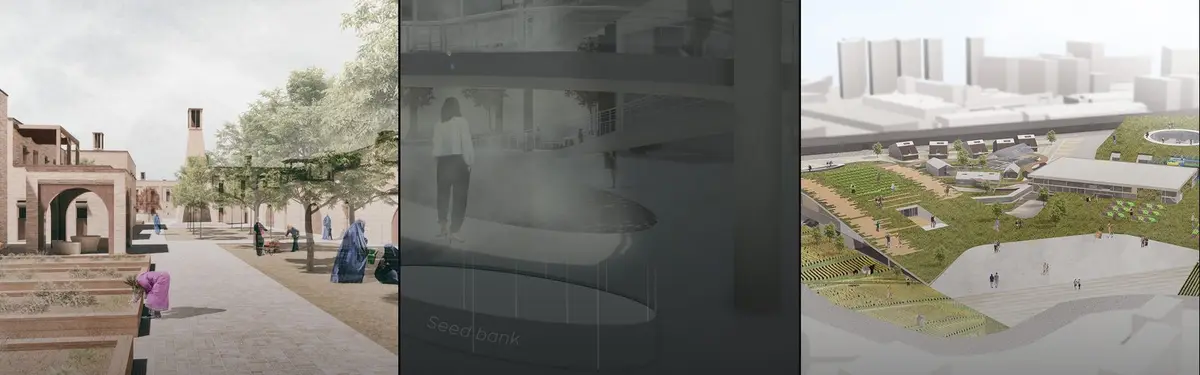
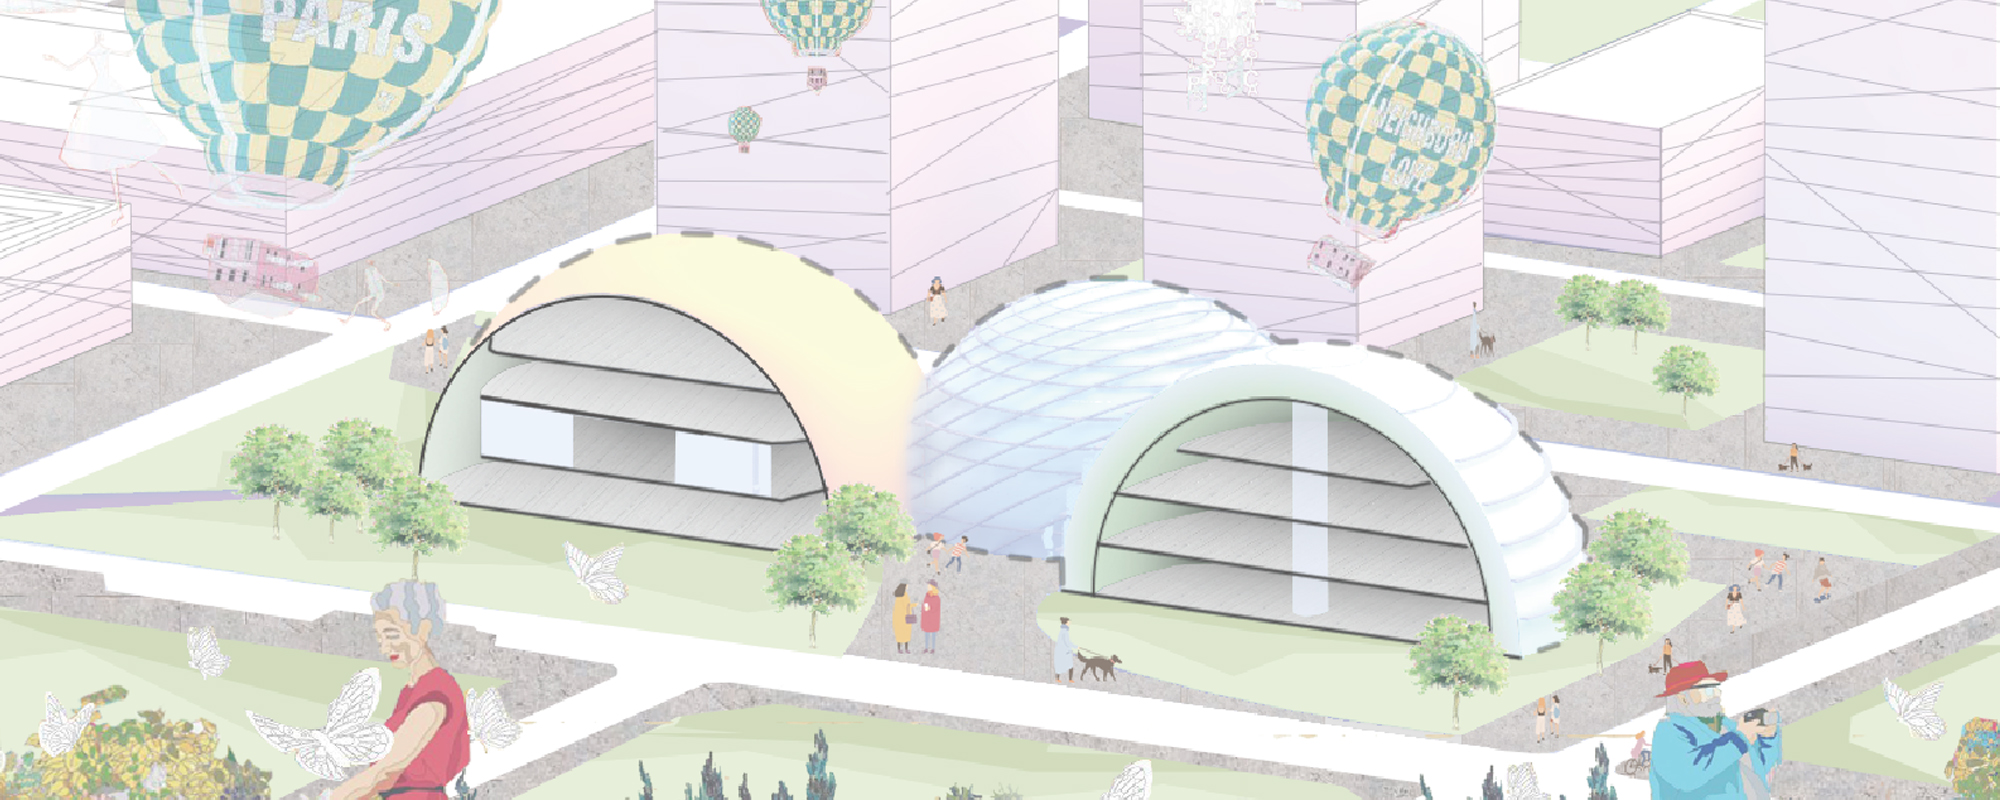
Community Garden
Shared green spaces designed to cultivate food, community connection, and environmental stewardship.
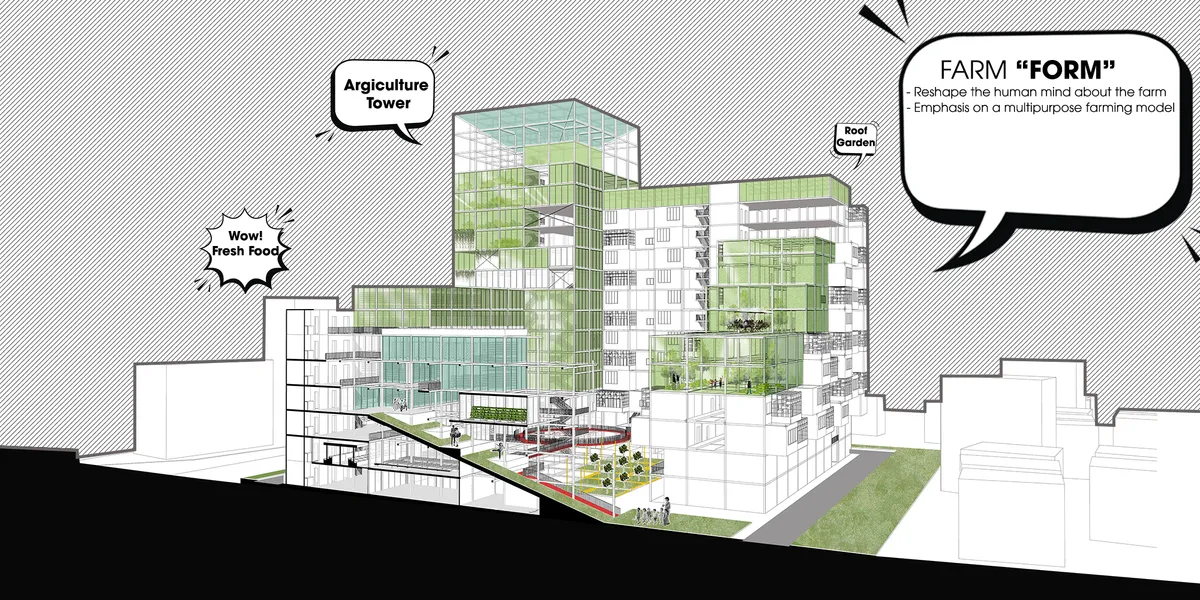

gaSSz arquitectos Builds a Demountable Circular-Economy Garden from Rubble and Tires in Madrid's Vicálvaro
In Vicálvaro, Madrid, a 2,400 m² garden of bolted yellow steel, rubble gabions and tire-rubber paving treats public space as a reversible material bank.




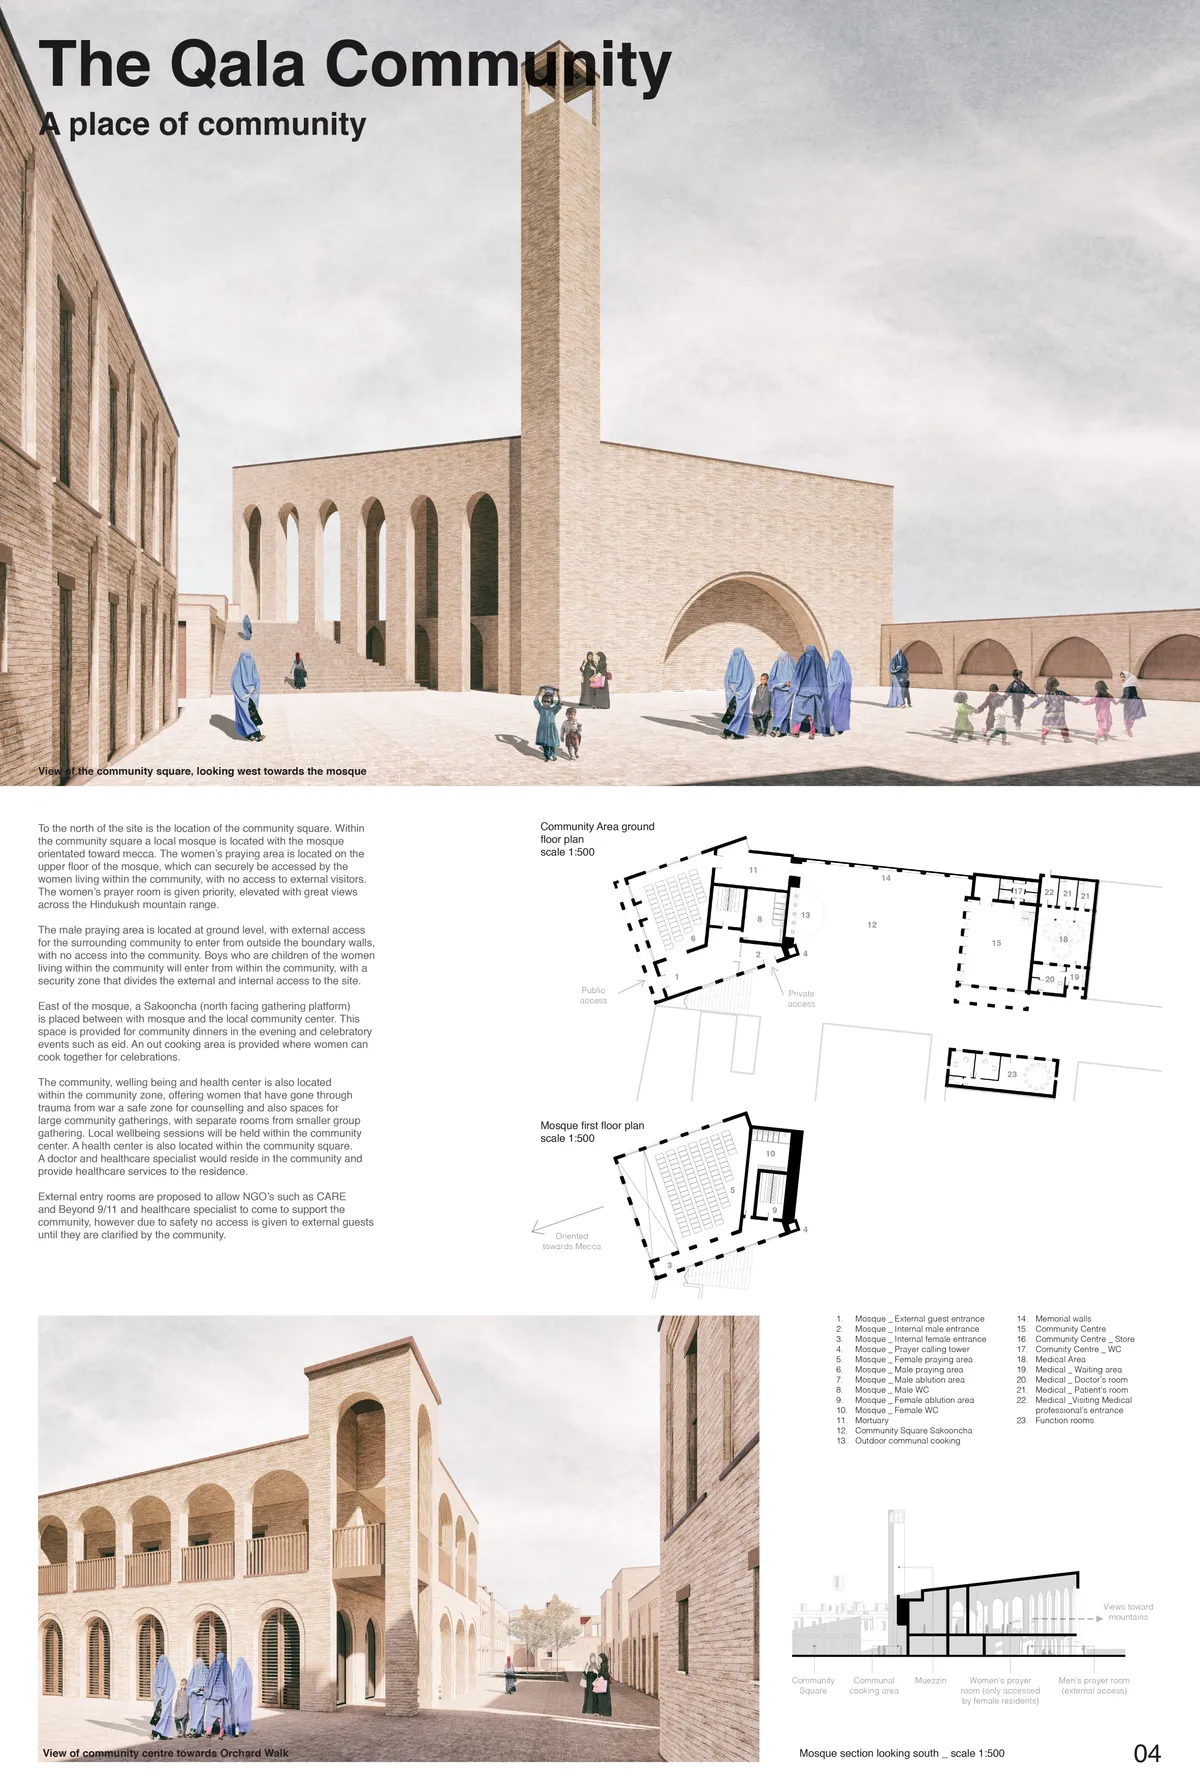

All the premises and objectives of the project are included in an austere, rich and homogeneous architecture of quality.

Very well designed project which ticks all the boxes of the brief. It shows that the team have taken the time to design a solution which works. Well done!



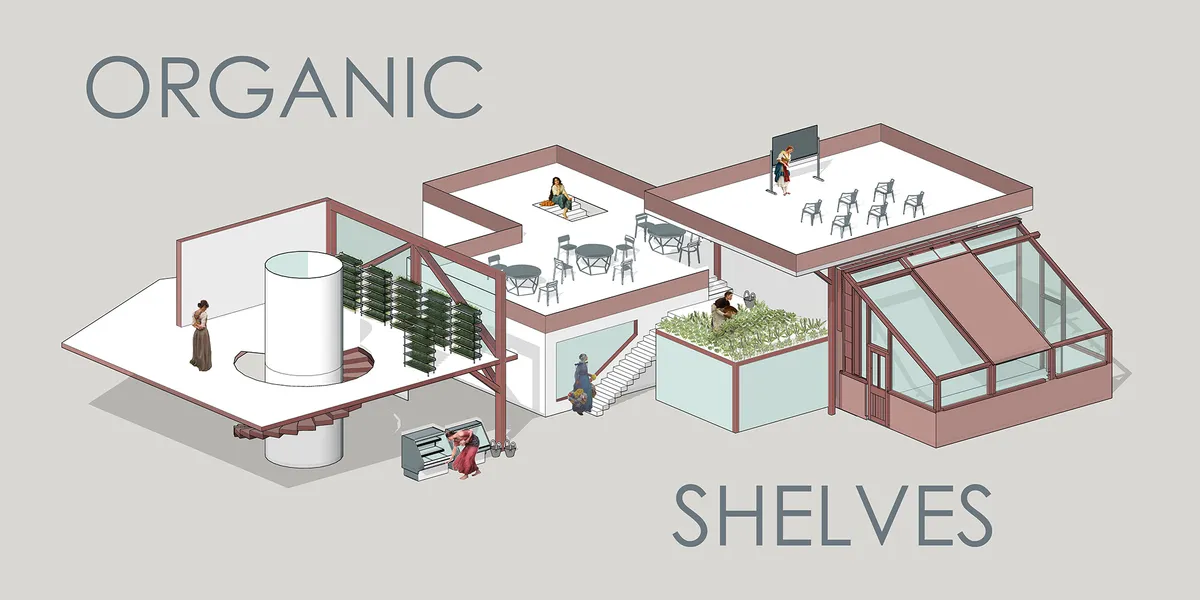
Organic Shelves
new and old farm
Good effort... 👏👏. it's visual looks stunning.

Model looks creative and well designed. Very Nice.
Beautiful and so well thought out!

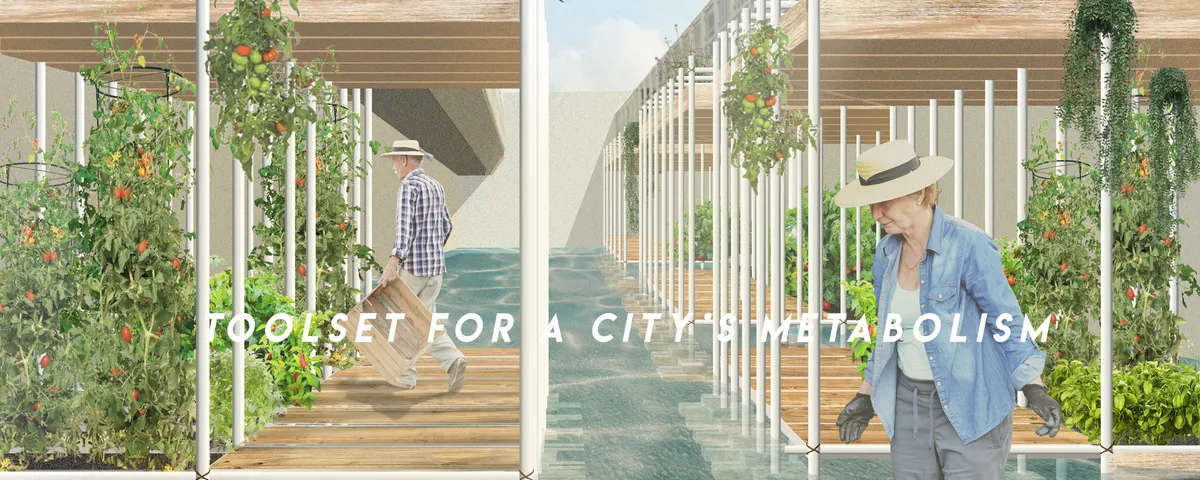
Toolset for a City's Metabolism
We call for embracing voids within urban tissue, not necessarily meaning these should be neglected in planning but rather open for spontaneity. As a spatial tool we propose a structure that can grow and shrink according to the needs and engagement of its creators - the locals. Constructed out of simple scaffolding elements it is fully reusable.

COMMON GROUND
An Urban Commons for Learning, Making Through Landscape
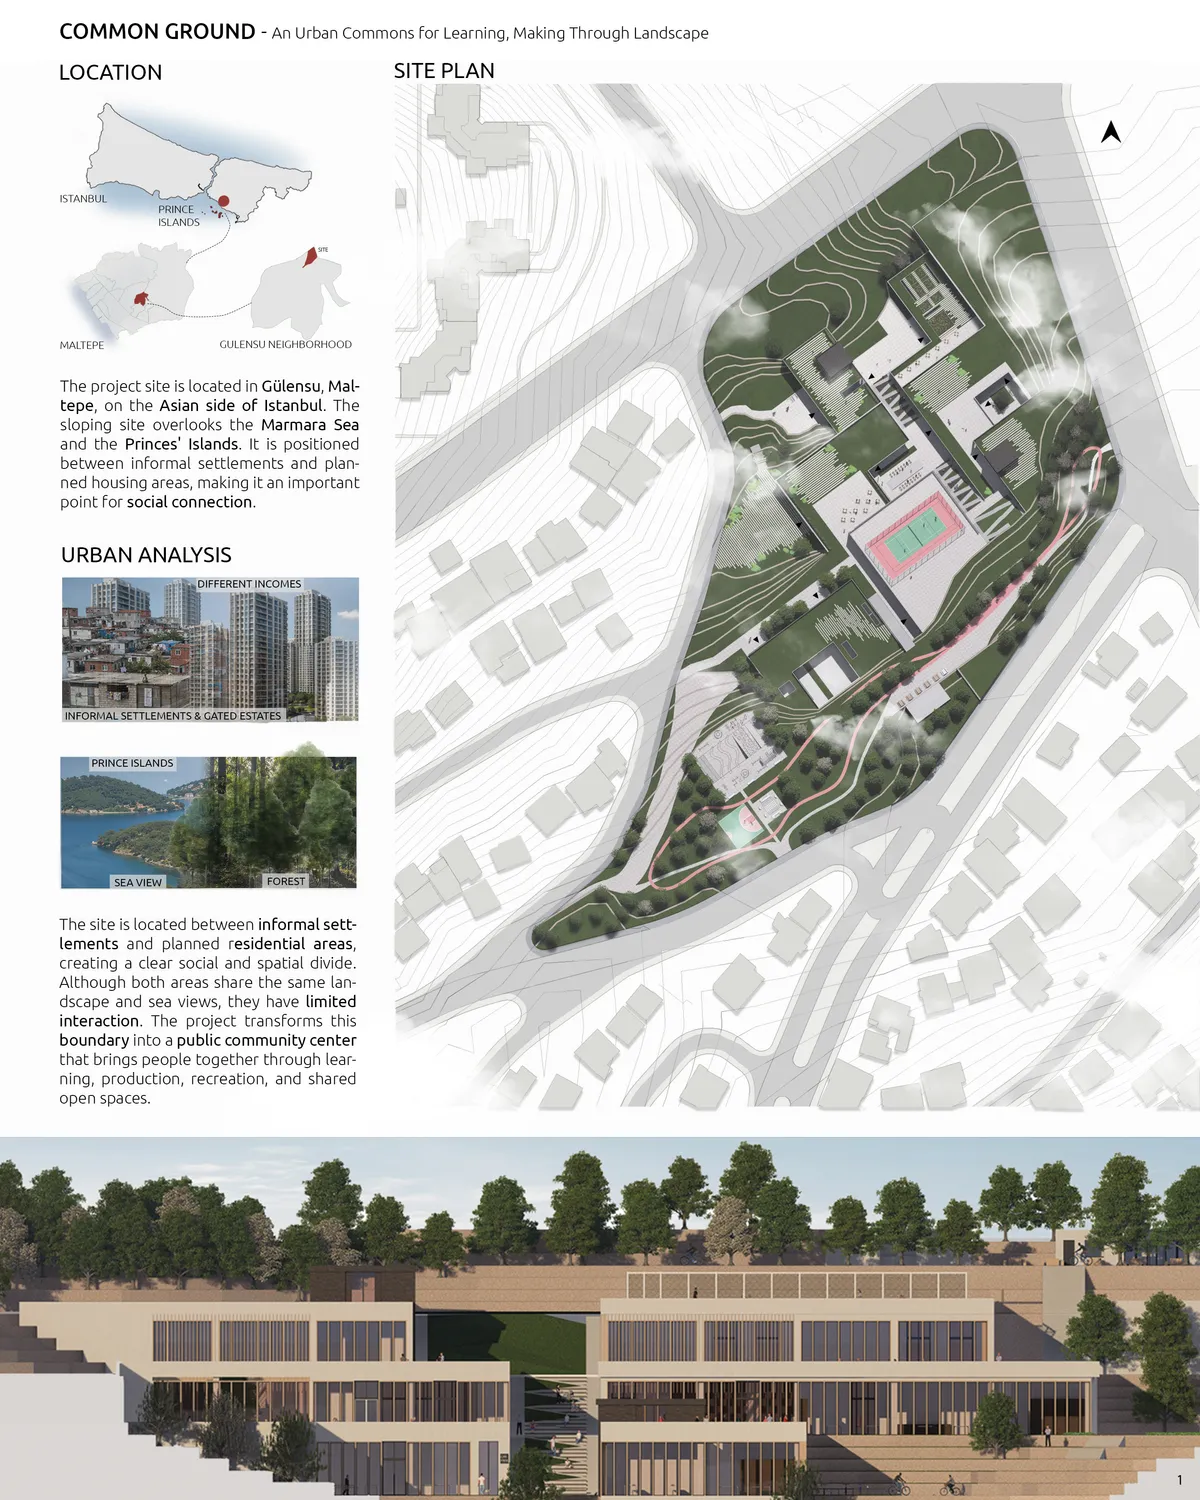

A promising urban thesis that thoughtfully uses landscape and shared activities to reconnect a divided community. Further development of the architectural resolution and spatial details could make this strong social idea even more convincing.

Urban Trellis
The design consists of irregular structural grid of wooden modules that fulfill the concept of a vine trellis. Central part is open and serves as a multifunctional passage. The whole project is brimming with vegetation and significantly disperses the surrounding development, improving the air circulation.
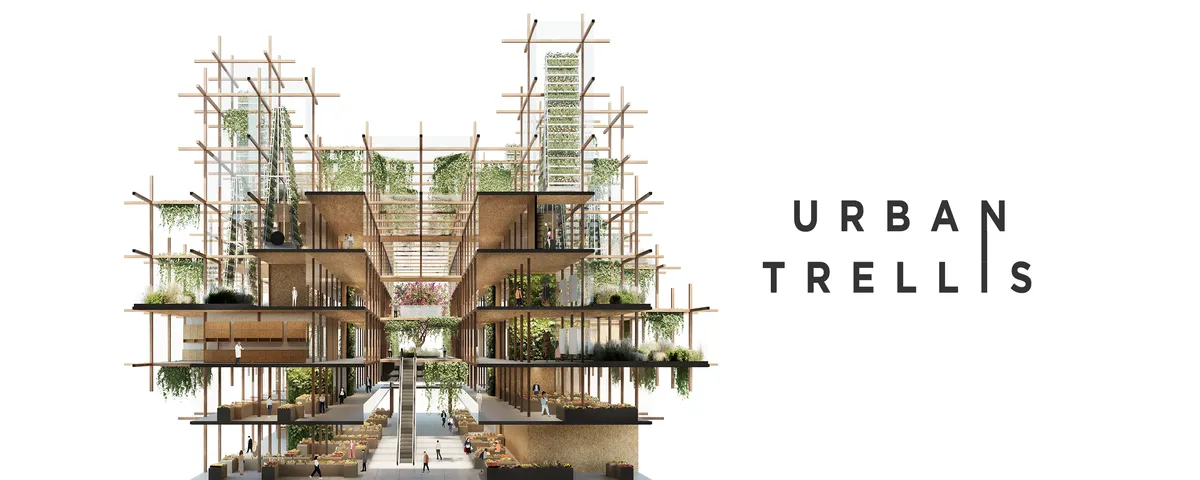


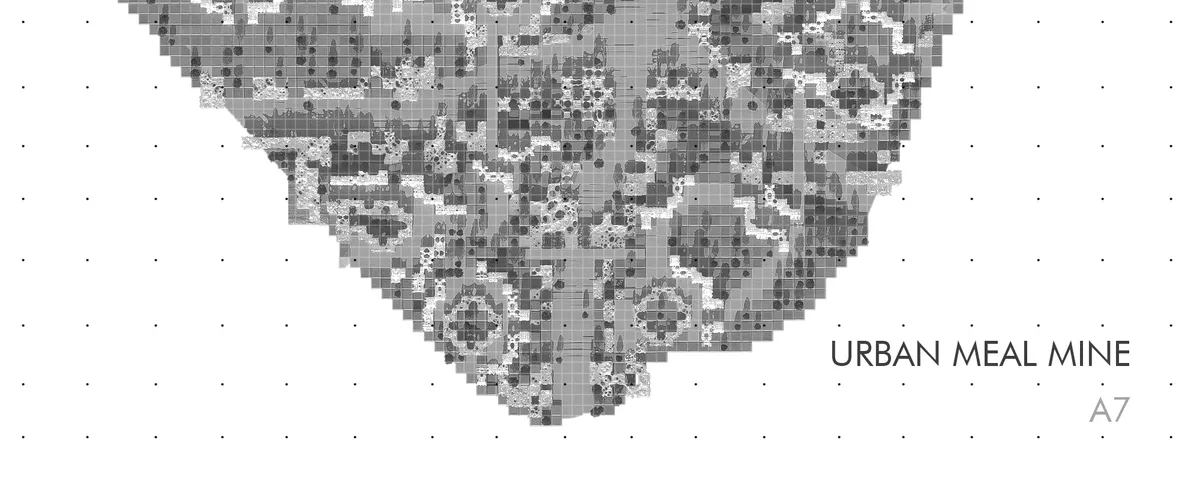
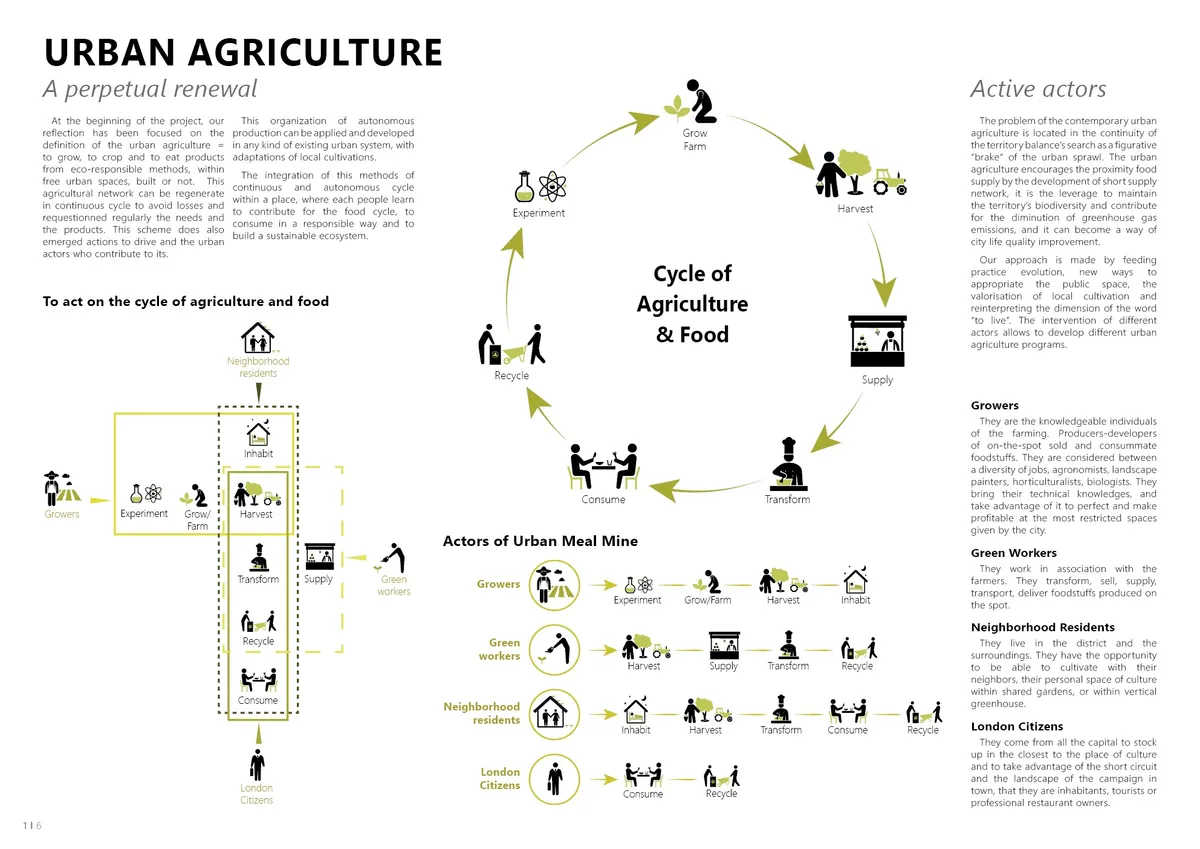
Urban MEAL mine - A7
Concept combines market, mass production, individual farming, community living and education. Enables city to grow its own vegetable and distribute. It is first step in creating network of mines providing such benefits globally Project uses generated pattern to solve multiple problems. - generated growth of units provide huge flexibility and adaptability

Farming For All
"Farming for All" is a living area that combines different programs focused on harvesting, learning, consumption, entertainment, and housing.


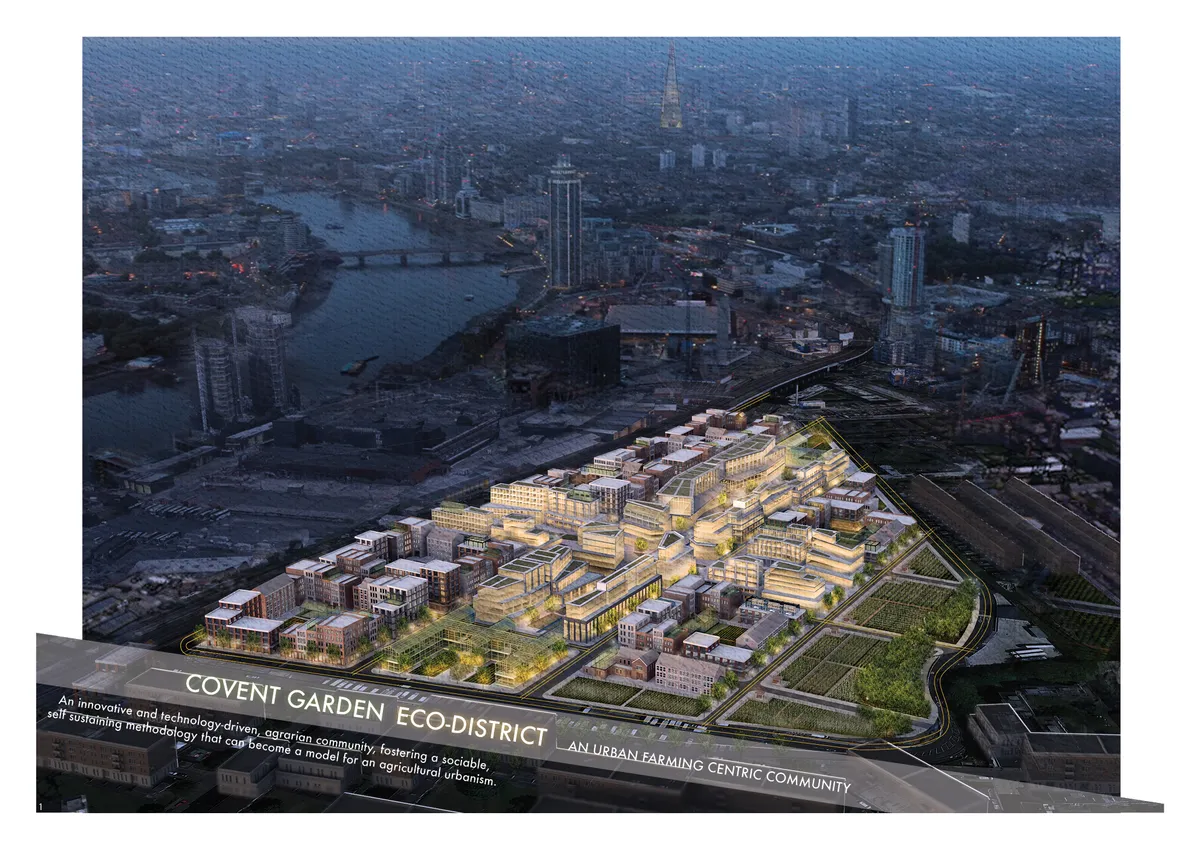
Covent Garden Eco-District
The Covent Garden Eco-District is a proposal for an innovative and technology-driven, agrarian, urban development that transforms the existing market structure into a dynamic and integrated community, fostering a sociable, self-sustaining methodology that can become a model for an innovative agricultural urbanism.


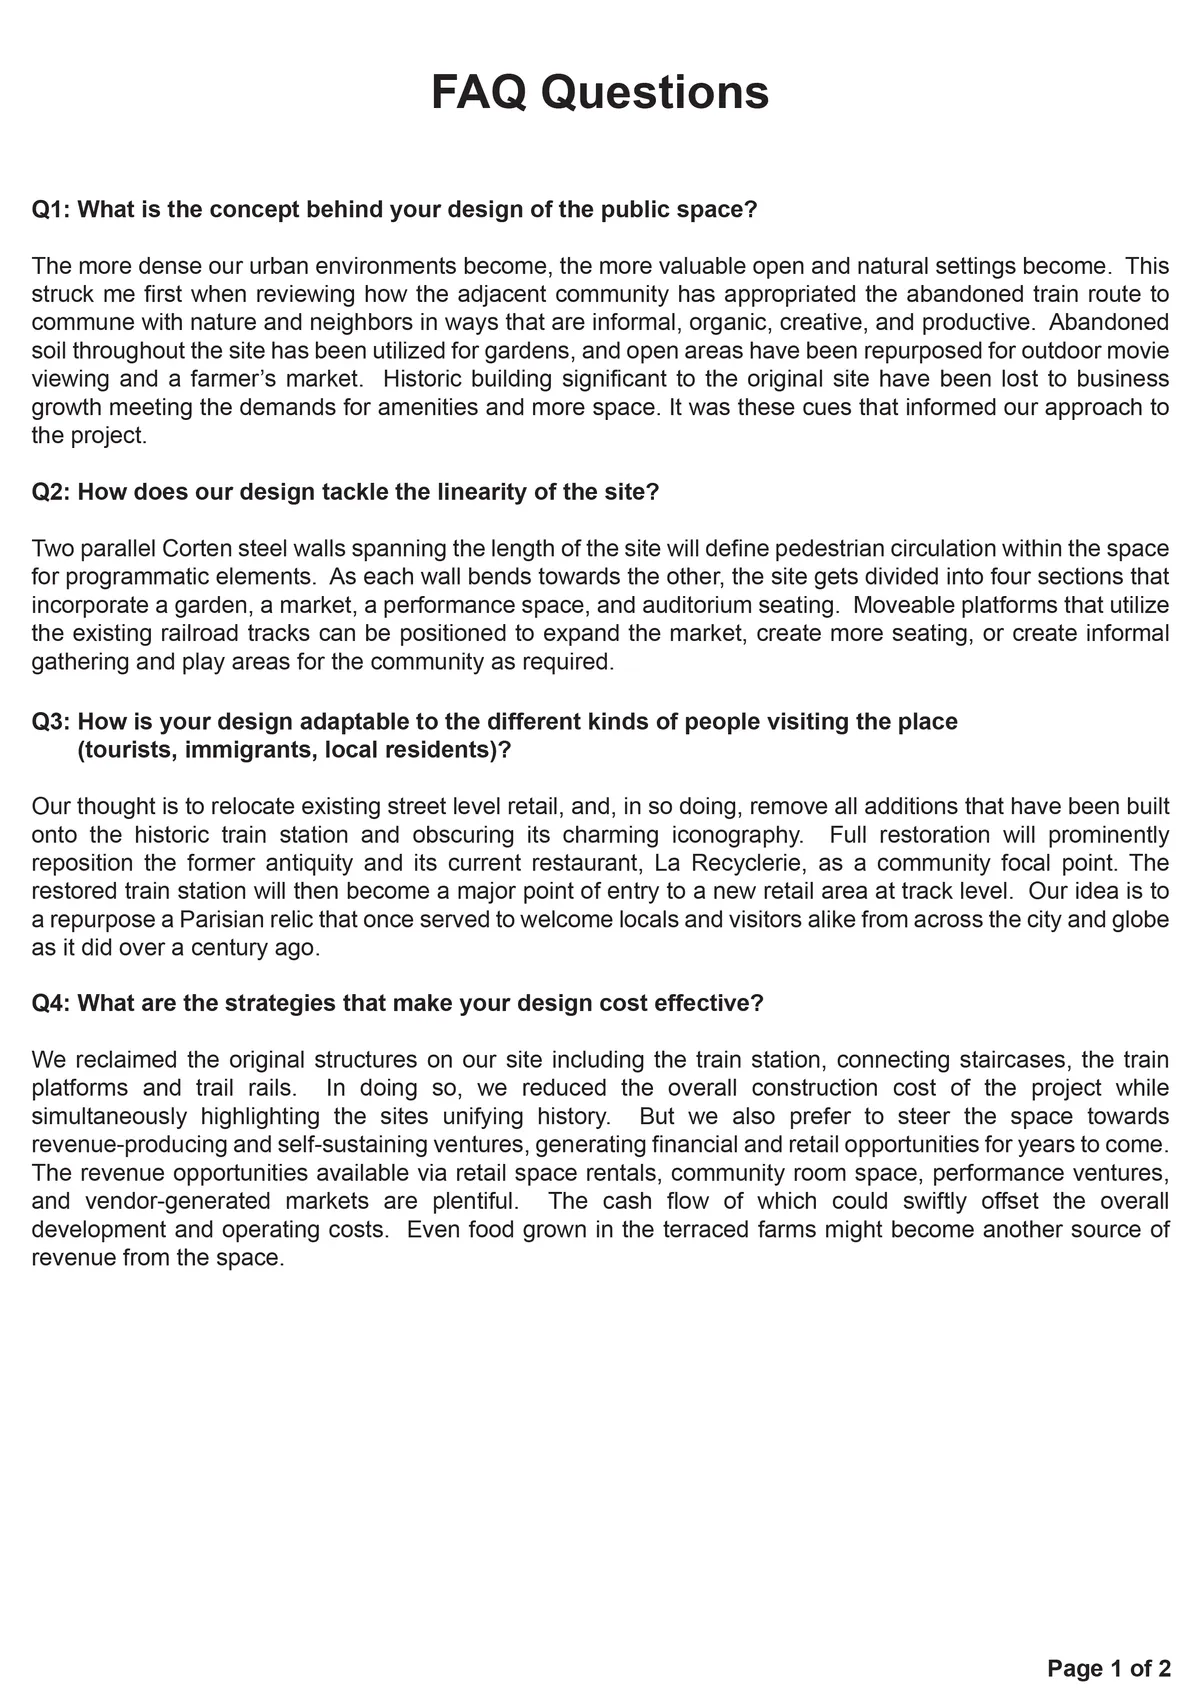
Bend It
The more dense our urban environments become, the more valuable open and natural settings become. This struck me first when reviewing how the adjacent community has appropriated the abandoned train route to commune with nature and neighbors in ways that are informal, organic, creative, and productive.

We value very positvly the awareness of valuing the access to the space, something that we consider very importan in this project.

Overall an excellent response to the brief - very sophisticated yet humble.
Love the concept , love his originality and use of space . Good luck

Community eco-village for the elderly
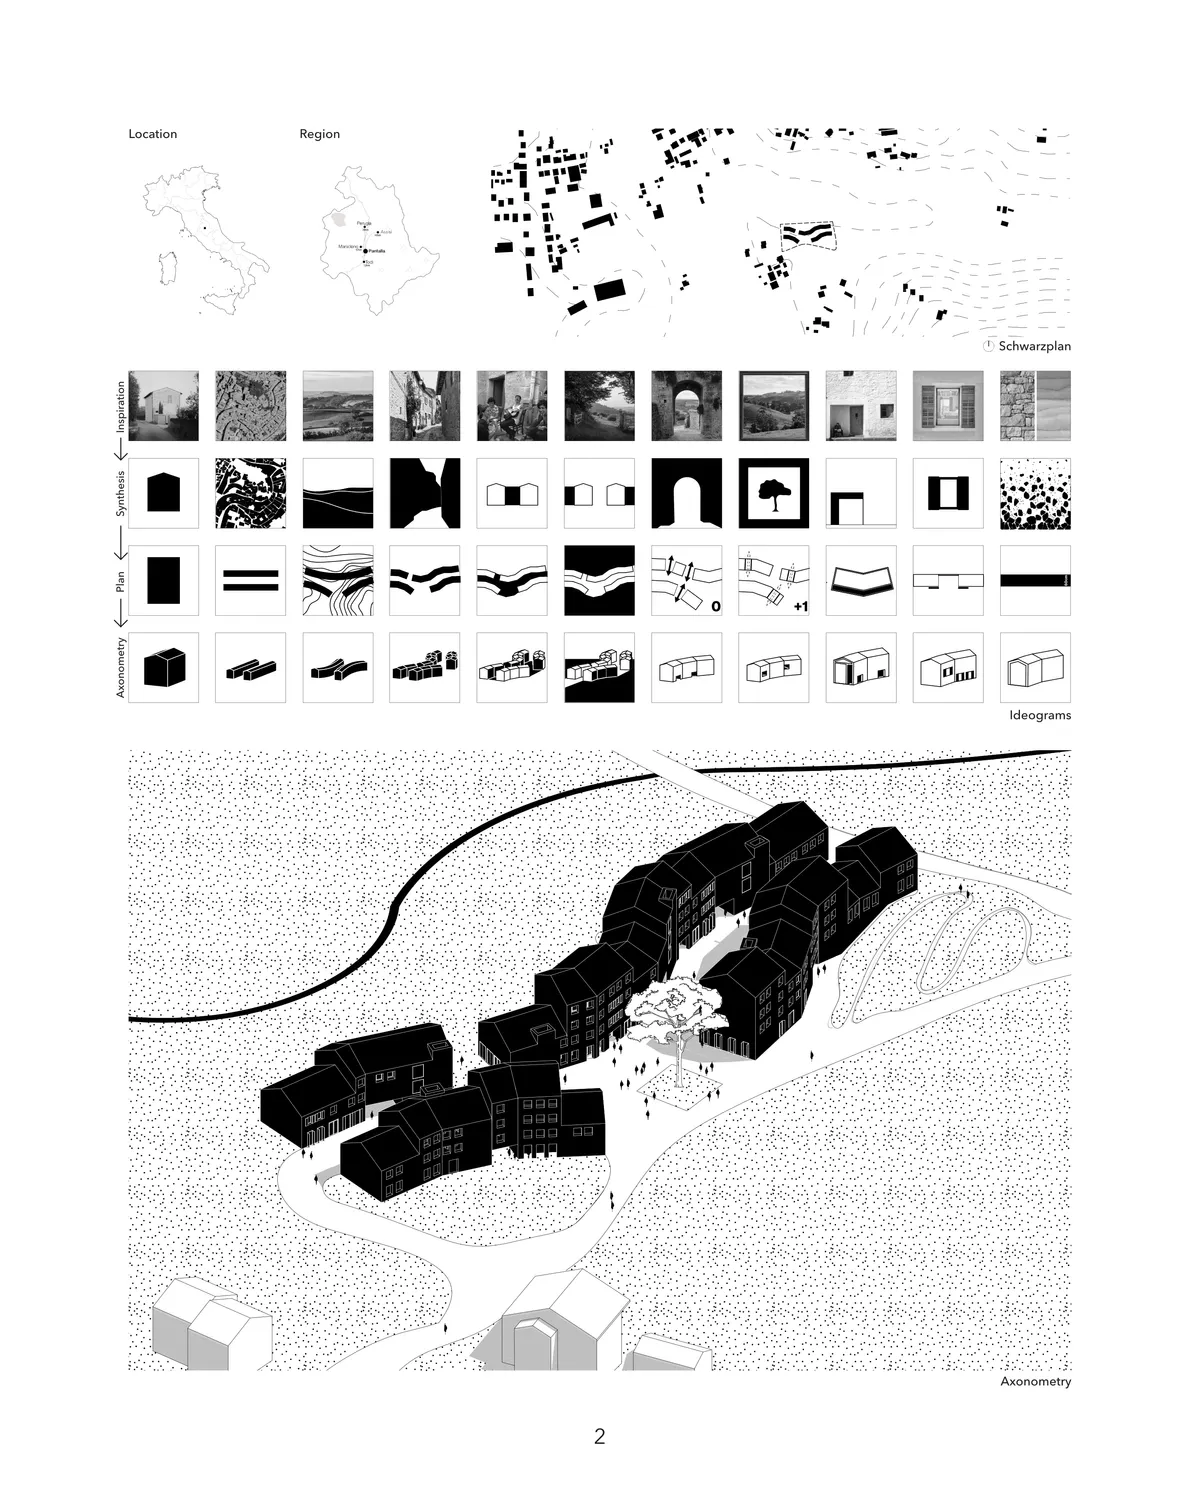

Il progetto è buono nel complesso, la particolare semplicità dell'impianto generale suggerisce un ulteriore approfondimento/arricchimento dell'aspetto architettonico e distributivo.

Good organization of buildings and open spaces because the central path is like an "open room" in which to walk or stop. The architecture is very interesting and well represented


Habitation - Vegetation
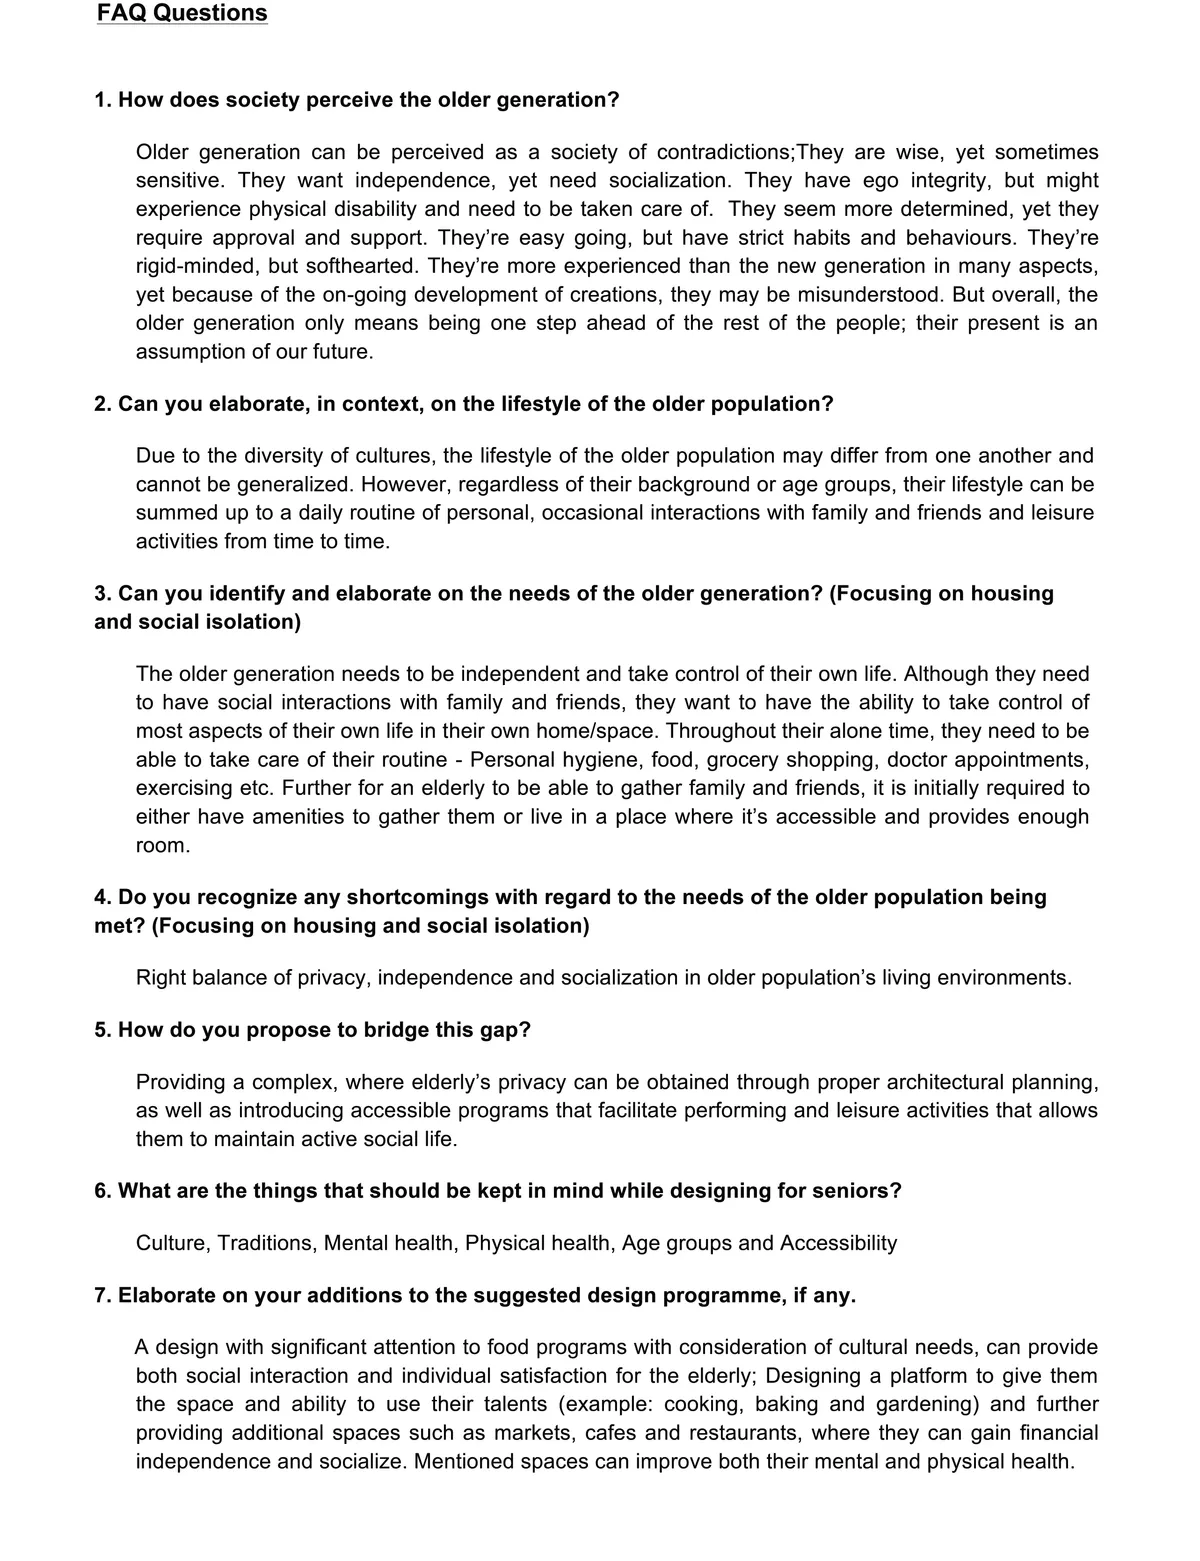
Food is a great unifier across every culture and is unique to every country. Focusing on food as an age-independent mutual interest, a platform was designed where food and skill oriented activities are provided; seniors can make use of their cultural habits and skills towards maintaining their independence, dignity as well as a balanced social life.
I think this project captures the essence of shared living and the use of communal space. Very impressed

nice concept but the statics don't look stable. how is this building standing?
Module designing in the project is super good, great thought process


D Environmental Design System Laboratory Sinks an Ancient Pit Dwelling into a Passive House in Japan
In a quiet residential district of Iwata, a sunken garden replaces fire as the thermal heart of a cedar-framed home.


Actual Office Turns South London Shell Spaces into a Warm, Steel-Accented Shared Living Scheme
At Cherry Orchard, a restrained palette of pale timber, white brick, and polished steel gives communal living a sense of quiet permanence.

KARO Architects Carve a Concrete Café and Community Hub into a Korean Hillside
At the foot of Bibongsan Mountain in Anseong, interlocking concrete volumes step down a slope to house a café and neighborhood gathering place.

Loizou Architects and Associates Replace the Facade with a Living Green Shell in Limassol
A 360-square-meter mixed-use building in a dense Cypriot neighborhood trades its outer wall for a vertical garden of climbing vines and local plants.

VTN Architects Wraps Their Own Ho Chi Minh City Studio in a Vertical Tropical Forest
A six-story office in Vietnam's Thu Duc district uses modular planters and passive cooling to achieve a 190 percent green ratio.


Good job!
Thank you!!