
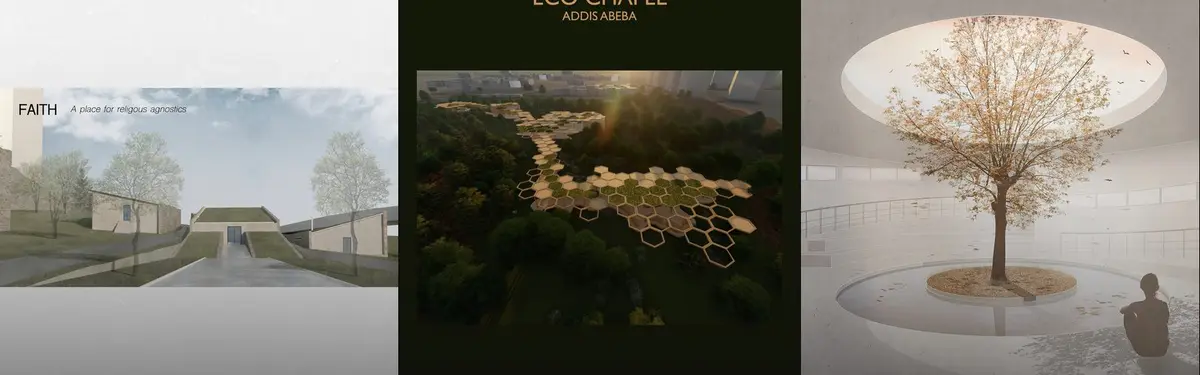

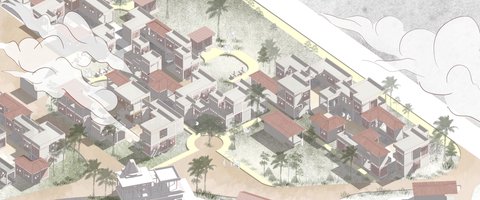
Congregational Space
Designing spaces that bring people together for shared experiences, worship, community, and cultural exchange.

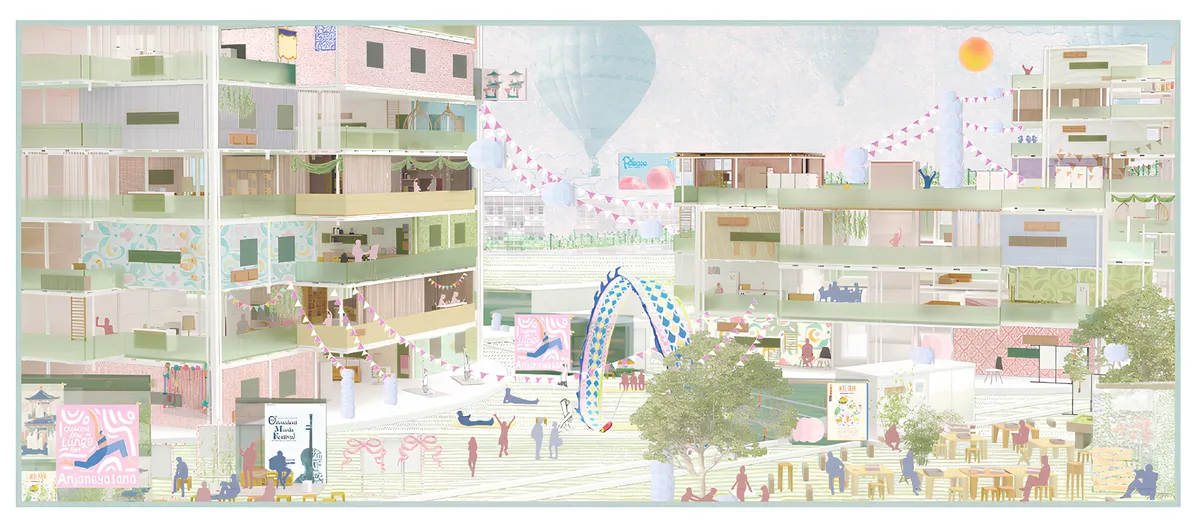
Redefine the Private and Shared Space of Cohousing
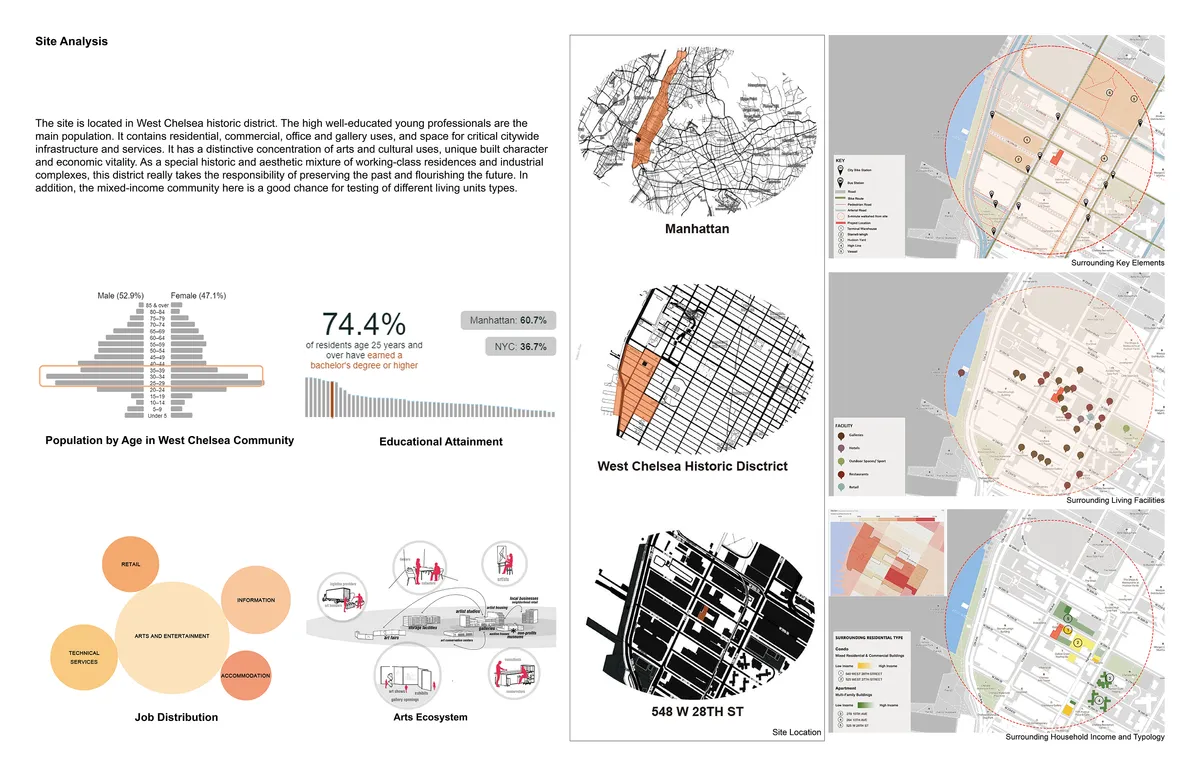
This project proposes the investigation of spatial layers within the Co-housing typology to challenge the balance and relationship between private and shared space. The design insertion speculates by redefining the boundary between private and shared space in today’s shared living conditions and will introduce a new sharing method for young professionals.

SHELTERED: Alternative Shelter and Urban Framework
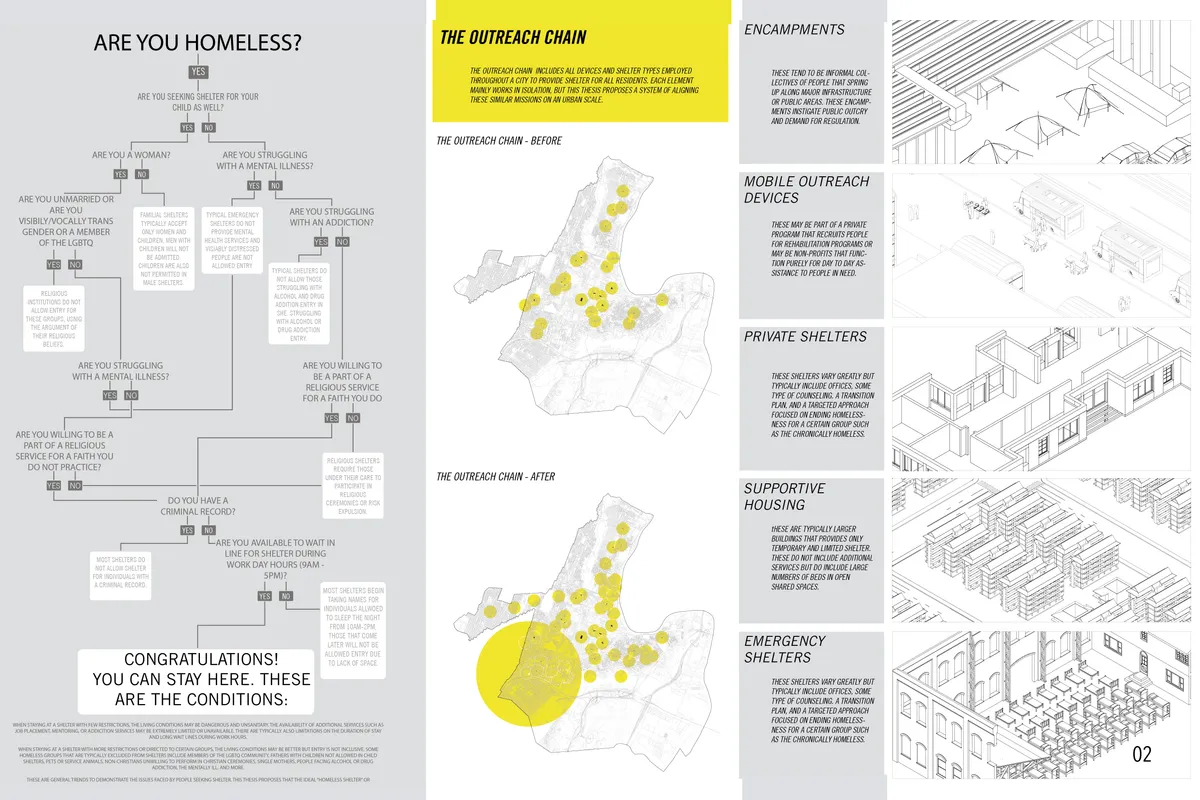
This thesis considers all homeless shelters and resources in an urban setting as one connected system, then uses architecture to bridge the gaps in this system in order to connect federal resources, municipal responsibilities, and non-profit efforts.


Shell+Core Carve a Brutalist Coffee House and Concept Store from Raw Concrete in Dubai
Koncrete Space on Jumeirah's Dar Al Wasl road merges specialty coffee, curated retail, and a sunken majlis into 215 square meters of raw finishes.

Actual Office Turns South London Shell Spaces into a Warm, Steel-Accented Shared Living Scheme
At Cherry Orchard, a restrained palette of pale timber, white brick, and polished steel gives communal living a sense of quiet permanence.


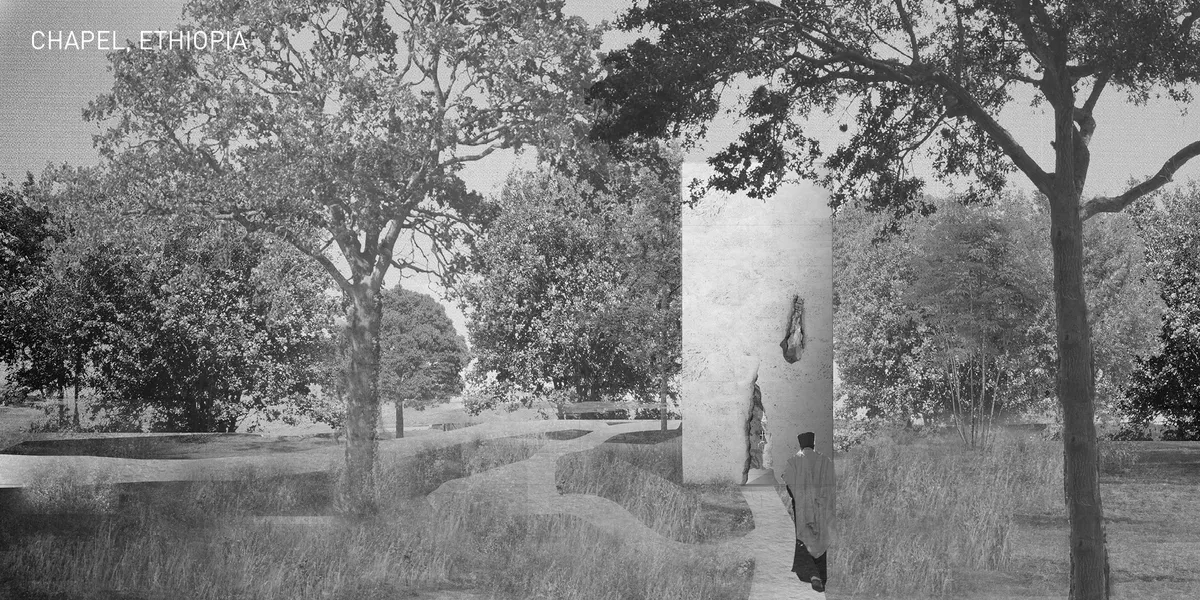

GRAFT Reassembles 35 Shipping Containers into a Temporary Cultural Hub on Kurfürstendamm
POP Kudamm turns a vacant Berlin lot into a Place of Participation, built from the recycled bones of an earlier cultural venue.





BRAID
Culture and Learning Centre Rajagiriya, Colombo A cultural and learning centre for the people of Sri Lanka which welcomes people of all groups and encourages and promotes the traditional culture of Sri Lanka. Braid is a space which encapsulates flexible spaces enabling collaborating and outdoor learning.
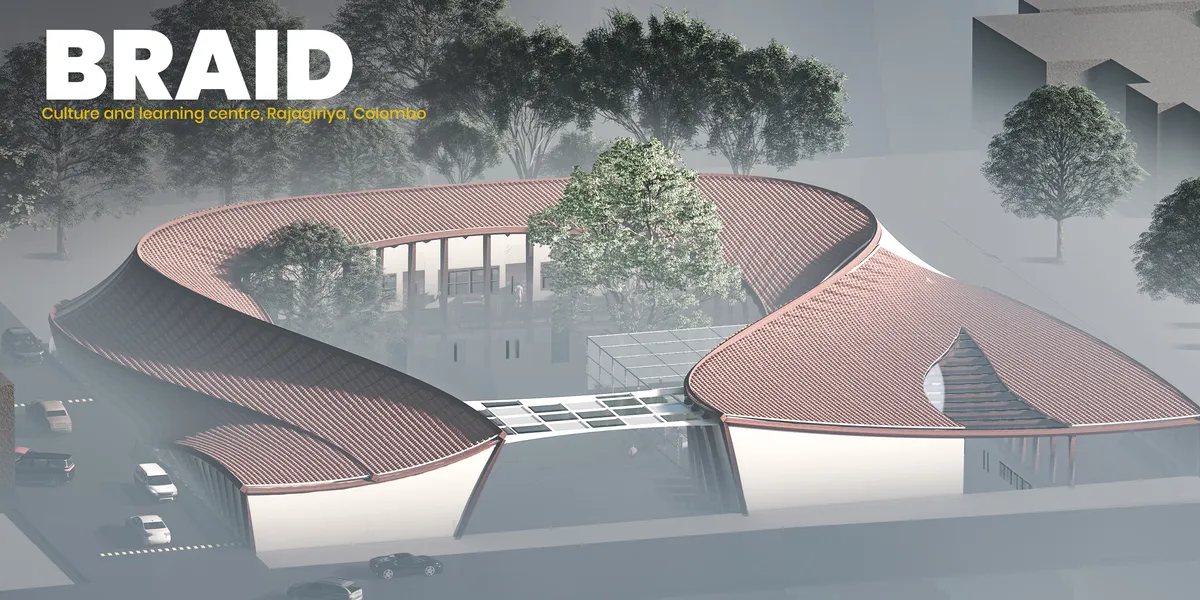

The contemporary outlook towards the traditional roof is very intresting. There is a good balance between traditional and contemporary design with the use of traditional materials with a contemporary design context. There could have been a landscaped buffer between the rooms and site boundary at the basement level, thus creating a cross ventilation and visual flow of indoor and outdoor spaces.

honestly very interesting! It surprises me how innovative the current generation is :')
This is my favorite. What a wow!

Pocket Church: A Biophilic Architecture Approach to Spiritual and Ecological Integration
A biophilic architecture vision where forest, faith, and community coexist through nature-driven spaces that regenerate land and human connection.



Cell Renewal Community
The project is based on the concept of "Cellular Renewal", which simulates cellular growth, cell division, and blood oxygen exchange, and imparts this dynamic to the community itself, where culture is the equivalent of oxygen, and our space rotates, moves, and grows to further increase the exchange of different cultural activities. We would like to think abo


anahata
Pilgrimages are today losing meaning in the expanding ocean of commercialization and chaos. How can architecture holistically redefine them?
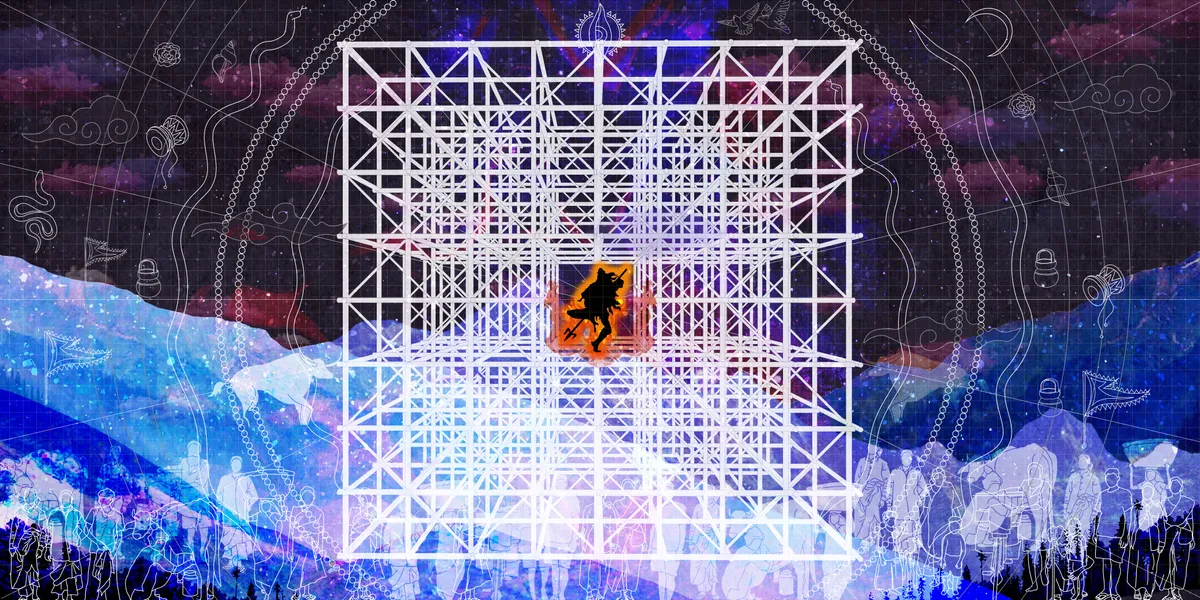

This such a fun concept, that too from simplistic modules!! Amazing guys!!

Amazing

Great work guys!!!


Light and Water: A Sensory Experience
Connecting faith and lack of religious affiliation to a sensory experience that evokes feeling of tranquility and peacefulness thr
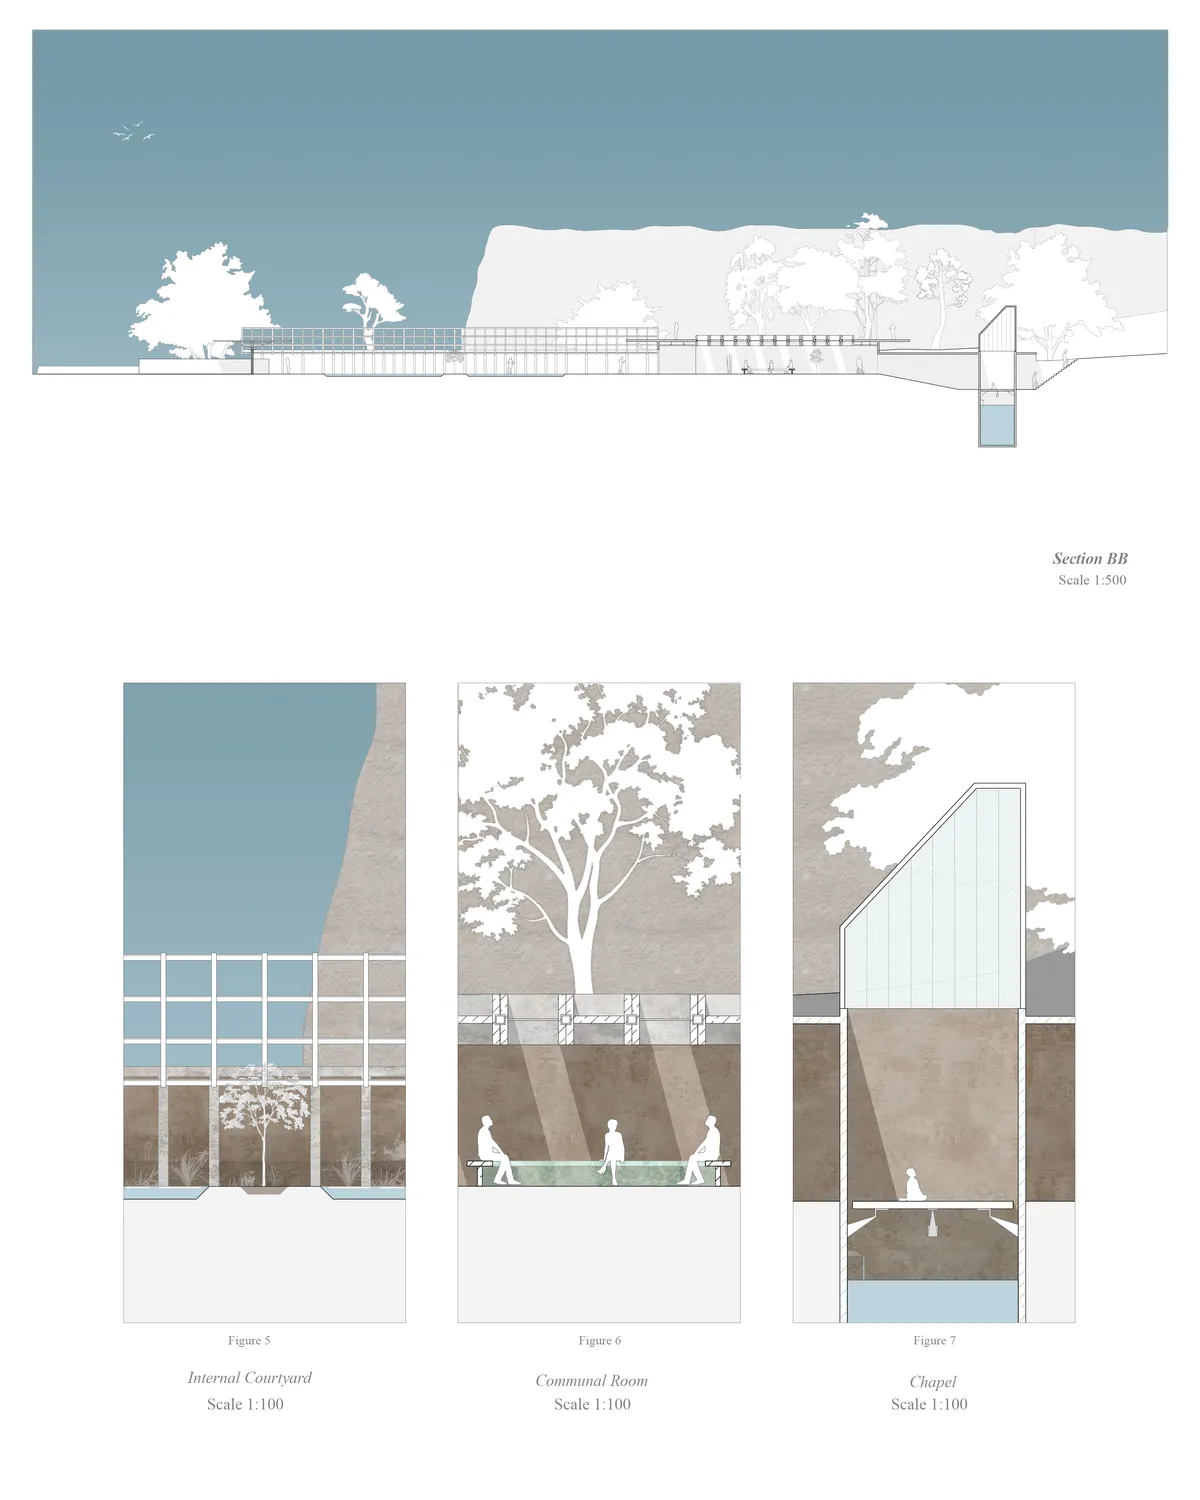

The project has a beautiful aproach to the site and complete respect for the chinese traditional architecture without mimicking it. The different scales of the spaces and their sequence is very intelligent and accurated. The whole project is coherent in almost all aspects (site interpretation, program, scale and materialization). Very beautiful and poetic spaces. We can feel relaxation even in the communitary and more public spaces.

A Center for Faith Agnostics
The Center for Faith Agnostics is a place of universal welcome. At its simplest, it is a pavilion in a public park. However, for those seeking answers to deeper questions, the Center offers an opportunity to engage with the intersection between physical and spiritual in a series of chapels dedicated to air, fire, water and earth.
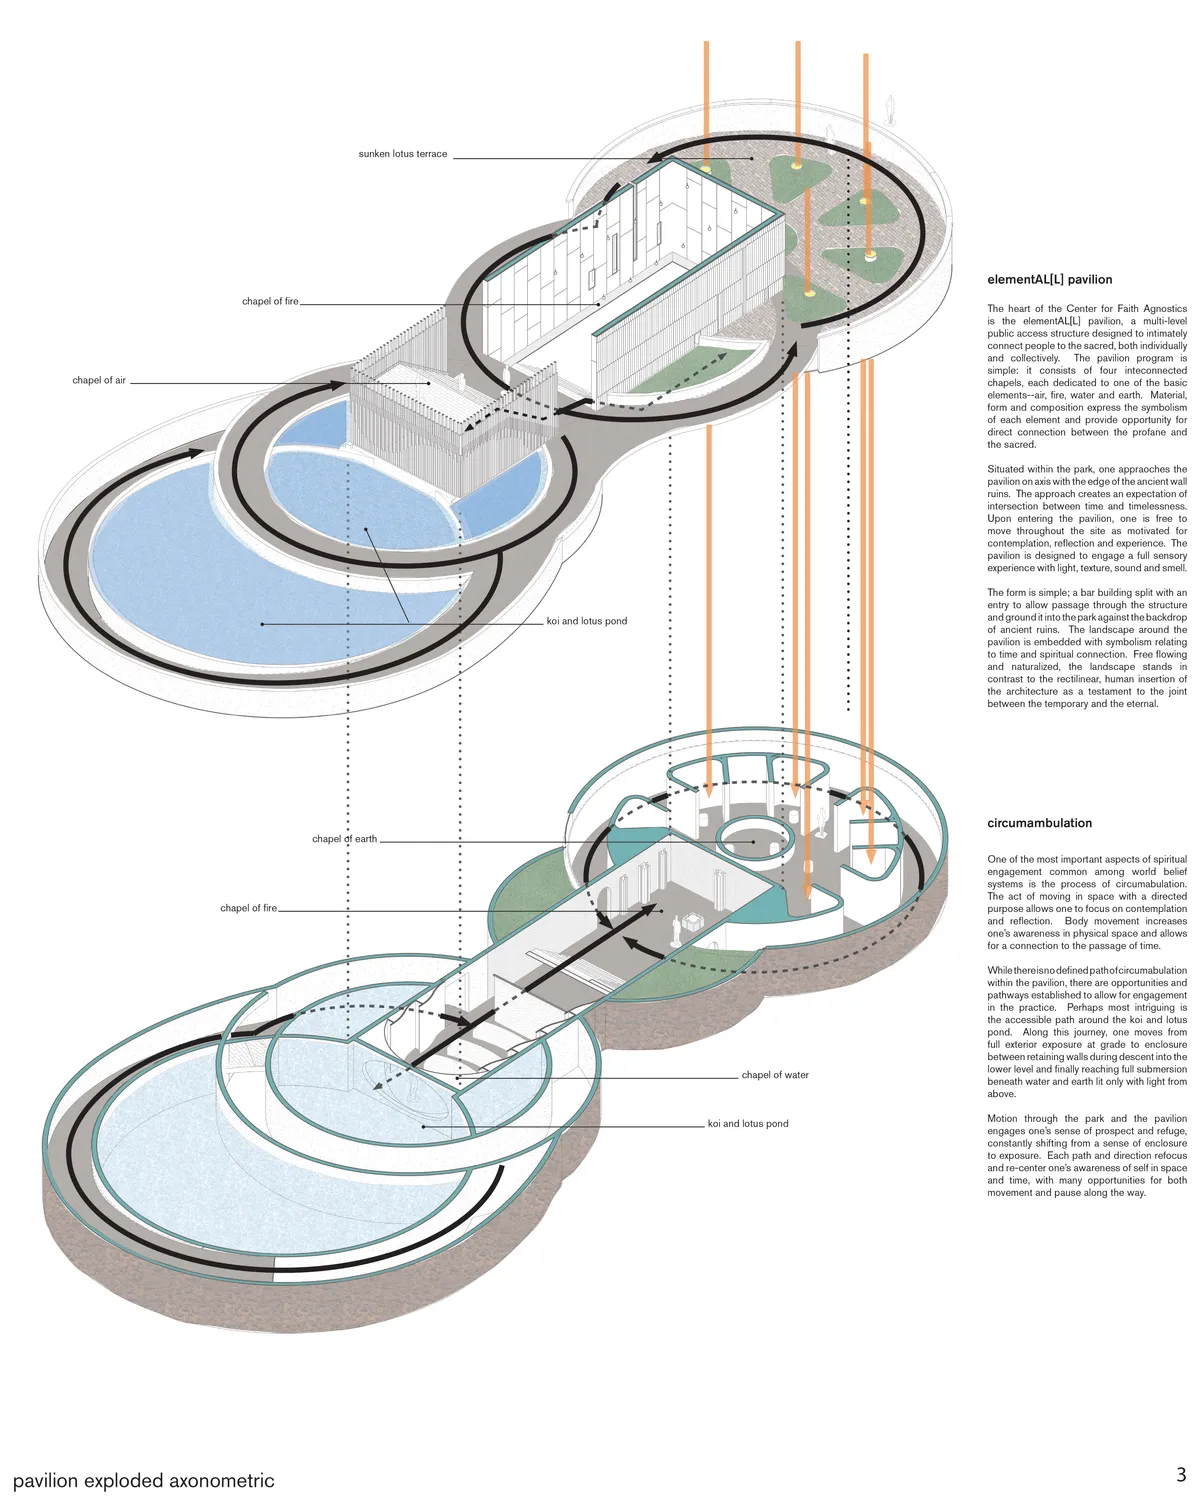
There is an ancient approach to the theme of the competition very well translated in the project. The diversity of the spaces is interesting, as it is the design of the park. Although, there is to much happening without a clear purpose. The materiality of the building is quite poor and messy.



DIF Comitancillo Center: A Community Architecture Project in Oaxaca
Community center in Oaxaca uses vaulted concrete, lattice facades, patios, and flexible spaces to deliver dignified, climate-responsive social infrastructure community.



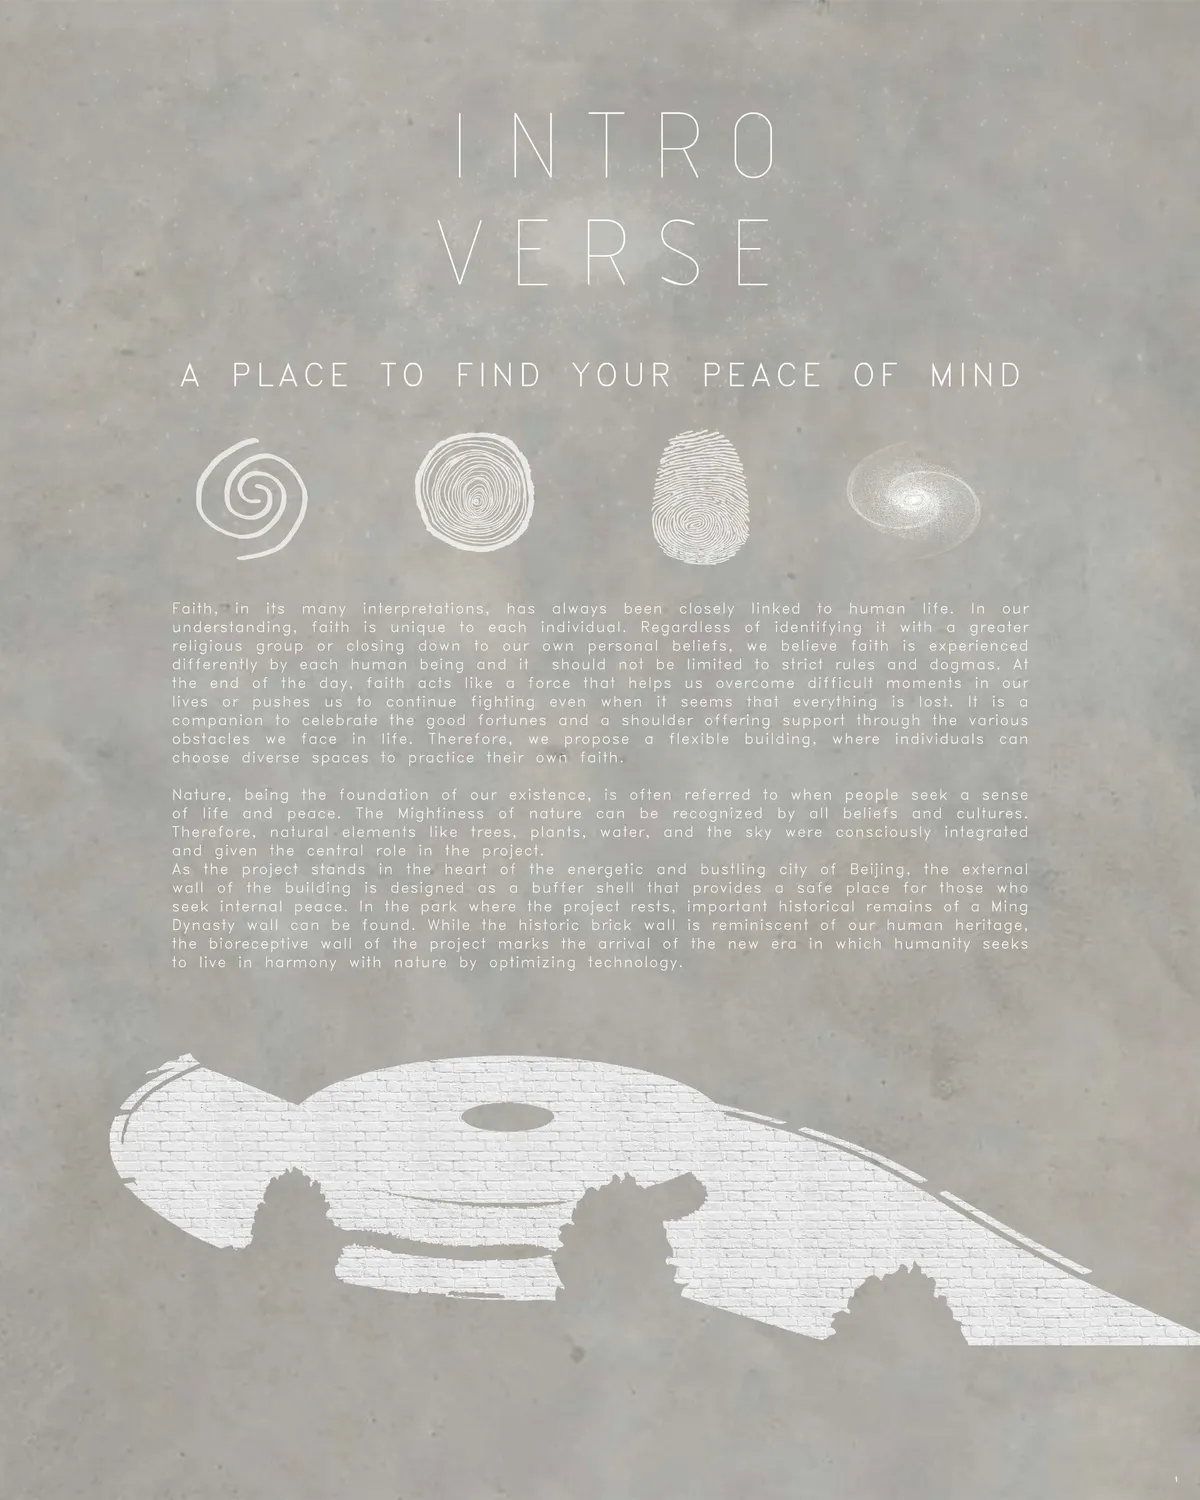
The design directly faces ancient city wall and creates a spatial group just like archeological museums and ruins. Light endows interior space with a meditative atmosphere; thus, it generates features of poetic ceremony and memorial place.
The concept is comprehensible, but the site integration on the site is too stiff and forced. The program is interesting although it seems a little bit fragmented. There isn't a coherent architectural characterization between the different spaces.

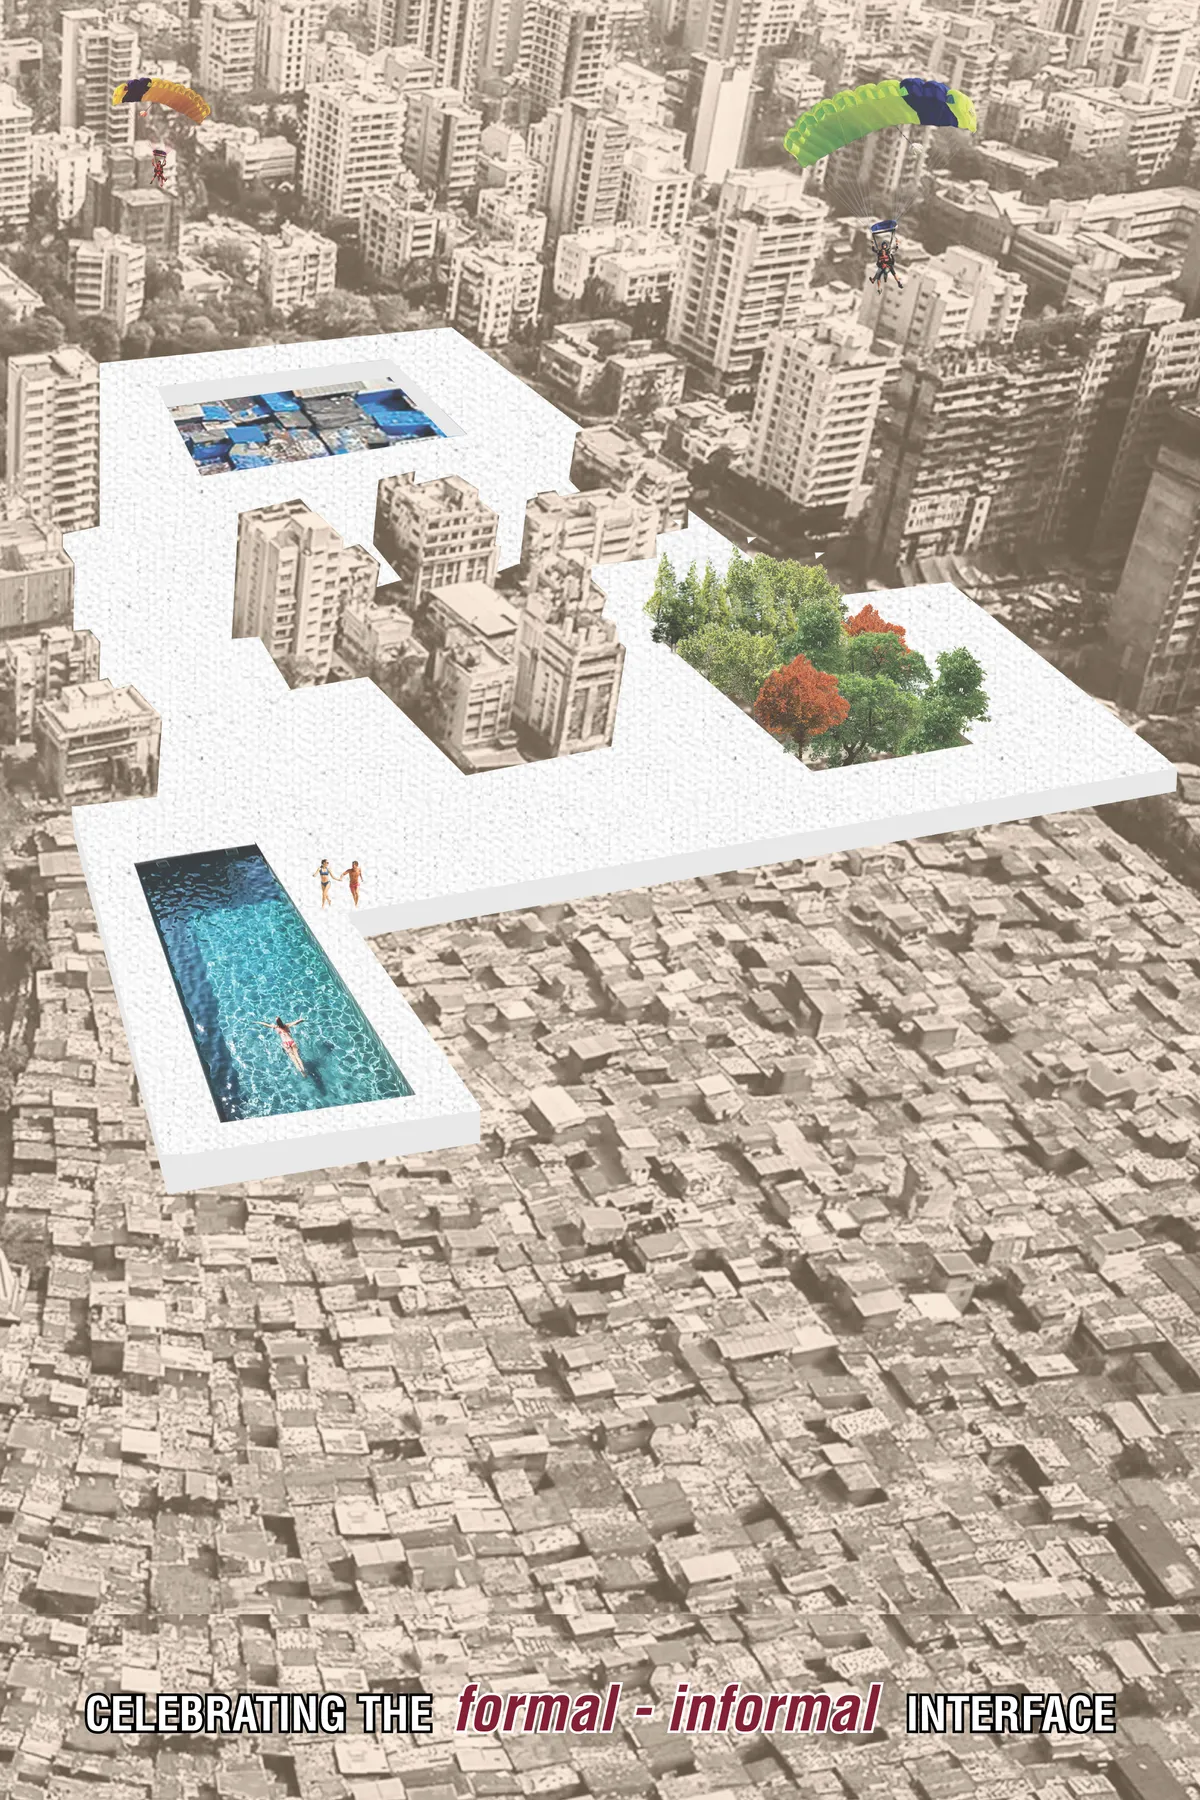
CELEBRATING THE formal - informal INTERFACE
The project aims to critically examine understandings of urban informal settlements and the role of new architectural development, in order to unsettle and unpick some of the underlying assumptions that may contribute to the marginalizing effects of the discourses. Mumbai's development over the years in terms of the built environment is a case of Urban Fra
Scarborogh Vocational
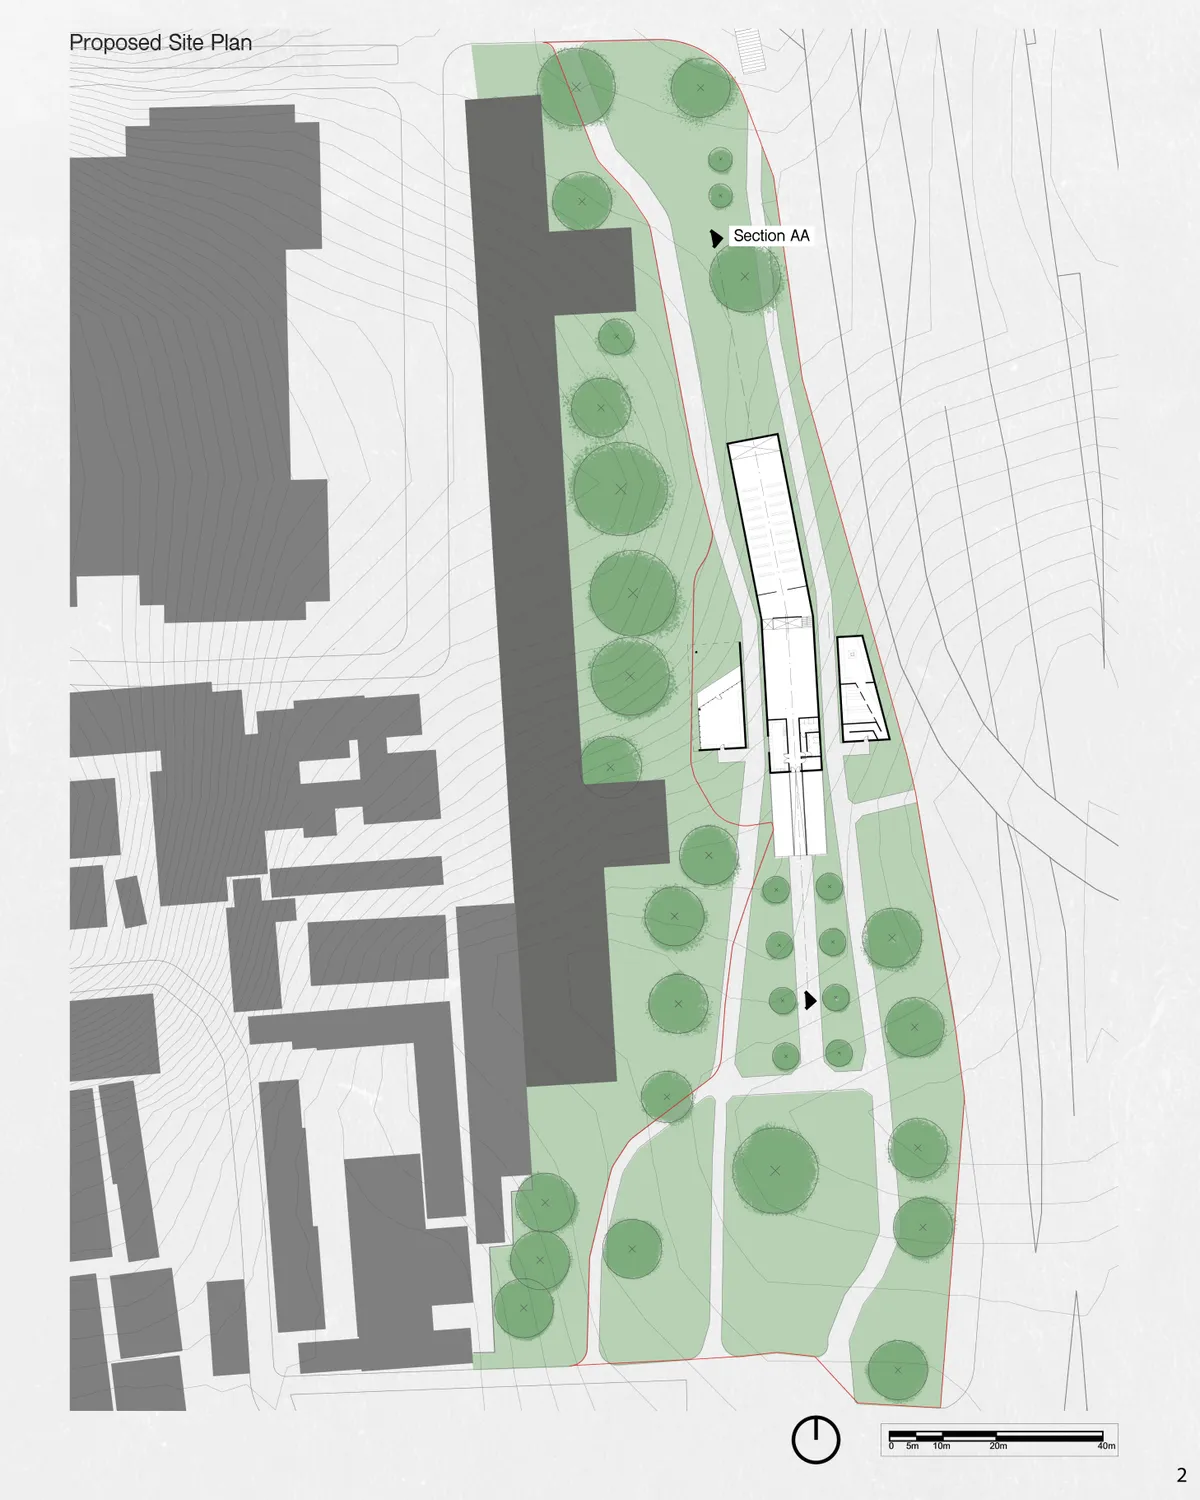
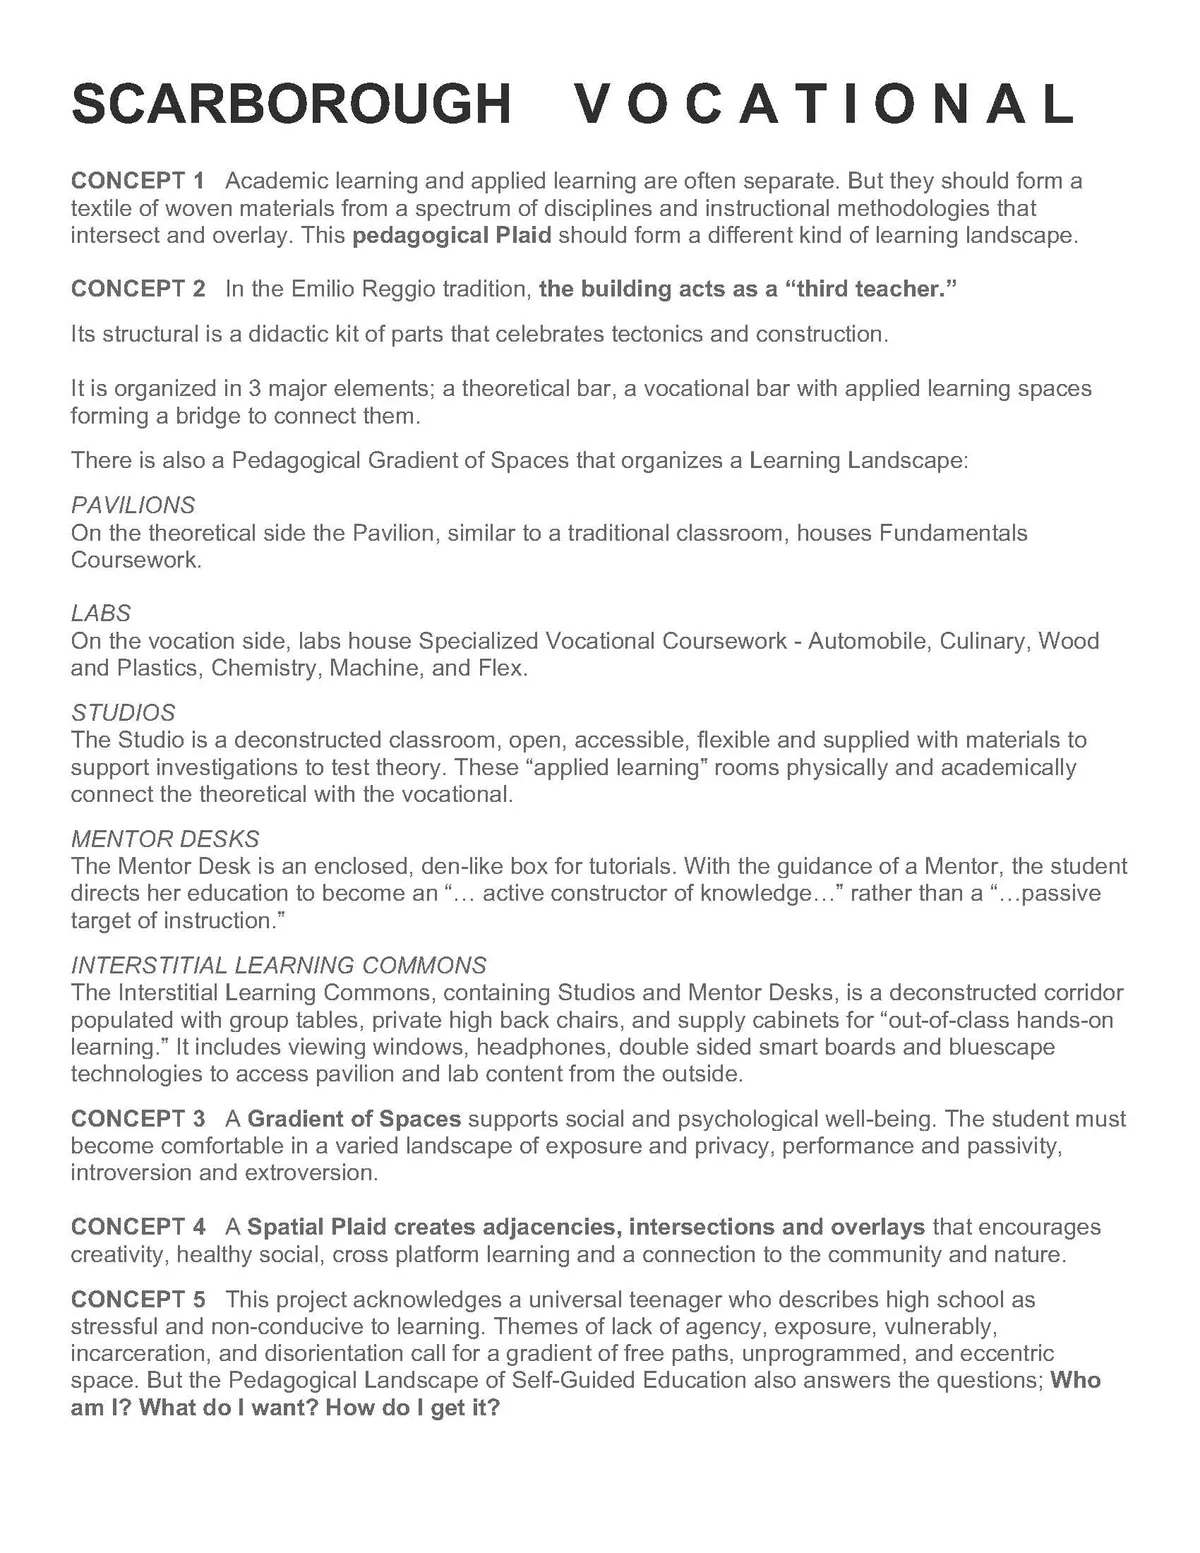
In the Emilio Reggio tradition, the building acts as a “third teacher.” Its structural is a didactic kit of parts that celebrates tectonics and construction. It is organized in 3 major elements; a theoretical bar, a vocational bar with applied learning spaces forming a bridge to connect them. There is also a Pedagogical Gradient of Spaces that organizes

Reclaiming Modernity-City School of Design
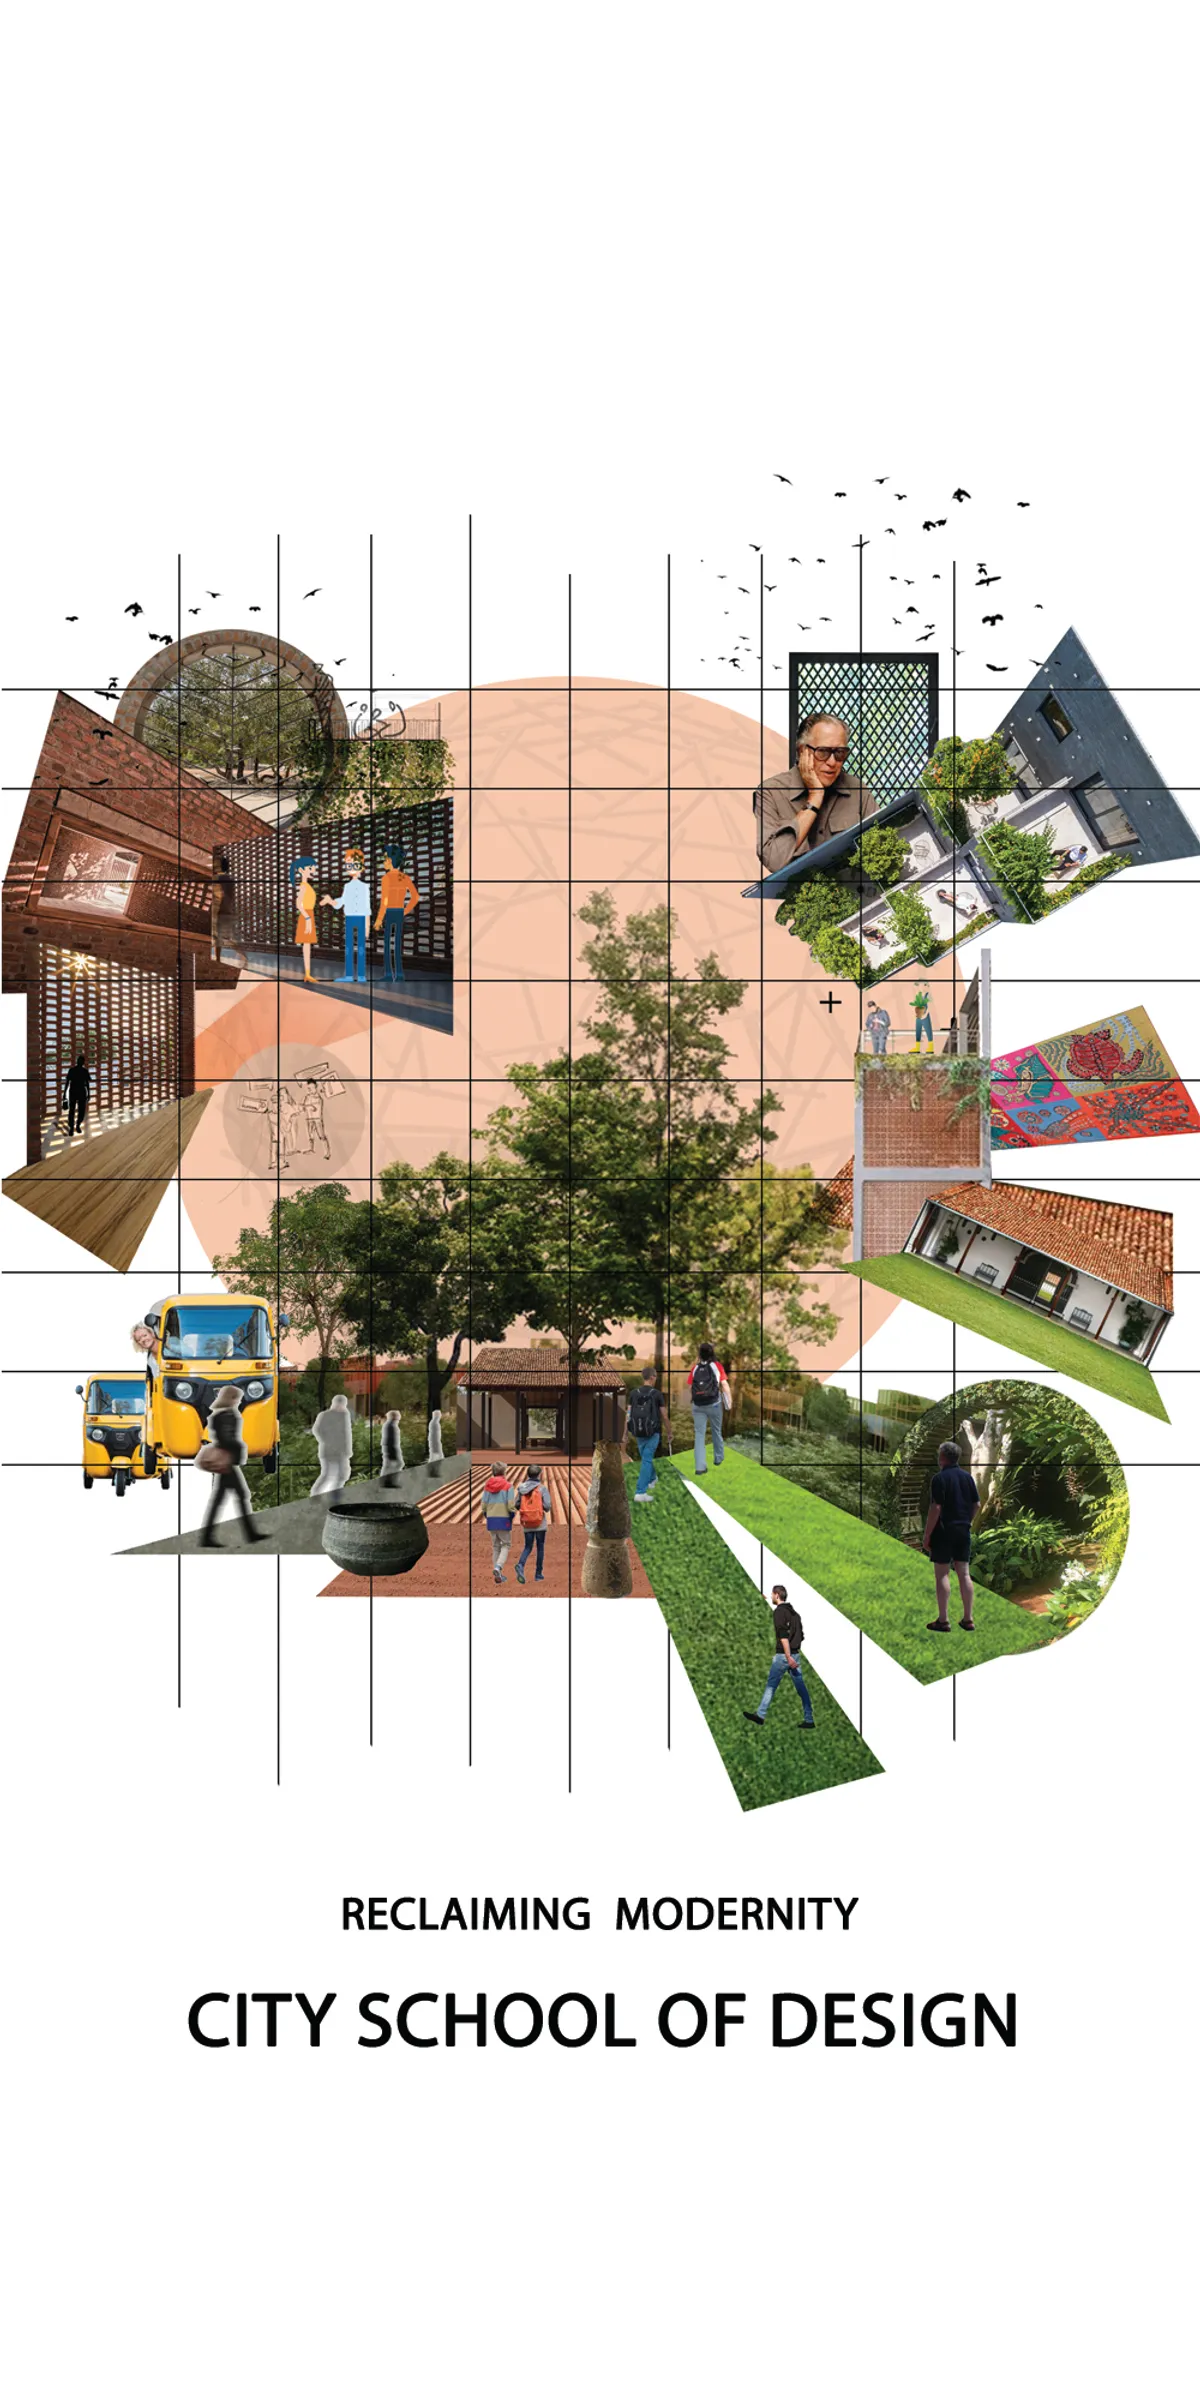
The Layout and presentation is very Geoffery bawa like, good balance of indoor and outdoor spaces, and also the transition of indoor to outdoor and vise versa is good. you have made good use of traditional elements in your design, but they could have been given a contemporary styling to it, to have a good balance between traditional and contemporary. well done with the Geoffery Bawa technique drawings.

Grace Of Lutheran Church
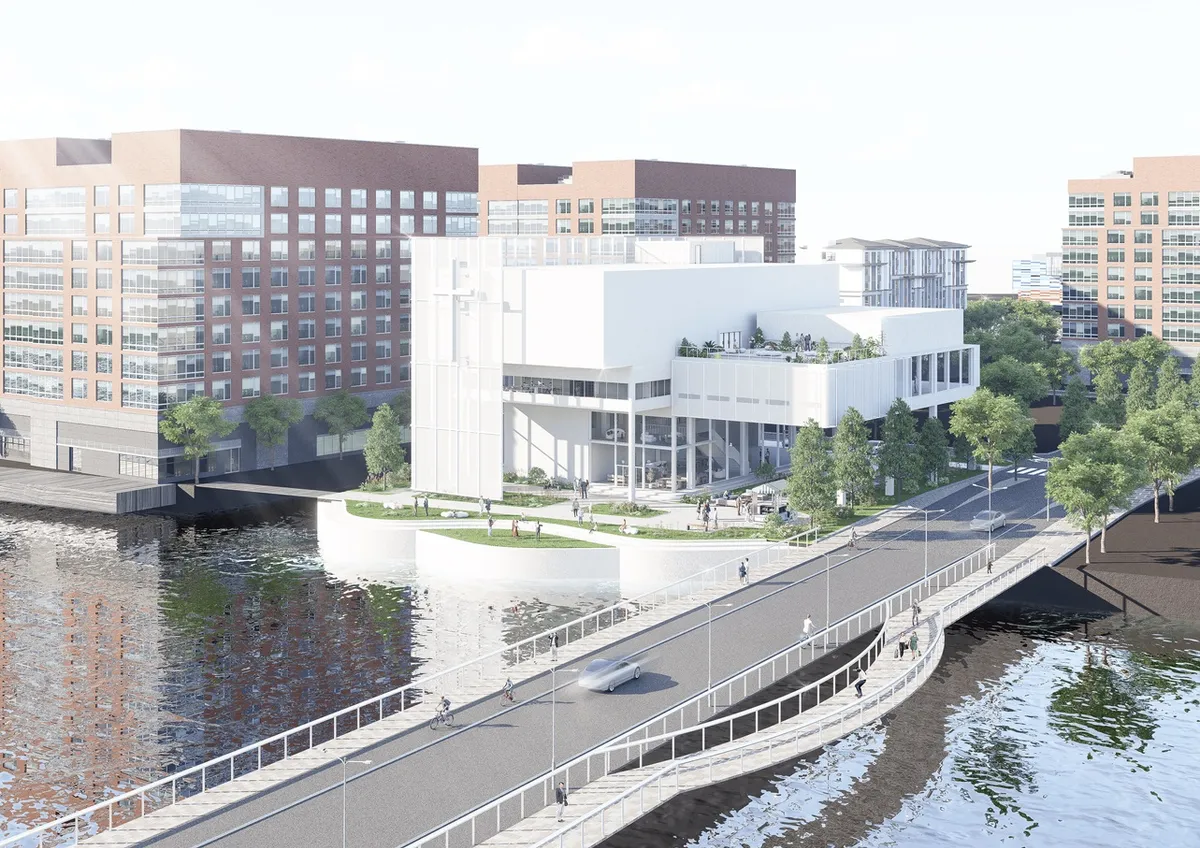
This Lutheran church in Denmark reflects the nation's spiritual heritage, embracing minimalism and simplicity. With 350 seats and a multipurpose hall for cultural events, the design separates worship and activity areas. A public waterfront space enhances its role as both a spiritual center and community hub, open 24/7.


Great job! Really like it.