

Creche
Architectural design of childcare facilities that prioritize pedagogy, sustainability, and community integration.
Creche design represents a specialized architectural practice focused on creating purposeful environments for early childhood development. These facilities extend beyond basic care functions to serve as educational instruments that shape how children interact with space, materials, and natural systems.
The community explores creches as opportunities for innovative spatial planning, material experimentation, and environmental responsibility. Projects range from rooftop interventions in dense urban neighborhoods to adaptive reuse of former institutional sites, with particular attention to how architecture can teach sustainability and foster collective learning.
Popular projects
View all 1 project


Latest journals
View all 6 journals
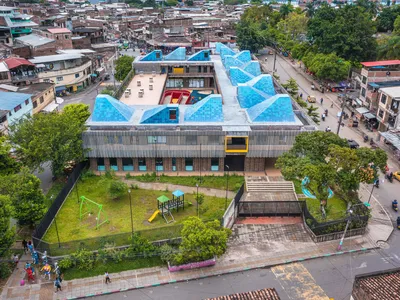
Espacio Colectivo Arquitectos Builds a Nest for Children Above the Rooftops of Cali's Siloé Neighborhood
A child development center in one of Colombia's most resilient informal settlements doubles as civic anchor and protective canopy.
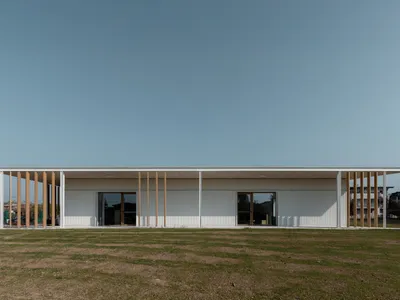
Studio Capitanio Architetti Designs a Nursery School in Bergamo as a Pedagogical Instrument
A 845-square-meter nursery for children aged 0 to 2 in Romano di Lombardia uses deep thresholds and filtered light as tools for early learning.
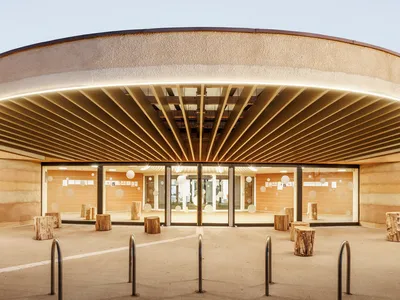
Paul Le Quernec Shapes a Cloverleaf Daycare from Rammed Earth on a Former Military Site in France
Three undulating lobes of rammed earth and radial timber form a daycare center on a cleared garrison landscape in Verdun-sur-Garonne.

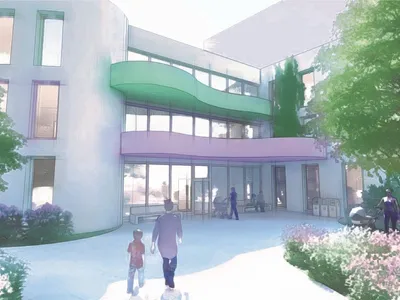
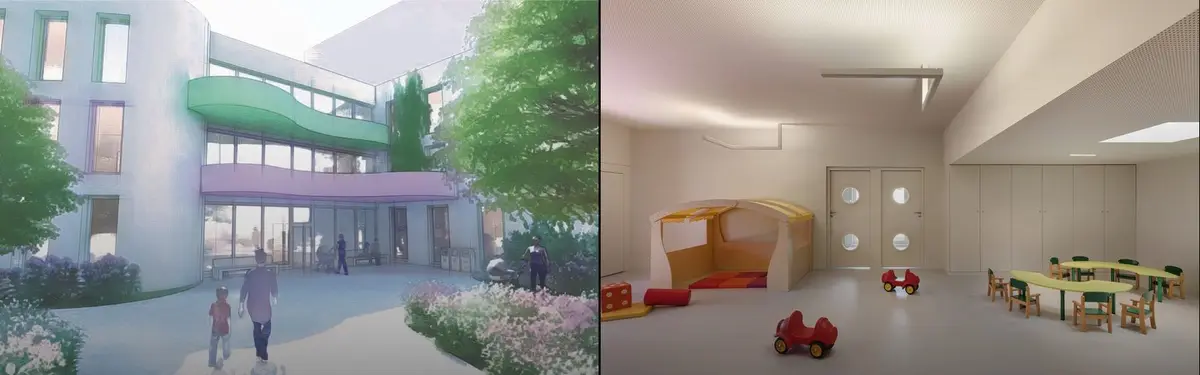
Sustainable Creche: Where Paint-Splatter Terraces Teach Children About Climate
A shortlisted Form Follows Climate entry organizes a kindergarten by age group, using colorful terraces as passive shading devices and micro-landscapes.


