
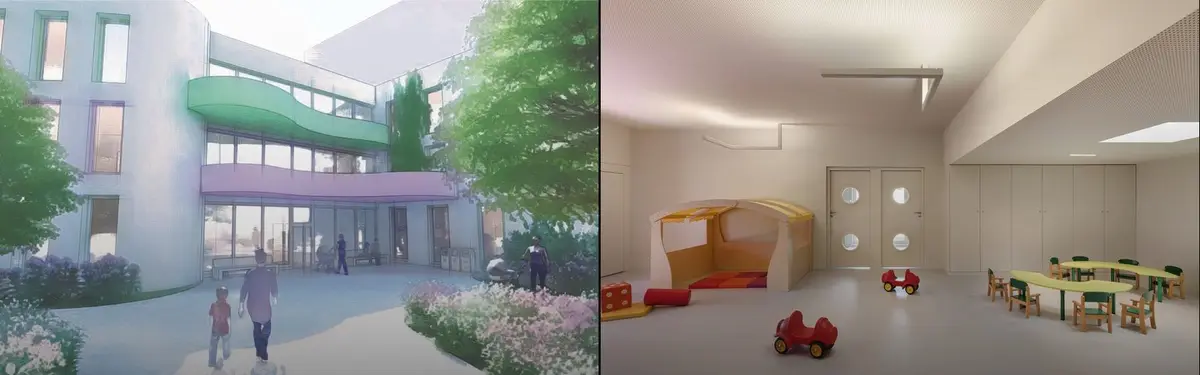

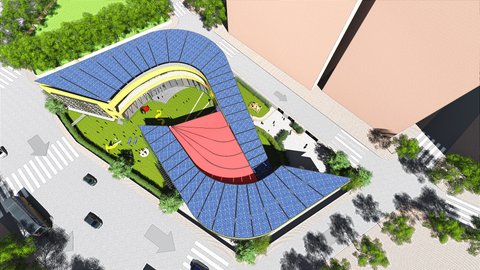
Creche
Architectural design of childcare facilities that prioritize pedagogy, sustainability, and community integration.

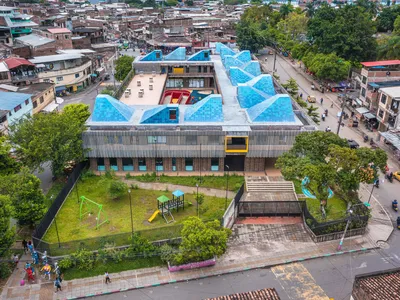
Espacio Colectivo Arquitectos Builds a Nest for Children Above the Rooftops of Cali's Siloé Neighborhood
A child development center in one of Colombia's most resilient informal settlements doubles as civic anchor and protective canopy.
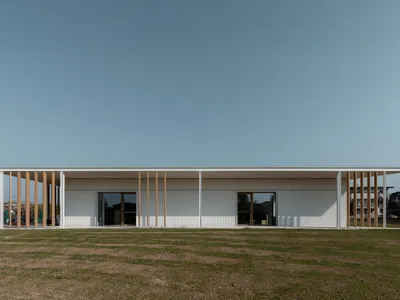
Studio Capitanio Architetti Designs a Nursery School in Bergamo as a Pedagogical Instrument
A 845-square-meter nursery for children aged 0 to 2 in Romano di Lombardia uses deep thresholds and filtered light as tools for early learning.
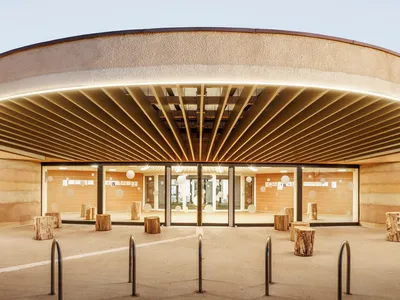
Paul Le Quernec Shapes a Cloverleaf Daycare from Rammed Earth on a Former Military Site in France
Three undulating lobes of rammed earth and radial timber form a daycare center on a cleared garrison landscape in Verdun-sur-Garonne.

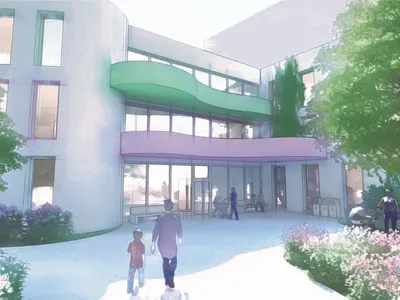
Sustainable Creche: Where Paint-Splatter Terraces Teach Children About Climate
A shortlisted Form Follows Climate entry organizes a kindergarten by age group, using colorful terraces as passive shading devices and micro-landscapes.

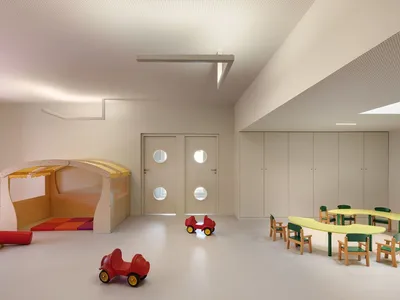
Modern Daycare Architecture in France: A Vibrant Crèche by Dominique Coulon & Associés
A sculptural, light-filled daycare in France that redefines modern childcare architecture through color, form, and spatial empathy.


Children's Oasis
The Concept development path for a Daycare in the Mojave Desert


