

Crematorium
Architectural and design approaches to crematorium spaces, from ritual facilities to memorial landscapes.





Crematorium Architecture in Nepal: Reimagining Ritual, Landscape, and Memory
A thoughtful crematorium architecture in Nepal that merges ritual, landscape and climate design to create a serene space for remembrance.

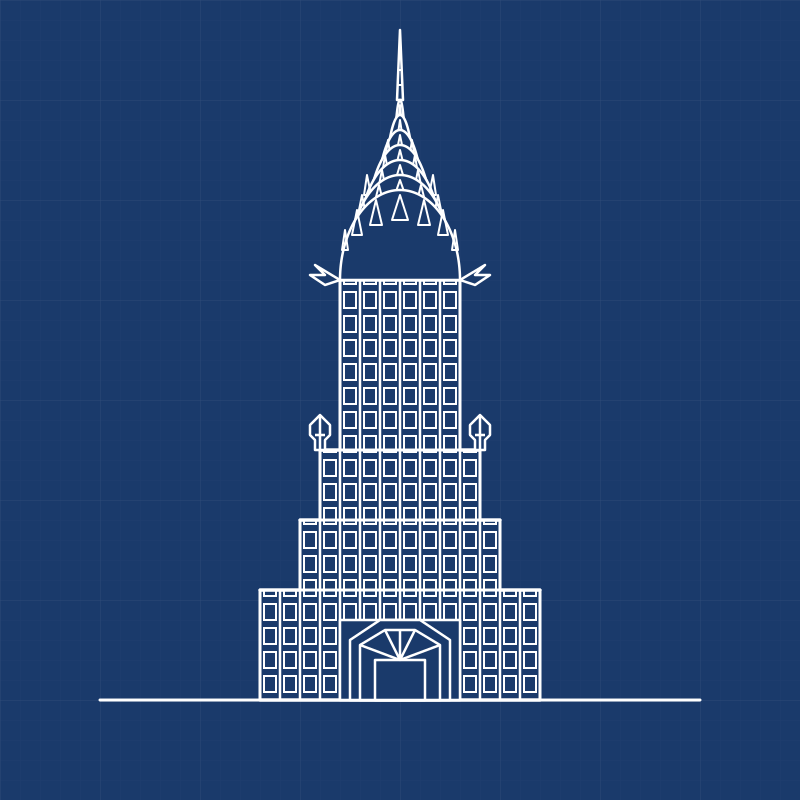



Back To Earth
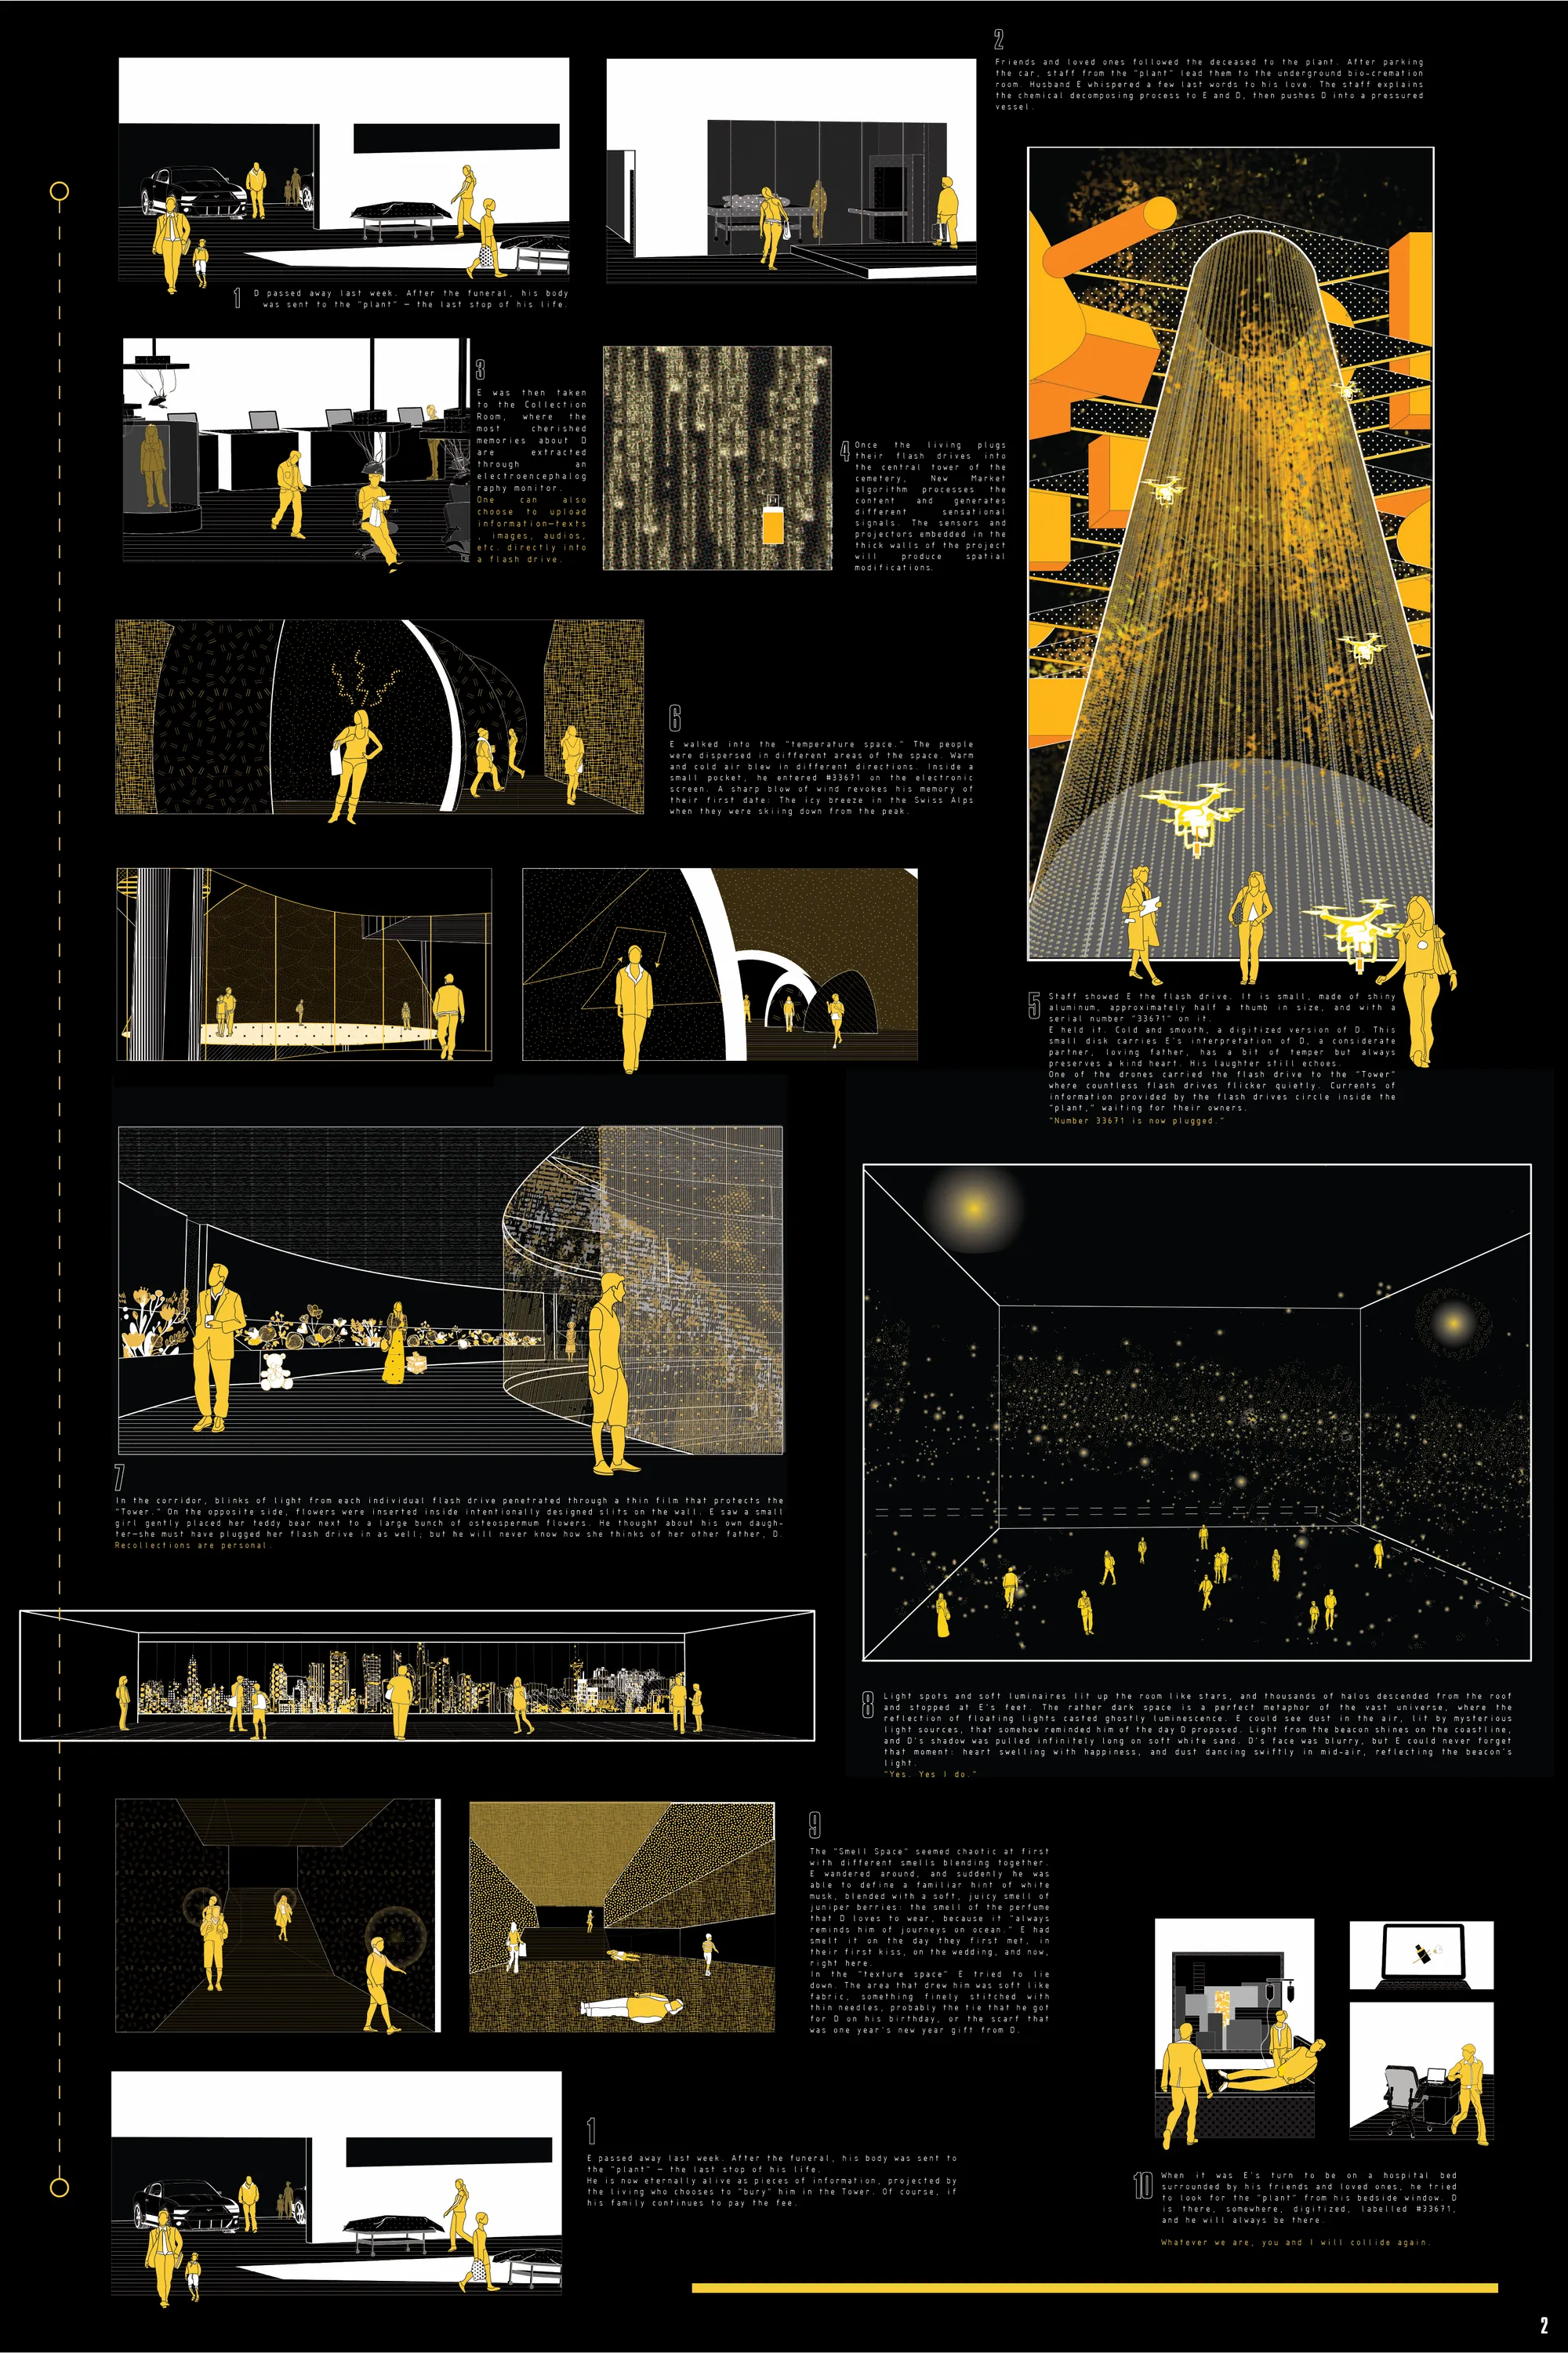
The idea of this project is to combine the burial process with the human body compost technology and create a landmark tower to present this process.
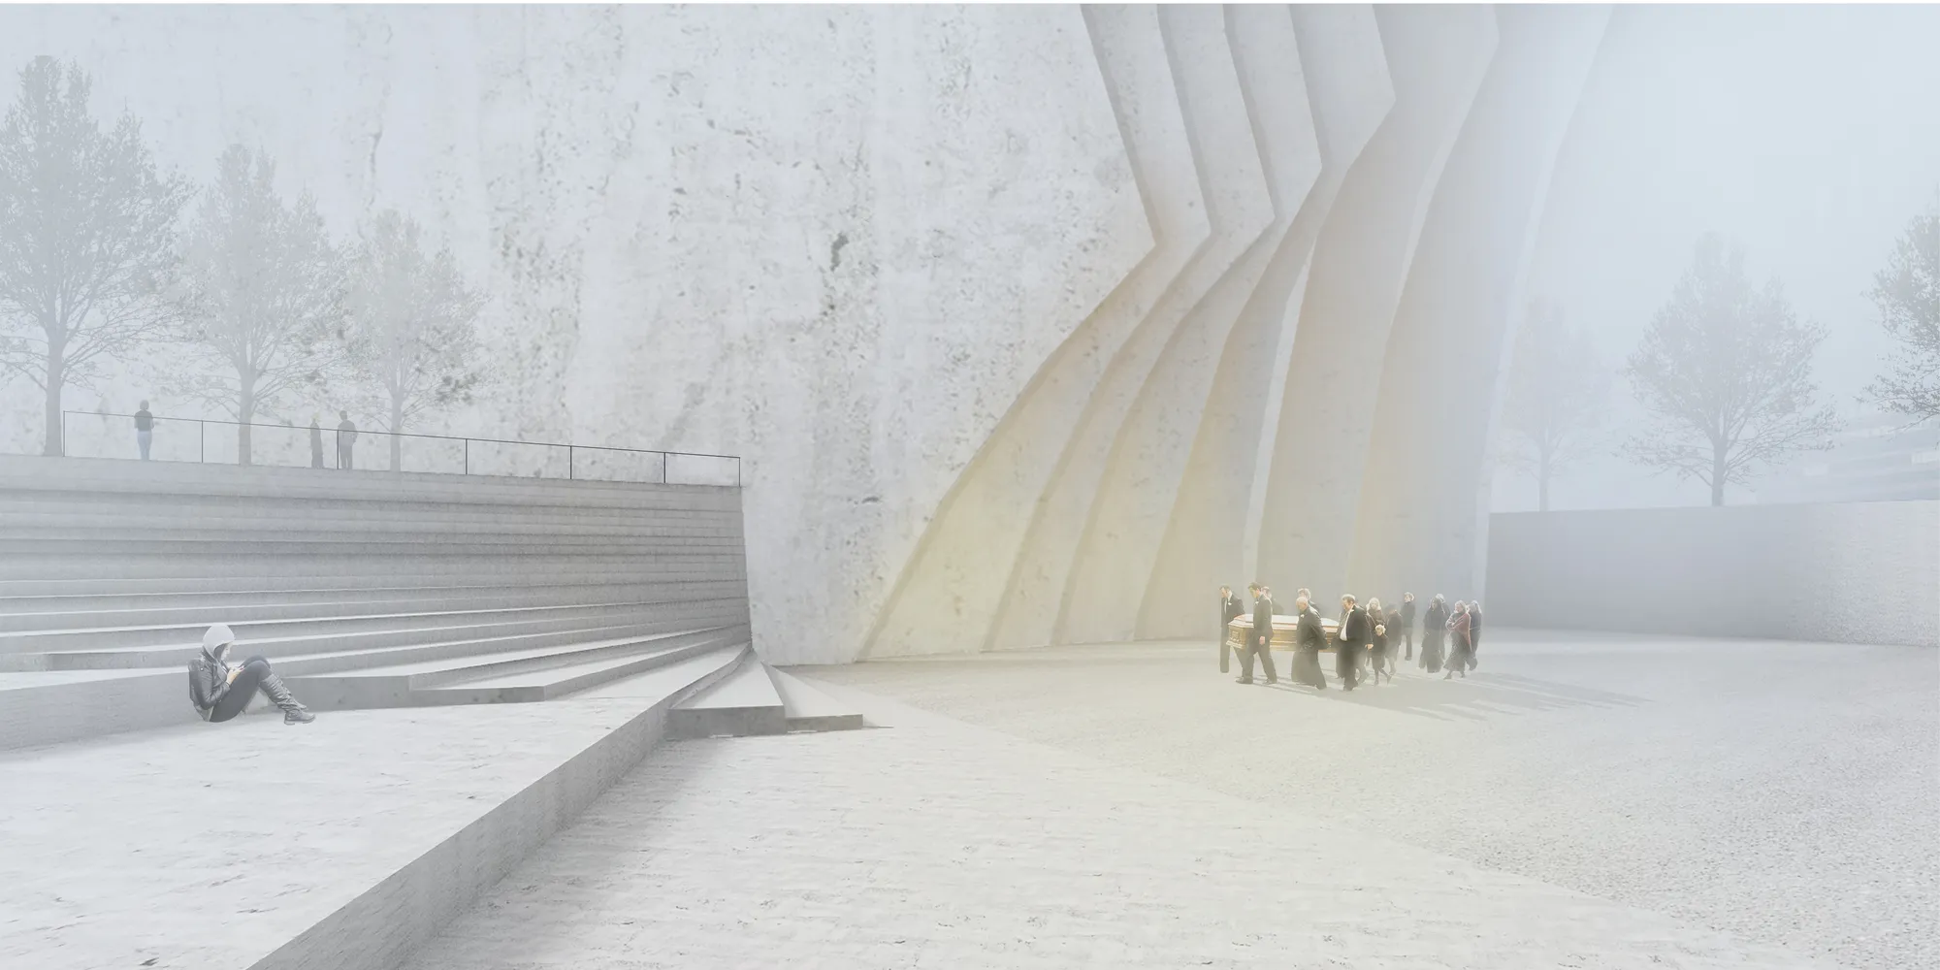

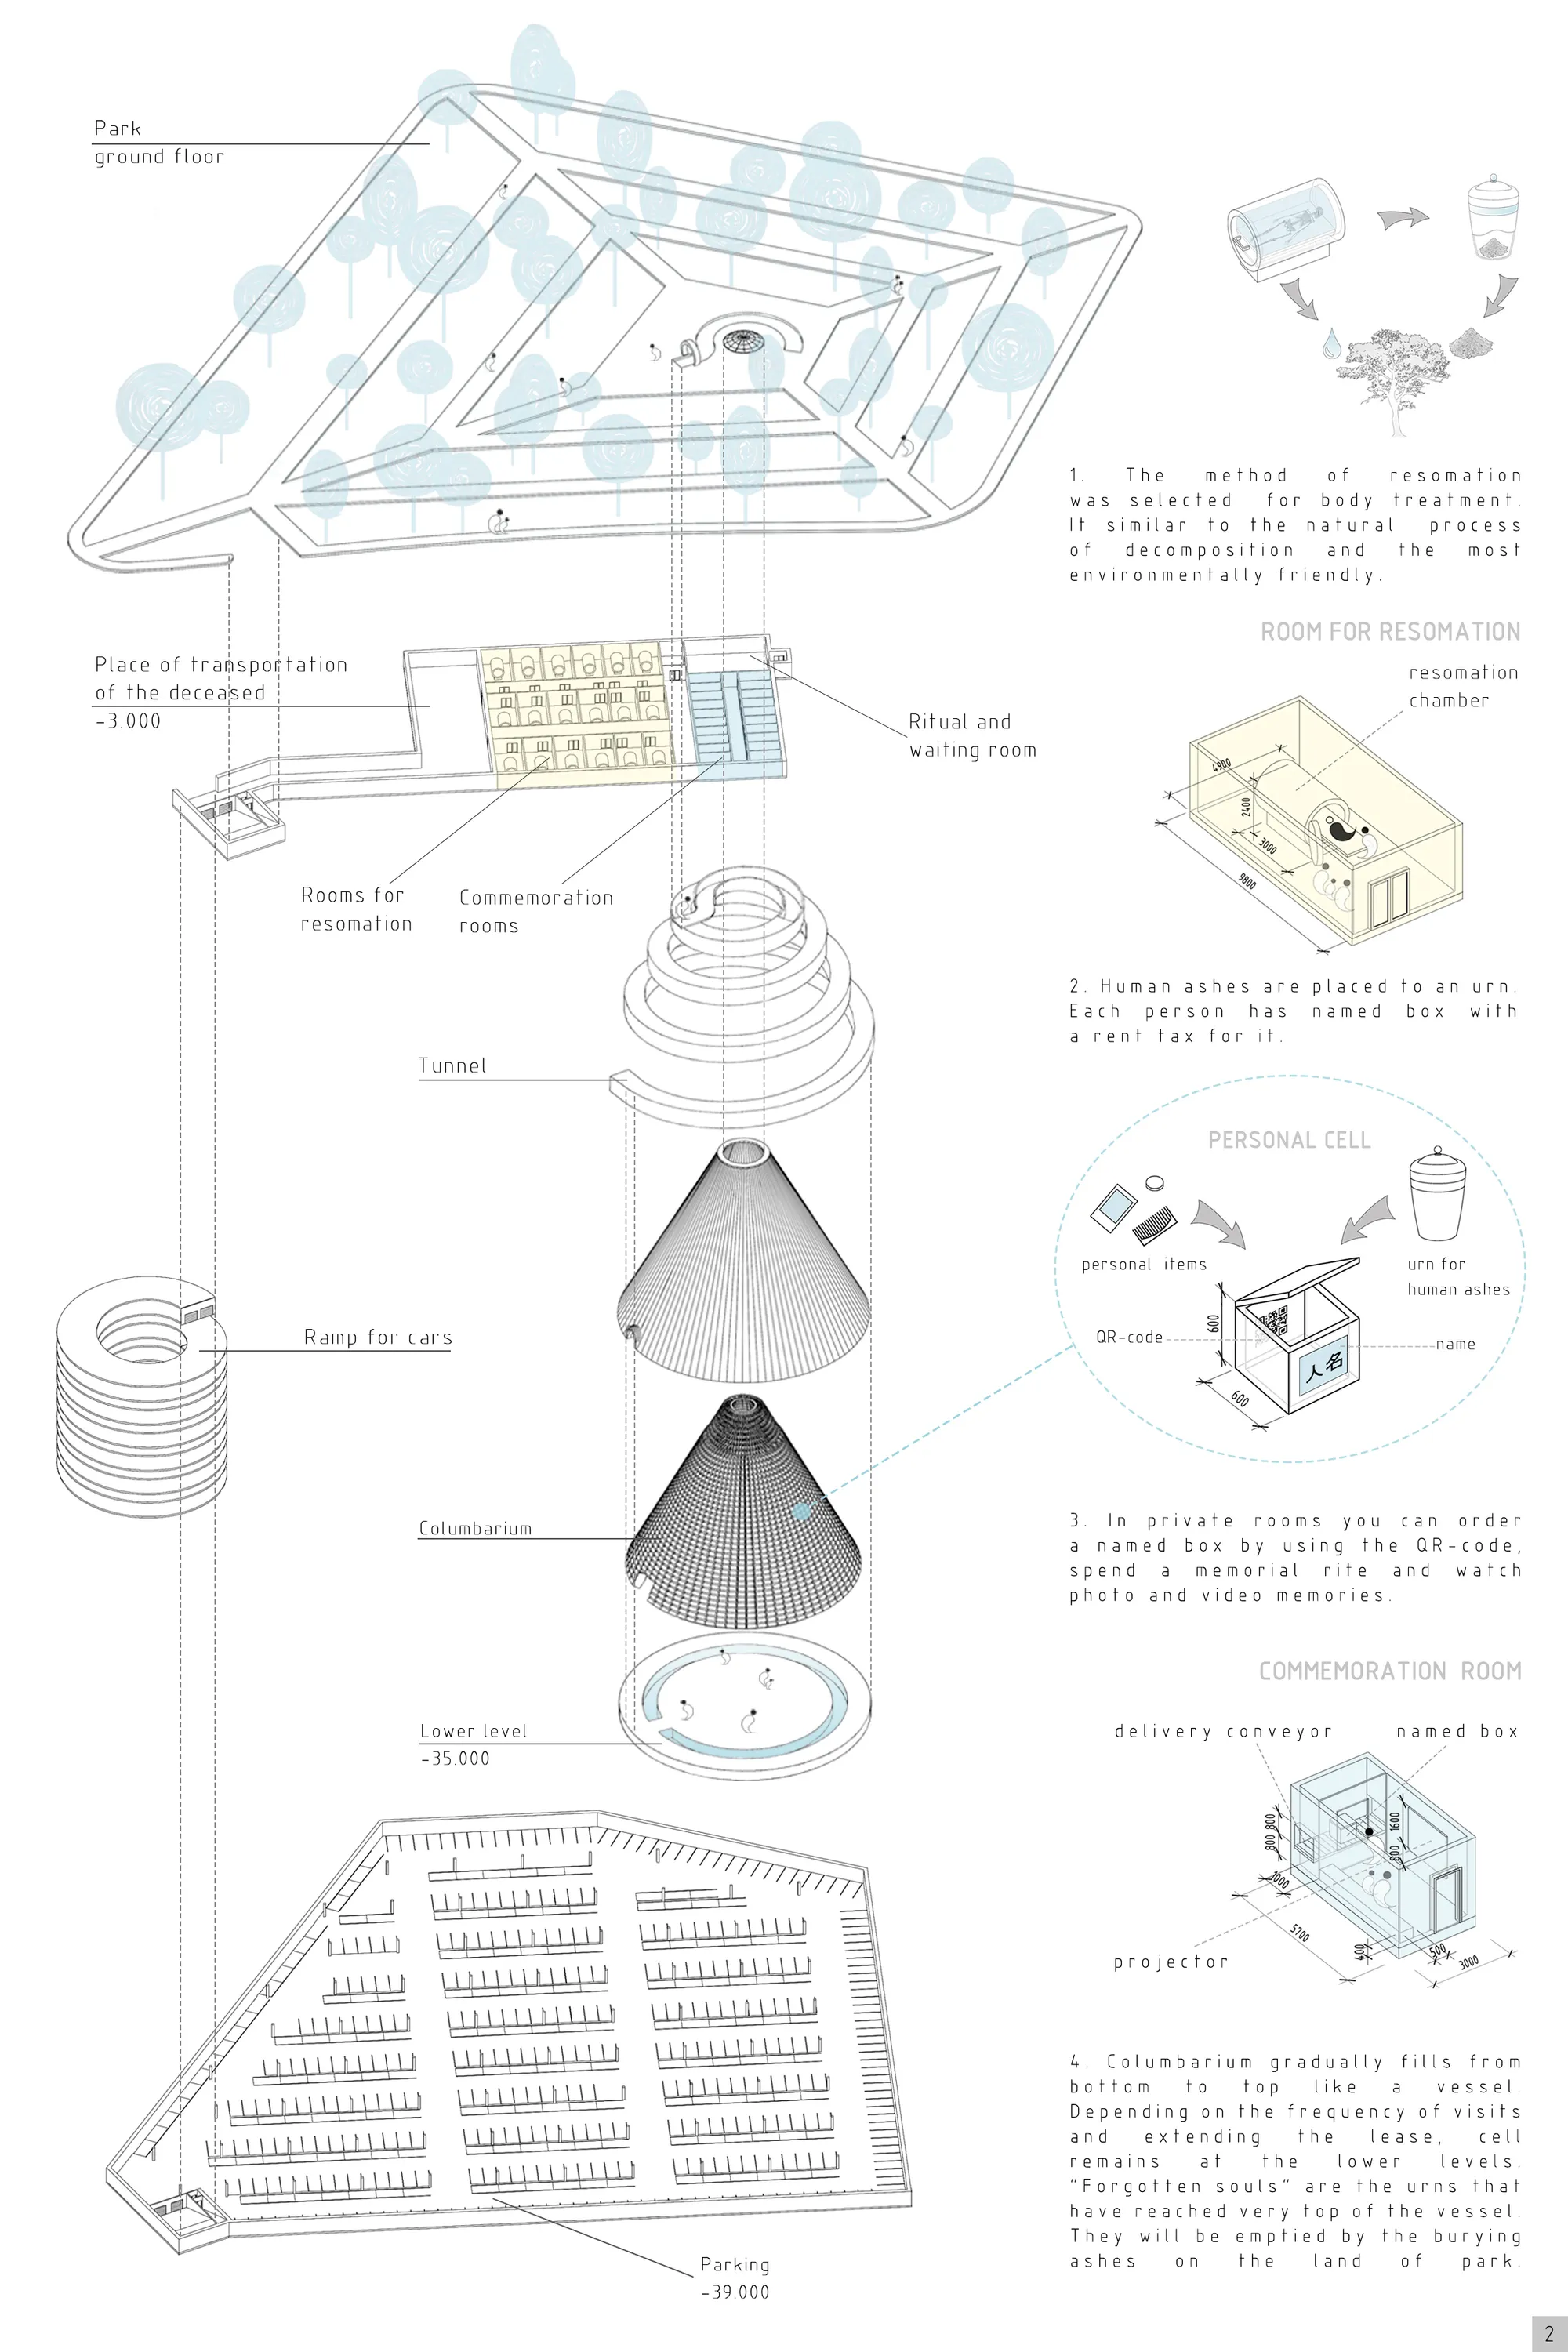

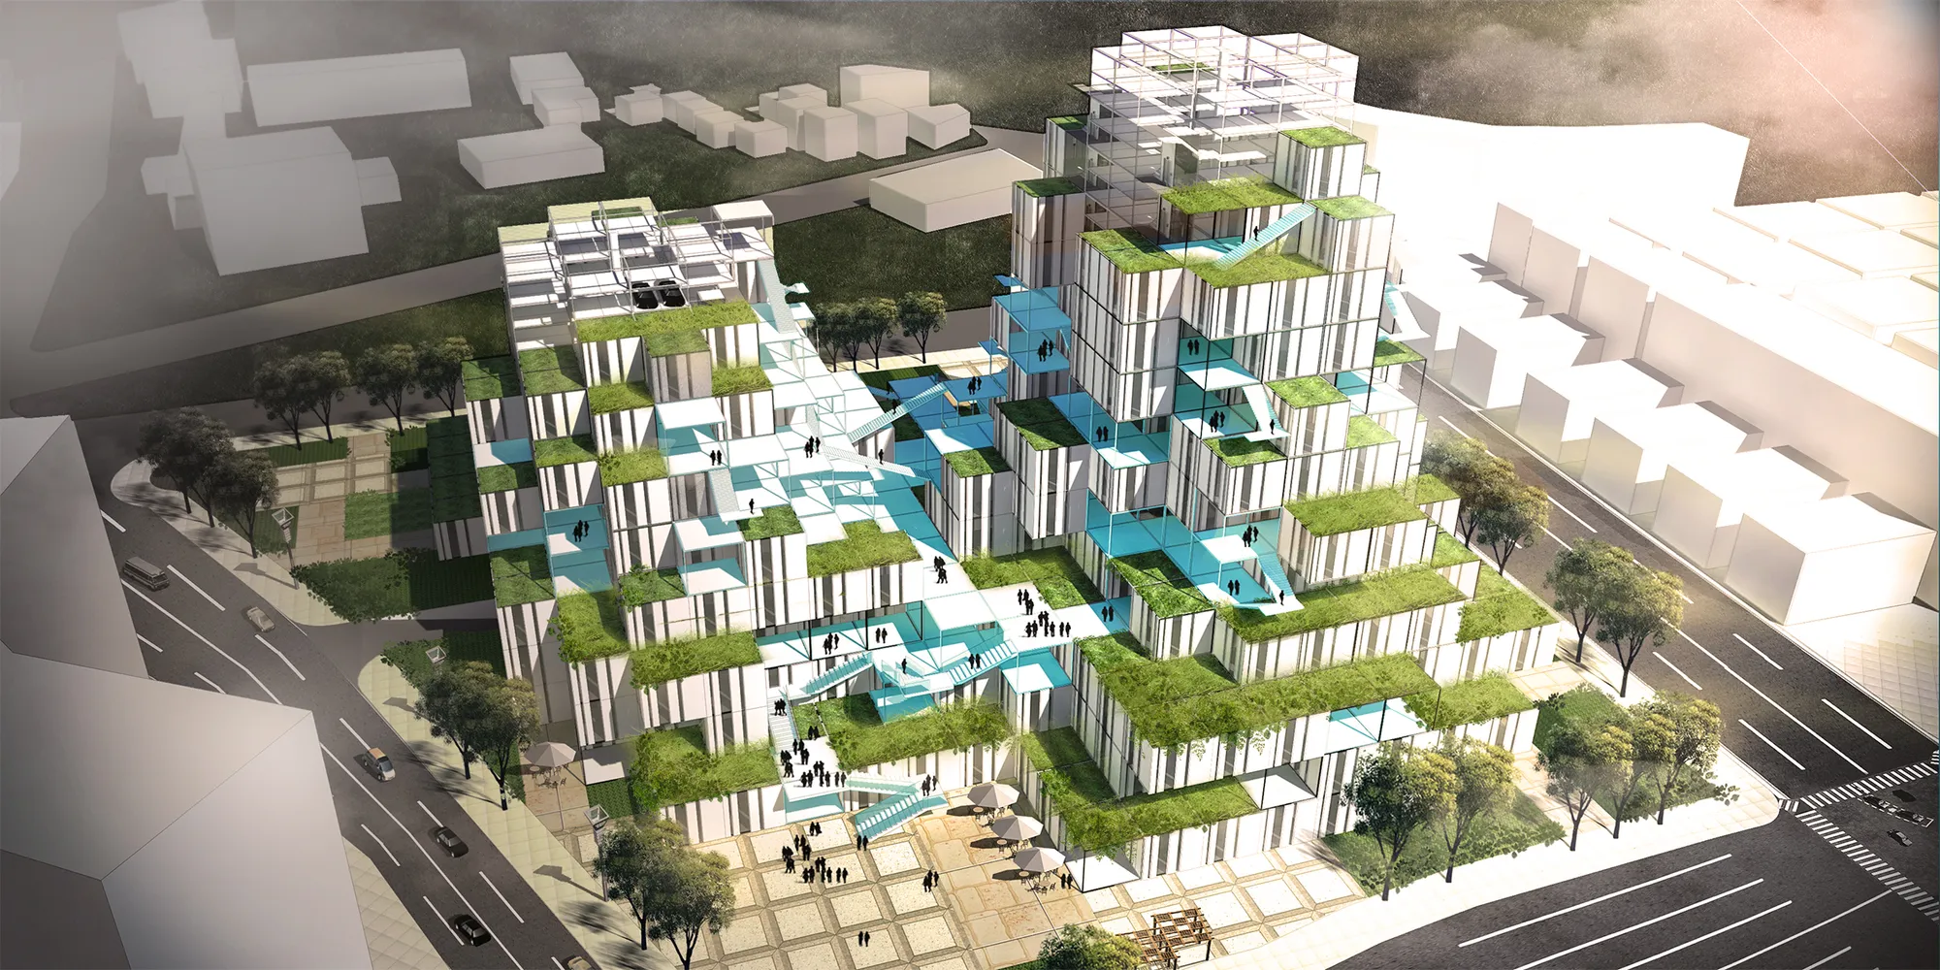




A JOURNEY OF THE DEAD
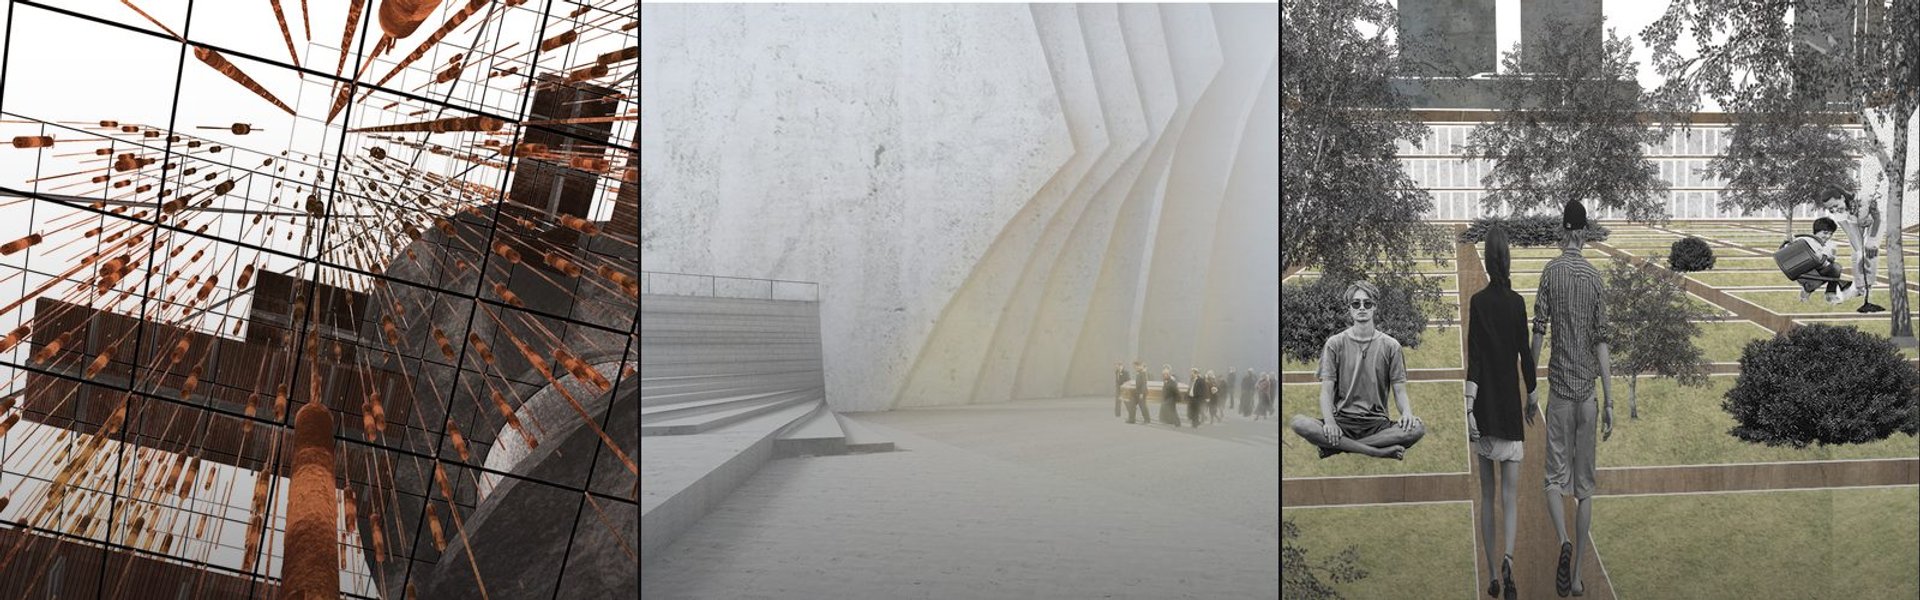
This proposal redefines the concept of a cemetery and tries to marry the concept of a public space with the place where the dead go to rest... It explores the cemetery as an active part of the urban fabric. It allows for the journey of death to take place in a a public space without interrupting the daily activity of a city and vice versa...
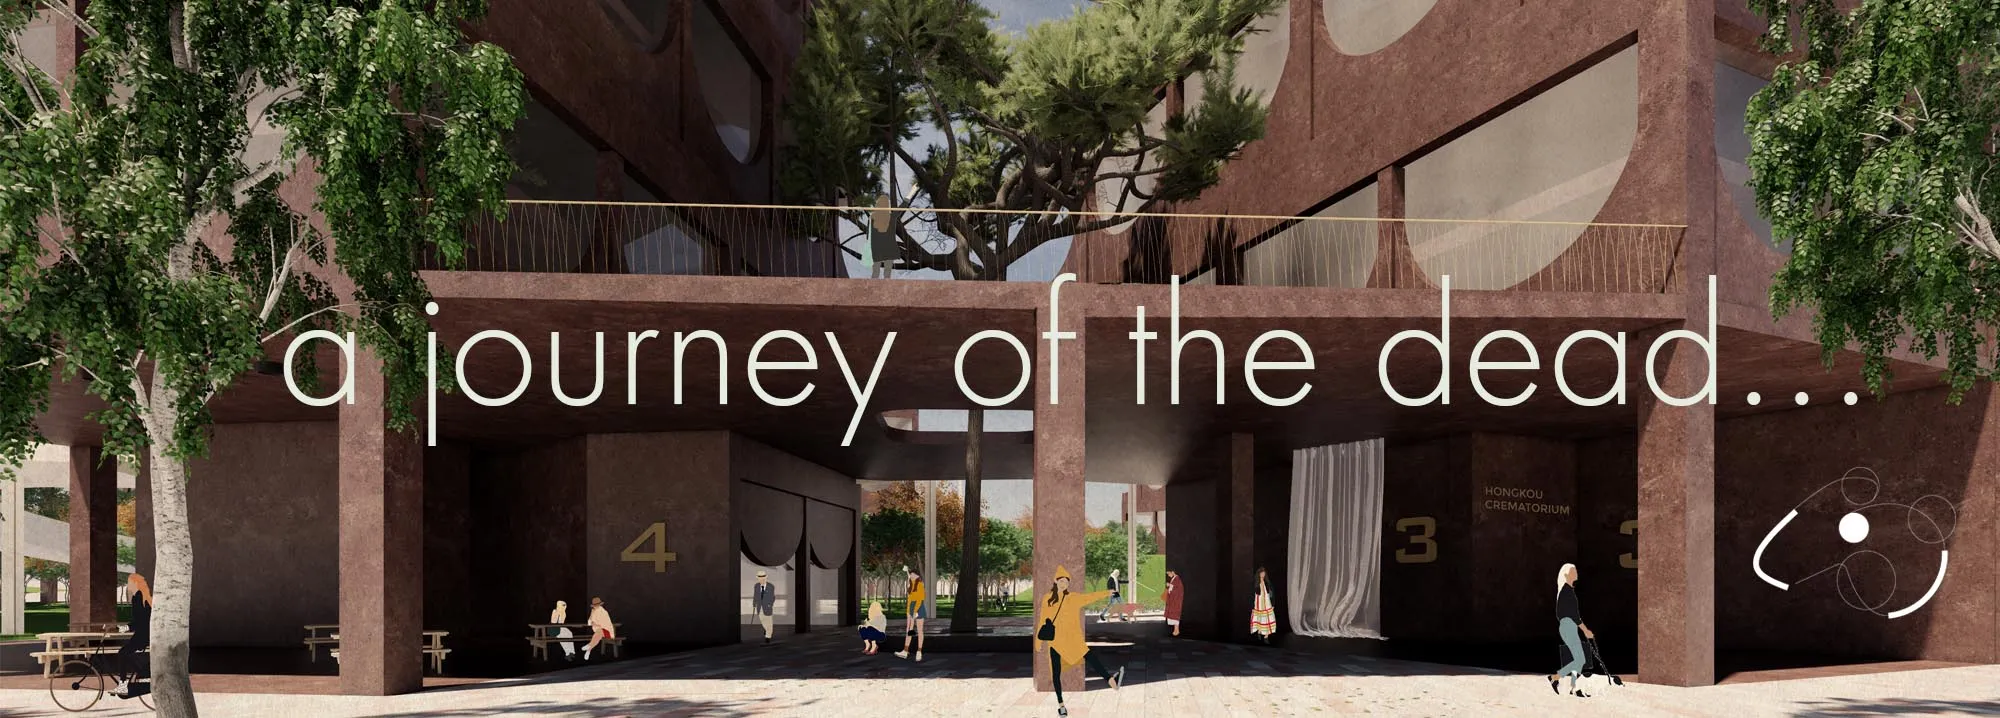

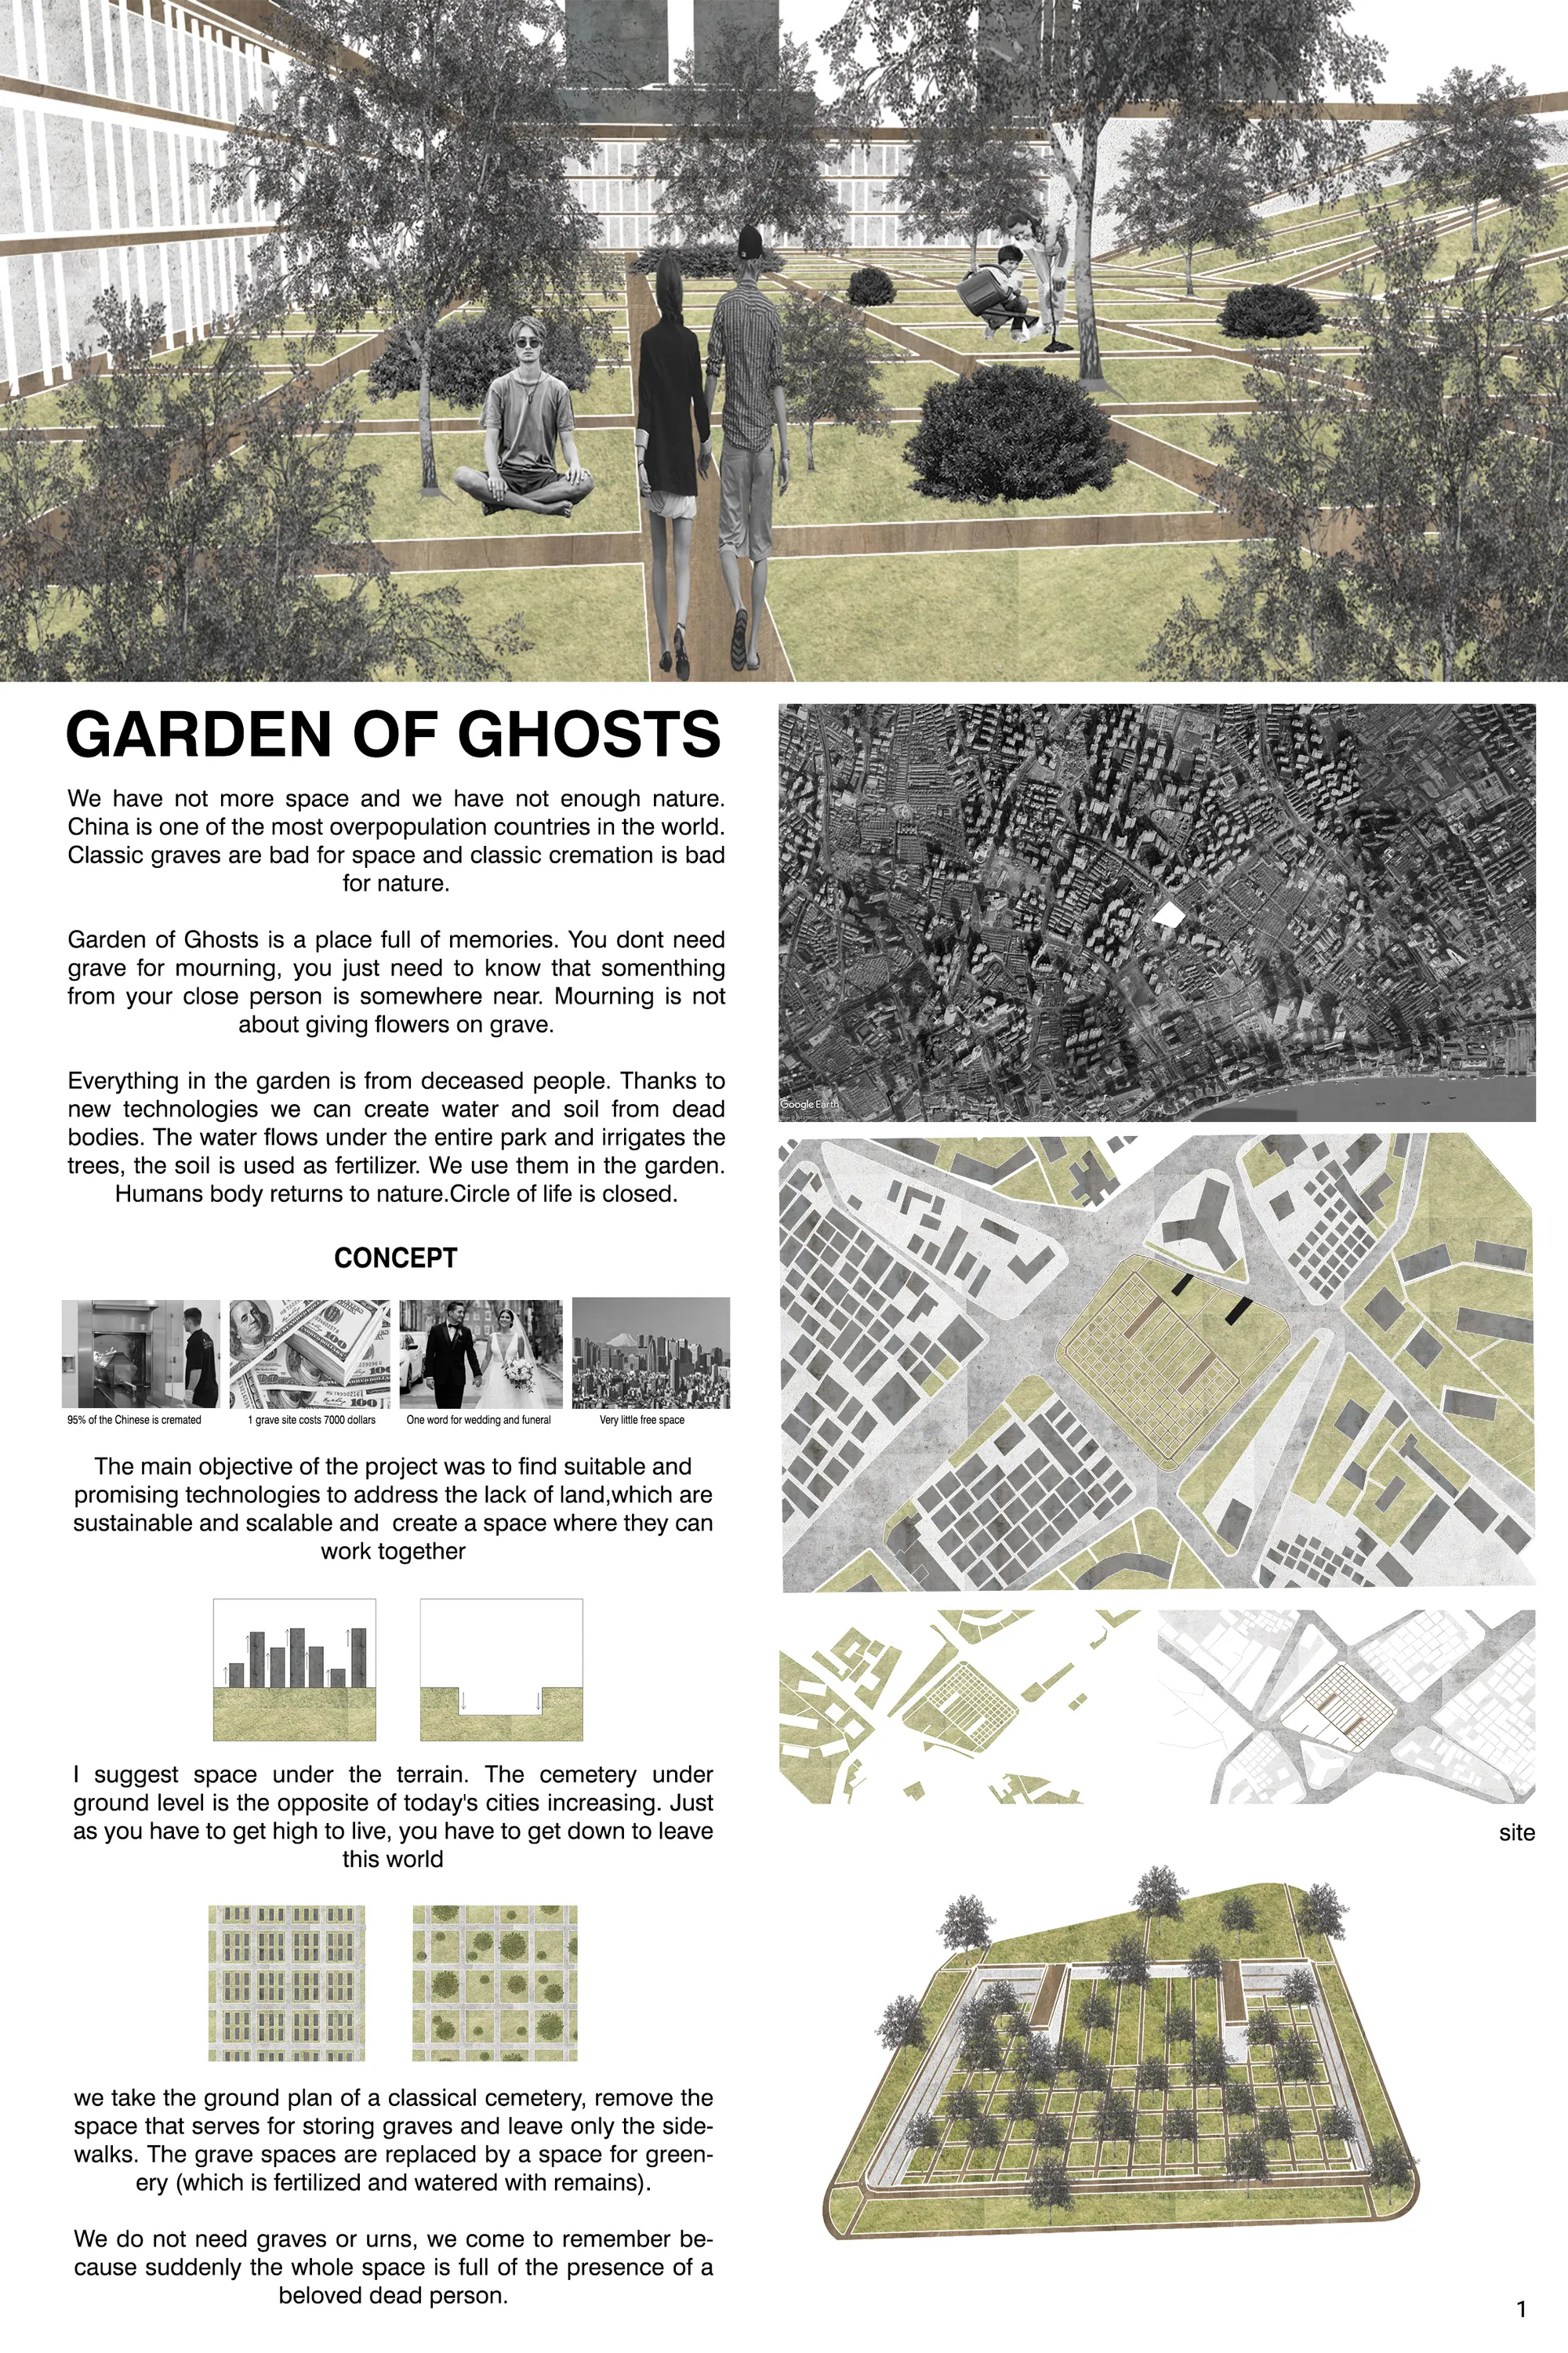


This is a very ambicious project in both terms of concept and architectural result; probably needs to clarified the scheme and the way the volumes work together, be more specific with the way you walk through the spaces you designed.


Crematorium
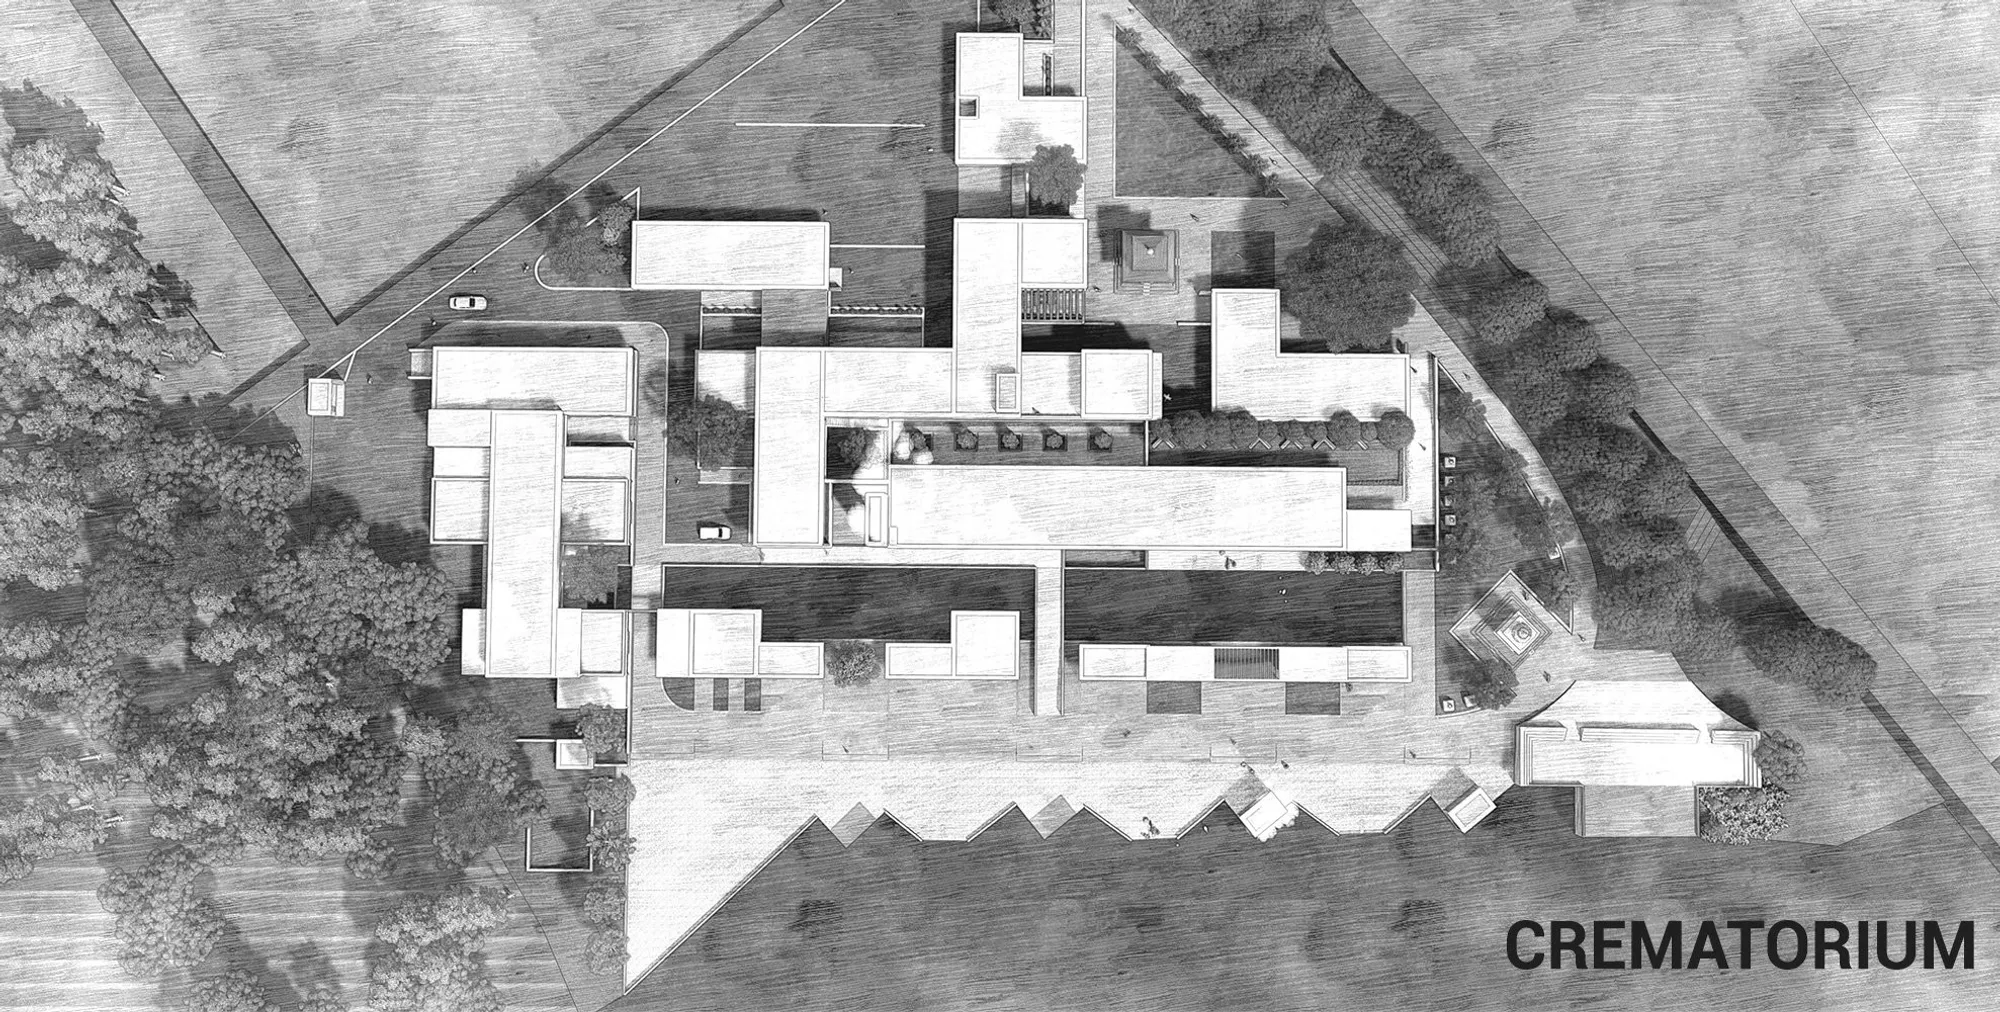
"Crematorium" is an Architecture Thesis project exploring the various dimensions of
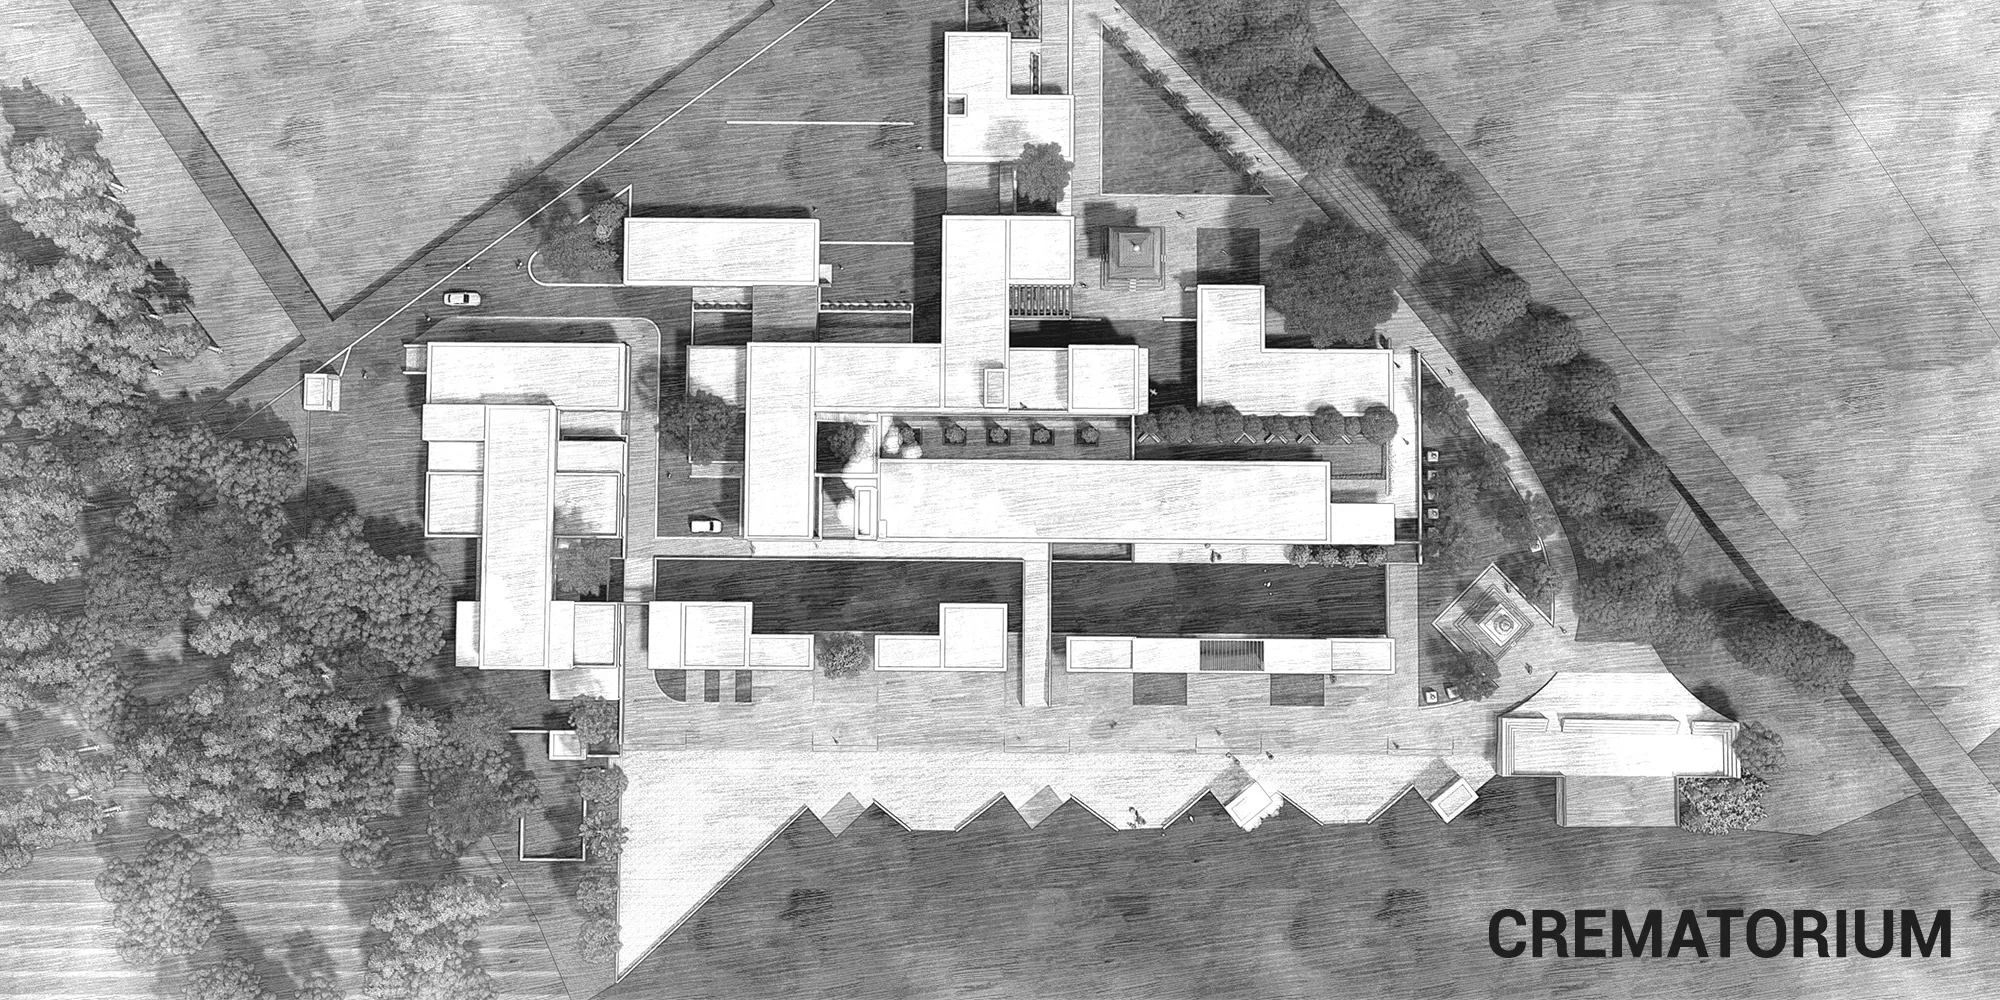
Crematorium Architecture in Samara
A contemplative crematorium architecture in Samara that redefines funeral spaces through sustainability, light, and human-centered design.

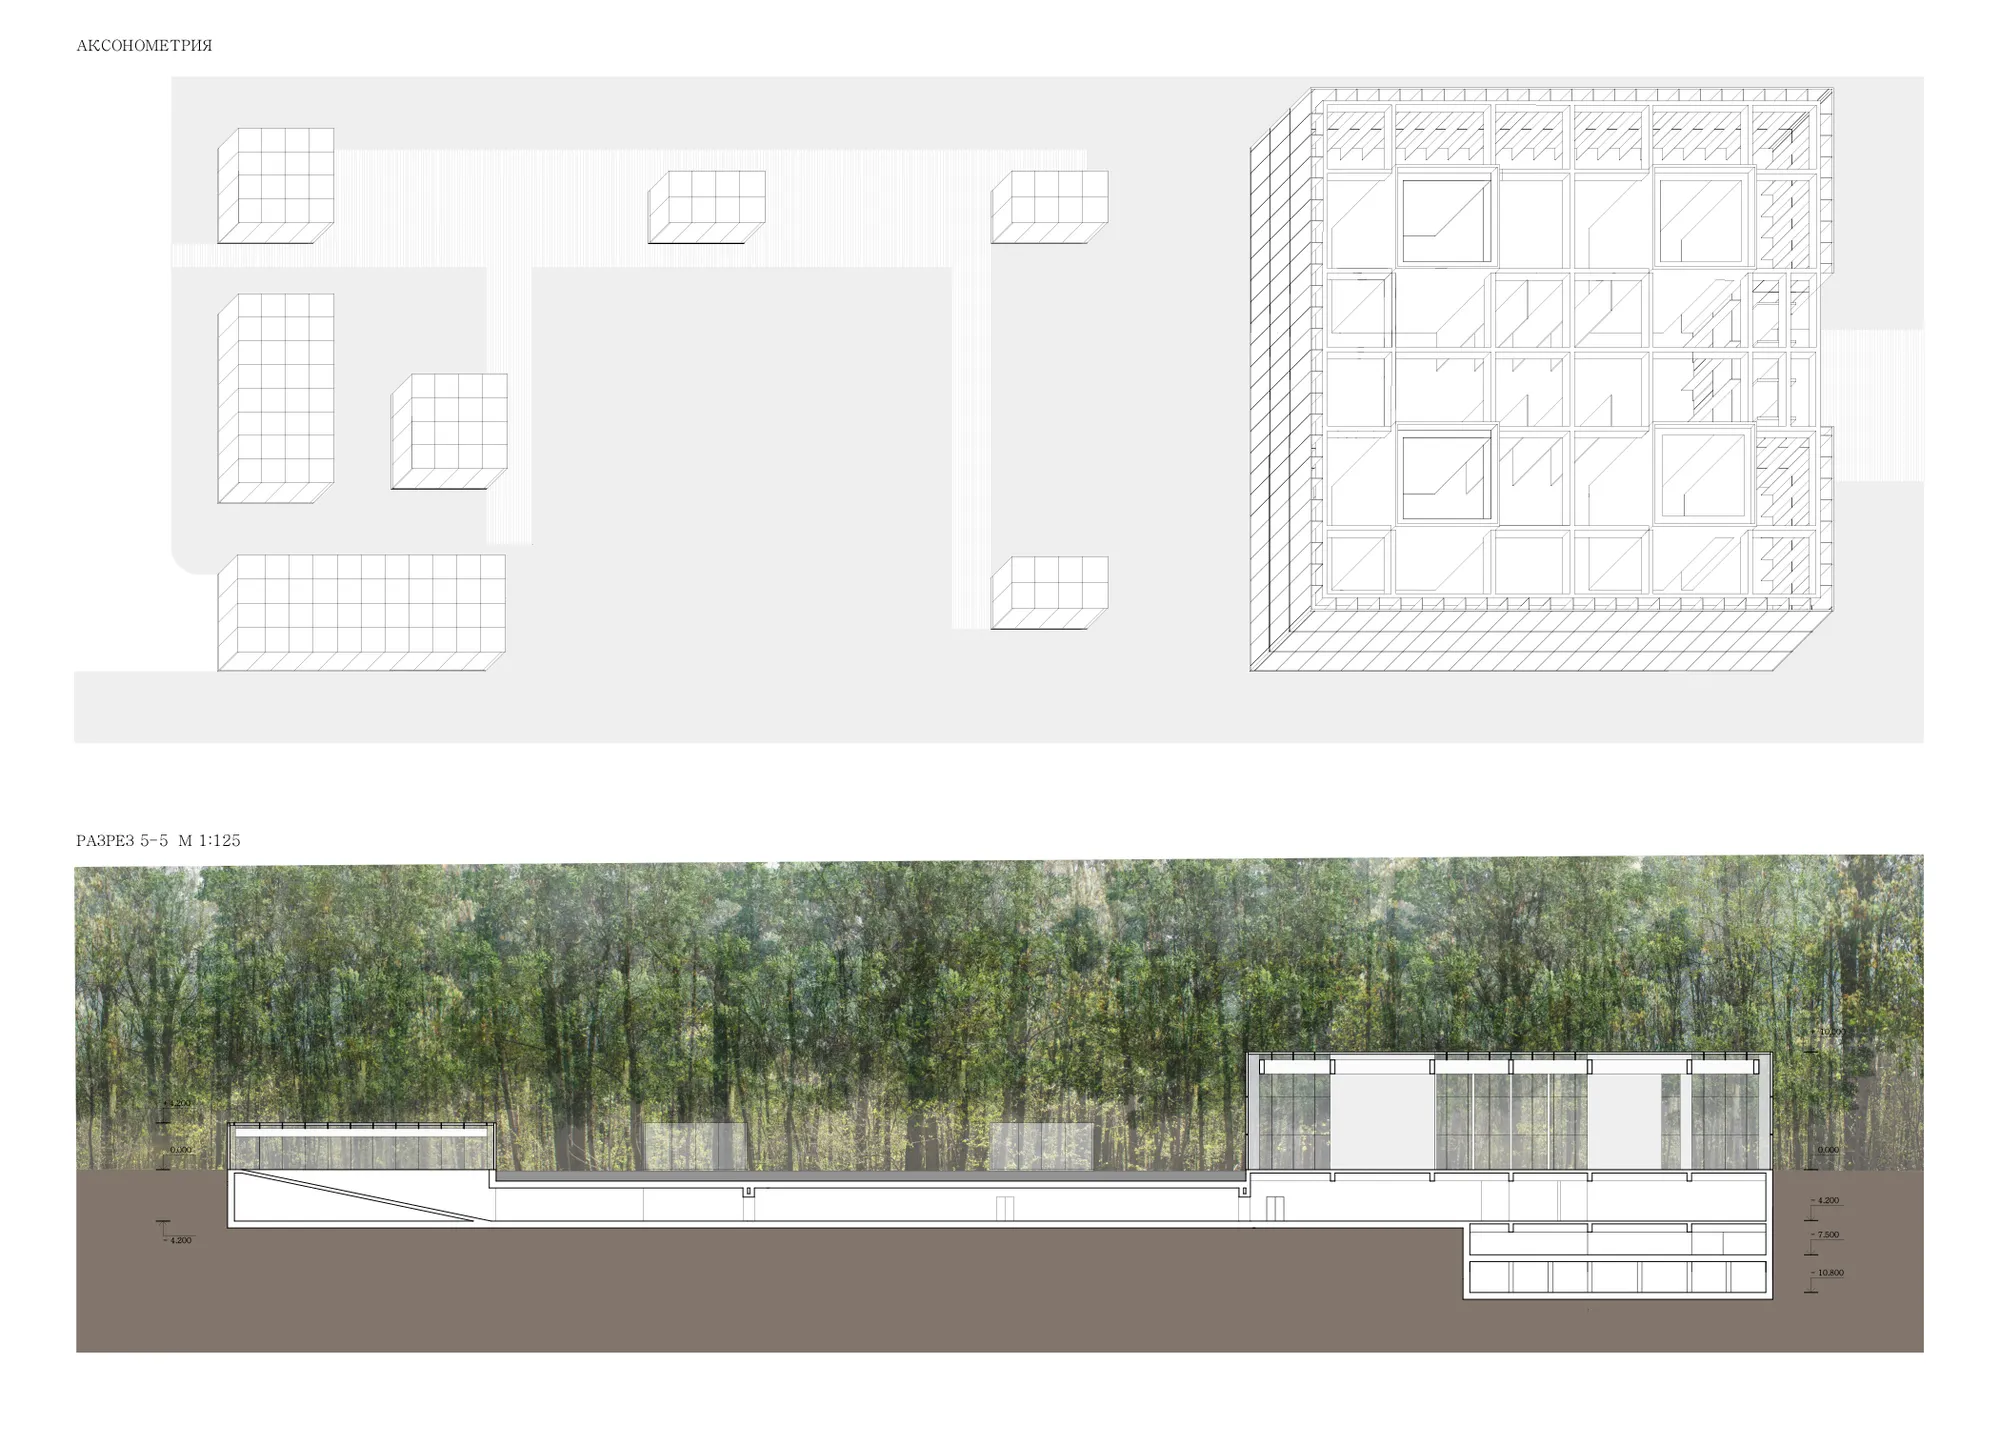

Re-Imagining the Urban Crematorium
Re-thinking crematorium and cemetery design in cities where a secular approach is undertaken to understand the psychology of the mourner without any religious bias. Segregating public, making provisions for a public park and a contemplative park, the proposal looks to make such sacred spaces approachable and experiential being perceived as taboo spaces.
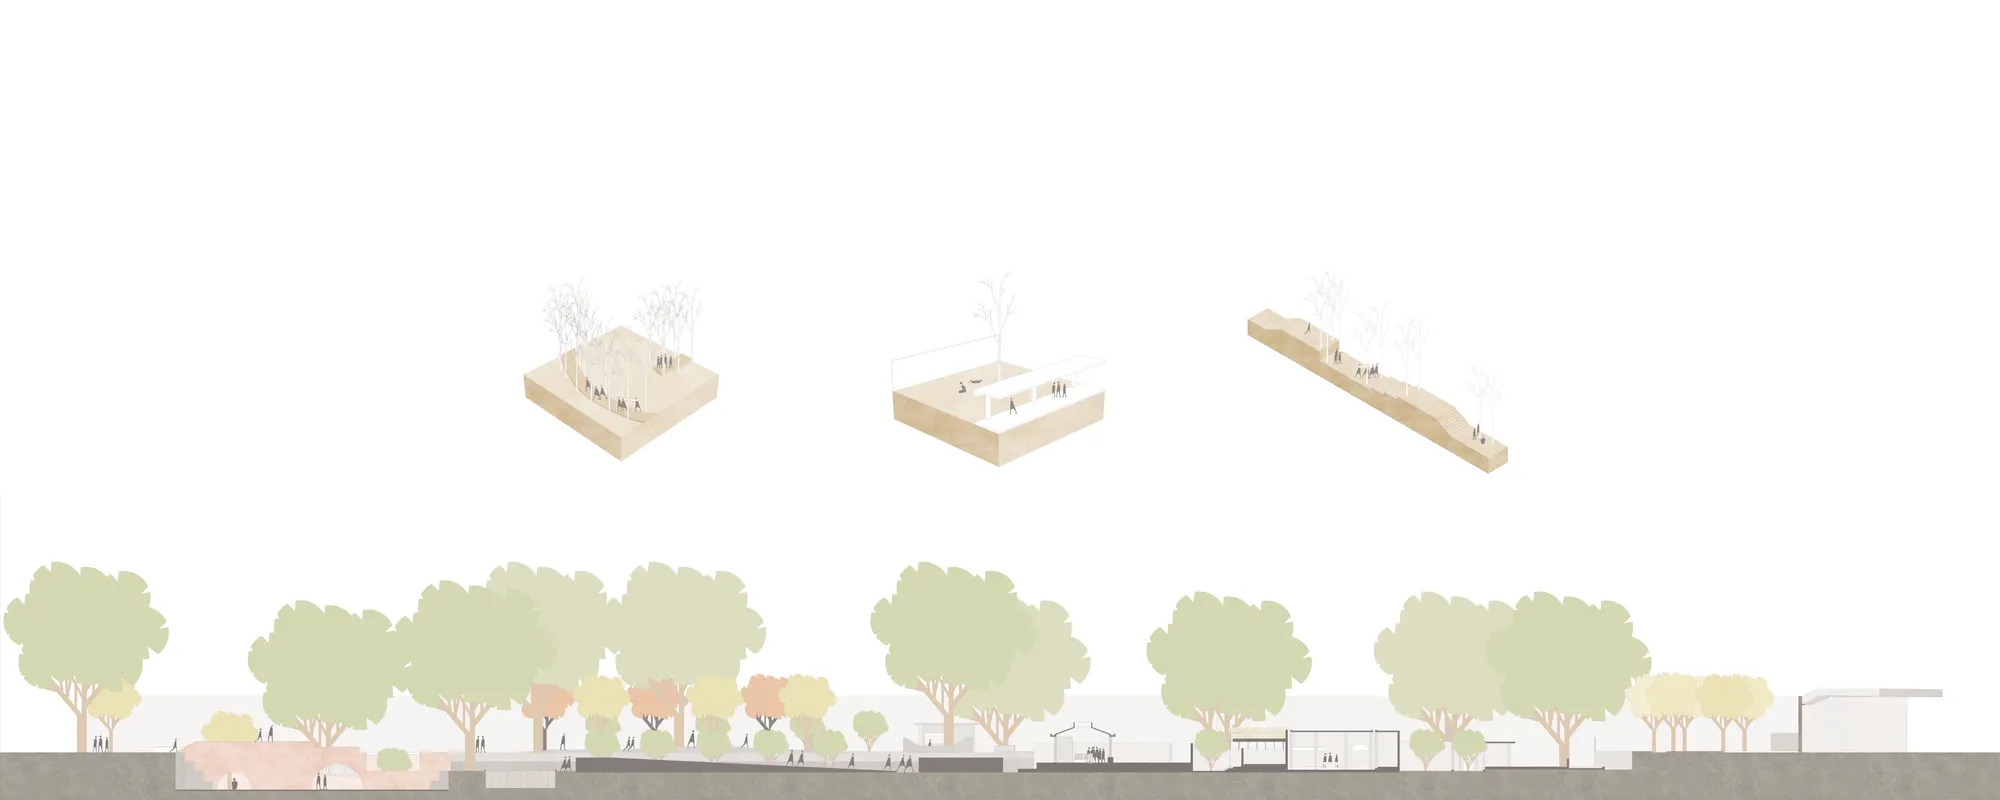

Excellent representation with attention to details love the colour scheme and the symmetry.

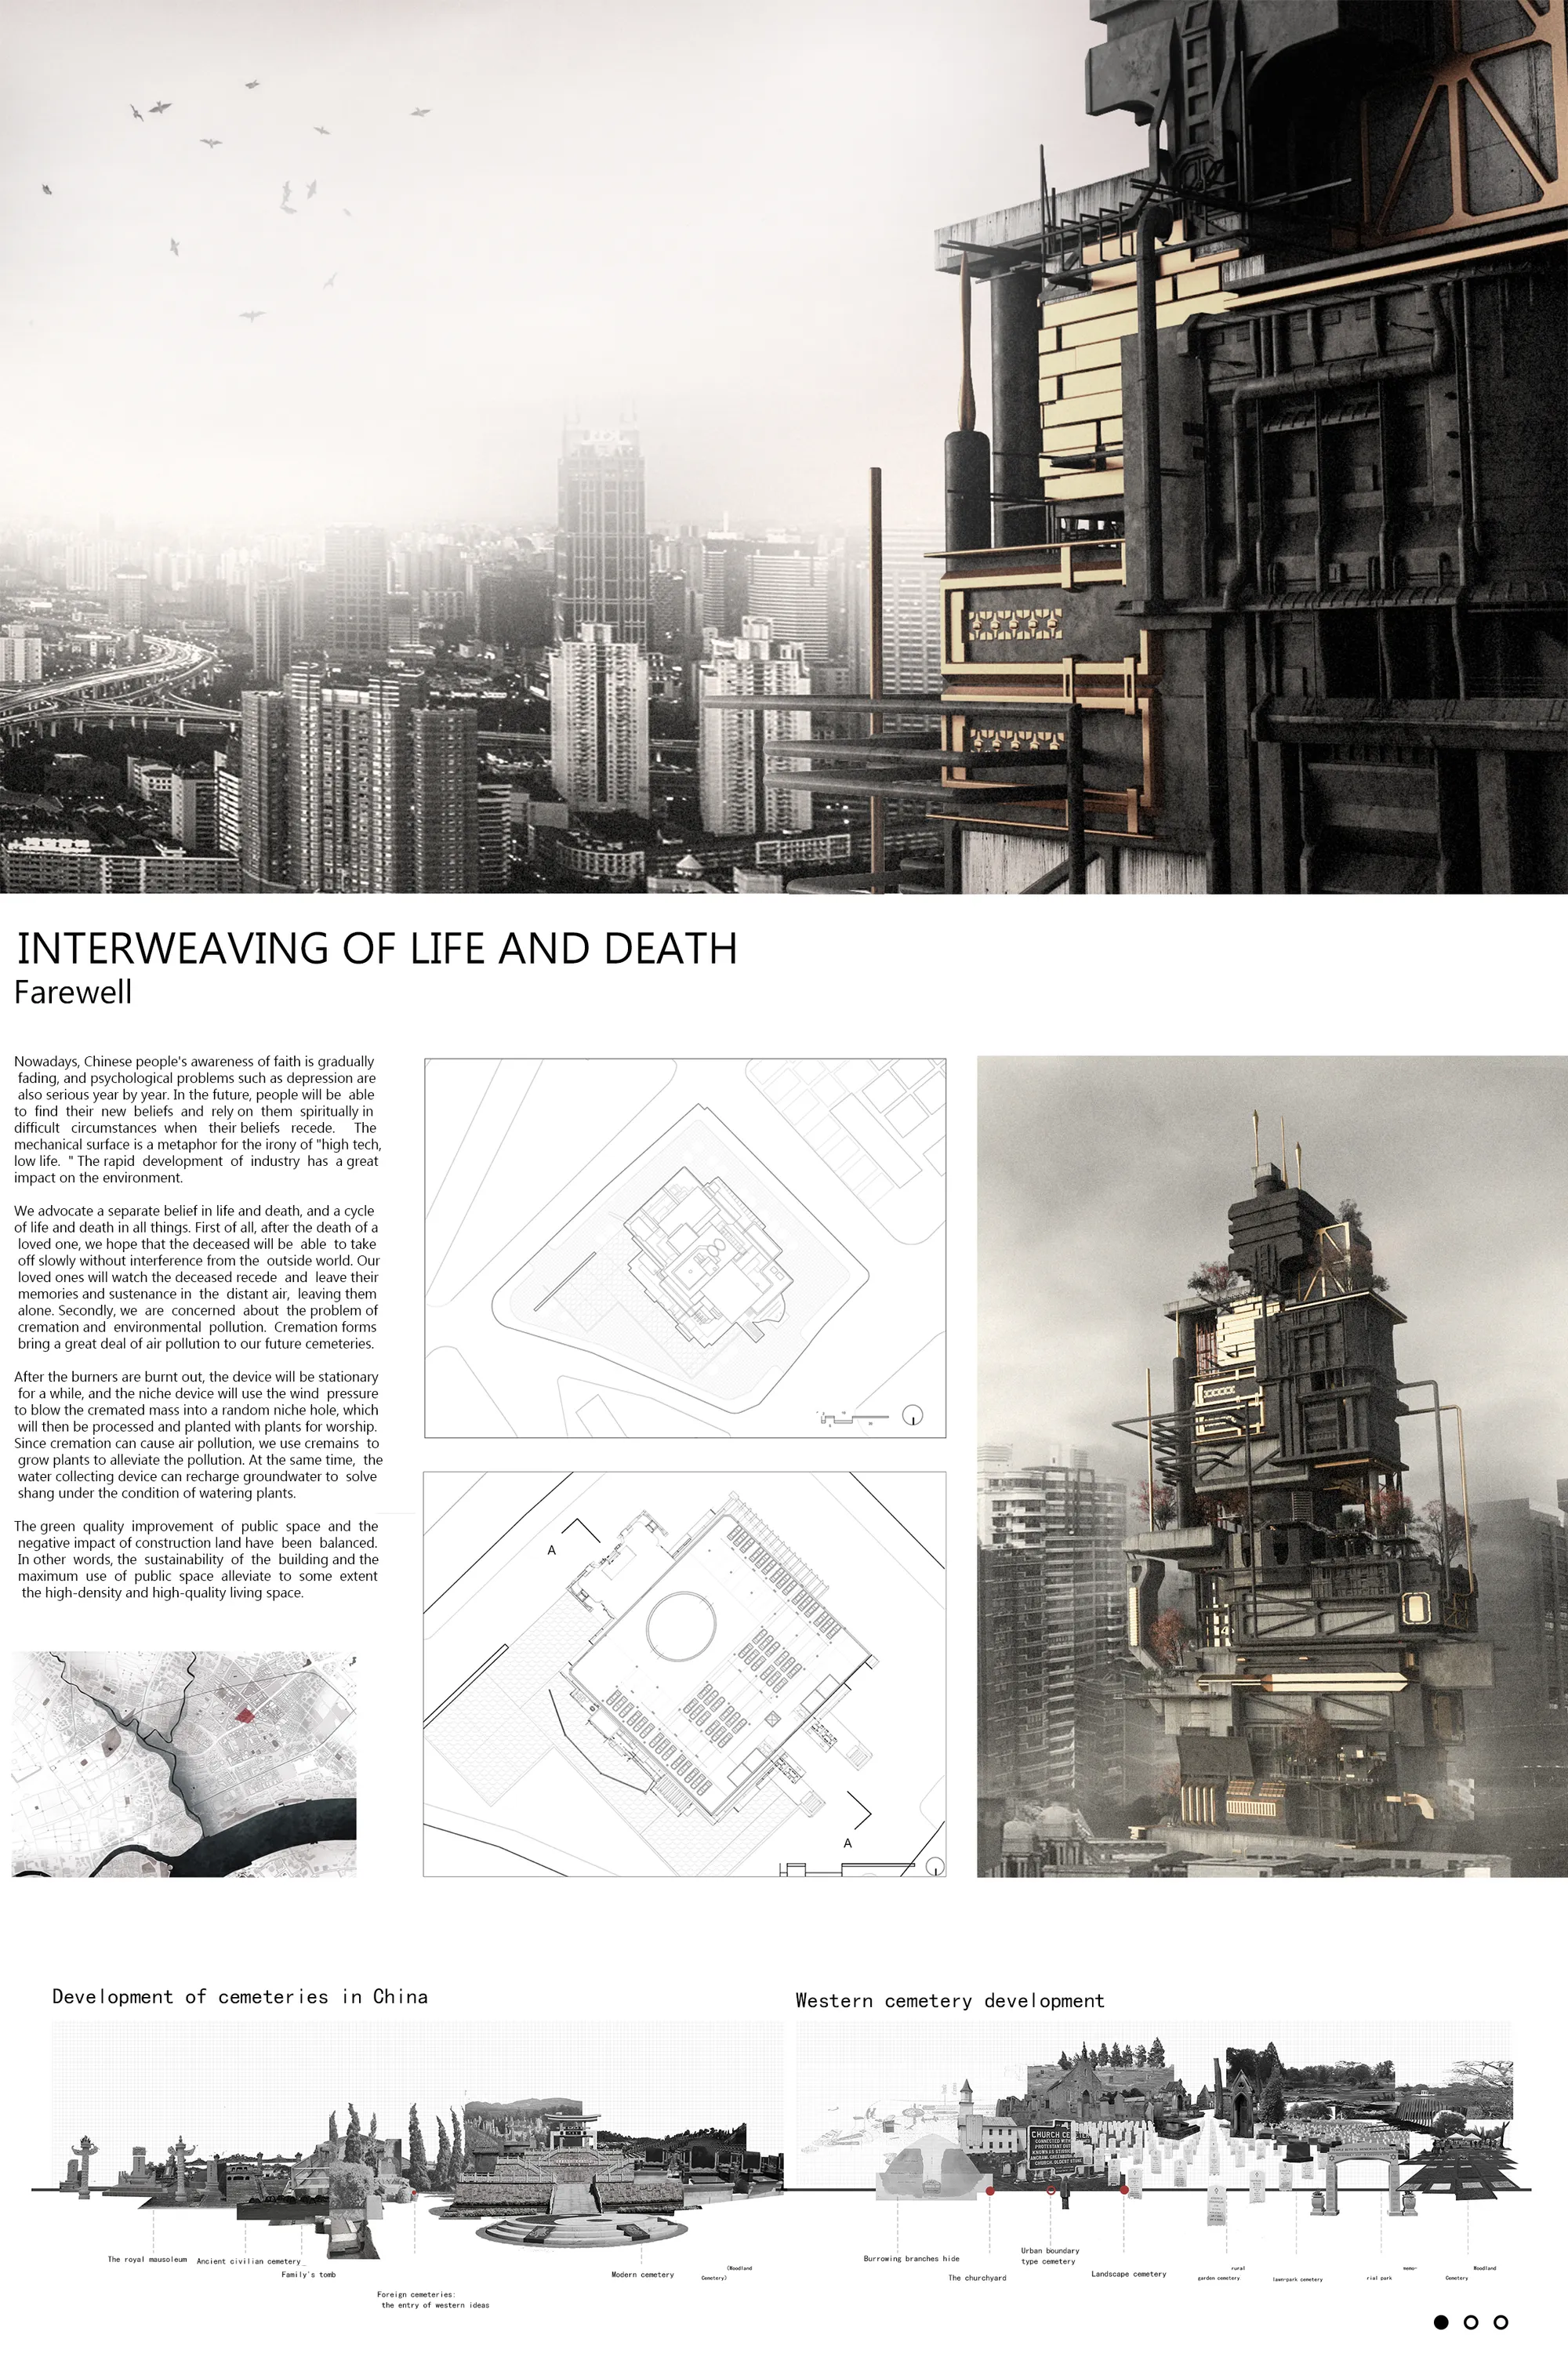

Cork.
A cemetery that utilises cremation to defend Shanghai from the rising risk of flooding. Using the a

A very well balance project, conceptually, formally, theorically speaking; such an icon for the area, balanced with a great topography.

9. How does the design prevent flooding Our adopted water management system is inspired by the Metropolitan Area Outer Underground Discharge Channel in Tokyo. It is a system of heavy infrastructure that has greatly reduced flooding in the urban area, and has since promoted a wave of urbanisation within the previous flood plain. It uses a series of silos, each connected to a different secondary river. As each river fills up with the tide, it can overflow into the silos. Each silo is connected by an underground water channel which feeds all of the overflow water through a central management facility (equivalent to our proposal). This facility has many columns to reduce the pressure of flowing water before it is discharged into the large primary river. This river has the infrastructure to handle large volumes of water more than the secondary rivers.
8. What spaces have been provided to allow for grieving Due to the unique process of burial, a range of spaces are provided for different stages of grieving. The family first bring the dead body into the visitor centre. The body is placed within the lift and it ascends to the crematorium for cremation preparation. The family ascend to the roof garden via the public lifts and enter the enclosed crematorium. This provides an intimate space for the most visceral stage of burial, the cremation. After the cremation, the roof garden provides raised views over the city, nature and animals to assist the grieving process and gives opportunity to scatter some of the ashes if desired. The ash storage facility (before infusion into concrete) occupies a full floor. This provides a gallery-like space to witness the raw ash and precious stones before they are required for concrete. The final space is the underground water management facility which can be accessed when the tides are low. This provides a cathedral-like space to search for loved one’s traces of rocks in the concrete.
Doepel Strijkers Wraps a Dutch Crematorium in Timber and Thematic Gardens
A biophilic transformation in Zaandam redefines how architecture can support grief, ritual, and the passage of seasons.

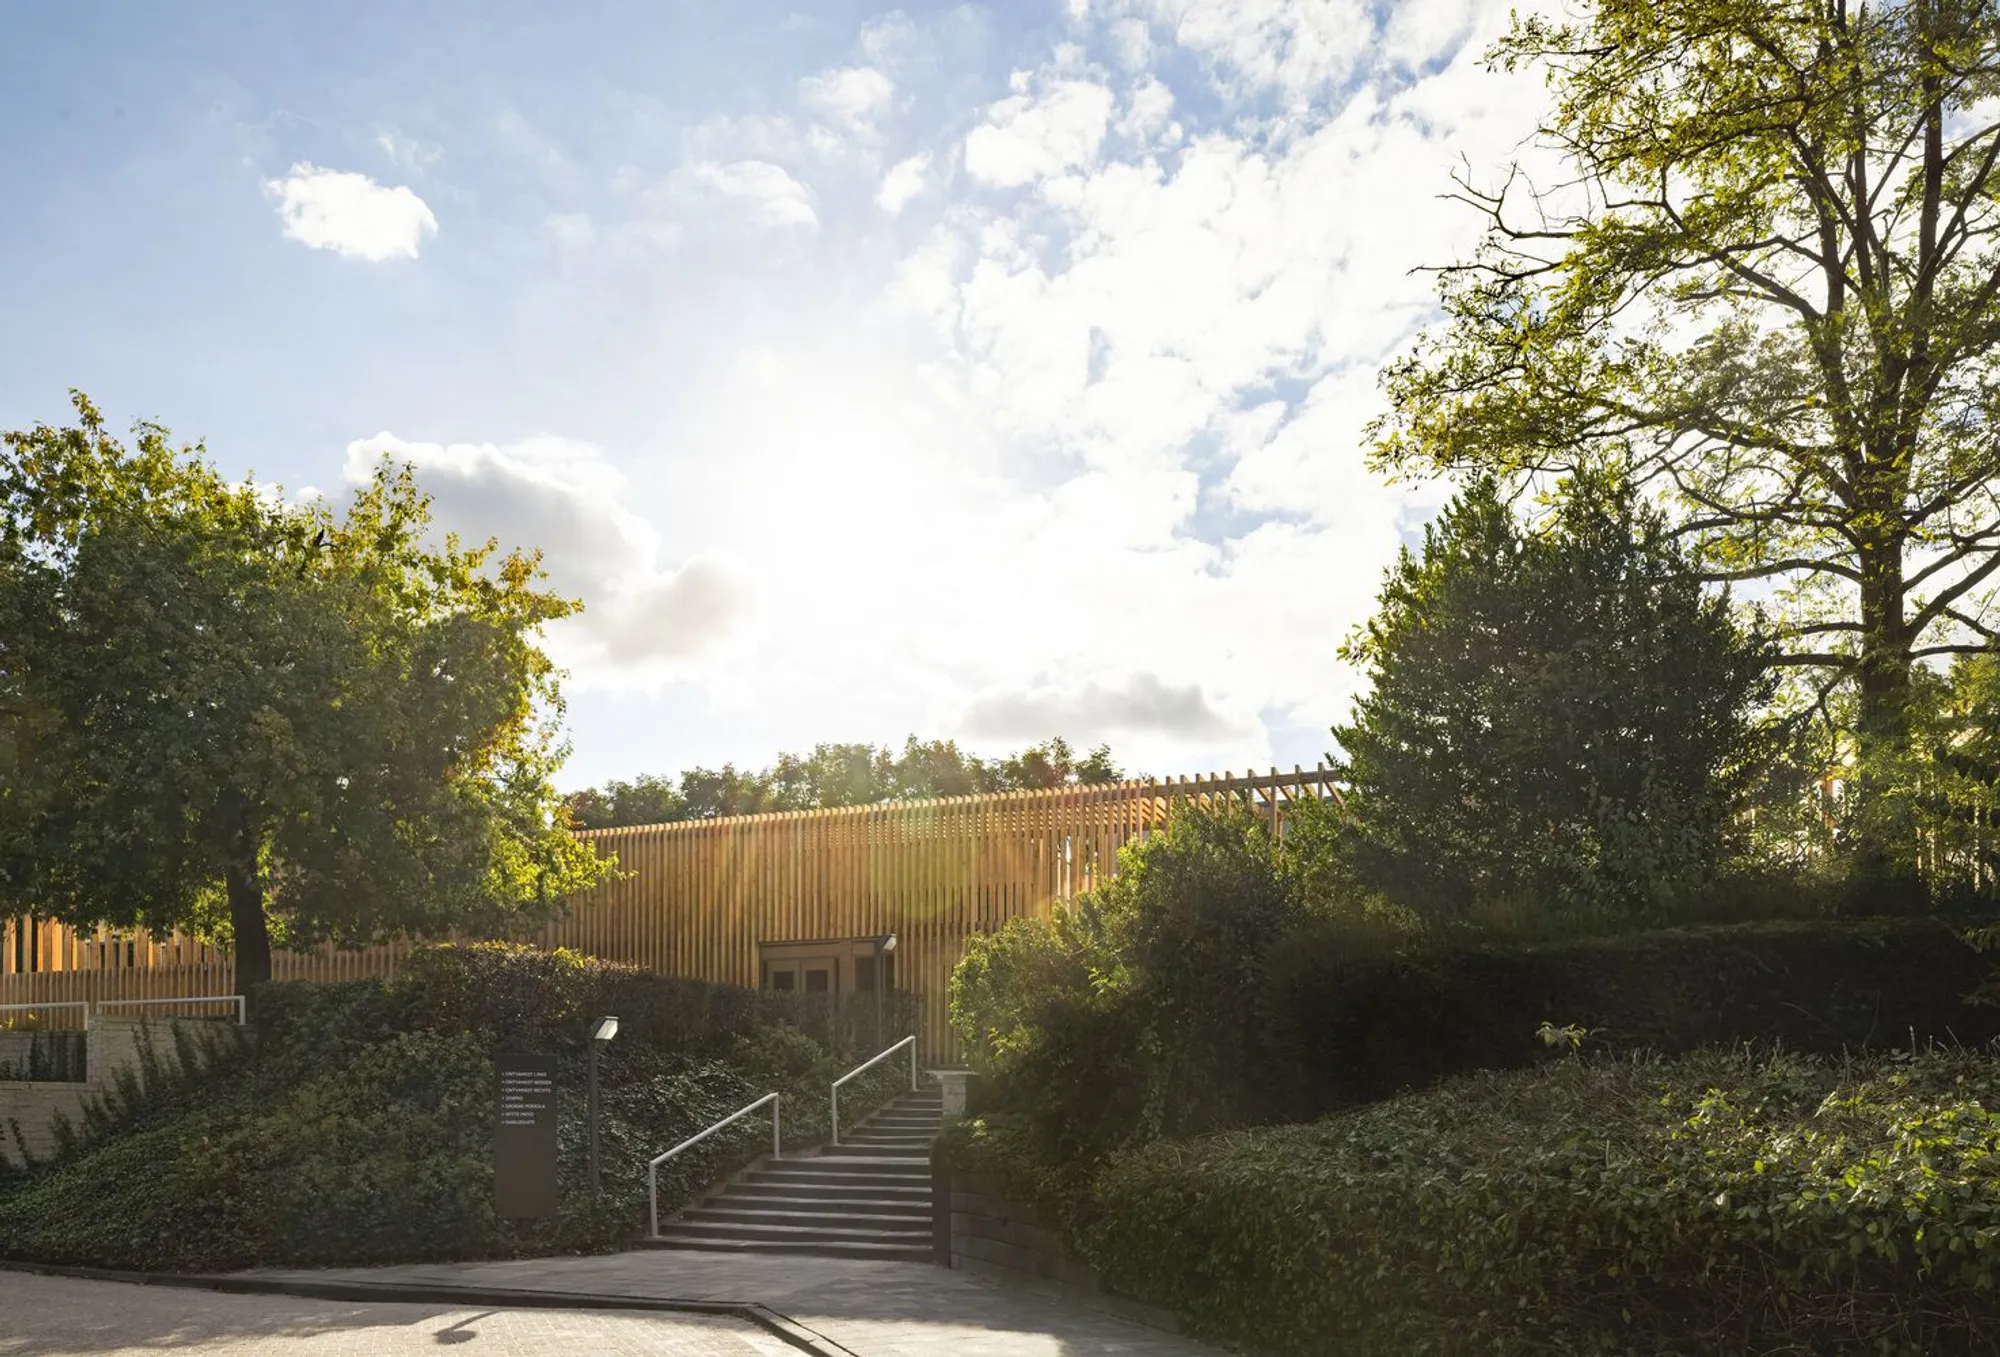

A Space of Dialogue: A Crematorium for Agnostics with Columbaria and Therapeutic Gardens
Reimagining the architecture of mourning and remembrance through a unique design that fosters healing and acceptance.

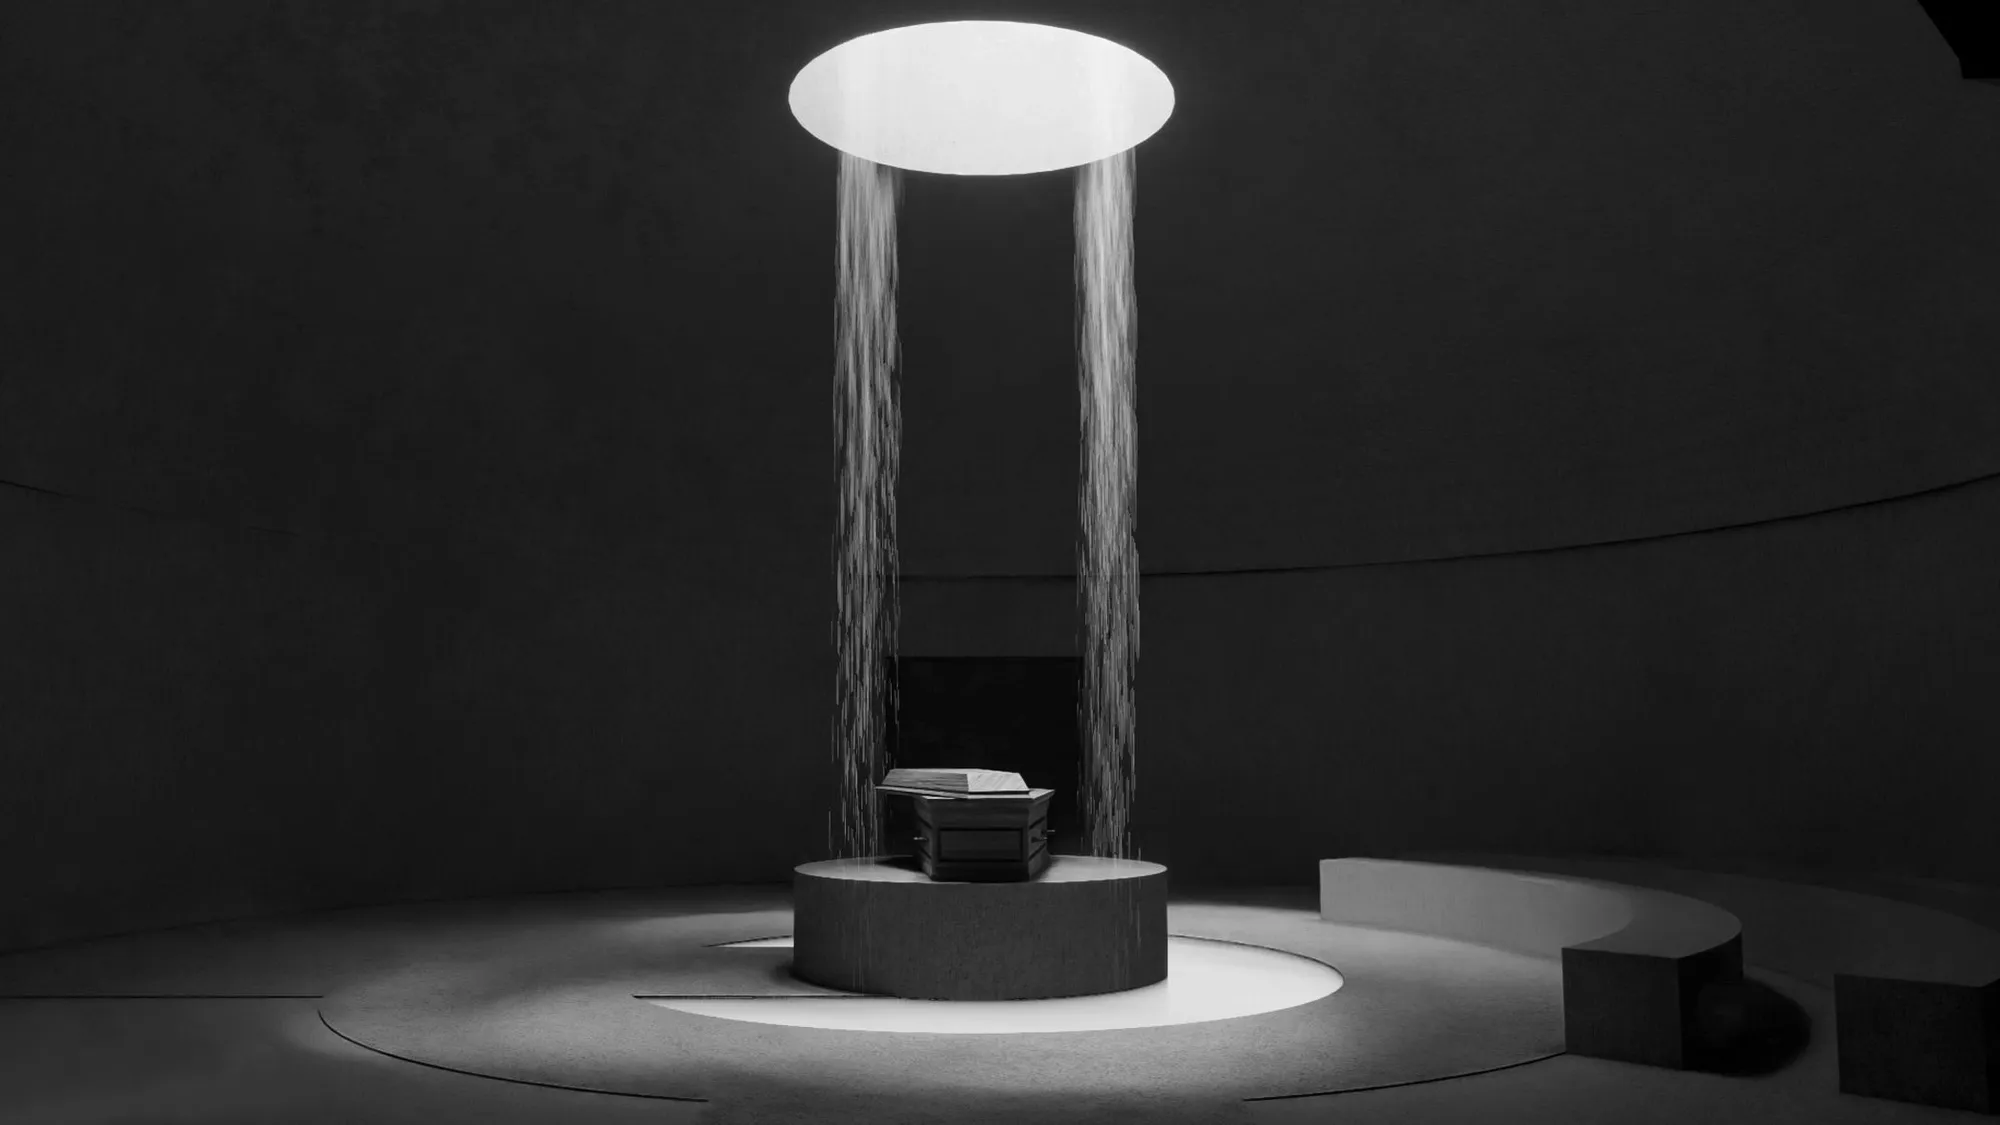
A space of dialogue between the living and the dead
The concept of a crematorium for agnostics with colonnaries and therapeutic gardens

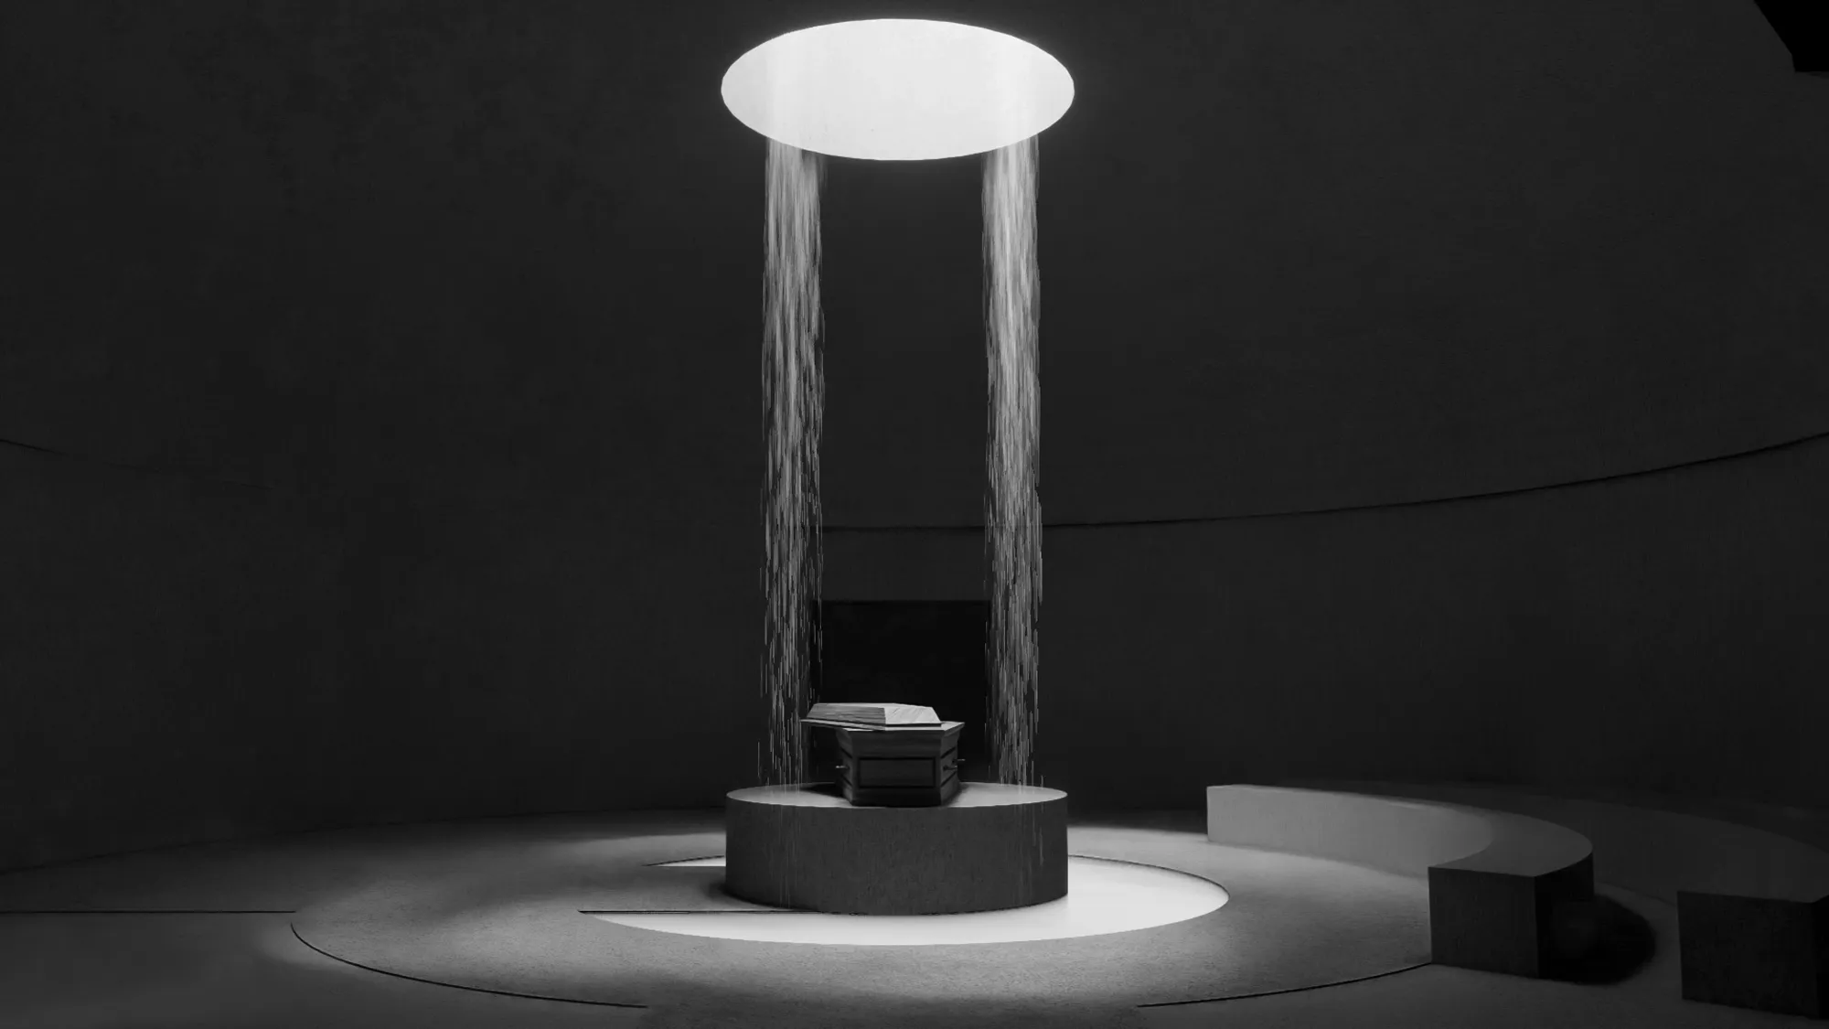
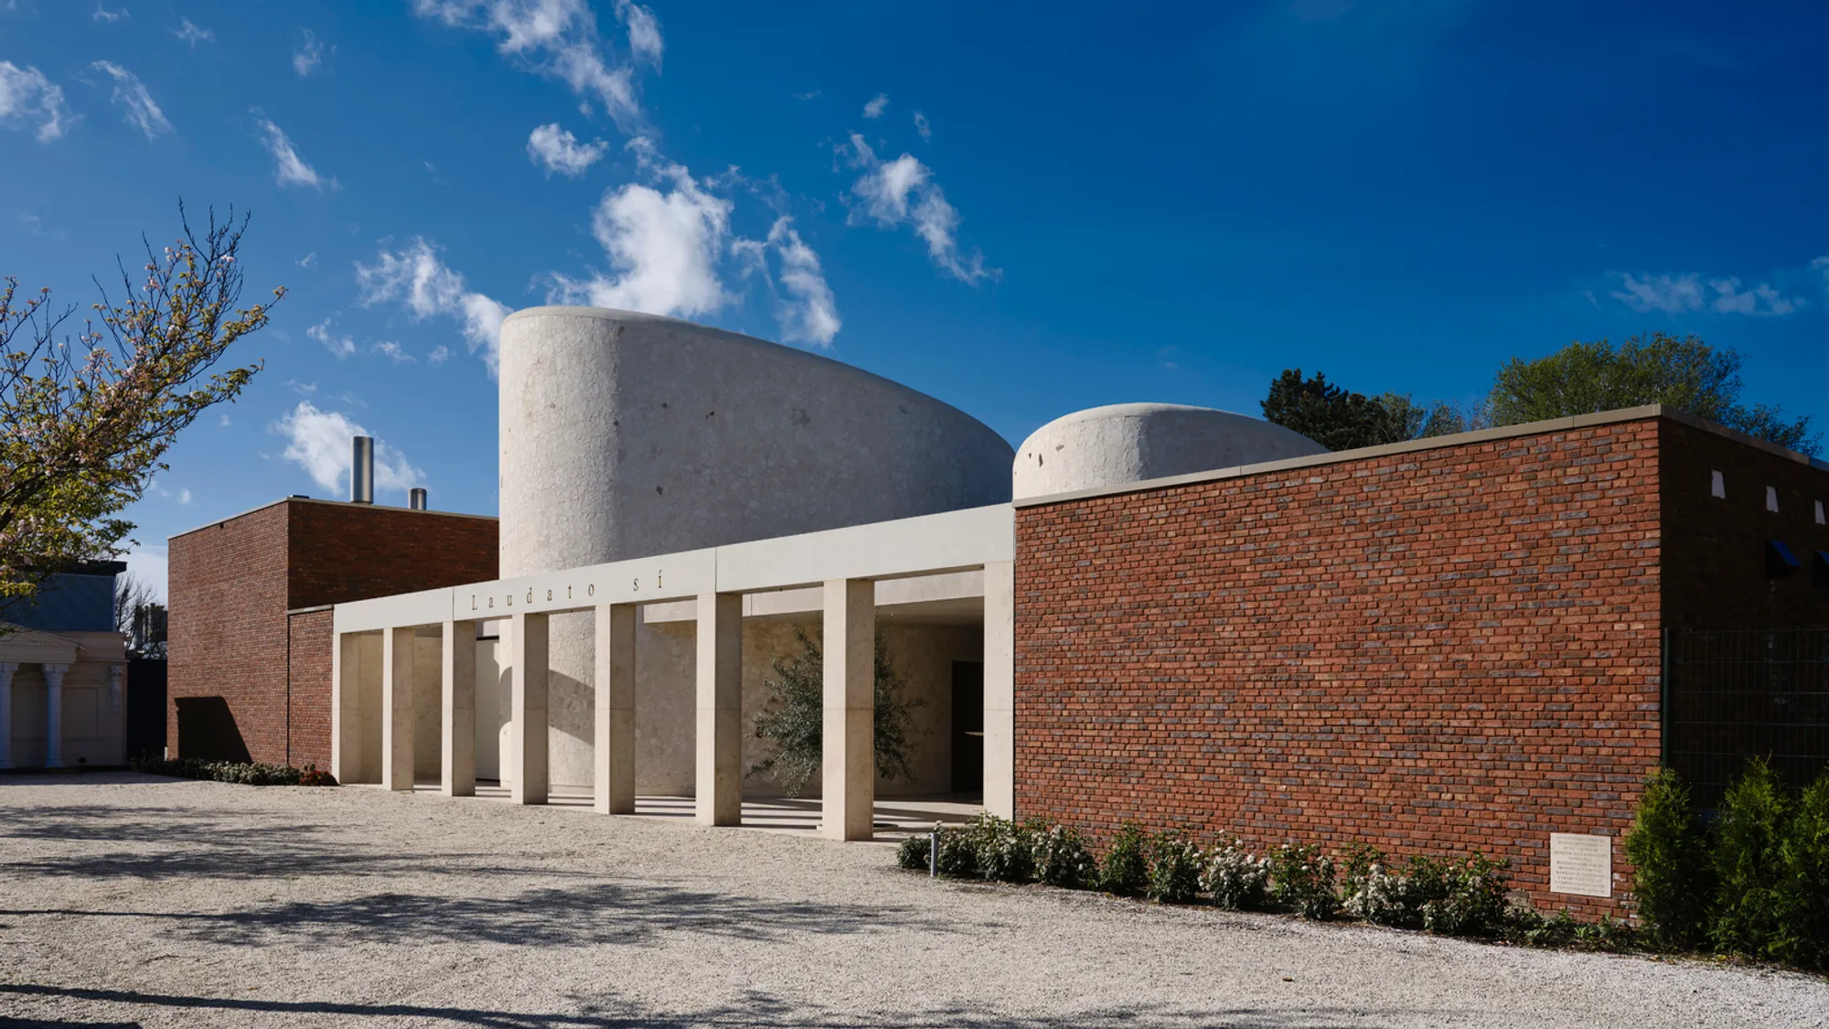
Introduction to Eco-Friendly Crematorium Design
This article explores the eco-friendly design and cultural integration of Crematorium PAX in Den Haag, designed by Queeste Architects.



Excellent landmark; interesting way of thinking of how do we return to the ground.