
Design Together
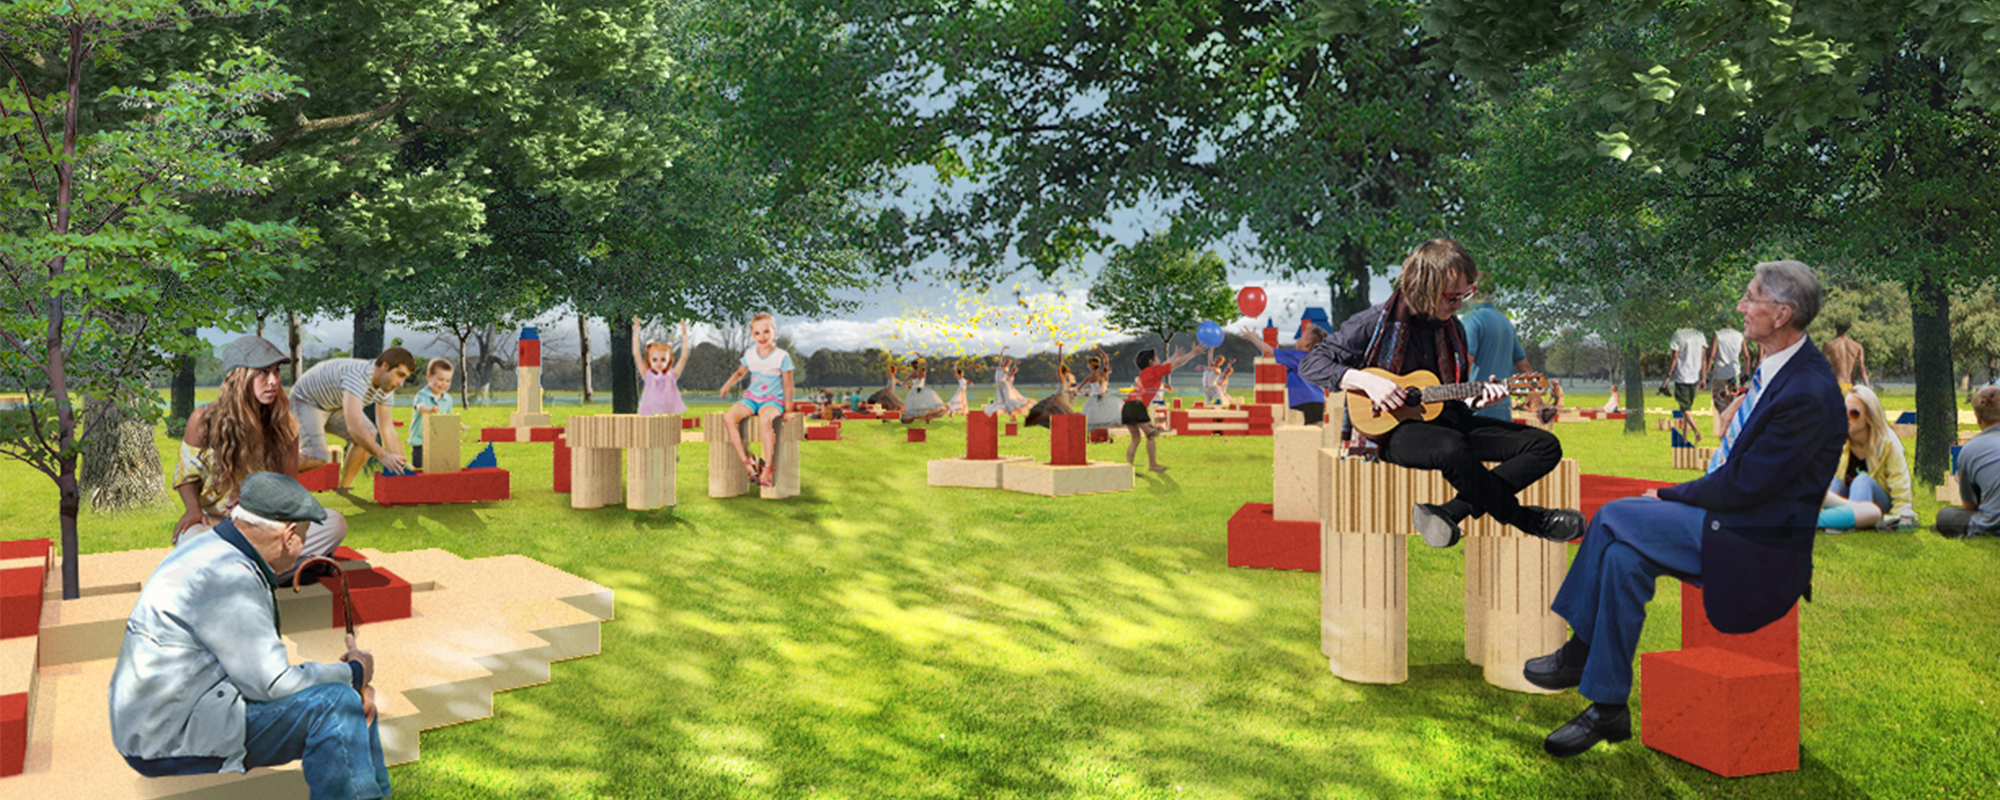
Collaborative design processes where multiple stakeholders shape built environments and creative outcomes together.


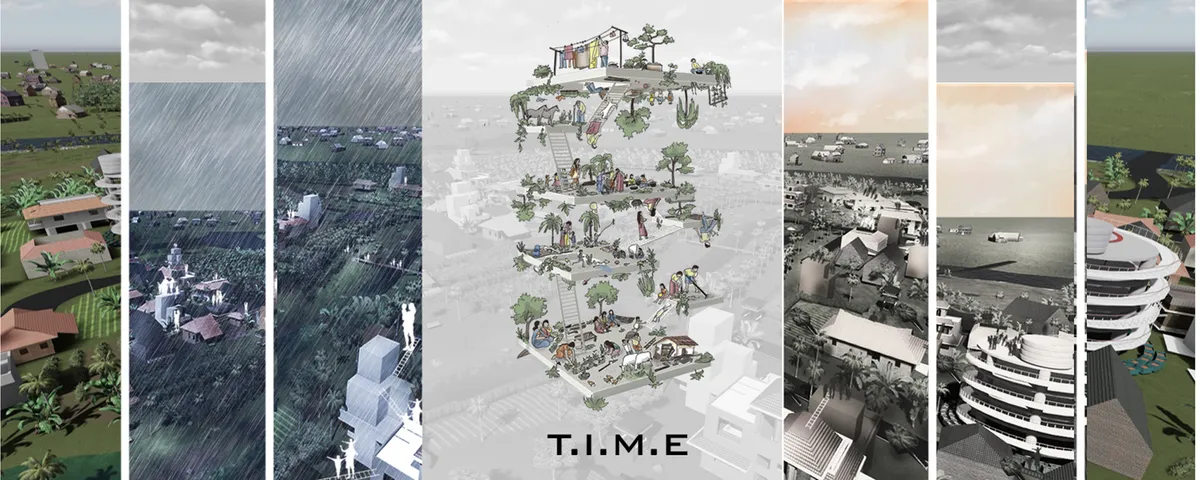
T.I.M.E. HEALS
Habitat when tarnished disrupts lifestyle causing emotional, mental and financial losses which creates scars forever. So, it is necessary to heal from the beginning by converting the exhausting period of struggle into a motivating environment with interactive neighbourhood. Our system unites the community by various incremental measure at different levels.




DUB Arquitectura Builds a 30 m² Off-Grid Painting Studio in Argentina's Pampean Plains
Reclaimed wood and translucent fabric shelter a visual artist's retreat among acacia trees near Veinticinco de Mayo, Buenos Aires province.


Assembling and Disassembling: The Ruin as Recyclable Architecture
This thesis investigates the ruin as recyclable architecture. By disassembling historic timber warehouses from southern Chile and recoding their components through generative design, it develops an itinerant cultural device capable of reconfiguring itself in different Chilean cultural capitals, transforming heritage into active and adaptable contemporary infrastructure.


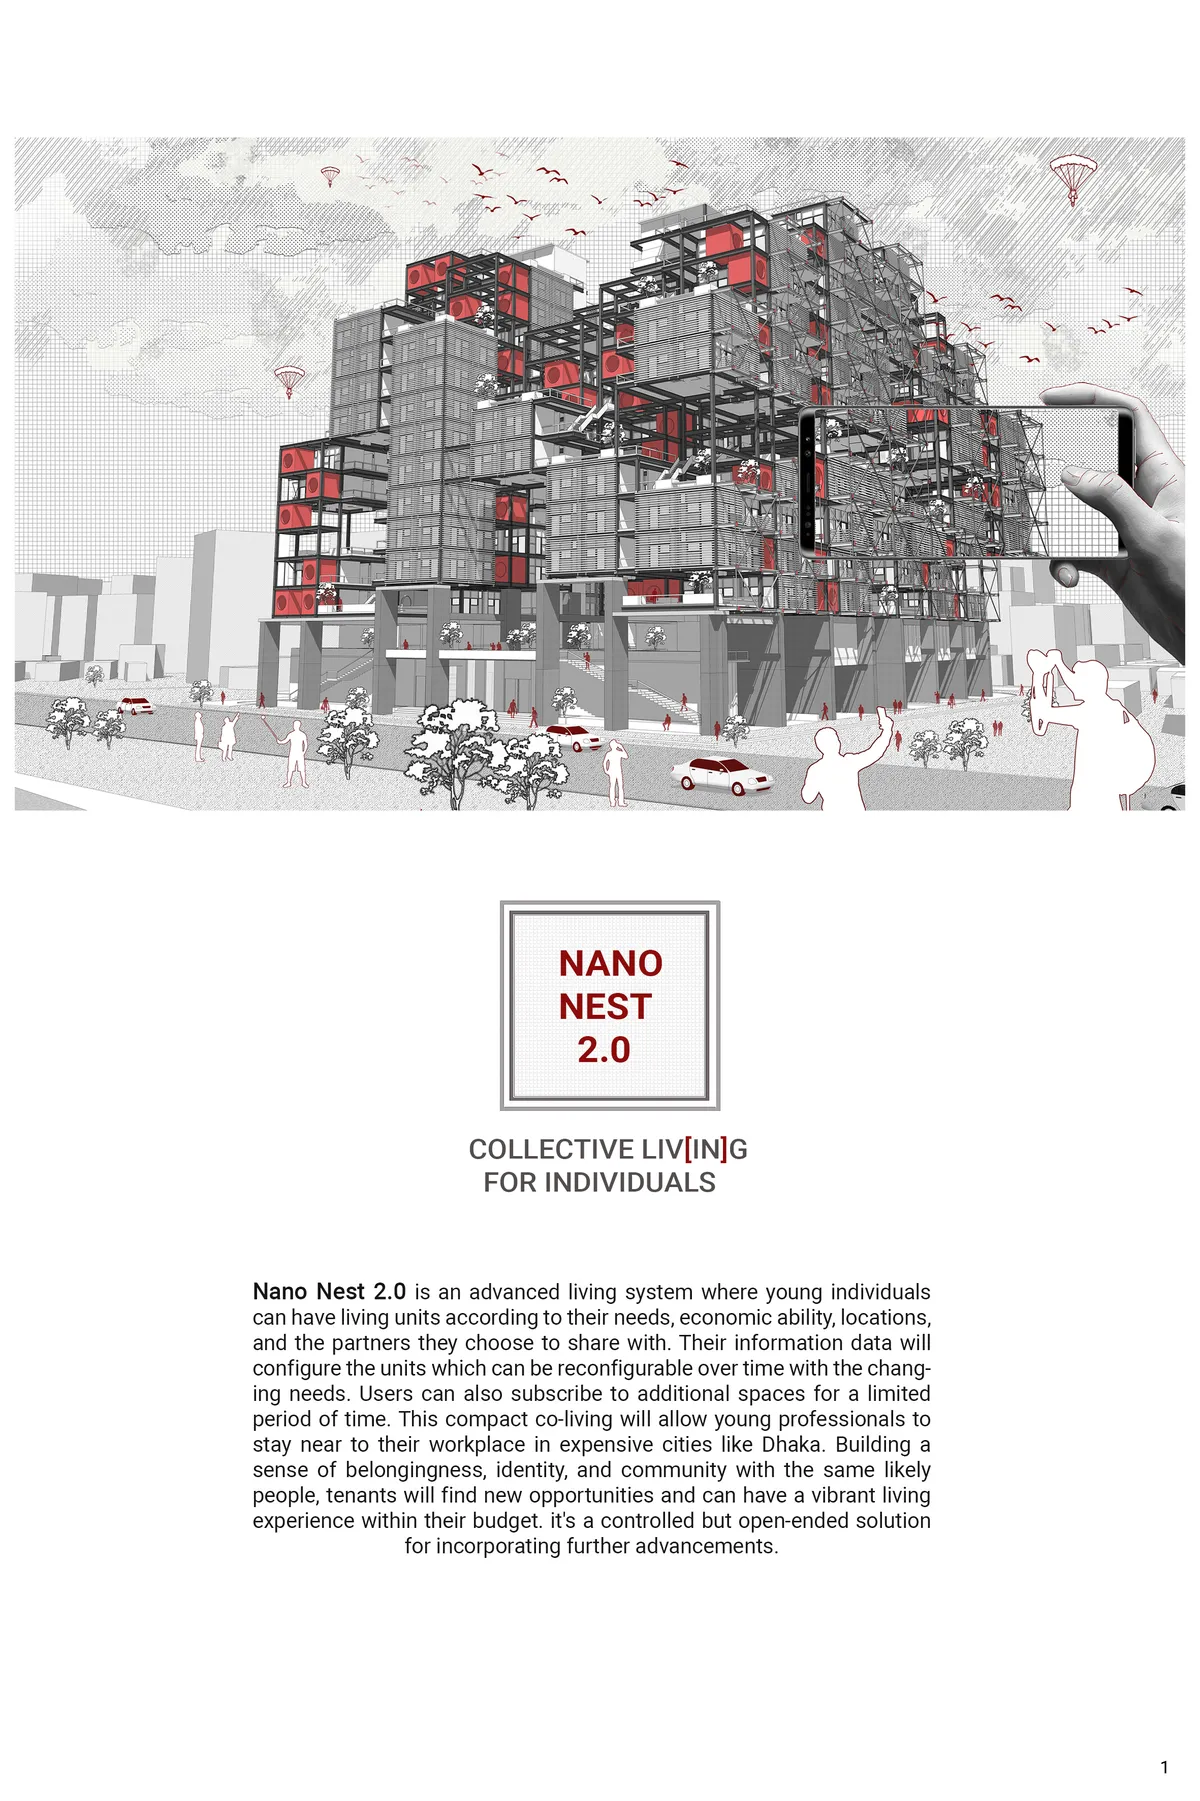
NANO NEST 2.0
COLLECTIVE LIV[IN]G FOR INDIVIDUALS Nano Nest 2.0 is an advanced living system where young individuals can have living units according to their needs, economic ability, locations, and the partners they choose to share with. Their information data will configure the units which can be reconfigurable over time with the changing needs.


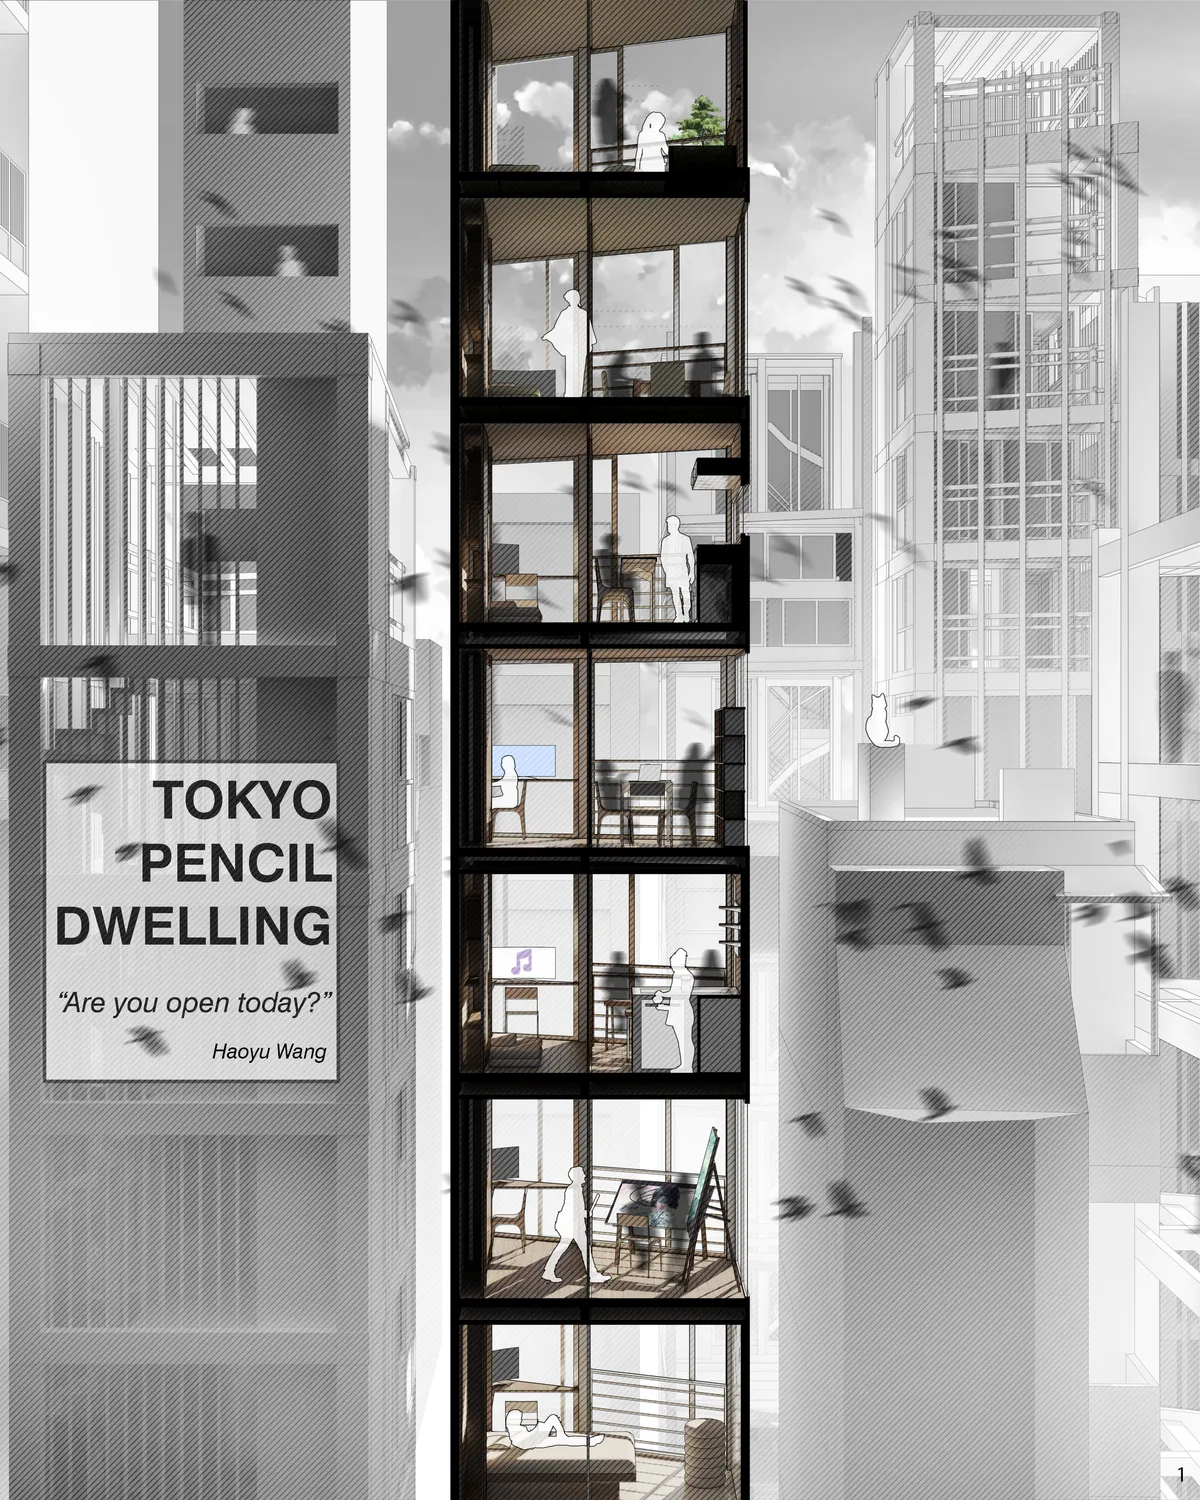
PENCIL DWELLING
The one-unit-per-floor paradigm of Tokyo pencil building demonstrates both a natural solo dwelling and the Japanese social dilemma of loneliness. In an age of solo living, this project aims to address the following questions: - what space do you want to keep completely to yourself? - which part of li

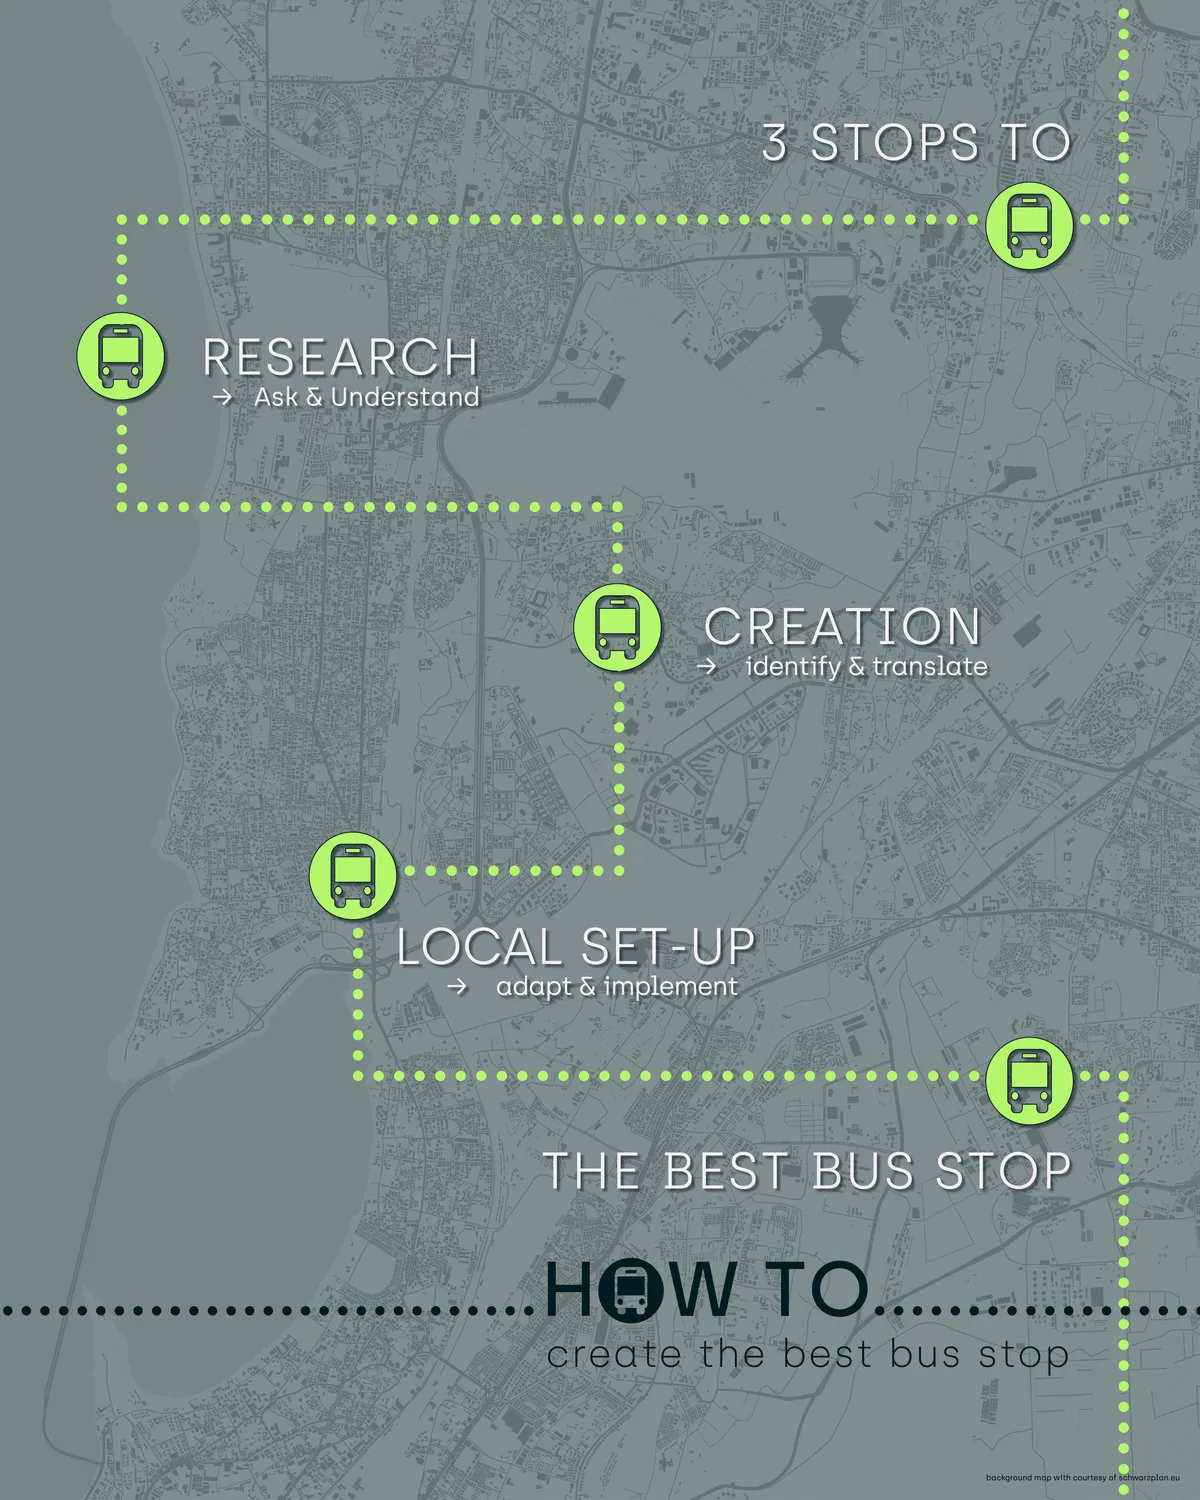
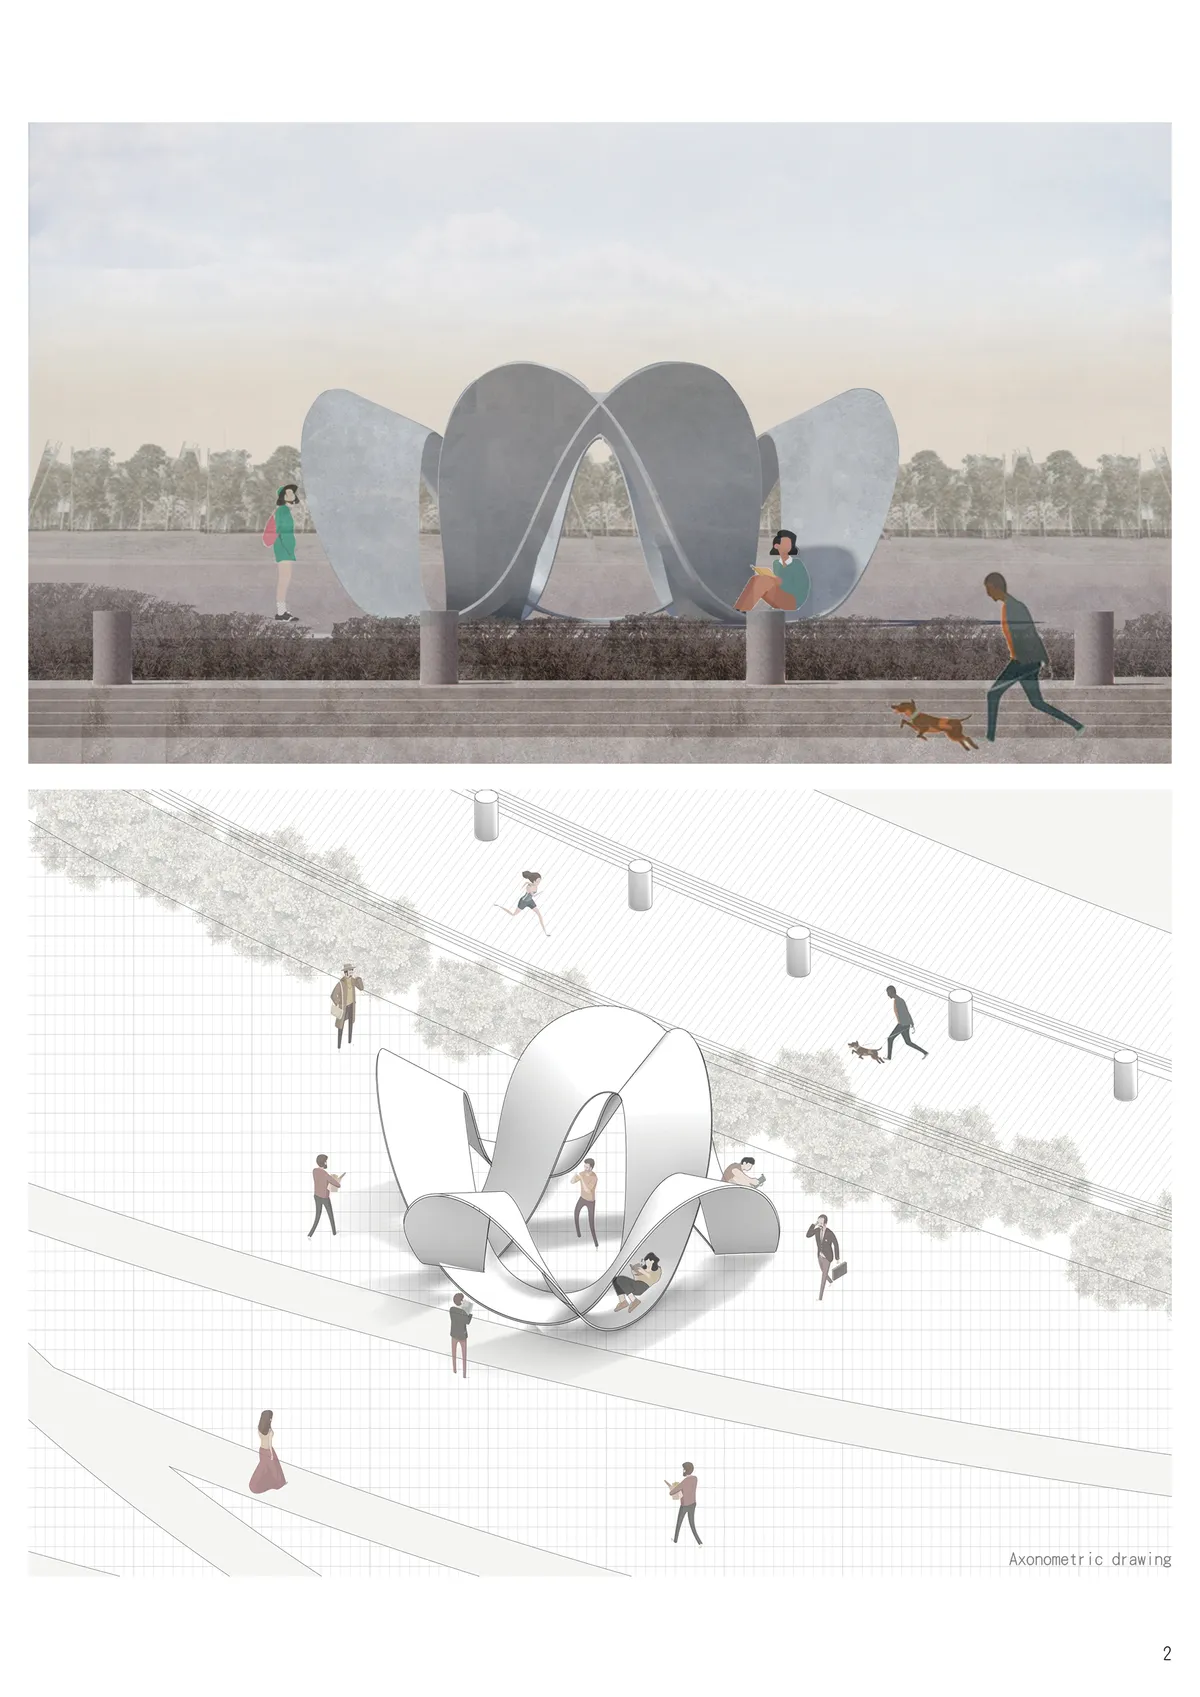
HOW to create the best bus stop!
The best bus stop fits perfectly into it‘s environment. It‘s an offer to all people who are using it. But before it becomes an integrated and beloved element of the neighbourhood, the designer has to check out the requests of the specific context. →Follow the green dots for more...





I think this is simply lovely and uplifting! WELL DONE!

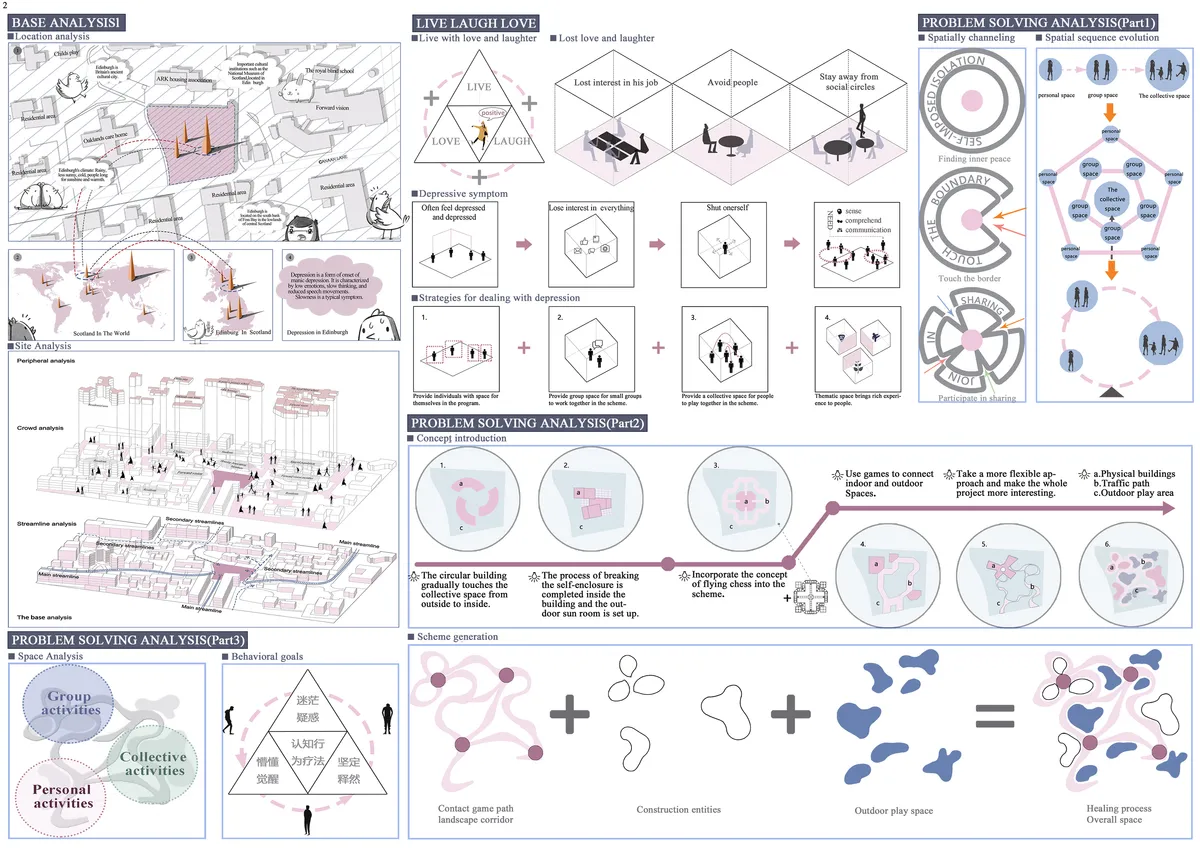
It is a project with a detailed programmatic study. This analysis is made explicit through easy to understand graphics.



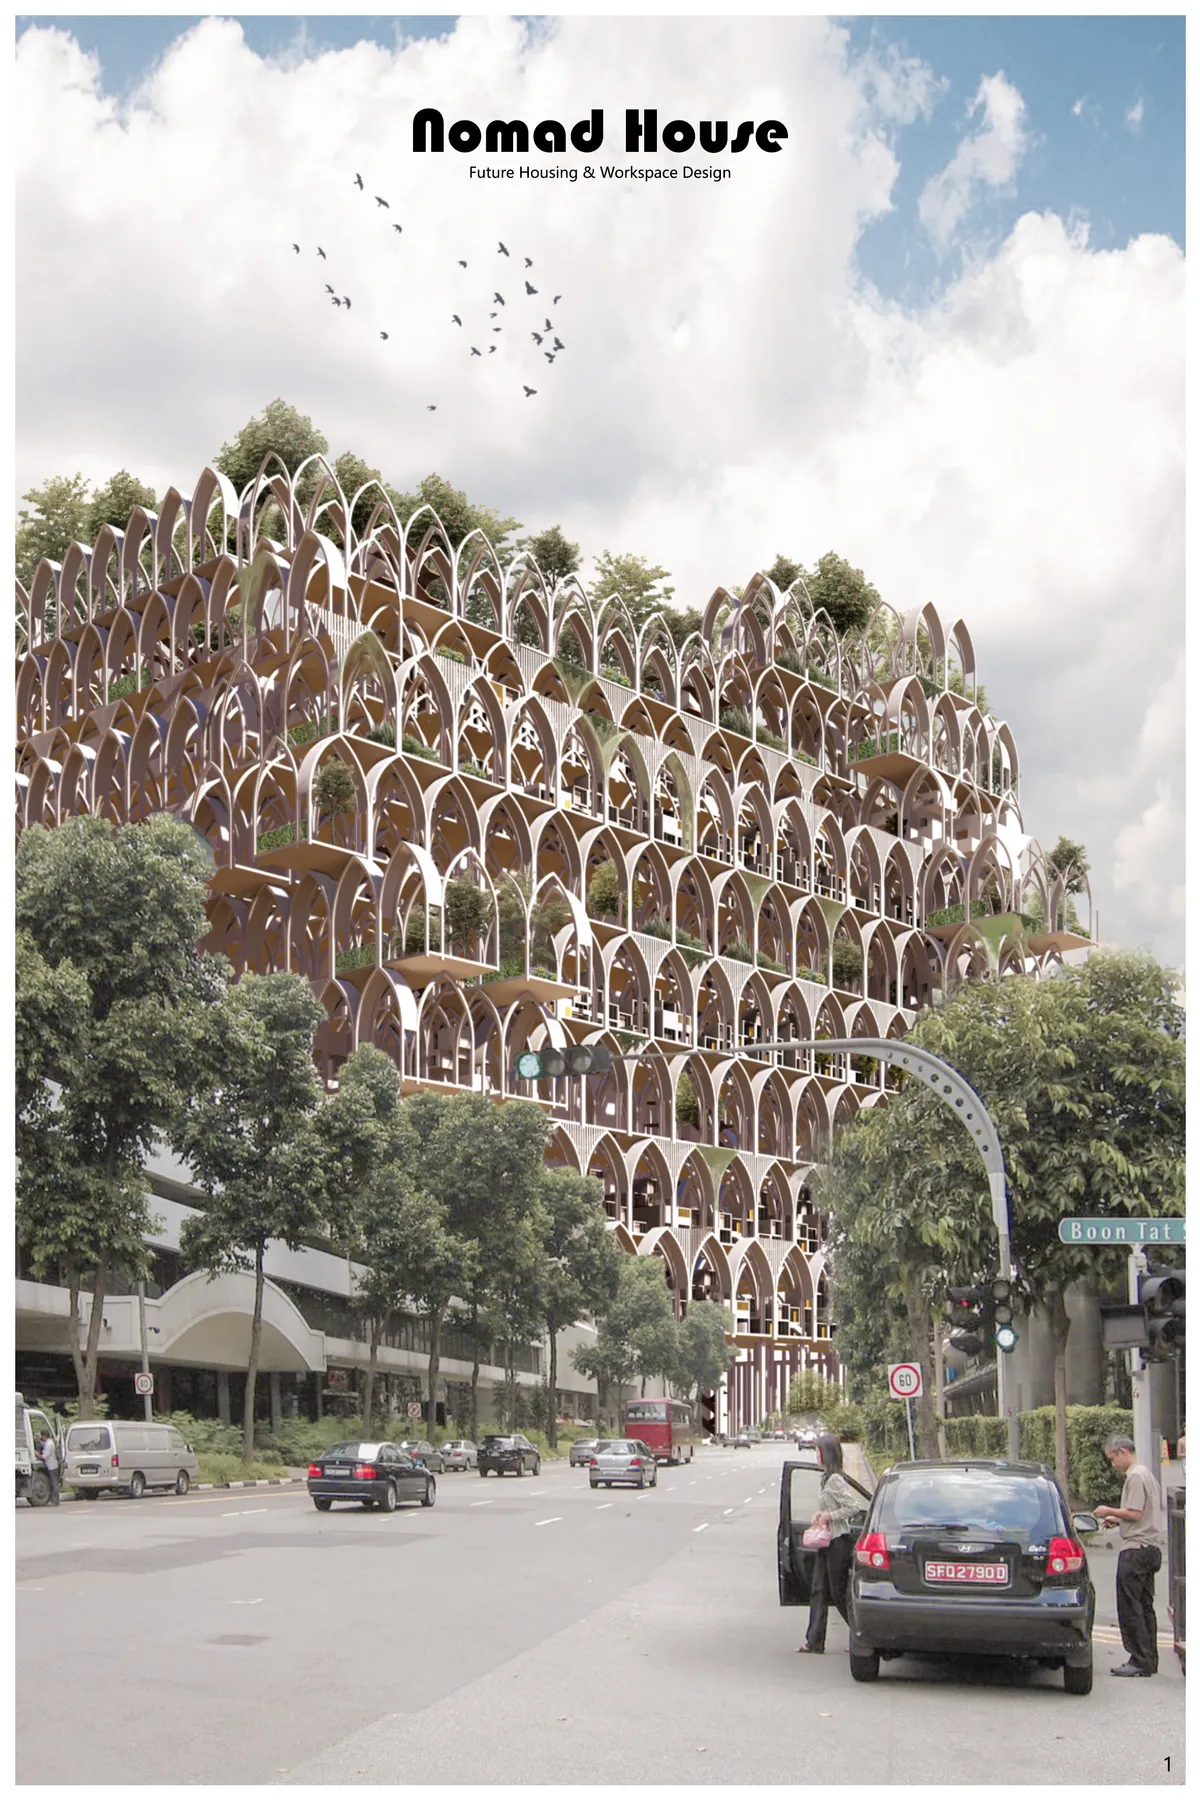

This is a really beautiful proposal that avoid the trap of presenting a dystopian future.


THE STITCH - AN INDUSTRIAL + PUBLIC HYBRID
INCREASINGLY IN CITIES TODAY, RAMPANT INTRODUCTION OF URBAN INFRASTRUCTURE [HIGHWAYS, MOTORWAYS, UNDERPASS, RAILWAY LINES]CAUSES i]DISRUPTION IN URBAN FABRIC ii]FISSURES IN EXISTING COMMUNITIES SUCH FISSURES IN THE LONG RUN BECOME UNUSED /UNDERUTILIZED /DEAD OR VOID SPACES. THIS PROJECT ATTEMPTS TO PAINT A PICTURE OF ONE SUCH FISSURE BEING STITCHED.

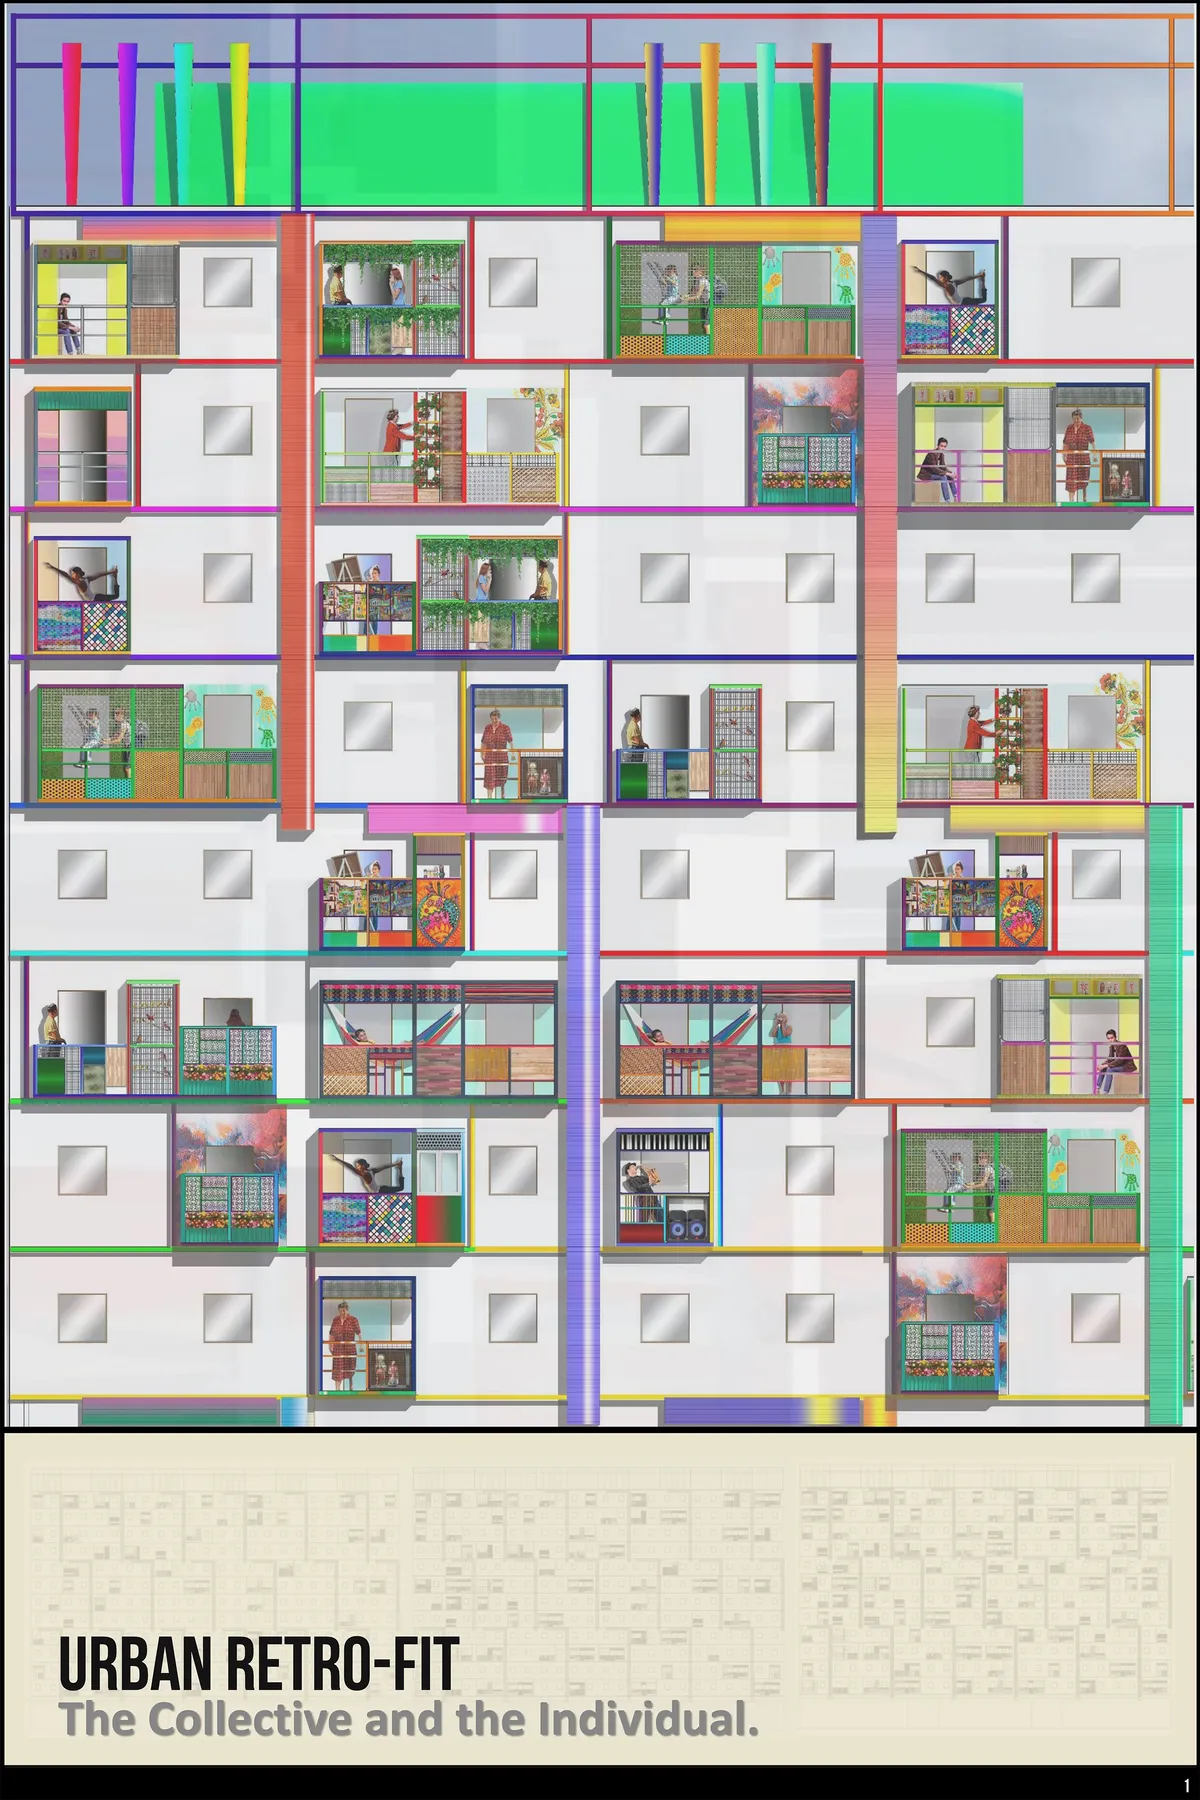
Urban Retrofit The Col

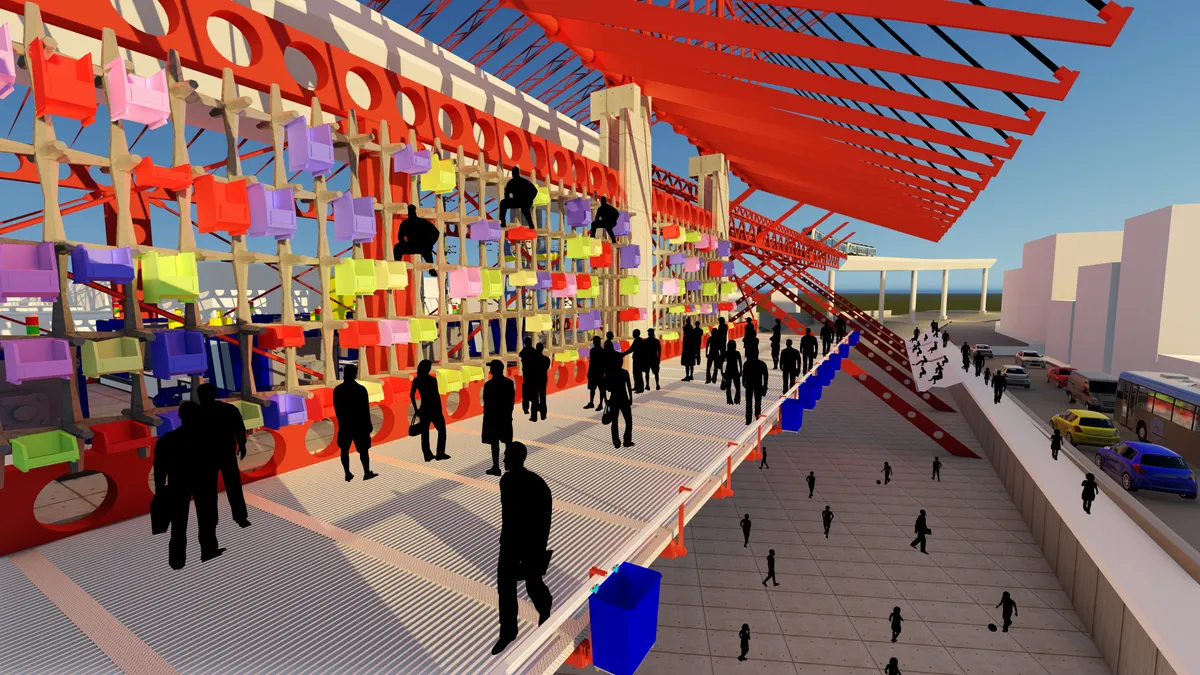
Very interesting solution, with great aesthetic and constructive concern. The issues addressed in terms of efficiency, versatility and modularity have become fundamental in the overall presentation.

The project lacks of a good architectural sollution that can be well read both from outside and inside. From inside it looks excessive. From outside it does not improve the previous situation. Could really bennefit from using the references presented as a start.
Excelente proyecto! Felicitaciones


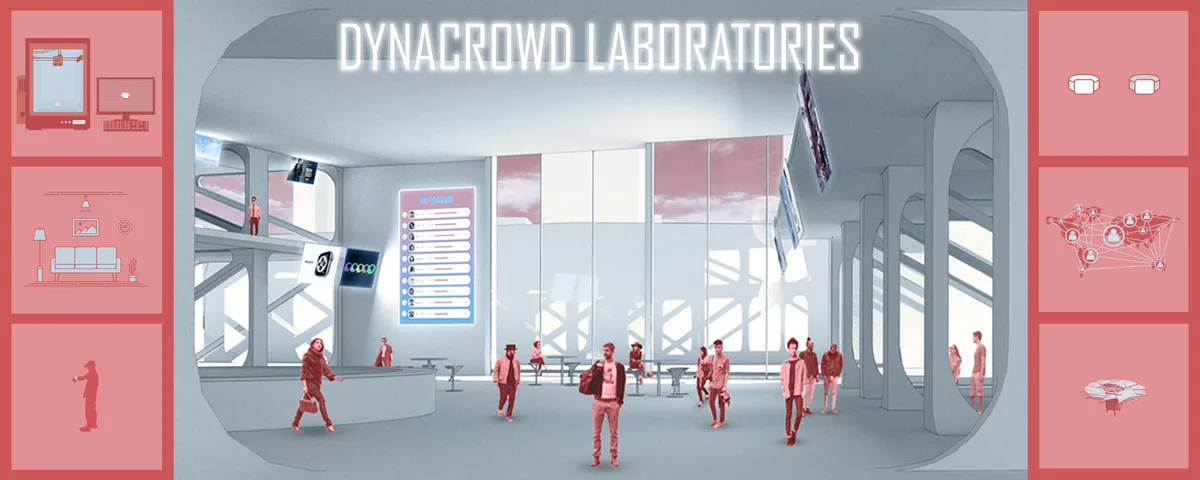
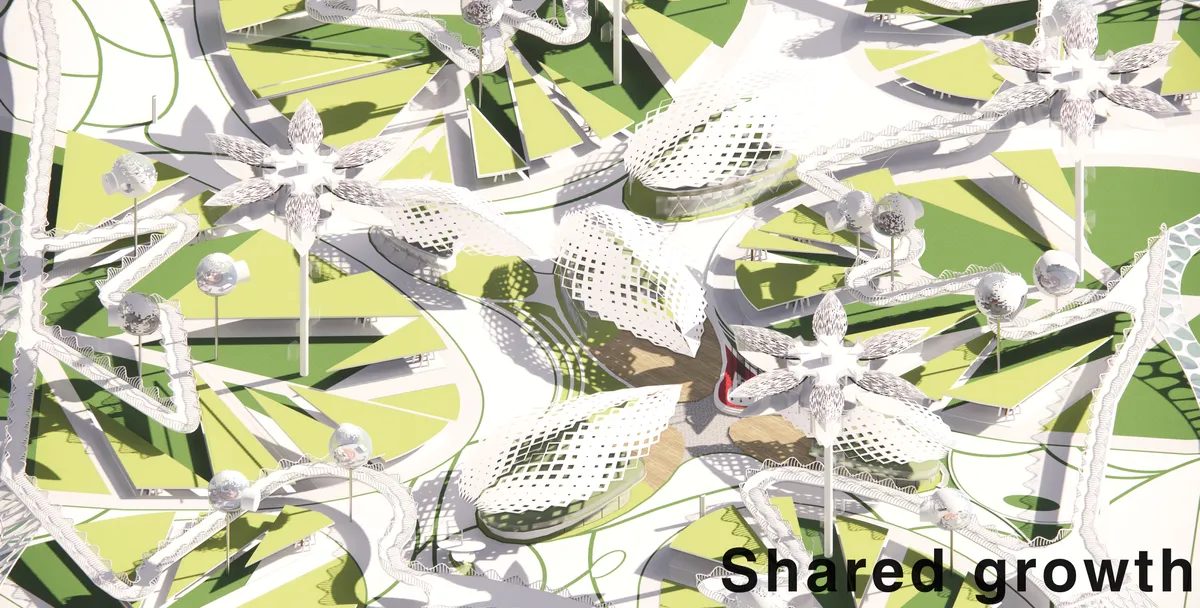
Dynacrowd Laboratories
This visualization for the integration of human interaction with artificial intelligence creates a blend between a traditional shopping center and manufacturing plant-- but with a twist. The facility implements a dynamic crowd-sourcing process in which humans test a variety of prototypes while AI uses their reactions to produce more attractive products.


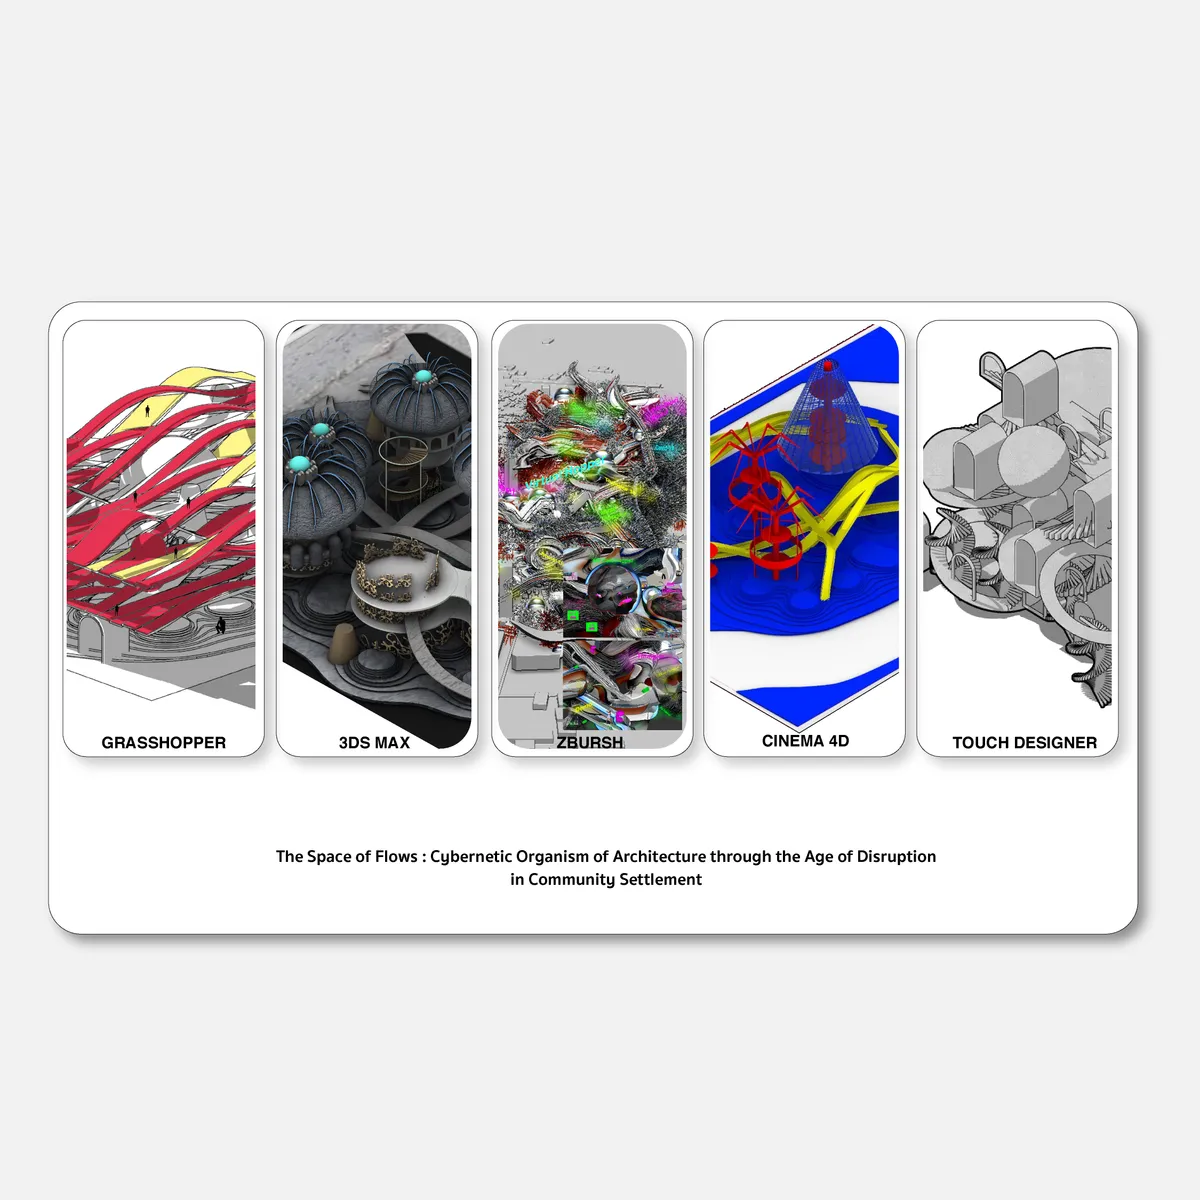
The Space of Flows
The objective of the study focused on the process of searching for language and architectural toolkit. In the past few years, the disruption of technology has shown an increasingly important role in our daily lives which affect human’s lifestyle, society, city and, economic system.

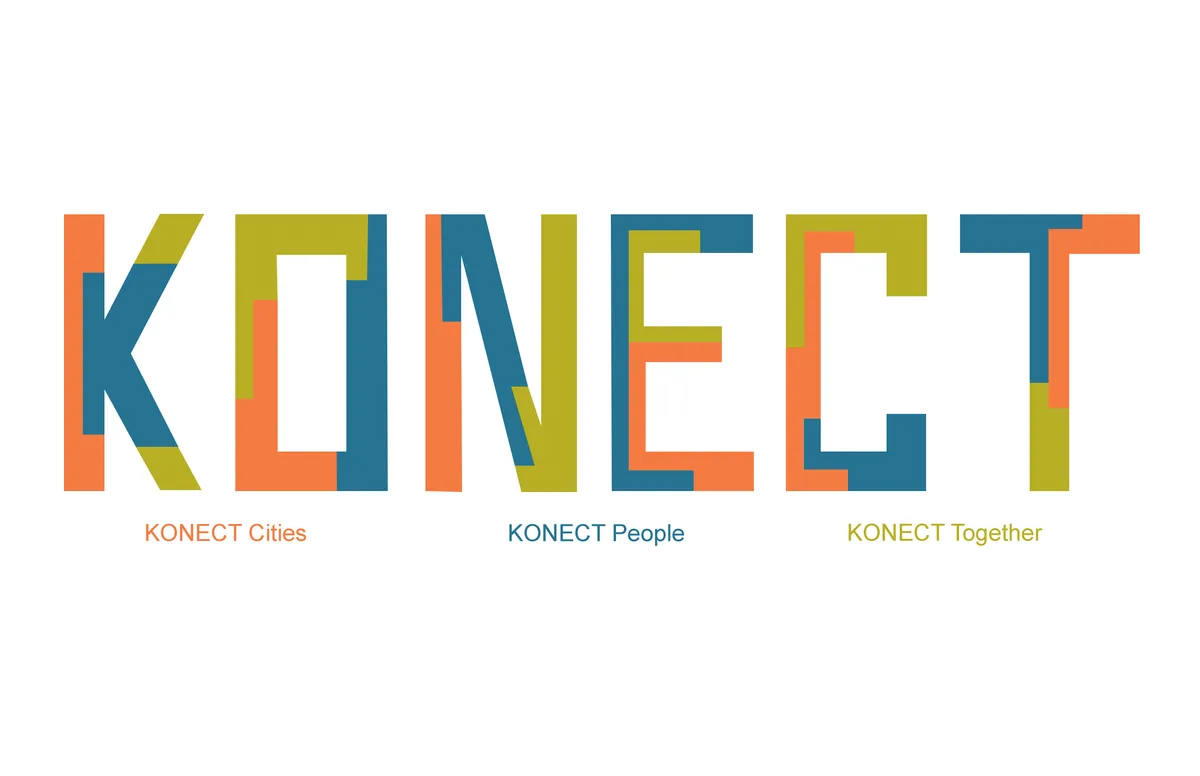
Konect
Konect. An urban furniture system that links the changing needs of its users based on a location and its Interstitial Spaces.

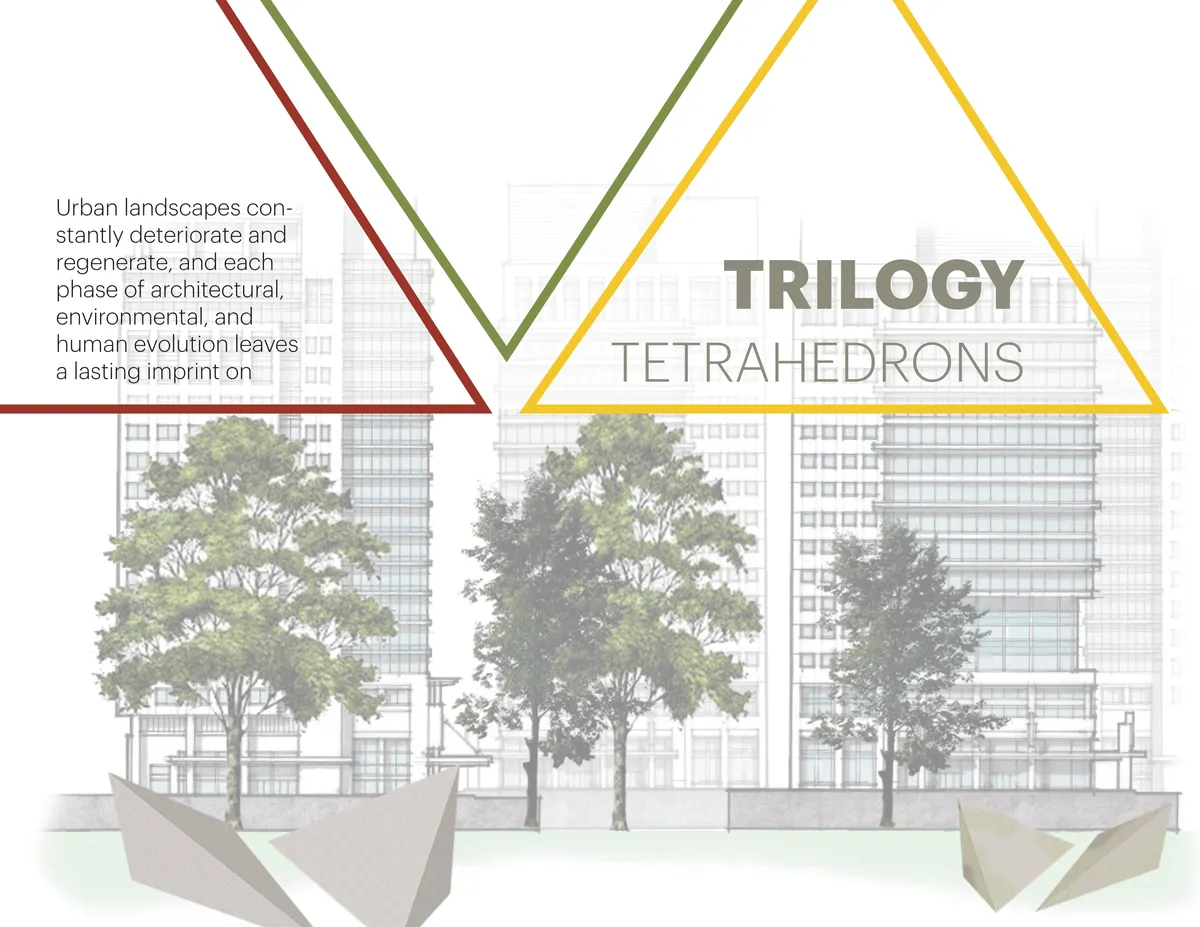
Trilogy Tetrahedrons
Trilogy Tetrahedrons evolve with their users, constantly educating, warping, rejuvenating, deteriorating, and supporting. Unlike other public furniture installations, Trilogy Tetrahedrons are not static. The arrangement and shape of the forms are fluid and emotive like the cities they inhabit and the human activity they house.



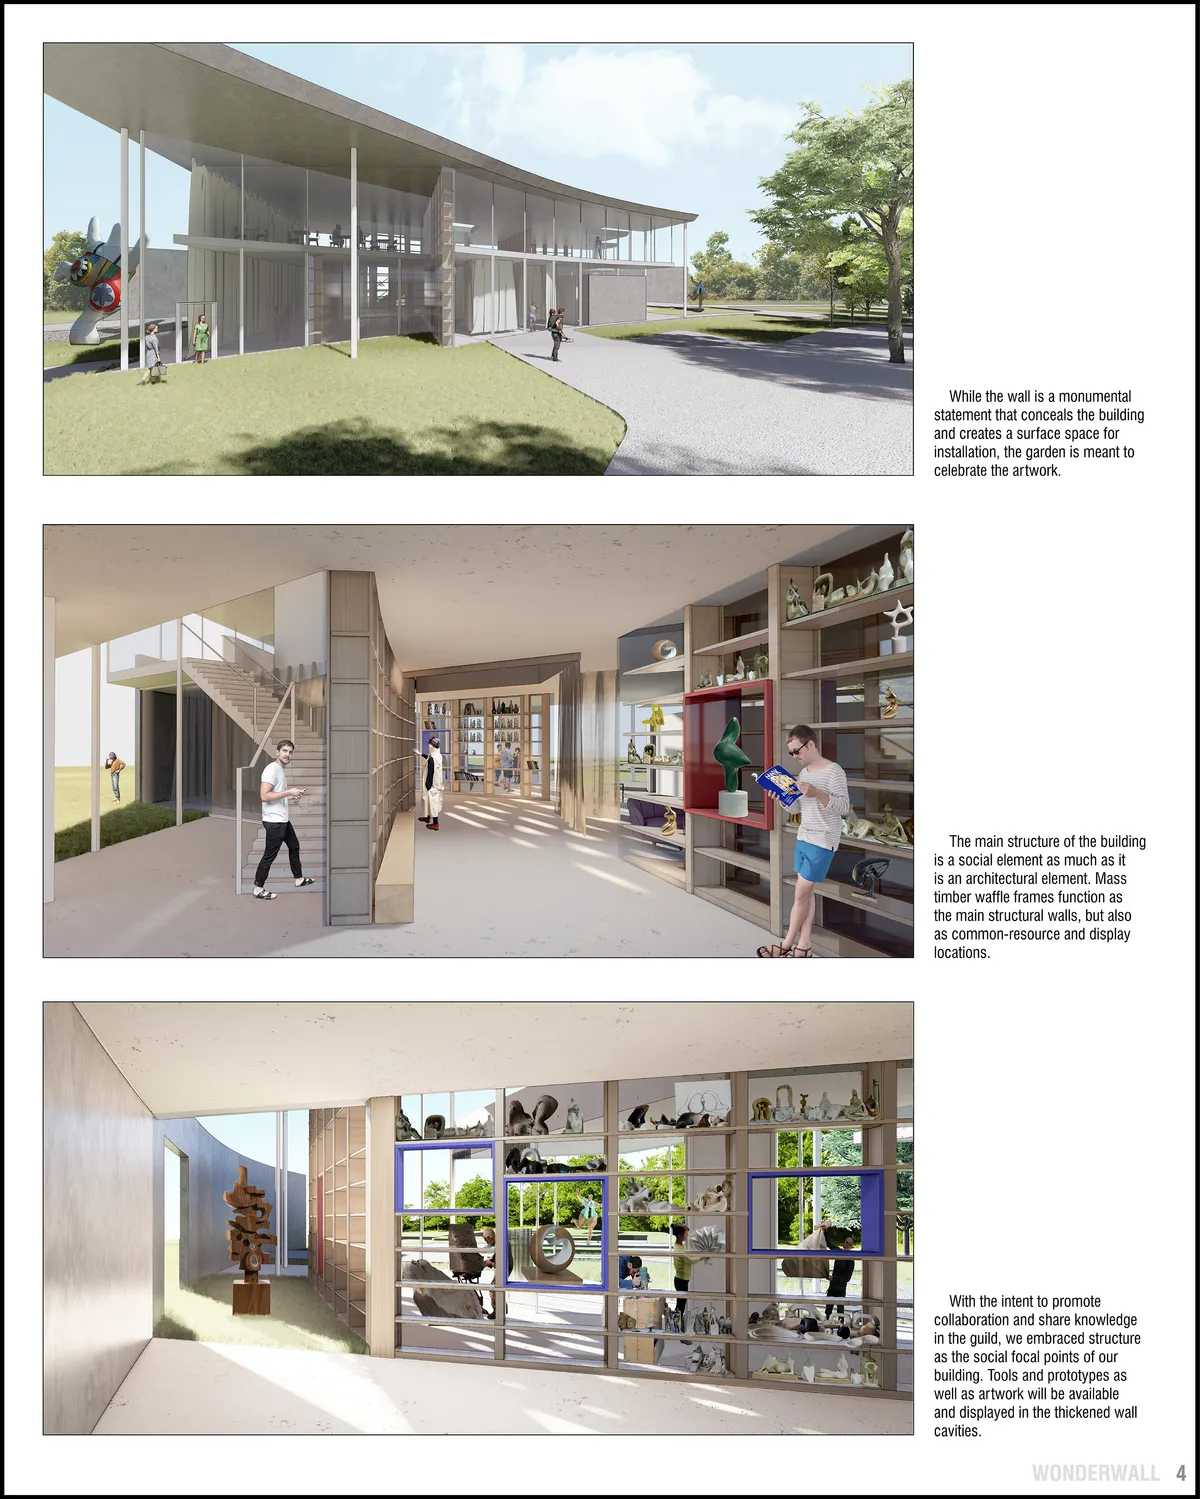
Wonderwall
A Collaborative
Love this design!!!
Beautiful!
Amazing work!!!

BetterTogether: Co-Living in Rotterdam Built Around a Central Courtyard
A narrow townhouse in Rotterdam stacks shared and private zones around a light-filled void, housing seniors, parents, children, and guests as one.

INTER-ACTIONS: Ramps, Not Corridors, as the Engine of Design Education
A London-sited school of design replaces classrooms with continuous ramp circulation, weaving students, professionals, and the public into one learning net


Interesting research for the historical reason for the development of small pencil buildings in Tokyo. In Tokyo, there exists so many pencil buildings and small apartments, but they are all closed and lucking the possibility of communication. This idea present possible new way of half-open half-private living. The idea is experimental and realistic at the same time. I can imagine interesting life in this building through beautiful presentation.