

Design
The practice of creating solutions, systems, and experiences across disciplines including architecture, products, and spatial environments.




White Lands
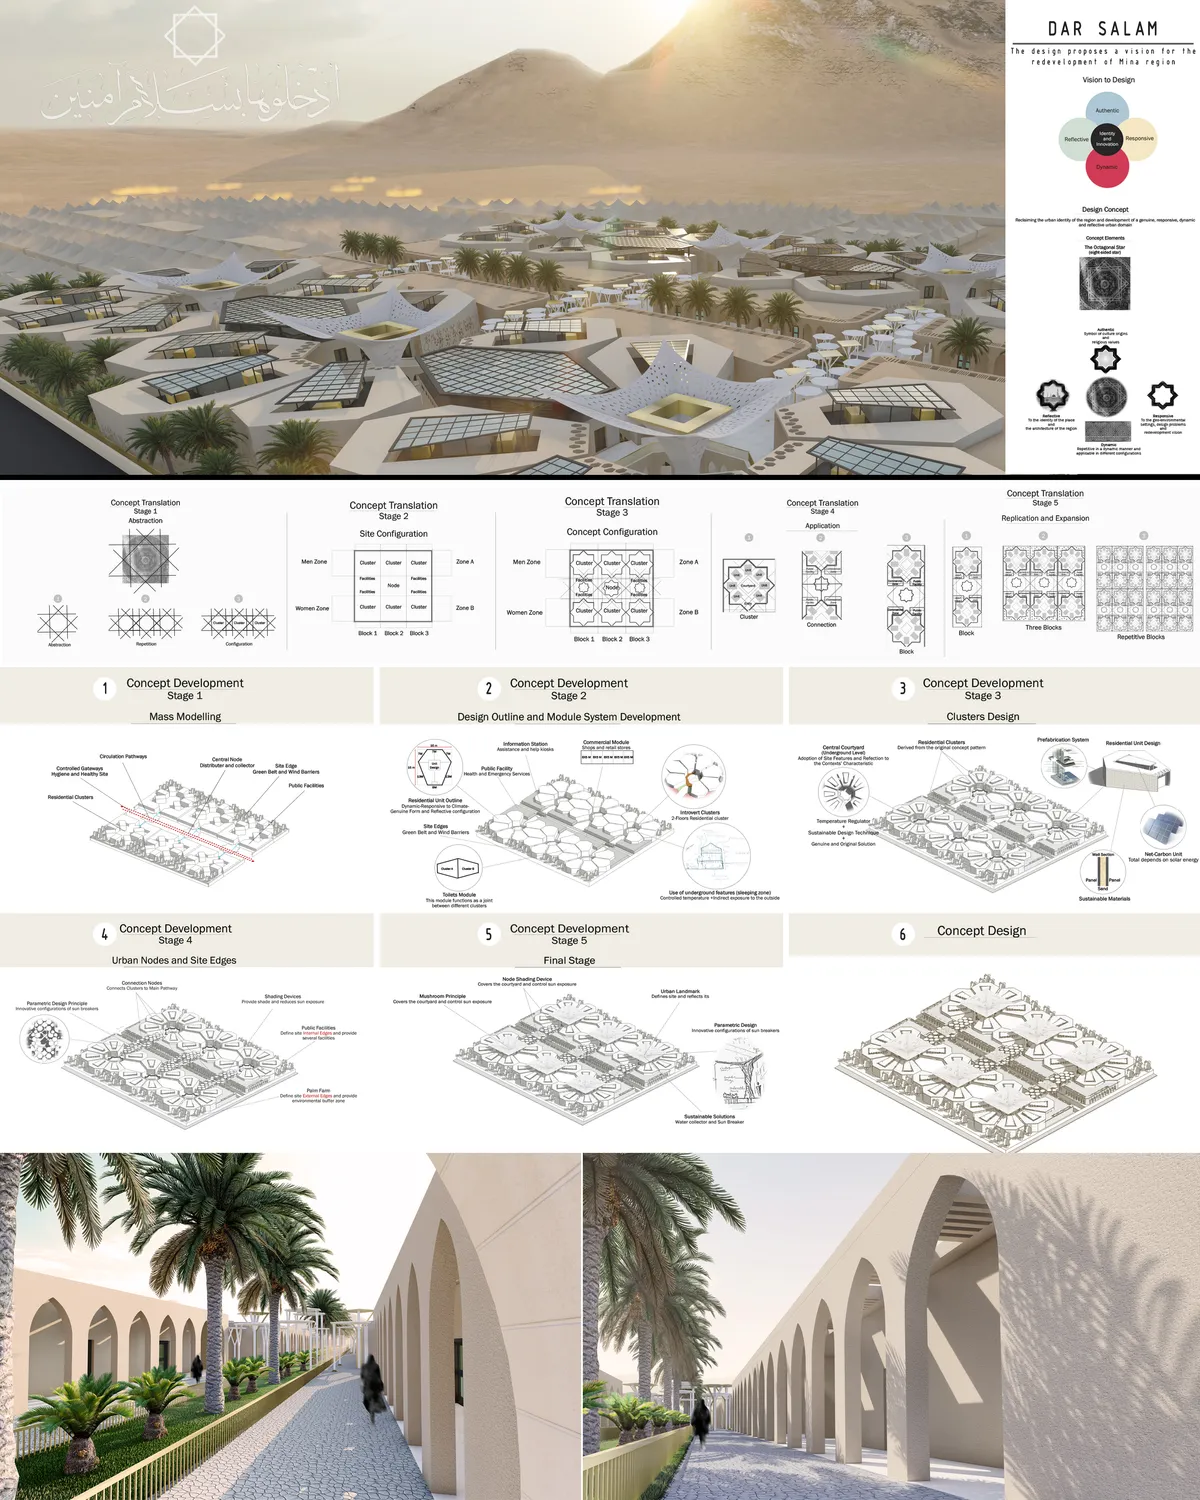

Good clustering approach for the accommodation units and well treated common public areas in between, with clear references to traditional patterns. Stacking of sleeping beds on two levels, is questionable, as well as the vertical circulation in the units. The proposal could be successfully developed for and extended use beyond the holy hajj period
The HOME on Ryhavevej
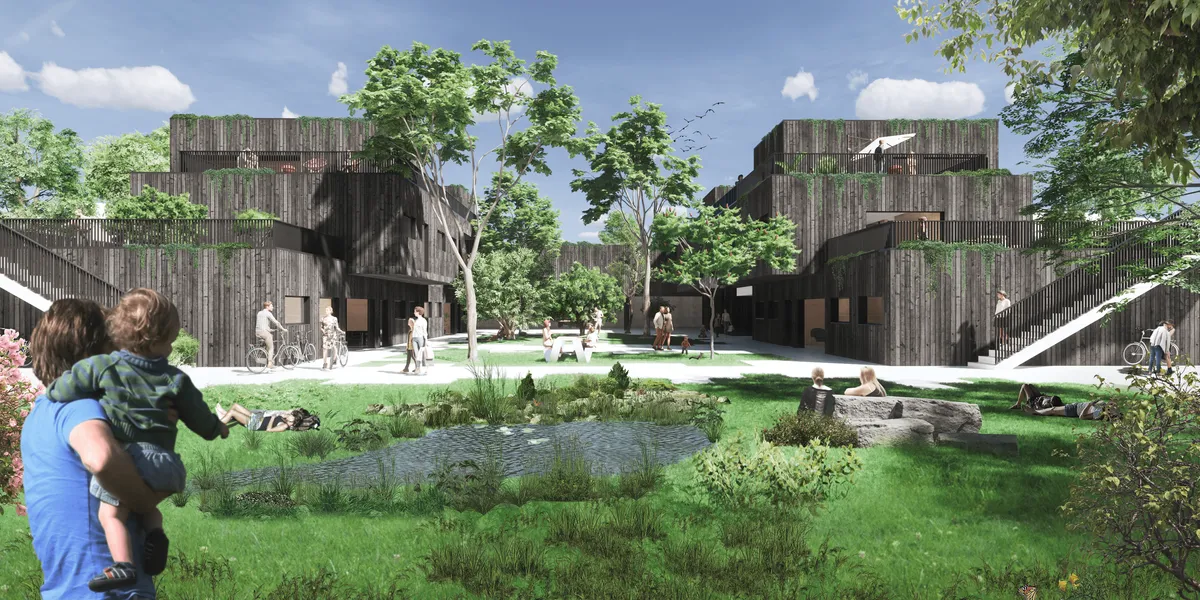
The project questions traditional division between different groups of dwellers which are often found on different ends of the city and brings them together to create a vibrant community into complicated neighbourhood.

Campus Rio Tinto
The project tackles the idea of symbiotic relationship between architecture and nature. Provi
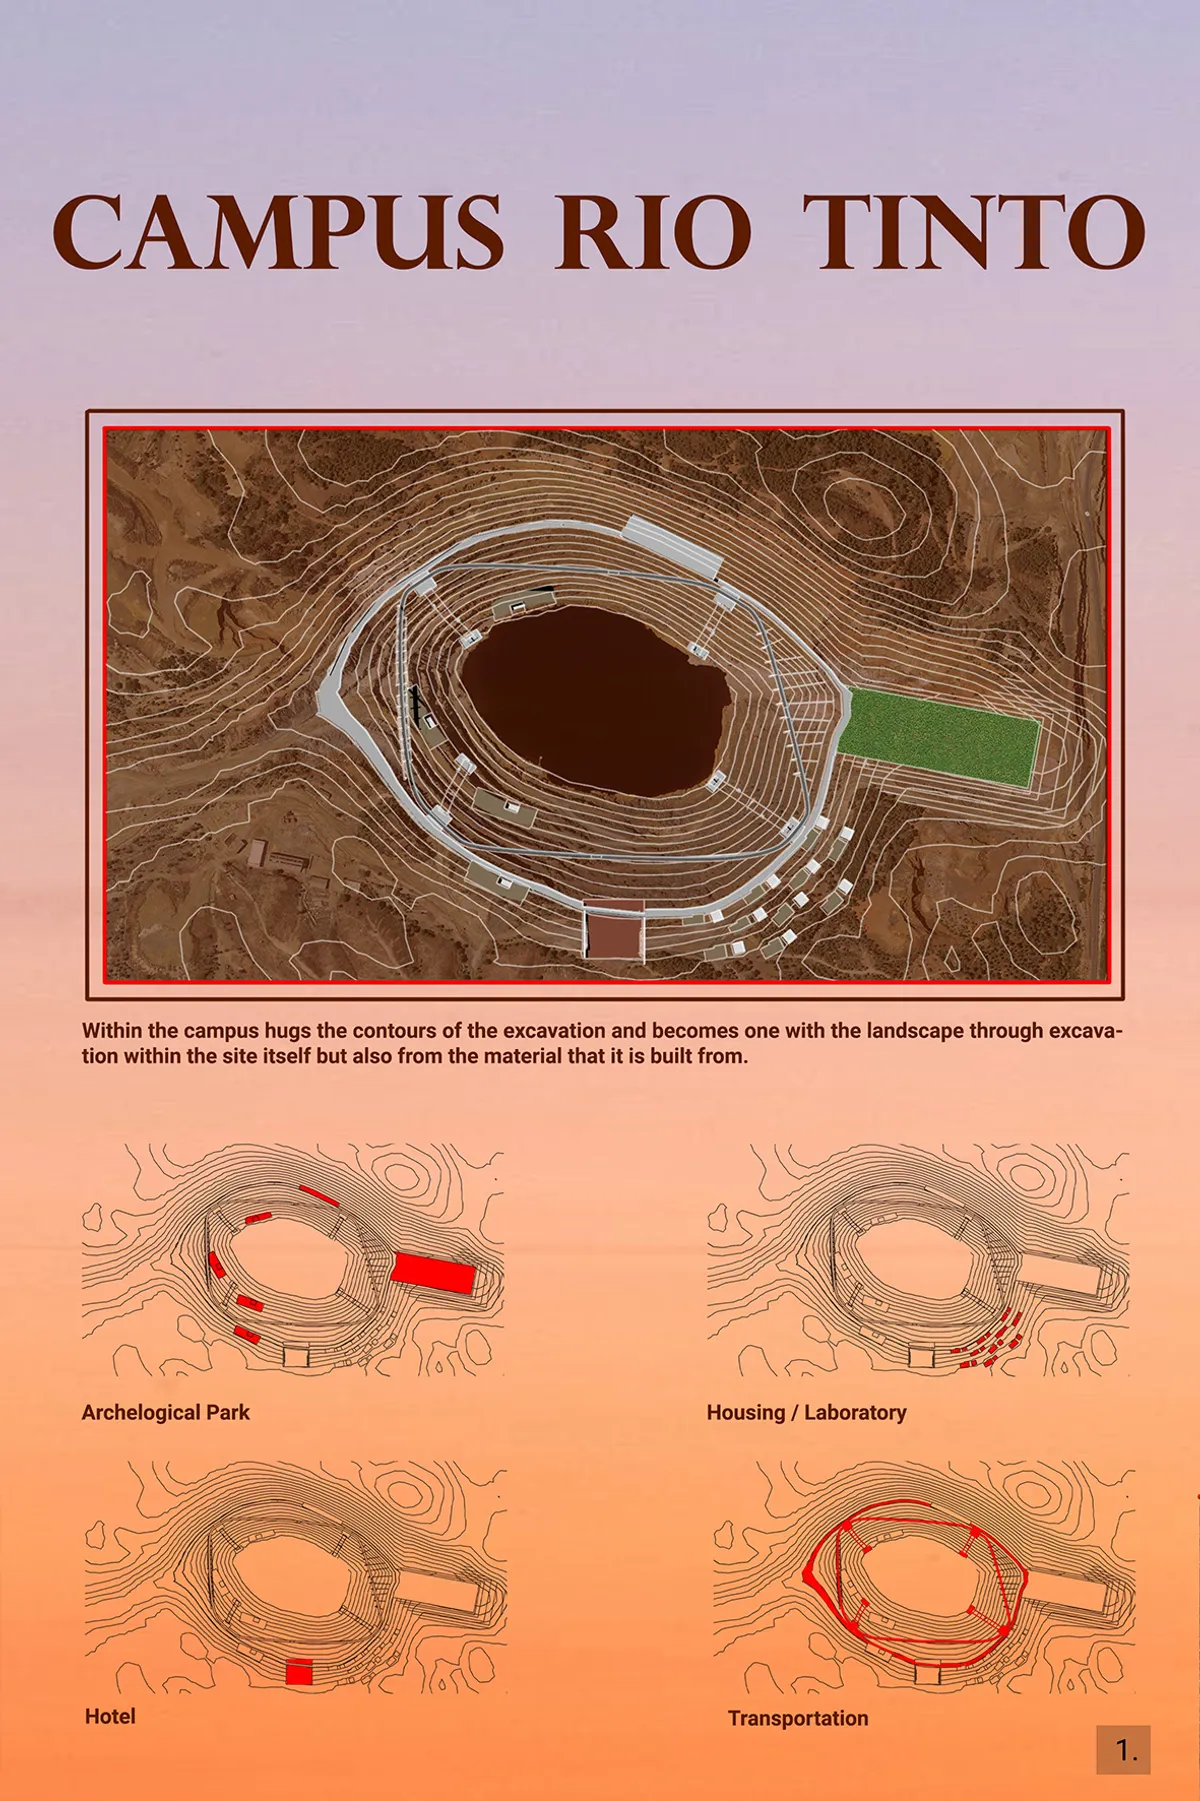

The dimensioning of the aerial components (bridges and links) is obviously insufficient. The concept is weak.

the general concept and functional choices are consistent with the objectives of the project. The quality of the presentation and the textual explanations are also adequate. Even if with some inconsistency and ingenuity, the project is overall pleasant and coherent.




Belongin
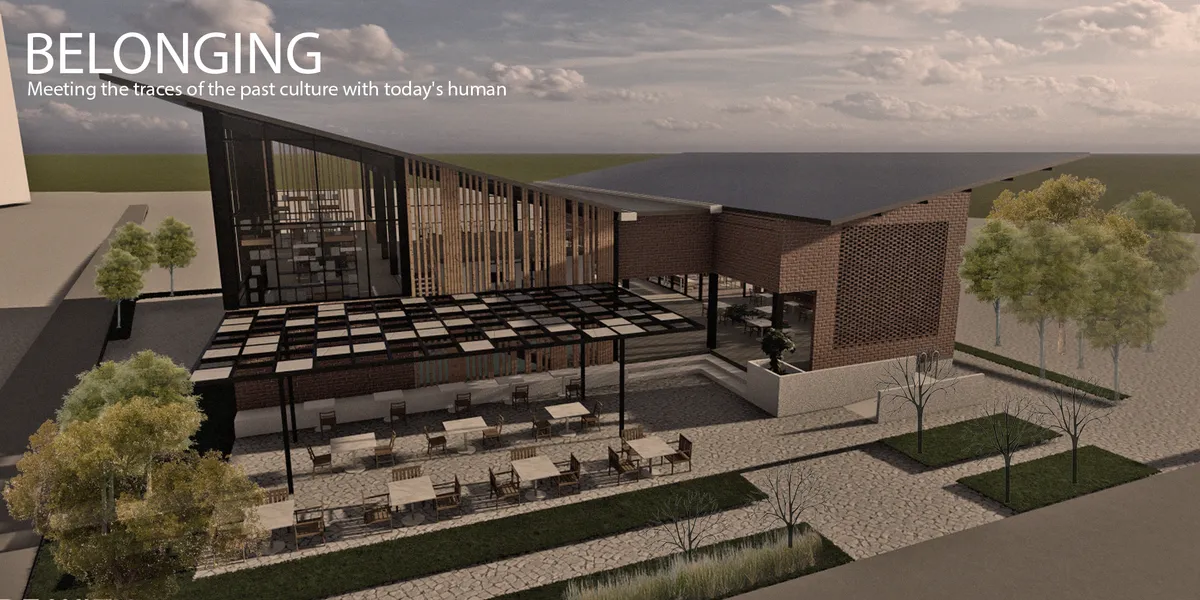

great concept - during the execution of the concept always come back to your concept and try to have new ideas - what does 'belonging' mean and how could you have a new way of building and environment where you belong?
good
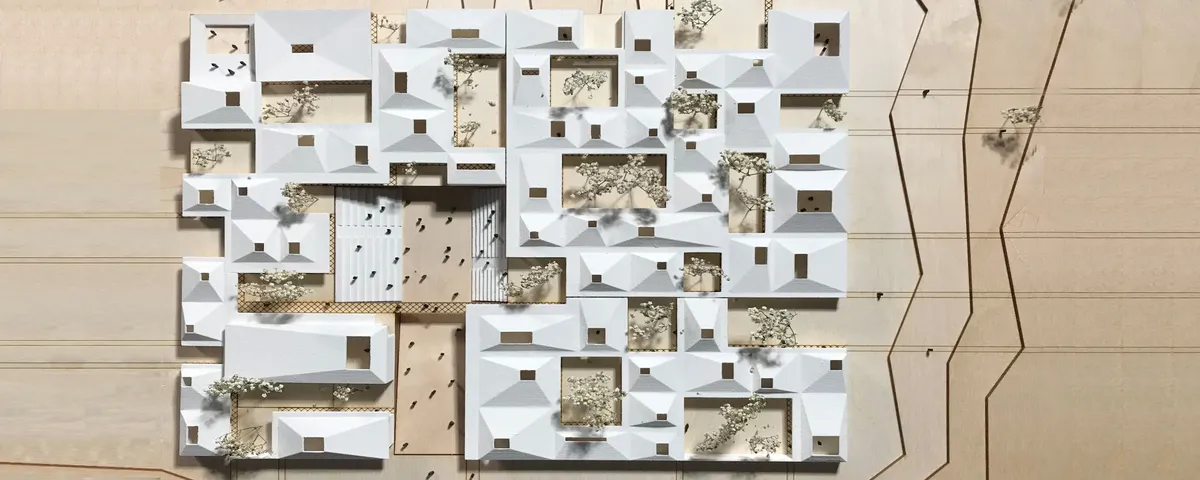
INSIDE OUT
The project INSIDE OUT expresses itself by a will to go back the essence, the well-being of the user and the conservation of our priceless environment. The school of design of the future is a school where practice advocate theory, where students are free to choose according to their needs and desires; where one goes by interest, not by obligation.



Kid's Heaven Daycare
Our chosen location is in Yazd, Iran, which has a hot and arid climate, so the architectural design needed to reflect the extreme conditions of the location. The conditions include high temperature difference between day and night, as well as extreme temperature differences between summer and winter. The area is also prone to draught.
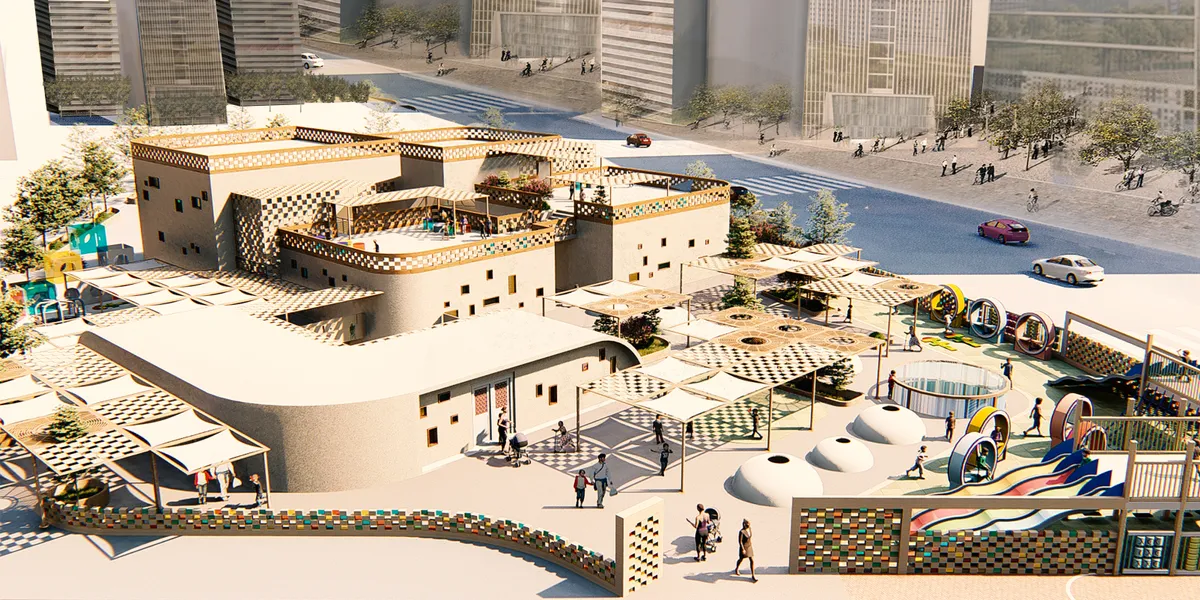

Consistent intelligent and holistic - very good!!
Well done
ok it is very good design .

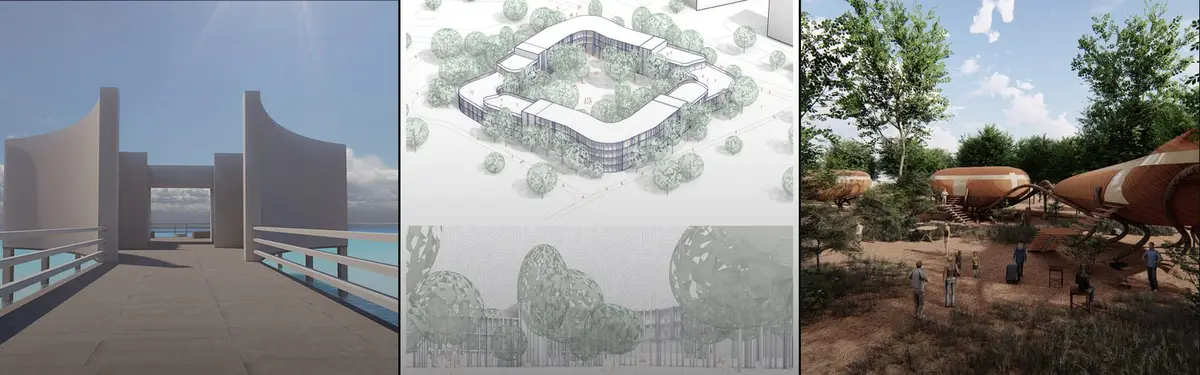
ESCAPE FRO the reality of the pier
Everyone wants to get away from the complicated daily life, but even during the holidays, it is still difficult for people to find peace. Perhaps the leisure places are too complicated. My design puts forward a set of process, which can find peace briefly in the small trip at the wharf.
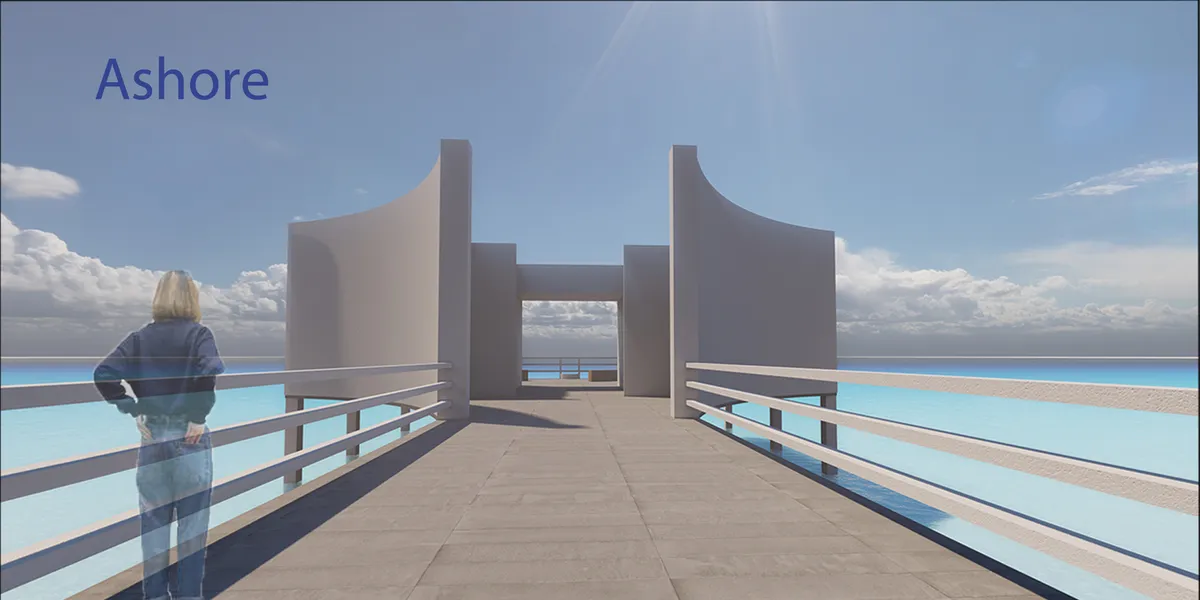

Marvelous!!!!!

VERTICAL CONNECTION
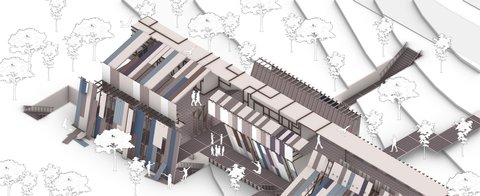
The project is based on combining social life with Yesil environment and ensuring its continuity in vertical as a mixed-use vertical architecture proposal that houses University and residential functions. This fiction involves design decisions on associating different blocks in the vertical and creating social spaces.
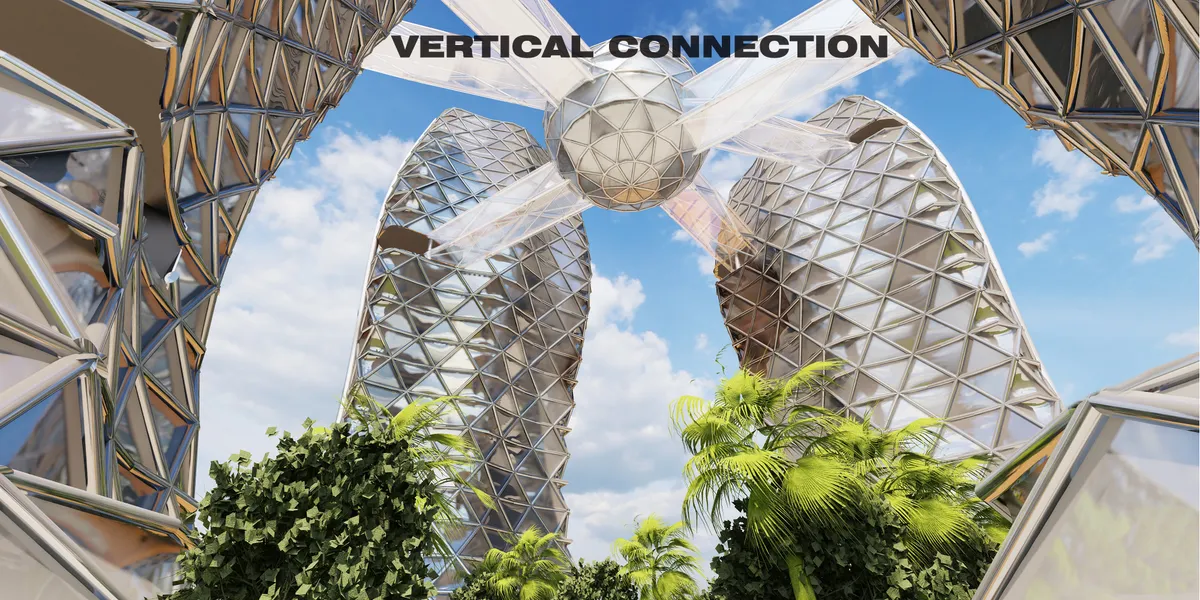

While the key open spaces could also have been depicted in the building and its surroundings, the project is complete and deals with the context implementation in a simple and resolved manner.The documentation of the project in plan, section, and visualisation demonstrate a consistency of detailing and approach that solve the various levels, access, materialisation and planting strategy for the project.

There is a general proposal design with a stylistic relationship with the surroundings. The spaces' relationship ideas are represented. It relates the dense construction very well with the green spaces. Well presented project.
Perfect

FUNGUS
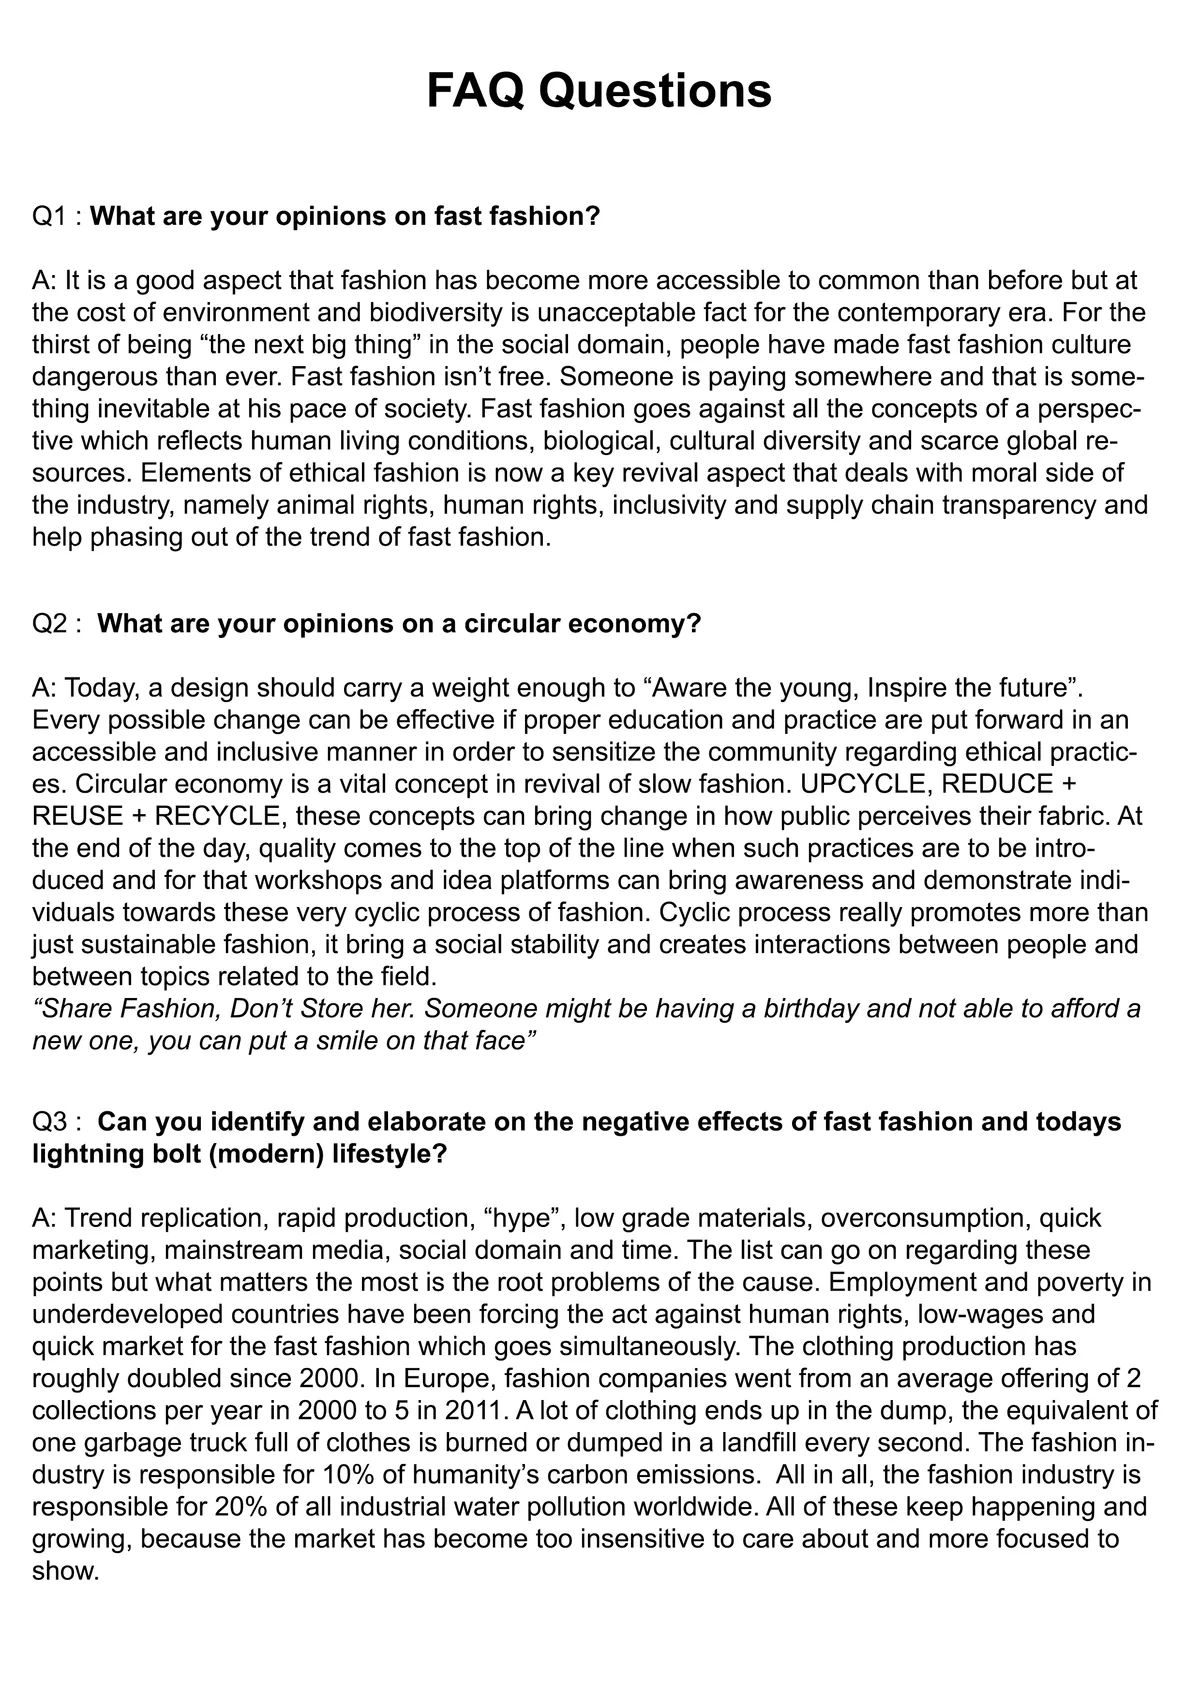
Conventional culture has brought threating images in the living society along with unimaginable damage to the unseen, the hidden and slow factors of nature. “Fungus” reflects an idea of regenerative and inclusive movement progressing for biodiversity, social sustainability and ethical fashion in the contemporary practice for a sound sustainable future.

Impressive presentation. Keep up the good work!


Oasis of the Kakadu
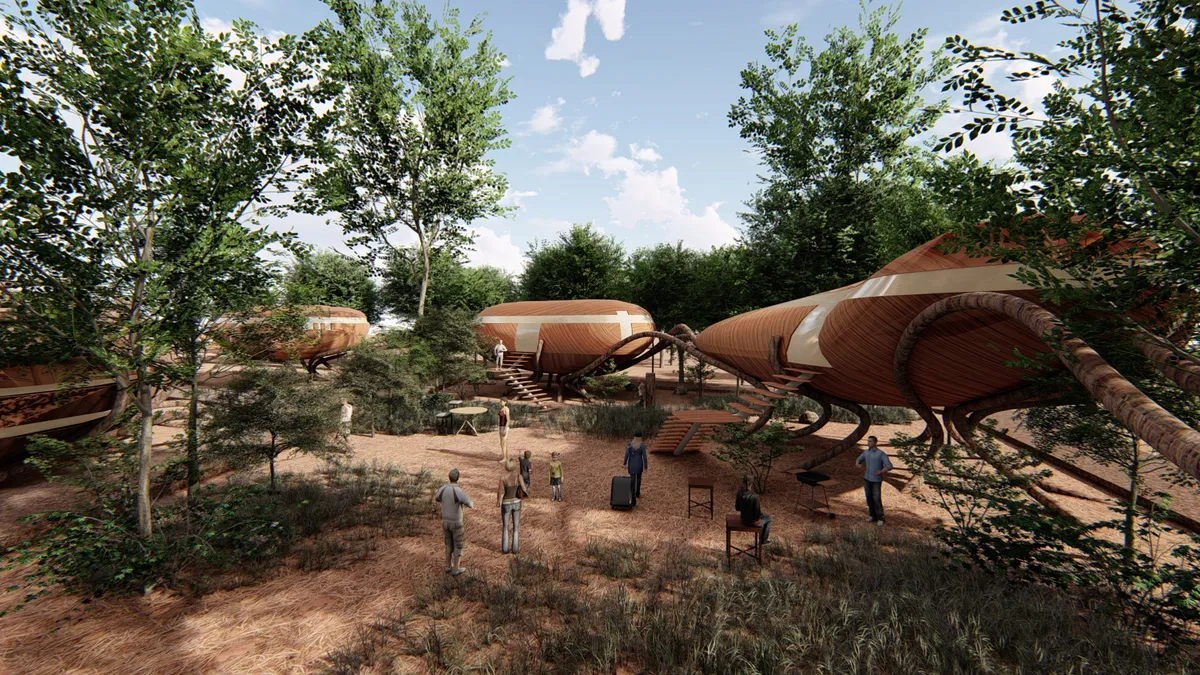
we are trying to define a space in which people can feel like real aboriginals and learn about their ways of living and their unique attitude towards life and nature.


Dynacrowd Laboratories
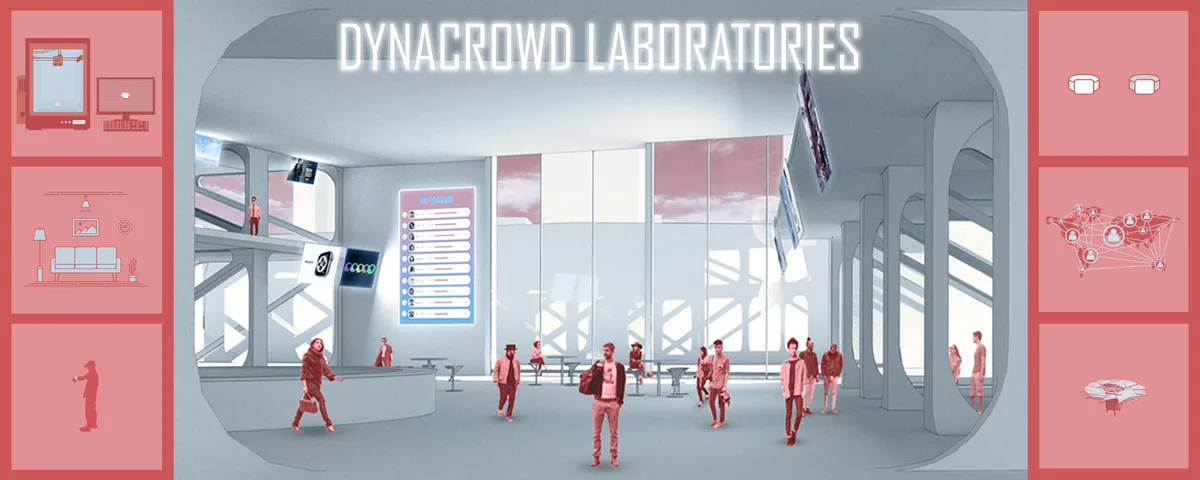
This visualization for the integration of human interaction with artificial intelligence creates a blend between a traditional shopping center and manufacturing plant-- but with a twist. The facility implements a dynamic crowd-sourcing process in which humans test a variety of prototypes while AI uses their reactions to produce more attractive products.

Shining silence
The Arctic is a whole universe where the landscapes themselves are already a work of art. Northern lights, silent snow-capped mountains and silence are a great base for a new life and development of the area. Science, art, cinema and more can successfully develop here, and buildings made of local materials will be like basis for the realization of any dream.


Wine Temple
It is sometimes by looking at everything that we see nothing. Surrounded by the vineyards, an emergence rises from the ground. A socle gradually detaching itself from the vineyards allows us to observe what surrounds us. The experience consists in the sacralization of the wine, towards the architecture, the material, the space and the light.

Très beau projet. Bravo

When will we taste the wine in this beautiful place ?

The project has a sculptural character and has spaces of great phenomenological and sensorial quality. Perhaps the spa and accommodation on the top floor could relate more to the territory and not be so introverted. The proposal looks congruent and speaks a clear and unified language thanks to the material choice. Congratulations for your work.



The Wall
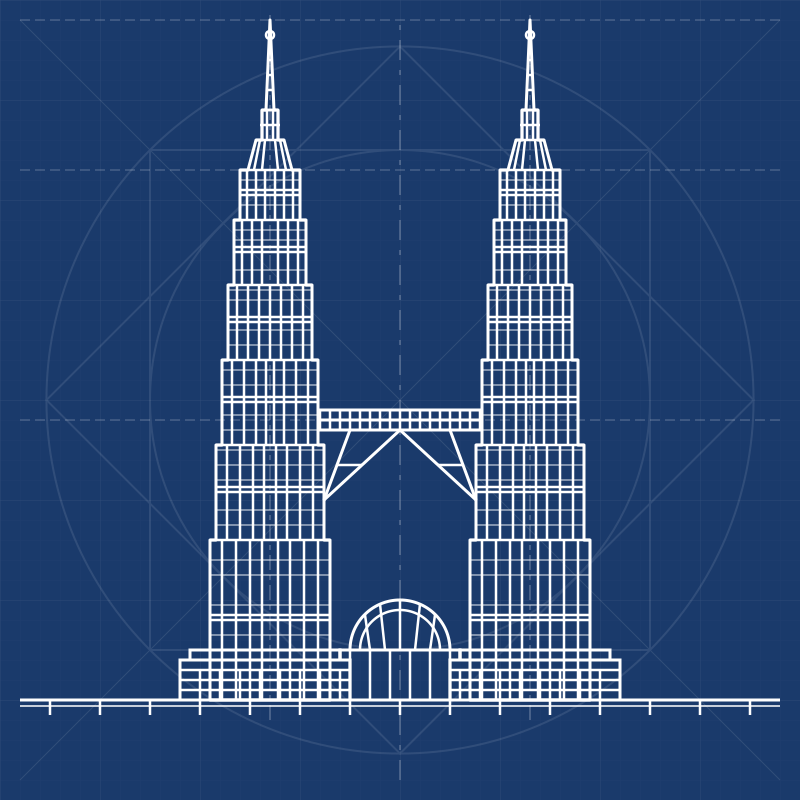
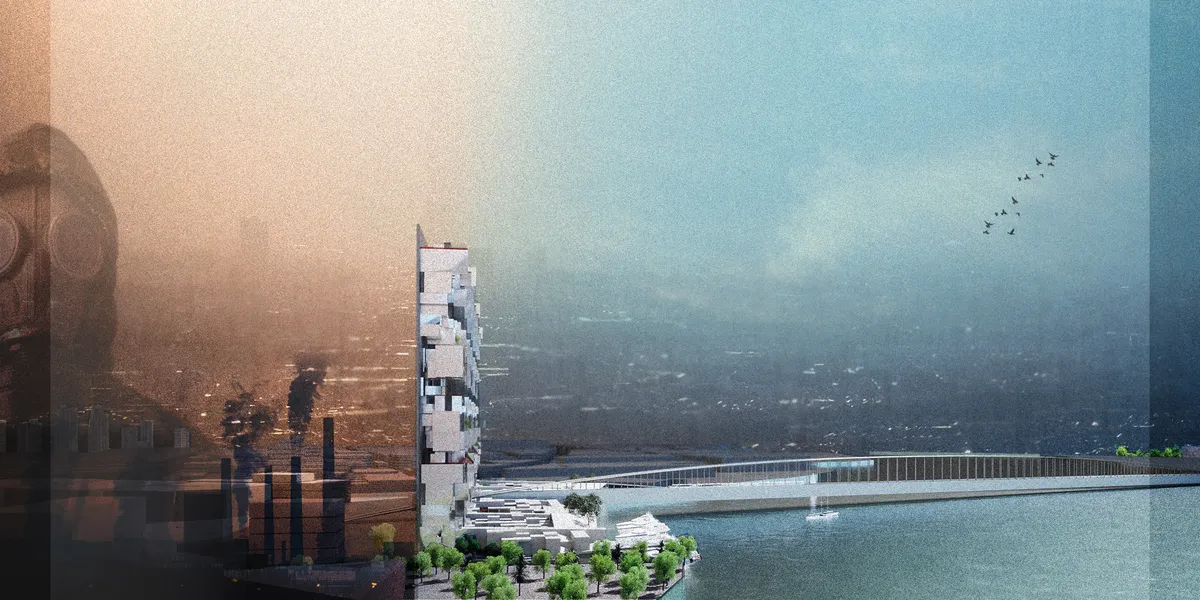
Our project proposes an alternative approach towards skyscrapers; we hope to uplift the surrounding areas, especially the Karun river, and purify the air of Ahvaz. Our project has the potential to become a city icon by creating a diverse way of living and a connection with older city icons. Housing, environment, and social interactions are the main focuses

Well done! <3
Keep up the great work guys!

Ingenious design ! well done .

Biophilic Feng Shui
An environmentally and spiritually-conscious way of living in the heart of Hong Kong
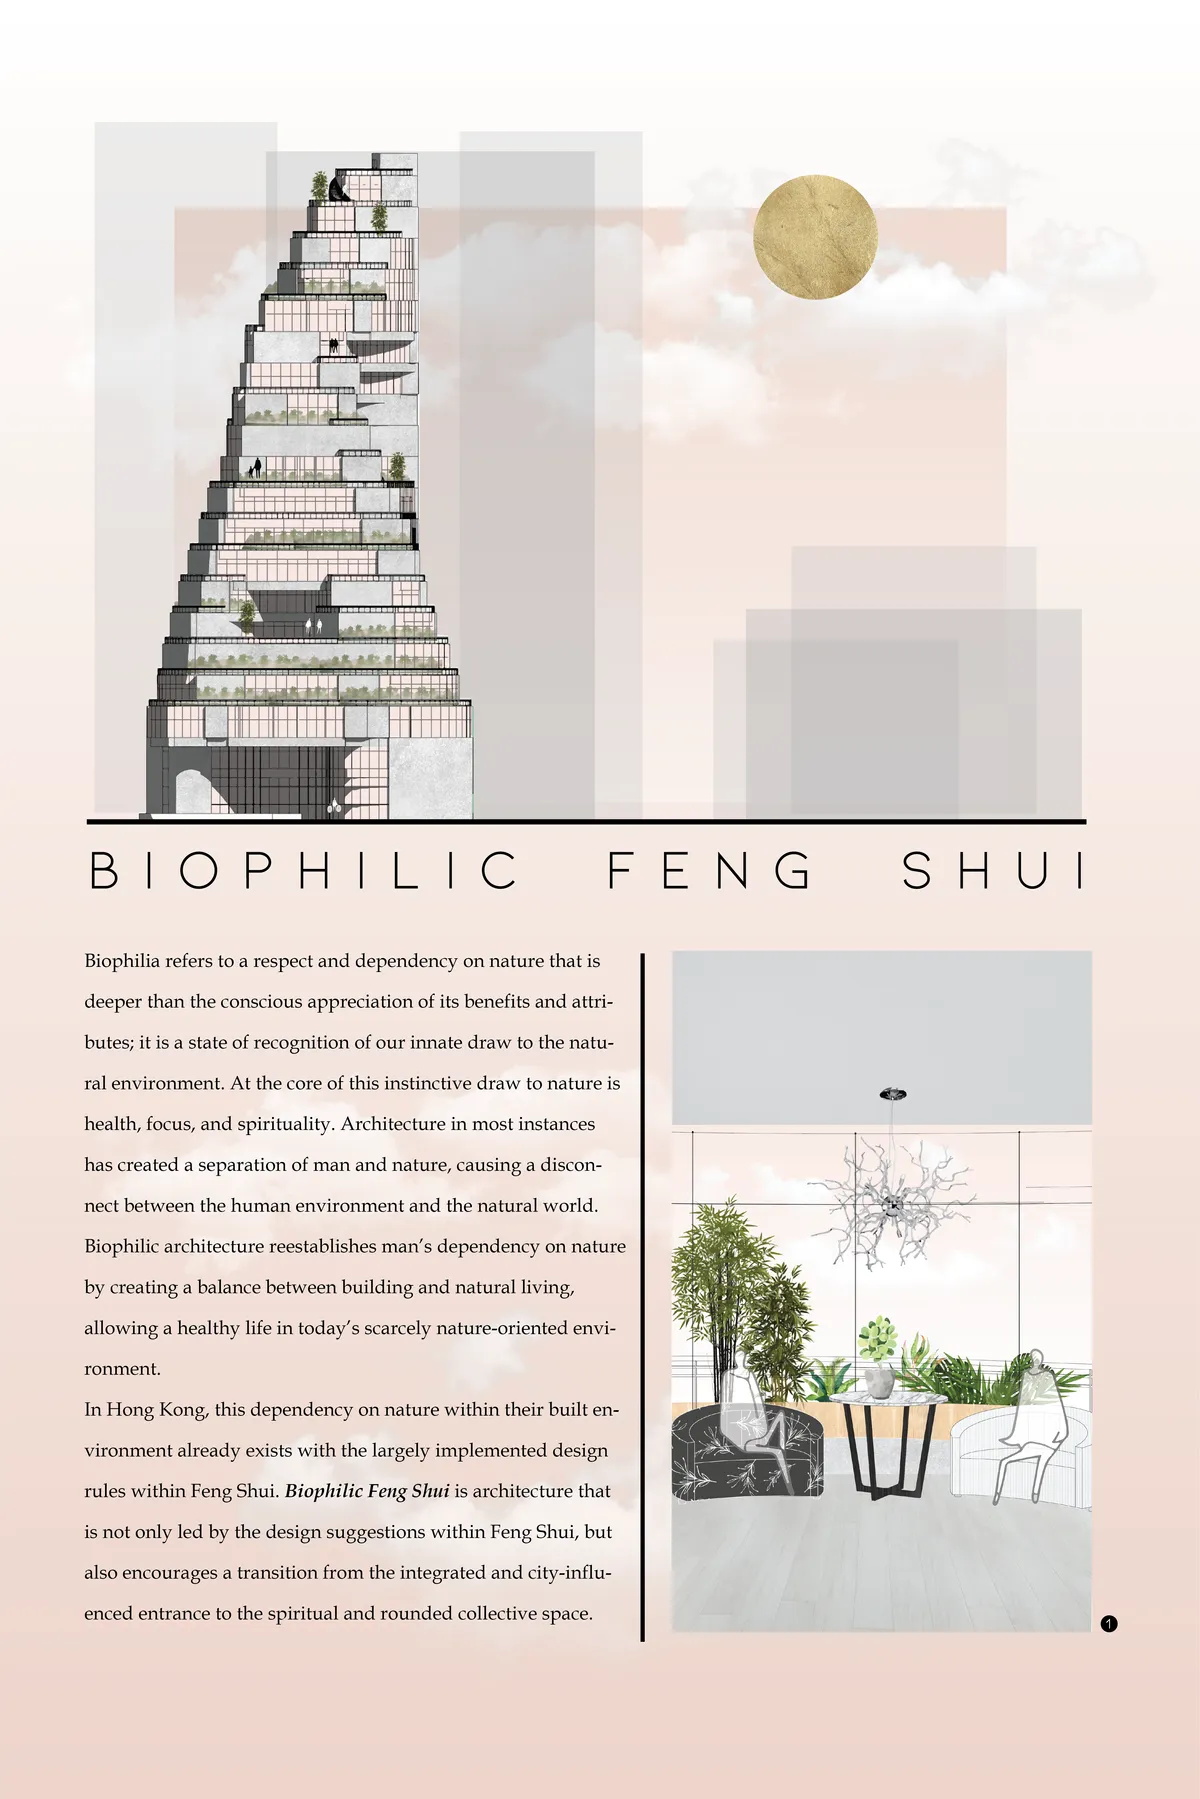

The logic of modularity is contradicted by the free formed enclosure - they don't "work" together and create deep unfinished layout. It is unfortunate given the appeal of the overall structure.

The proposal steers away from a biophilic design project and its main concept does not quite relate to a project where users are intended to benefit form nature

Great idea for living and spaces however floorplans seem convoluted
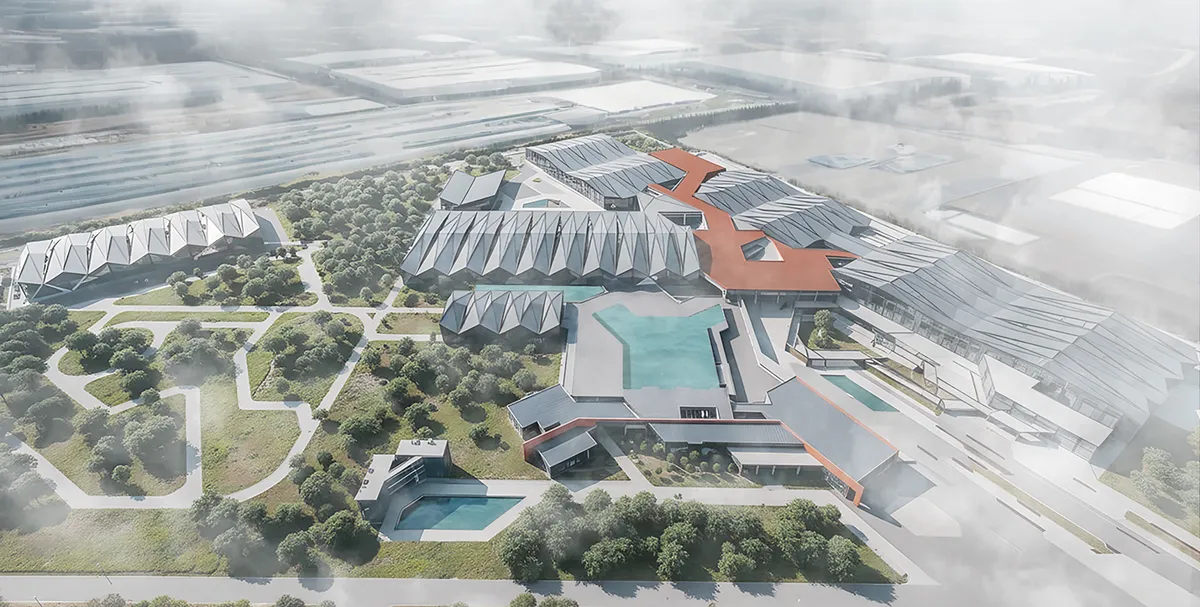
'Electrifying the Drive'-An EV Manufacturing Plant

Admiring work. Best of luck
Good job
Amazing work and design approach. Keep up the good work.


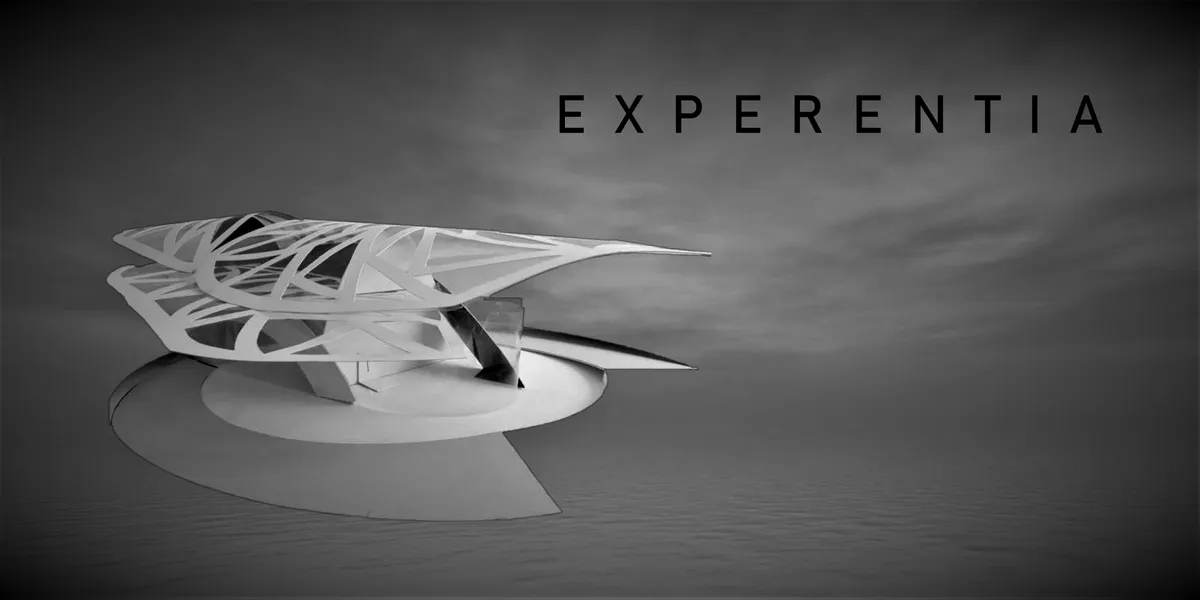


Intercultural Creative District in Durban
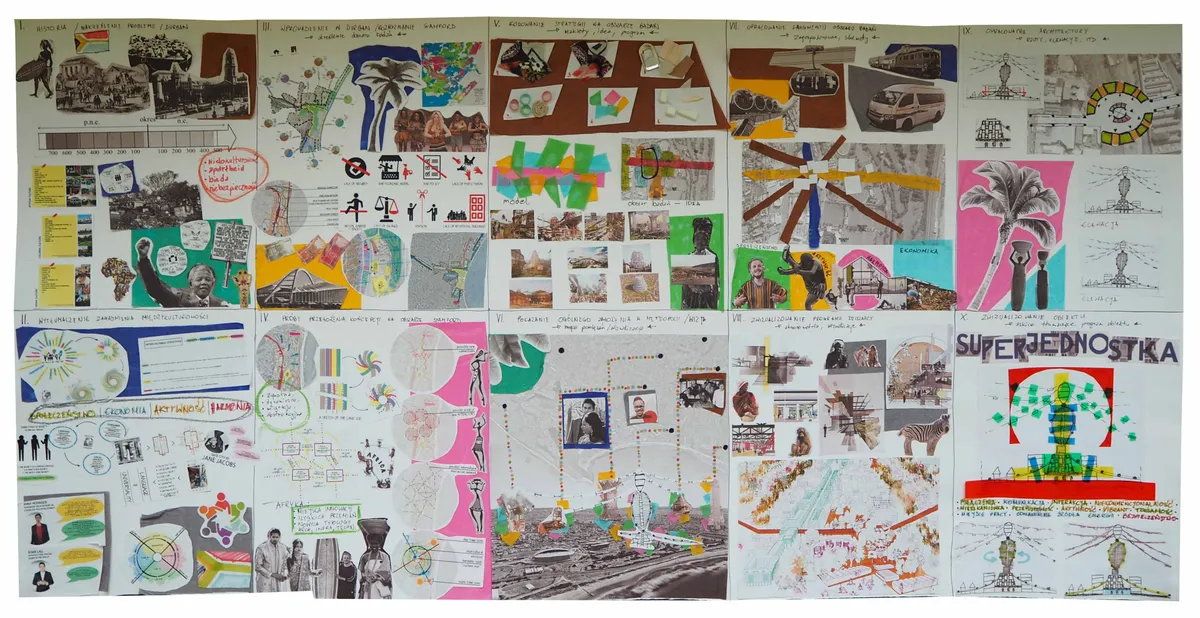
The project consists of three levels of drafting: CITY| DISTRICT| BUILDING. The work not only responds to the issue of a multicultural society but also touches on the borderline of the perception of African cities, defined as the most dynamic, vibrant and places of new architectural typologies and innovative technologies.


Kukuriku city
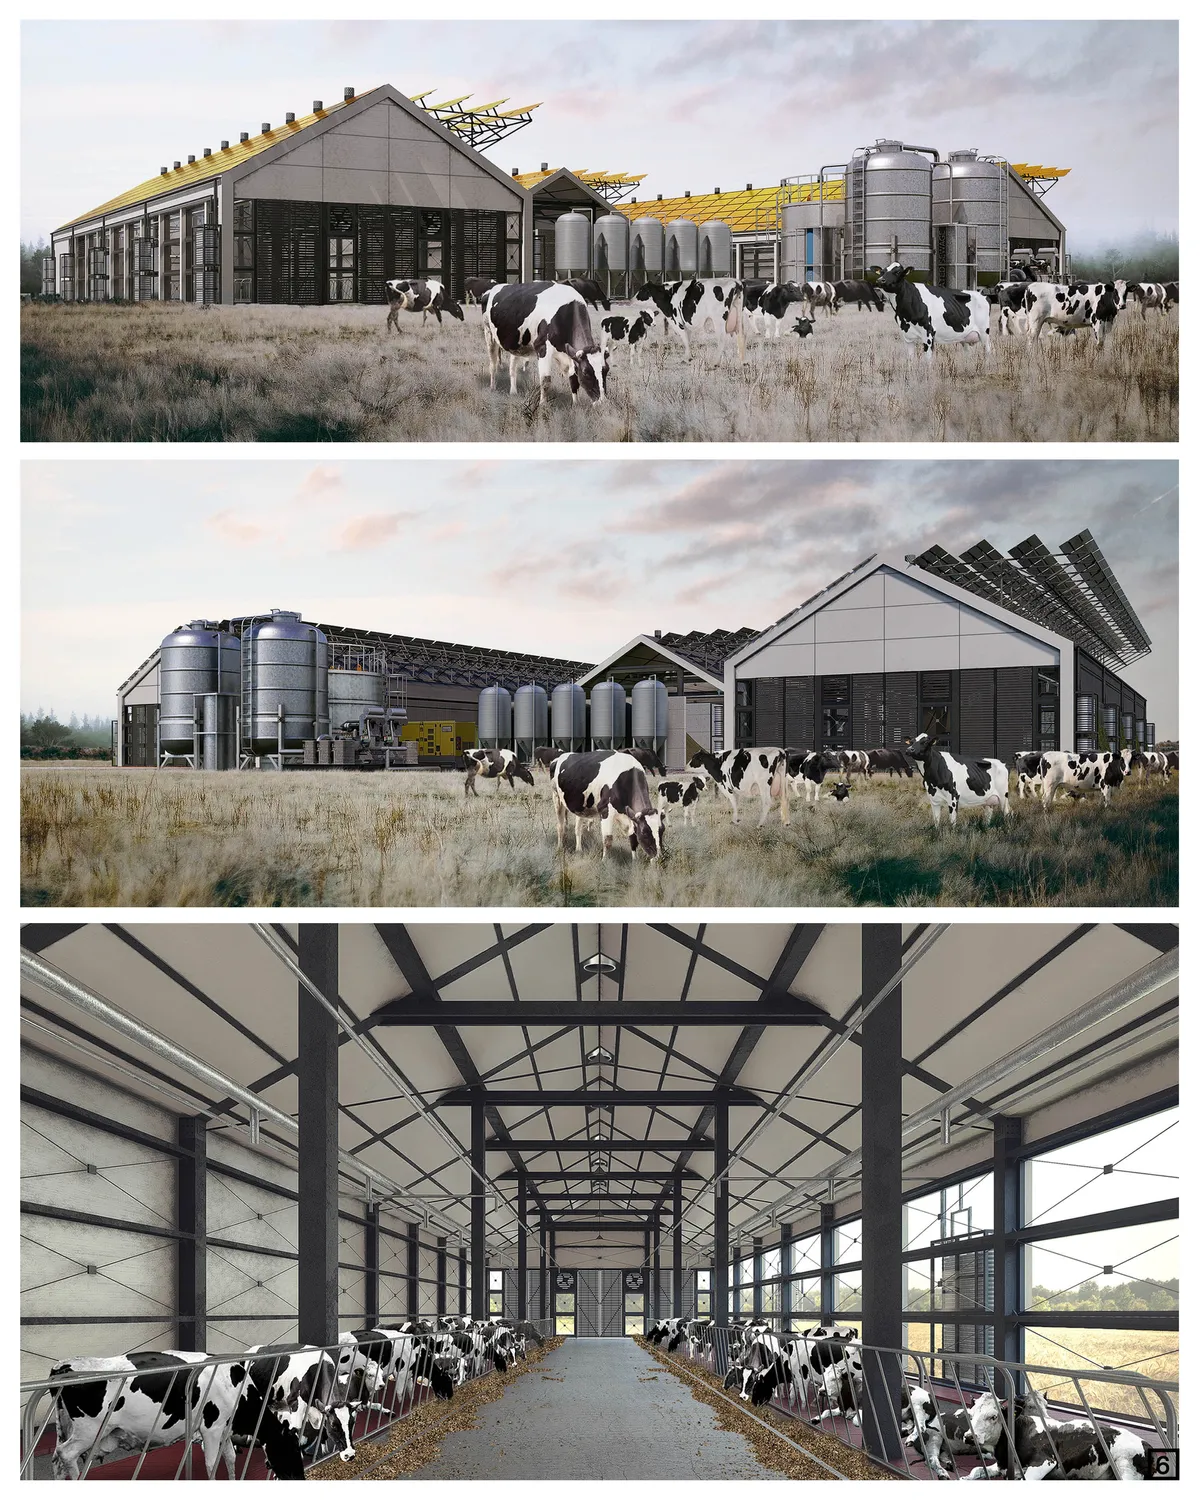
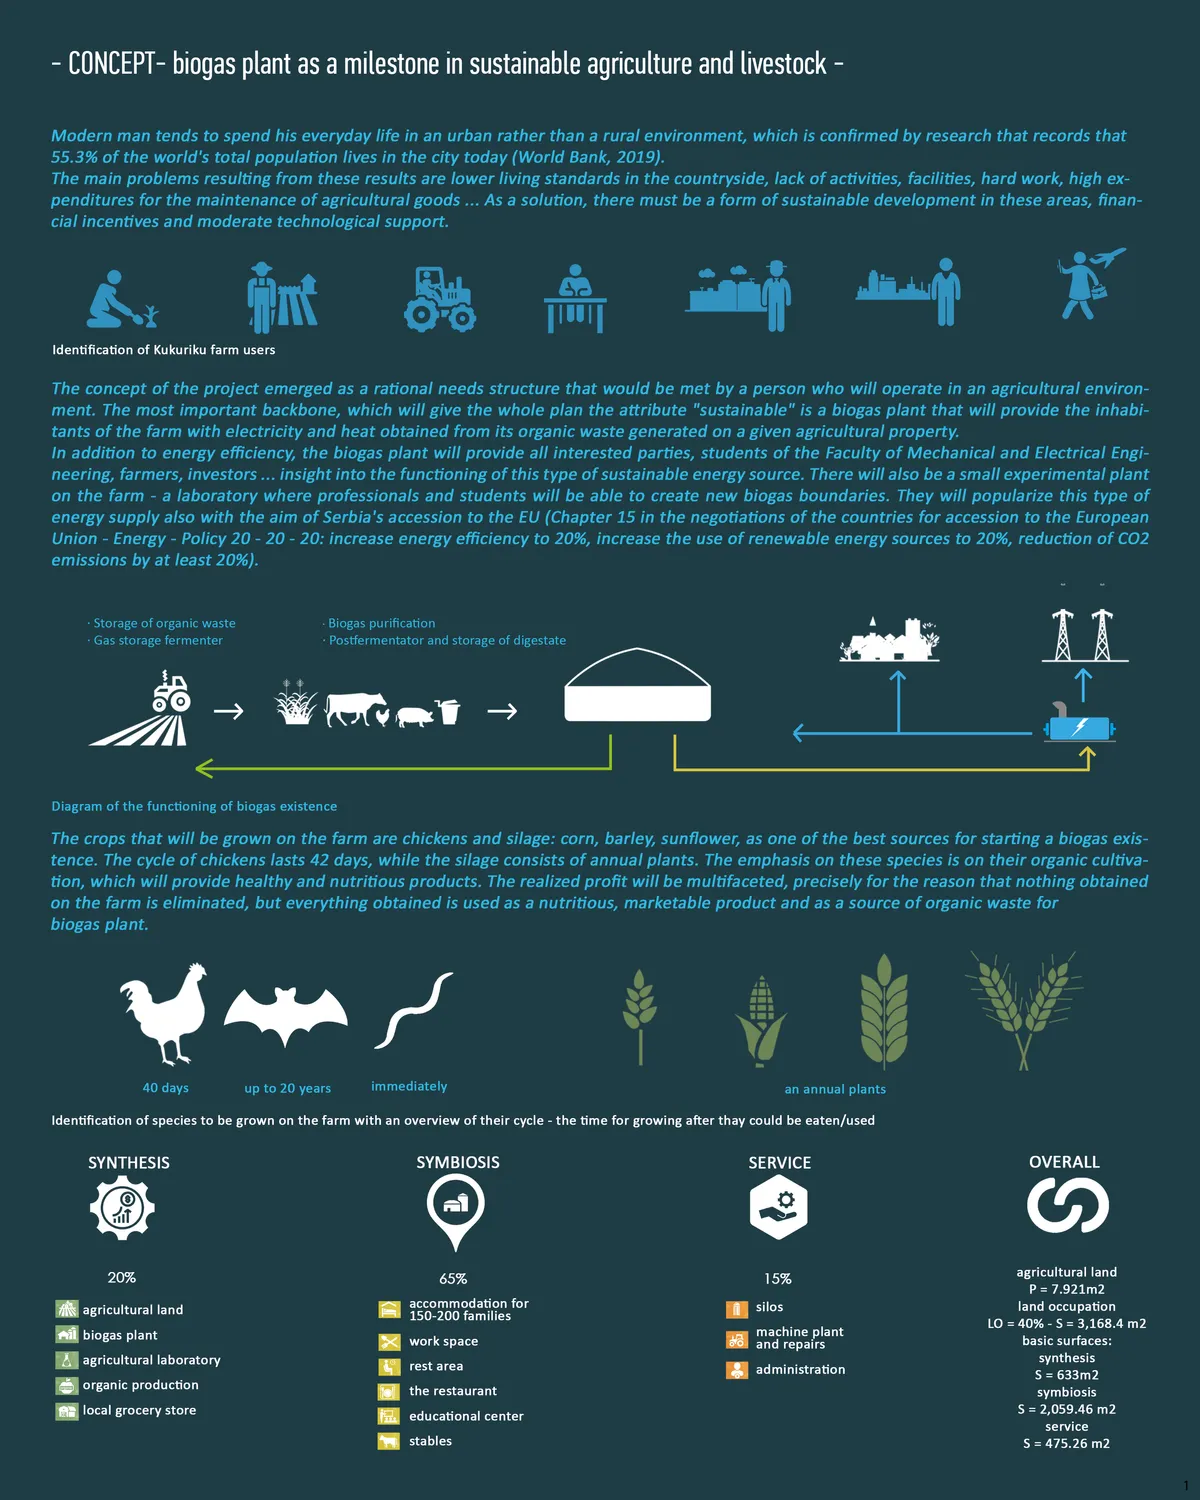
The project of agricultural self - sustainable city that consists of chicken, worm and bat farms. It aims to collect all the organic waste generated by the inhabitants of the farm and waste generated from the feces of chickens and bats and convert it into heat and electricity with the help of biogas plant.
Great project!
Marvelous! Good luck with the Project.

The best!


A classical design with a very nice selection of materials, but solar panel looks like an attached piece of the building, maybe working on the concept of the building you could have a better outcome for the roof design. Couldn't find the road access to the farm.