


Designing
The process and practice of creating design solutions across disciplines, from concept to built outcome.





Raheesh UnderGrad Portfolio - Architecture
Selected Works From 2022 - 2025, Between Semesters 3 to 8.


ODYSSEY
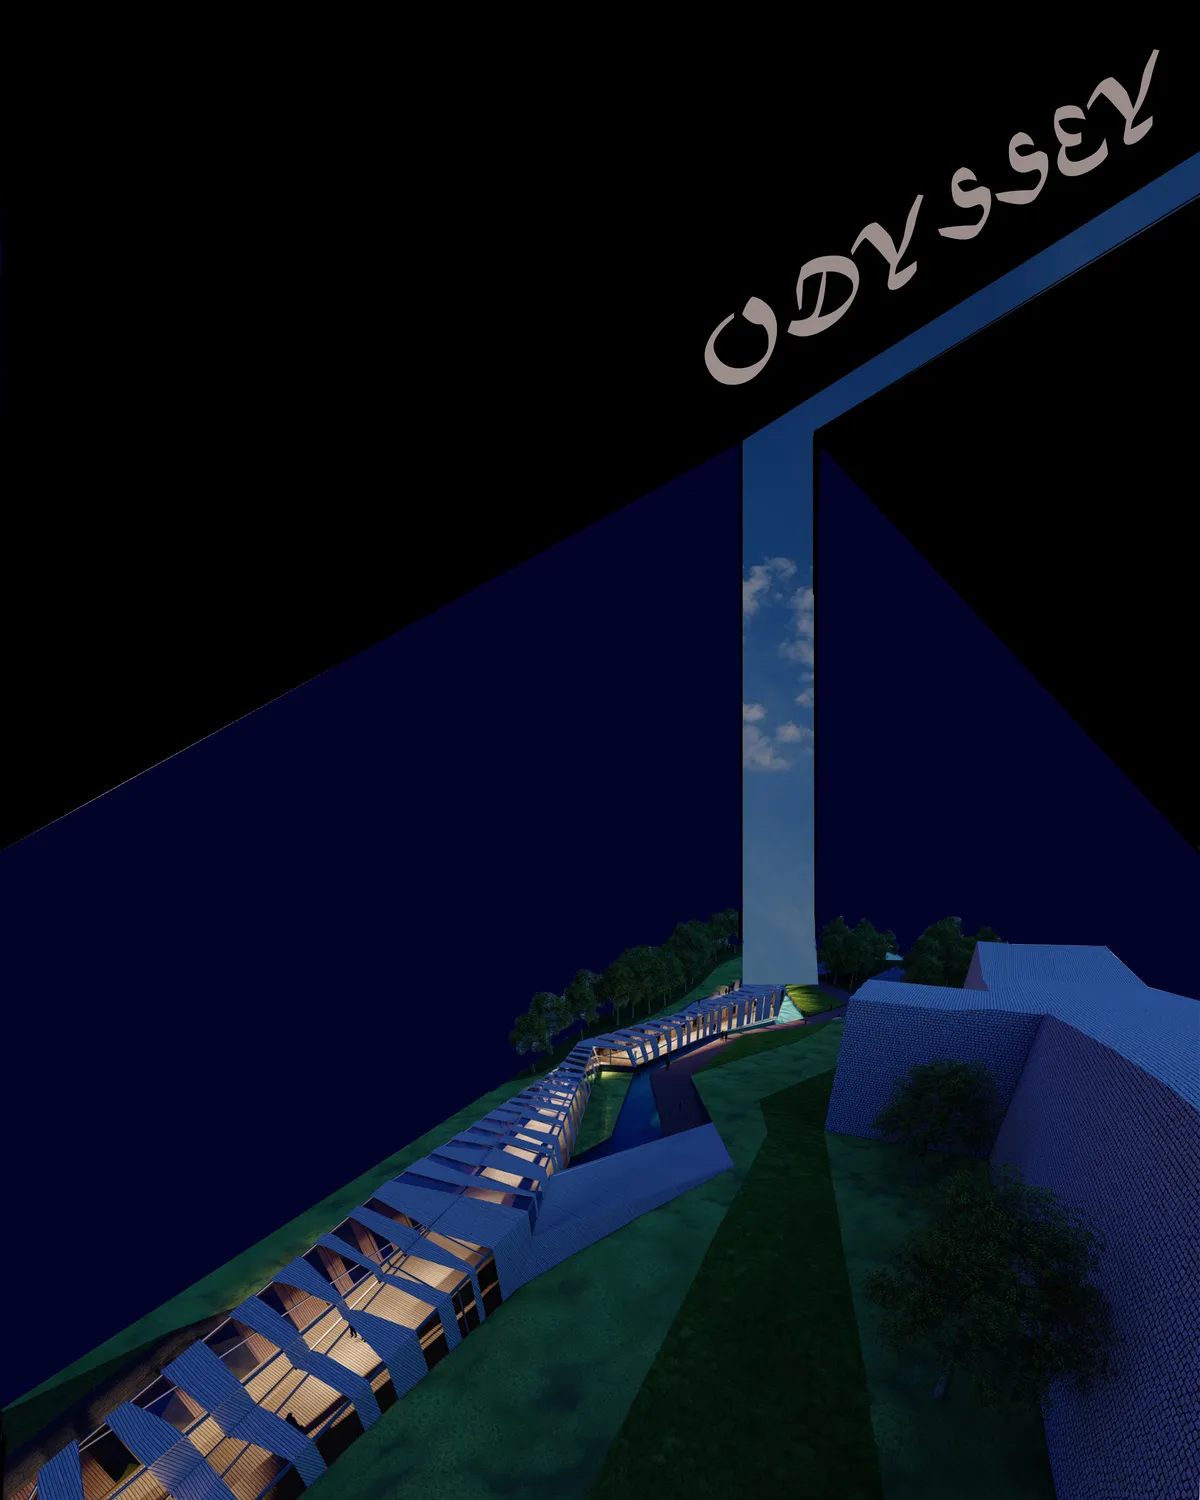

A light corridor creates a meditative atmosphere while walking. Light and shadow arise the association of memory and water landscape contains the poetry of meditation. Additionally, the meditative space and site structure are symbolized by common history and construction of ‘ruins + memory’ of the city wall, which illustrates the dialogue between history and contemporary.

I understand the idea of the building as a road or a path, as a metaphor of moving forward, but the project doesn't translate it quite clear. Lacks program and spatial diversity.


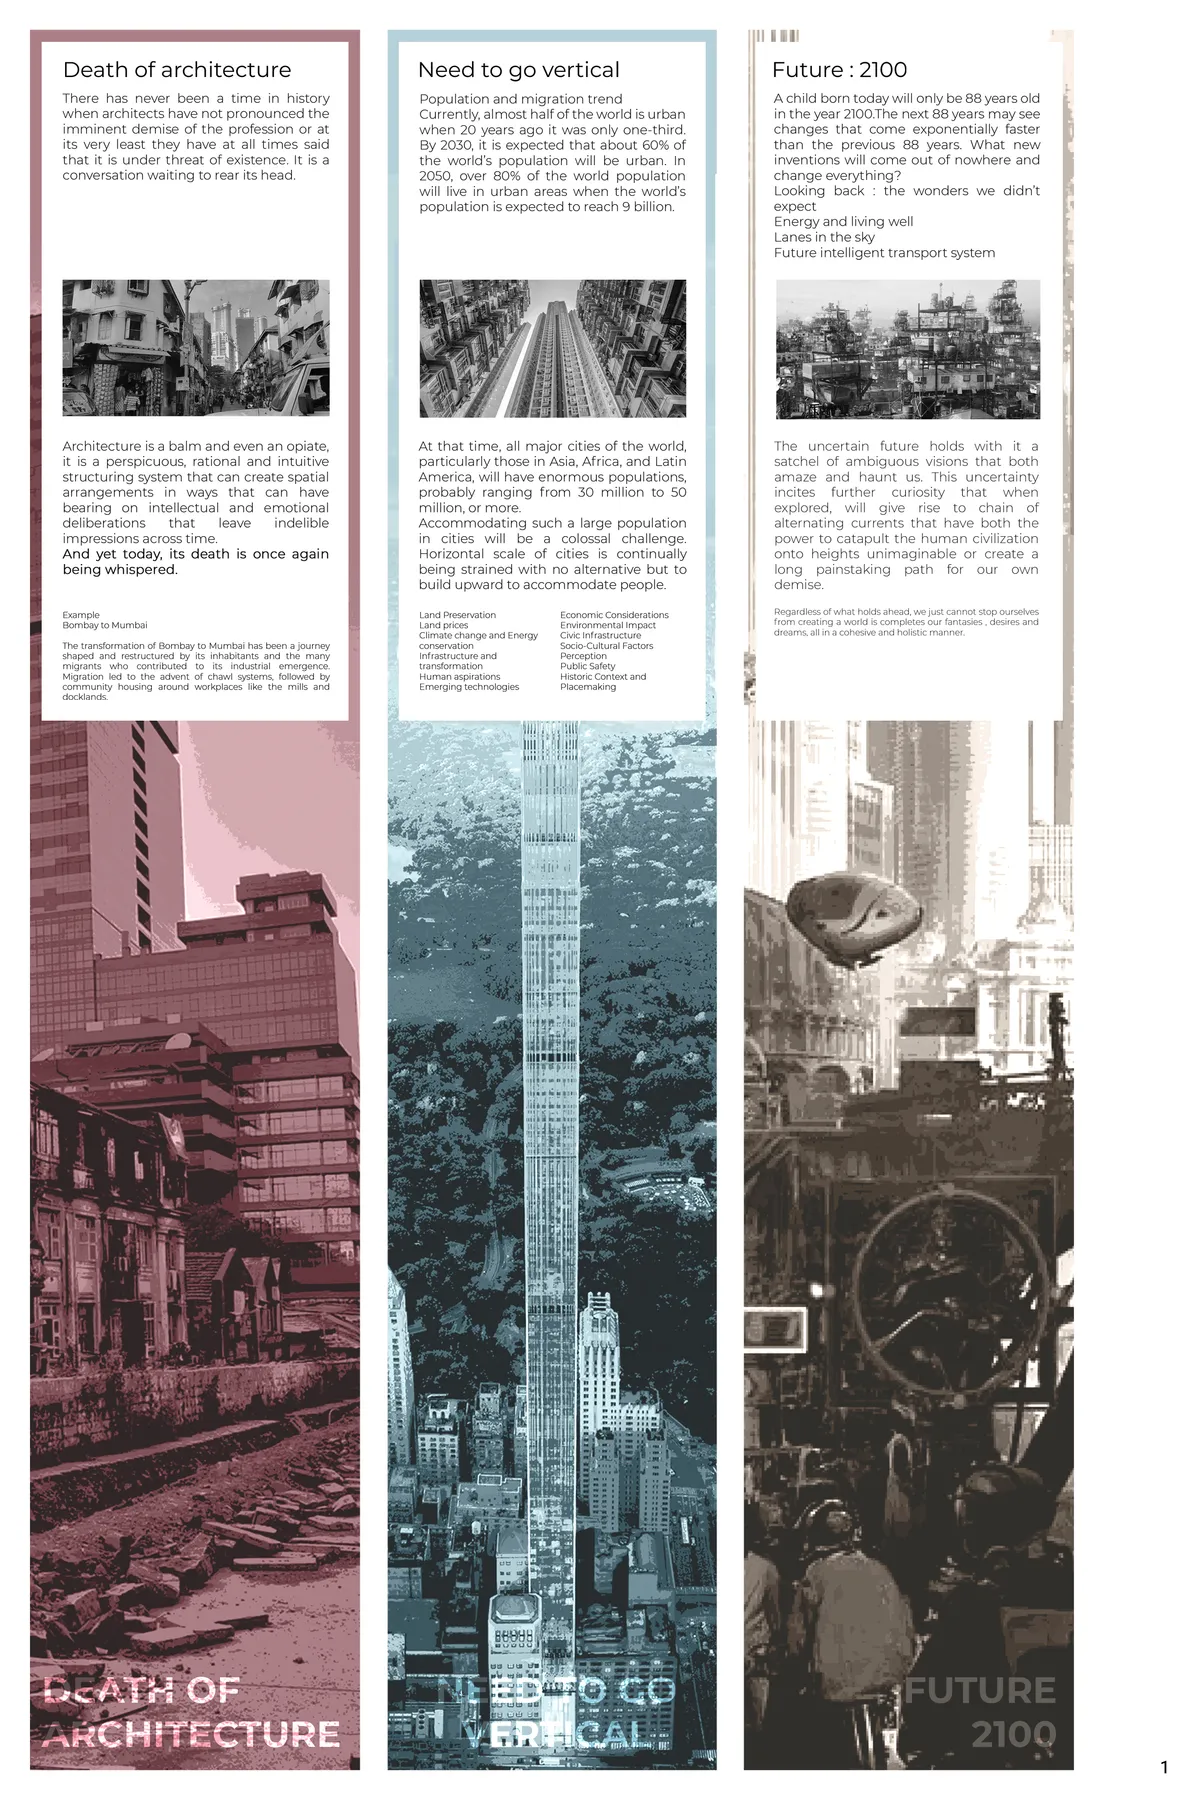
Rebirth Architecture:Vertical neighborhood: 2100
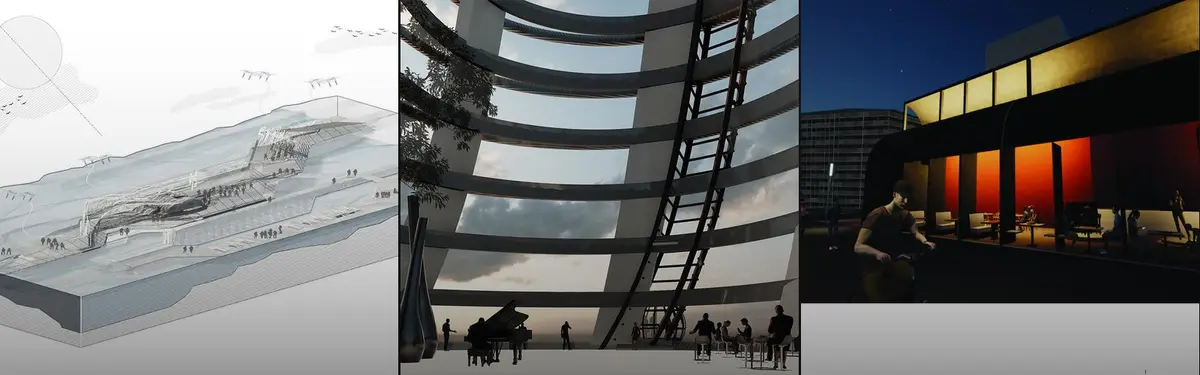
This thesis focuses on the aspect of a Vertical Neighbourhood built using tools present today knowhow, for a life whose dependencies coexist and alter with the future and is well informed by its past.

what software did u use for climatic analysis


AntiStatics Architecture Wraps a Beijing Activewear Store in Fabric-Inspired Curves
Red Vicutu's 350-square-meter concept store on Beijing's northeast ring road turns the logic of textile weaving into architecture.


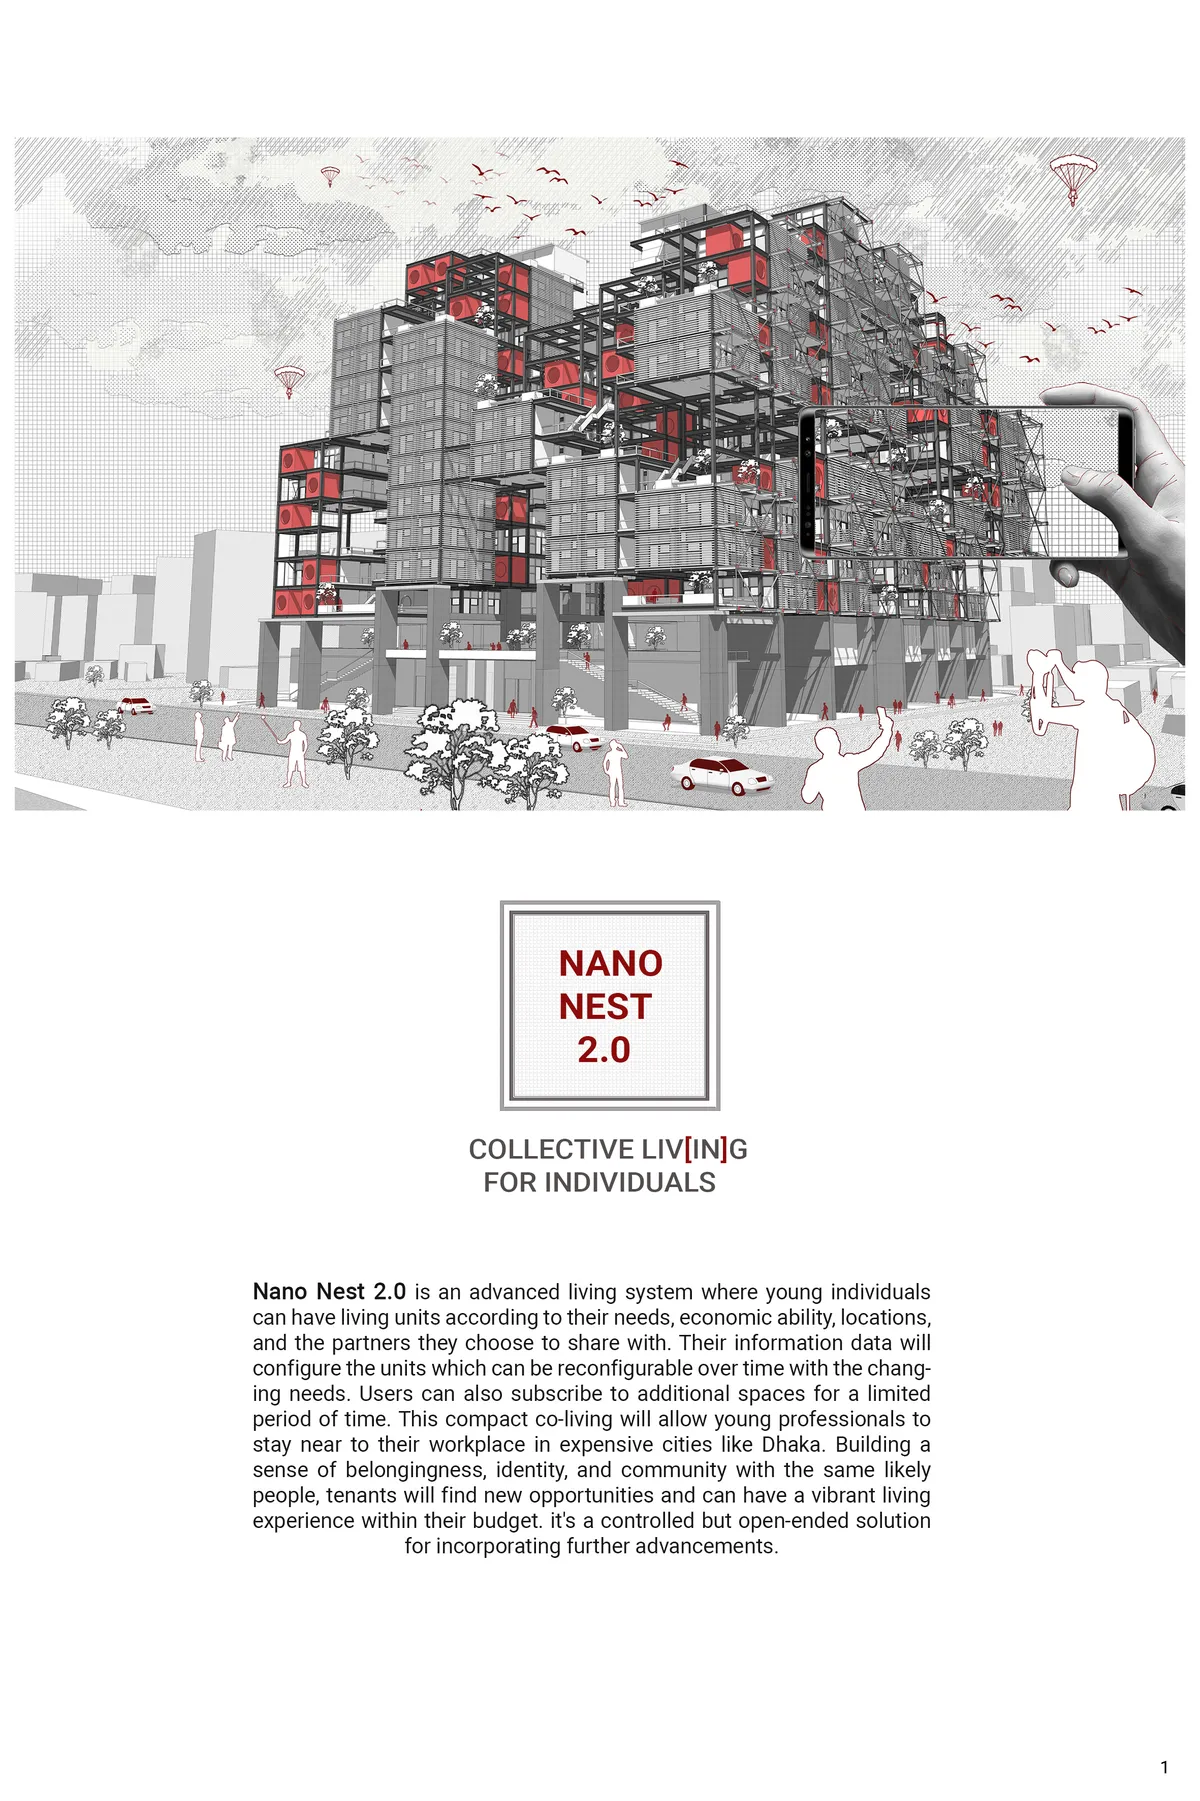
NANO NEST 2.0
COLLECTIVE LIV[IN]G FOR INDIVIDUALS Nano Nest 2.0 is an advanced living system where young individuals can have living units according to their needs, economic ability, locations, and the partners they choose to share with. Their information data will configure the units which can be reconfigurable over time with the changing needs.
Waterfrom Design Turns Its Own Taipei Studio into a Manifesto of Material Intuition
A 218-square-meter office in Taipei pairs green marble floors with plywood joinery to argue that design starts with the hands, not the screen.


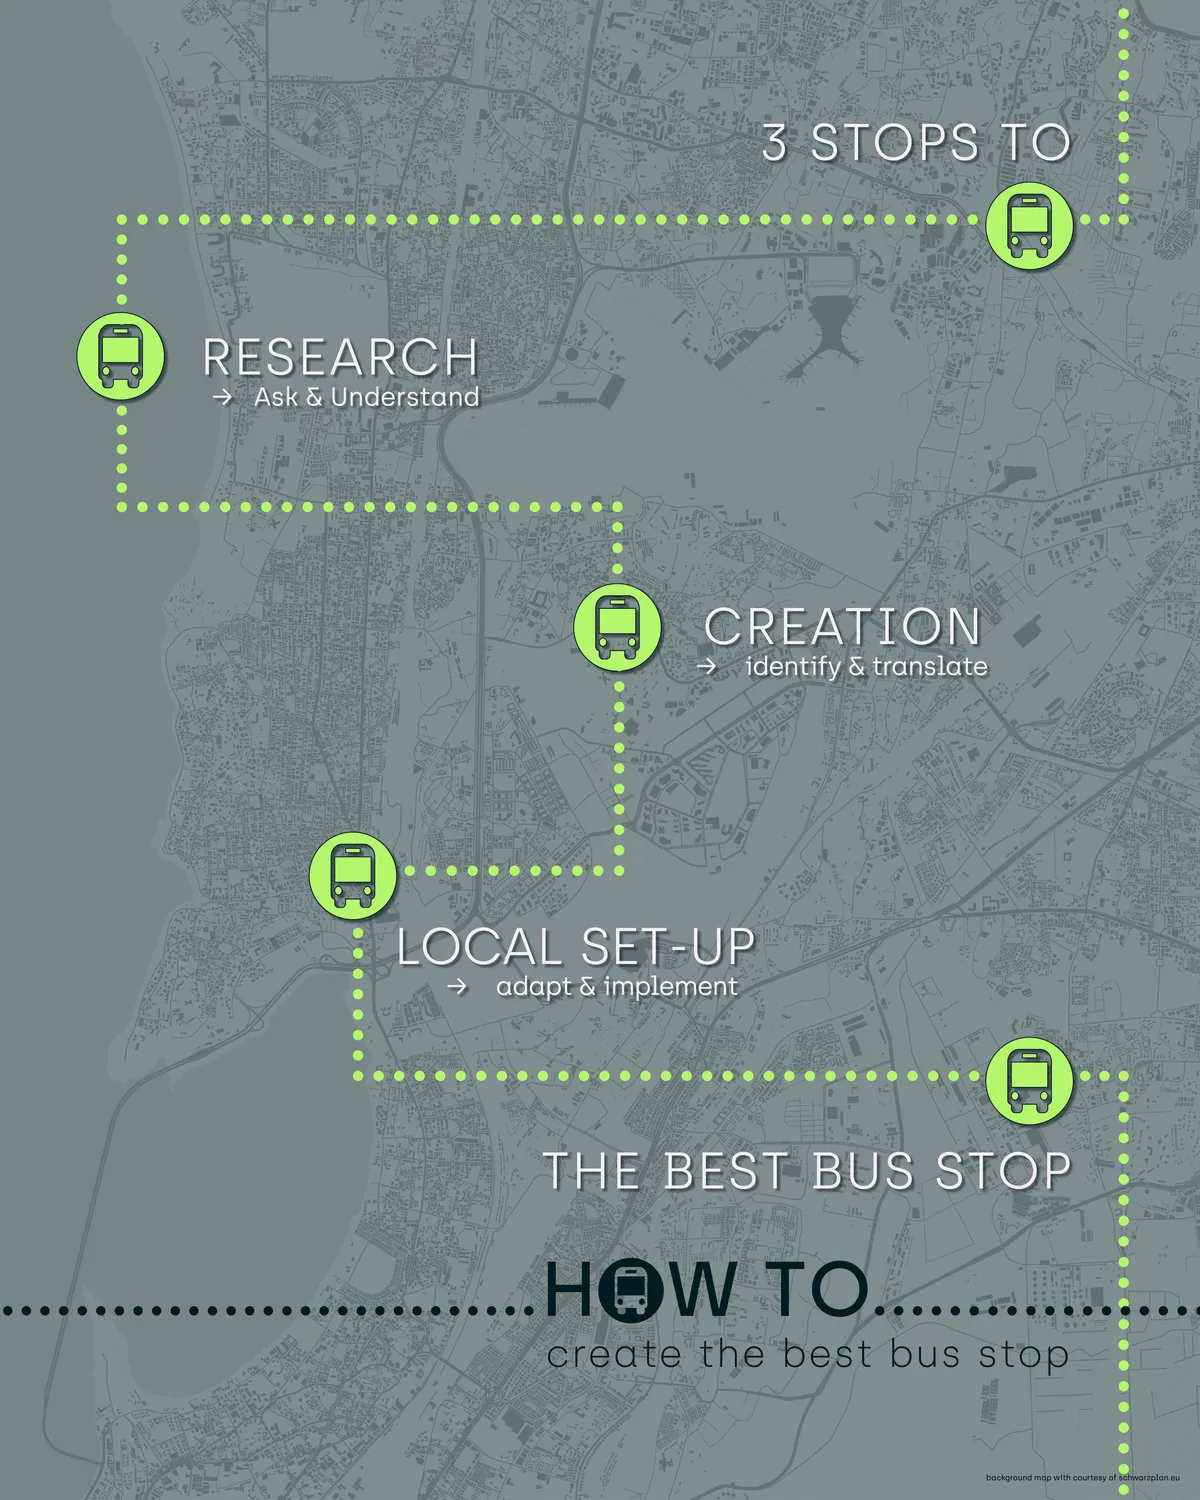
HOW to create the best bus stop!
The best bus stop fits perfectly into it‘s environment. It‘s an offer to all people who are using it. But before it becomes an integrated and beloved element of the neighbourhood, the designer has to check out the requests of the specific context. →Follow the green dots for more...




White Lands
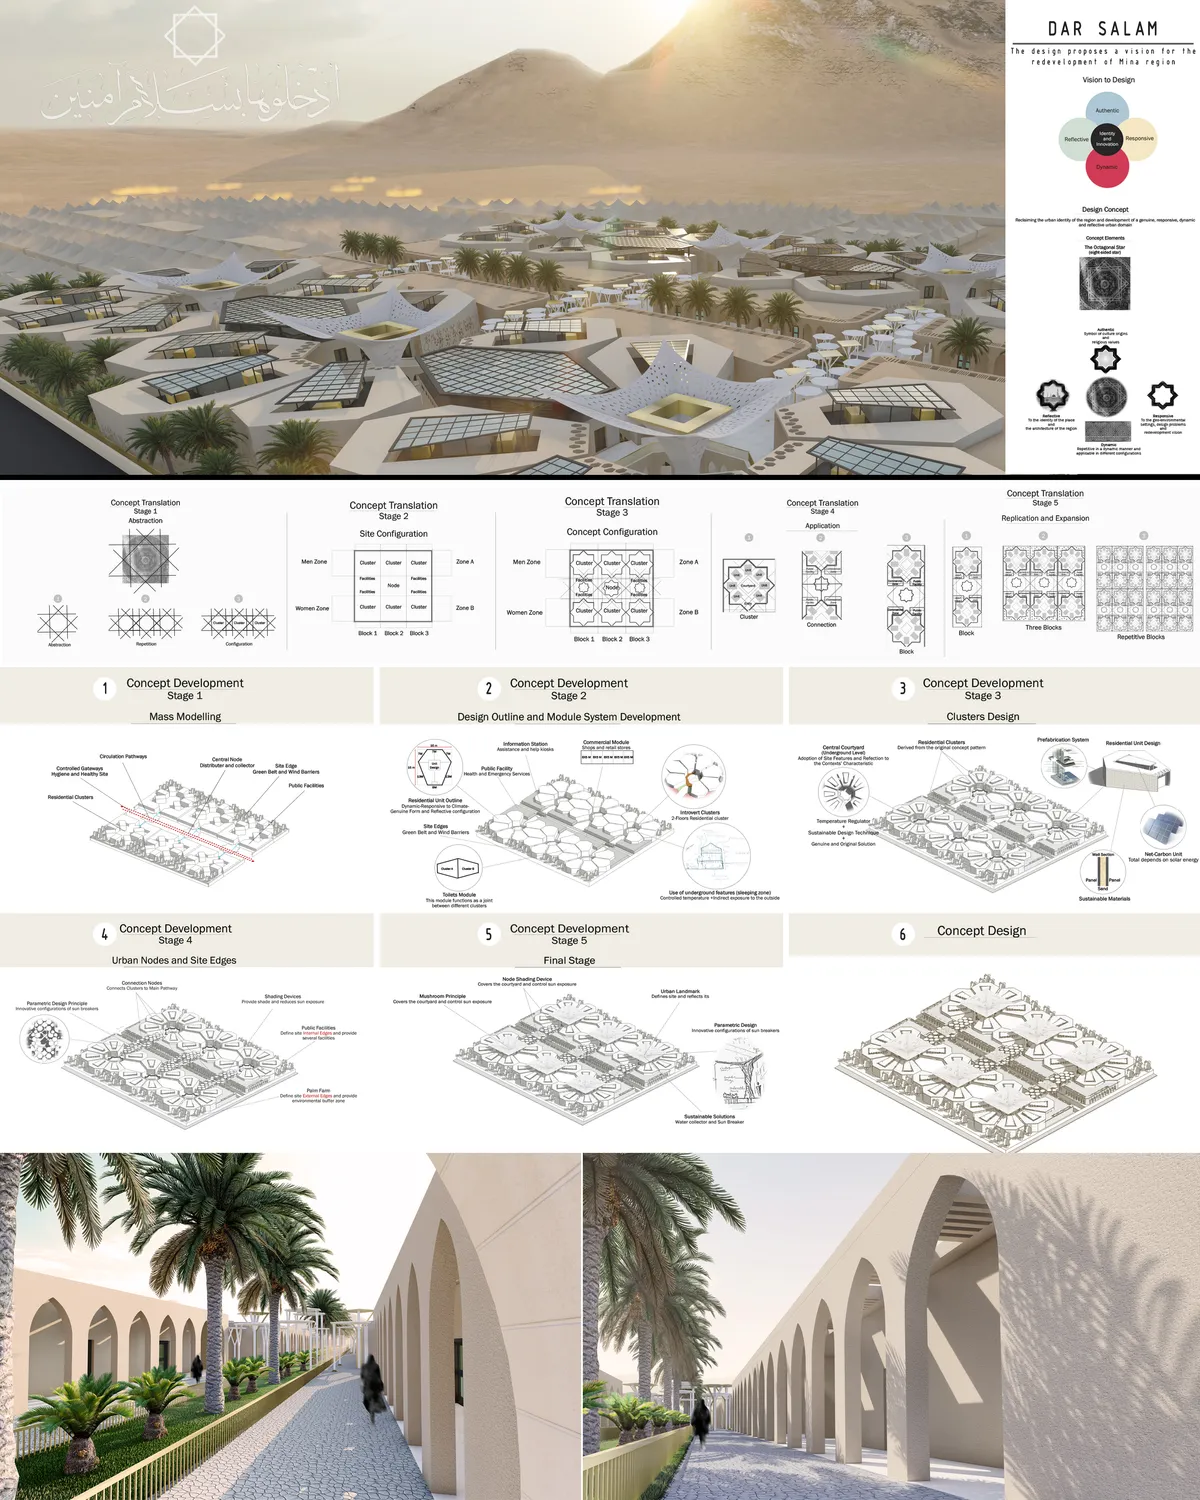

Good clustering approach for the accommodation units and well treated common public areas in between, with clear references to traditional patterns. Stacking of sleeping beds on two levels, is questionable, as well as the vertical circulation in the units. The proposal could be successfully developed for and extended use beyond the holy hajj period





the Spray School
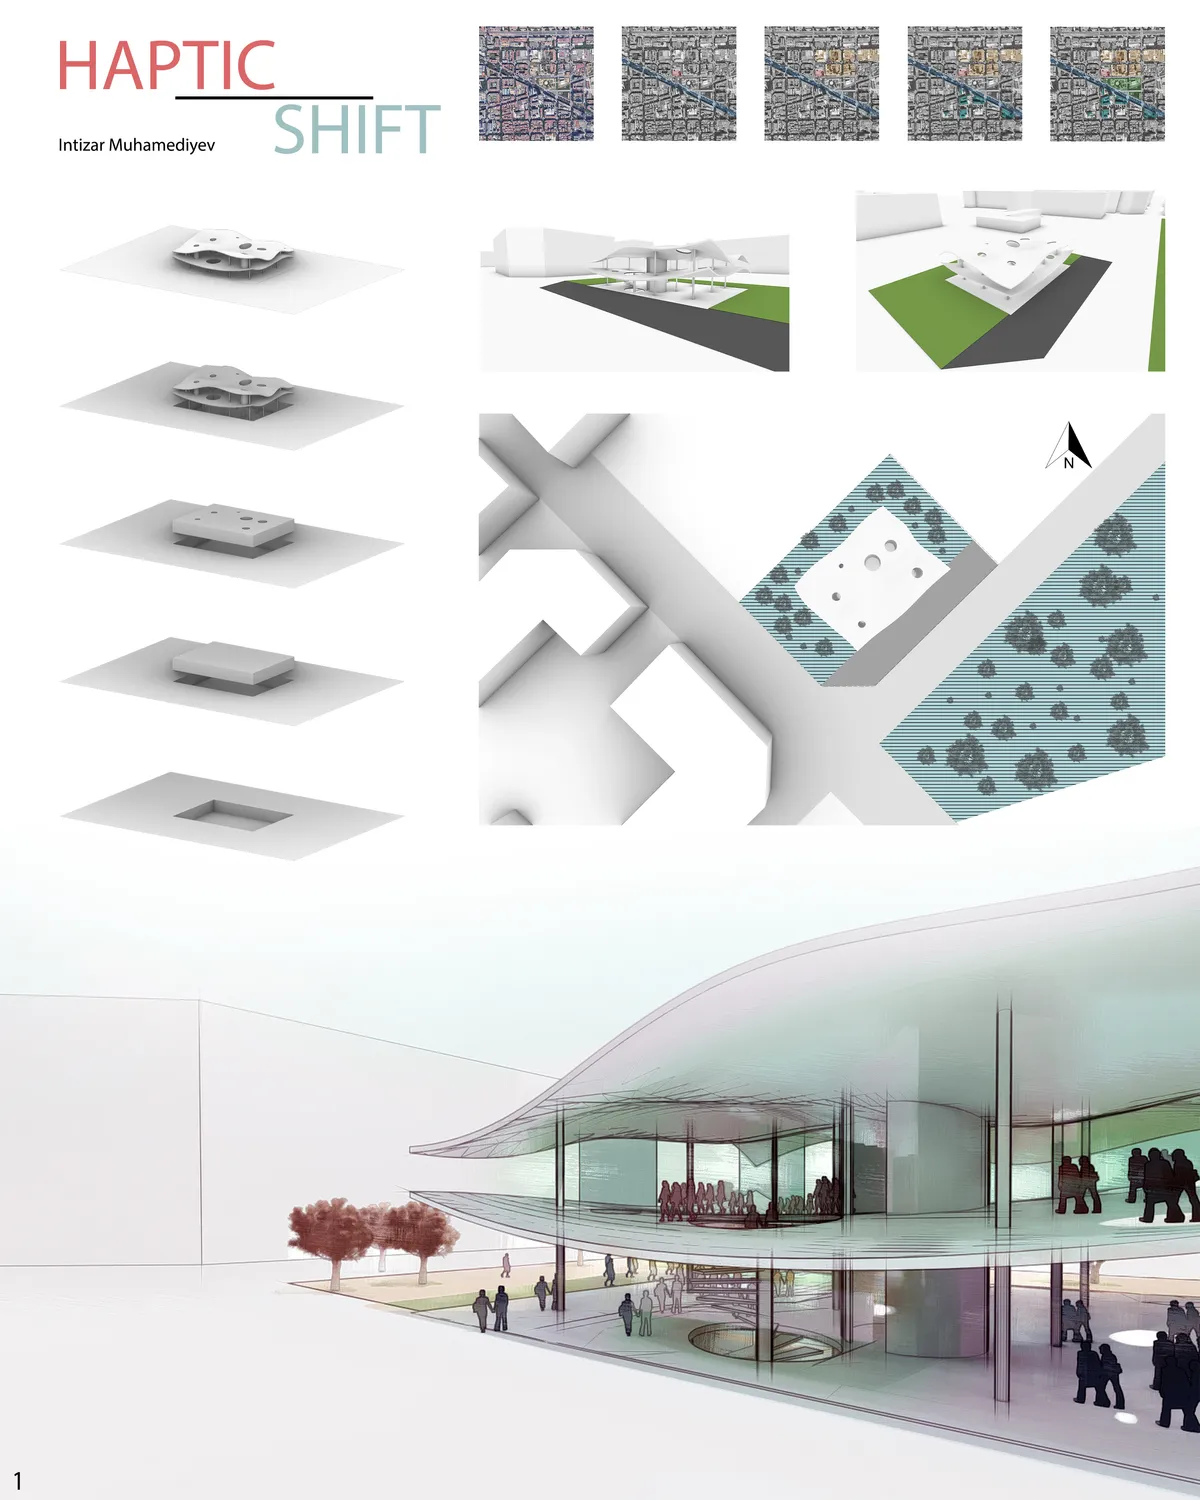
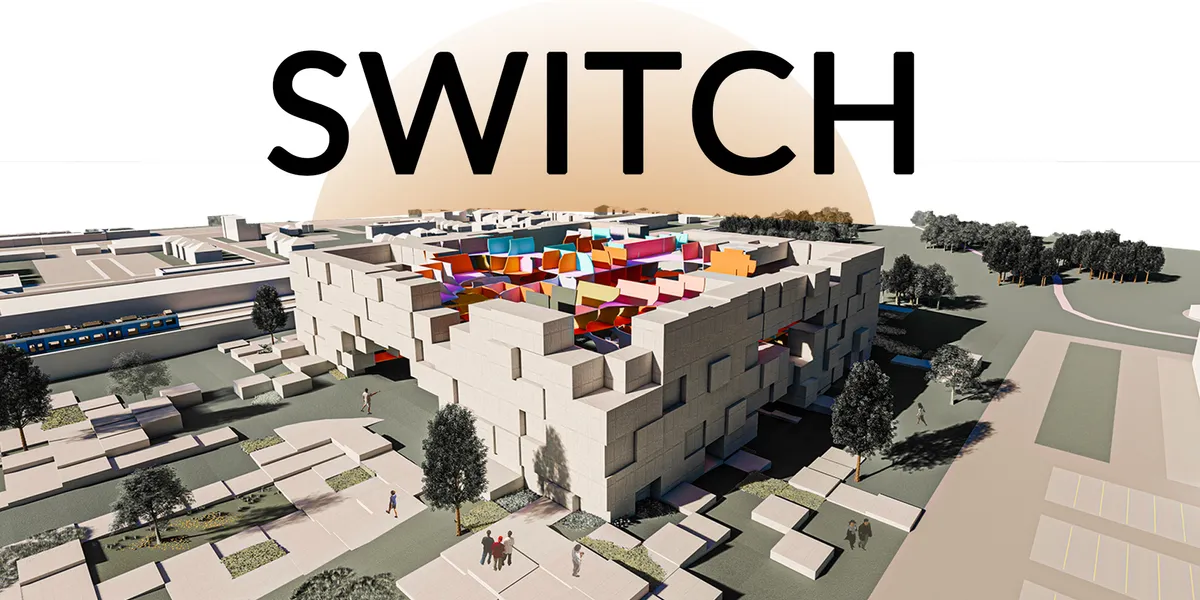
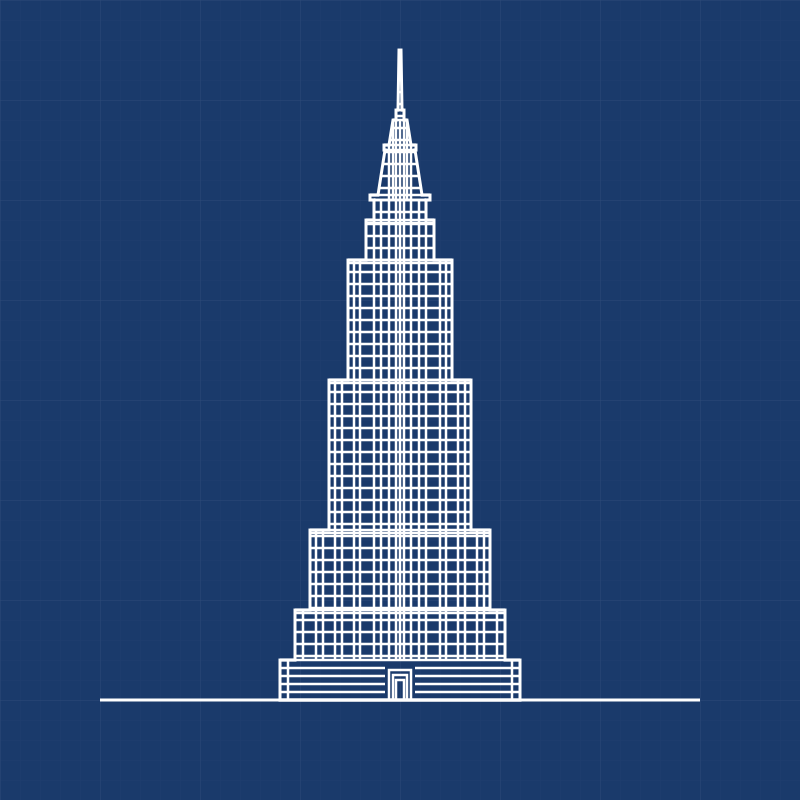
This design strives to create a teaching environment that is integrated into nature while it is integrated into the business society. Let students in the process of growing up not divorced from nature, nor from society.




Belongin
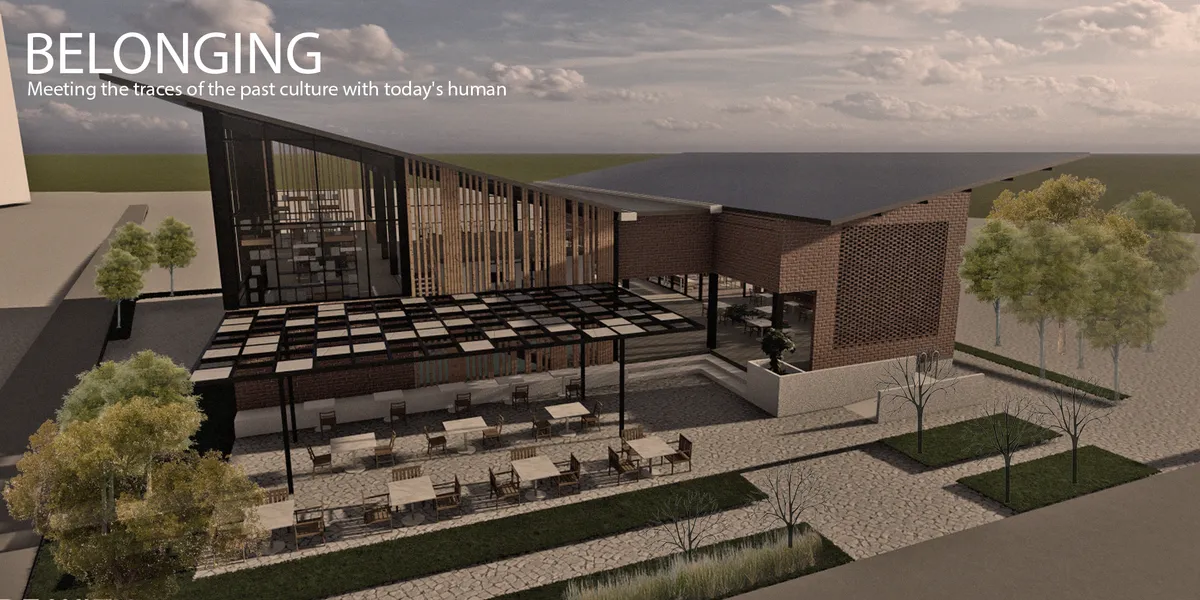

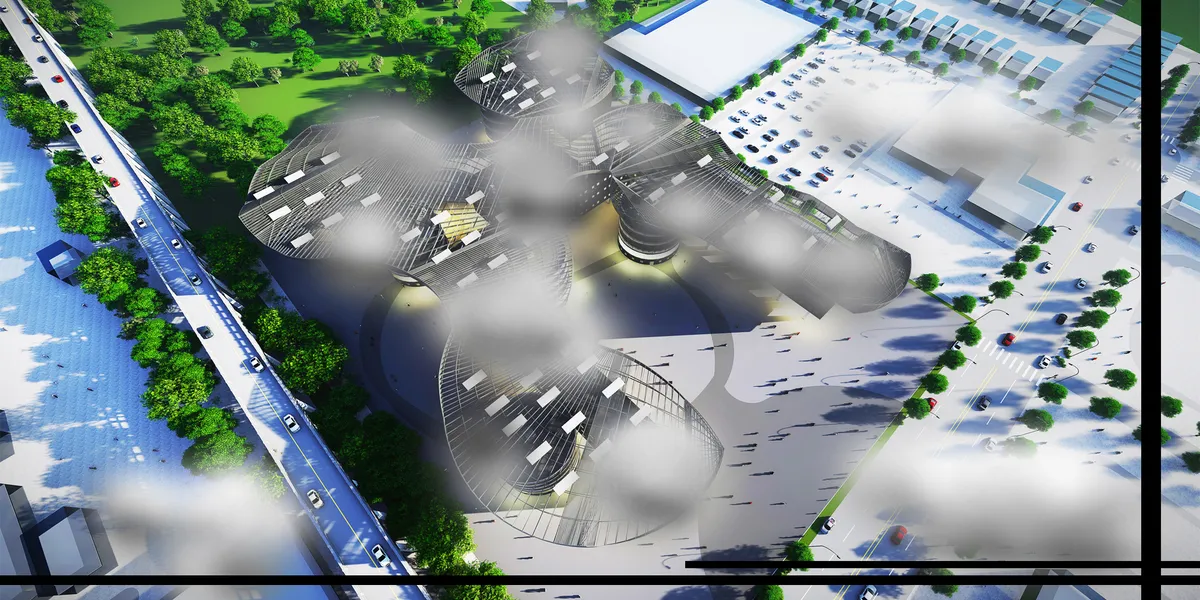
great concept - during the execution of the concept always come back to your concept and try to have new ideas - what does 'belonging' mean and how could you have a new way of building and environment where you belong?
good
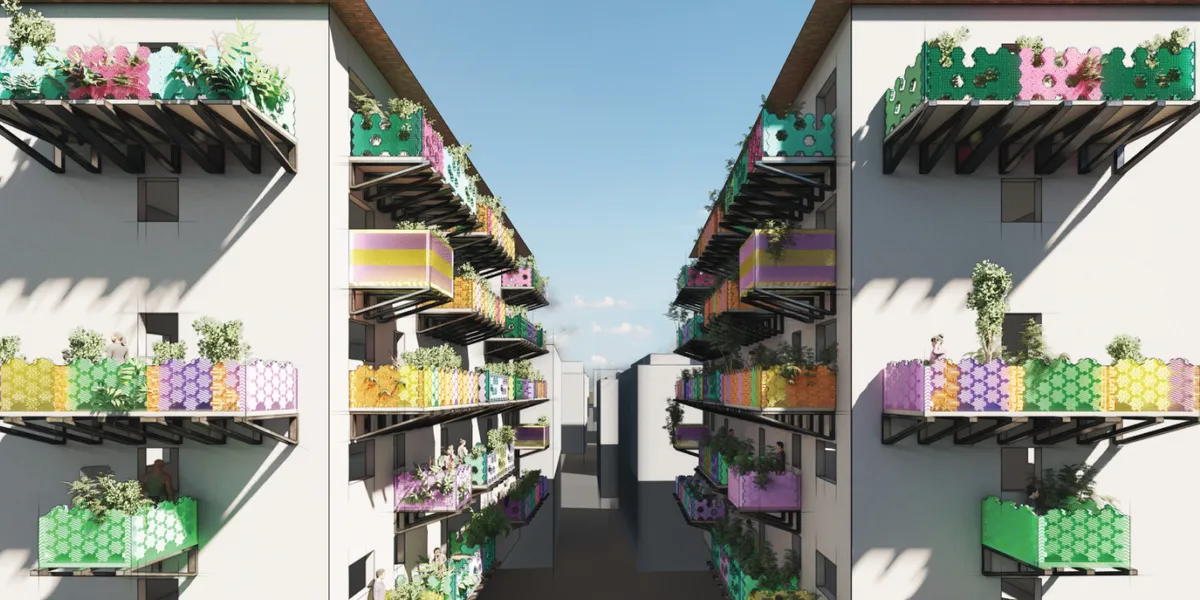

Architects must remember that the façades are public, they belong to the city, more than home owners. That's how beatiful cities are mantained.

Strong concept, which demonstrates constructive simplicity and careful aesthetics. We emphasize the social concern and clear presentation where the aspects of materials and modularity stand out.


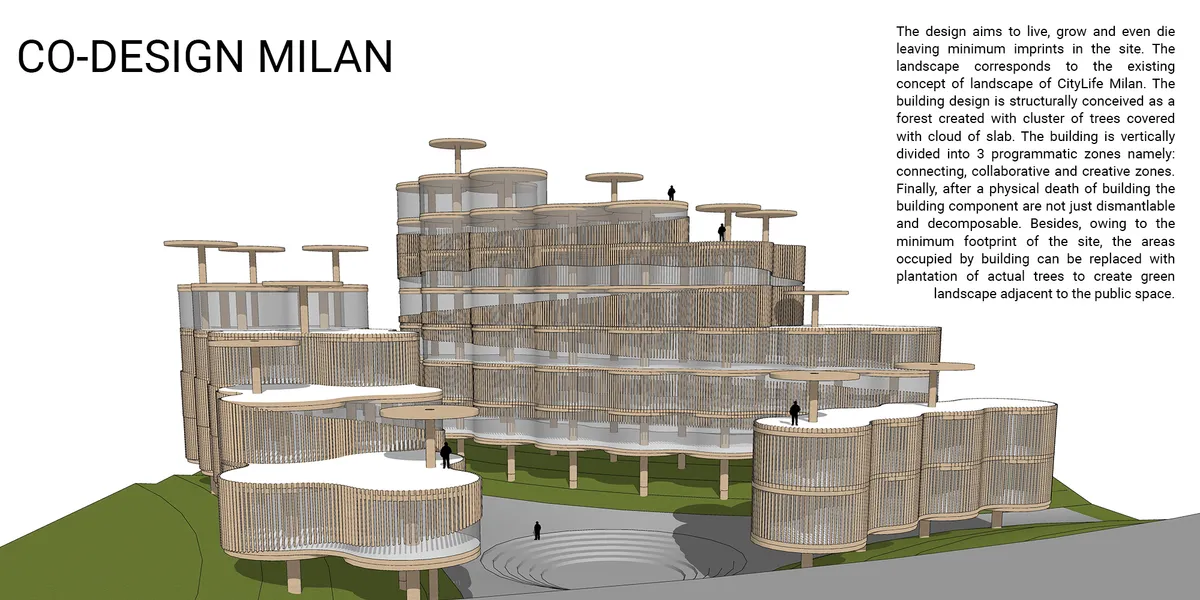
Co-design Milan
The design aims to live, grow and even die leaving minimum imprints on the site. The building design is structurally conceived as a forest created with a cluster of trees covered with a cloud of the slab and can grow accordingly. After the physical death of the building, all building components are dismantlable and decomposable and

What a genius!! A+ work !!

WOW! Phenomenal! Keep up the good work!! It's a masterpiece! 👏
Interesting keep it up.

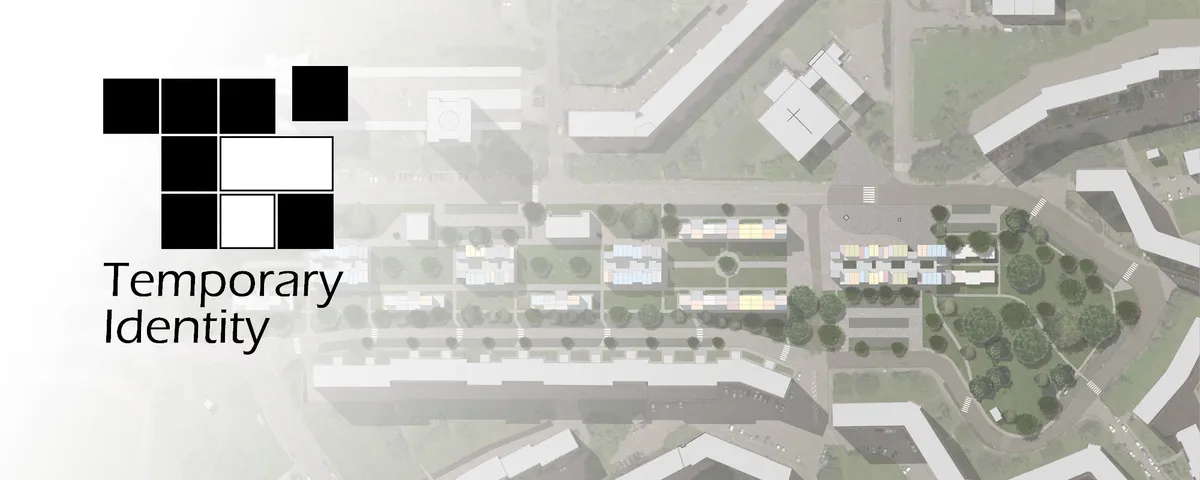
Ti_Temporary Identity
Through a proposal for Pilastro district in Bologna, it is define a strategy to ease the interventions on the existing building stock by means of the adoption of a temporary architecture, prototype of a new concept of urbanity, effective even for other purposes as well as the redevelopment of existing buildings and suitable for different application contexts



Kid's Heaven Daycare
Our chosen location is in Yazd, Iran, which has a hot and arid climate, so the architectural design needed to reflect the extreme conditions of the location. The conditions include high temperature difference between day and night, as well as extreme temperature differences between summer and winter. The area is also prone to draught.
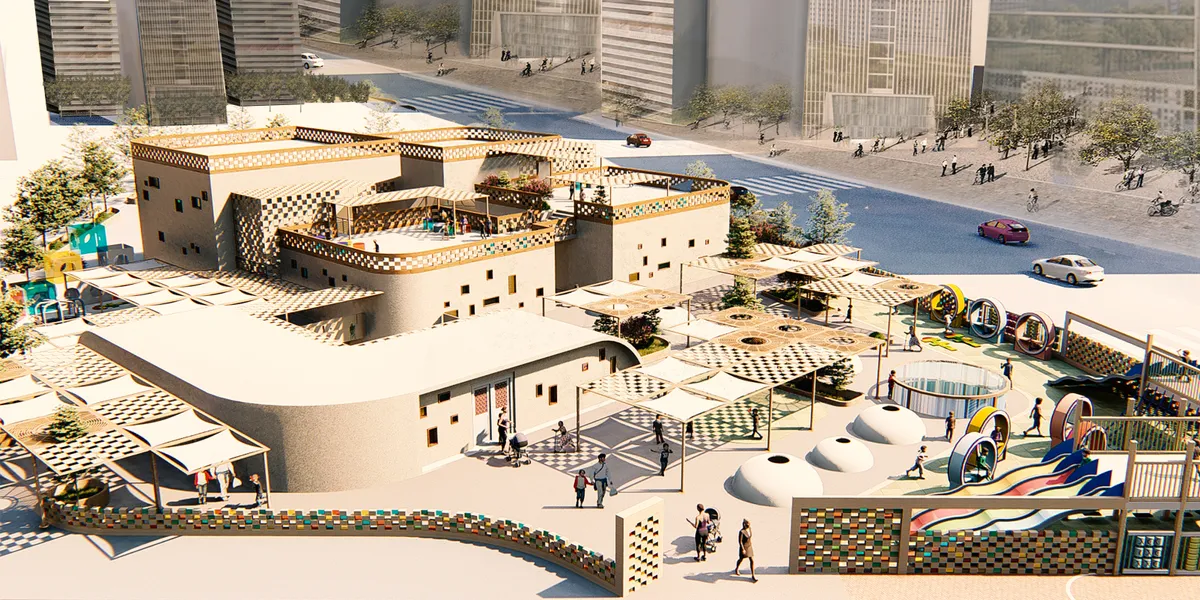

Consistent intelligent and holistic - very good!!
Well done
ok it is very good design .


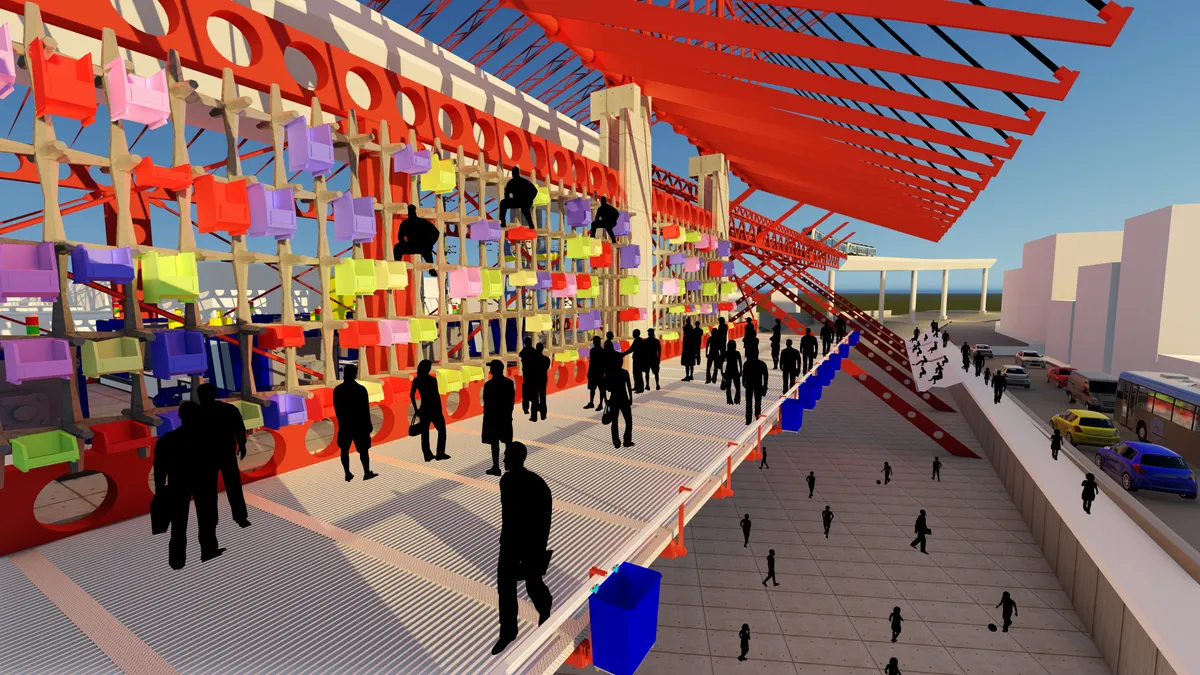
THE STITCH - AN INDUSTRIAL + PUBLIC HYBRID
INCREASINGLY IN CITIES TODAY, RAMPANT INTRODUCTION OF URBAN INFRASTRUCTURE [HIGHWAYS, MOTORWAYS, UNDERPASS, RAILWAY LINES]CAUSES i]DISRUPTION IN URBAN FABRIC ii]FISSURES IN EXISTING COMMUNITIES SUCH FISSURES IN THE LONG RUN BECOME UNUSED /UNDERUTILIZED /DEAD OR VOID SPACES. THIS PROJECT ATTEMPTS TO PAINT A PICTURE OF ONE SUCH FISSURE BEING STITCHED.


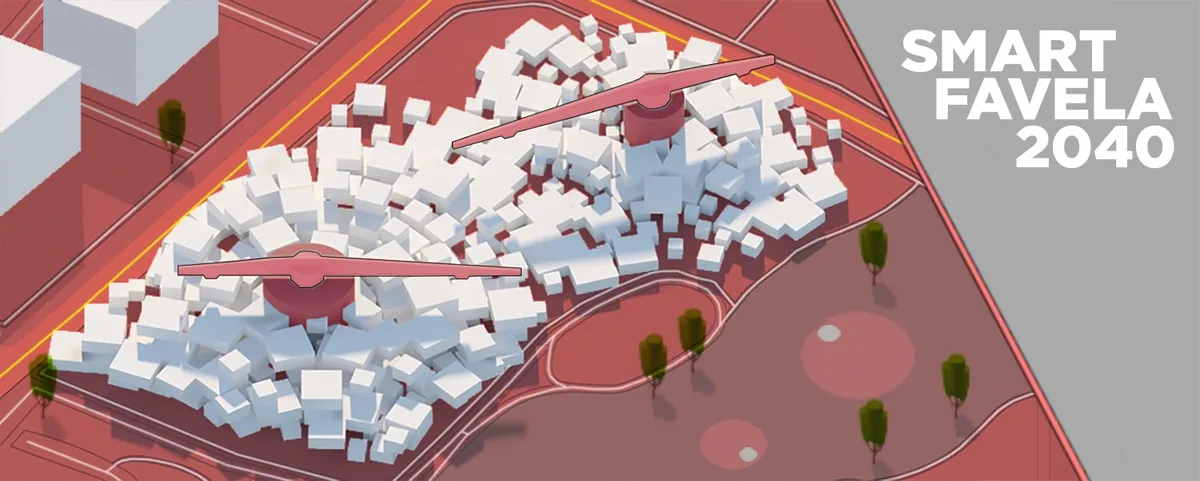
SMART FAVELA 2040
The project represents how office centre could be look like in year 2040. The task was to adopt this building to all 4 forces of work expected to arise in future.


Nice concept.