

Dining
Restaurant and café design, from adaptive reuse projects to new builds exploring spatial and social dining experiences.


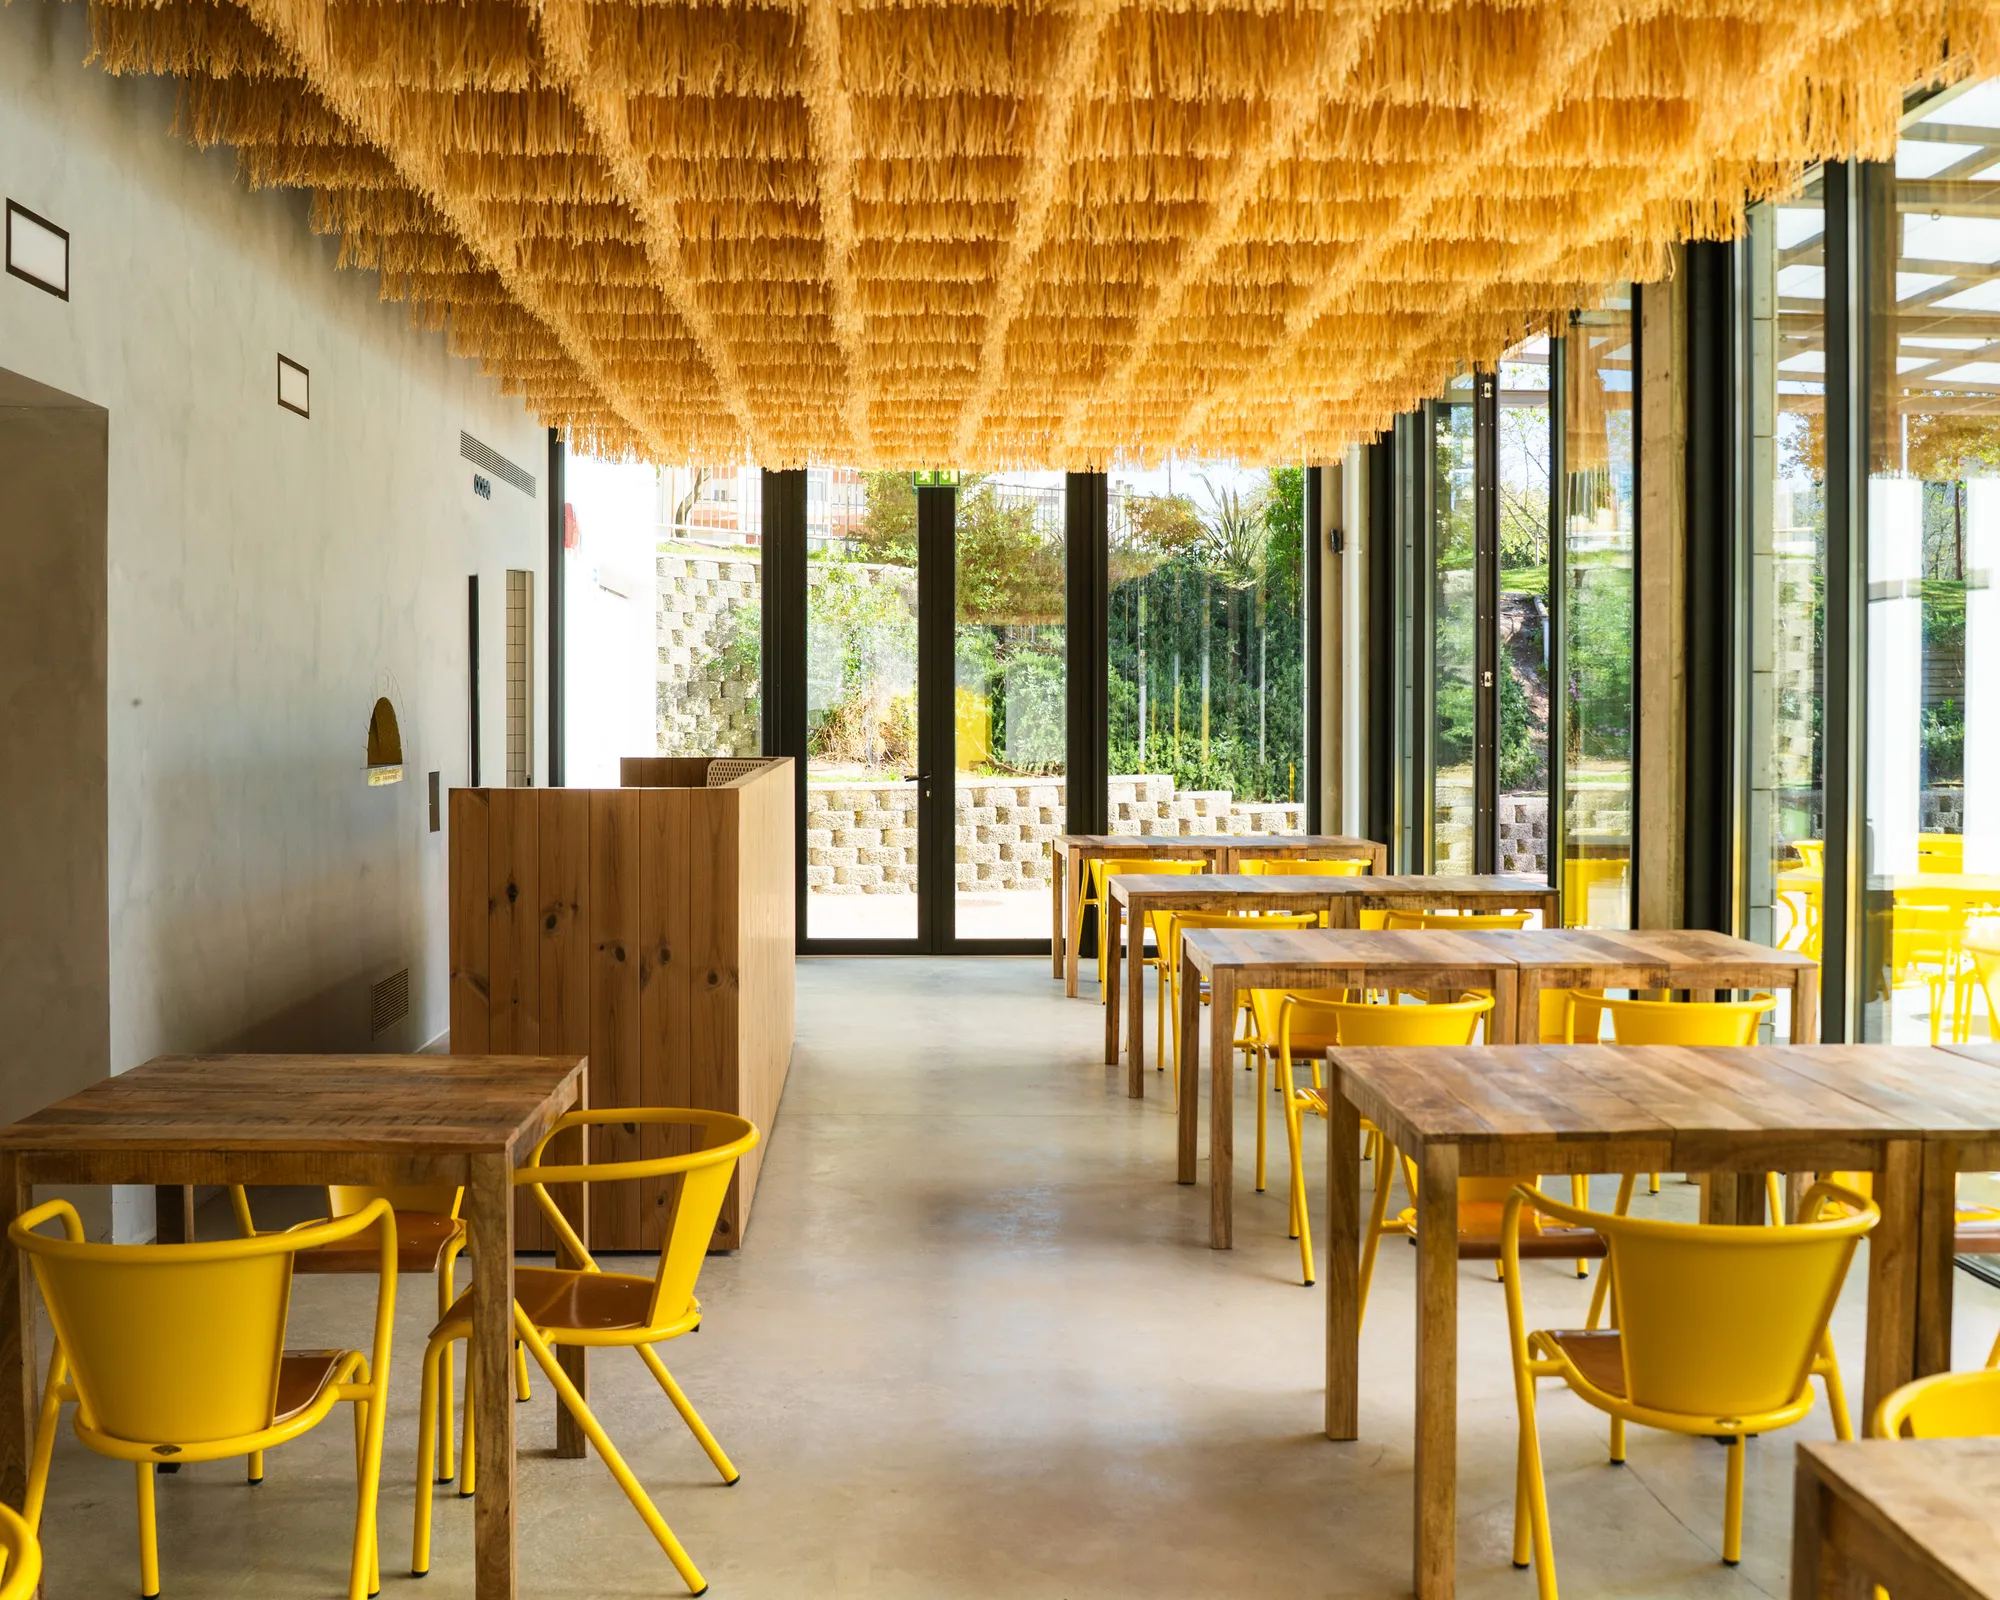
SIA Arquitectura and Gonçalves Perić Turn an Abandoned Municipal Building into a Restaurant for Social Inclusion
In Amadora's central park, a stripped-back pavilion pairs Fernanda Fragateiro's raffia ceiling with a gastronomy program for vulnerable communities.

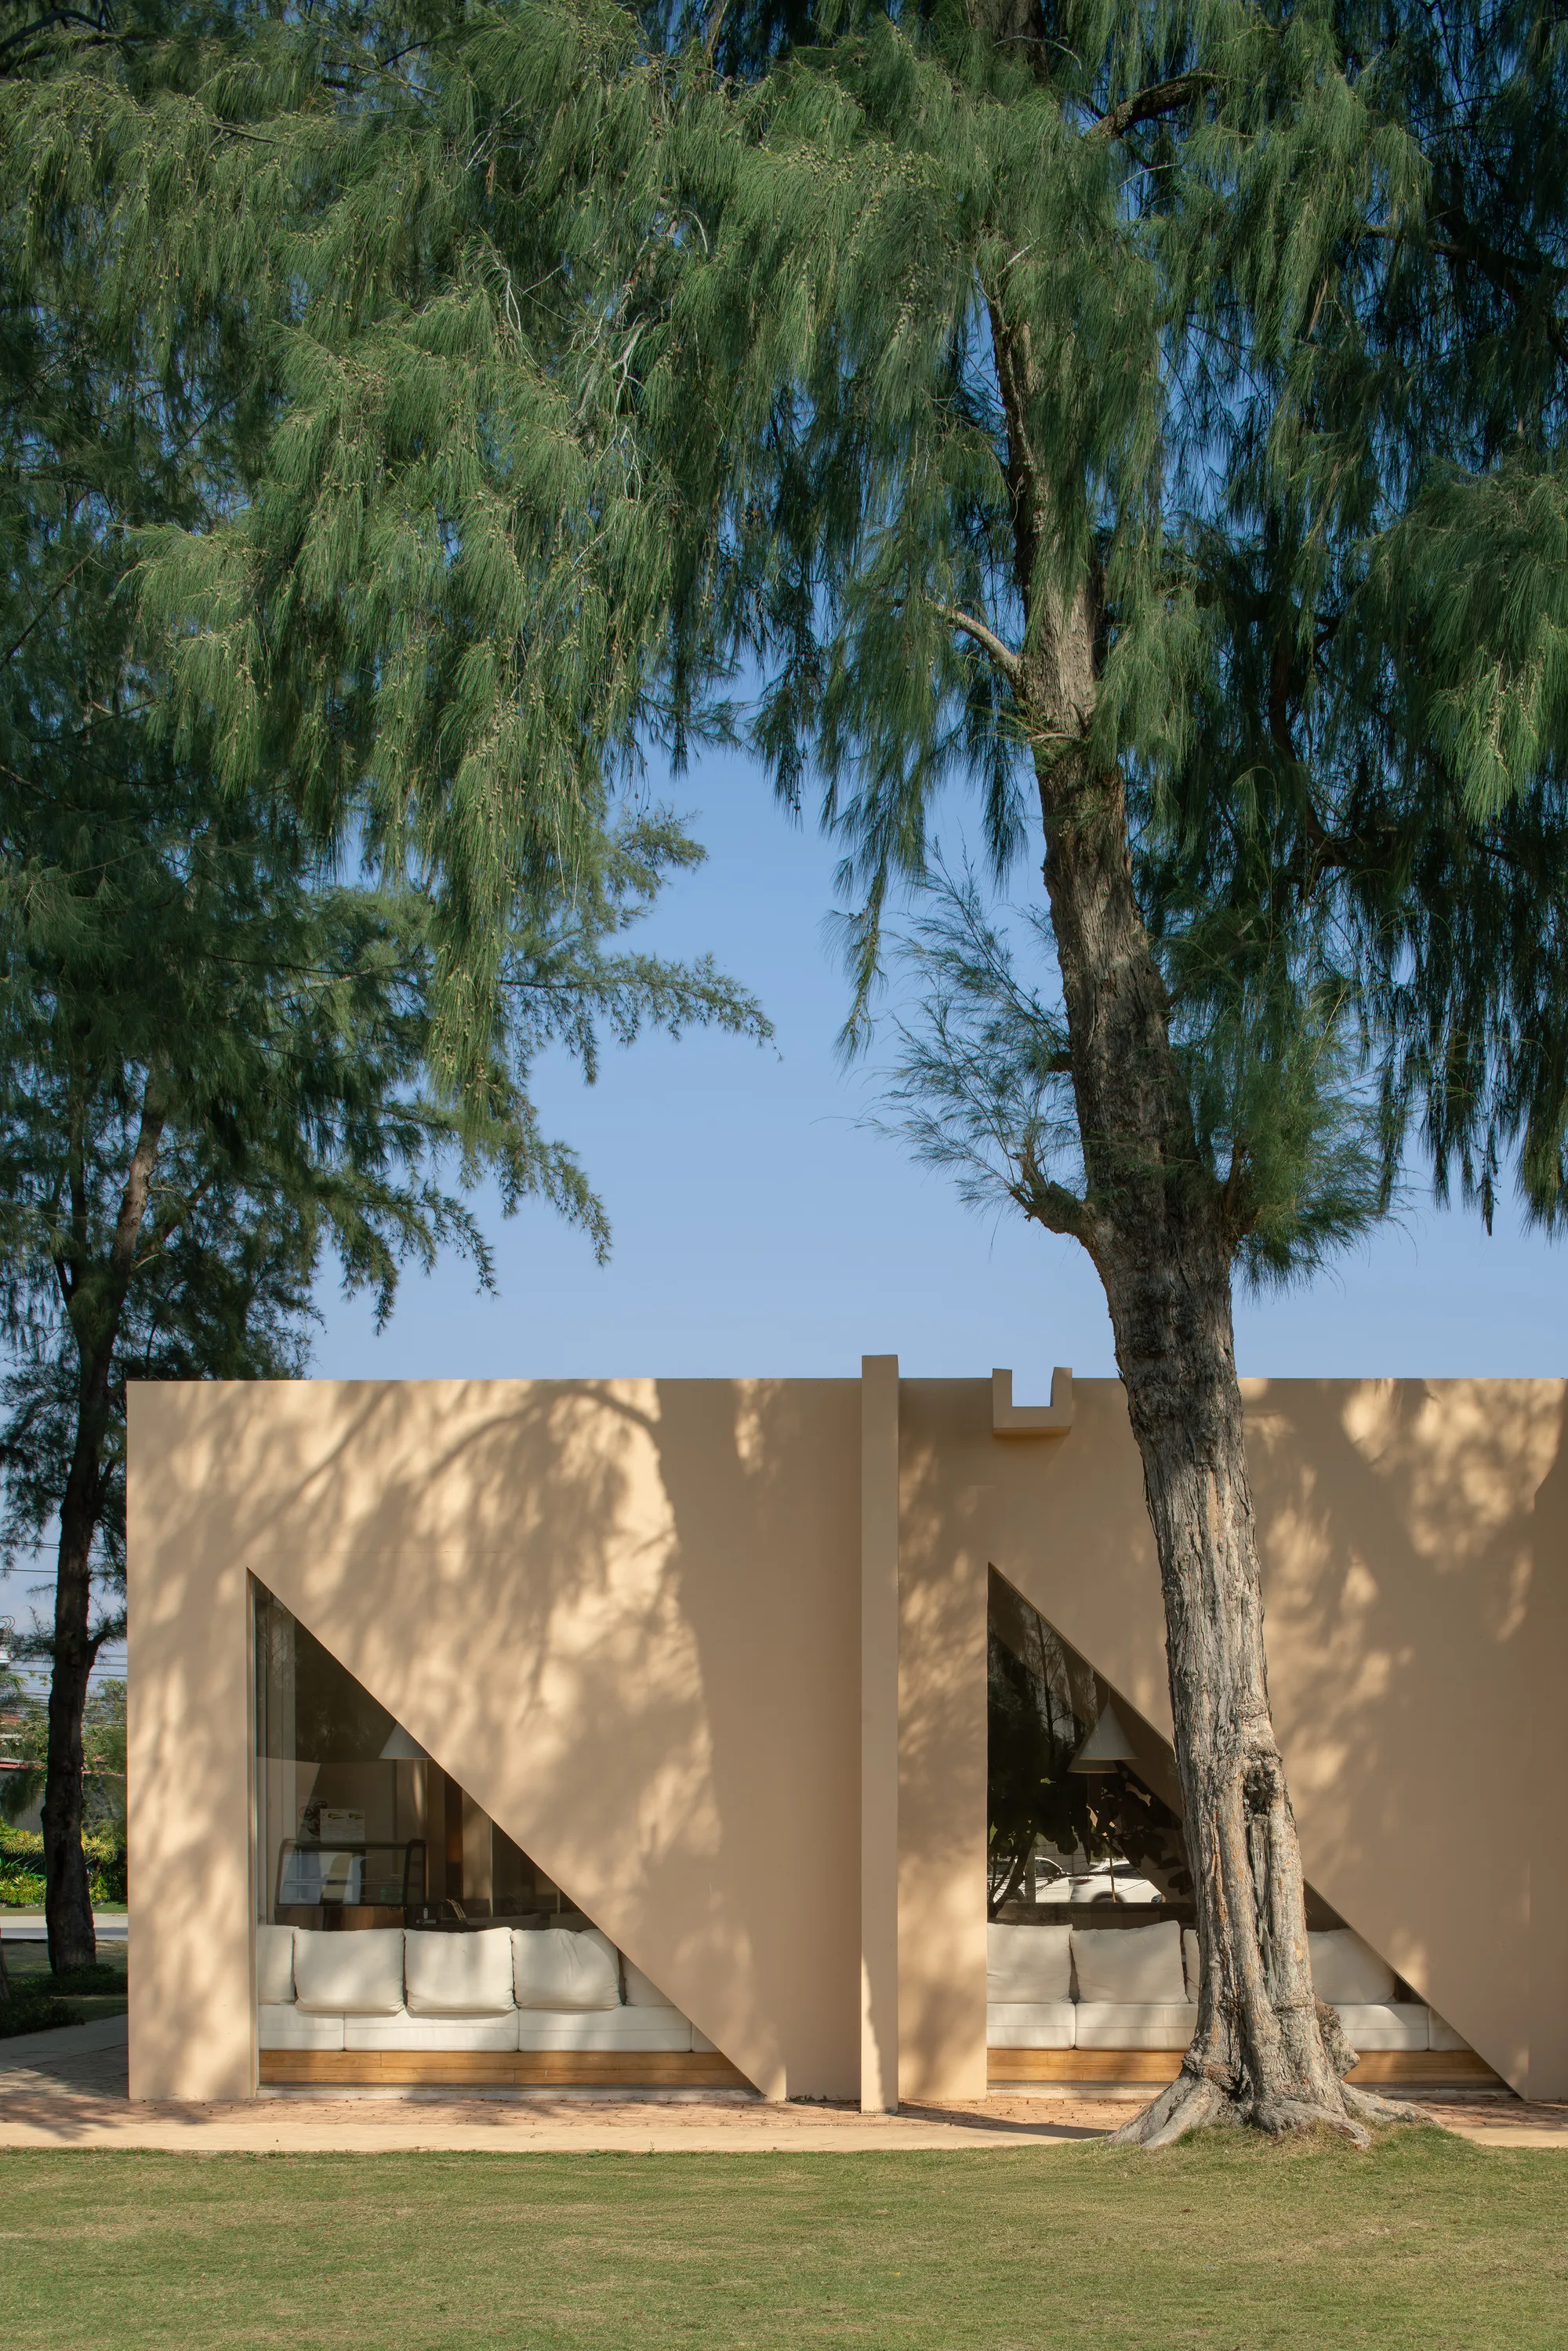
Pinto Builds a Faceless Pavilion Beneath Casuarina Trees on Thailand's Rayong Coast
SON Restaurant refuses a front door or a back wall, treating all four facades equally in a 260-square-meter brick and stucco grid.


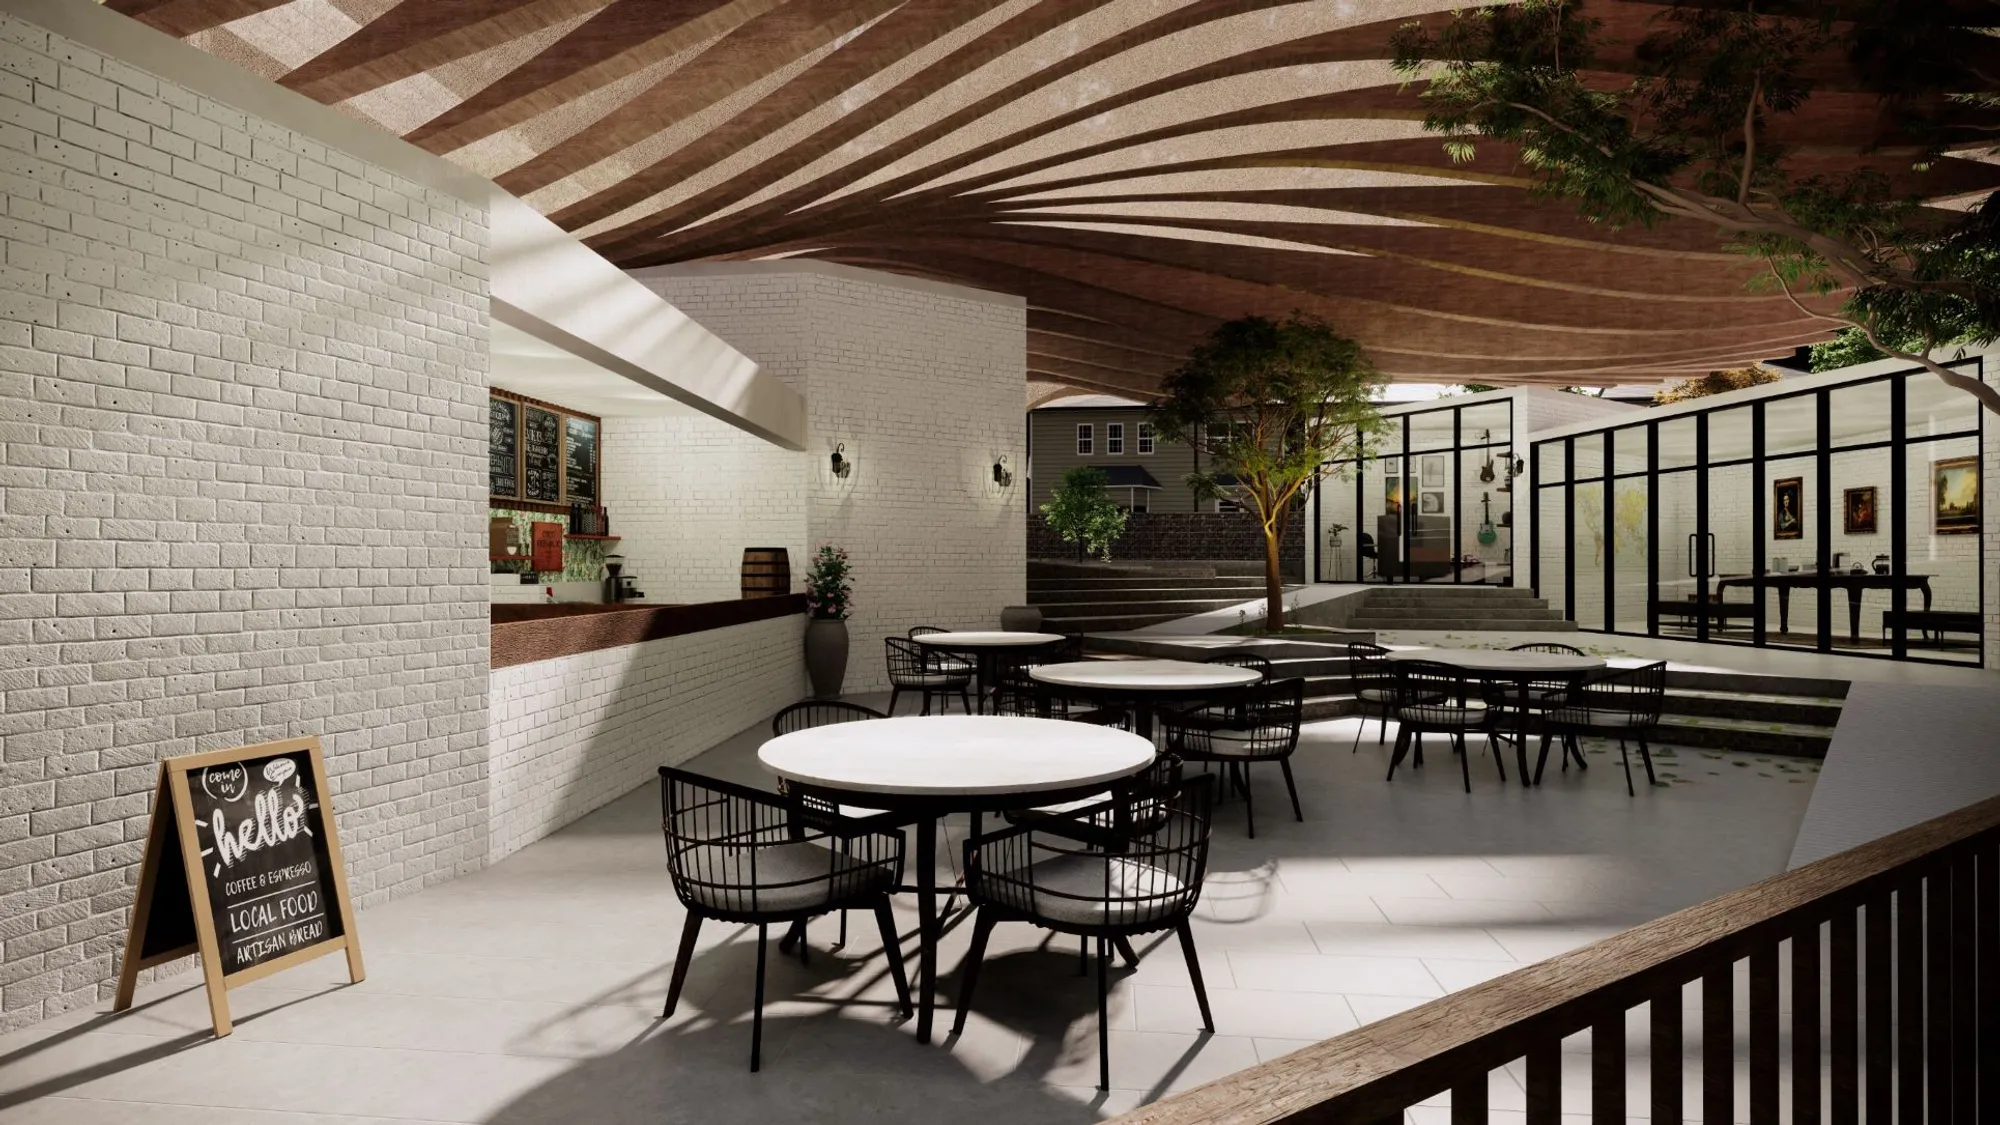
V2GETHER Design Threads a Spiraling Restaurant Through a 1990s Shanghai Tower
Perched atop the Haiwan Building on Shanghai's North Bund, Dijing occupies four floors of panoramic dining carved from an aging high-rise.

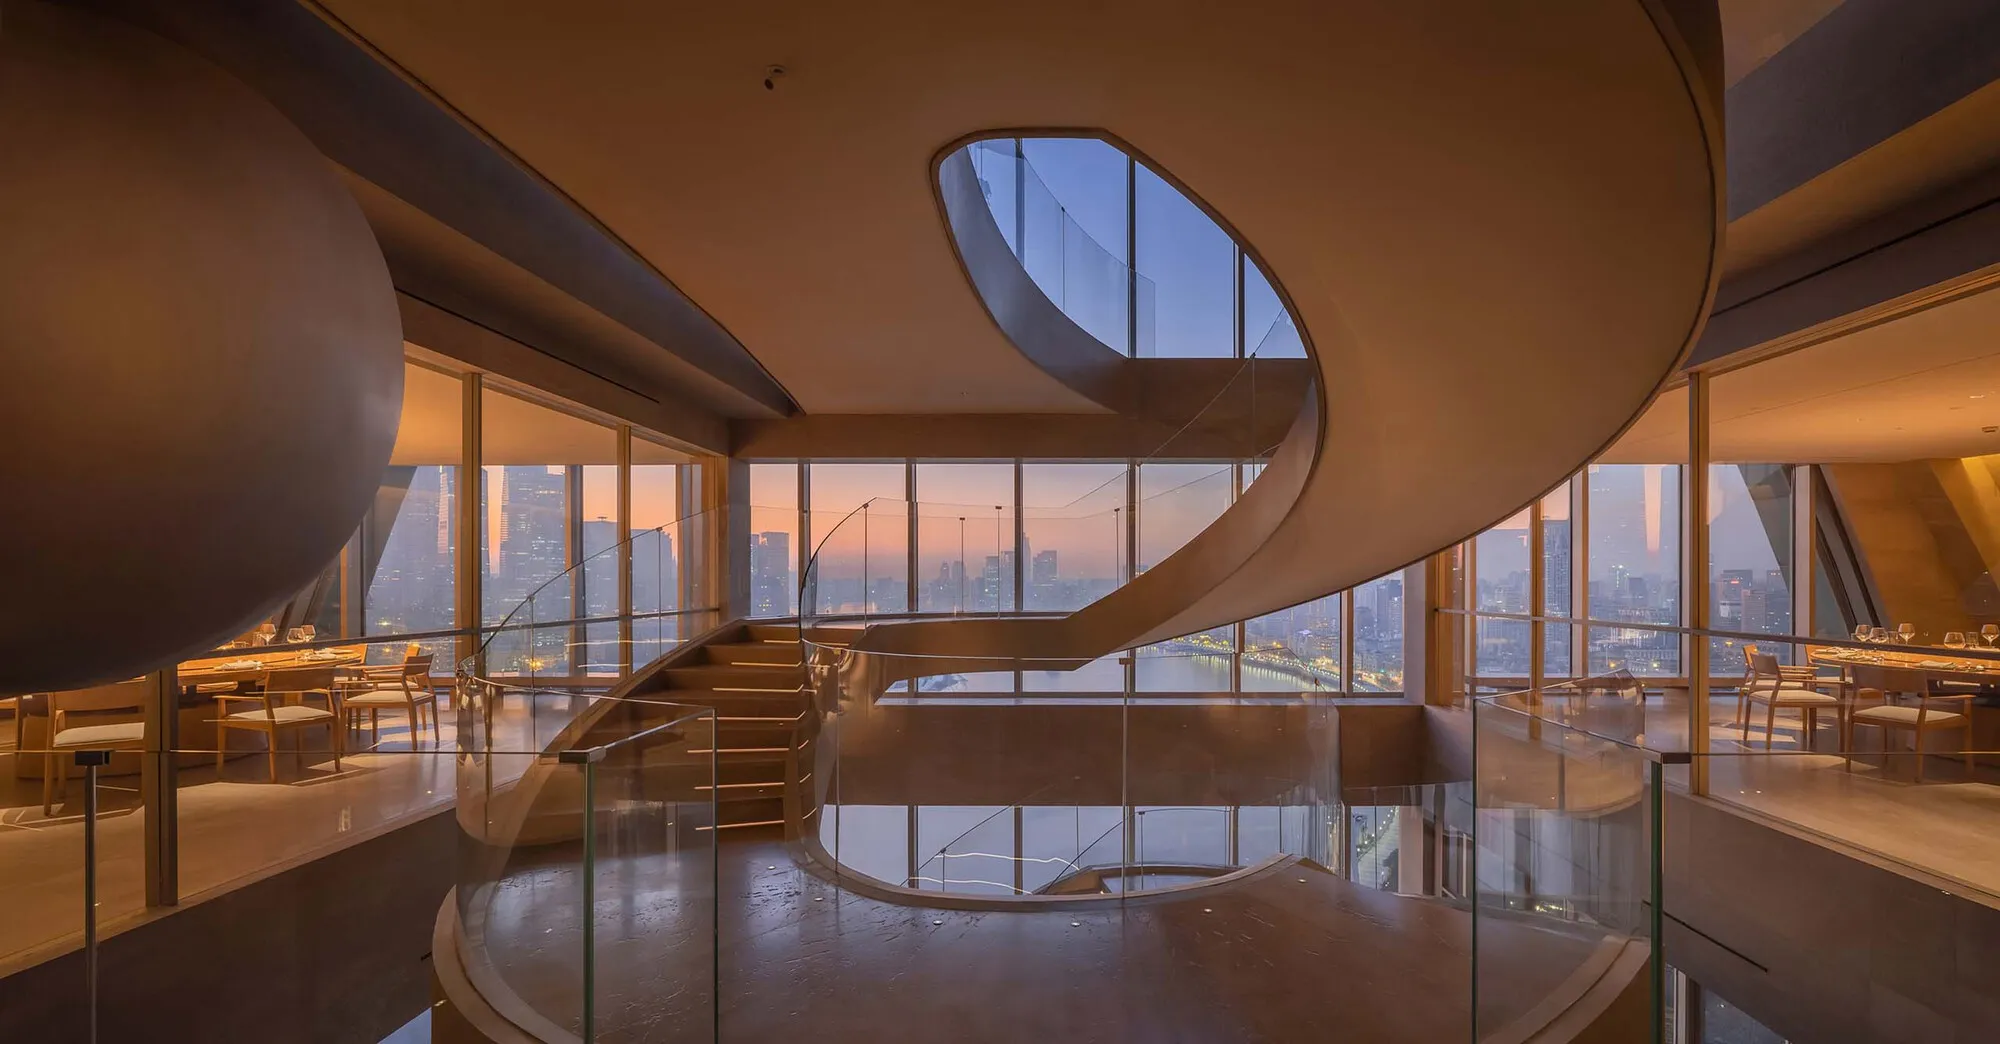
FREYA Architects Strips a Belgrade Storefront Back to Raw Concrete for a Youth-Driven Eatery
TT Eatery occupies 60 square meters in Belgrade's historic Dorćol neighborhood, pairing exposed structure with bold color to fuel a fast food concept.

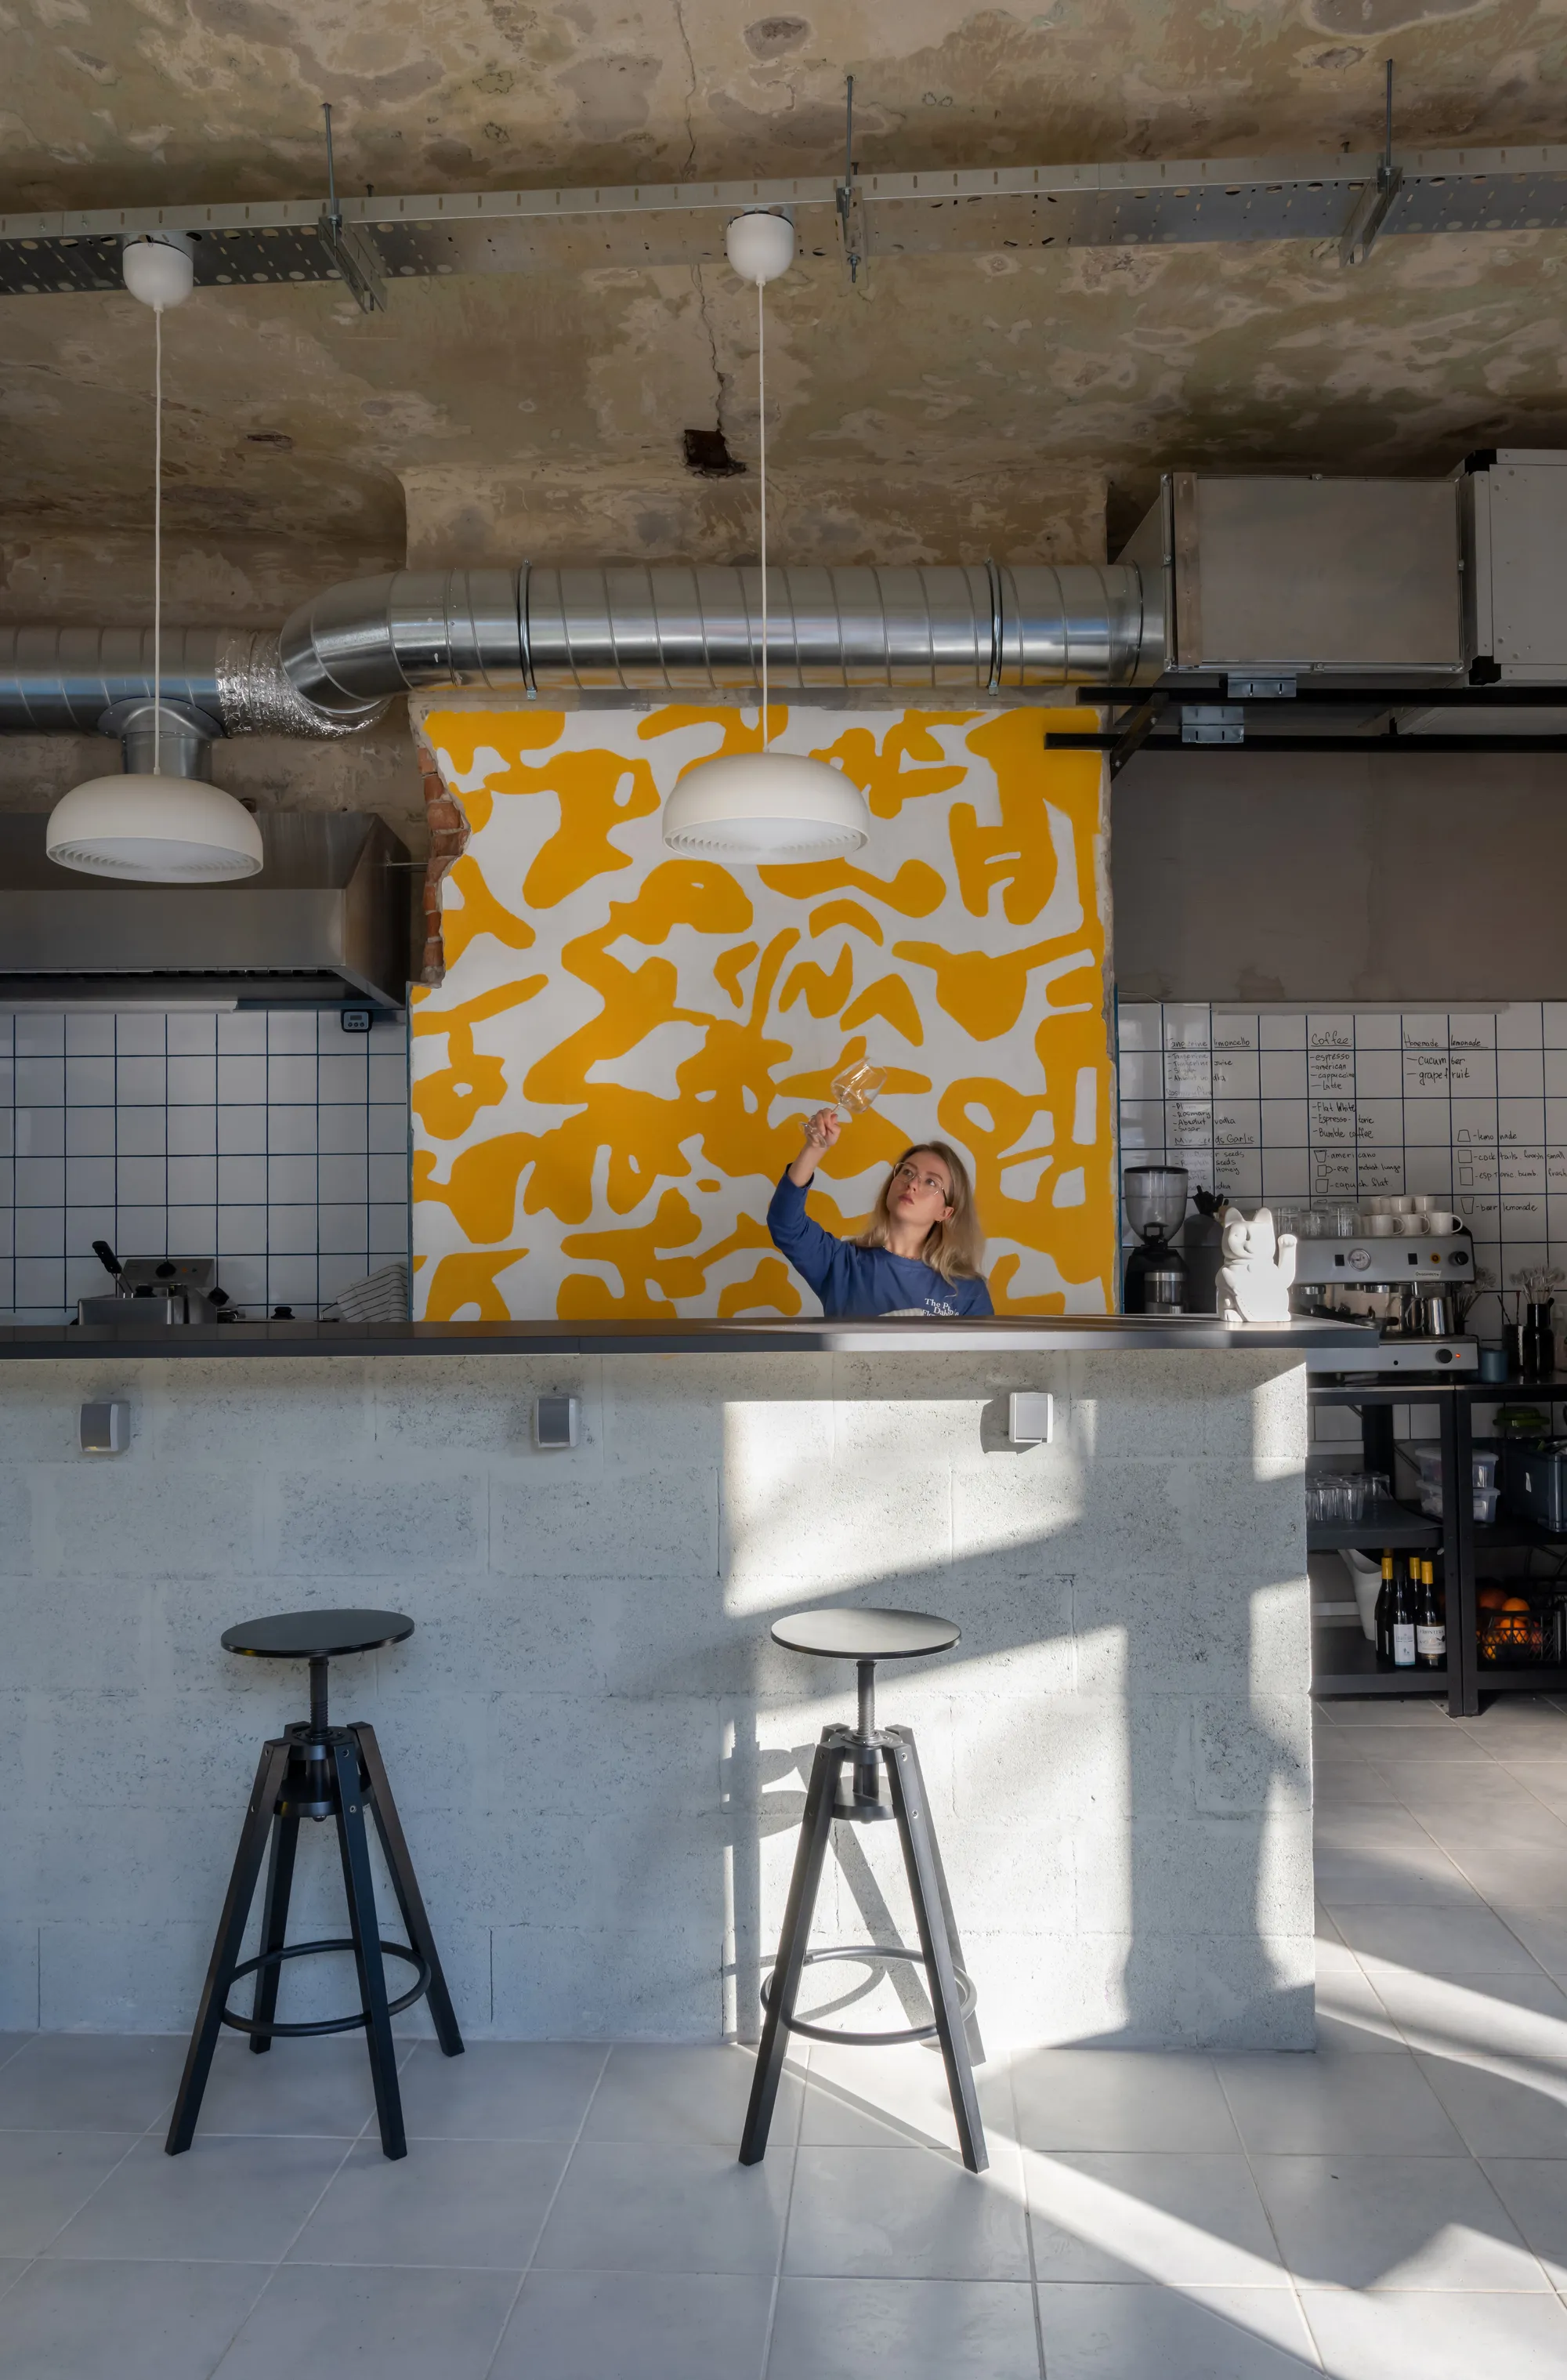

Bubble factory
The current times force us to take unusual solutions, which results in our innovative project.


The bubbles' being at a stationary spot is one thing, but they are mobile and have wheels? Feasibility and safety might be a problem.

I think the concept is quite creative however I worry about the lack of ventilation in the bubble itself. The very design to enclose a space to prevent transmission of COVID-19 seems attractive at first glance but practicality must also be considered.

We understand that large areas would be necessary to scale this project. We also unable to visualize the issue of locomotion of the bubbles and their commands for functional logistics, just as we are also concerned with the termal comfort within each bubble. The proposal is super original, but I still see a way to go to resolve issues of logistics and air conditioning.
Meyer-Grohbrügge Designs a Beijing Restaurant That Doubles as a Flower Studio by Day
Nine petal-shaped tables orbit a central fountain inside a hotel atrium in Beijing's Chaoyang district, shifting from florist to fine dining.


Znamy się Turns a Kraków Restaurant into a Sensory Map of the Swedish Landscape
Dala Restaurant in the Kazimierz district channels cinnamon, saffron, and Nordic forests into 145 square meters of hospitality.

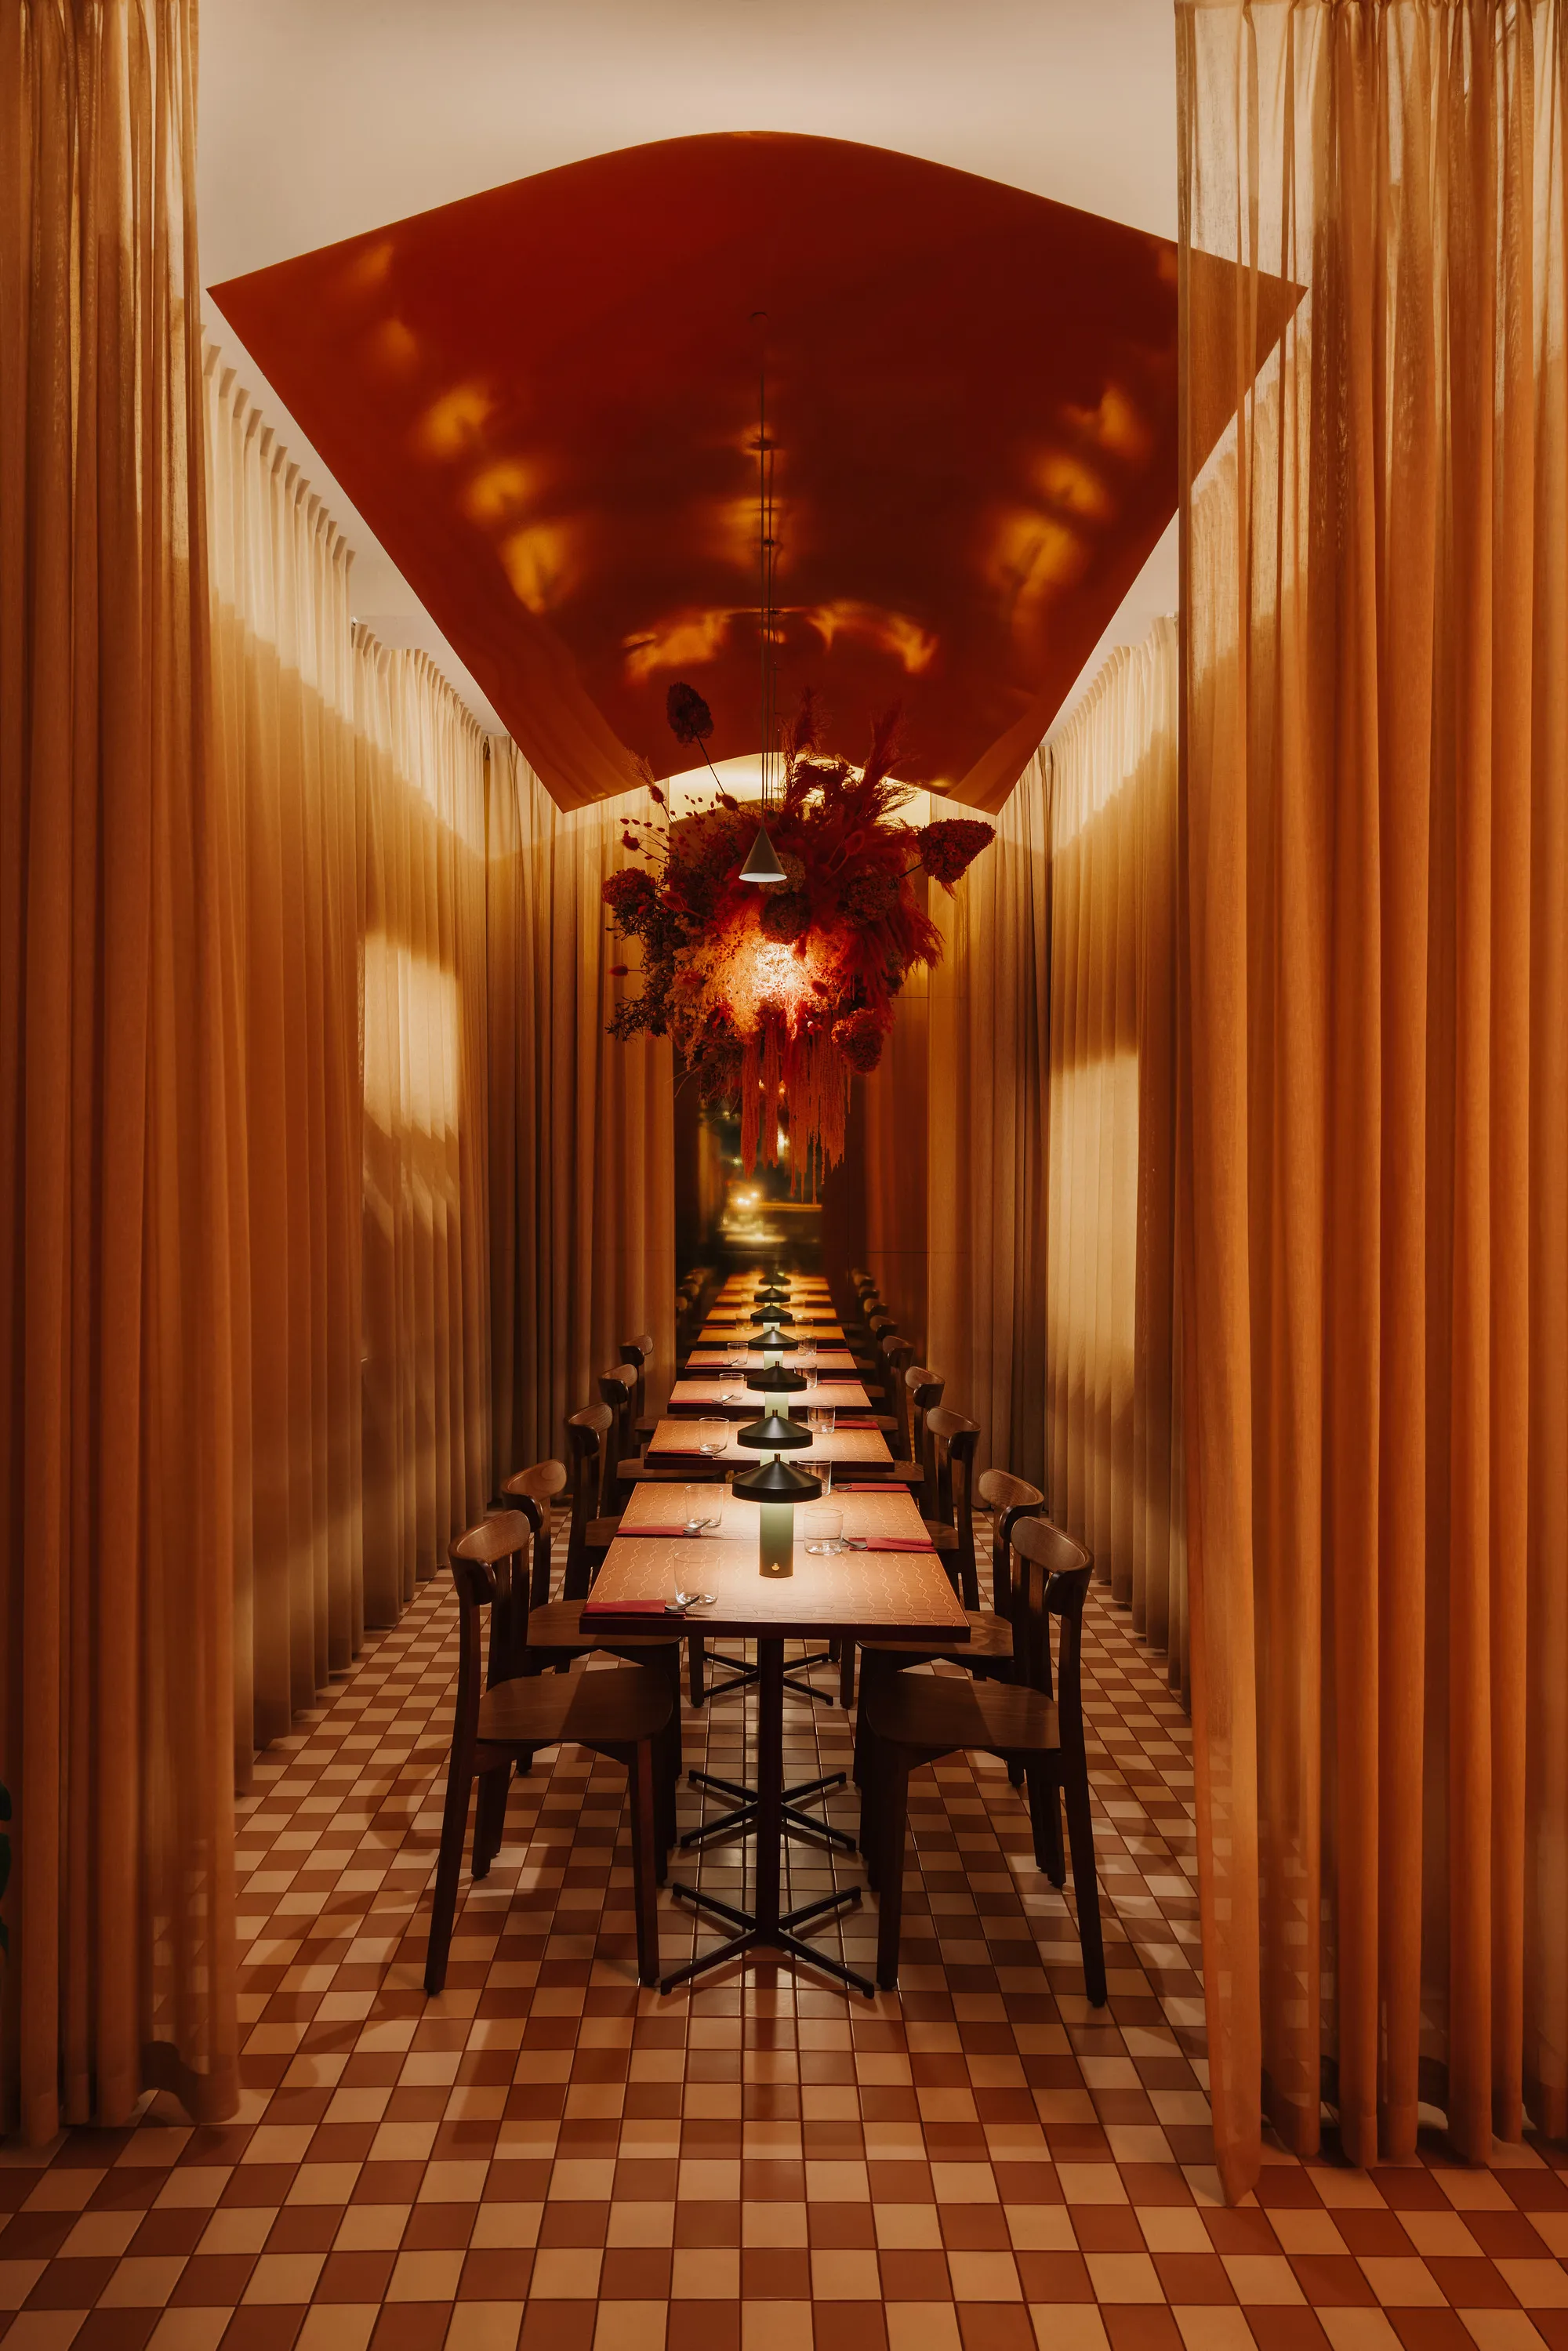

TASTE BLOOM
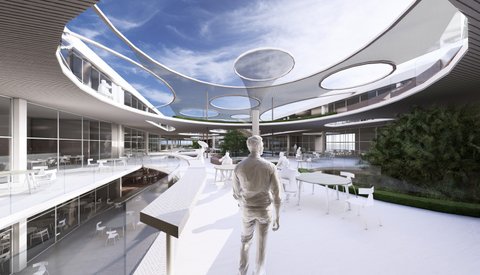
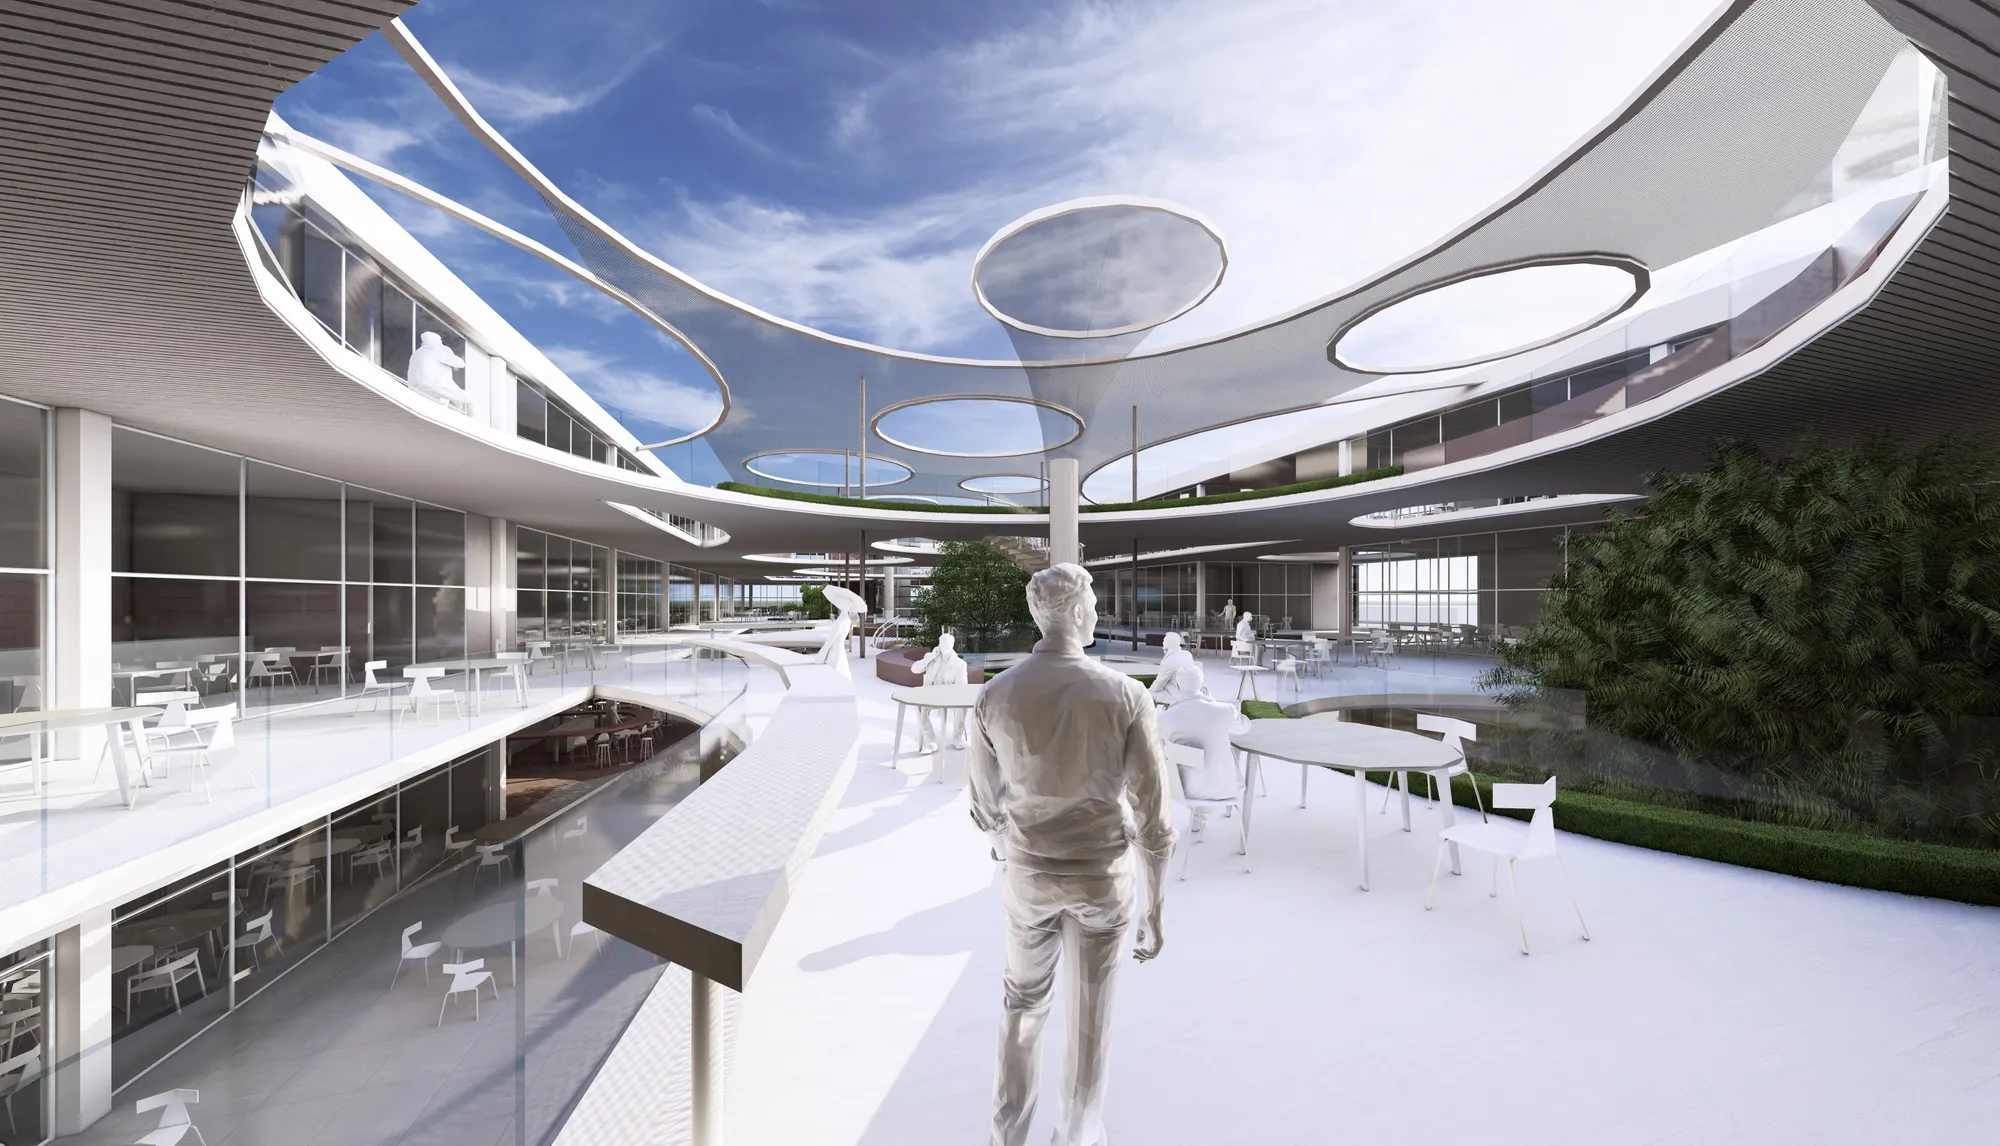
IN THIS PROJECT, 50 DIFFERENT RESTAURANTS WERE BROUGHT TOGETHER IN A COMMON COURTYARD, RESPECTING BOTH THEIR CULINARY CULTURES AND ATMOSPHERES. THE TERRACES WERE SUPPORTED BY AN AROMATIC HERB GARDEN, THUS PROVIDING A SUITABLE ENVIRONMENT FOR CHEF-CUSTOMER INTERACTION AND DESIGNING A COURTYARD WITH A FESTIVE INTERIOR. LAYERS, RESTAURANTS, ATMOSPHERES...



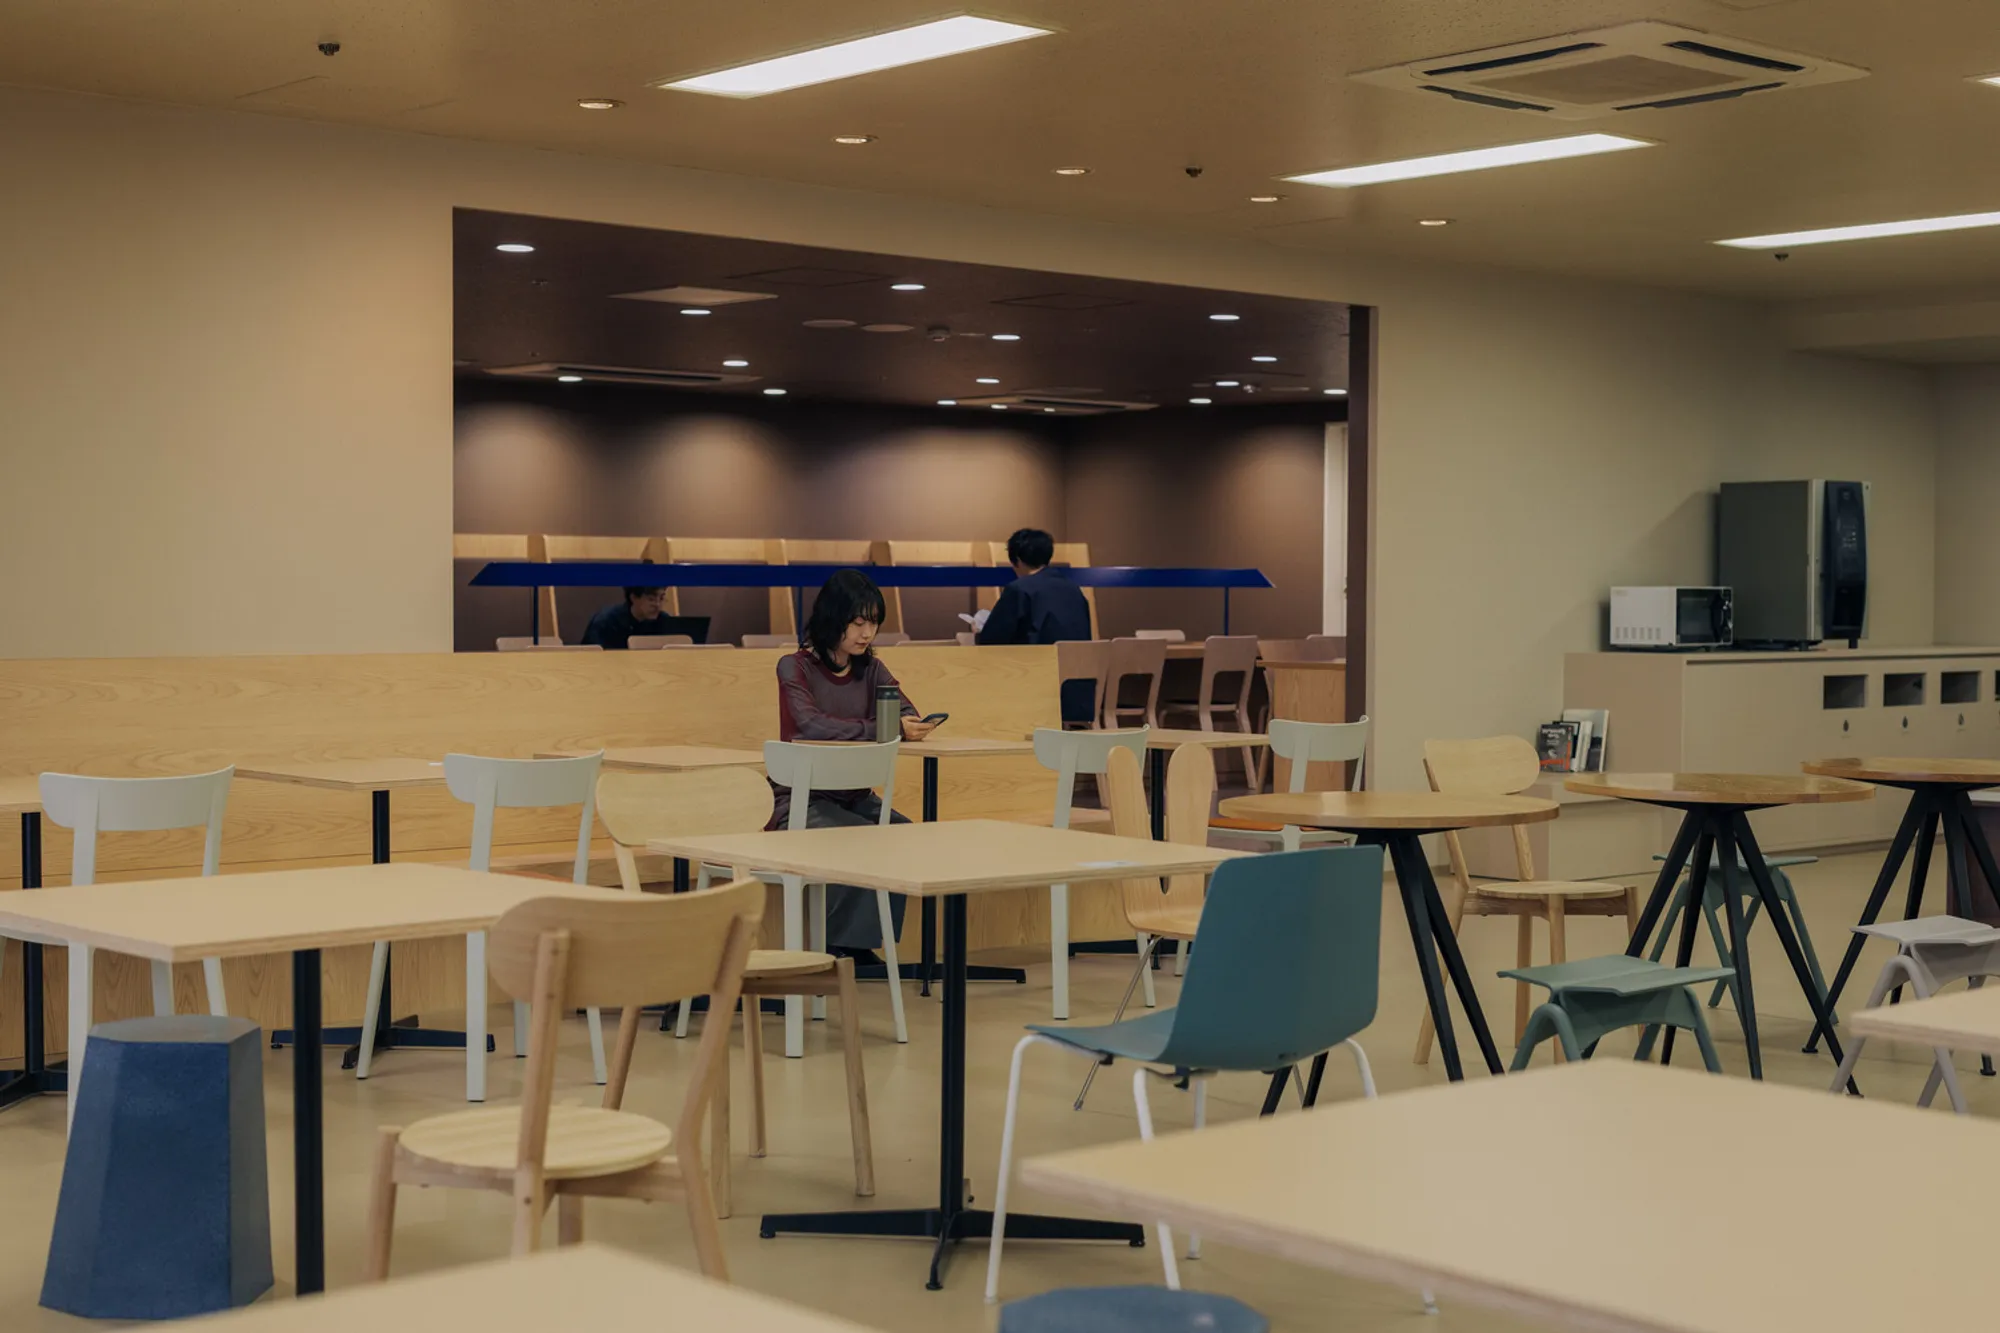
Workplace Dining Hall Design: The Transformation of Lumine’s Employee Space by HAGISO
This article explores HAGISO’s workplace dining hall design for Lumine Kitasenju, transforming an outdated employee space into a vibrant, multifunctional environment.




Starry Landscapes
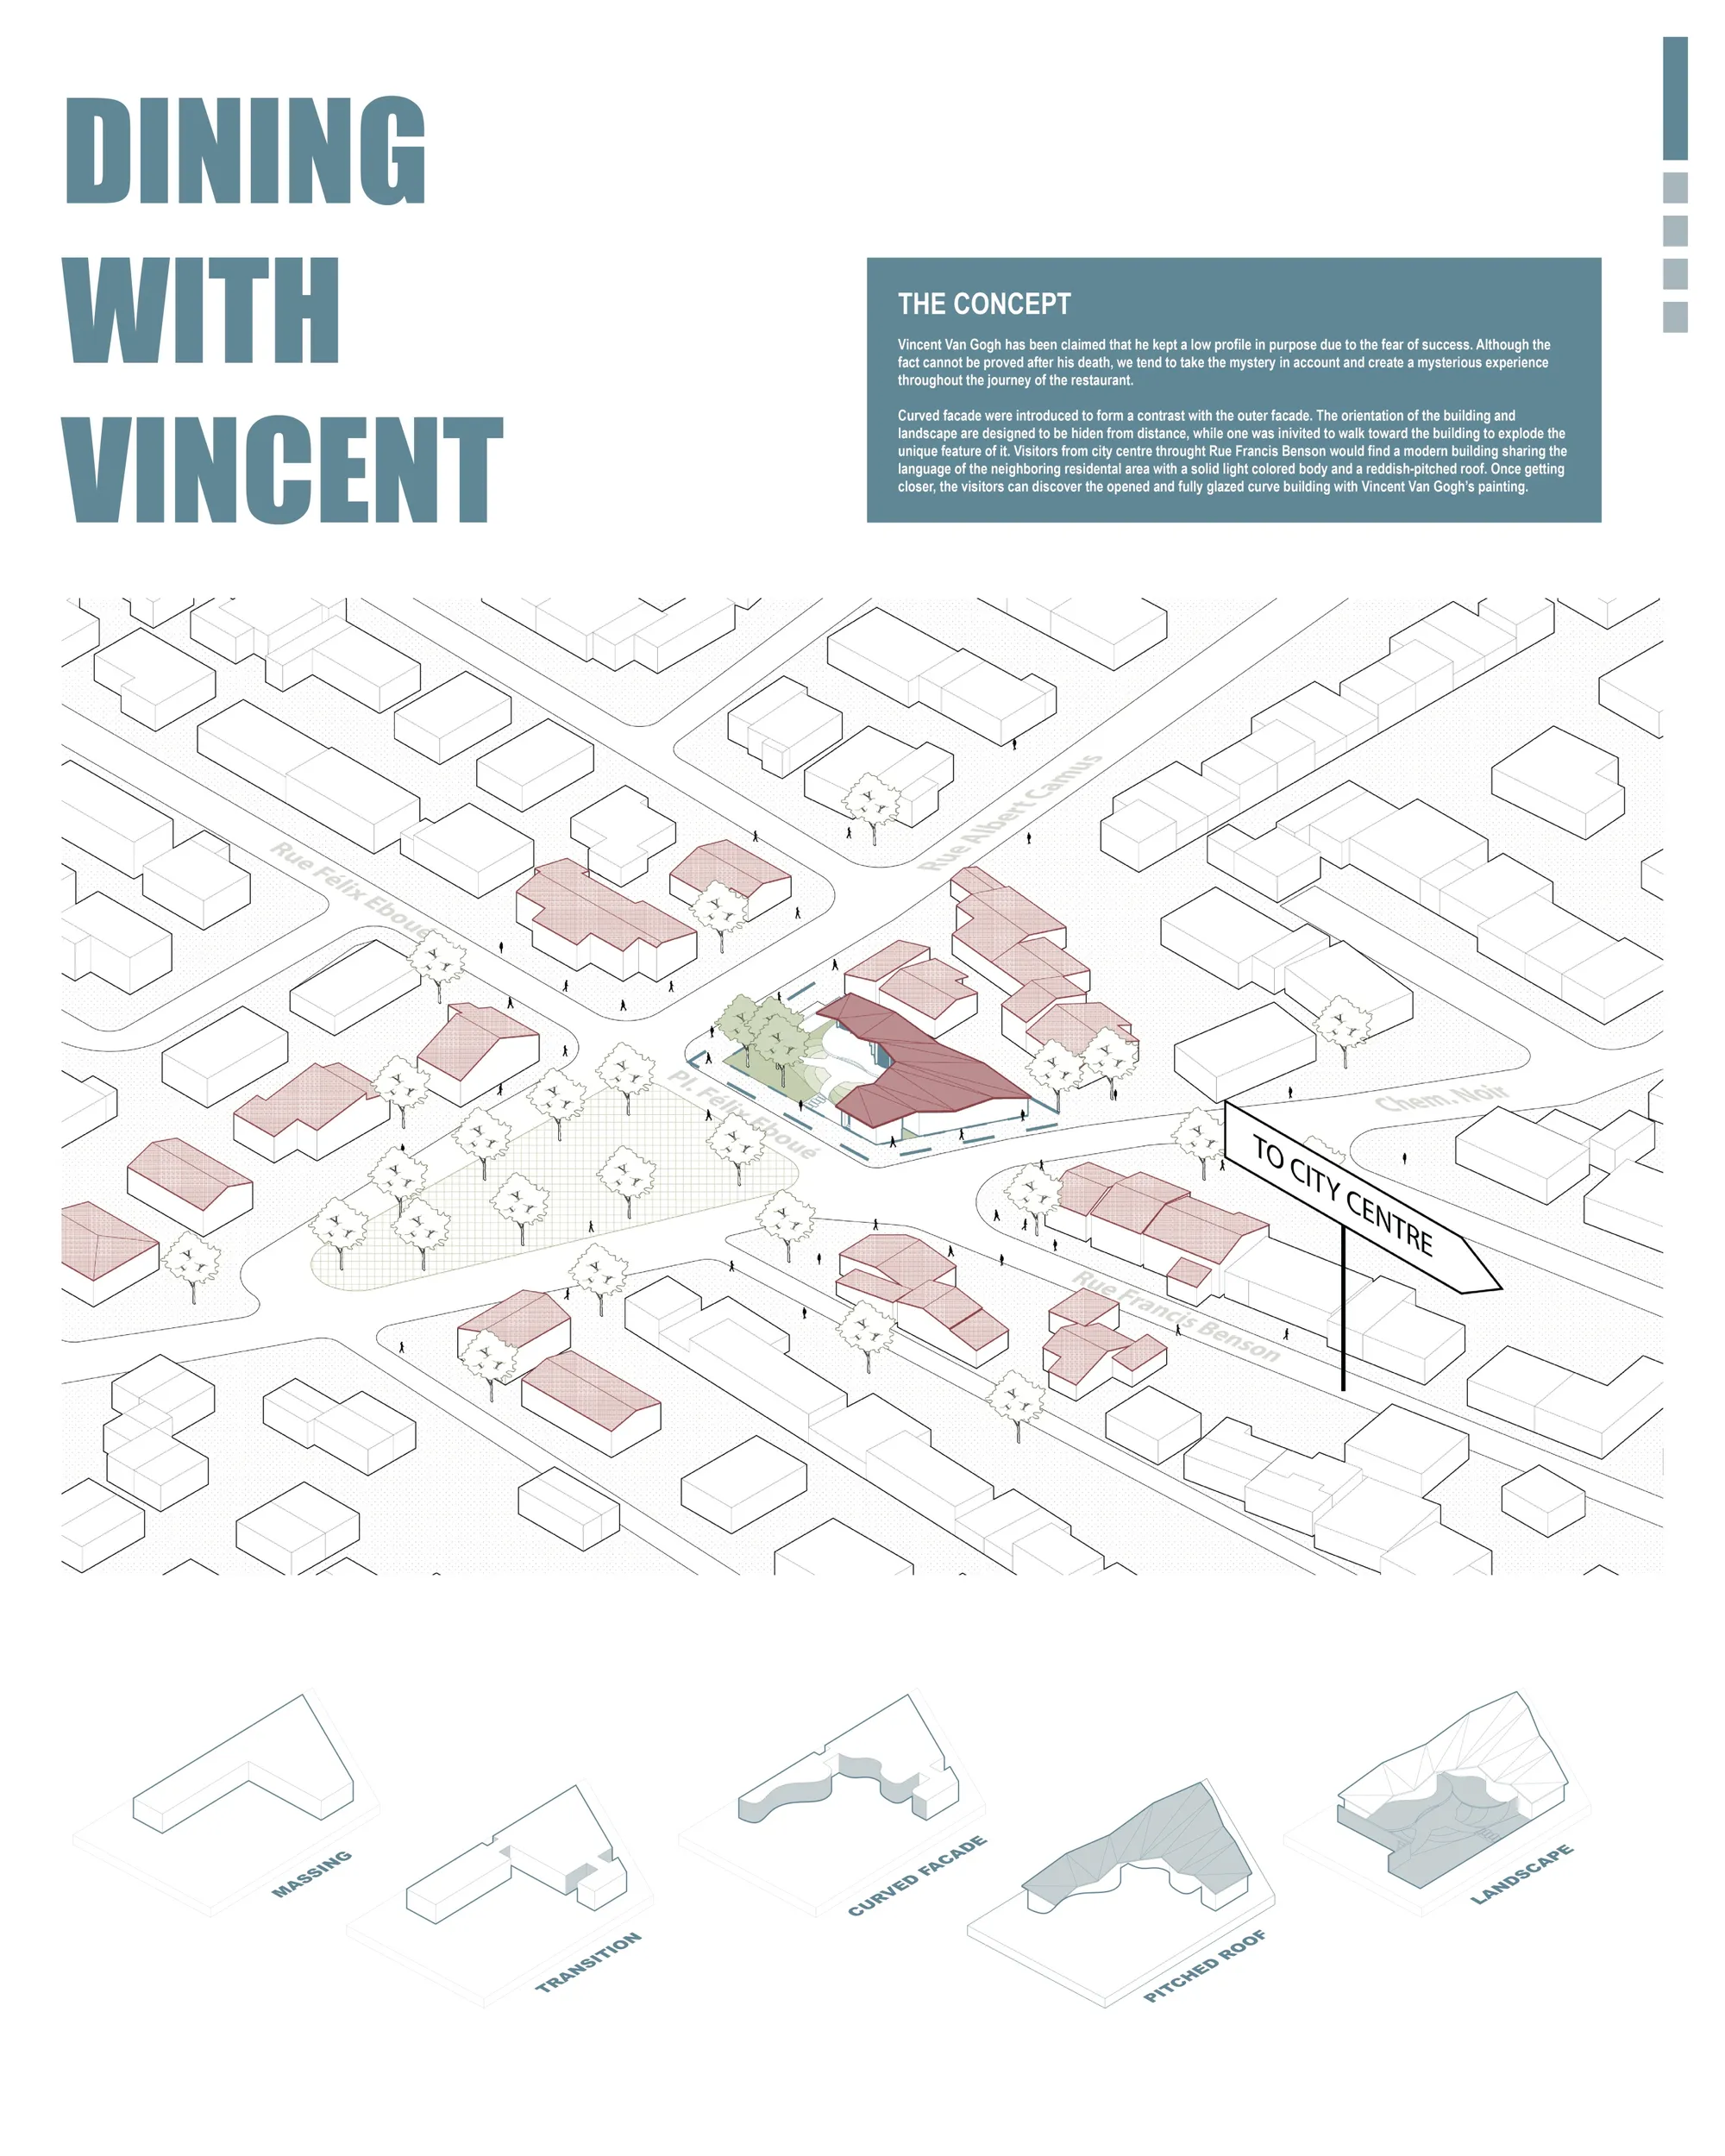
This restaurant inspired by Vincent Van Gogh's life and paintings includes everything he deemed important in life. Its form is inspired by the paintings and each room is

Communal Dining Restaurant Design: Xokol by ODAmx + Rubén Valdez
Explore Xokol in Guadalajara, a communal dining haven blending Mexican culinary traditions with innovative restaurant architecture.

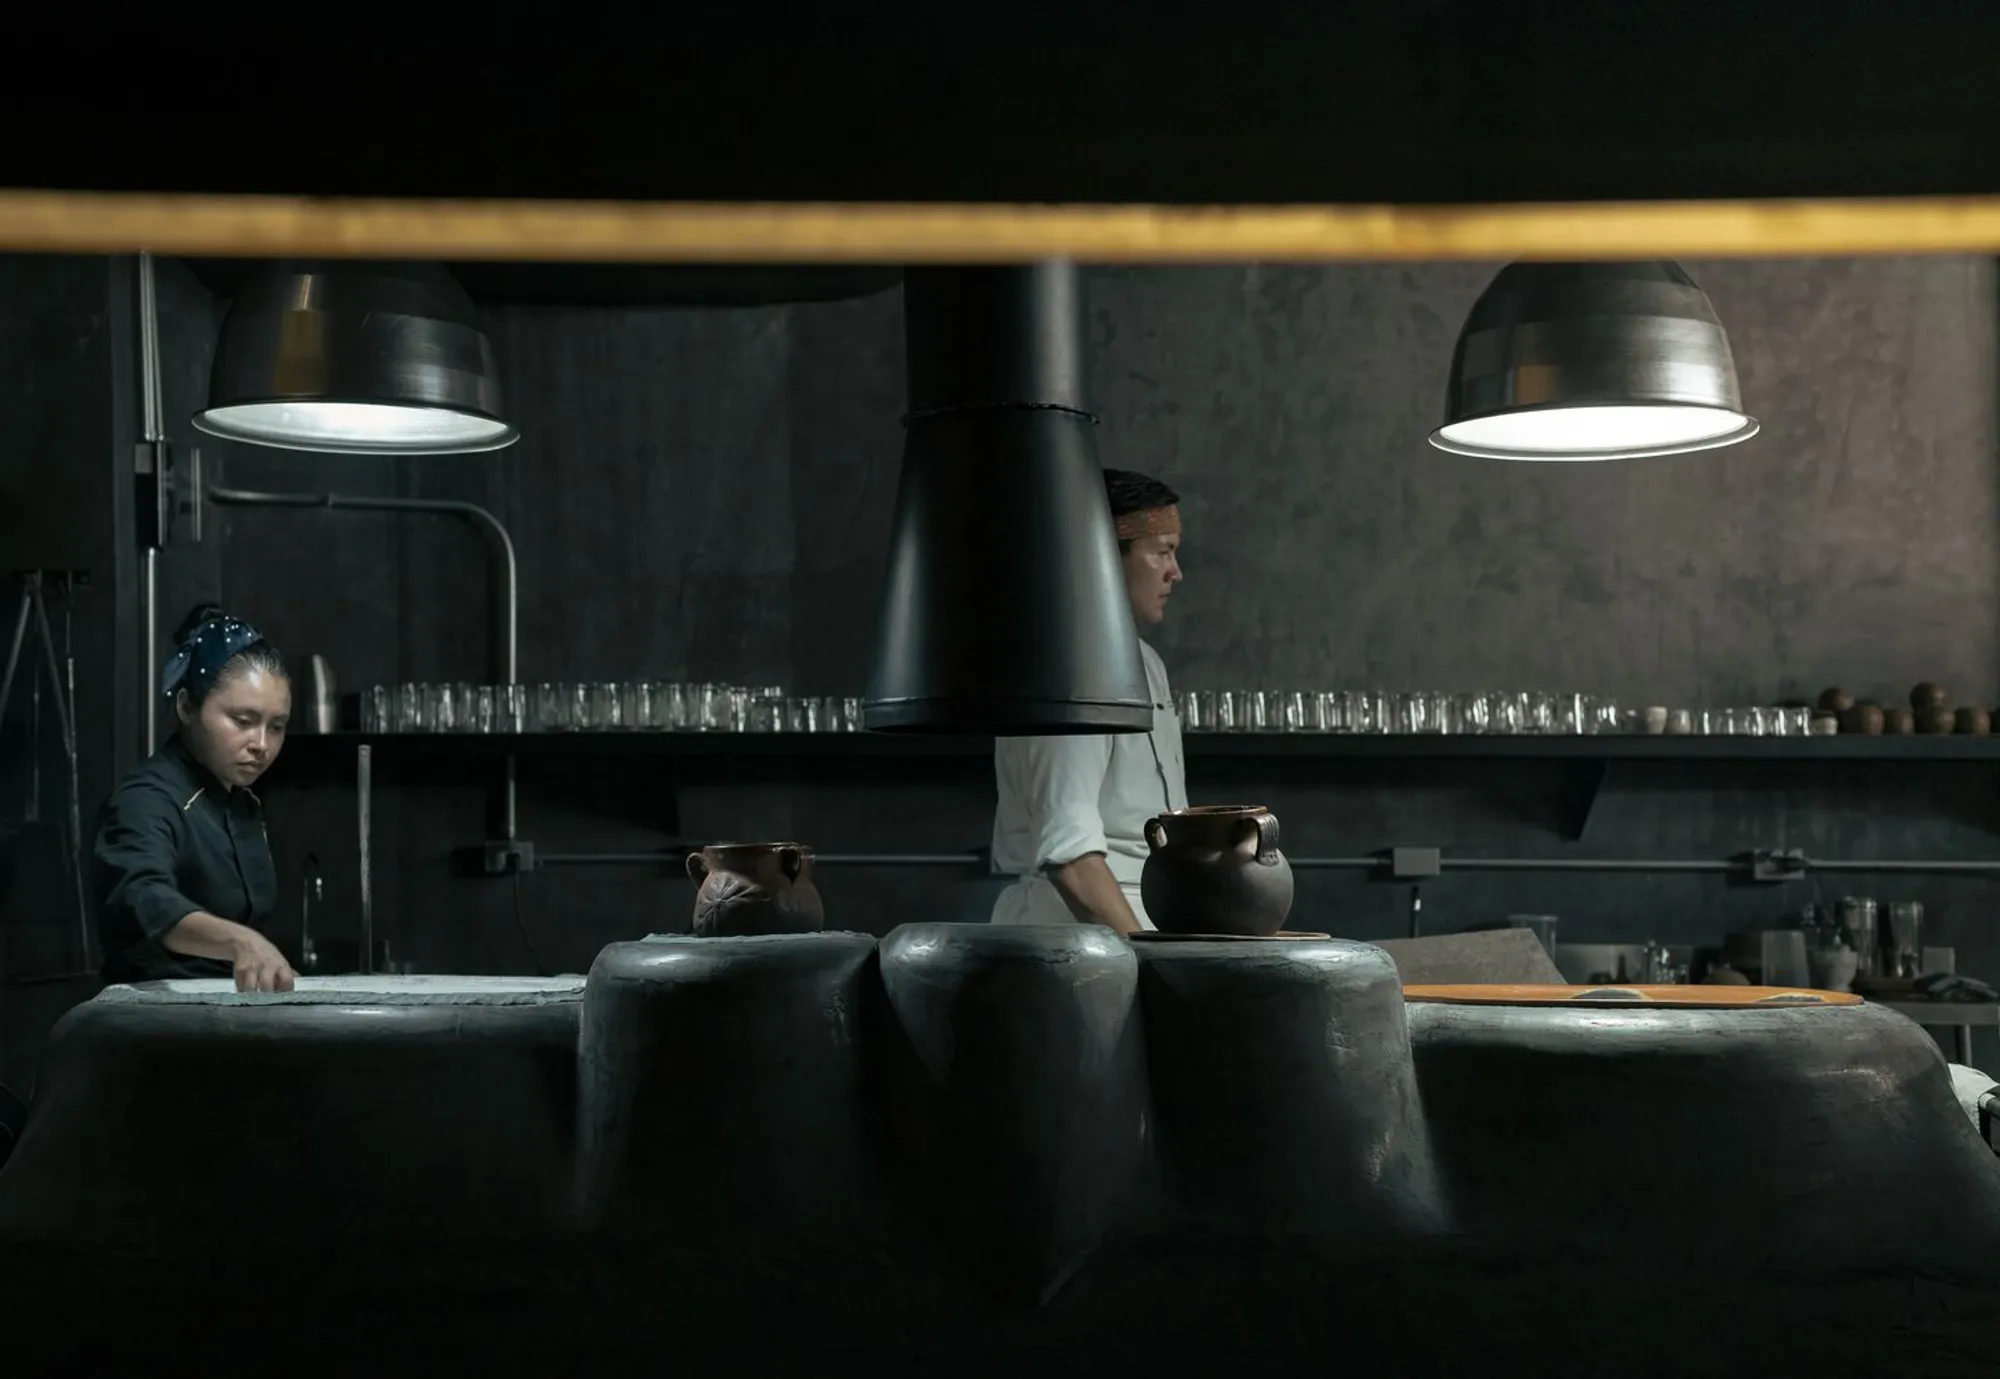


Seville Restaurant
The project represents a unique and rich intersection of art ,design and food,each augmenting the other to re- imagine hotel restaurant, and our relationship with food.The design emphasizes open accessibility to visitors and a sense of the ephemeral within a simple, comfortable environment.Covered by an impressive steel structure shell cladding with cement.
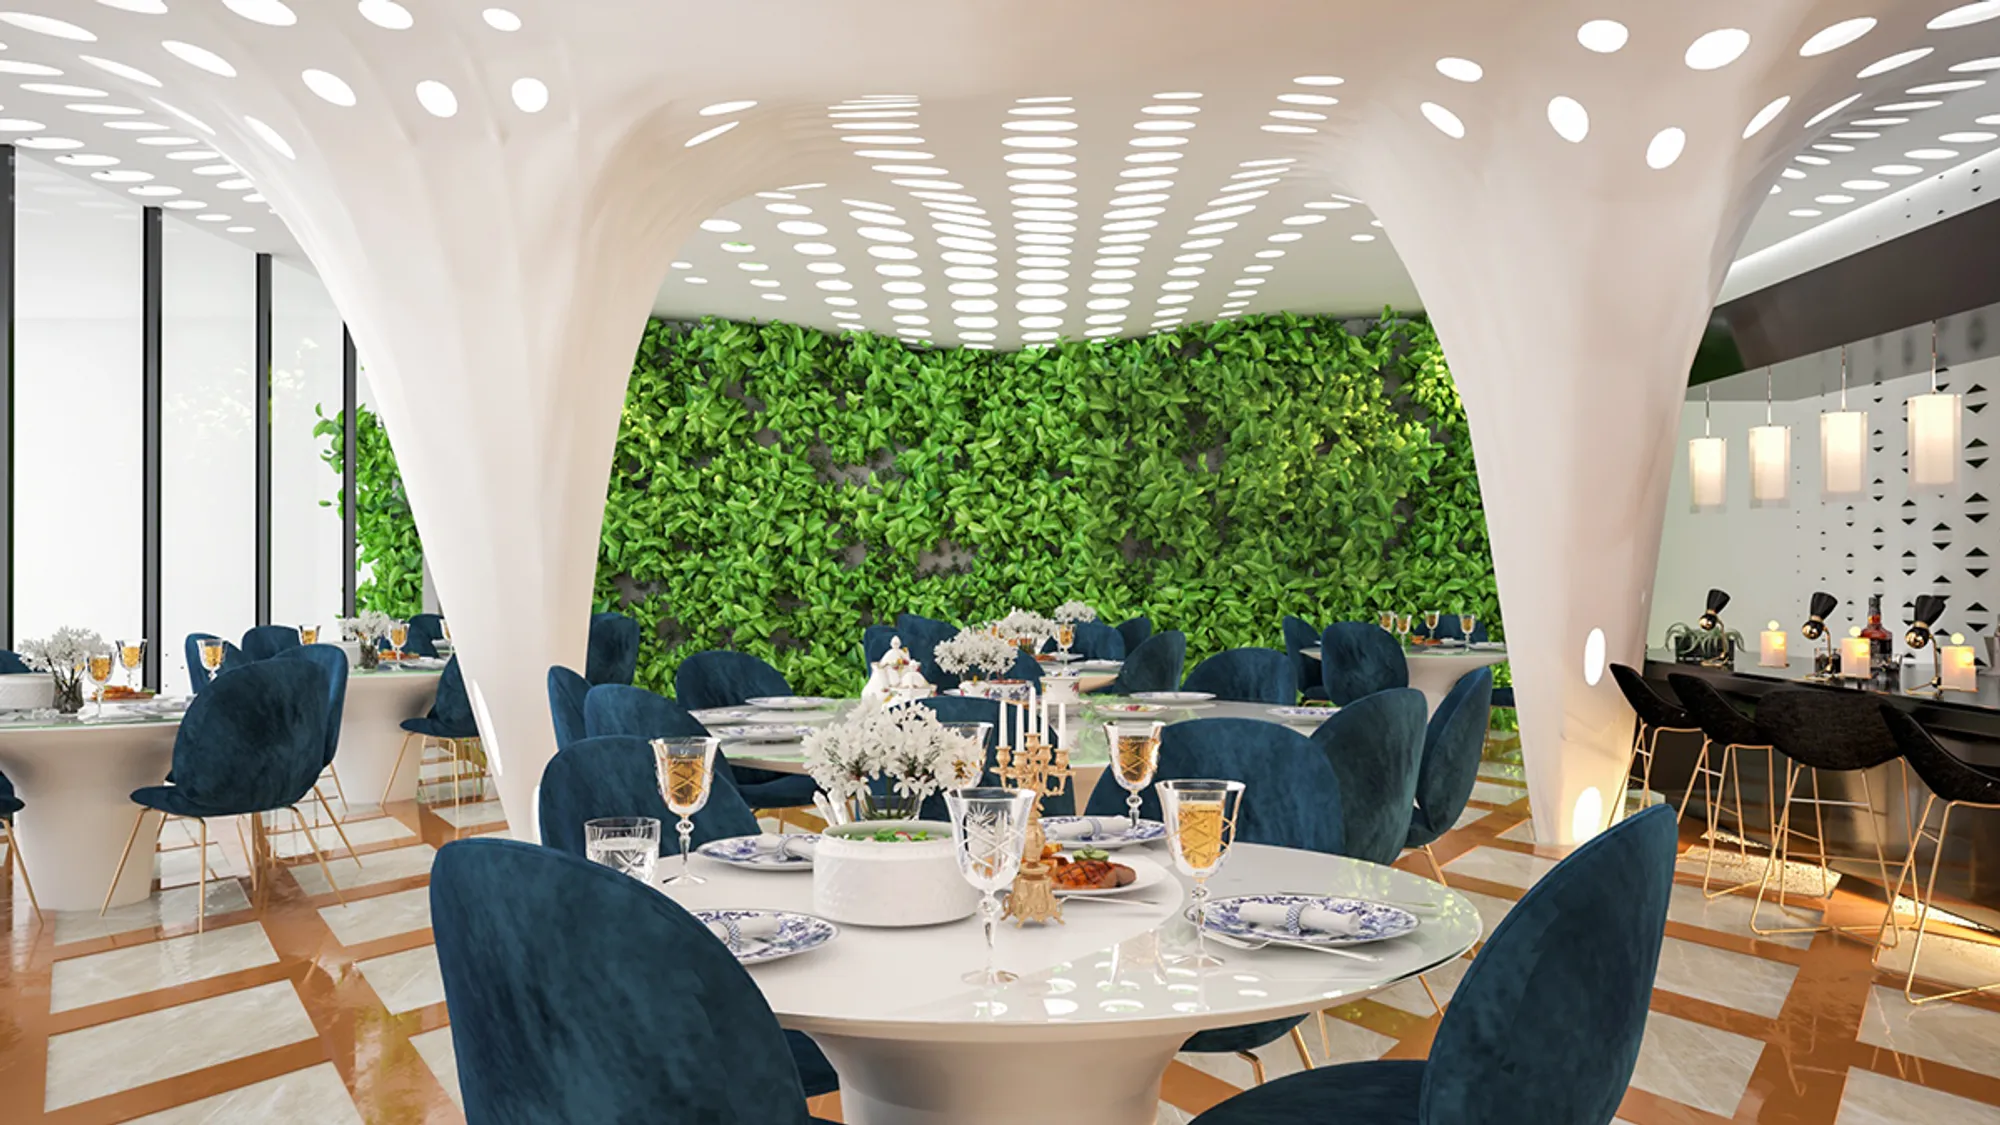



REGEN DINING - ITALIAN CASUAL RESTAURANT
A casual restaurant that specializes in pasta dishes with dining modules inspired from the intricate geometry of pasta that creates a healthy, socially distanced environment to enjoy foo
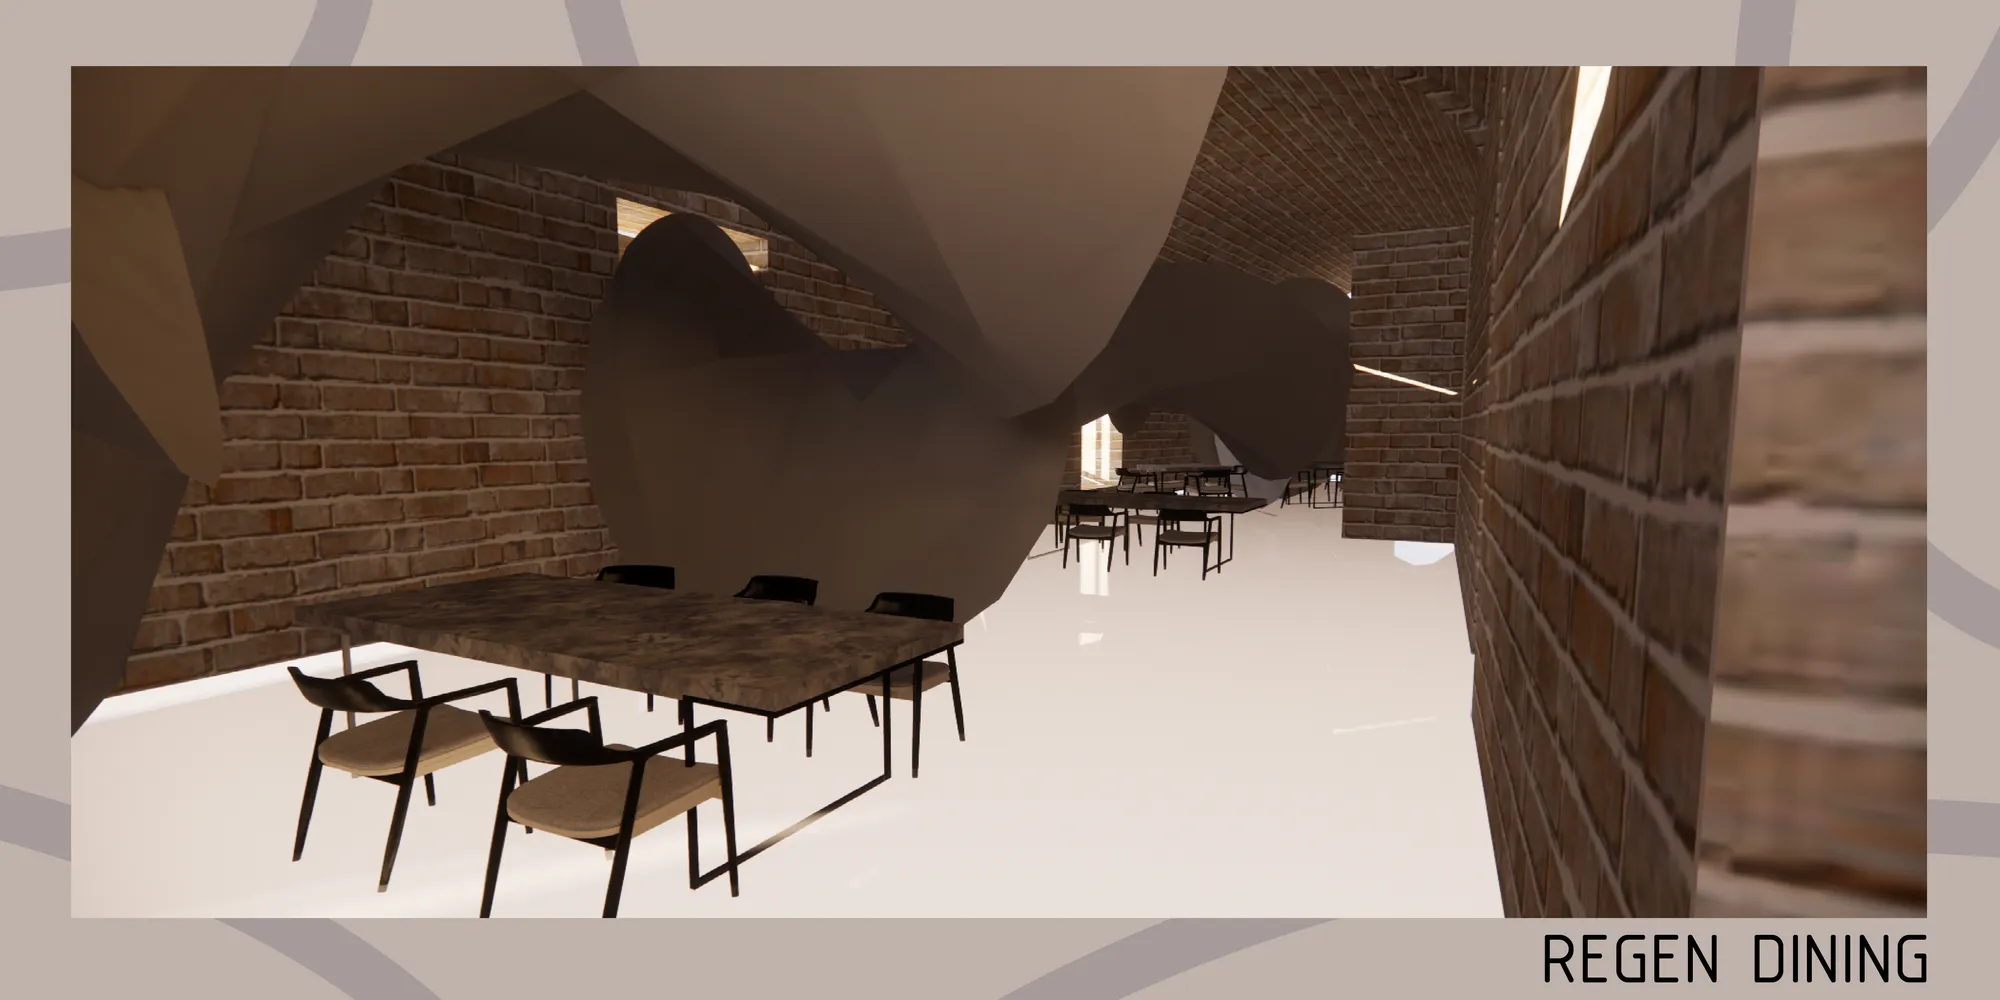
We understand that the structure used to give the illusion of a fusili is very complex. which would make it difficult to execute and schedule for other restaurantes. The cleaning of the entire structure would also be a point to be rethought due to the complexity of the shapes. Maintaining the same number of tables without the necessary distance is also a doubtful point of the project.

It seems that the concept proposed on an aesthetic that is born from the idea of the Italian meal par excellence, is not solid enough. The design of the pieces is very suggestive and attractive but not very functional. Neither does it show in detail the pieces.

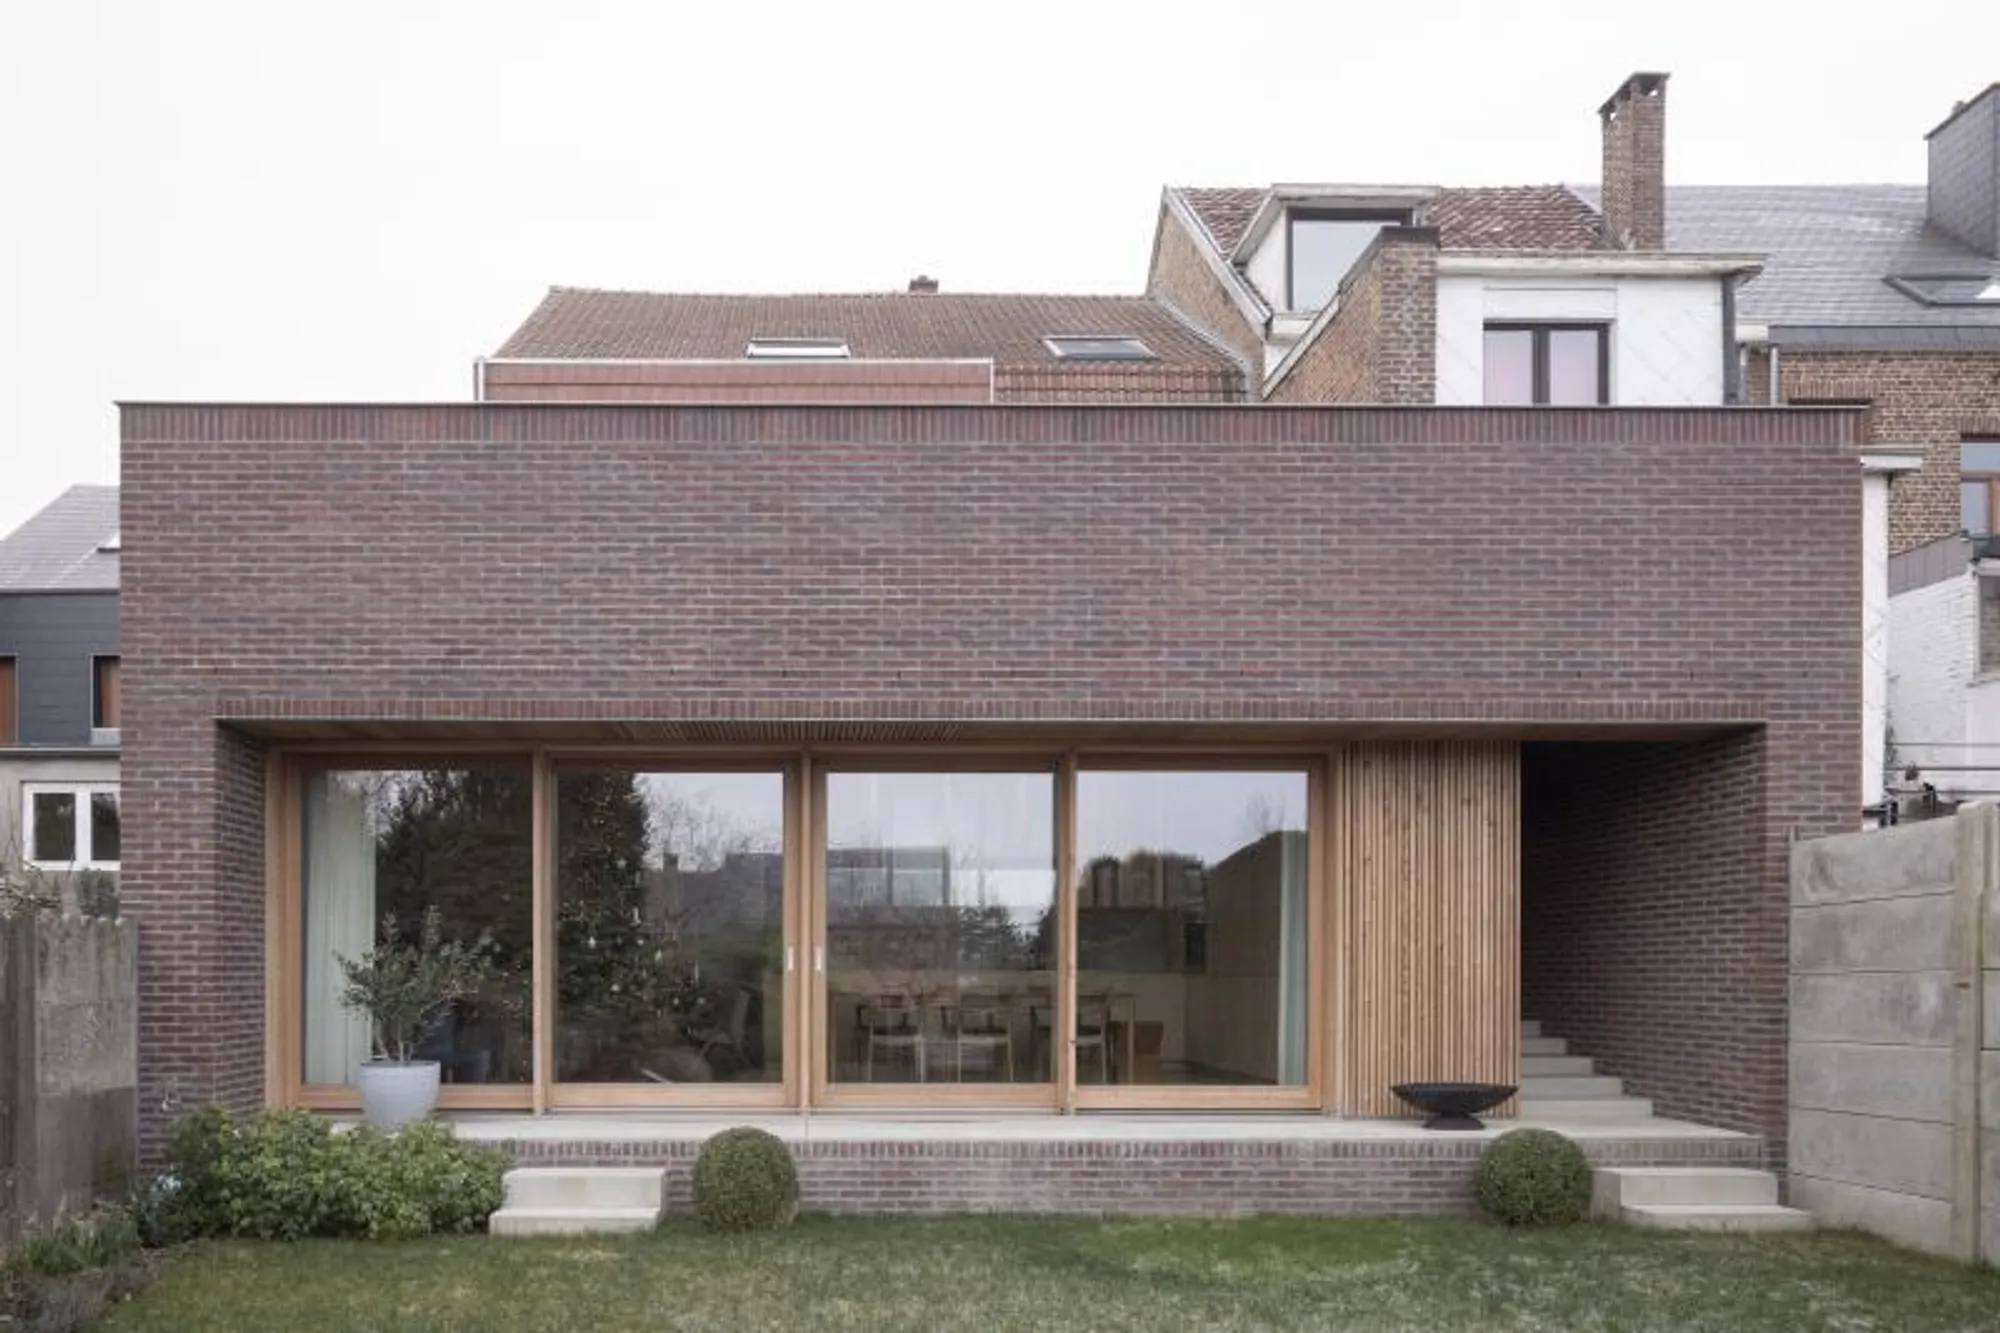
Alfresco Feasting: LRARCHITECTES Designs Dining Haven with a Breezy Patio Ambiance.
How does LRARCHITECTES' patio-integrated dining room elevate the indoor-outdoor living experience?



Adaptive Boundaries
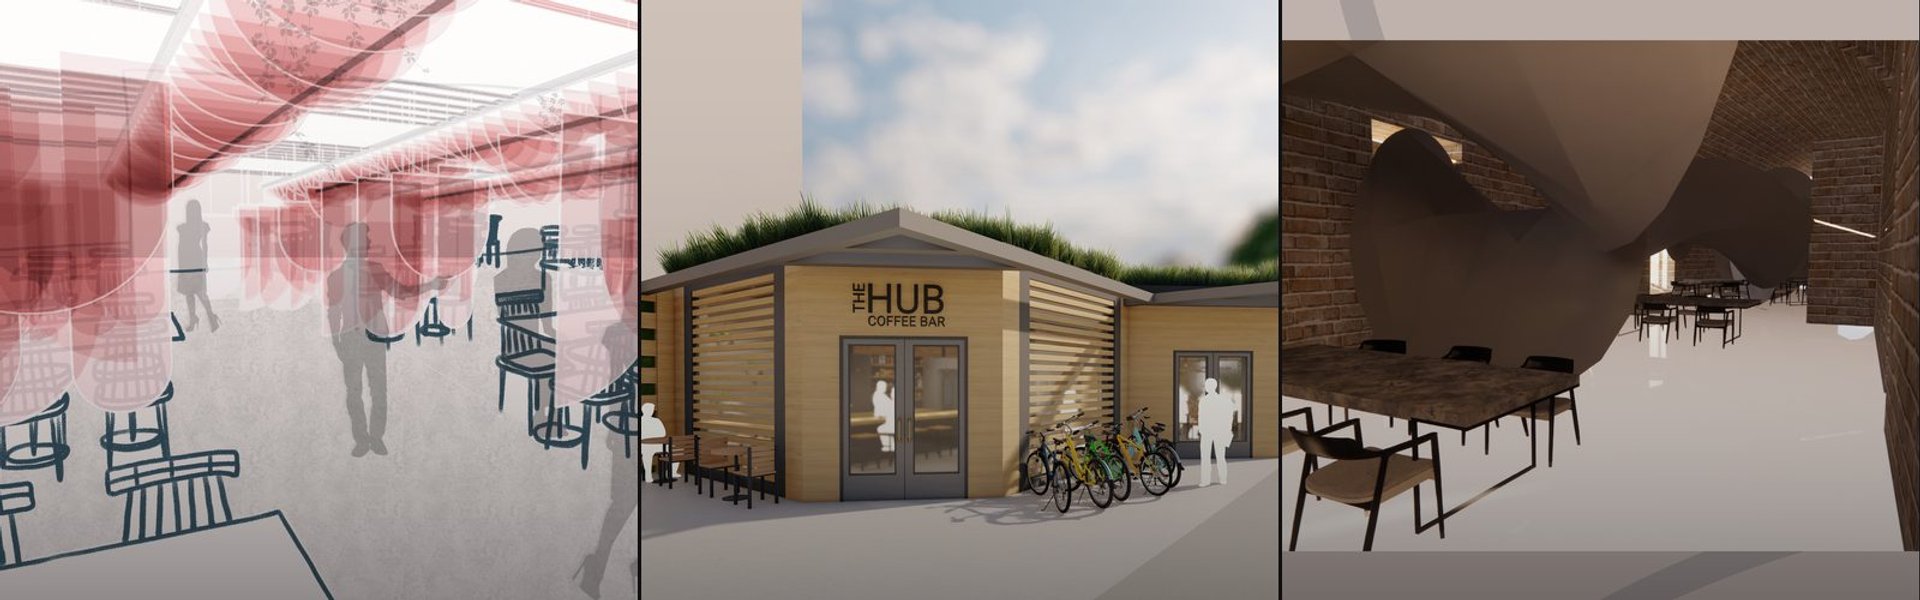
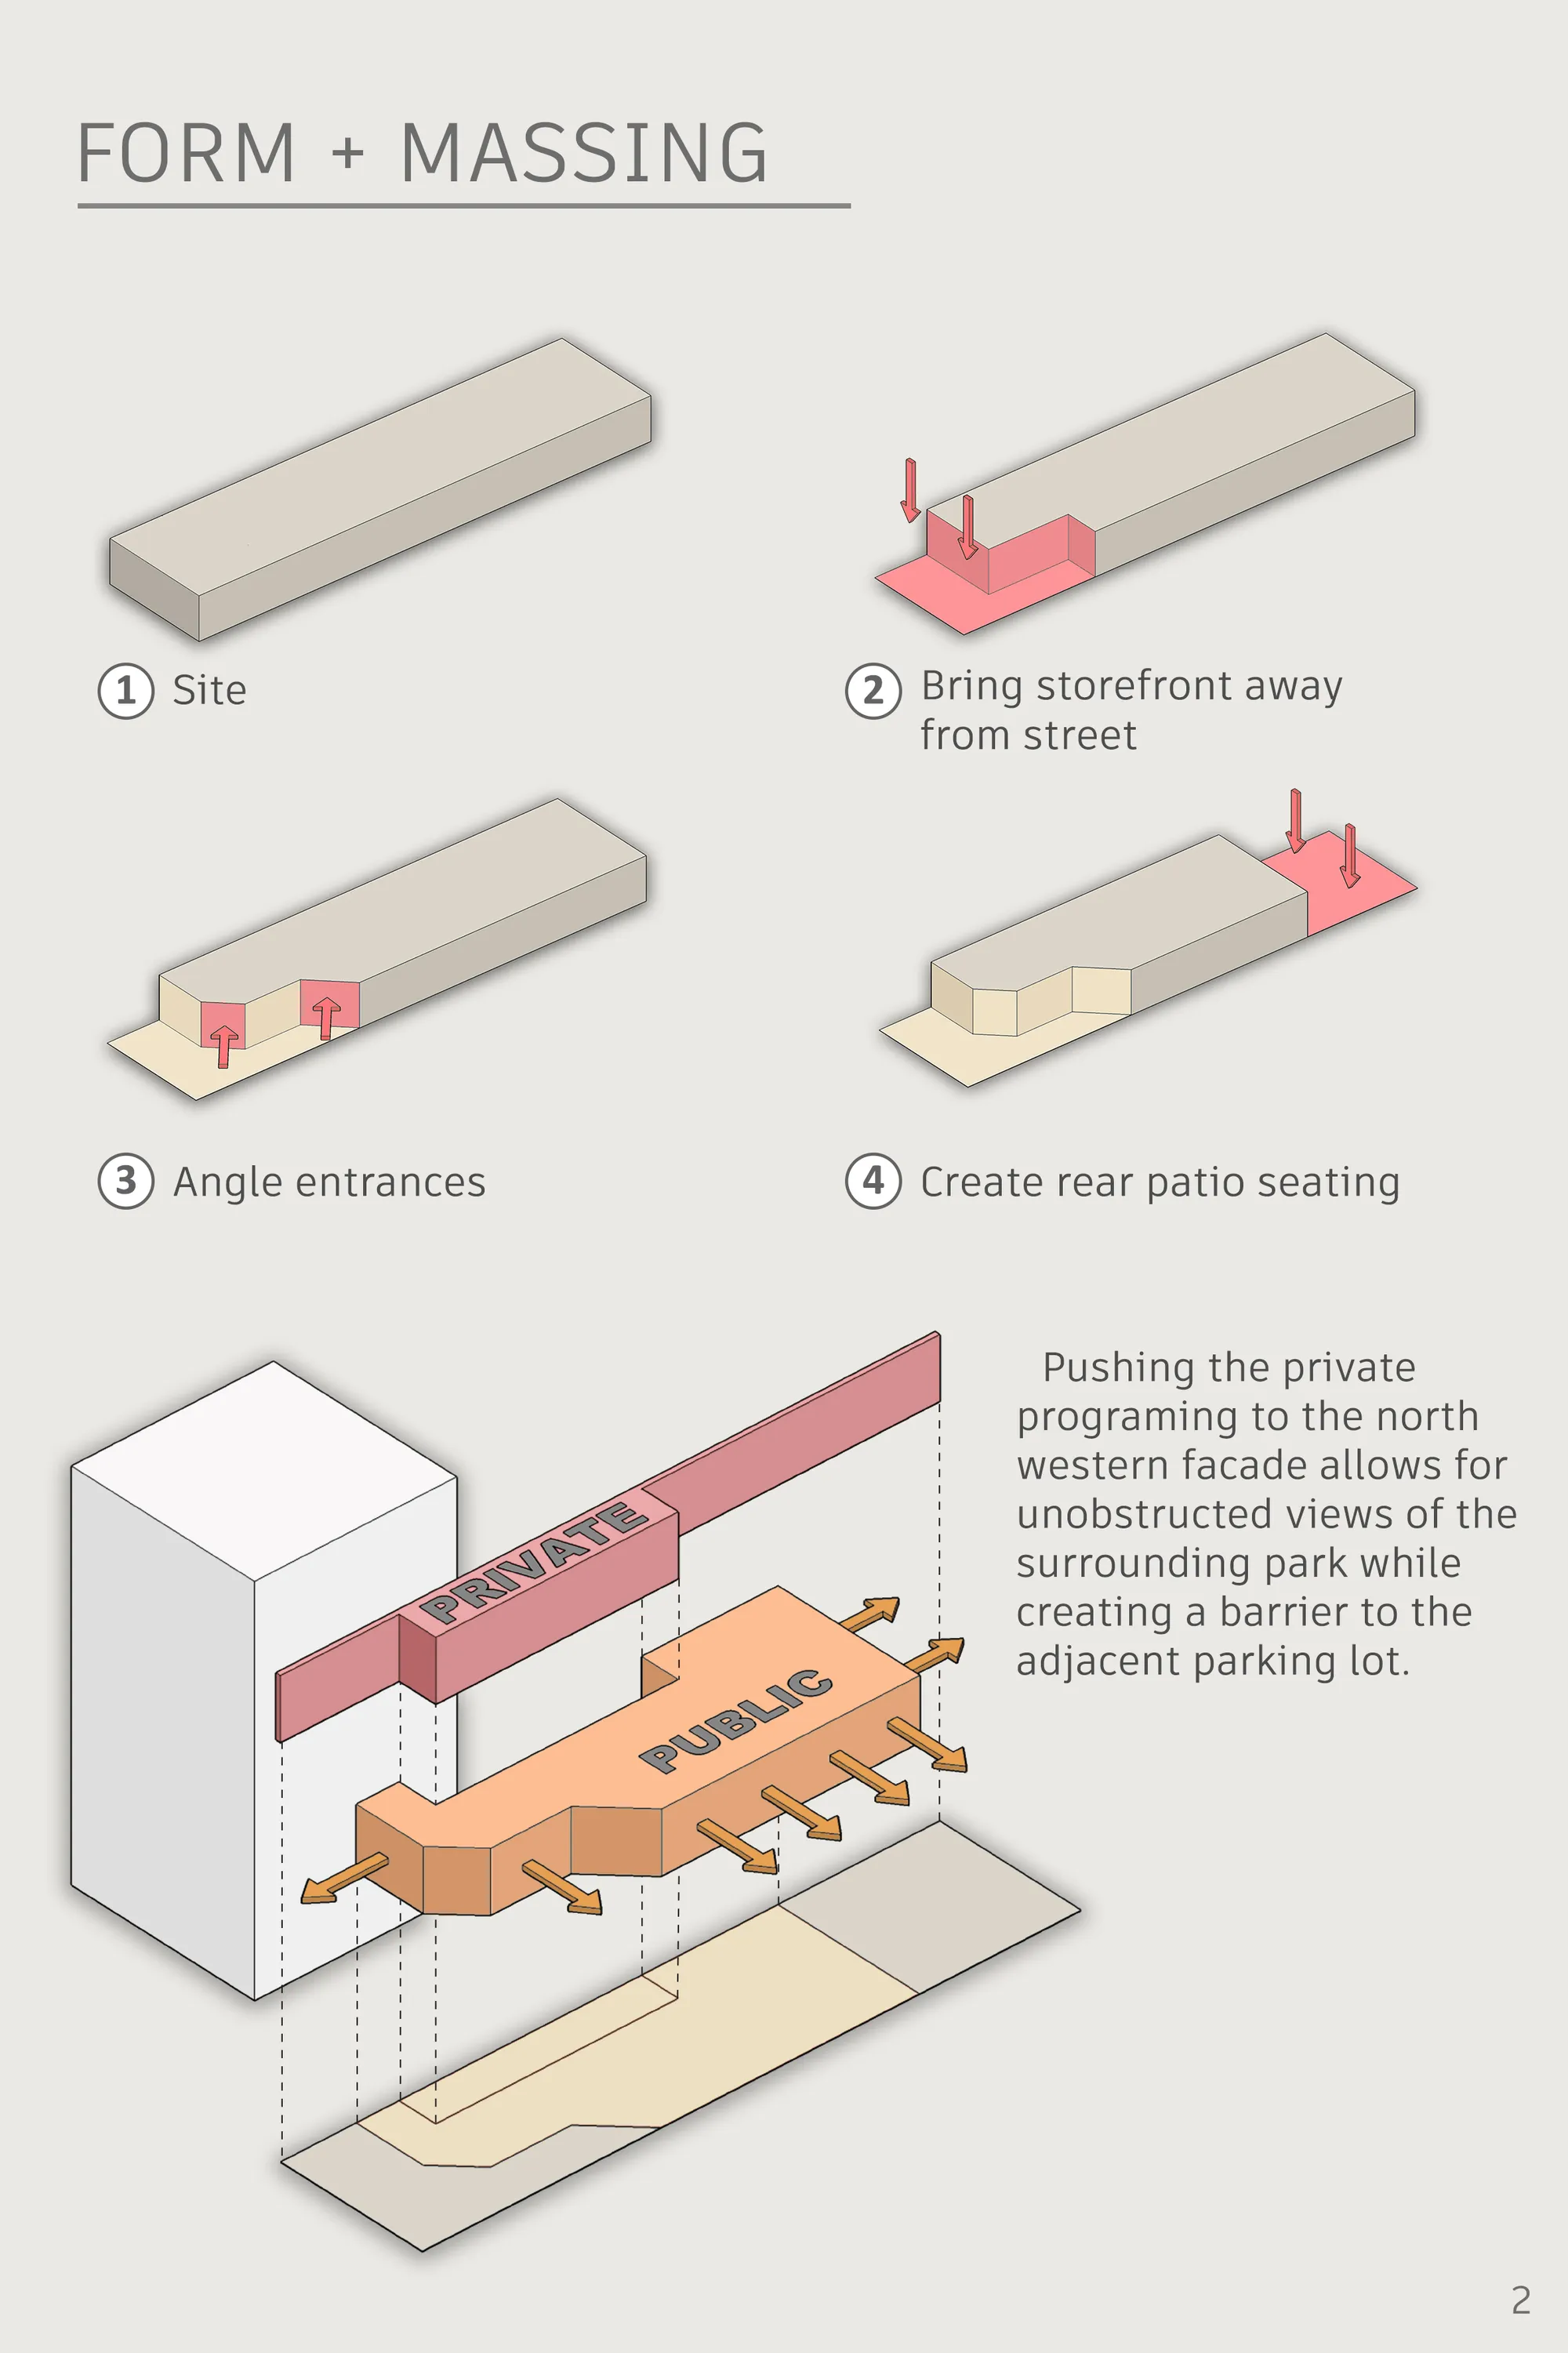
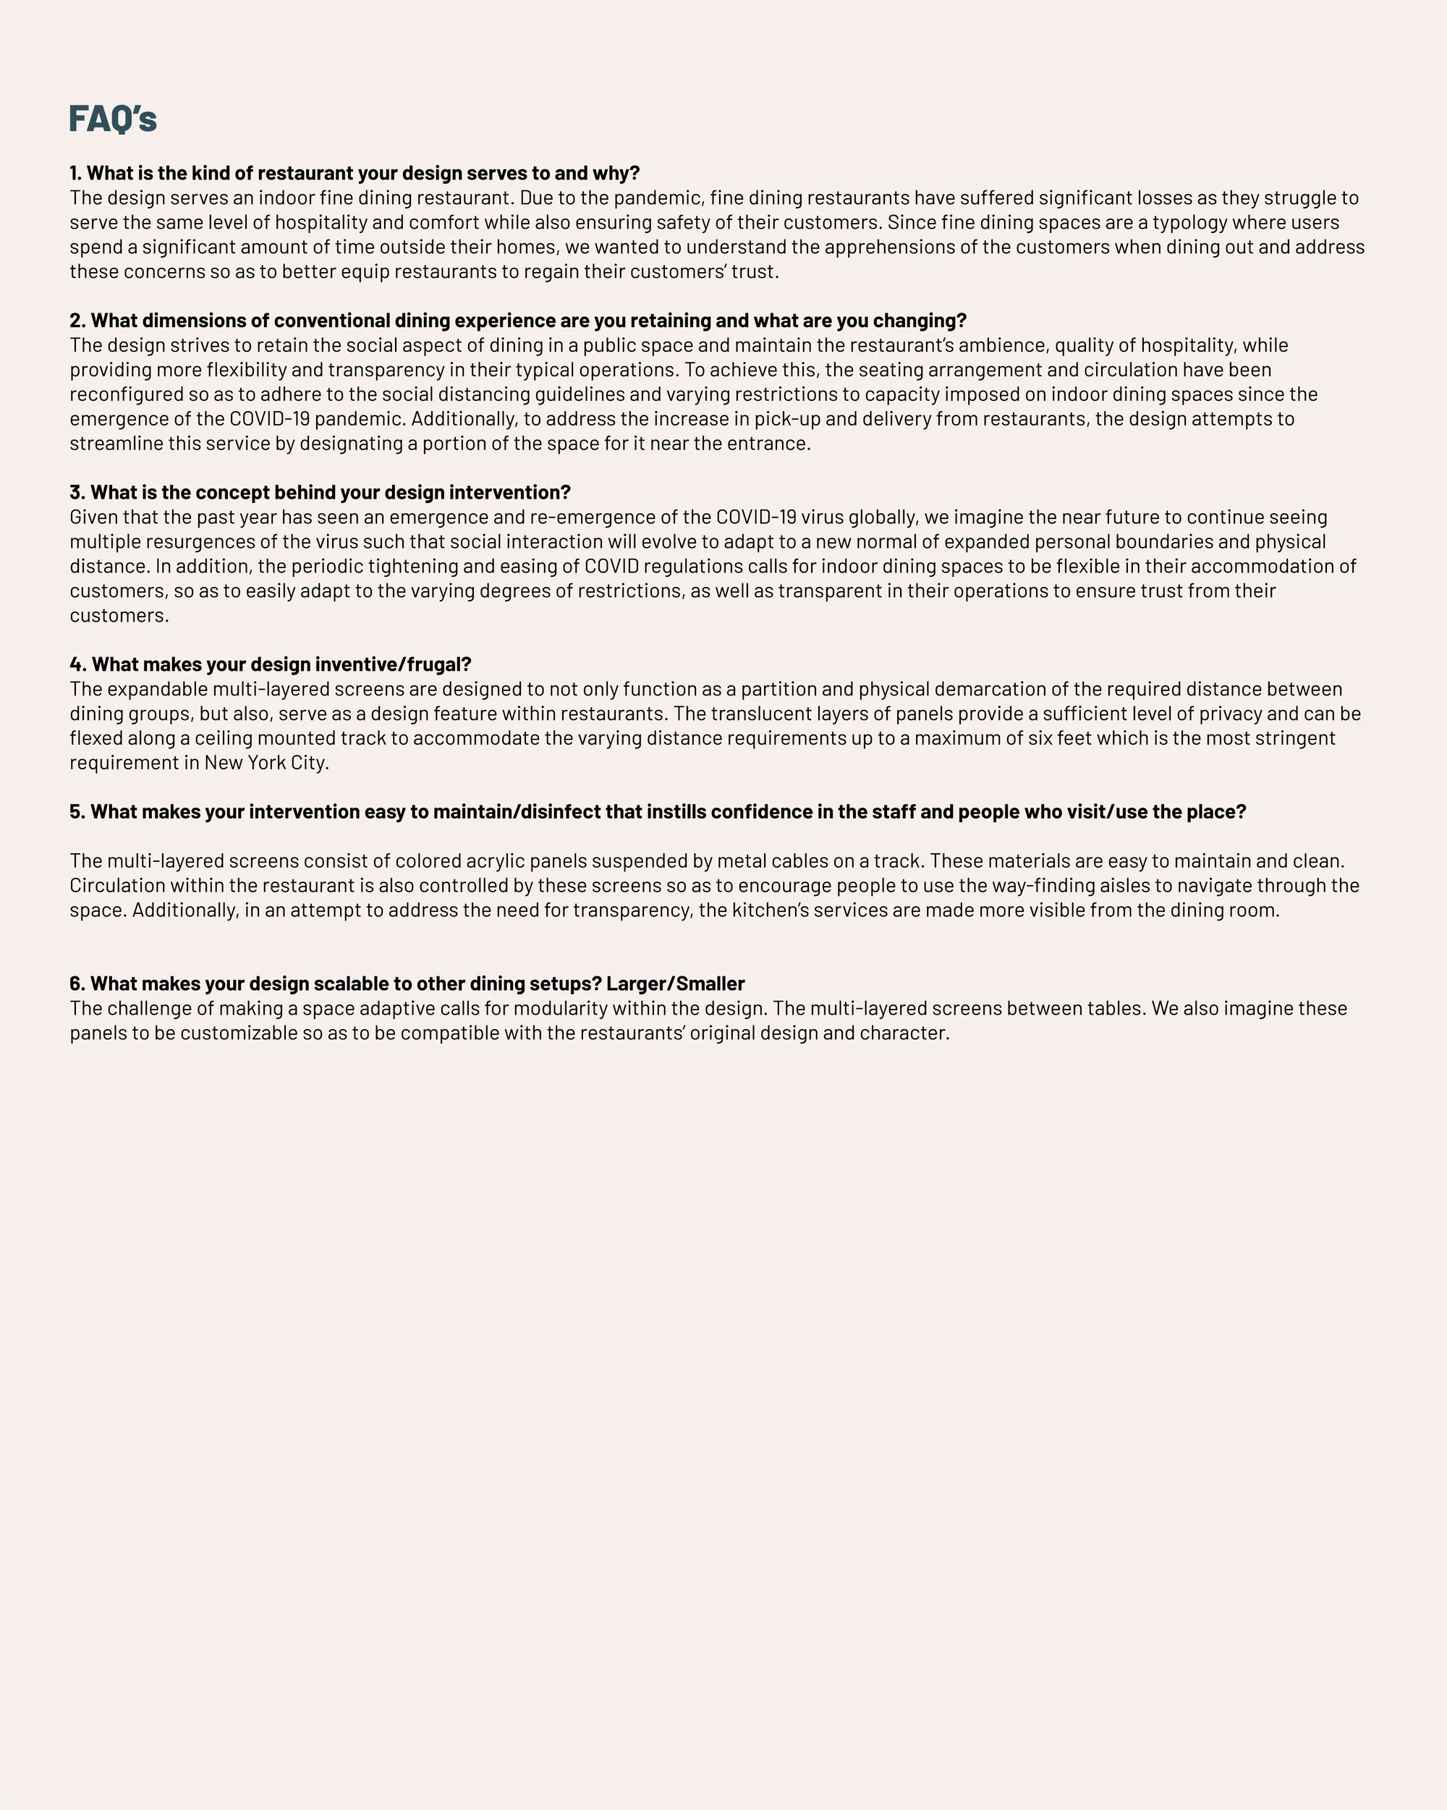
We imagine the near future to continue seeing multiple resurgences of the virus resulting social interaction will evolve to adapt to a new normal of expanded personal boundaries and physical distance. In addition, the periodic tightening and easing of COVID regulations calls for indoor dining spaces to be flexible in their accommodation of customers, so as t

I hope the lighting was accounted for with these red acrylics as it may produce an undesirable effect. All things aside, it seems like a nice flexible setup.

Design is very good and quite innovative.
Even though the material used seems not to have the sanitary characteristics that prevent the covid from being spread, the system is very well thought out since it allows for greater social distance through various configurations. The proposal responds from its design to the aesthetics of a fine dining.


great use of contour
Loved the idea and design
Love is in the AIR and and it smells like COFFEE Magnificent Work