

Communal Dining Restaurant Design: Xokol by ODAmx + Rubén Valdez
Explore Xokol in Guadalajara, a communal dining haven blending Mexican culinary traditions with innovative restaurant architecture.


Explore the transformative design of Xokol restaurant in Guadalajara, Mexico, where dining becomes a collective ritual. ODAmx and Rubén Valdez collaborated to create a space that reinterprets Mexican culinary traditions, fostering a unique communal dining experience.
Culinary Ritual in Santa Tere
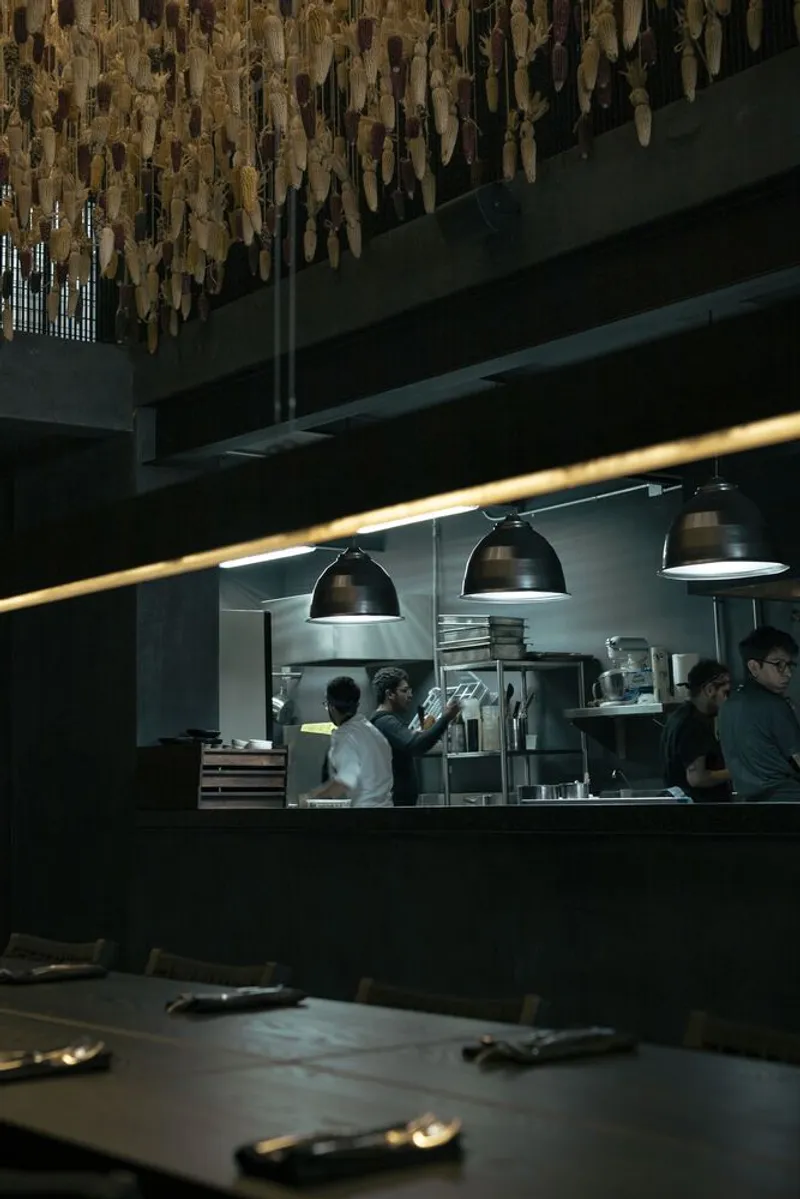
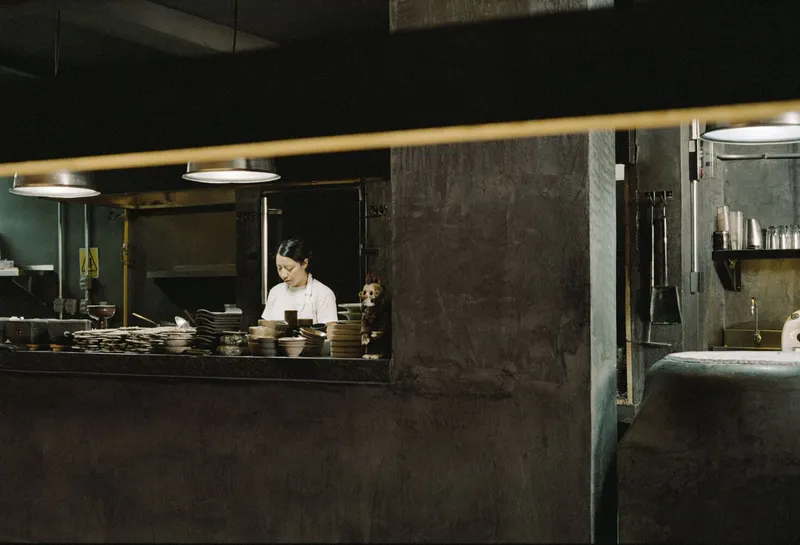
Nestled in the Santa Tere neighborhood, Xokol transcends the conventional restaurant concept. The architecture serves as a catalyst for communal engagement, blurring boundaries between diners, staff, and the captivating process of food preparation.




Evolution of Xokol
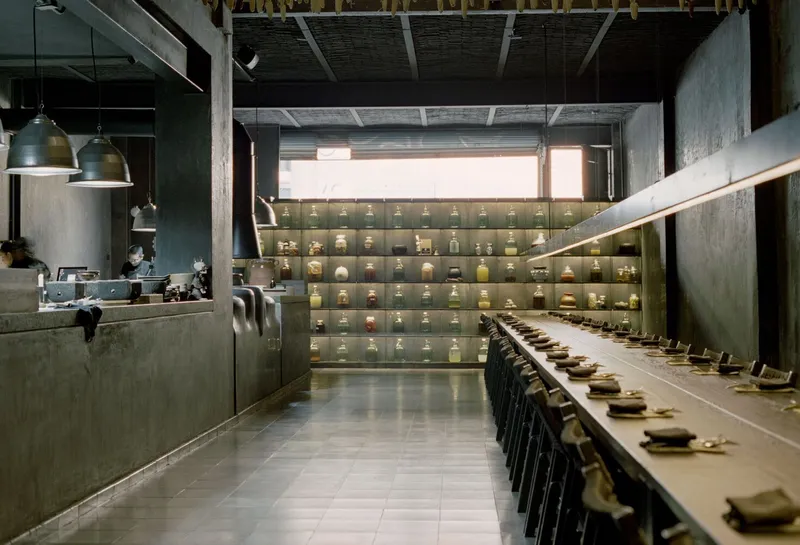
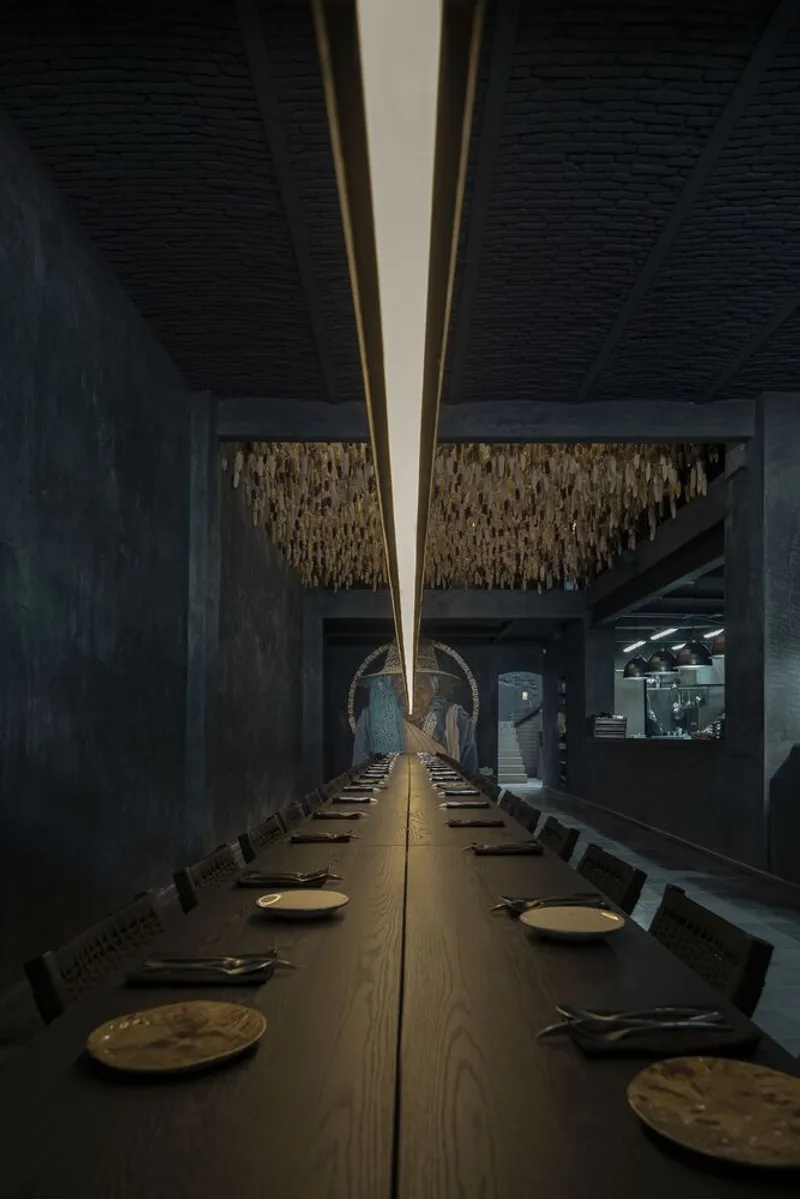
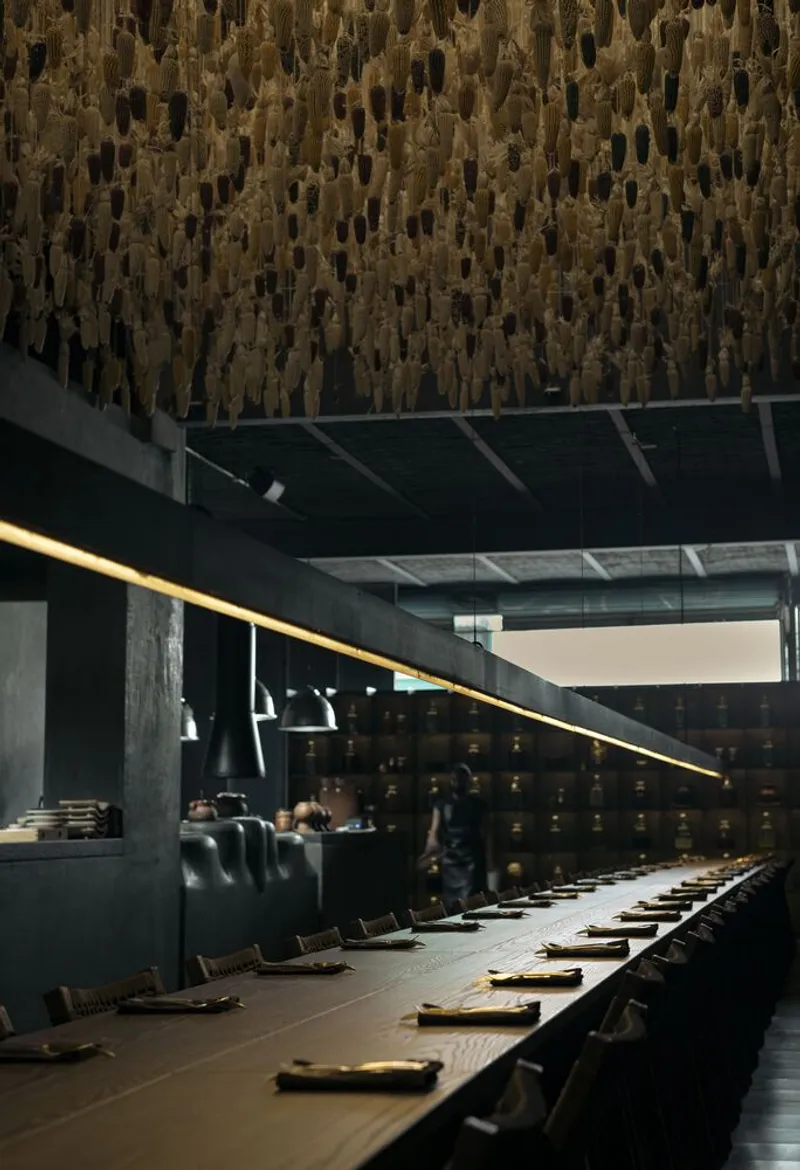
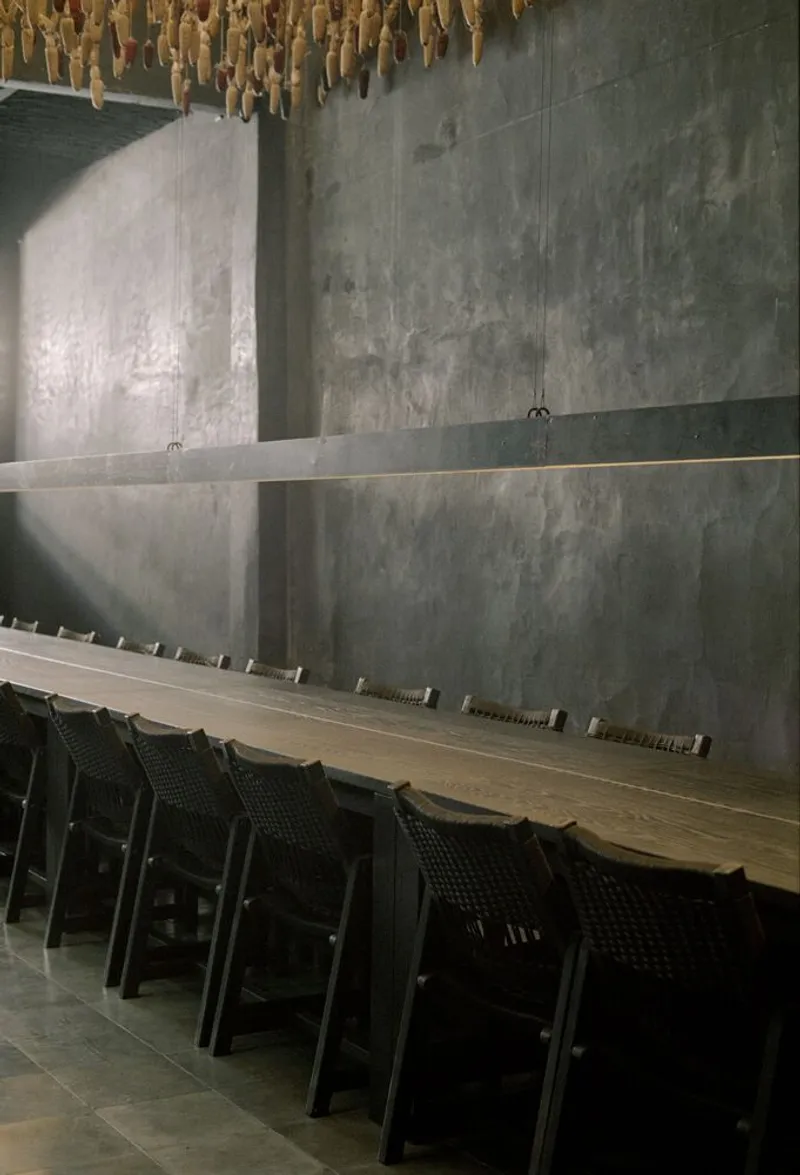
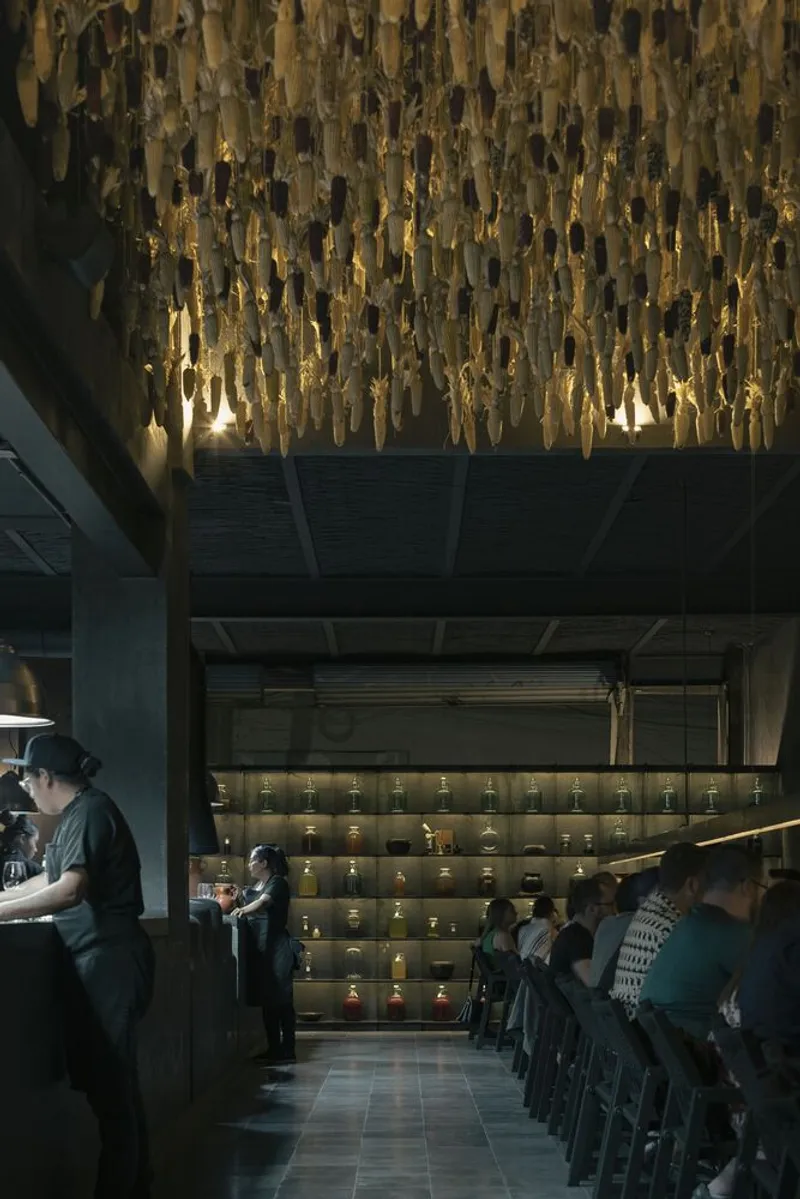
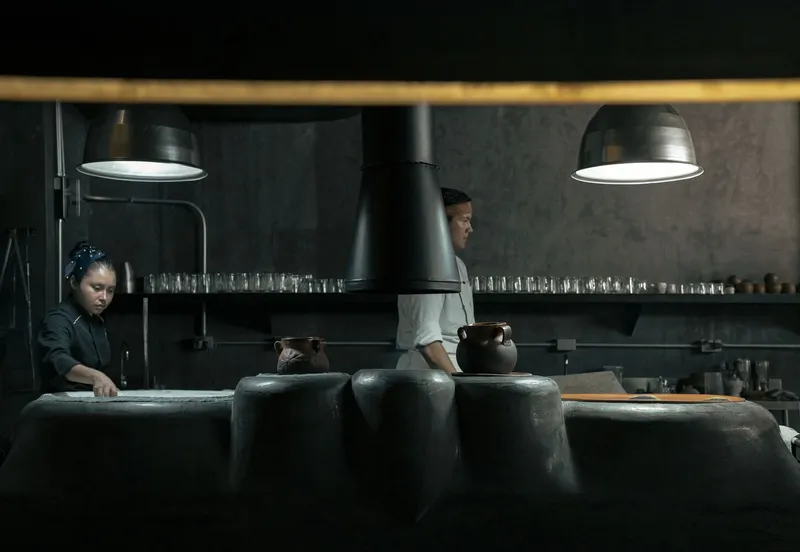
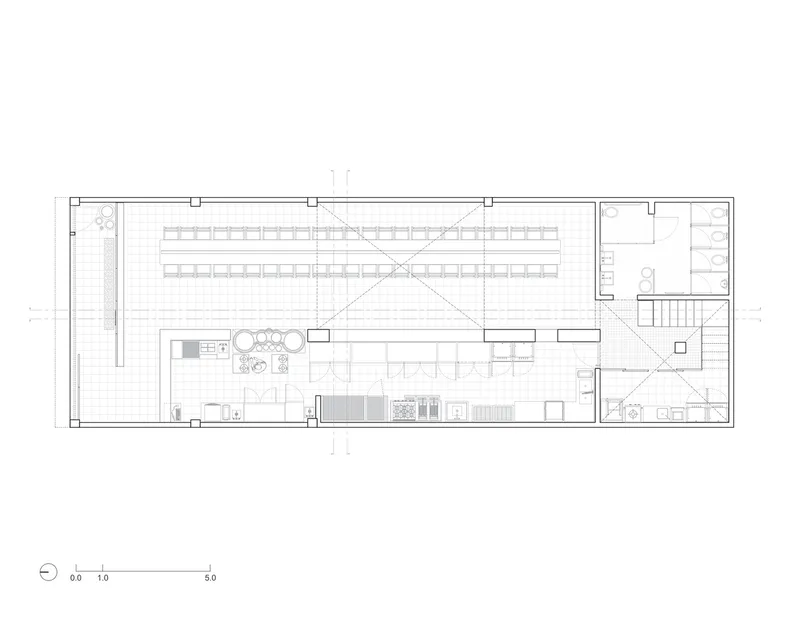
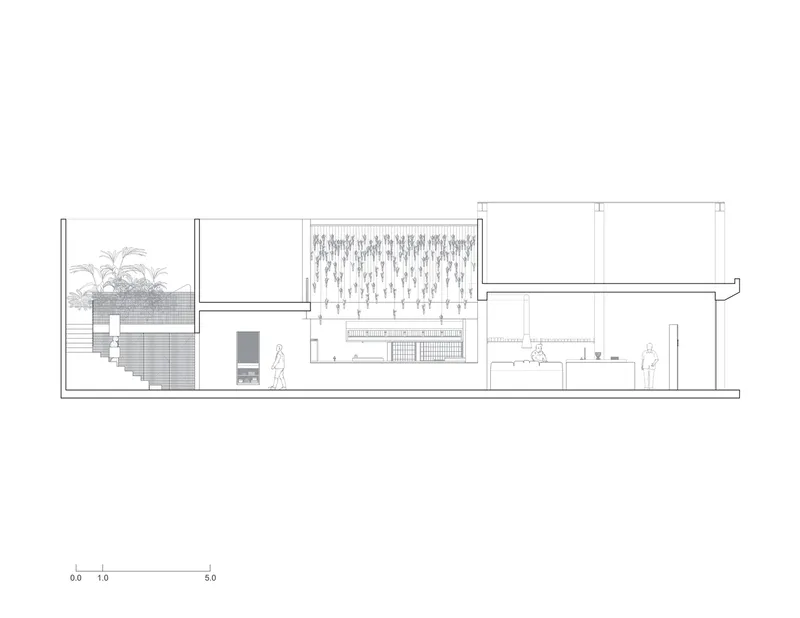
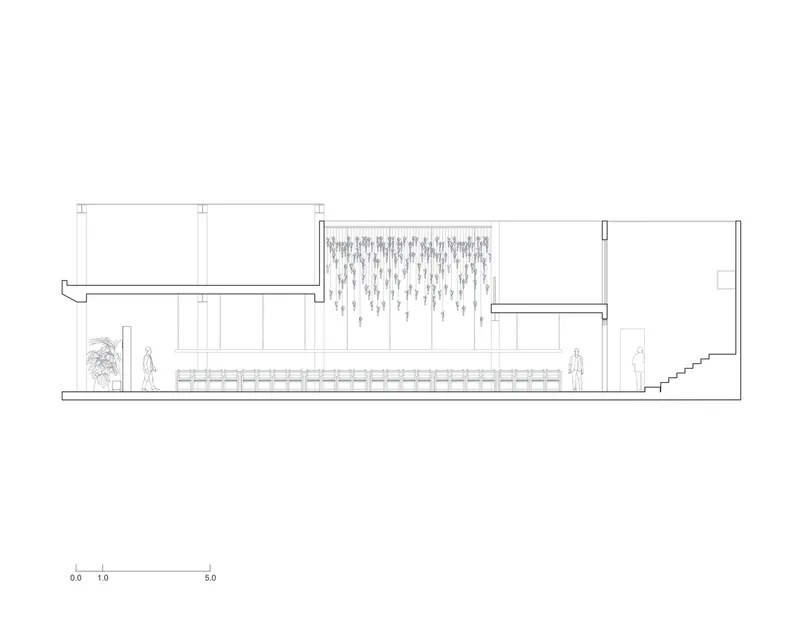
Founded in 2017, Xokol initially occupied a small space with four tables. In 2020, the restaurant moved to a former mechanic's workshop, maintaining intimacy while embracing a larger setting. The focal point is a 15-meter-long table where diners share not just meals but also the experience of witnessing the ritualistic preparation of their dishes.



Harmonizing Originality and Intimacy
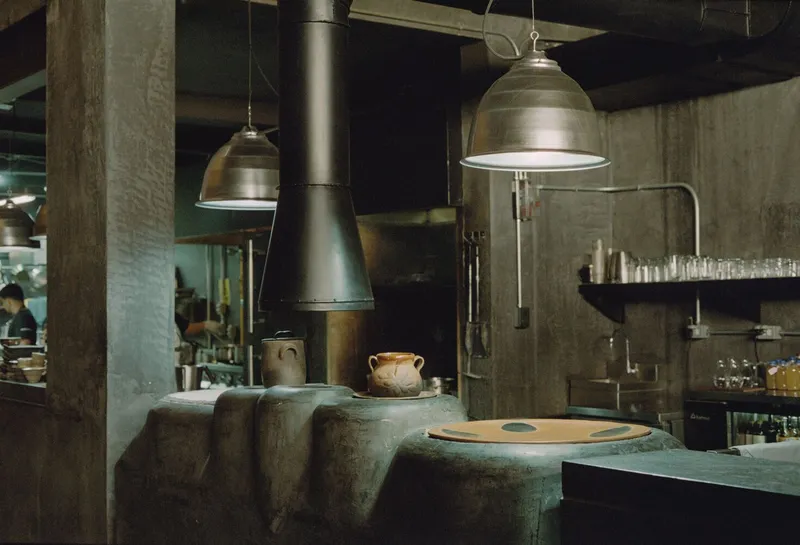
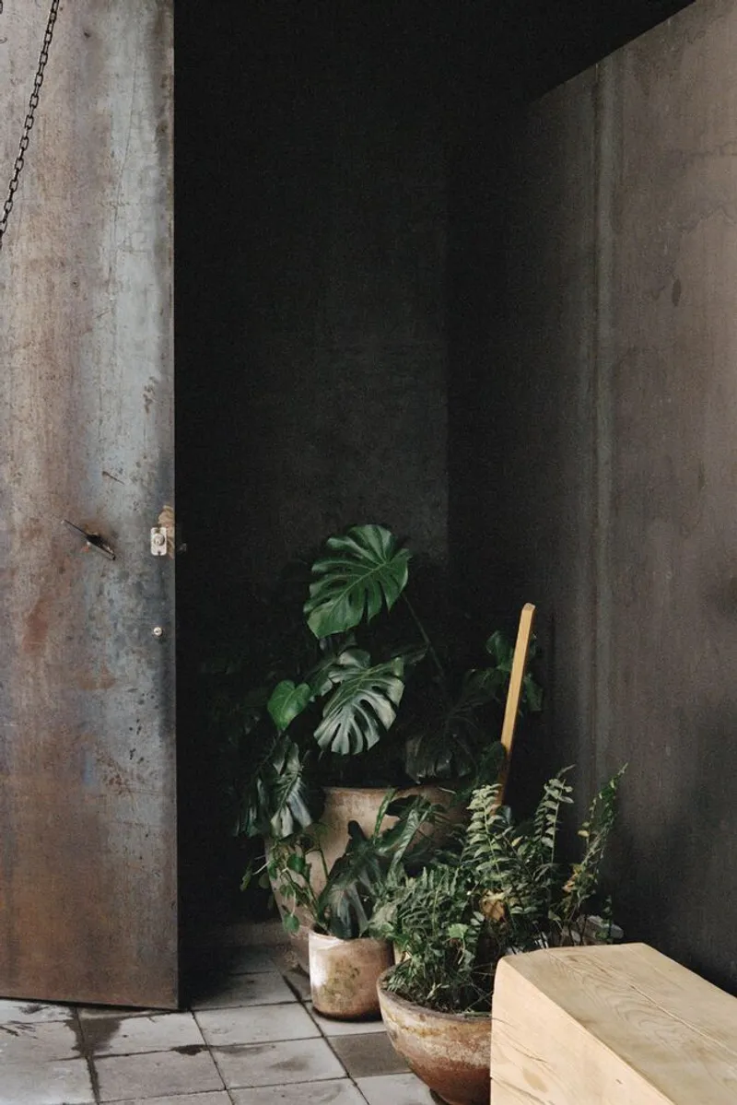
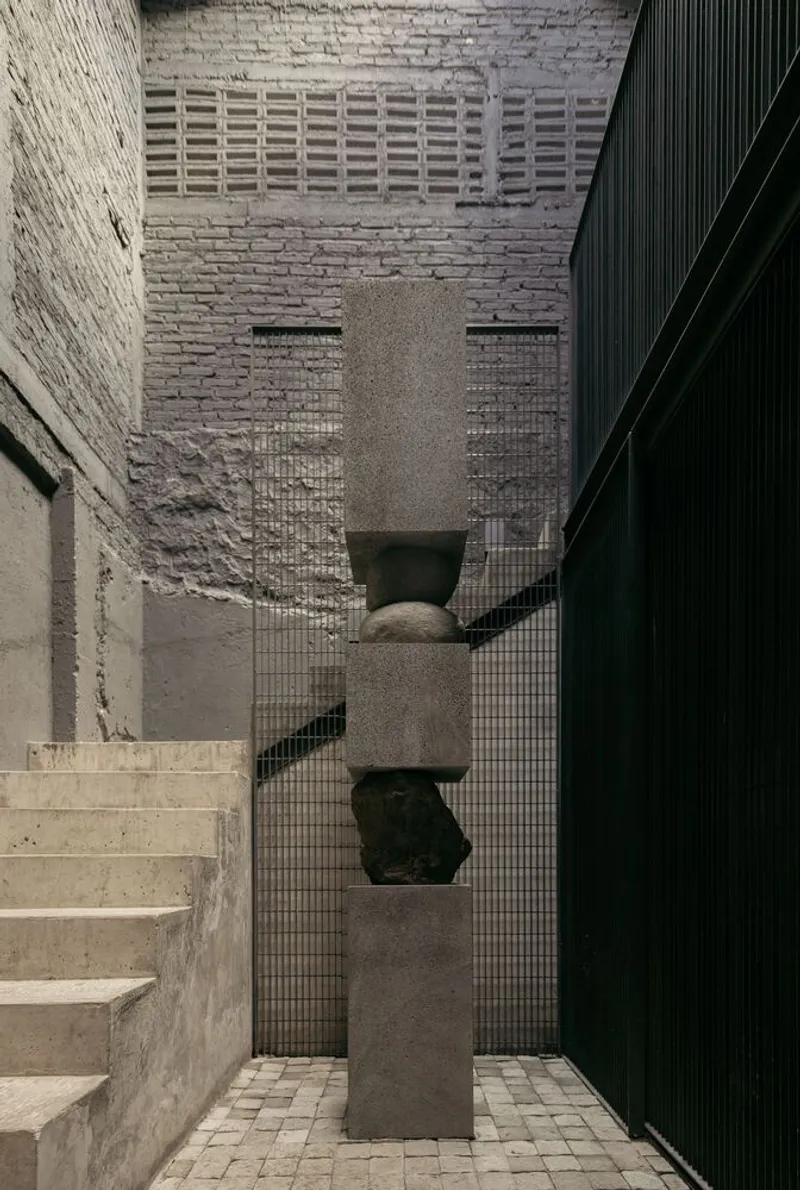
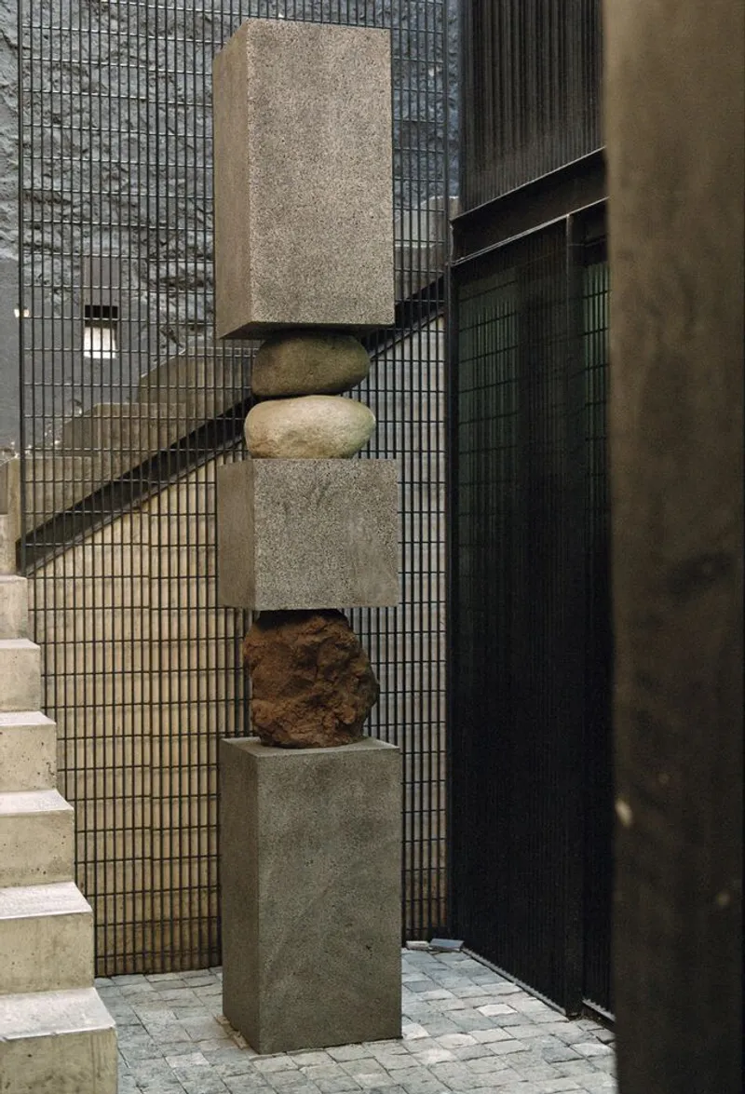
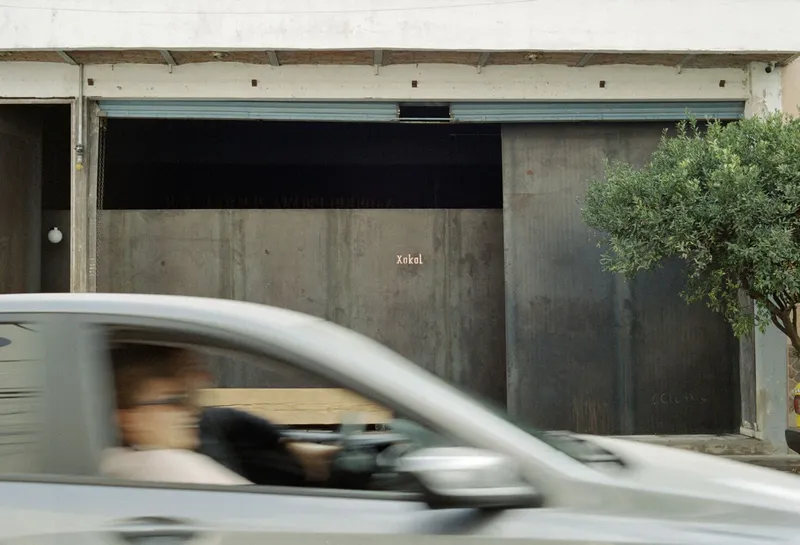
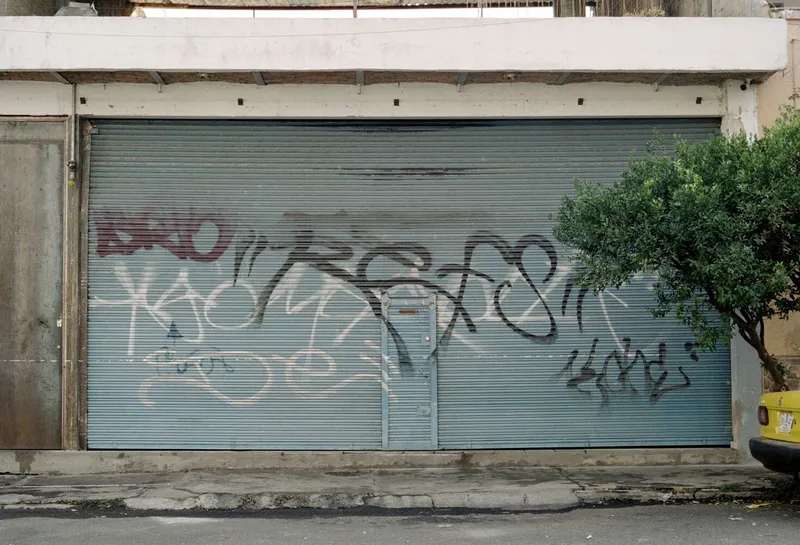
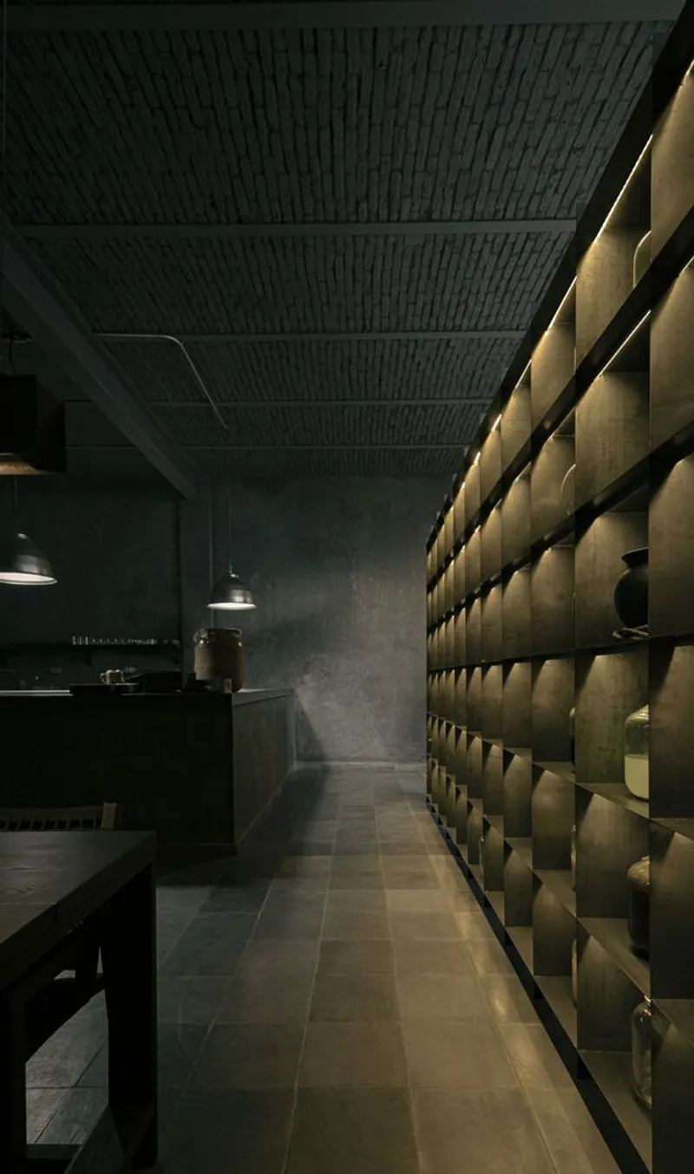
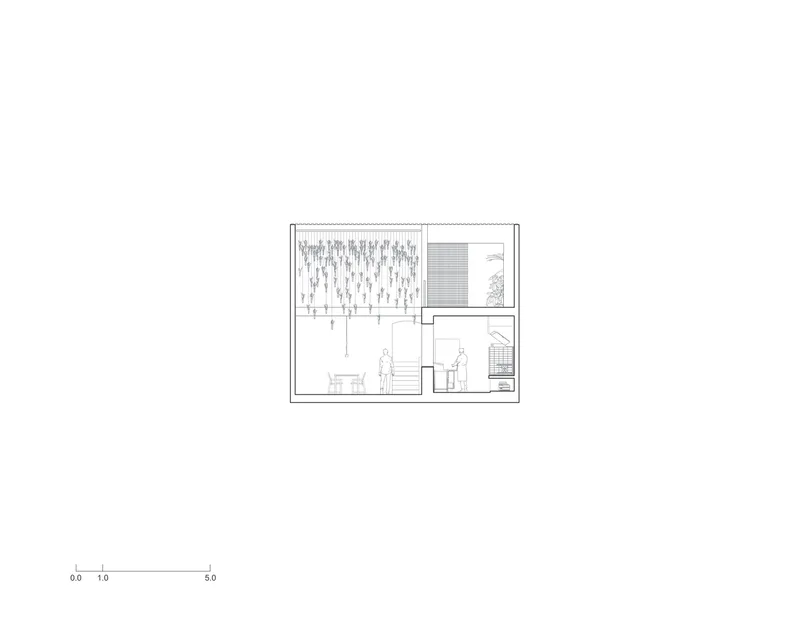
The exterior of the building retains its original facade, with raw steel plates acting as a subtle filter between the interior and exterior worlds. Inside, ash-colored stucco on walls and ceilings complements the black clay lining of the kitchen's comal ovens. These muted tones enhance the vibrant colors of the dishes, creating a harmonious visual experience.




Locally Sourced and Handcrafted
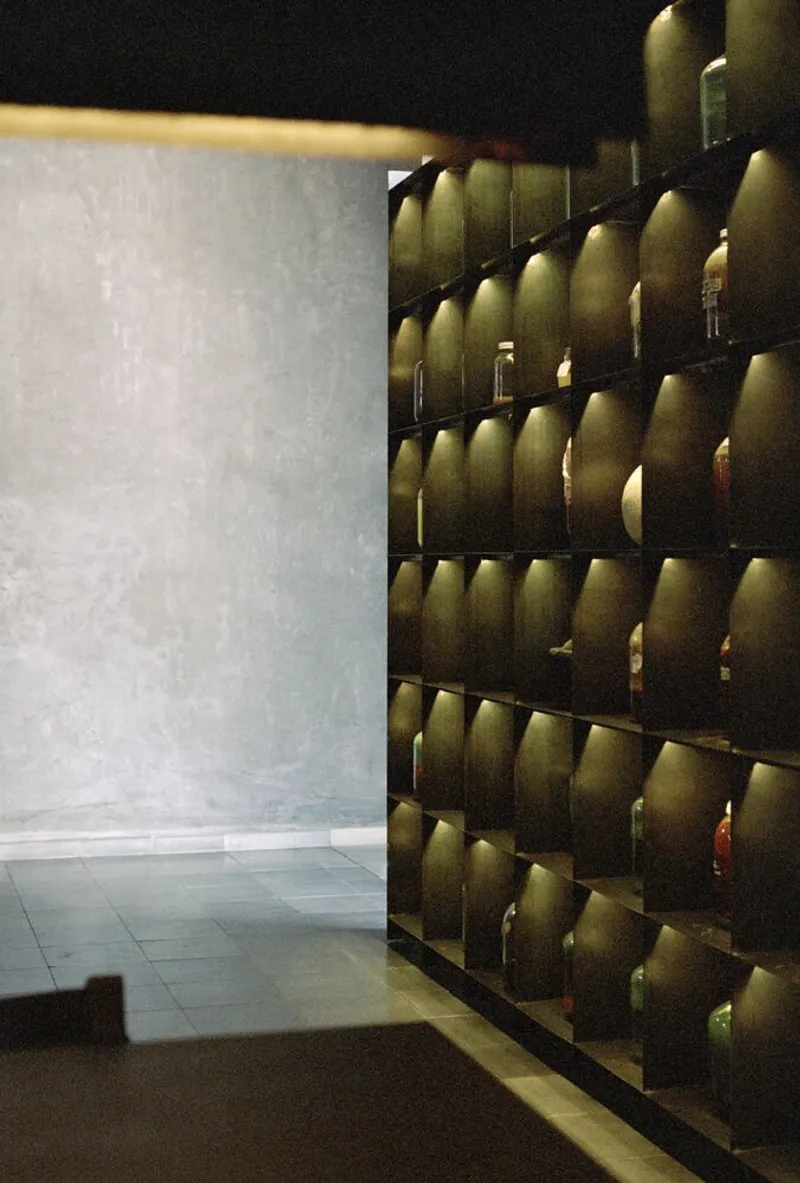
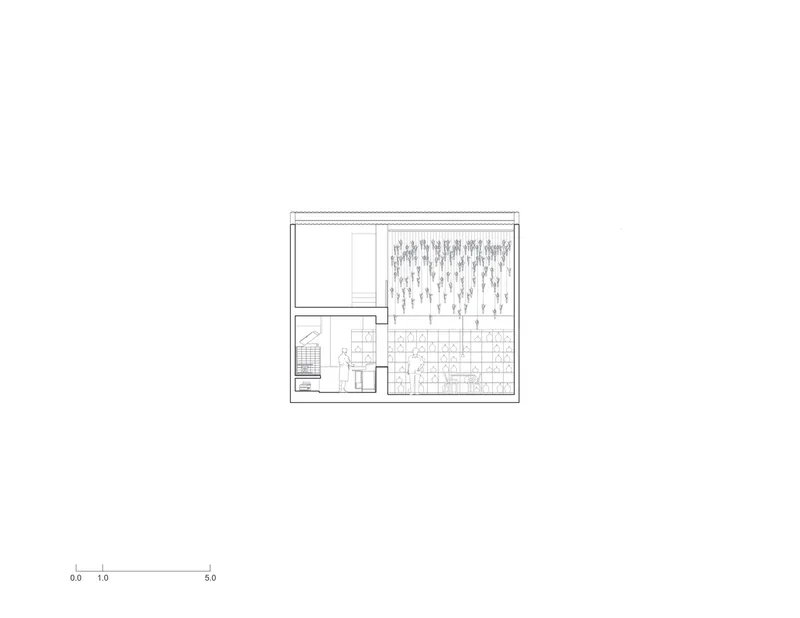
All materials used, from locally sourced ash-colored stucco to metalwork for lamps and fermenting shelves, are carefully chosen to contribute to the authenticity of the space. The large oak dining table, a centerpiece of communal dining, and other fixtures are handcrafted by local artisans, emphasizing the importance of supporting local craftsmanship.
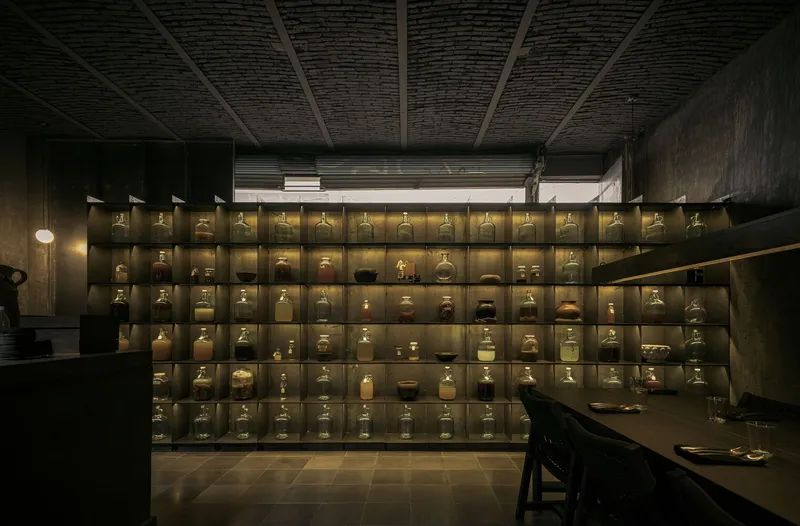
Embracing Authenticity
Xokol's design reflects a commitment to authenticity, both in culinary traditions and architectural choices. The restaurant provides a platform for a collective dining ritual, inviting patrons to engage in the vibrant atmosphere of Santa Tere.
Xokol, envisioned by ODAmx and Rubén Valdez, stands as a testament to the power of architecture in shaping communal experiences. Dive into the world of communal dining restaurant design, where Mexican culinary traditions and architectural innovation blend seamlessly to create a unique and inviting space for culinary exploration.


Popular Articles
Popular articles from the community


Singing Woman: An Opera House That Performs Before the Curtain Rises
Ovidiu Cristian Pavel's conceptual opera house translates Estonia's choral identity into a sculpted waterfront landmark facing the Baltic Sea.

Tsunami Convergenics: Turning Catastrophic Ocean Forces into Underwater Housing Infrastructure
A speculative underwater settlement off the coast of Onagawa, Japan, treats tsunamis and typhoons as energy sources rather than threats.

Opera by the Sea Estonia: Three Shells Dissolving Architecture into Tallinn's Coastline
A winning opera house proposal replaces monumental form with interconnected shells that blur the boundary between building, park and Baltic Sea.

Extended Shell: Retrofitting Kolkata's Balconies as Living Urban Thresholds
A modular retrofit system recovers the social and environmental intelligence of Kolkata's historic verandas for contemporary Park Street residents.

Similar Reads
You might also enjoy these articles


FAMM Arquitectura Organizes Ten Villas Around Courtyards and Jungle in Nosara, Costa Rica
El Molino pairs two elongated volumes with deep overhangs and timber louvers to build a compact coastal community five minutes from the beach.

Oscar Niemeyer's Ibirapuera Park Pavilions Define São Paulo's Cultural Identity in Concrete and Curve
A constellation of modernist volumes set within São Paulo's most important urban park, conceived for the city's 400th anniversary in 1954.

Sanjay Puri Architects Wraps a Jaipur Office Tower in Capsule-Shaped Green Buffers
A nine-level climate-responsive workplace near Jaipur Airport uses stacked planter terraces and aluminium screens to fight 40°C heat.

RHO Converts a Berlin Spree-Side Industrial Courtyard into Enkime's 1,000 m² Agency Headquarters
A social media agency's new home in Charlottenburg trades glossy branding for concrete waffle ceilings, glazed tile, and sheer curtains.

Explore Mexican Design Competitions
Discover active competitions in this discipline

Challenge to design luxury tourism on rails

Challenge to reimagine the Iron Throne

Photograph architecture without architects

VR headsets Storefront design competition
Comments (0)
Please login or sign up to add comments
No comments yet. Be the first to comment!