

Environmental Psychology
Environmental Psychology in Architecture & Design integrates psychological insights with spatial design to foster environments that uplift well-being and promote sustainable living. It crafts spaces that resonate with human behavior and environmental harmony.


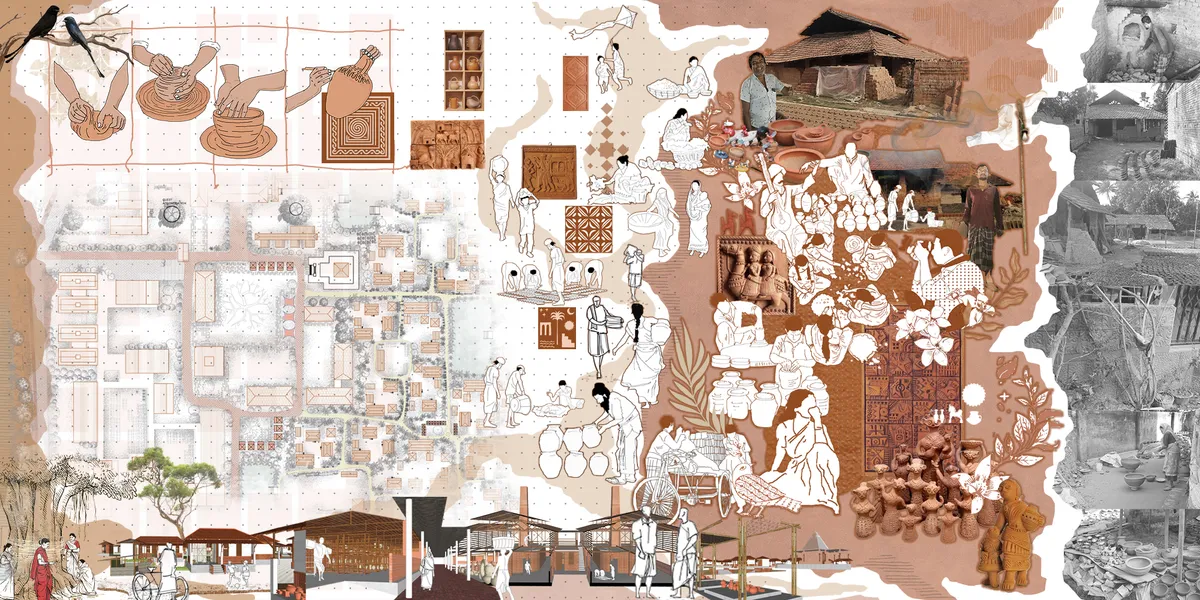
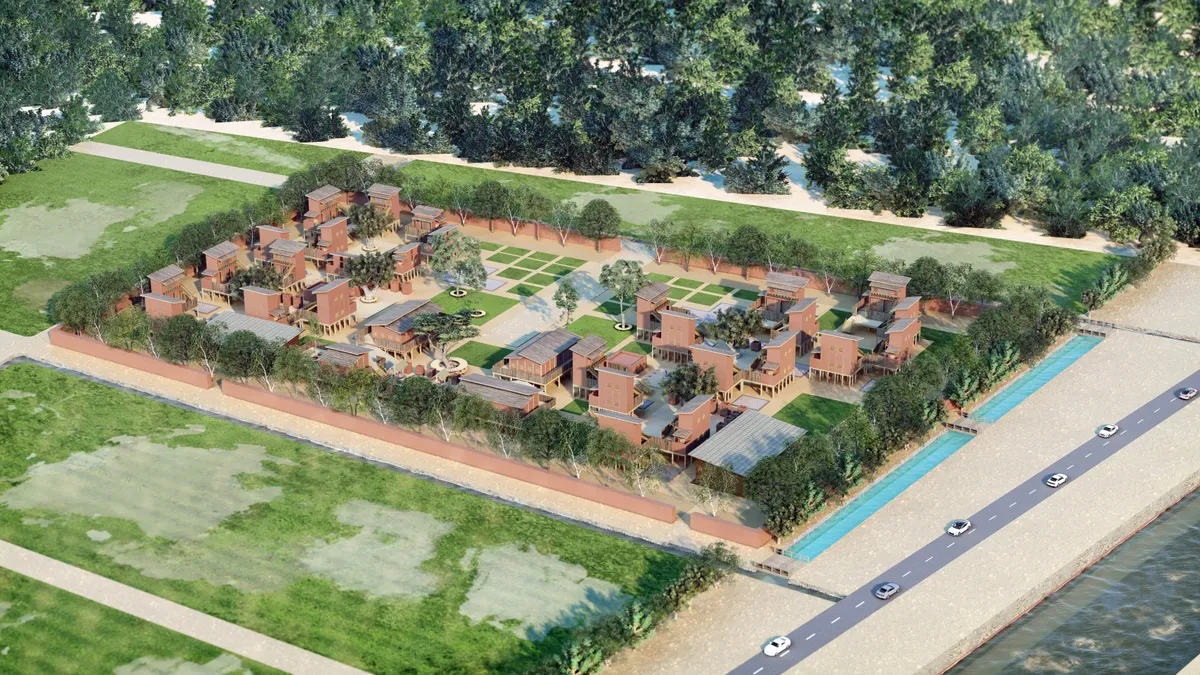
REVIVAL OF TERRACOTTA:unveilling PAAL's heritage
Revitalizing Murarikati's PAAL terracotta artisan community through a modern production unit, incorporating sales exhibition opportunities. Fostering cultural preservation, women's empowerment, resilient housing, skill-based training, and community facilities, incorporating green practices, and ensuring ecological restoration.

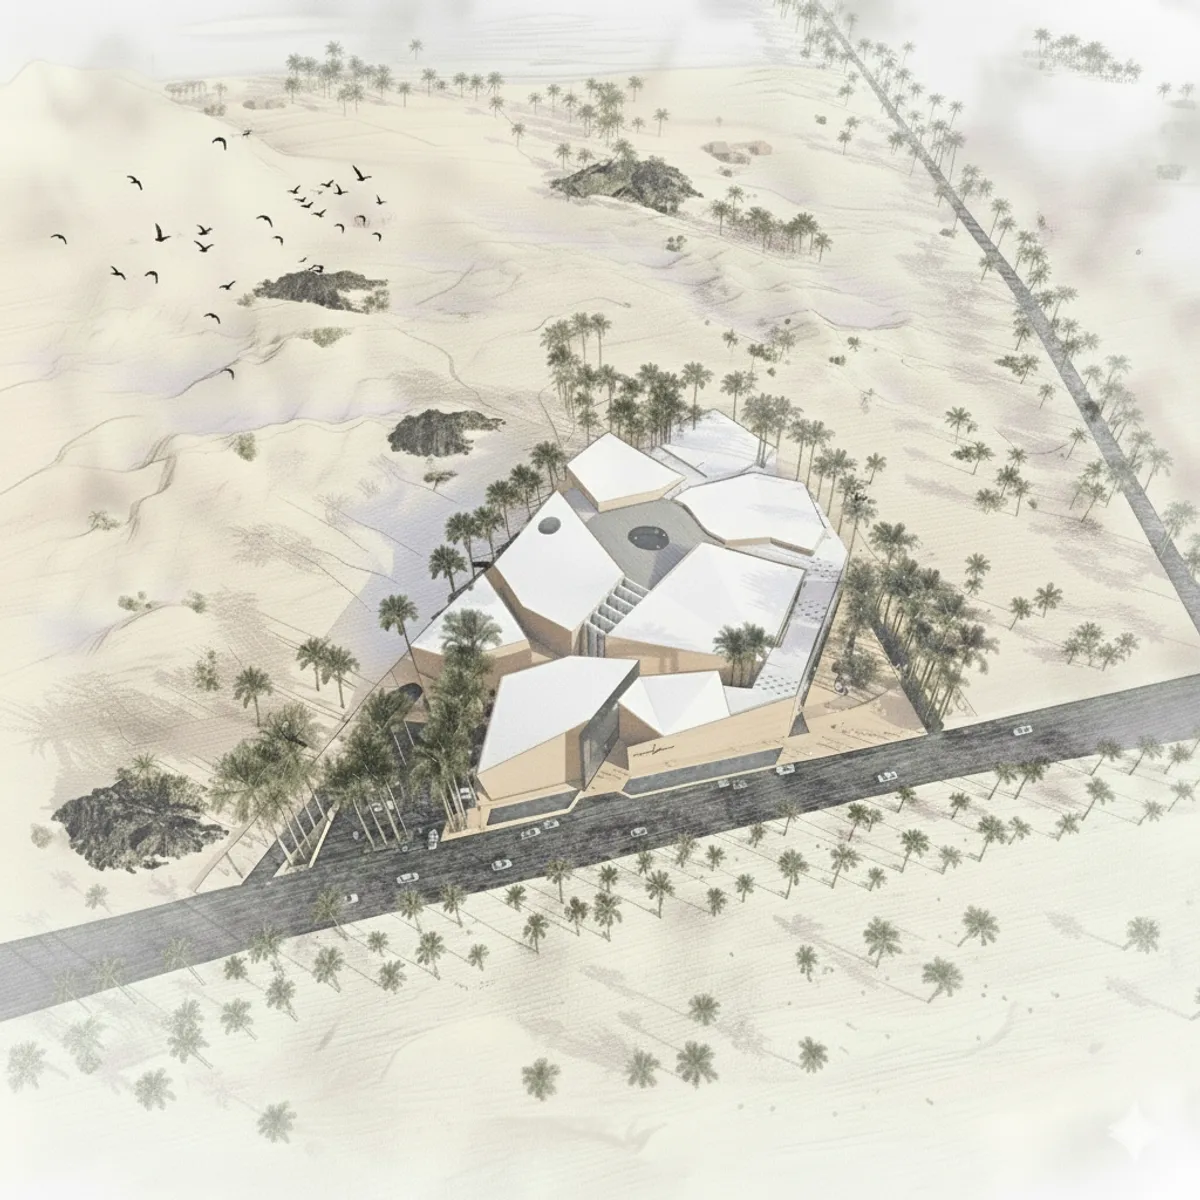
Inscriptions of time - نقوش الوم
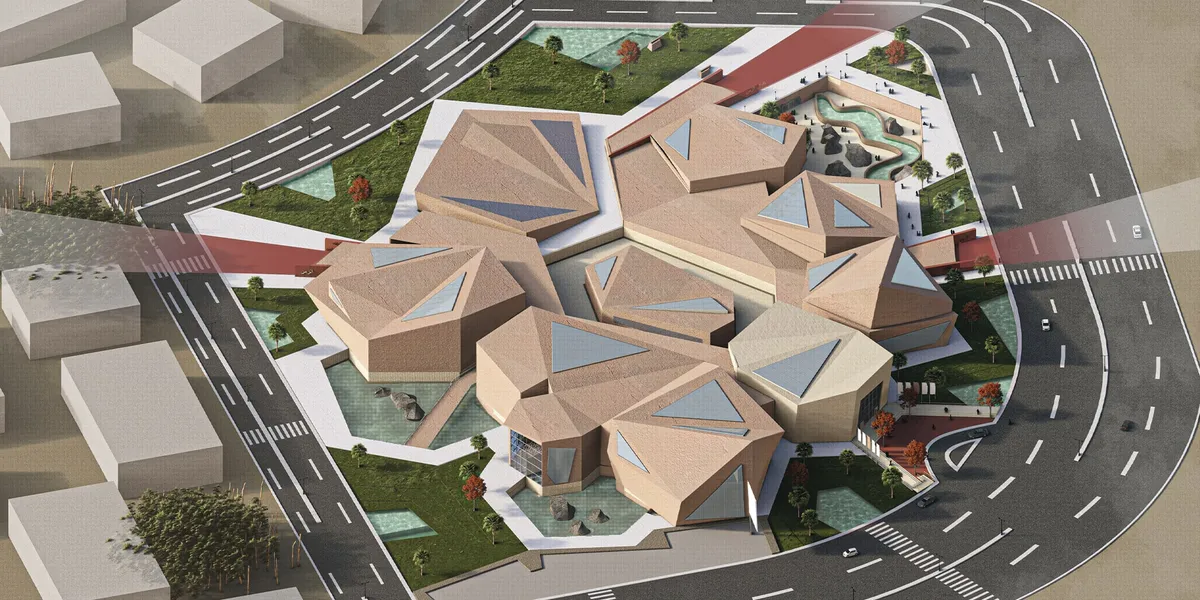
The project is a geological museum in Wadi Degla titled “Journey to the Center of the Earth”, designed to reflect Earth’s layers through cave-like spaces, natural materials, and rock-inspired architecture. It uses skylights for natural lighting, passive ventilation, and orientation based on environmental analysis. Visitors experience different Egyptian rock

رائع

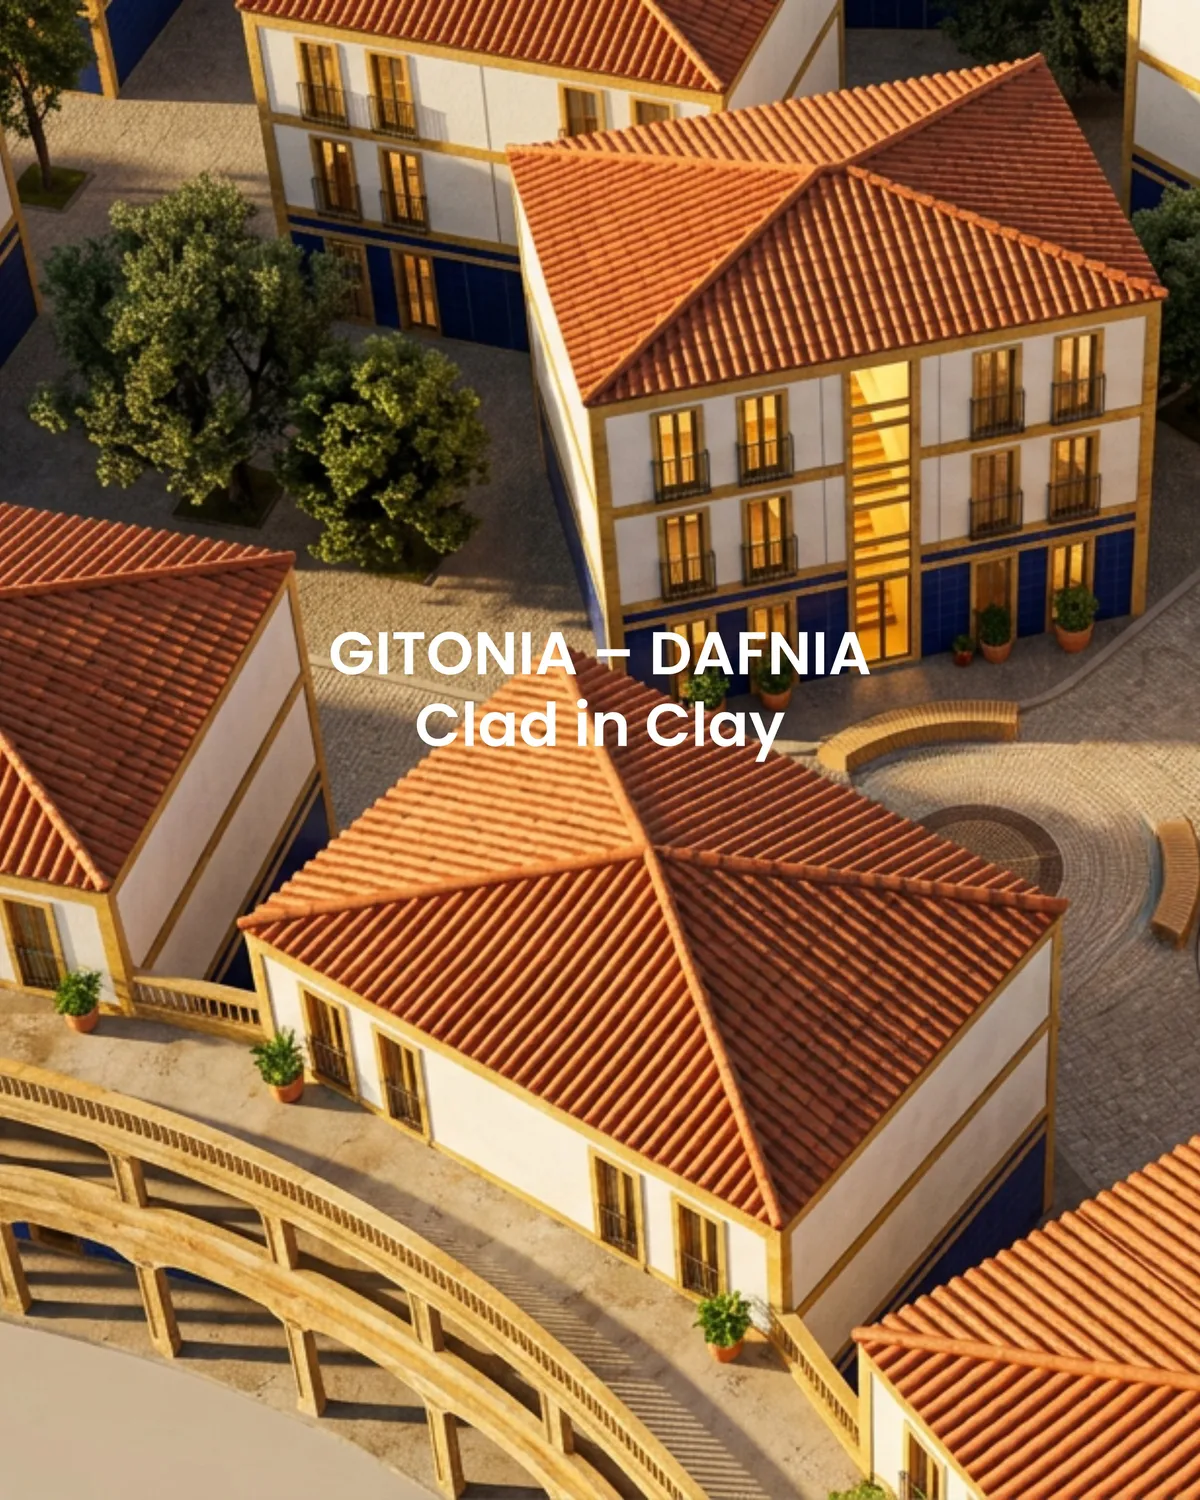
GITONIA - DAFNIA
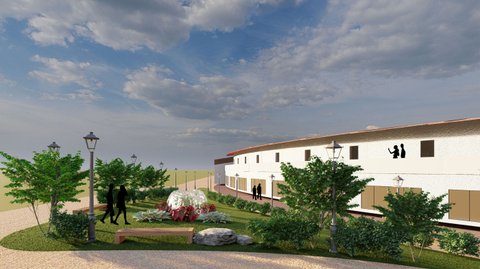
This contemporary residential masterplan reinterprets traditional Portuguese vernacular architecture through a clean, modern design language. The urban layout organizes modular residential blocks around a central circular public plaza paved in fine compacted gravel. Warm golden-yellow sedimentary sandstone defines the structural trims.


Playducation: Modular Geometry That Embeds Learning Inside Refugee Play Spaces
A polyhedral exoskeleton system positions climbing, building, and exploration around existing open ground within refugee settlements.


THE OASIS BIOME: A REGENERATIVE AGROECOSYSTEM
An inquiry into regenerative agro-structure through the design of The Oasis Biome, this report explores how architecture can act as a living ecosystem to support climate-resilient food production. Drawing from standards of agroecology, managed environment agriculture, and water-saving technology, it proposes a spatial systems where cultivation, conservation, and community empowerment intersect. The project is situated in Birulia, Savar, and serves as a design-primarily based academic research under the Bachelor of Architecture program at Southeast University.


Green Primary Sector Textile Mill: Integrating Nature into Factory
Where workers breathes with nature apart from their monotonous factory space in Bangladesh. Inspired by the harmony between the built environment and nature, the design integrates passive cooling, greenc roof, sustainable water systems, and renewable energy to create a human-centered workplace that emphasize the comfort, health, & dignity of employees.
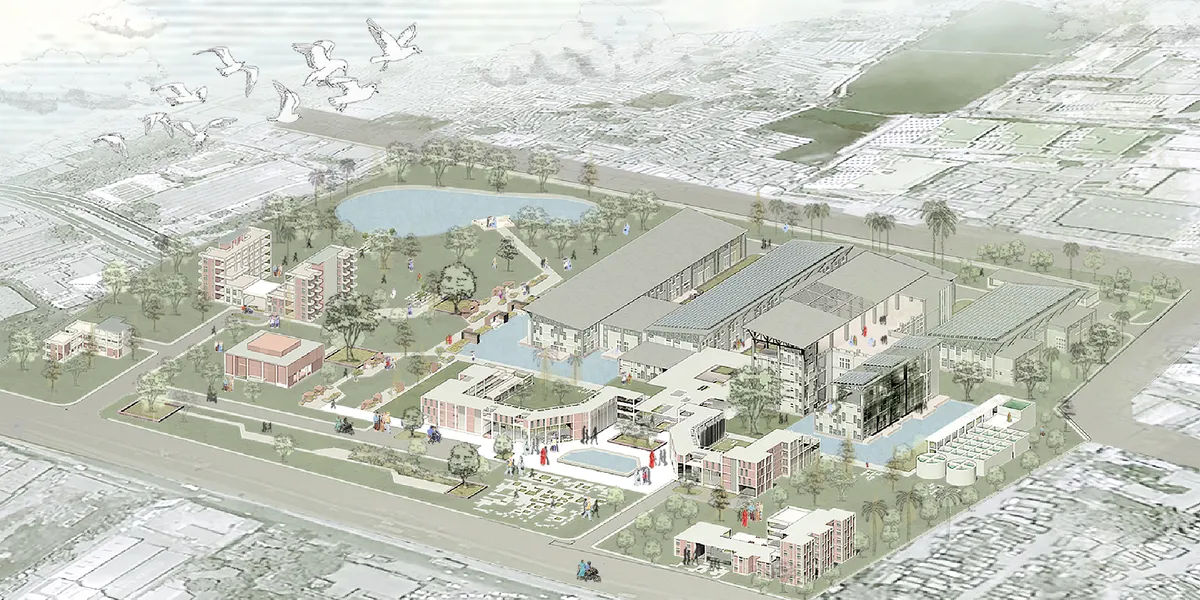

A strong and thoughtful thesis that brings nature, environmental performance, and worker wellbeing into the industrial workplace. Further technical refinement of the environmental systems could make this promising proposal even more effective.

BEYOND INDIGO:CARRYING THE LEGACY INTO THE FUTURE
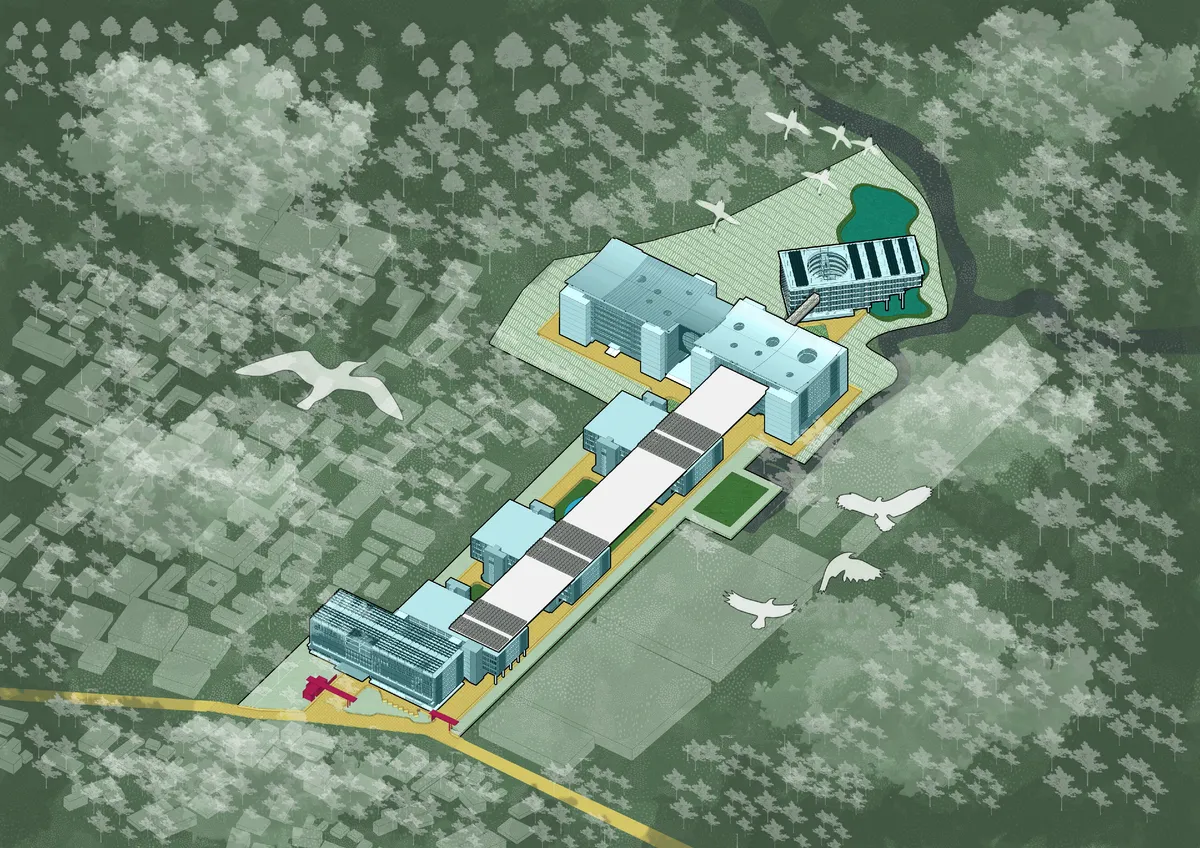
A strong and well-researched thesis that thoughtfully connects industrial production with environmental and human wellbeing. Further integration of the many sustainable strategies into a clearer architectural language could make the proposal even stronger.

Appreciate sir, feeling honoured, Your complement trully demonstrated my hardwork clearly.

One of the illustrations is particularly memorable, with a very distinctive and engaging visual style.
Thank you so much mam, it’s so much inspirational to see this complement.

A Path Towards Resilience Through Community-Driven Activities at Gora-Digha, Kishoreganj
In the ‘Haor’(Seasonal wetlands), where the ground disappears each monsoon, permanence is an illusion. This project imagines architecture not as a defense against water but as an instrument of continuity, an adaptive civic landscape that allows communities to gather, endure and sustain dignity amid recurring cycles of flood and retreat.
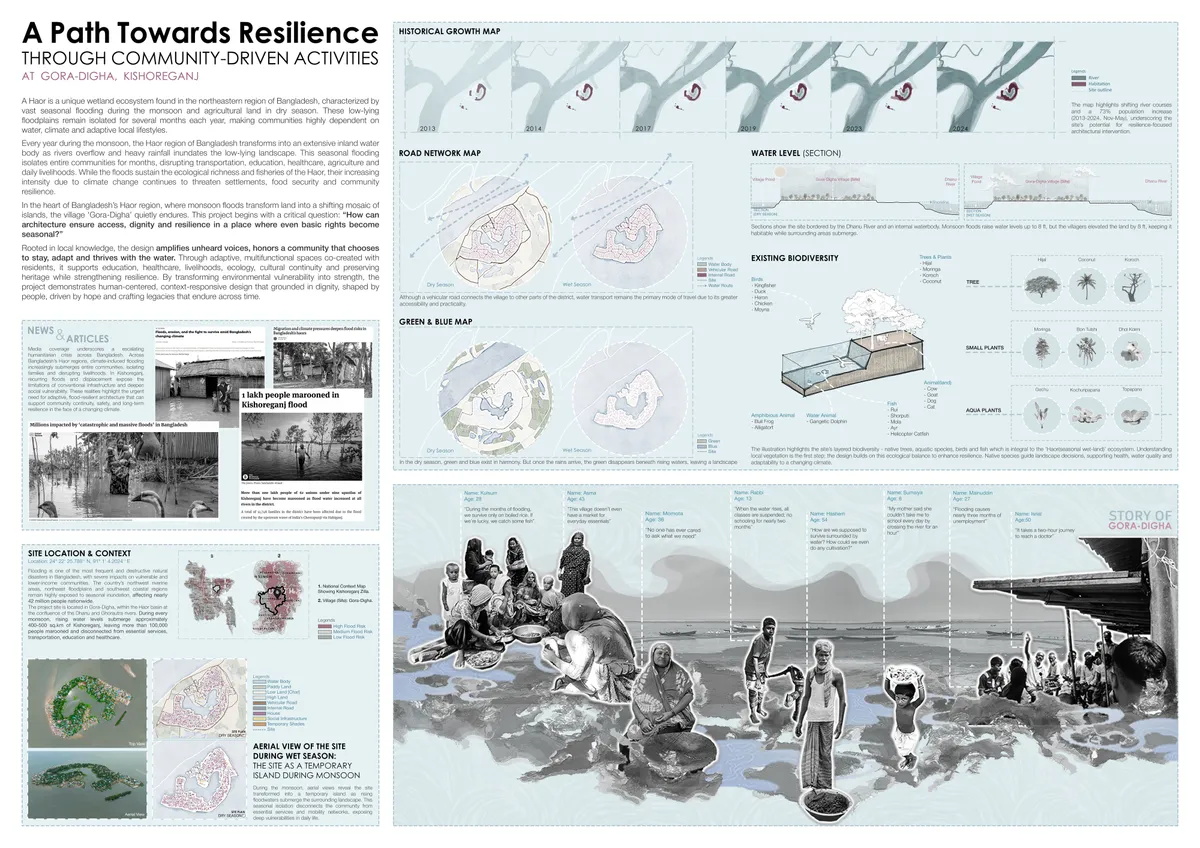
A strong, context-sensitive thesis that thoughtfully addresses seasonal flooding through community-driven and adaptable architecture. Further development of the architectural drawings and flood-response details could strengthen the promising concept and its practical impact.

Such a wonderful way of seeing, thinking and responding to one's surroundings. This project is truly thoughtful and deeply connected to it’s context. Bravo for the effort and dedication behind it!
Urban Continuum:An alternative learning ecosystem
Education has increasingly become detached from the lived realities of the city. Urban Continuum proposes an alternative model in which learning is embedded within the rhythms of everyday urban life. Instead of concentrating education inside institutional boundaries, the project distributes learning across existing neighbourhood spaces, creating an interconn
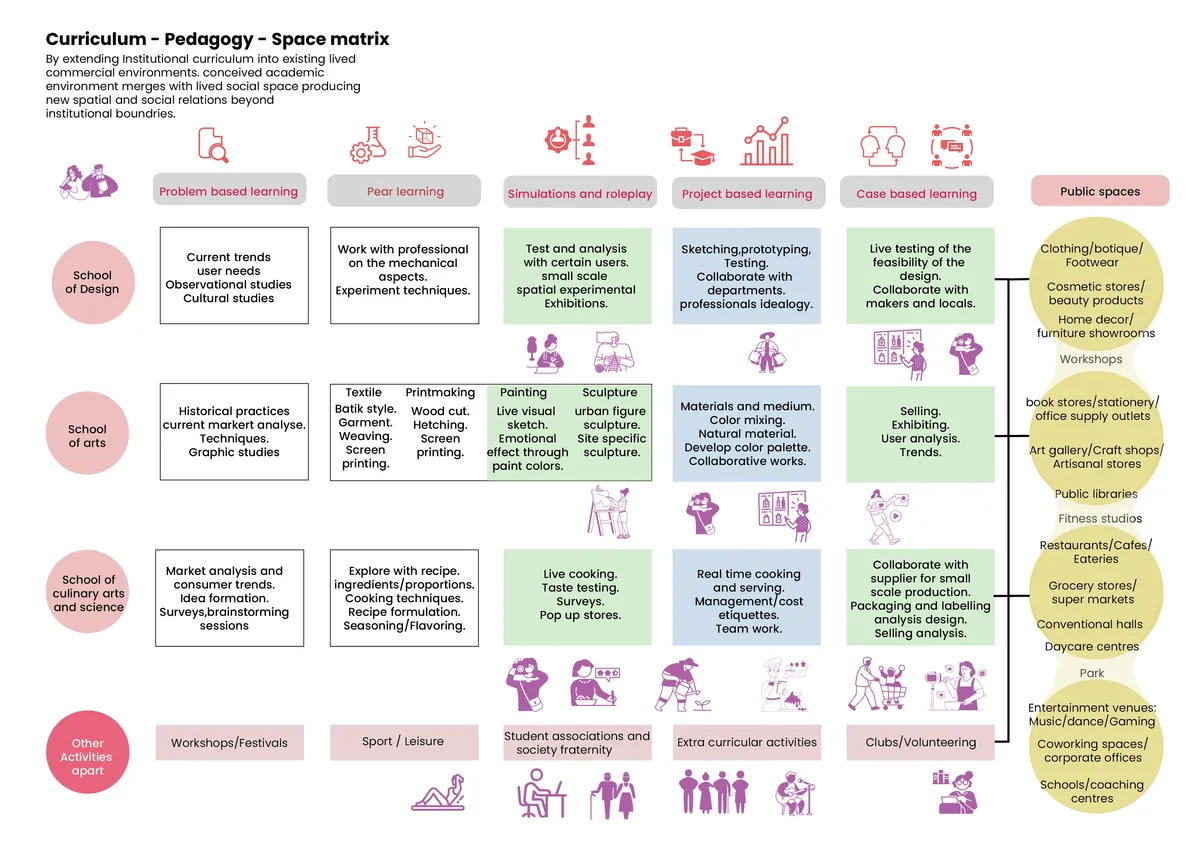
A thoughtful and original approach that expands learning into everyday urban life. Further exploring how this model can operate across different public spaces could strengthen its potential and impact.
Thank you so much for the thoughtful feedback. The project grew from questioning the mono-functional nature of urban spaces and eventually led me to explore learning as something that could connect people, genetations and everyday civic life beyond the conventional campus. Your suggestion to test this model across different public spaces is something i'd really like to explore further, particularly how different urban contexts could create different opportunities for learning and collective information.

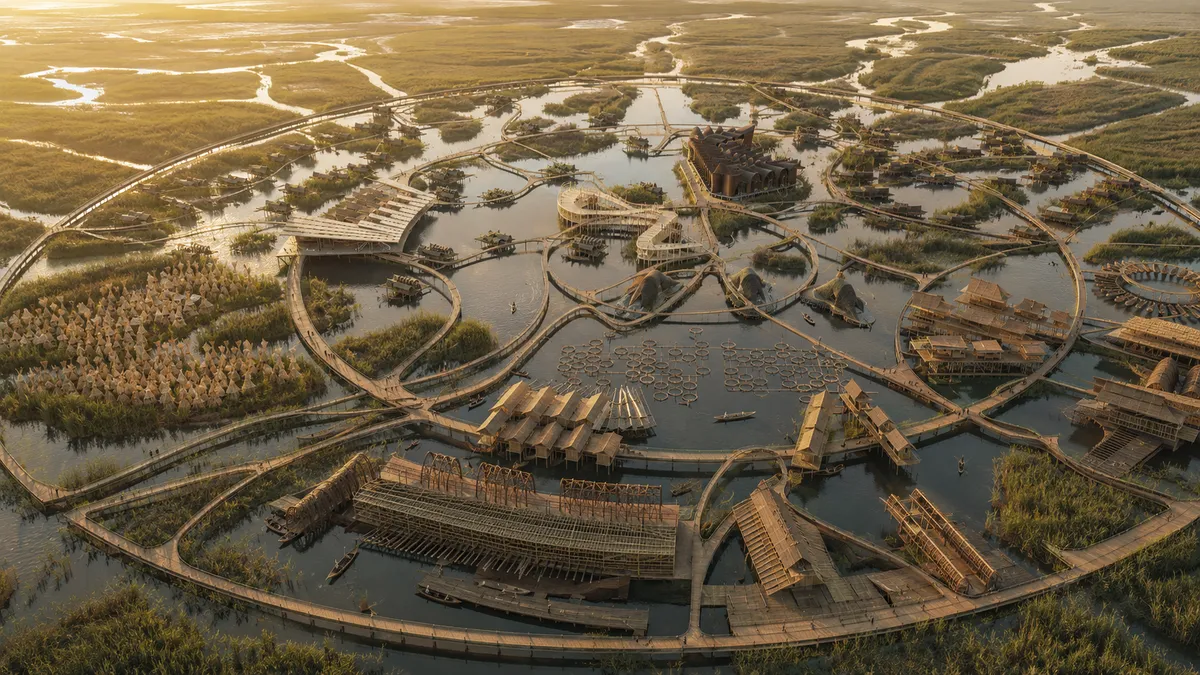
RE-GENERATOR EDEN, Reinhabiting the Garden of Eden in Al-Hammar Marshes
A regenerative tectonic system in Al-Hammar Marshes (UNESCO) countering drought and displacement. Driven by a closed-loop metabolic logic (Reuse→Transformation), the architecture economically empowers Marsh Arabs via three circular vectors: reeds (structural/craft), buffalo milk, and resilient fish infrastructure, reconnecting humanity and nature.

wow !
Amazing work 💕💕

✨🩷🩷🩷


A Path Towards Resilience Through Community-Driven Activities
"How can architecture ensure access, dignity and resilience in a place where even basic rights become seasonal?"


the architectural memoir of memory
Memory is not static; it evolves, fades, transforms, and survives through people, rituals, and places. Within the Parsi community, the Tower of Silence at Doongerwadi has long existed as a sacred landscape carrying generations of funerary traditions, collective remembrance, and cultural identity. However, changing urban conditions, declining engagement with ritual spaces, and the gradual disconnect between community and sacred landscapes have led to the fading of these memories and spatial pract


FLOOD RESILIENT HOUSING
The research underscores the importance of designing flood-resilient housing that allows communities to remain in place, preserving their socio-economic and cultural fabric. By leveraging locally available materials and involving the community in the design and maintenance processes, the proposed solutions not only enhance flood resilience but also promote a



ADAPTATIVE ARCHITECTURE
Bangladesh, vulnerable to climate change, faces severe impacts from sea level rise and extreme weather, causing mass migrations to Dhaka and overcrowded slums like Korail. A proposed solution is a market as a public space for community resilience, using adaptive, modular design and modern technologies to transform water from a vulnerability into a resource.
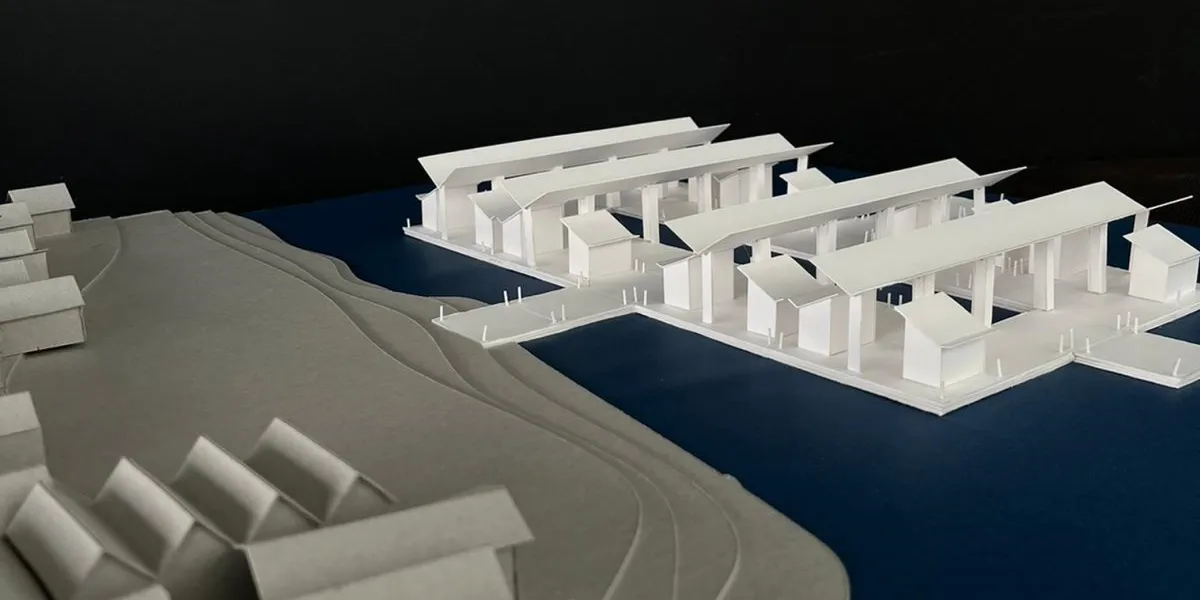


FLOW
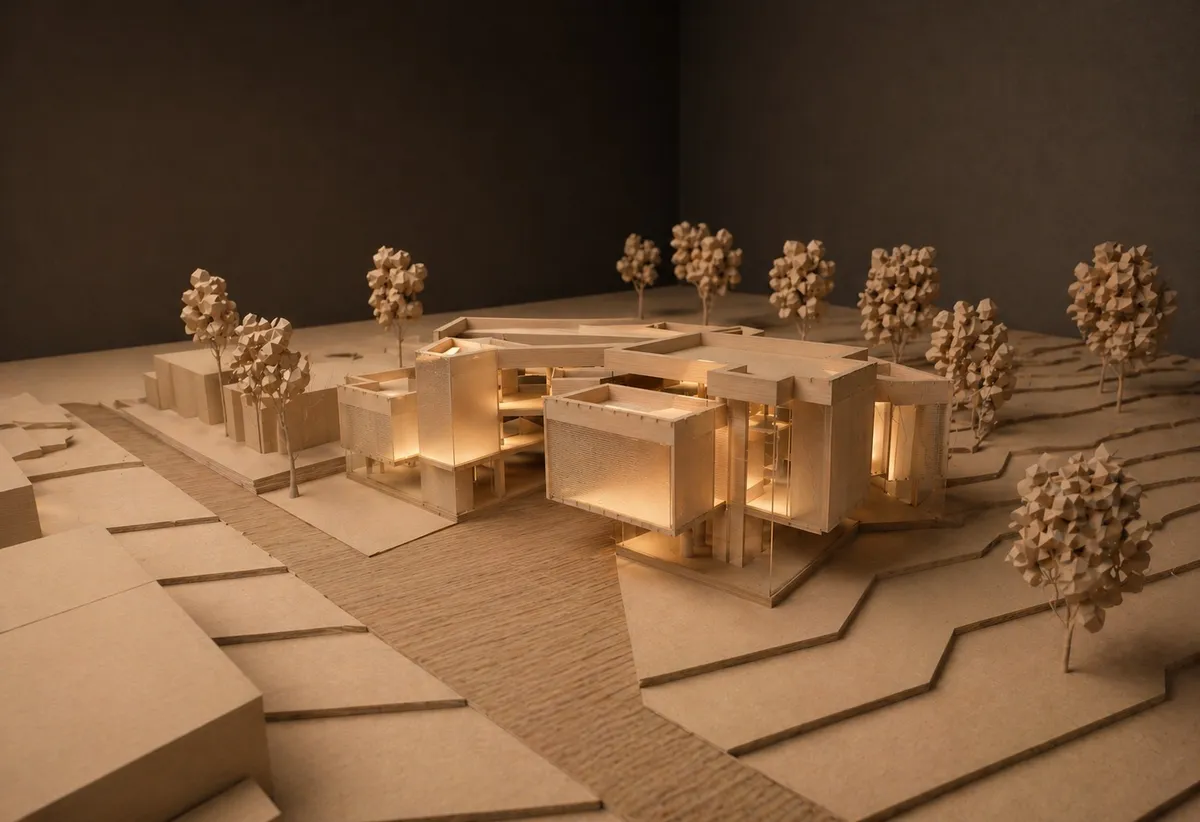
"Flow" is a holistic wellness center that spatializes well-being through layered volumes and intersecting planes. Rejecting traditional closed rooms, it eliminates forced routes in favor of fluid, non-linear circulation. Strategic galleries dissolve boundaries, allowing users to experience the space freely at their own rhythm while staying connected.

Great project
Wow amazing

Great work amazing

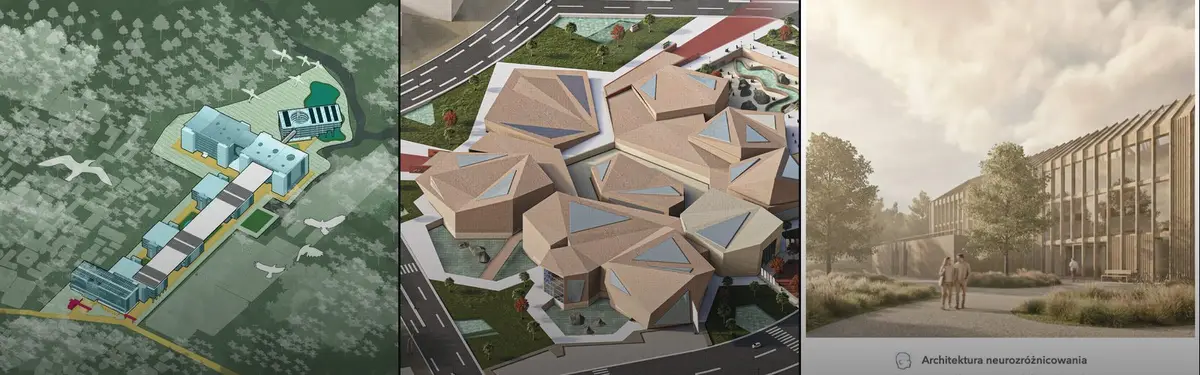
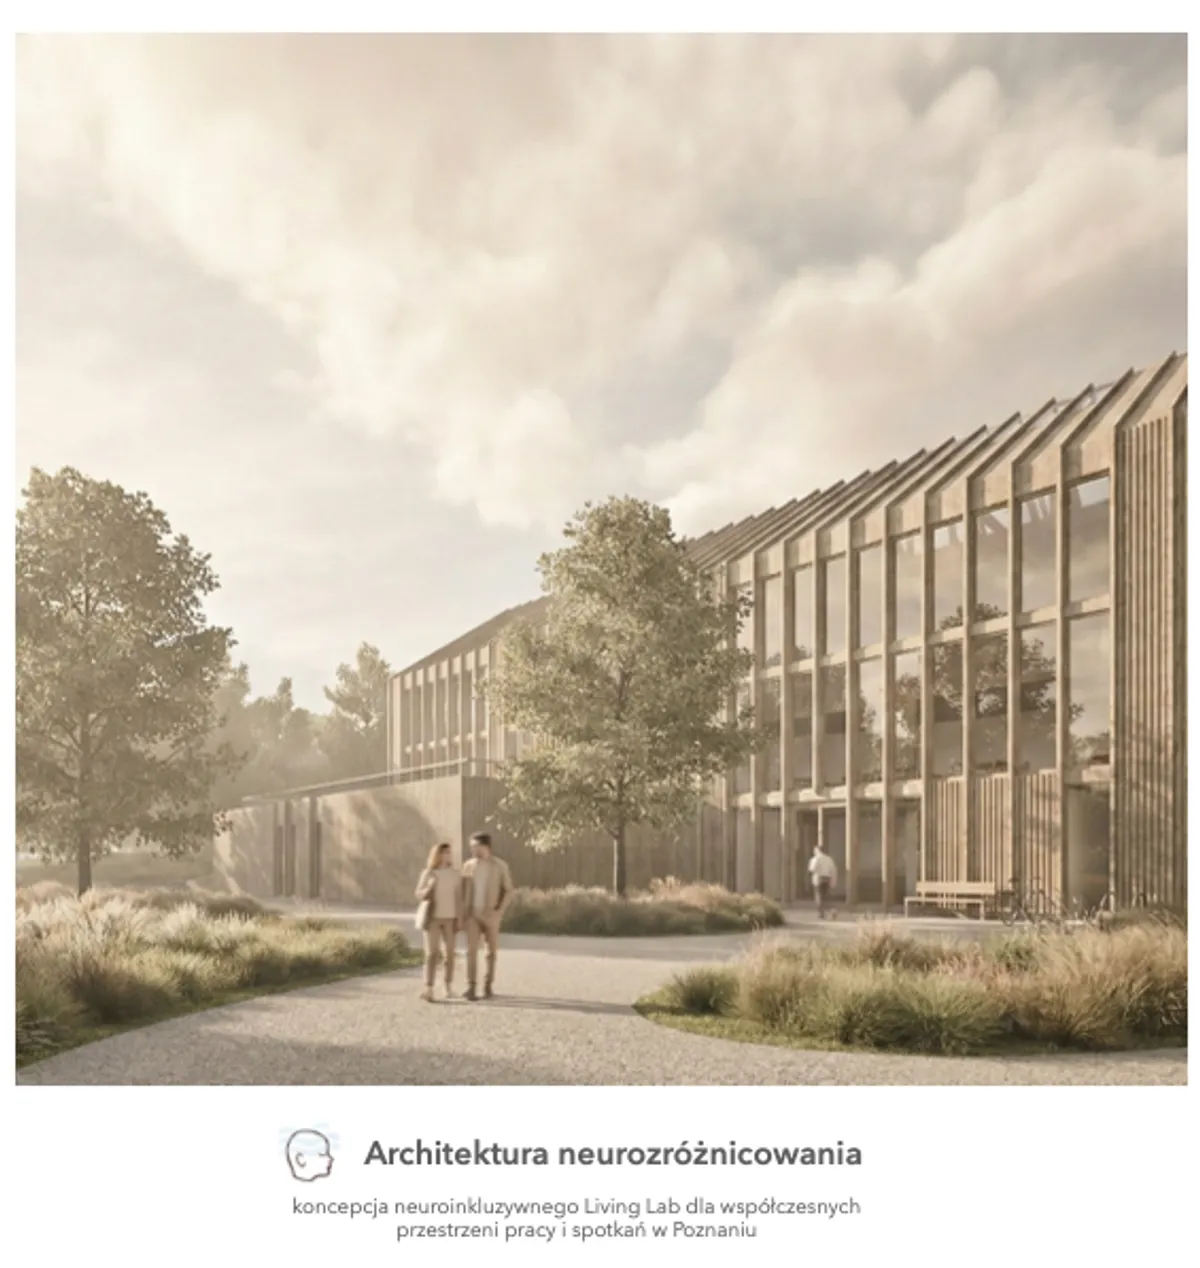
Neurodiversity architecture-the concept of a neuroinclusive Living Lab for contemporary workspaces
Based on original empirical research, this project explores how architecture can support sensory regulation and cognitive well-being. It proposes a neuroinclusive Living Lab that translates scientific evidence into practical design strategies, creating a flexible model for inclusive, human-centred workplaces and meeting areas.
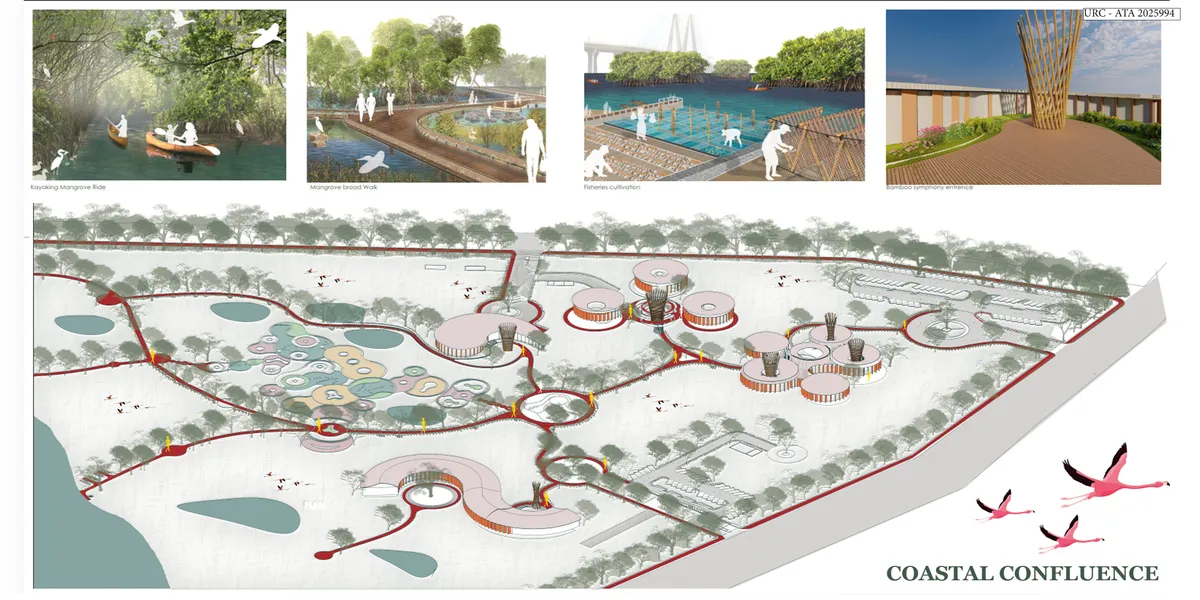


Great social architecture I must say.Scientific,sustainable and relevant.cultural preservation is amazing.
Impressive ju
It's amazing. Good job