
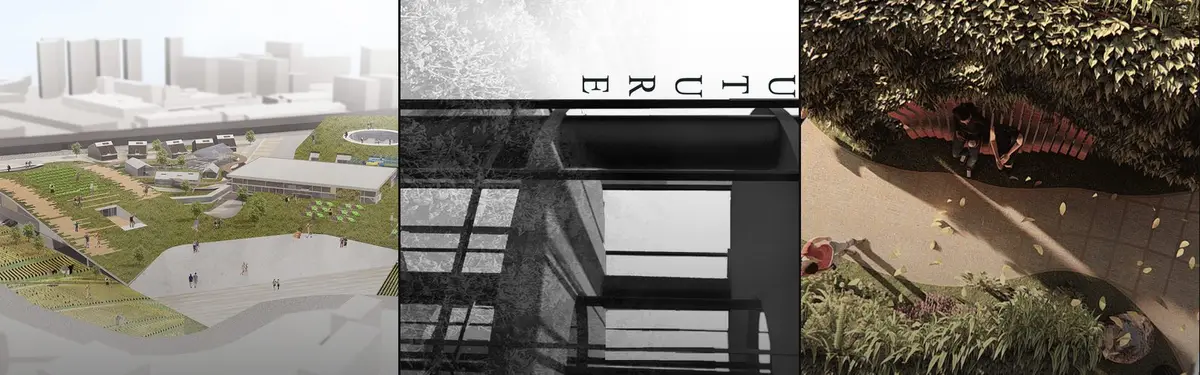


Forest Garden
Design and architecture projects integrating cultivated gardens, food production, and forest ecosystems into built environments.

Atelier Liu Yuyang Architects Strings Fan-Shaped Timber Libraries Along a Park Canopy in Xinyang
In Xinyang's Hundred Flowers Park, CLT reading rooms, polygonal kiosks and a tiled restroom pavilion share one winding membrane canopy.


Path Linked Forest: A Fairy Tale Becomes a Landscape of Choice and Discovery
Suily and Jieun Park reinterpret Little Red Riding Hood's journey as a network of paths where the forest itself tells the story.



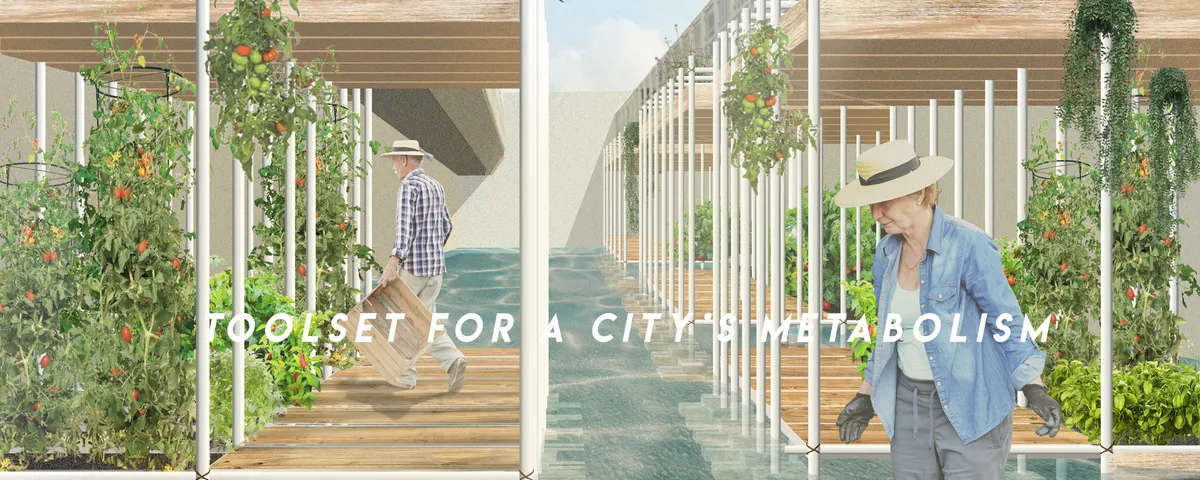
Toolset for a City's Metabolism
We call for embracing voids within urban tissue, not necessarily meaning these should be neglected in planning but rather open for spontaneity. As a spatial tool we propose a structure that can grow and shrink according to the needs and engagement of its creators - the locals. Constructed out of simple scaffolding elements it is fully reusable.

Return To Earth
In the past, cemeteries have served as special places for the community. They functioned as emotional places for people to contemplate and reflect. To reintroduce cemeteries in urban areas, cutting edge technology must be incorporated to accommodate for the growing urban population and, while using ecologically beneficial solutions


Cloudburst Forest
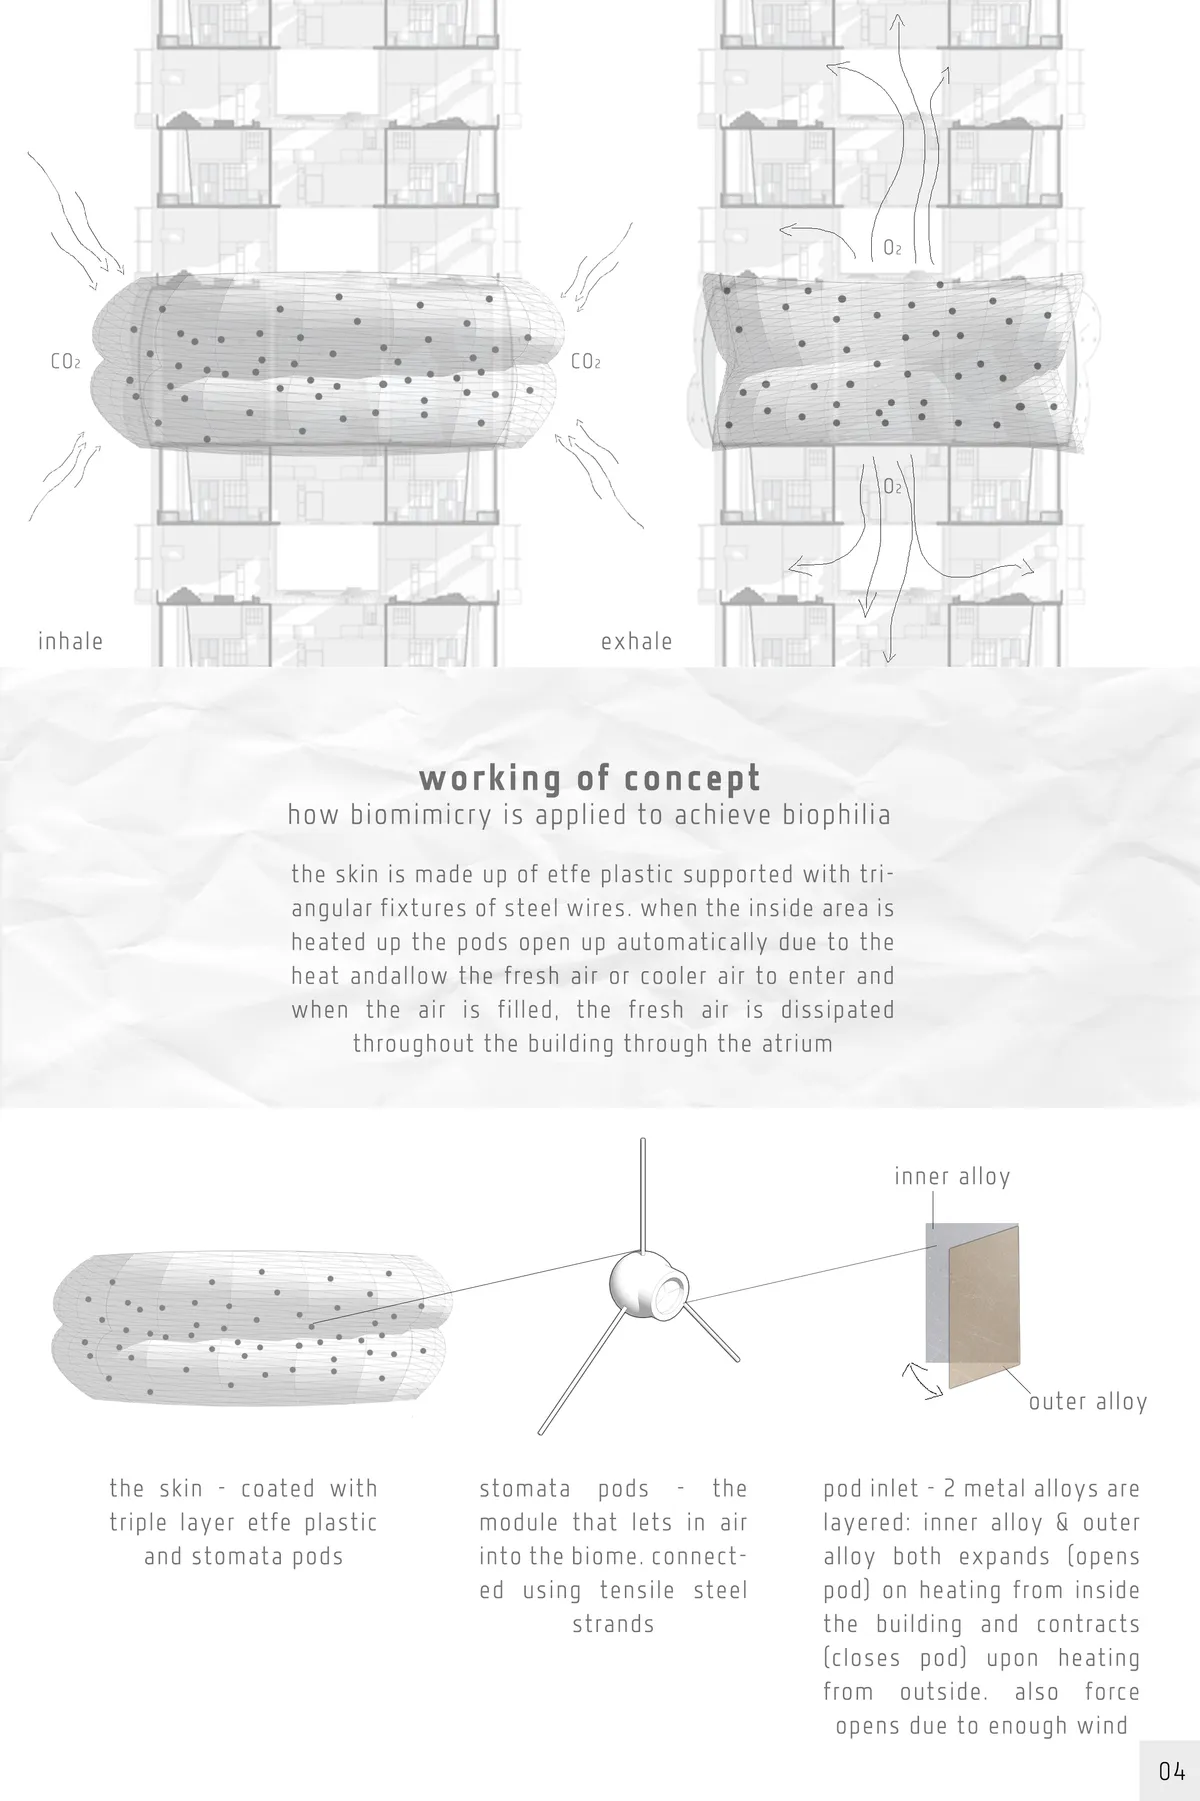
Biophilic architecture through creating a functioning artificial ecosystem; micro climate controlled environments to introduce different ecosystems.

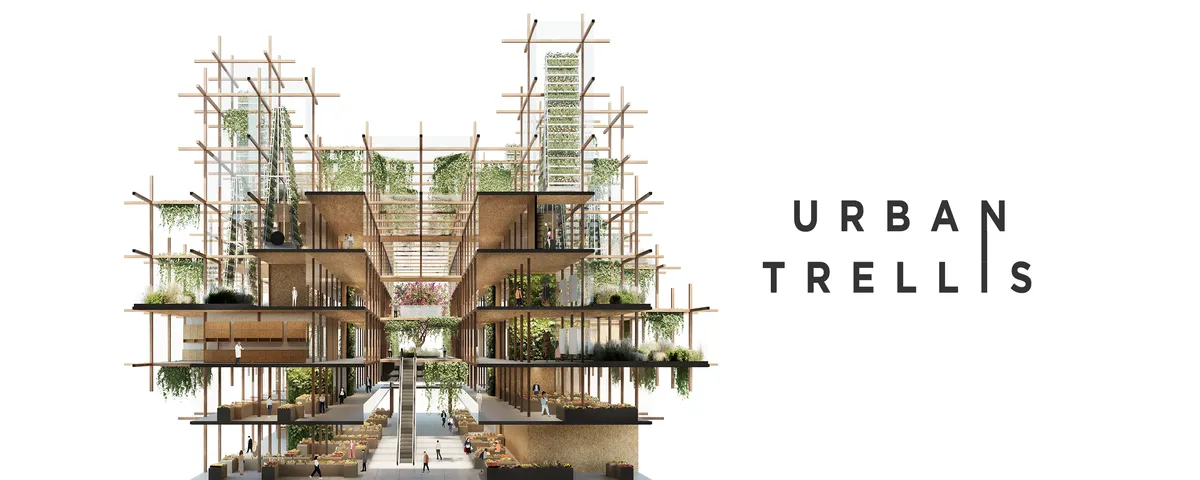
Urban Trellis
The design consists of irregular structural grid of wooden modules that fulfill the concept of a vine trellis. Central part is open and serves as a multifunctional passage. The whole project is brimming with vegetation and significantly disperses the surrounding development, improving the air circulation.

Community-Based Eco-Tourism At Madhupur Sal Forest
The Mass Tourism practice has hugely impacted the communities and eco-system of Bangladesh. This project aims to create a sustainable Community-Based tourism model which will work for the holistic development of the underprivileged Garo community and the deteriorating eco-system of Madhupur.
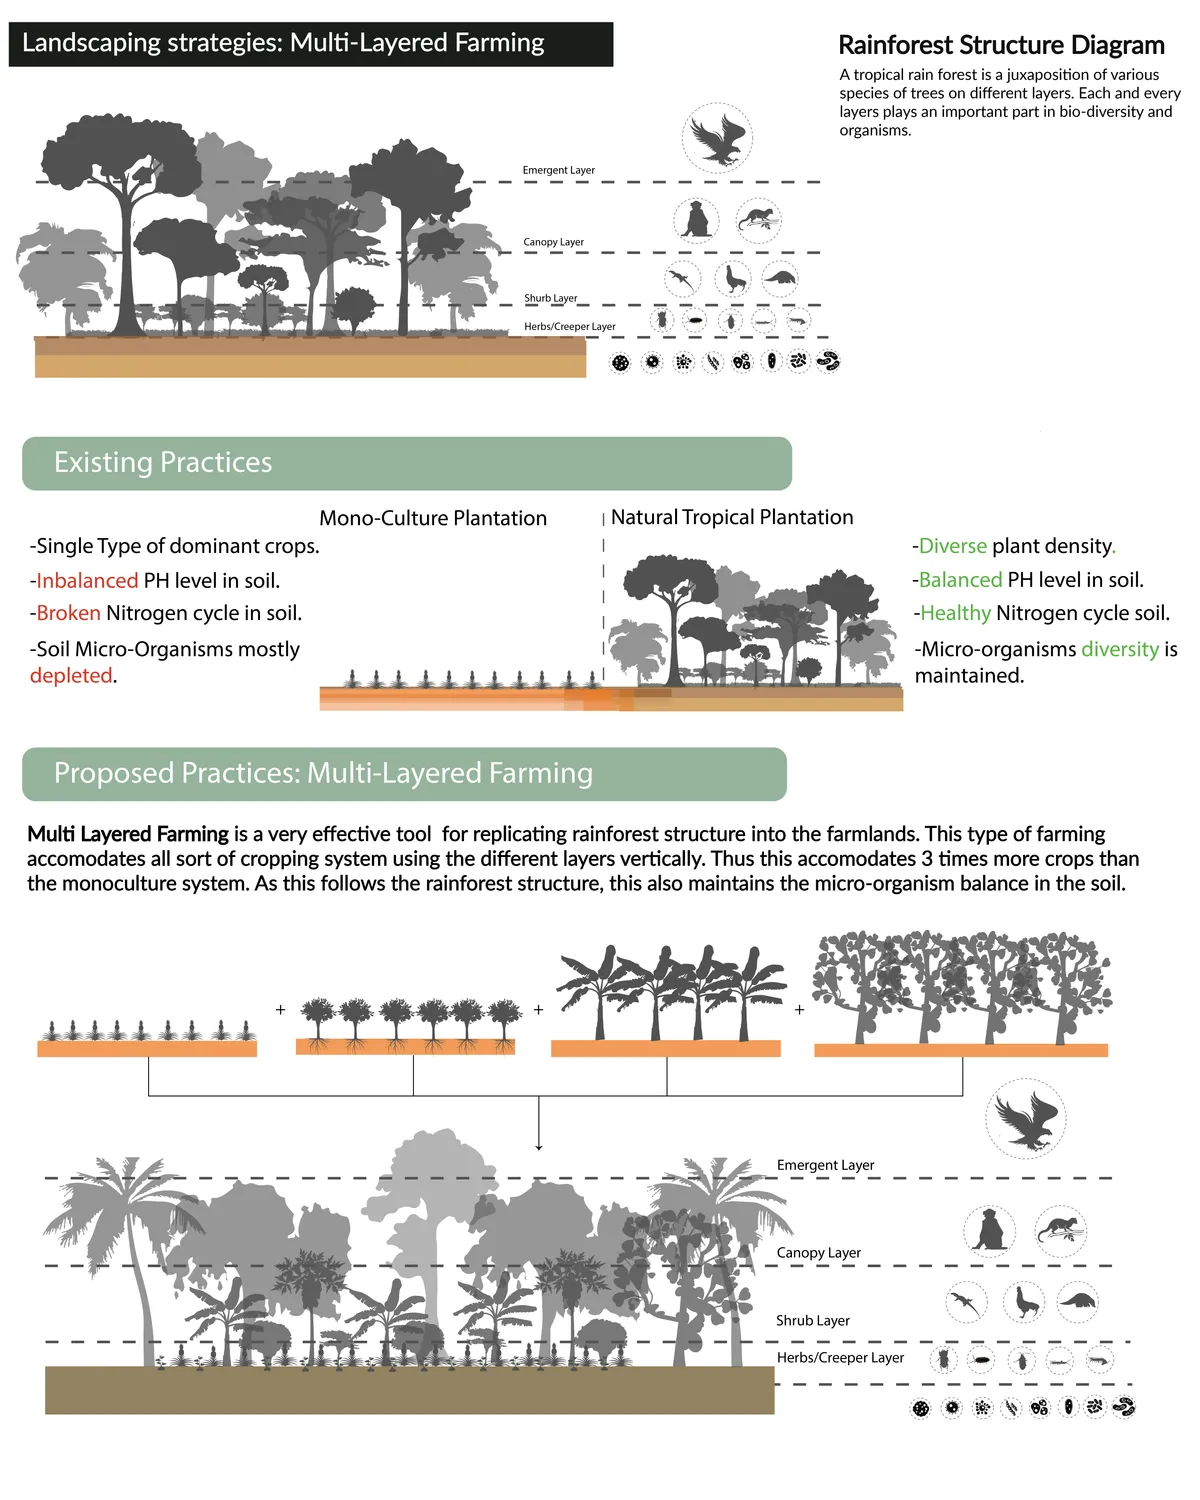


Farming For All
"Farming for All" is a living area that combines different programs focused on harvesting, learning, consumption, entertainment, and housing.
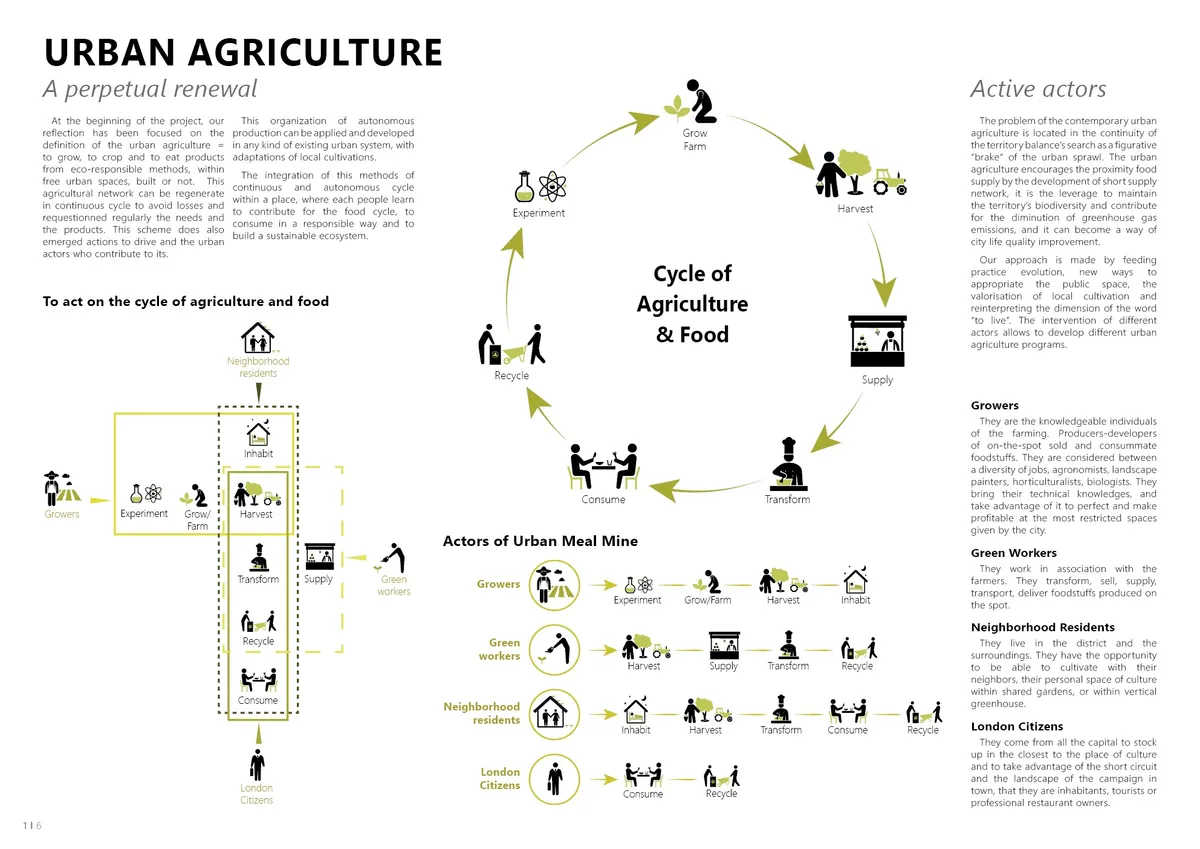


Covent Garden Eco-District
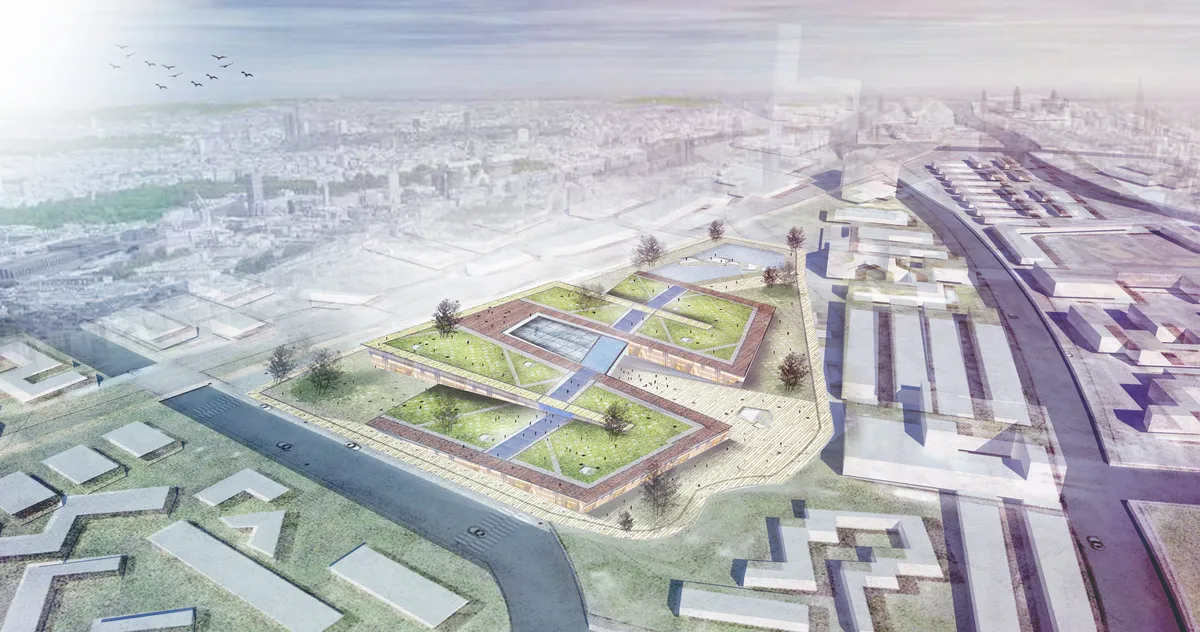
The Covent Garden Eco-District is a proposal for an innovative and technology-driven, agrarian, urban development that transforms the existing market structure into a dynamic and integrated community, fostering a sociable, self-sustaining methodology that can become a model for an innovative agricultural urbanism.
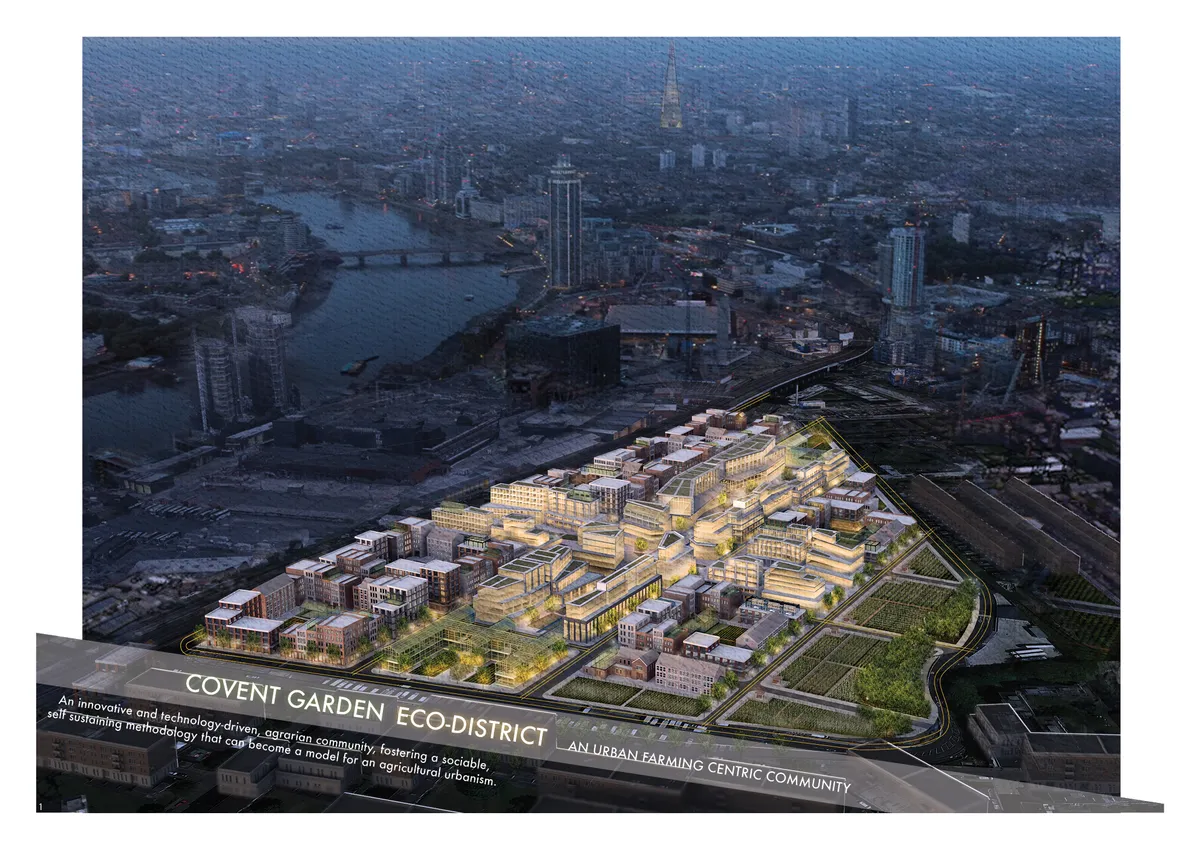




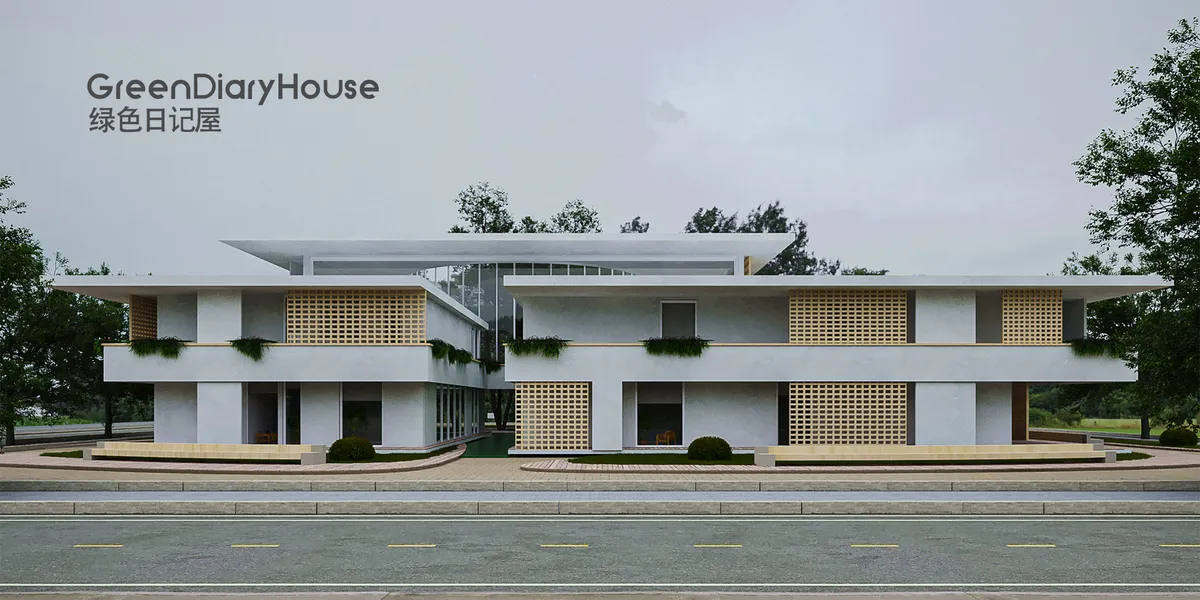


THE FOODPATH
"THE FOODPATH" aims to provide the public an experience the food cycle from cradle to cradle - from public roof farm, to visual education of food chain production, until the food waste treatment process, by an axial footpath, connecting the whole building in different dimension.

Atelier MA Builds a Twisting Timber Pavilion at the Edge of a French Forest Pond
Split chestnut shingles and triangulated larch frames welcome visitors to the Mormal forest in northern France's Avesnois region.

Rodrigo Nuñez Arquitectos Terraces a 900 m² Brick House into a Forest Edge in León
A single clay brick and timber define a dwelling that mediates between suburbia and a protected pine forest on a steep Spanish slope.




LINK
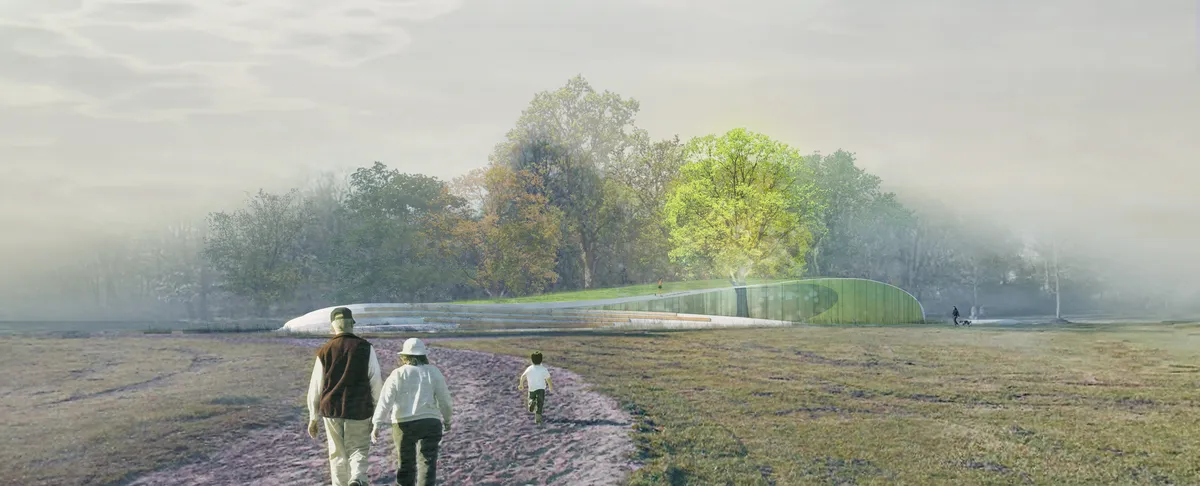
To help linking the elderly to the rest of the society, this senior activity center adapts an unique form that contains multiple gentle slopes that meandering through the woods and allows elderly to easily walk on. These slopes also create edges that is suitable for dynamic activities and attracts younger generation to interact with seniors on site.

Nice

nice sheikh muhammad fahim friend of irfan shaikh

🔥🔥
Siqueira and Azul Arquitetura Fuse Two Disconnected Blocks into an Art Studio in Rio's Botanical Garden
A 450-square-meter atelier in Jardim Botânico stitches together an artist's archive, studio, and courtyard with iron mesh and glass block.

Steve Burke Builds His Parents a House That Treats Old Stone Ruins as the Main Event
In rural County Kerry, a corrugated metal and reclaimed stone residence wraps around preserved agricultural ruins to form a sheltered walled garden.


Farmscape
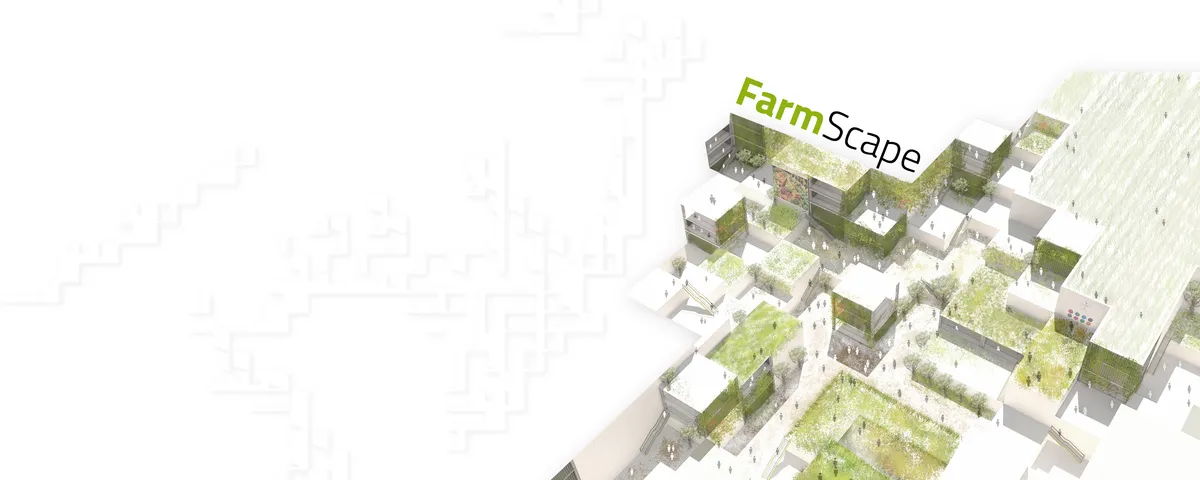
The design is inspired from the traditional geographic farm land pattern of London so it is reflected in design. The iconic form covers majority of the land creating symbiosis between nature and architecture. The necessary functions and programs, zoning and infrastructures are submerged in the design as they will not hamper the natural essence.
Roland Baldi Architects Chars a Timber Forestry Station Black in South Tyrol's Most Wooded Municipality
A CasaClima Gold administration building in Nova Ponente draws on Alpine and Japanese fire-treatment traditions to honor its forested context.


An addition of great ideas that would benefit from becoming one whole. A more synthetic approach would make the project to more than the sum of its parts, especially given the presentation skills.
Exccelent proposal. Strong and Unique concept. Very well researched and proposed solutions. Totally solved project. A real biophilic design integrated into the vertical realm
Great concept and presentation that is flexible and dynamic.