
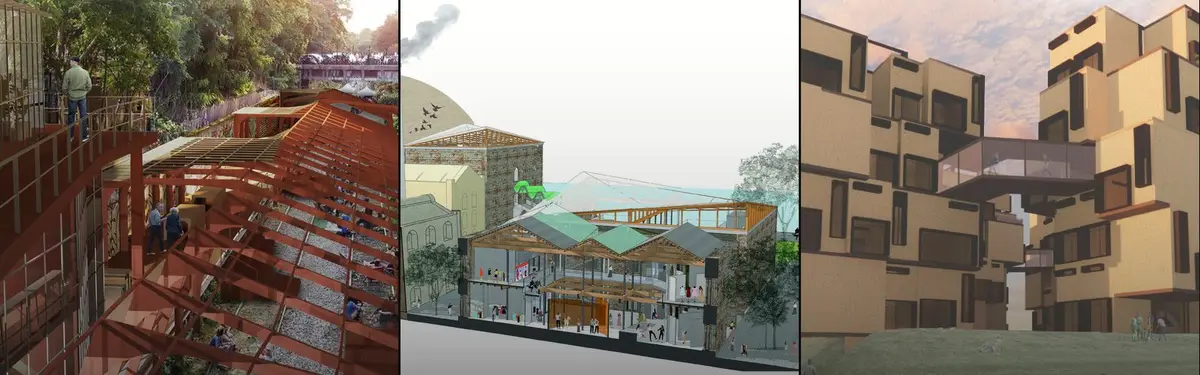


Framed Structure
Structural systems and frameworks that define spatial organization, materiality, and architectural expression.
Framed structure explores how skeletal systems, material frameworks, and structural logic shape architectural design. This includes examining load-bearing systems, modular approaches, and the relationship between frame and infill in creating functional and expressive buildings.
The community investigates adaptive frameworks that respond to changing needs, cantilever systems that challenge conventional support, and how structural framing becomes a design language that frames views, light, and spatial experience. Work ranges from flexible learning environments and modular housing to residential designs where the frame itself articulates the building's relationship to landscape and community.


Popular projects
View all 51 projects


Latest journals
View all 10 journals
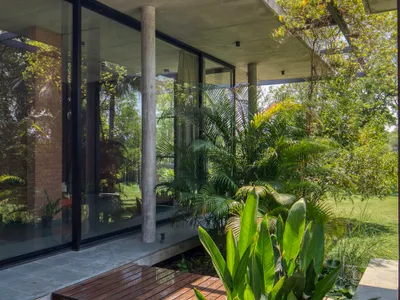
Rushi Shah Architects and Tattva Landscapes Float a Cantilevered Home Over a Lotus Pond in Ahmedabad
A family of builders crafts a low-slung, climate-responsive pavilion on the rural outskirts of Gujarat's largest city.

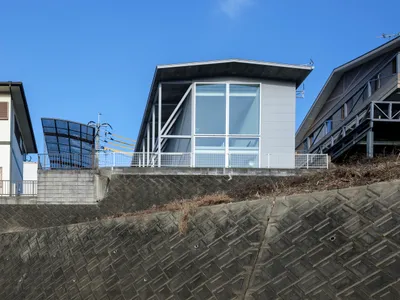
Frame and Window House by Shinji Nakano Architects: A Cliffside Residence Framing Light, Landscape, and Community
A cliffside Japanese home framing mountain views with layered spaces, semi-outdoor zones, and a long rectangular form that shares scenery with the community.

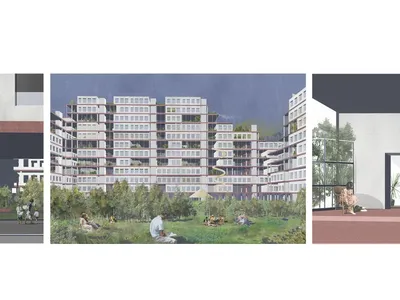
Framework: A Modular Housing System That Grows With Its Residents
Anna Szczepaniak proposes an expandable residential framework where inhabitants assemble their own flats within a shared structural grid.
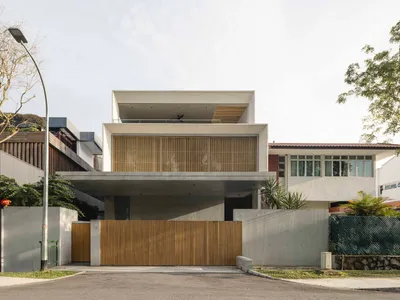
Frame House by Ming Architects – Contemporary Family Home in Singapore
Frame House by Ming Architects is a contemporary Singapore home, blending framed park views, tropical courtyard living, natural ventilation, and privacy.


