
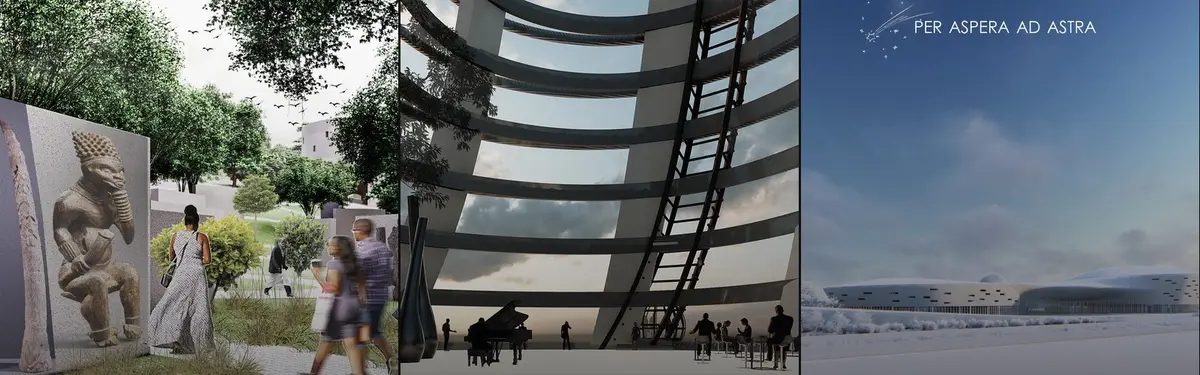


Graphisoft ArchiCAD
SKLProjects designed and documented using Graphisoft ArchiCAD, a BIM software for architectural planning and design.
Graphisoft ArchiCAD is a building information modeling platform used by architects to design, visualize, and document projects from concept through construction. The software enables integrated workflows for creating detailed architectural plans, sections, and 3D models.
The community explores diverse applications of ArchiCAD across residential, civic, and commercial projects, from adaptive reuse conversions and studio spaces to social centers and urban interventions, demonstrating the software's versatility in handling complex architectural challenges.


Popular projects
View all 115 projects





Latest journals
View all 17 journals
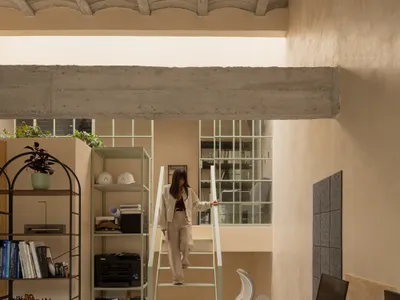
WIDOARQUITECTOS Carves a Monumental Studio from a Five-Meter-Wide Lot in Cuernavaca
A 150-square-meter office building on a narrow 5-by-15-meter plot uses vaulted ceilings, courtyards, and raw materials to project quiet strength.
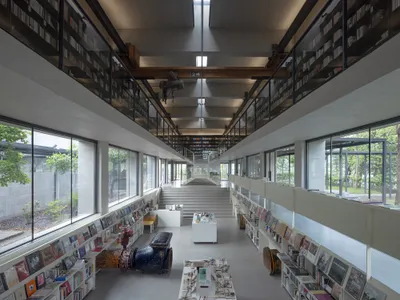
Atelier Deshaus Converts an Abandoned Water Intake Station into a Lakeside Bookstore in Shaoxing
Six disused industrial structures on a small island in Jianhu Lake find new life as a bookstore, café, and cultural venue.
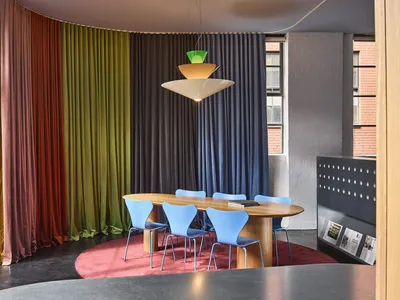
IF Architecture Designs Its Own Collingwood Studio as a Textile-Wrapped Incubator for Ideas
A 90-square-metre office in Melbourne's Collingwood uses layered curtains and color to turn a compact footprint into a laboratory for design.

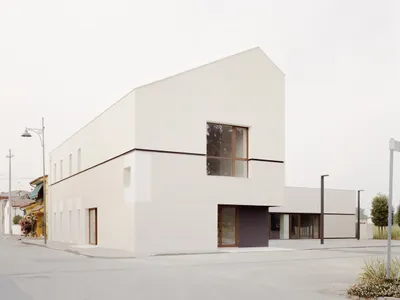
Contemporary Civic Center Architecture in Carpi by Archiplanstudio
Archiplanstudio’s Civic Center in Carpi redefines civic architecture through urban regeneration, cultural symbolism, and contemporary concrete facades.


