


Graphisoft ArchiCAD
SKLProjects designed and documented using Graphisoft ArchiCAD, a BIM software for architectural planning and design.


Dark Side of the Moon
Usually the "dark side" of the moon refers to the unknown, the yet to be discovered. Since we always see one side of the moon, the other side remains unseen to the human eye. Thus the project aims to discover the dark side of the moon by "edutainment"

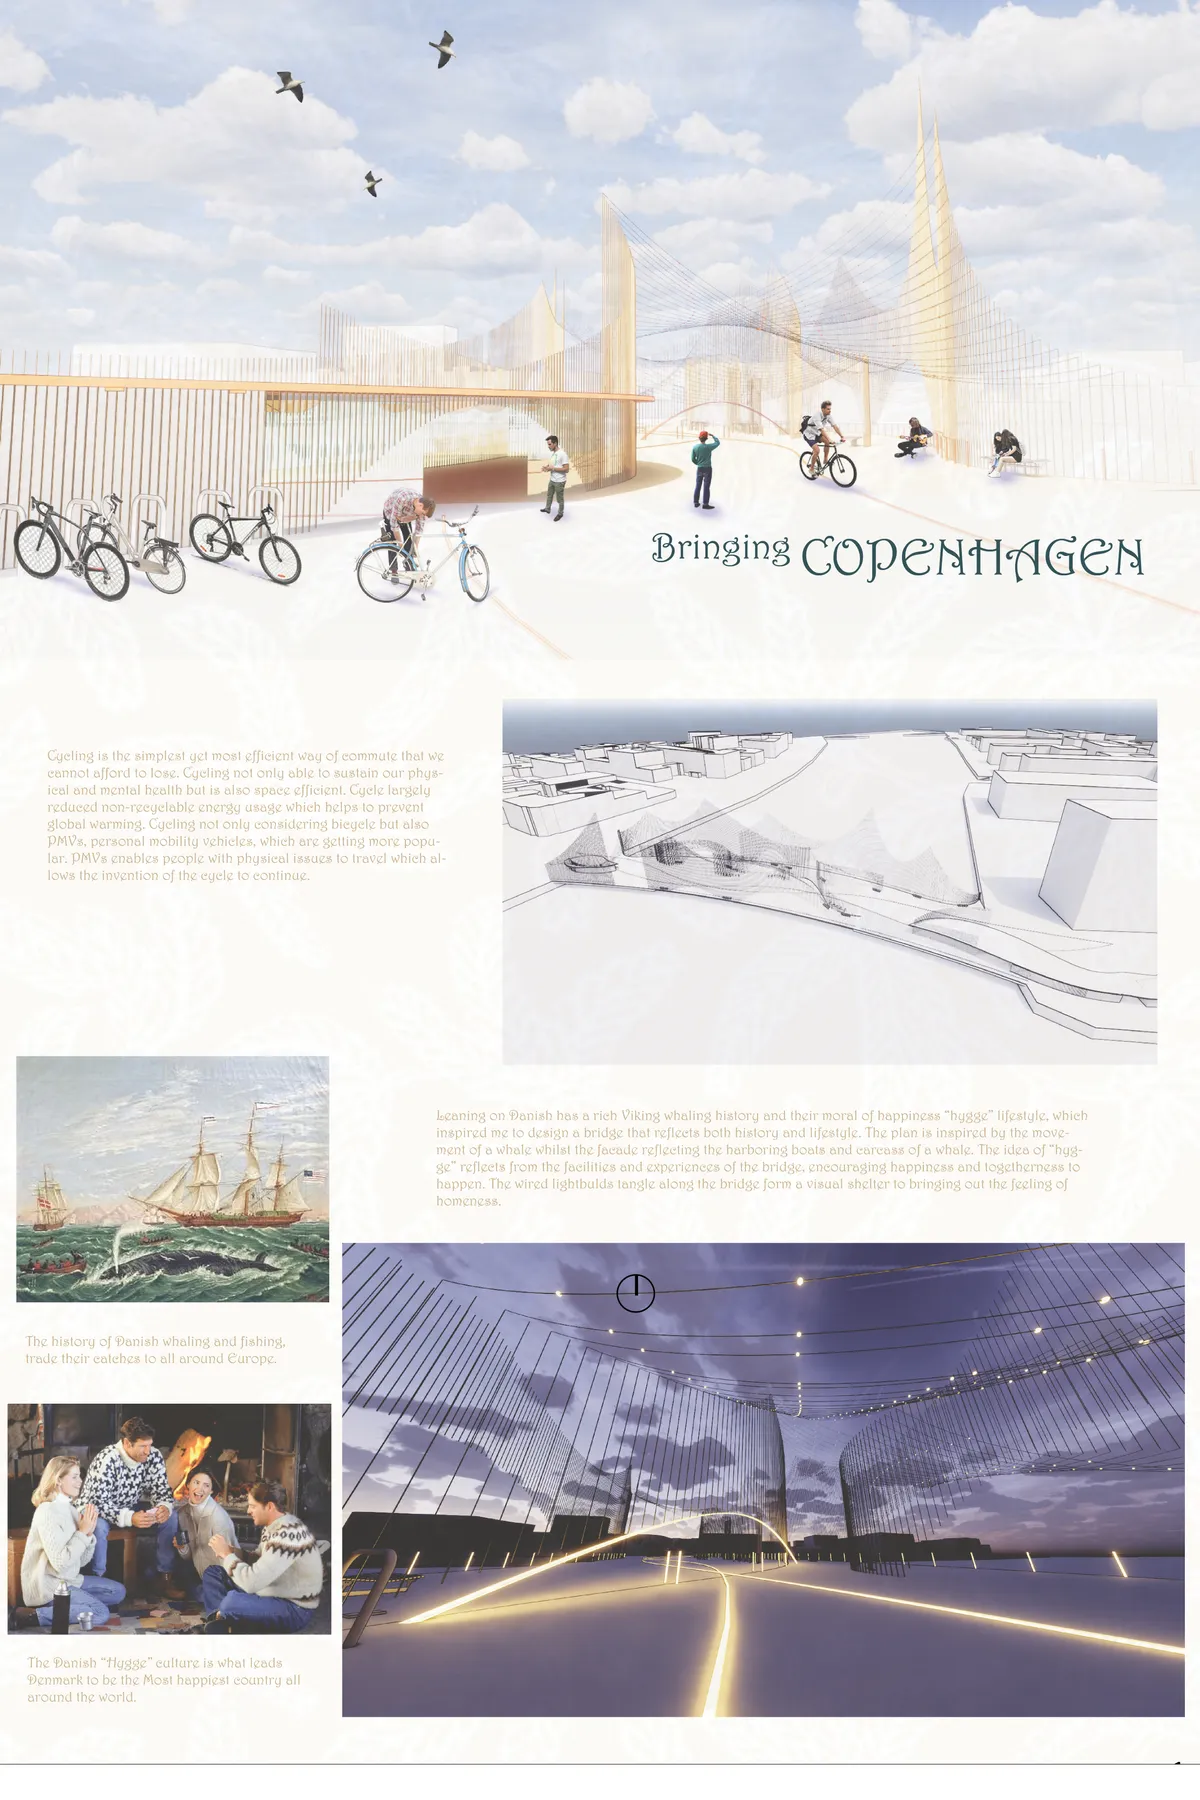
Bro Copenhagen
Focusing on connecting both ends of Copenhagen riverbanks and creating a very Danish experience, the bridge becomes the core location of Copenhagen to gather around. Implementing the Danish idea of happiness, "hygge" and inspired by the rich Viking whaling and fishing history, the bridge abstract as harboring boats with hygge-like experience facilities.







Tokyo Dojo
The concept of the design was the idea to create a central place where the world of experience around sports and the fan community can be celebrated together. With organic forms, the dynamics of the sport is also shown in the building structure. The design language combines traditional pattern and modern architecttechnology.
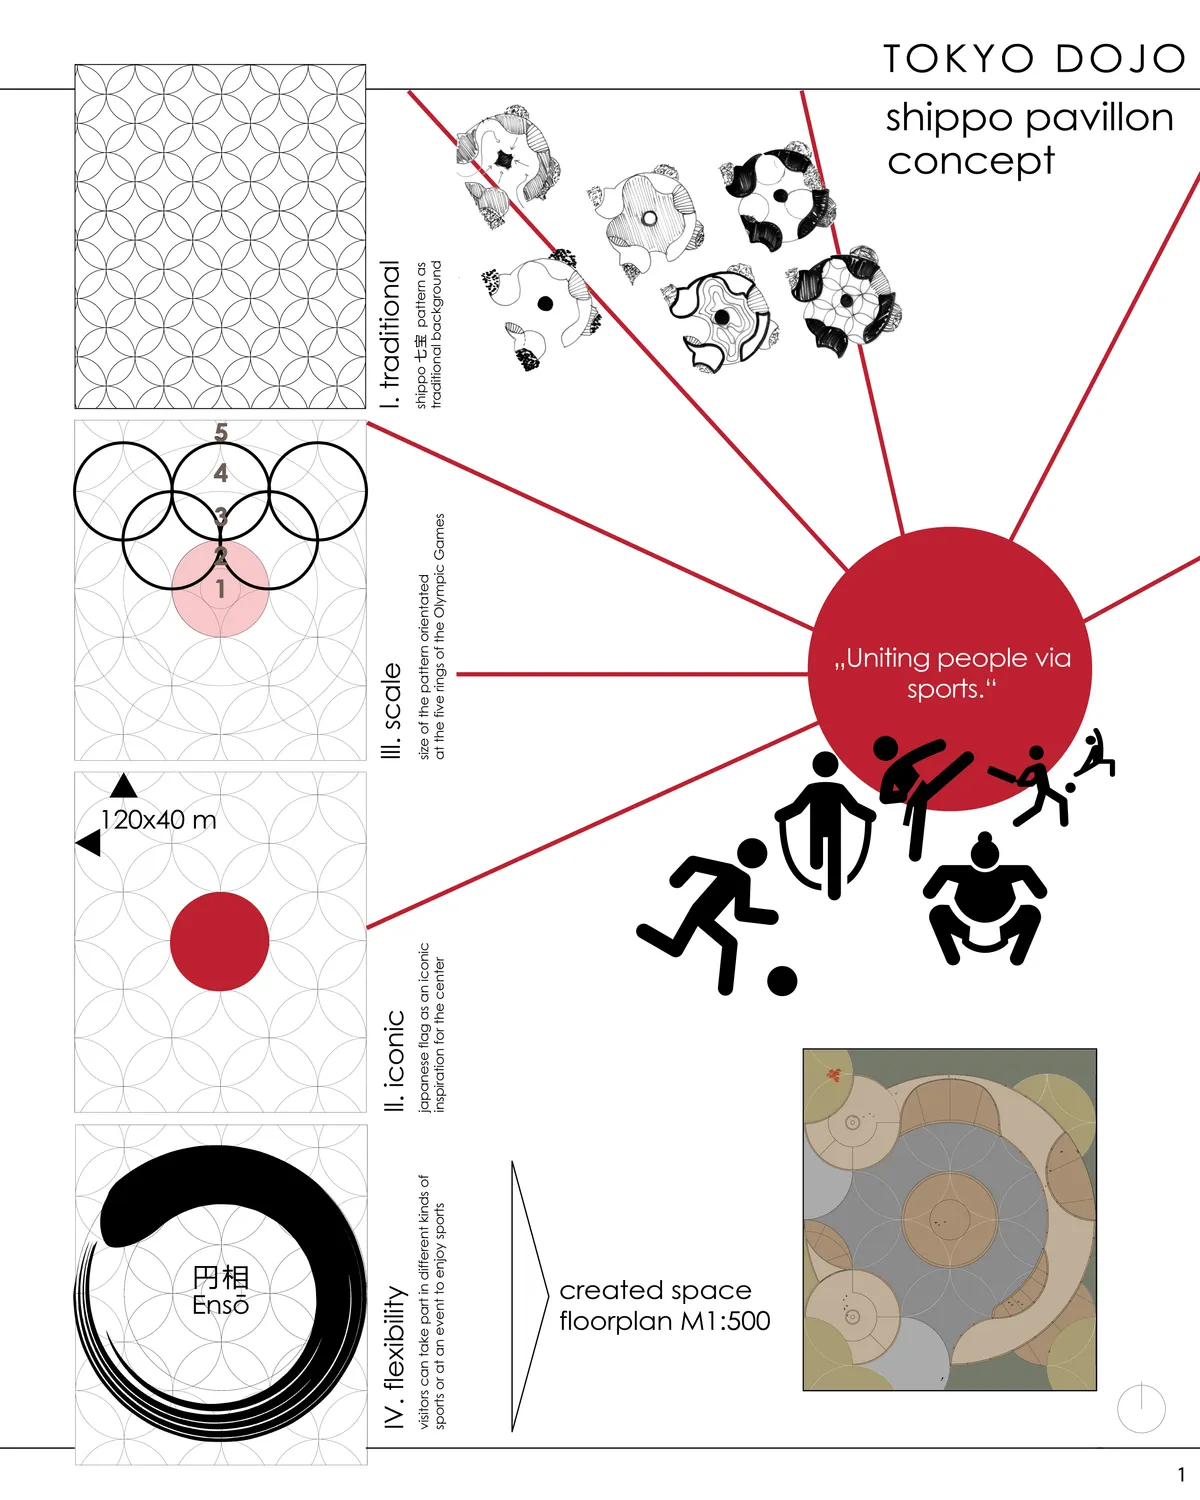

The concept for this project has the potential for openness. An opportunity which is unfortunately not seized upon by the team. Instead of a flexible, ephemeral structure, we are faced with an enclosure limited by its strangely clumsy insistence on formalism. Imagine how simple gestures could break up the continuous homogeneity of the pattern whilst keeping its overall integrity—and lead to an intriguingly unexpected openness.

The design of using overlapped circles successfully generates certain new atmosphere of the space. It should have been much interesting if the people interaction in-between a circle and another regarding the program or usage is expressed.

Thank you very much for sharing your opinion about the project
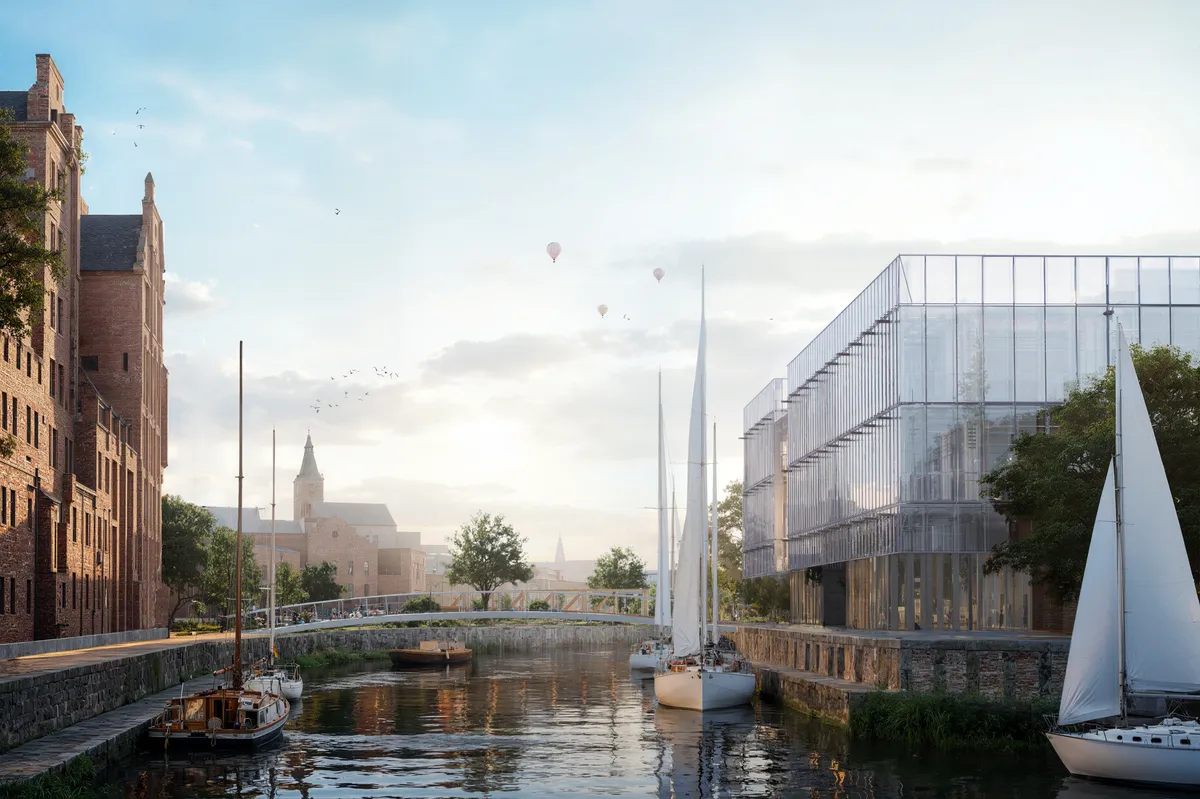


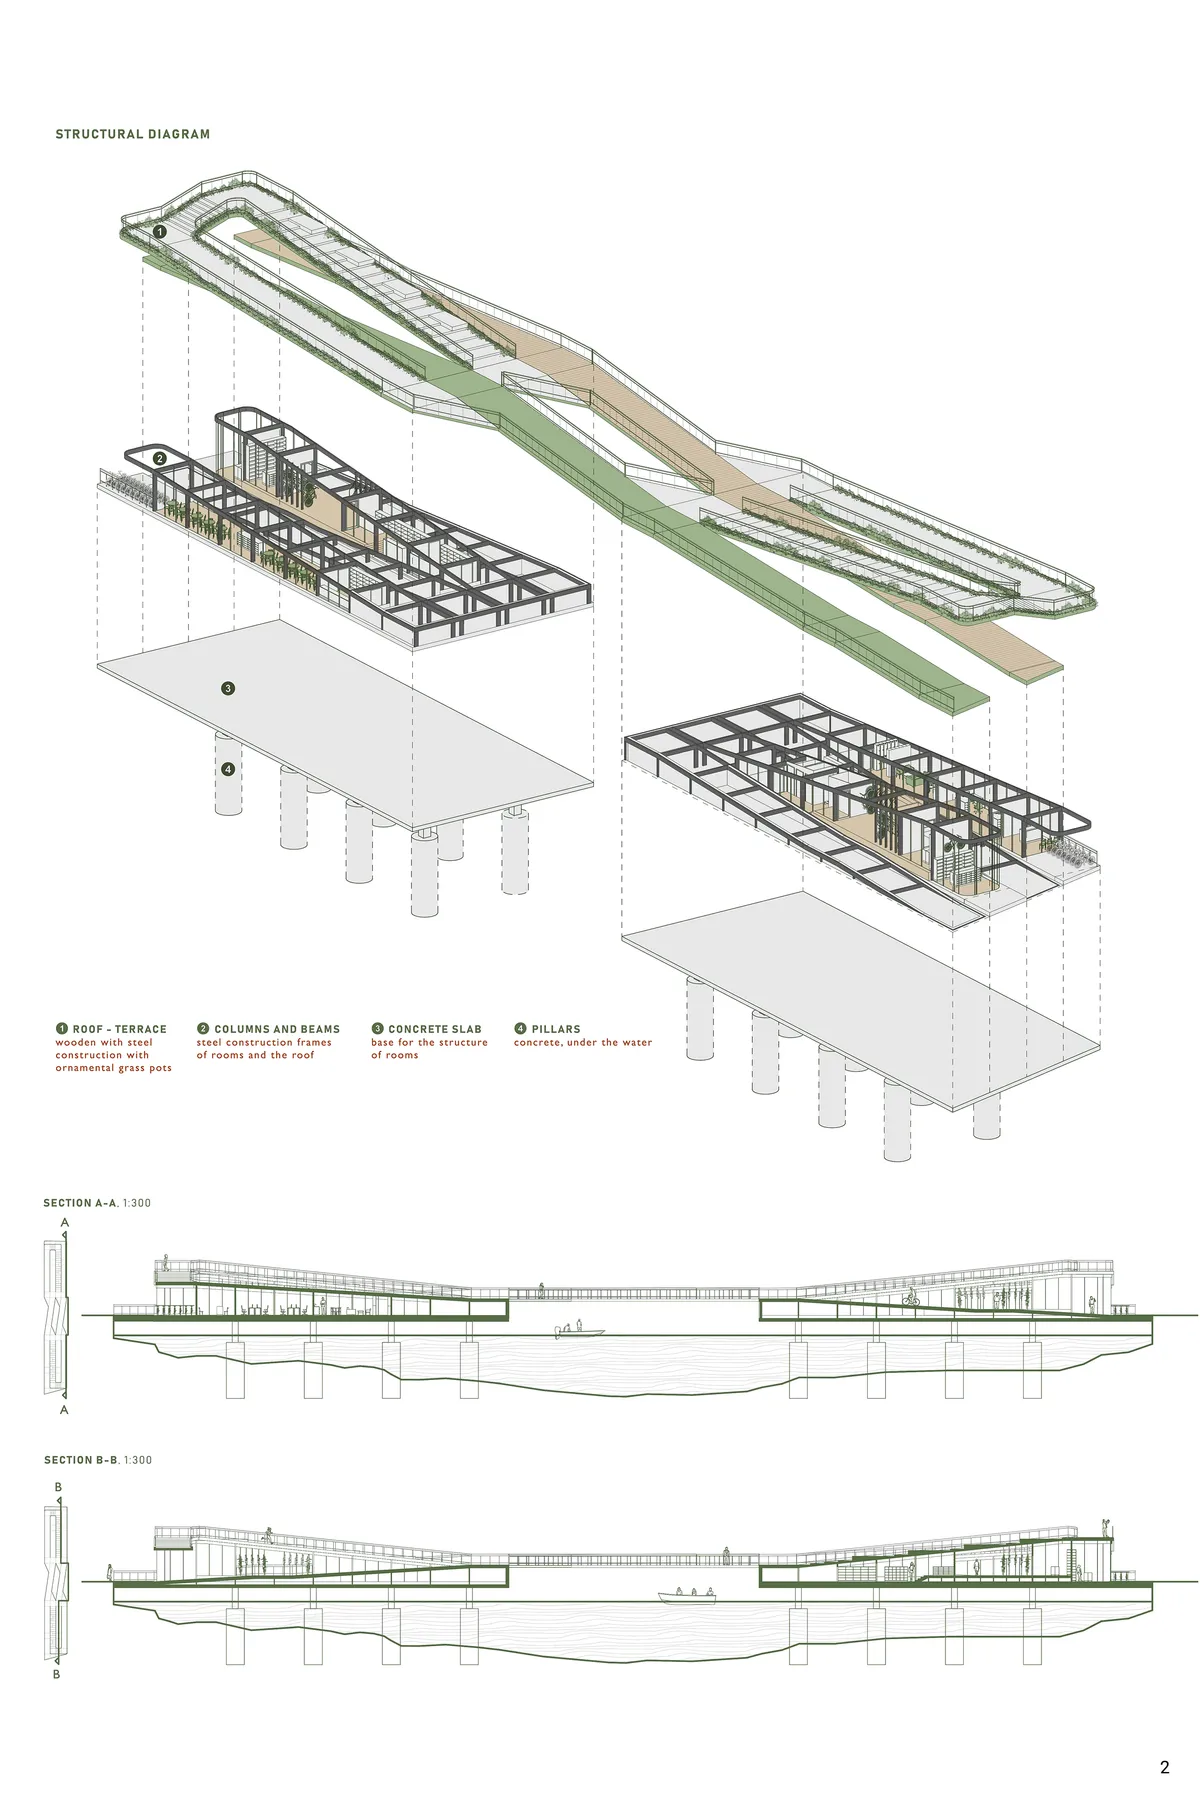
The Green Bridge
A new bridge connecting Gammelholm and Christianshavn is an object designed as a walkability manifesto in Copenhagen. It is a public area only for pedestrians and cyclists that provide them with a wide range of facilities and a possibility to rest in many ways.


WIDOARQUITECTOS Carves a Monumental Studio from a Five-Meter-Wide Lot in Cuernavaca
A 150-square-meter office building on a narrow 5-by-15-meter plot uses vaulted ceilings, courtyards, and raw materials to project quiet strength.


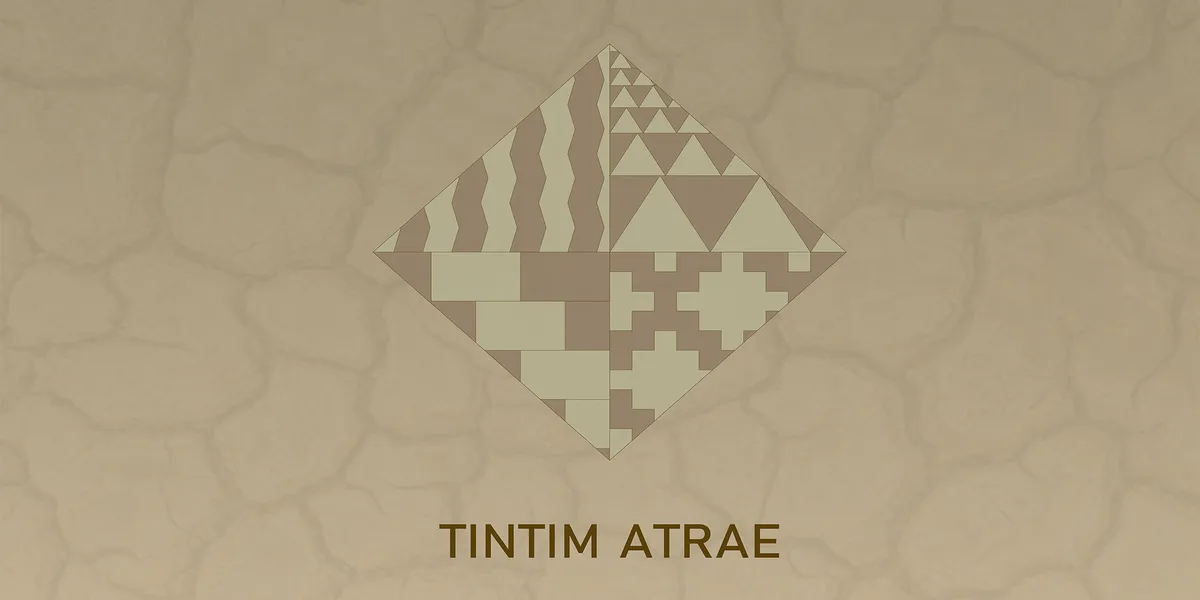
TINTIM ATRAE
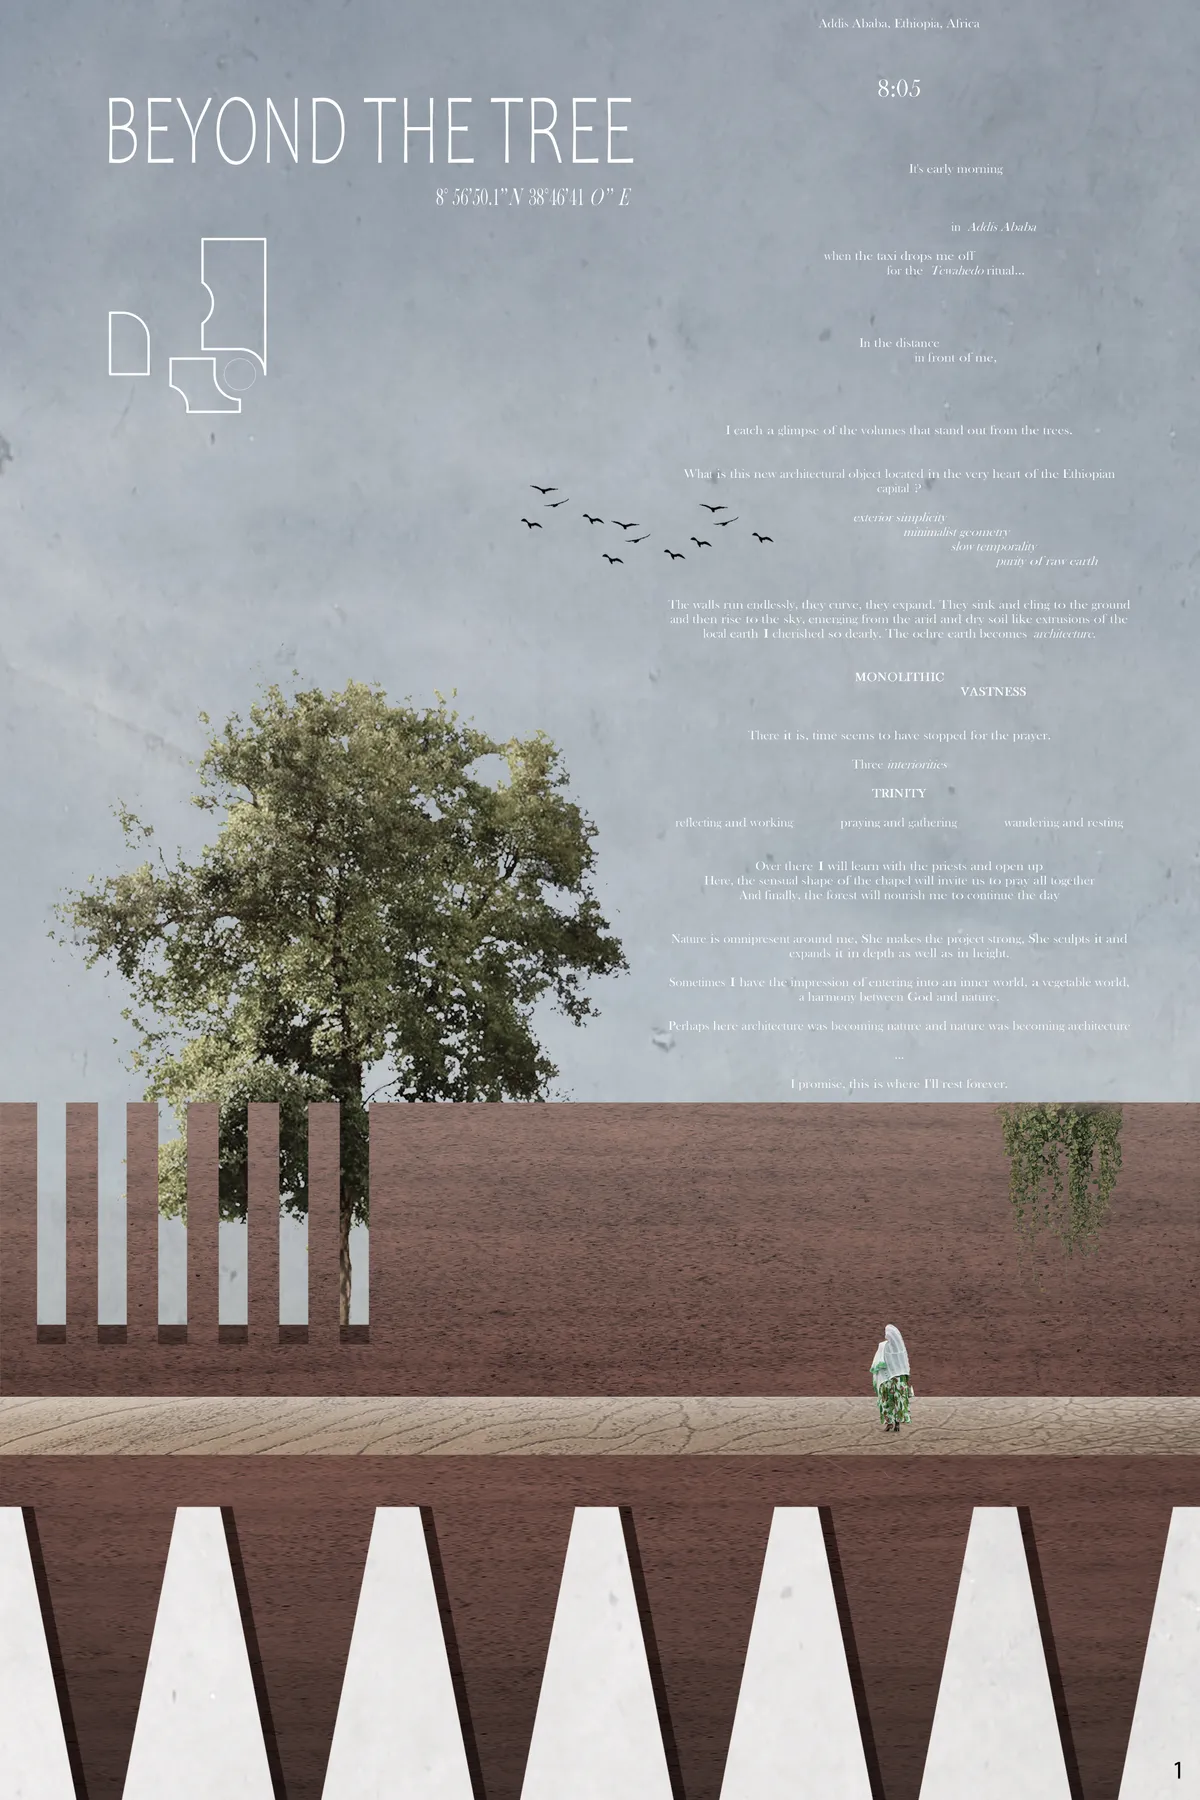
Project is about rethinkig using raw material such as earth. The building is design to be house for 30 families with a low cost material. New technology, such as


Beira Mar House
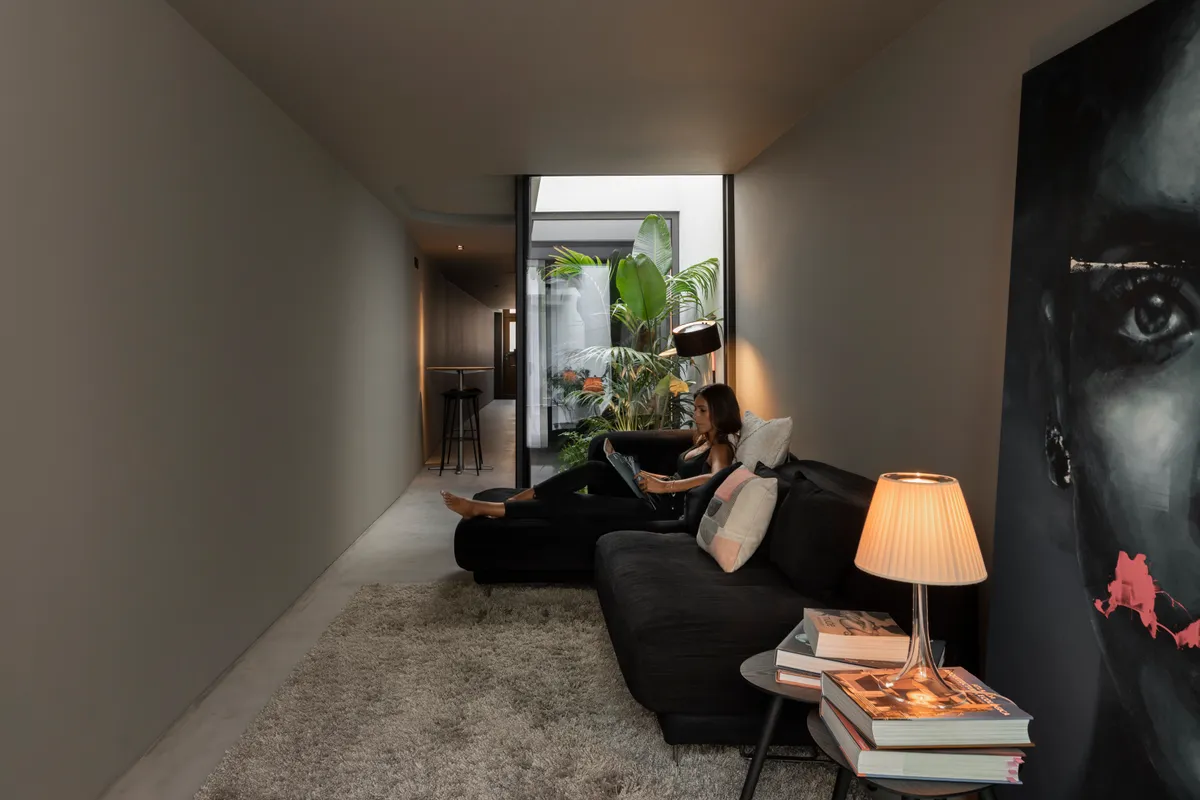
Built on a plot of land measuring 30 meters long and 2.5 meters wide, it formally establishes itself as a habitable corridor, which, from the moment of entry, is filled with moments of darkness, light, surprise, discovery, compression and, lastly, release… the backyard patio!dfdsfdfsddsfdfffffffffffffffffsdfjzxcklmjnsbjkmdbnjkladmjnkamlmdjnkalmdmbn

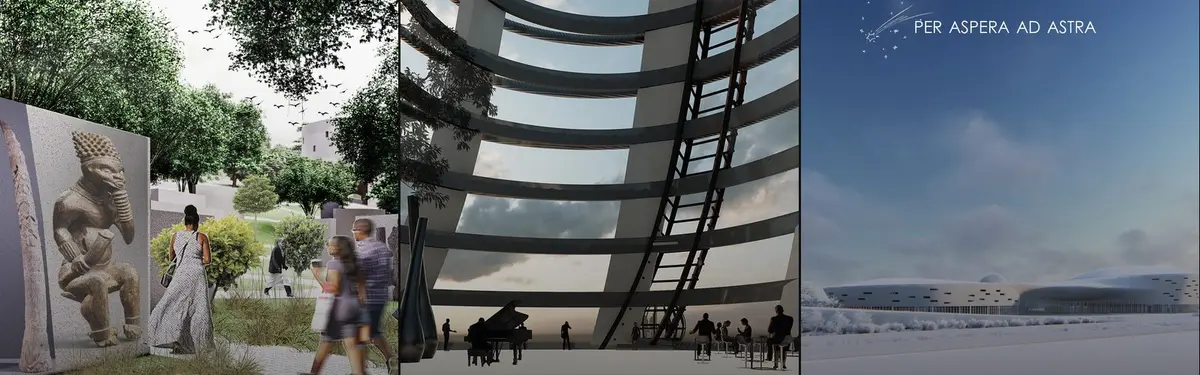
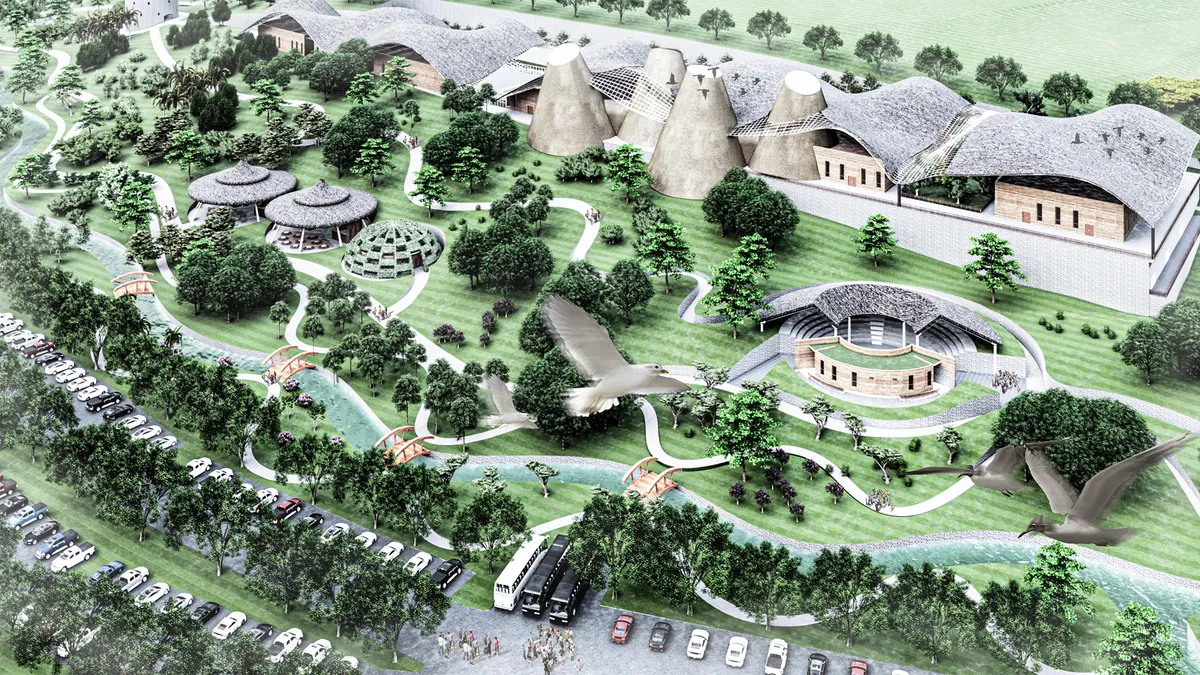
Foumban's Cultural Village
Foumban Cultural Village is an architectural approach developed to contribute to the maintenance of peace while promoting living together in Cameroon. It makes it possible to explore human, social, cultural and natural resources in order to provide a response to the development, fulfillment and coexistence of Cameroonians.

C’est vraiment fabuleux de voir un pareil Chef-d’œuvre, Car nous nous situons désormais à une aire où allier culturalisme et technique architecturale locale peut nous redonner notre identité qui tend à s’estomper avec la mondialisation, Vraiment toutes mes félicitations pour ce projet plaisant à parcourir tout comme à visualiser.

This project is just Amazing. Gathered the people of a country in one place it's incredible. Congratulations M. Ariel Akamba for this fabulous architectural work.

We cheers for tolerance and togetherness!
Atelier Deshaus Converts an Abandoned Water Intake Station into a Lakeside Bookstore in Shaoxing
Six disused industrial structures on a small island in Jianhu Lake find new life as a bookstore, café, and cultural venue.

IF Architecture Designs Its Own Collingwood Studio as a Textile-Wrapped Incubator for Ideas
A 90-square-metre office in Melbourne's Collingwood uses layered curtains and color to turn a compact footprint into a laboratory for design.


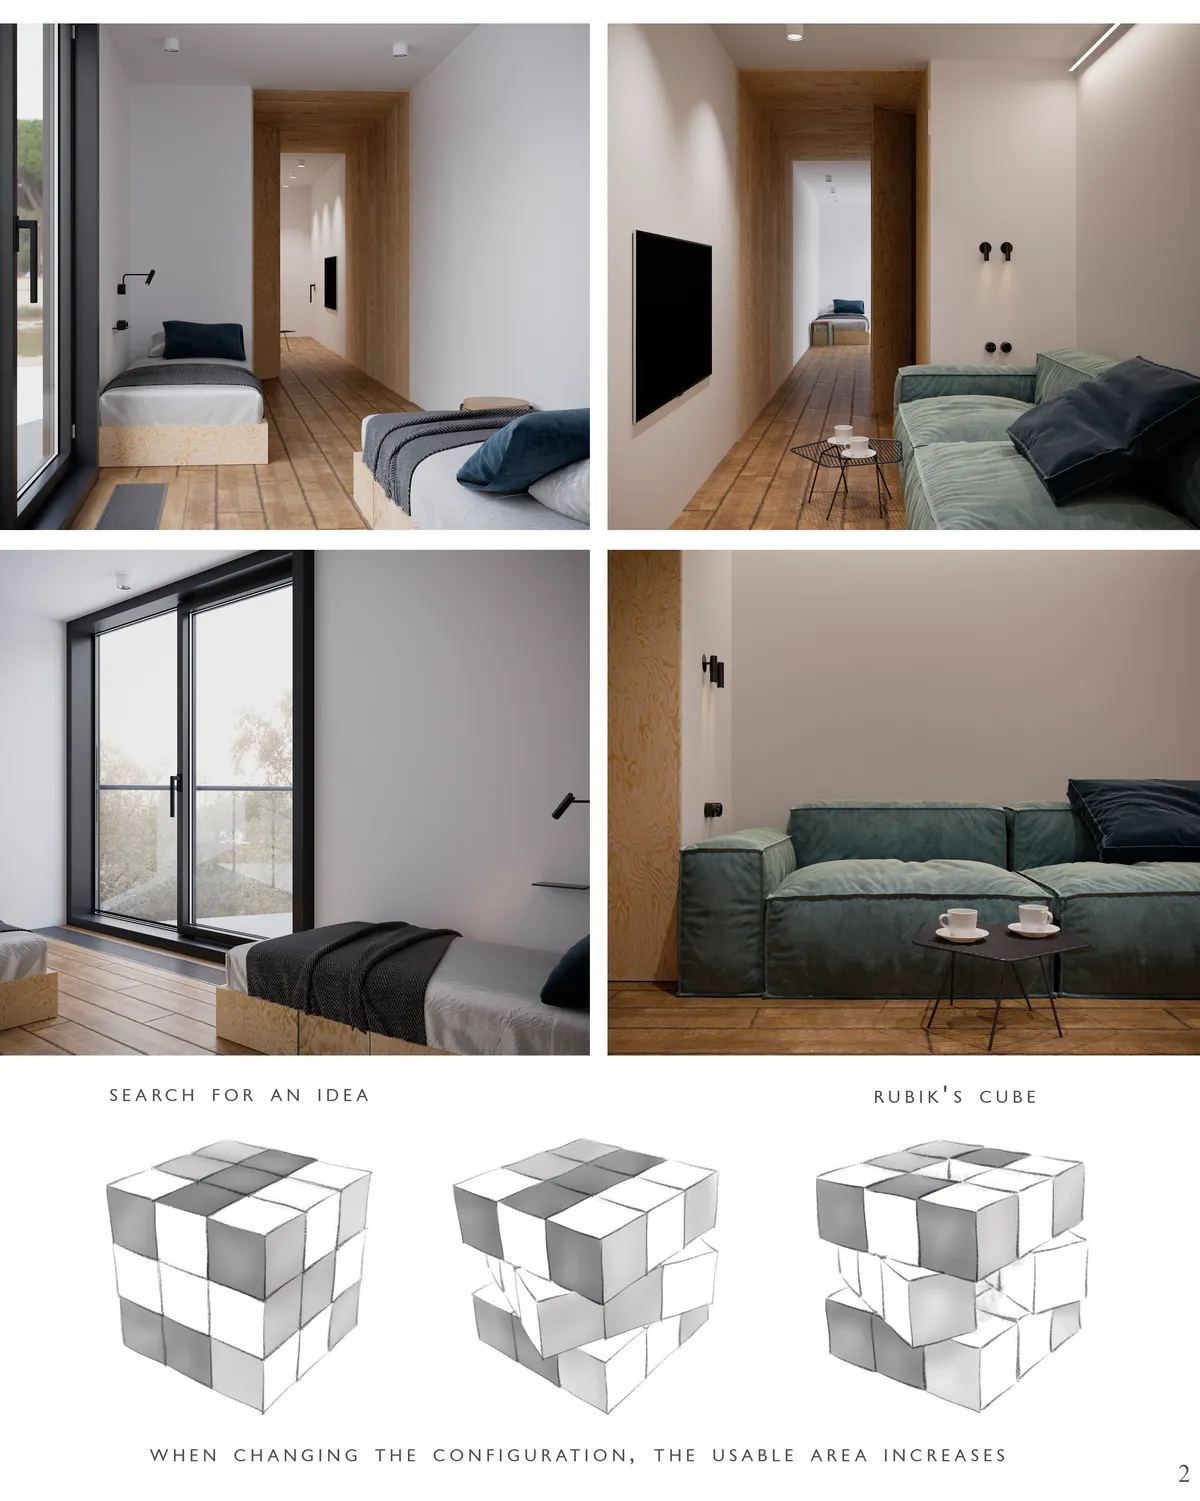
PLUGIN HOUSING - ARCH FOREST
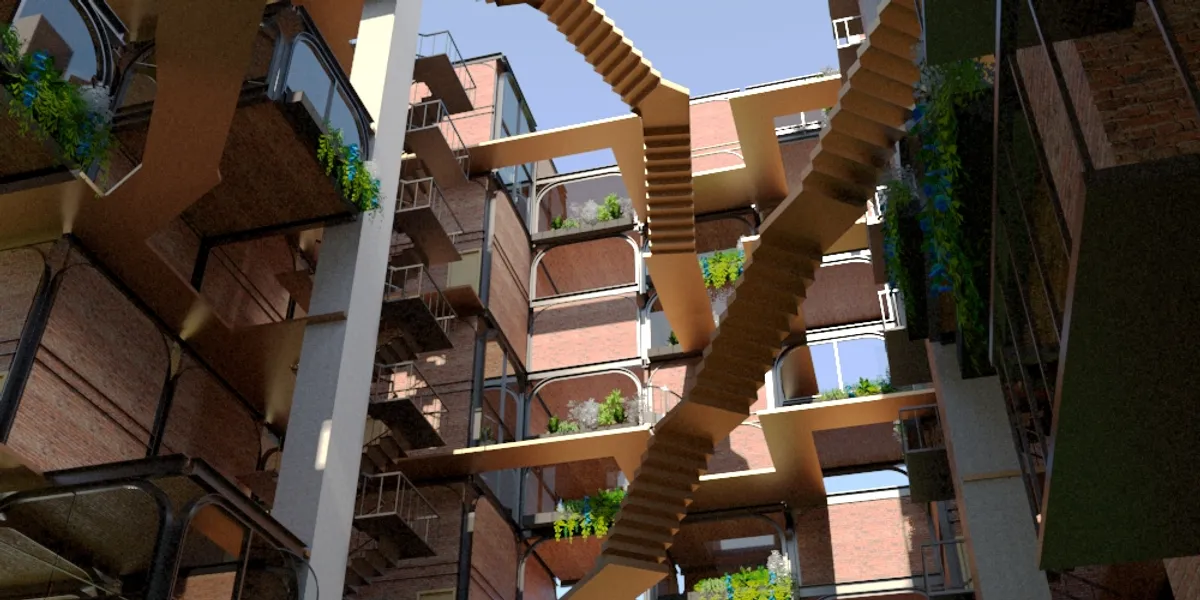
This project aims to develop modular housing units under a preexisting structure that allows the configuration of said units under a system that allows the units to be organized freely, independent of the site conditions.


Wonderful !
👍👍👍
why cant it be available for free

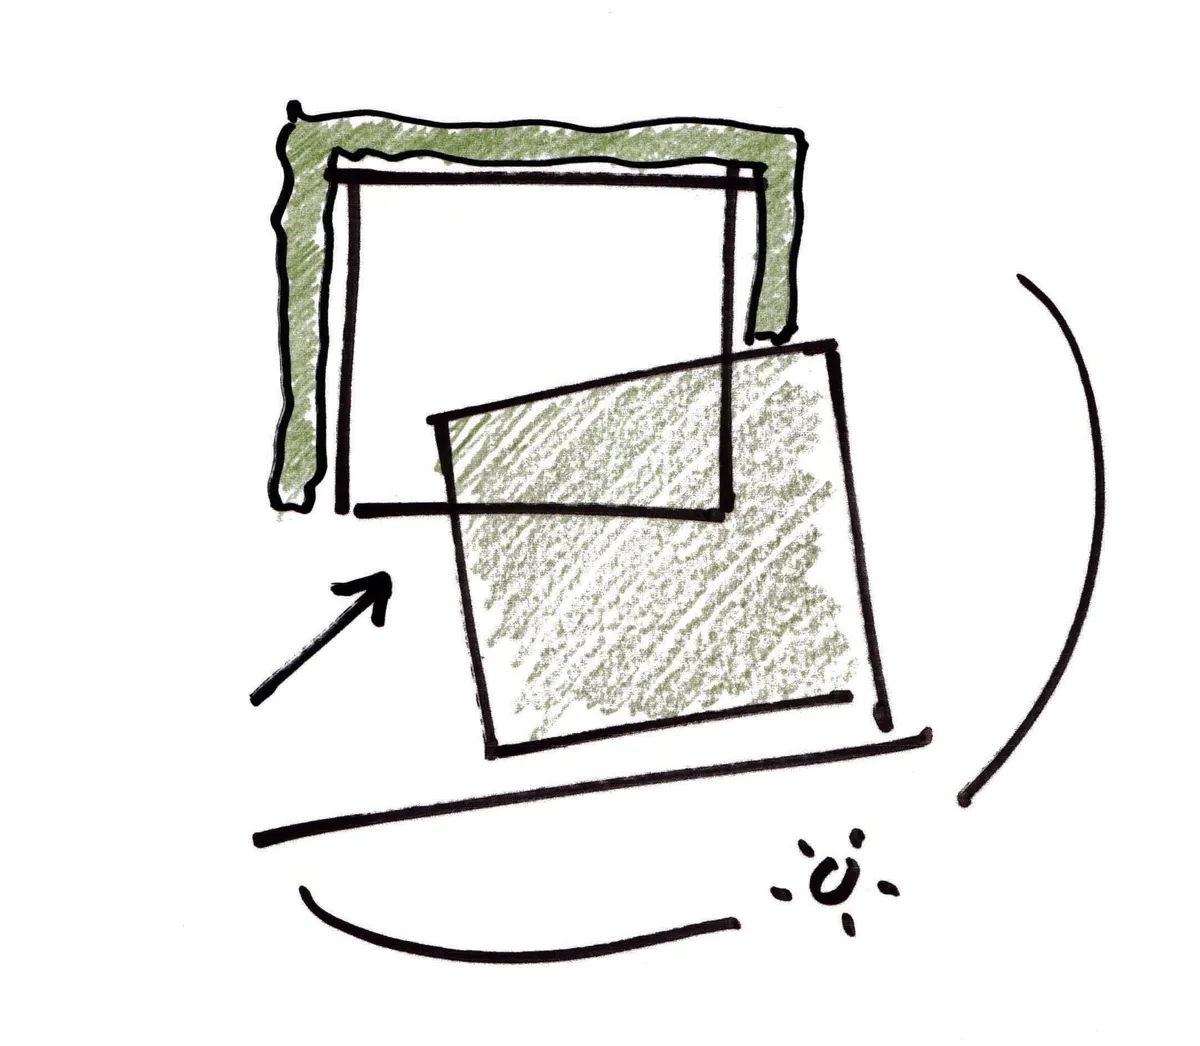

WARTA CAMP - container student housing
The problem of waste is a global issue, which every country in the world is facing. Nowadays people finally start to notice it and find multiple ways of reusing everyday objects. However, we are still producing more waste than we are creatively reusing – it is still an underestimated design area and it is our duty, as designers of many disciplines, to raise
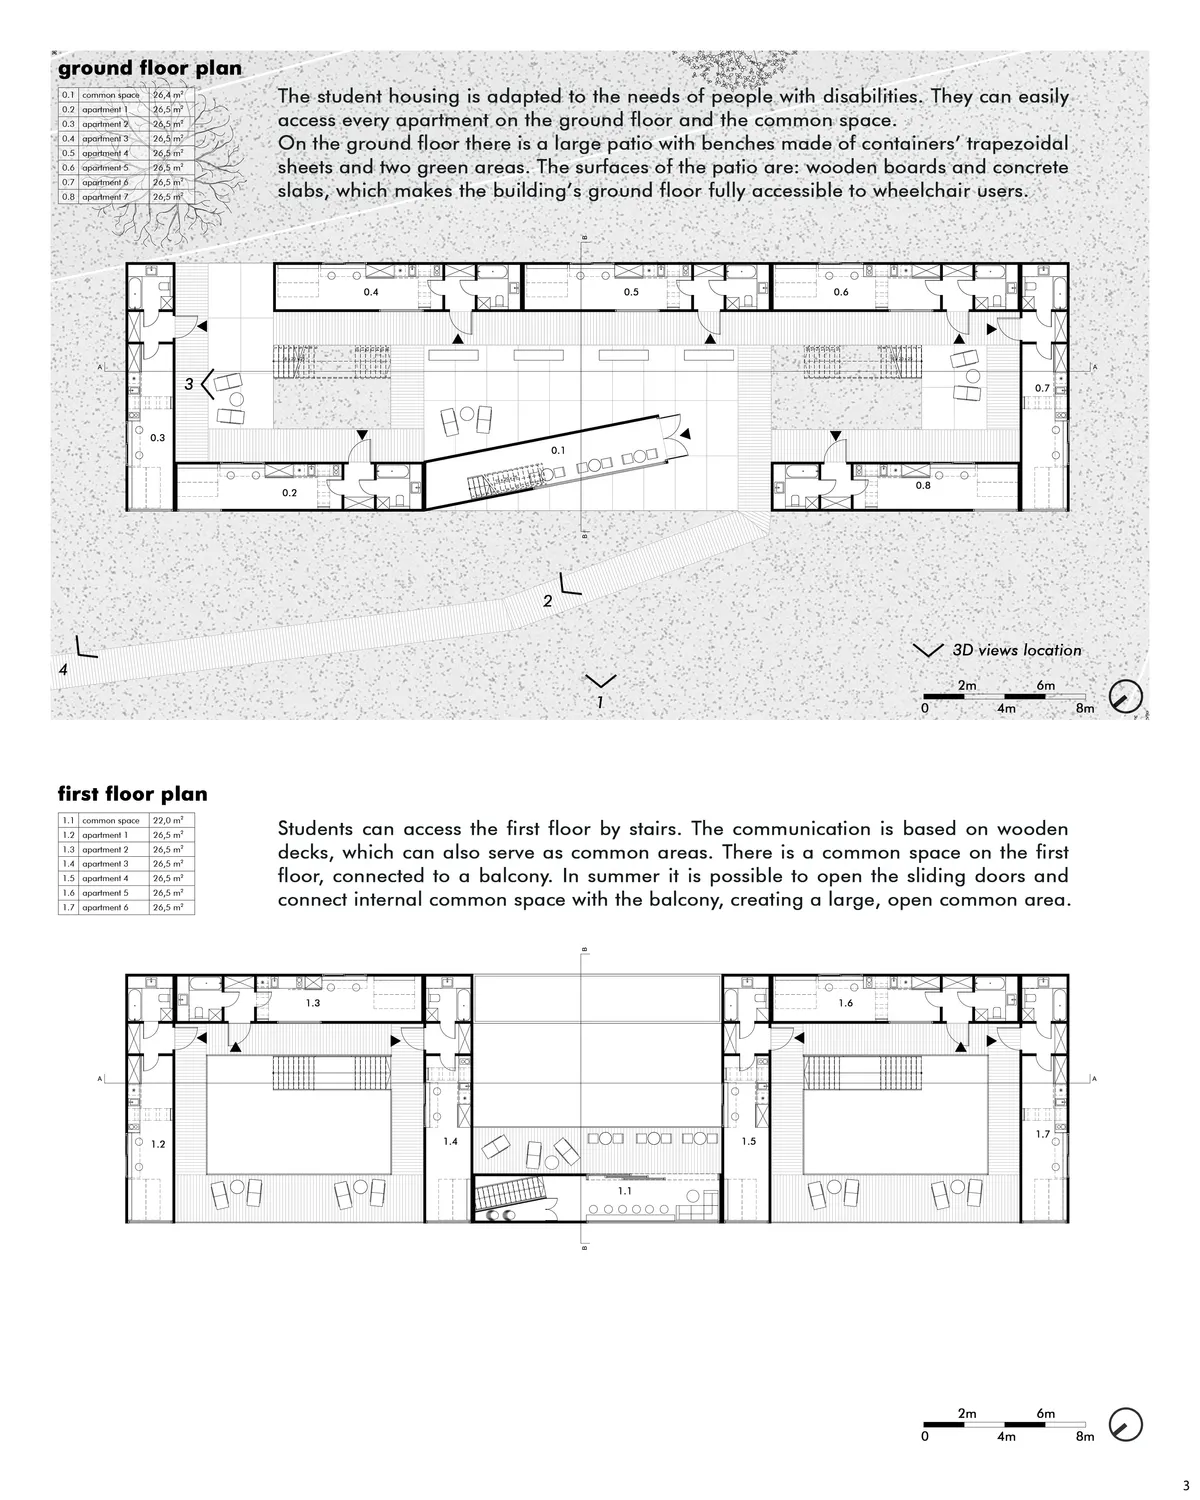

Clean an well developed solutions.
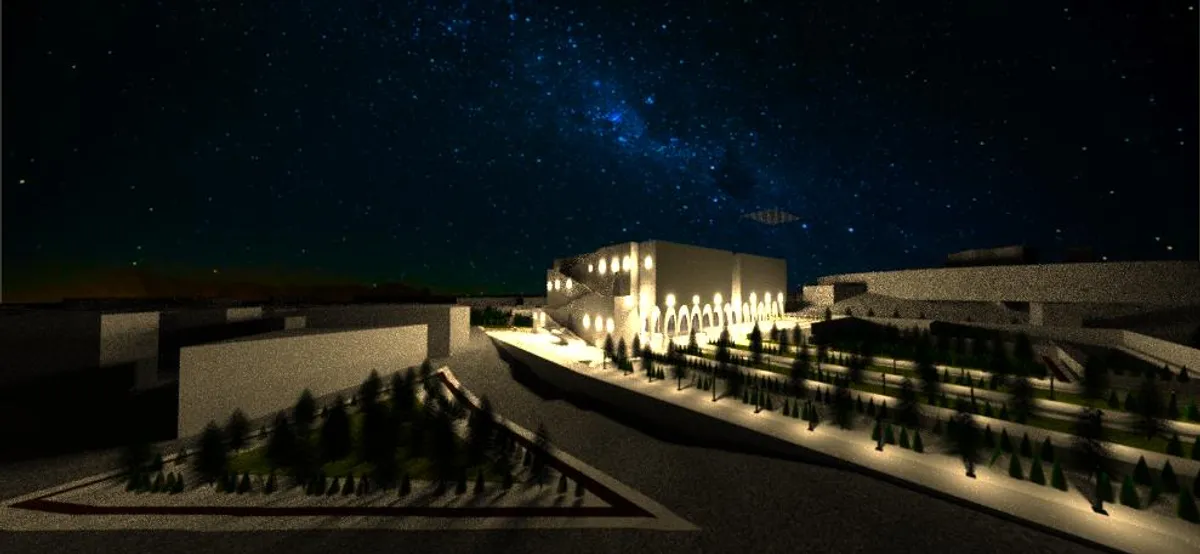
Cultural and historical public center with market function
1. What is your function? How did you arrive at the function? - For the main option we offer spaces for visitors to visit: trade, cafes, lectures, exhibition spaces. 2. How is the voice of the people answered in the programme? - Humanitarian program to unite people by interests. 3. How is memory infused in architecture? - The shape, details, colors


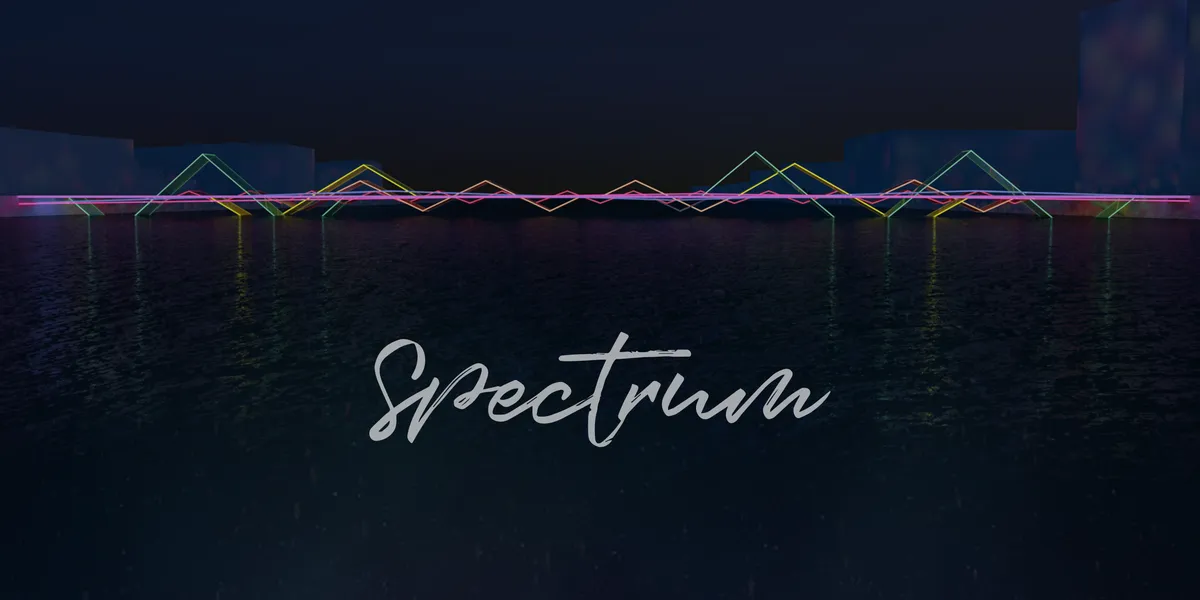


The S
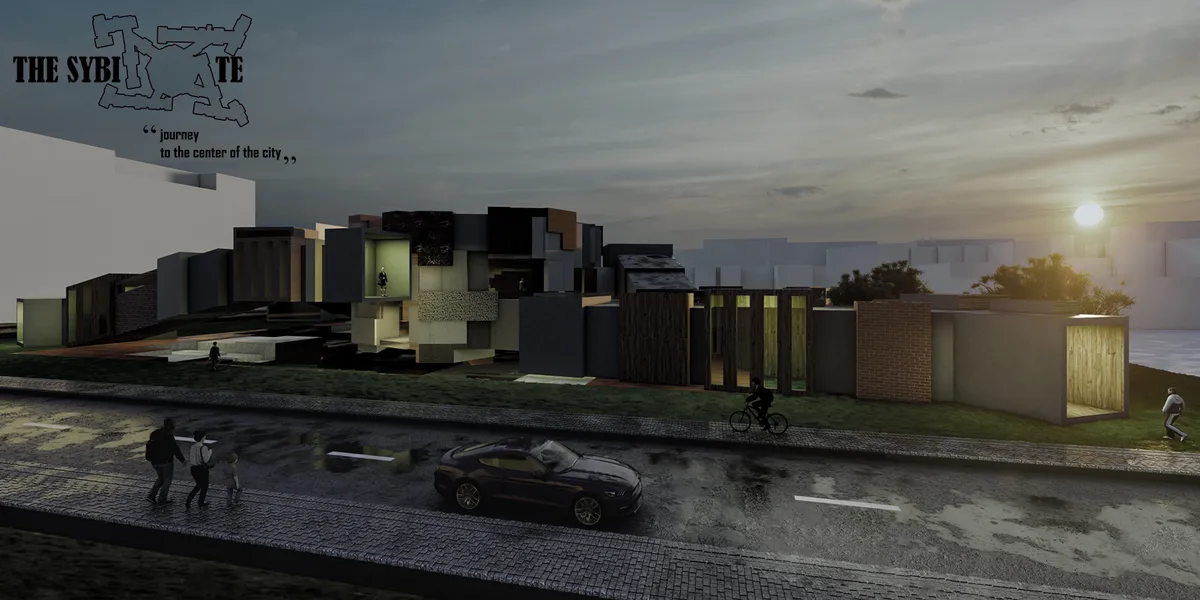

We positively appreciate the innovative initial idea of digital form generation, which has created a building that appears to be made with pixels. We recommend that you bring more analog and constructive thinking into your project. We encourage you to work more with the tour of the building to make it comfortable and easy for someone who visits it without knowing it, as well as to develop the interior museography.

I don't like the idea or the development. The presentation doesn't help much either. Although the project is hard worked

CENTER FOR FAITH AGNOSTICS - Into the beating core
Project of the temple for faith agnostics designed a project oriented around the idea of a beating heart

Interesting concept. Design ok. Lacks space diversity.


Loving the colours and composition ✨
great presentation
Wonderful presentation. The architectural quality of the final boards is refreshing. The link between concept and formal arrangements could be stronger.