

Grasshopper 3D
TOOLAlgorithmic design and parametric modeling tool for generative architecture and digital fabrication.




Under the Wings
This project invites the people to the disconnected public square : Place de la Concorde to discover and experience the glorious journey of the famous Obelisk and the fountains which started hundreds of years ago.While enlivening the barren public square with interactive LED floor to invite people in on their ways.




Flower of the Desert
Choosing arid climate and Following bio mimicr design, we came to across a plant that lives in the Namibia desert, Welwitschia which is extremely sustainable in Arid areas and lives about 1000 to 1500 years. The unusual form of this plant keeps the soil under the plant cool and moist. The thick leaves lay on the sand surface and prevent wind erosion aswell.

good idea and concept, mostly consistent would have liked to see a bit more of the idea in the materialization - for the rest solid and good idea and design

Great

GLACIER METAMORPHOSIS_Climate change and melting A
The Swiss glaciers as known as the water tower of Europe. Due to climate change the uneven glacial runoff due to melting, water shortage or drought is projected to occur more often. Also, the retreat induces a lot of hazards to the environment and ecosystem changing the landform and existing system. How to tackle the rising issue?
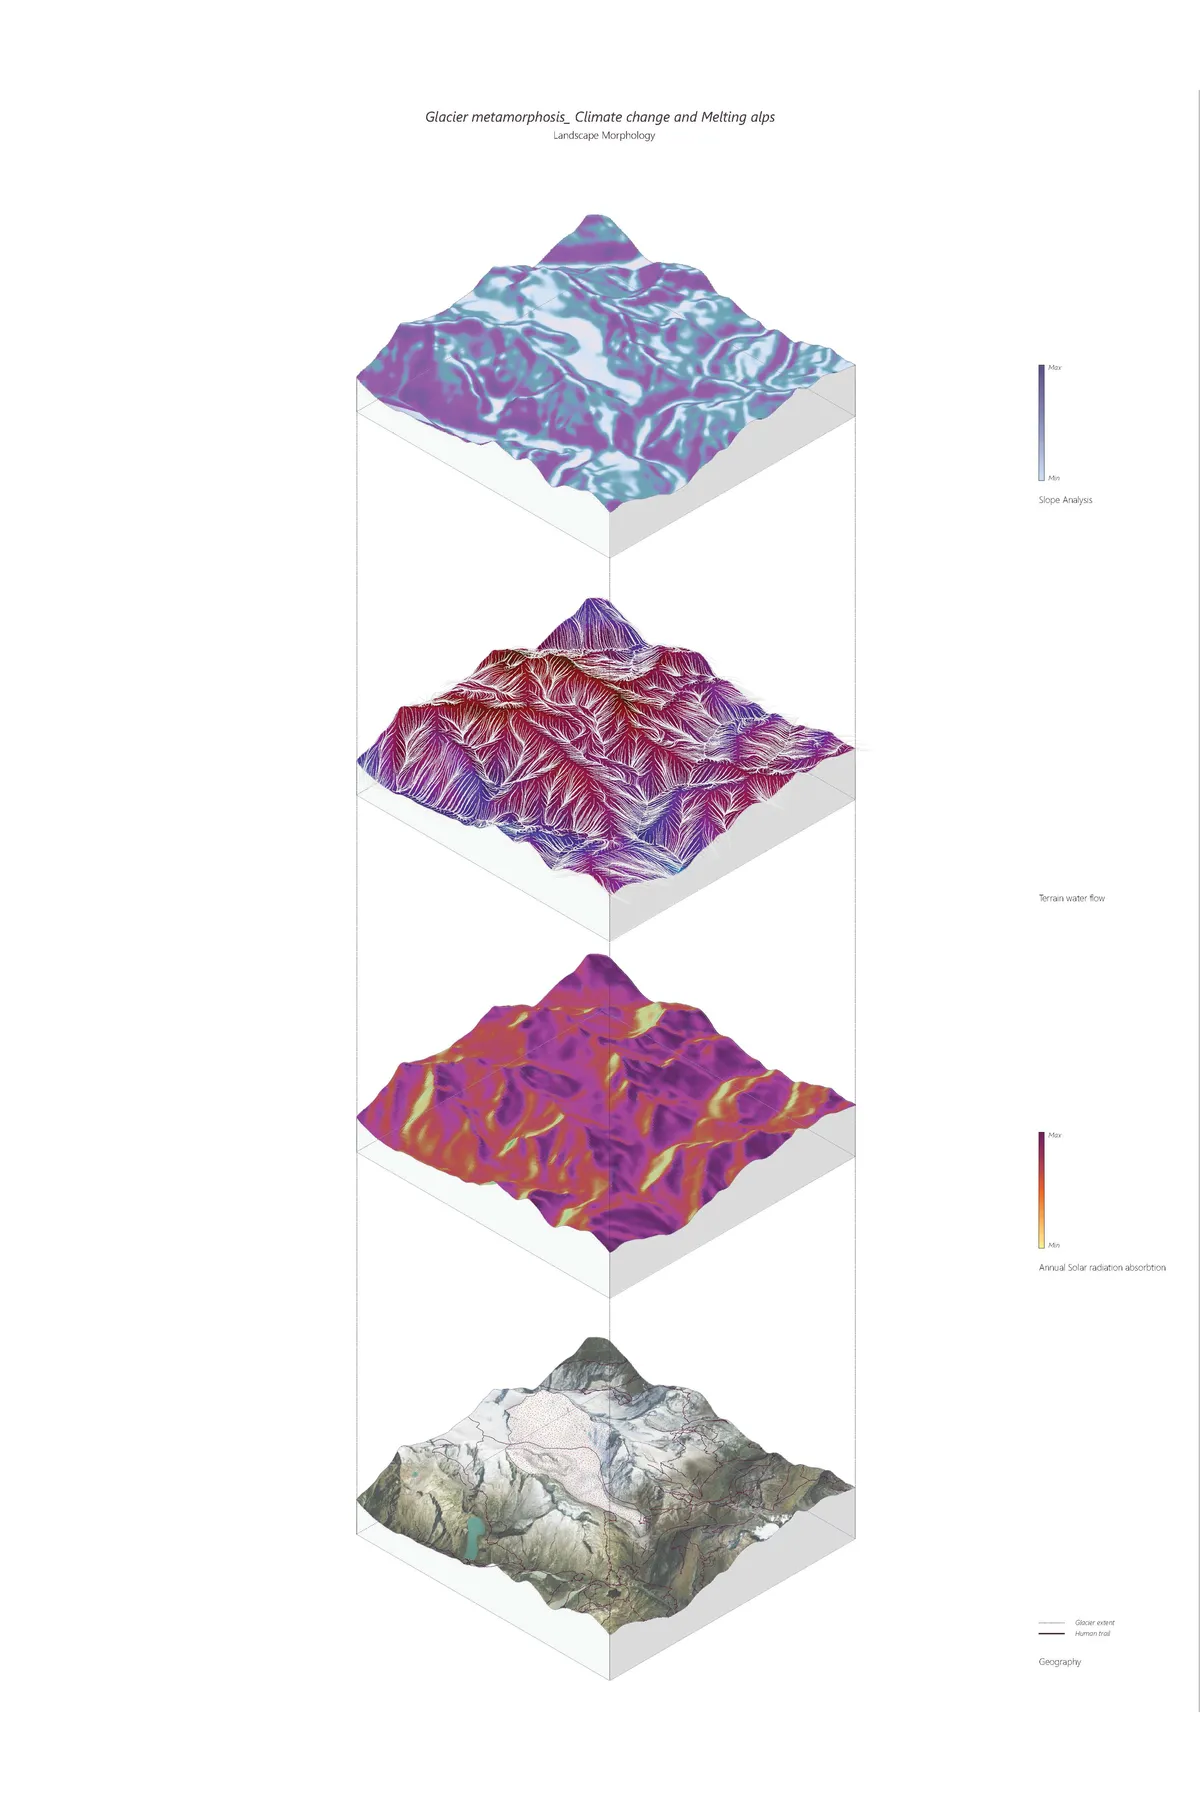
Excellent and thorough research that transitions well and rounds up the design of the project. Well done on addressing such a pressing subject, climate change.
Excellent job!
Inspirational!


FHHH Friends Wraps a Seoul Music Academy in a Faceted White Shell That Echoes Its Interior Logic
A 1,270-square-meter preparatory academy in Seoul stacks soundproof practice rooms inside an angular volume that reshapes its block.

BLDUS Builds a Bamboo Counterpoint to Philip Johnson's Glass House in Historic Anacostia
A 700-square-foot LEED Platinum structure in Washington D.C. rethinks transparency through willow, wool, and bamboo.


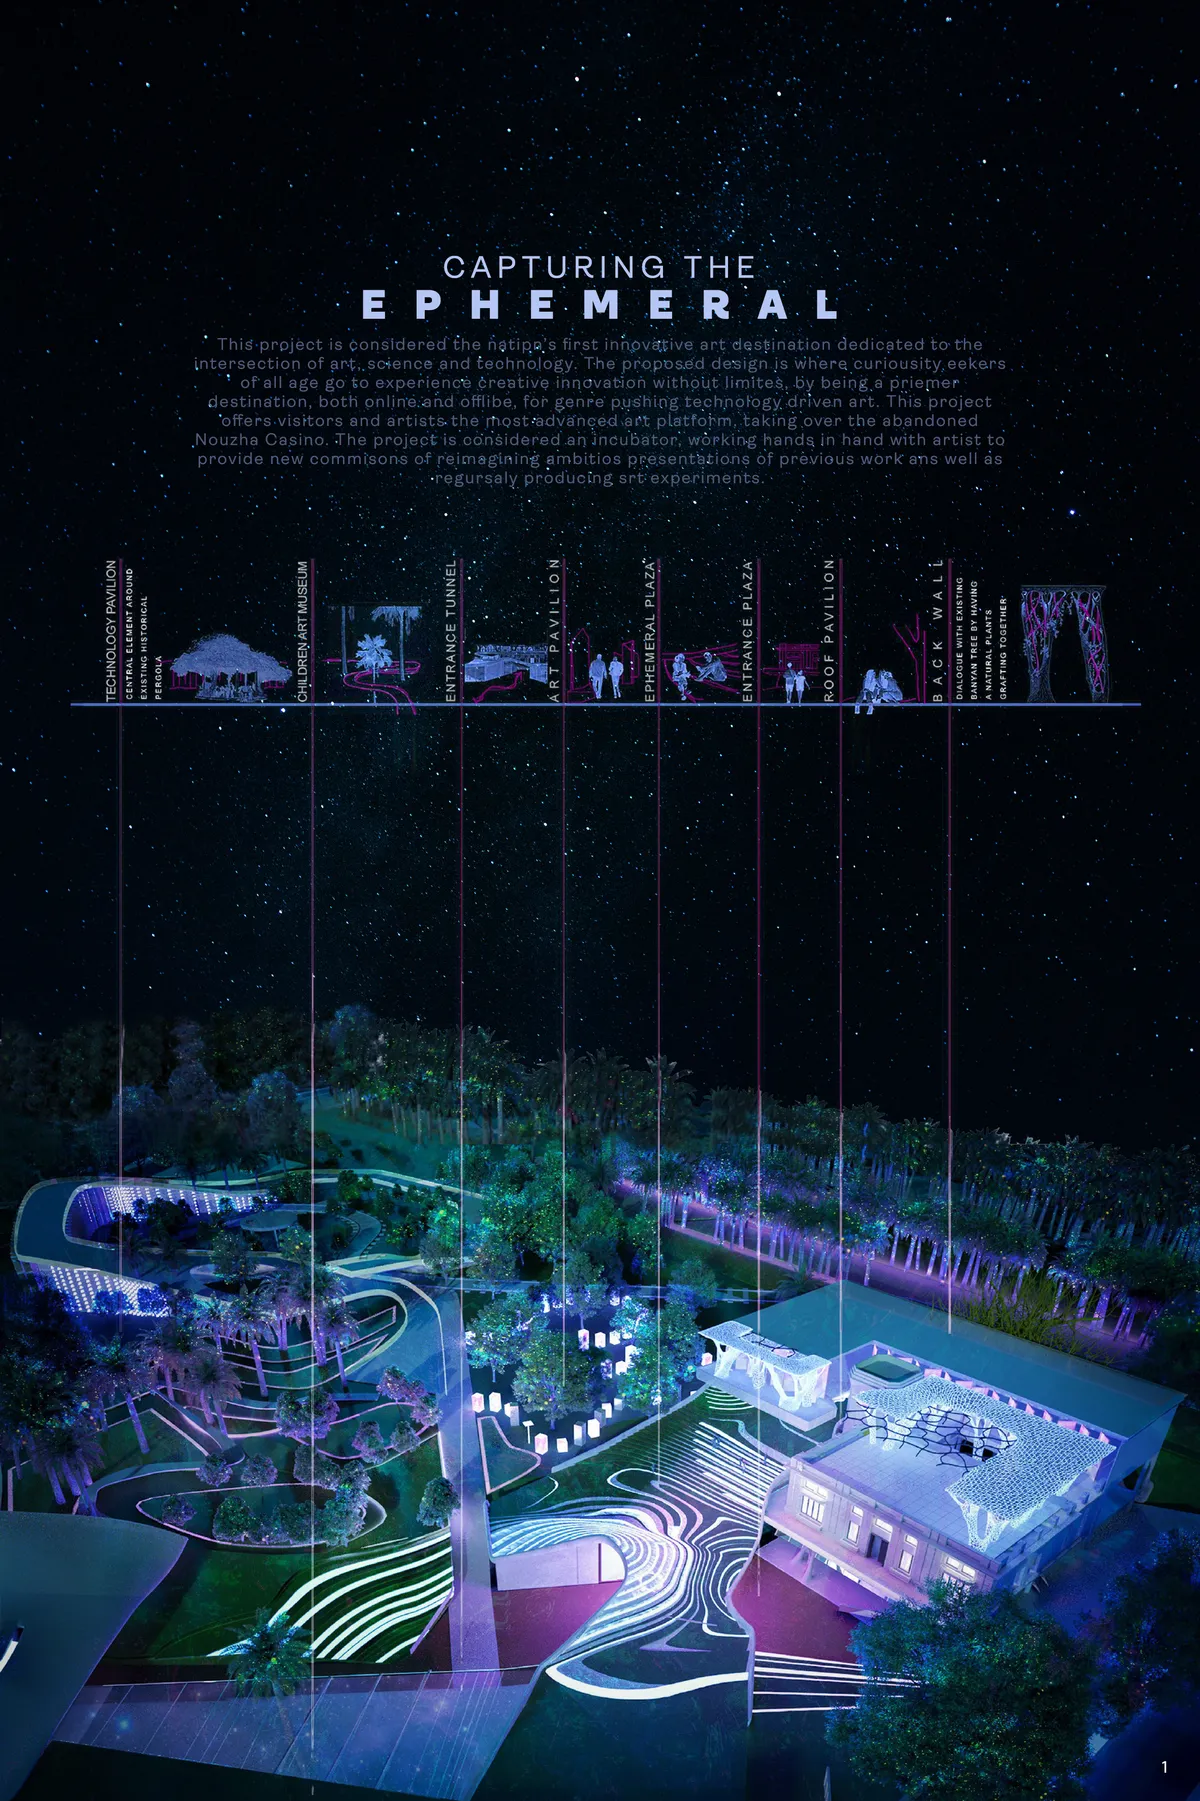
Capturing the Ephemeral
This project is considered the natipn’s first innovative art destination dedicated to the intersection of art, science and technology. The proposed design is where curiousity eekers of all age go to experience creative innovation without limites, by being a priemer destination, both online and offlibe, for genre pushing technology driven art. This project of

Iridescence
A marriage of sustainable materials with modern fabrication technologies, the pavilion features two rejuvenating zones that appeal to different demographics. Regardless of zone, the form is perforated to create an enchanting dialogue between dark and light, night and day.
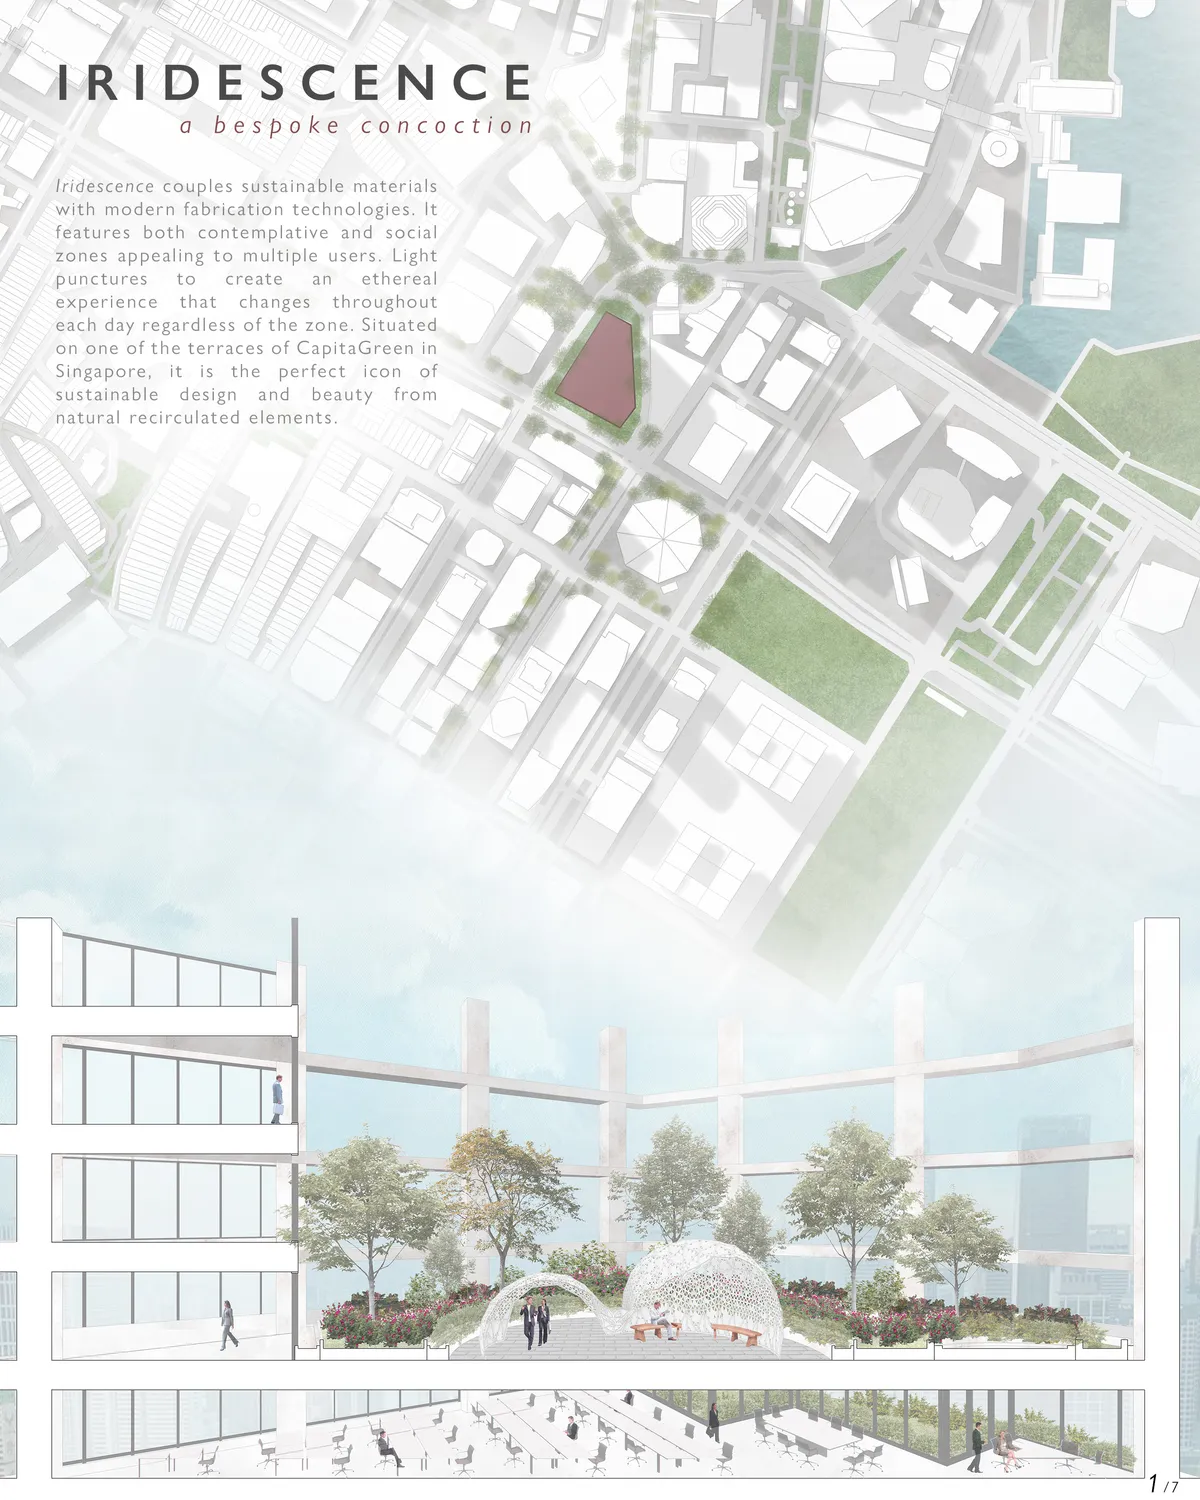

Nice
fantastic
Beautiful!


Opera By The Sea
Like a rock being hit and formed by a wave the operahouse forms a strong gesture of durability and stability. While celebrating a connection of different elements, the building also stands as a metaphor for the estonian history - a lighthouse lighting a torch upon troubled waters and transforming grounds.
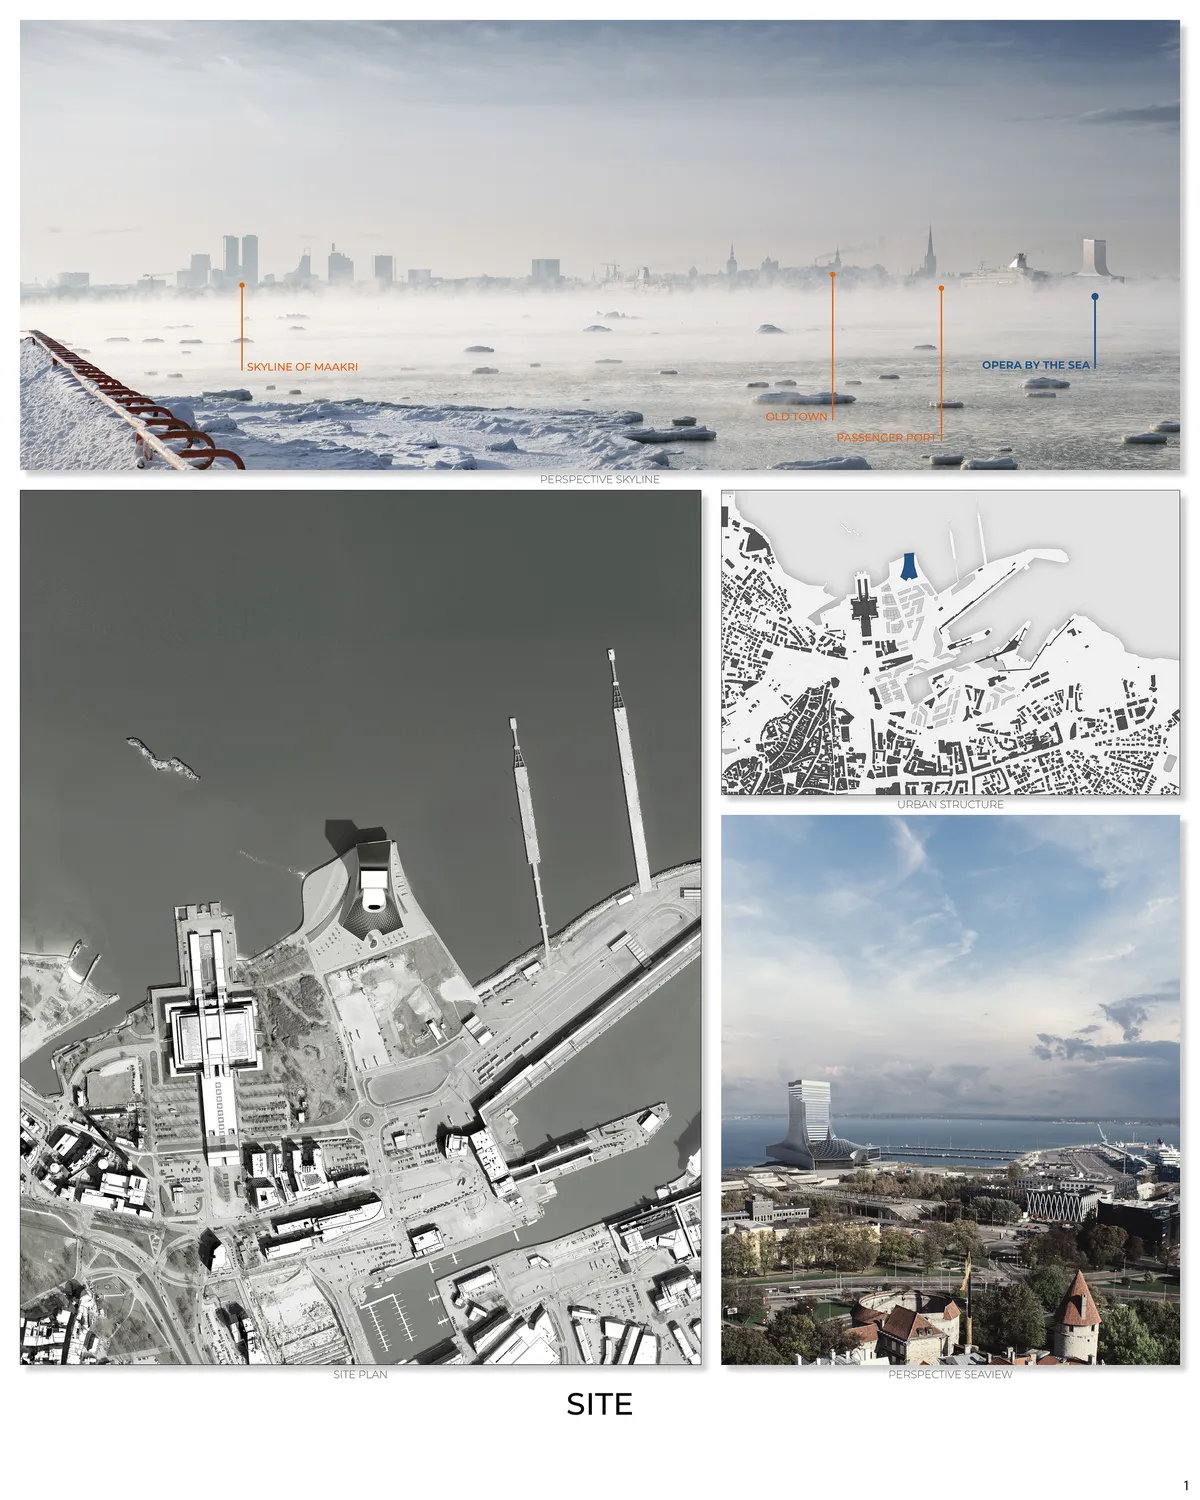

Beautiful renderings!

Clear concept. Clear illustrations and ordering. Well managed programming. Striking design & renders but not contextural/meaninful.
Quite reminiscent of the Busan Opera House by designcamp moonpark dmp. The addition of other programs like the hotel and studio is intriguing, however I wonder if the best way to implement it was to stack it on top of the flytower where it doesn't look easily accessible, especially on such a large site? Nice renders too!

The Adsequor
The Adsequor is the thesis project of Naz Kaplan which is designed as a extraordinary sustainable skyscraper to be used as a hotel, aquacenter, exhibition hall, workshop zone, and public rooftop lounge. The objective of this project is to heal the polluted wetland & historical river on the site, therefore provide a better perspective towards high density dev
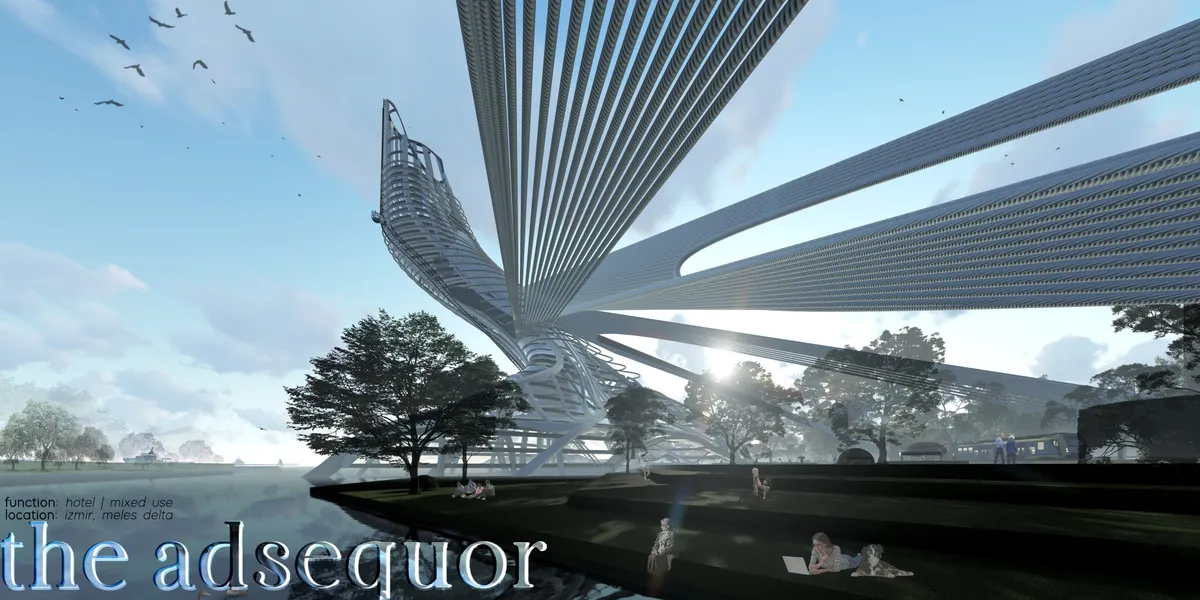

Yes, skyscrapers anchored in the Gulf of Izmir at the moment are invasive. With this project, you can help the Invaders deal with environmental problems. I wish you success in your 'NAZ KAPLAN' work.


Ovaland Bridge
The concept behind Ovaland bridge was to create place that acts like a living organism - a place thriving with energy, with multiple pathways and functions. We are attracted to places like this. They excite us and make us feel safe. And even as visitors, they make us feel connected to the community network. Whether you choose to rest in the reading room libr
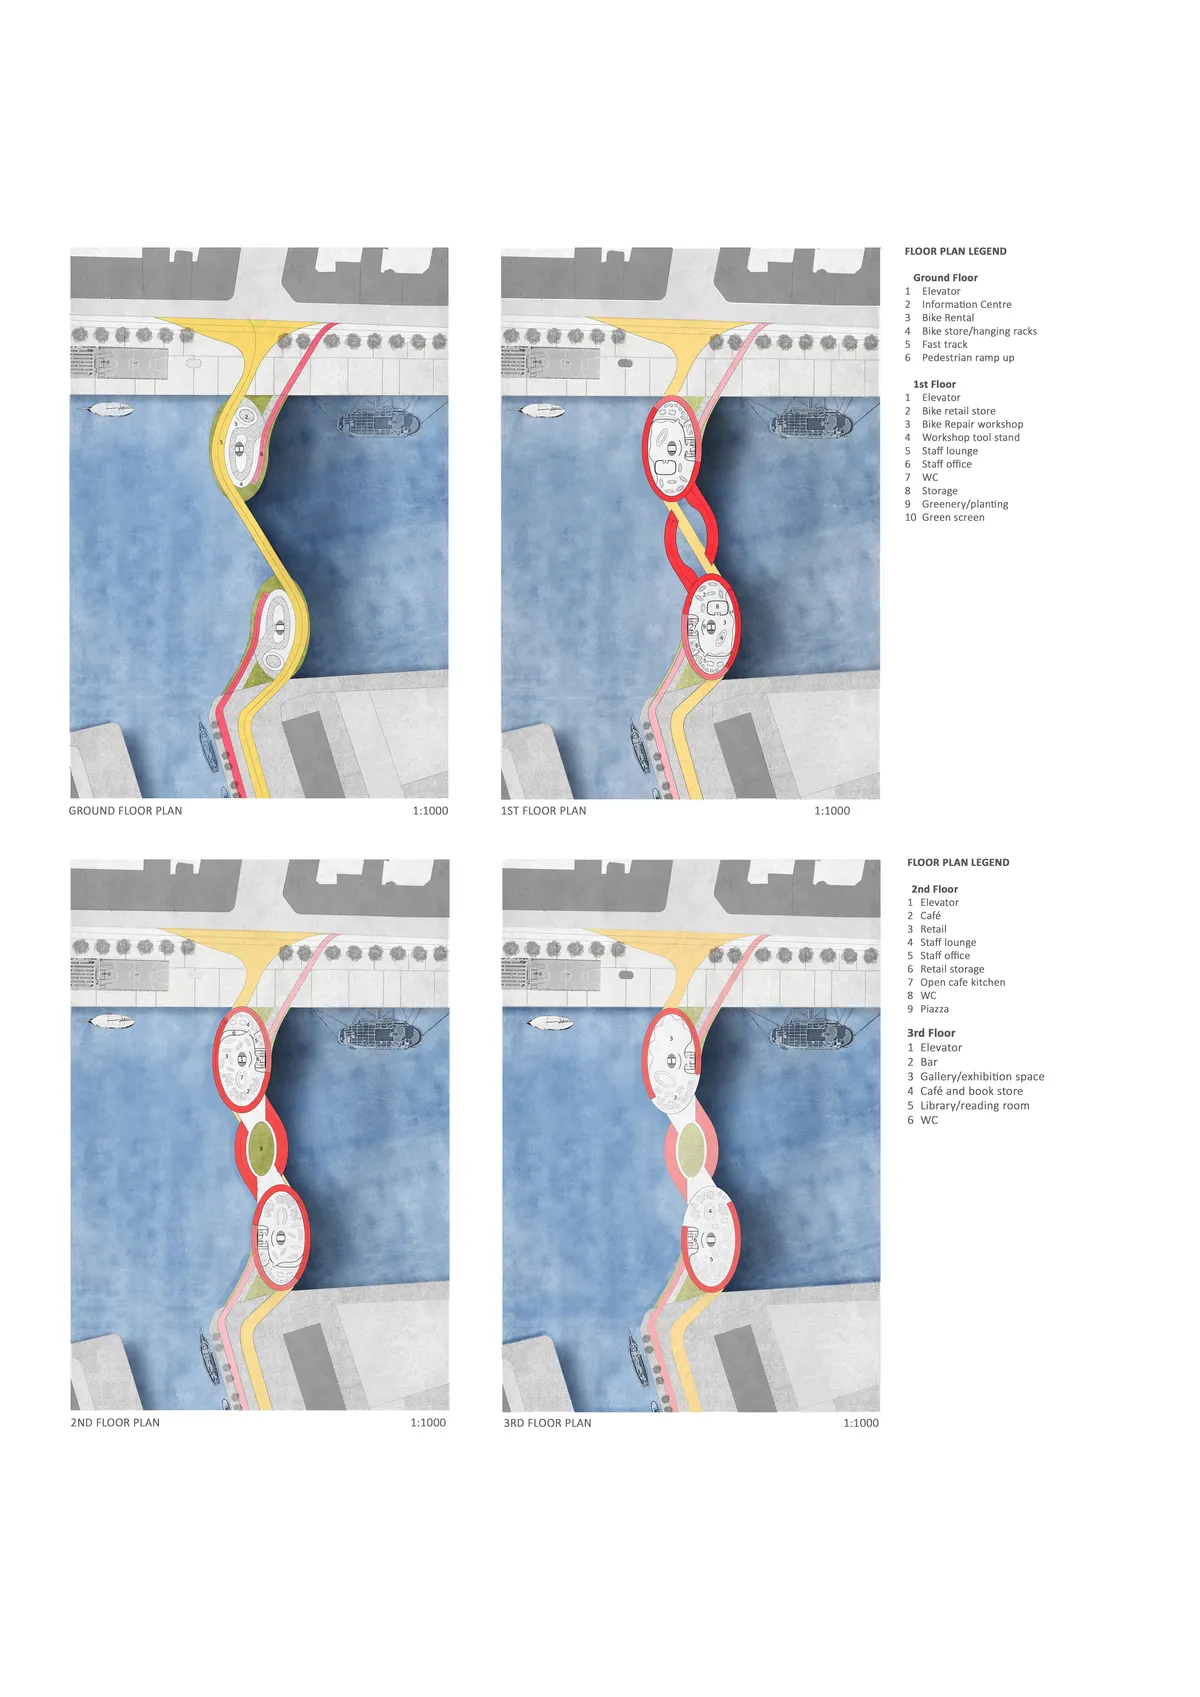



Moonchild
Architecture that inspires new generations to make them want to explore the moon and be an astronaut
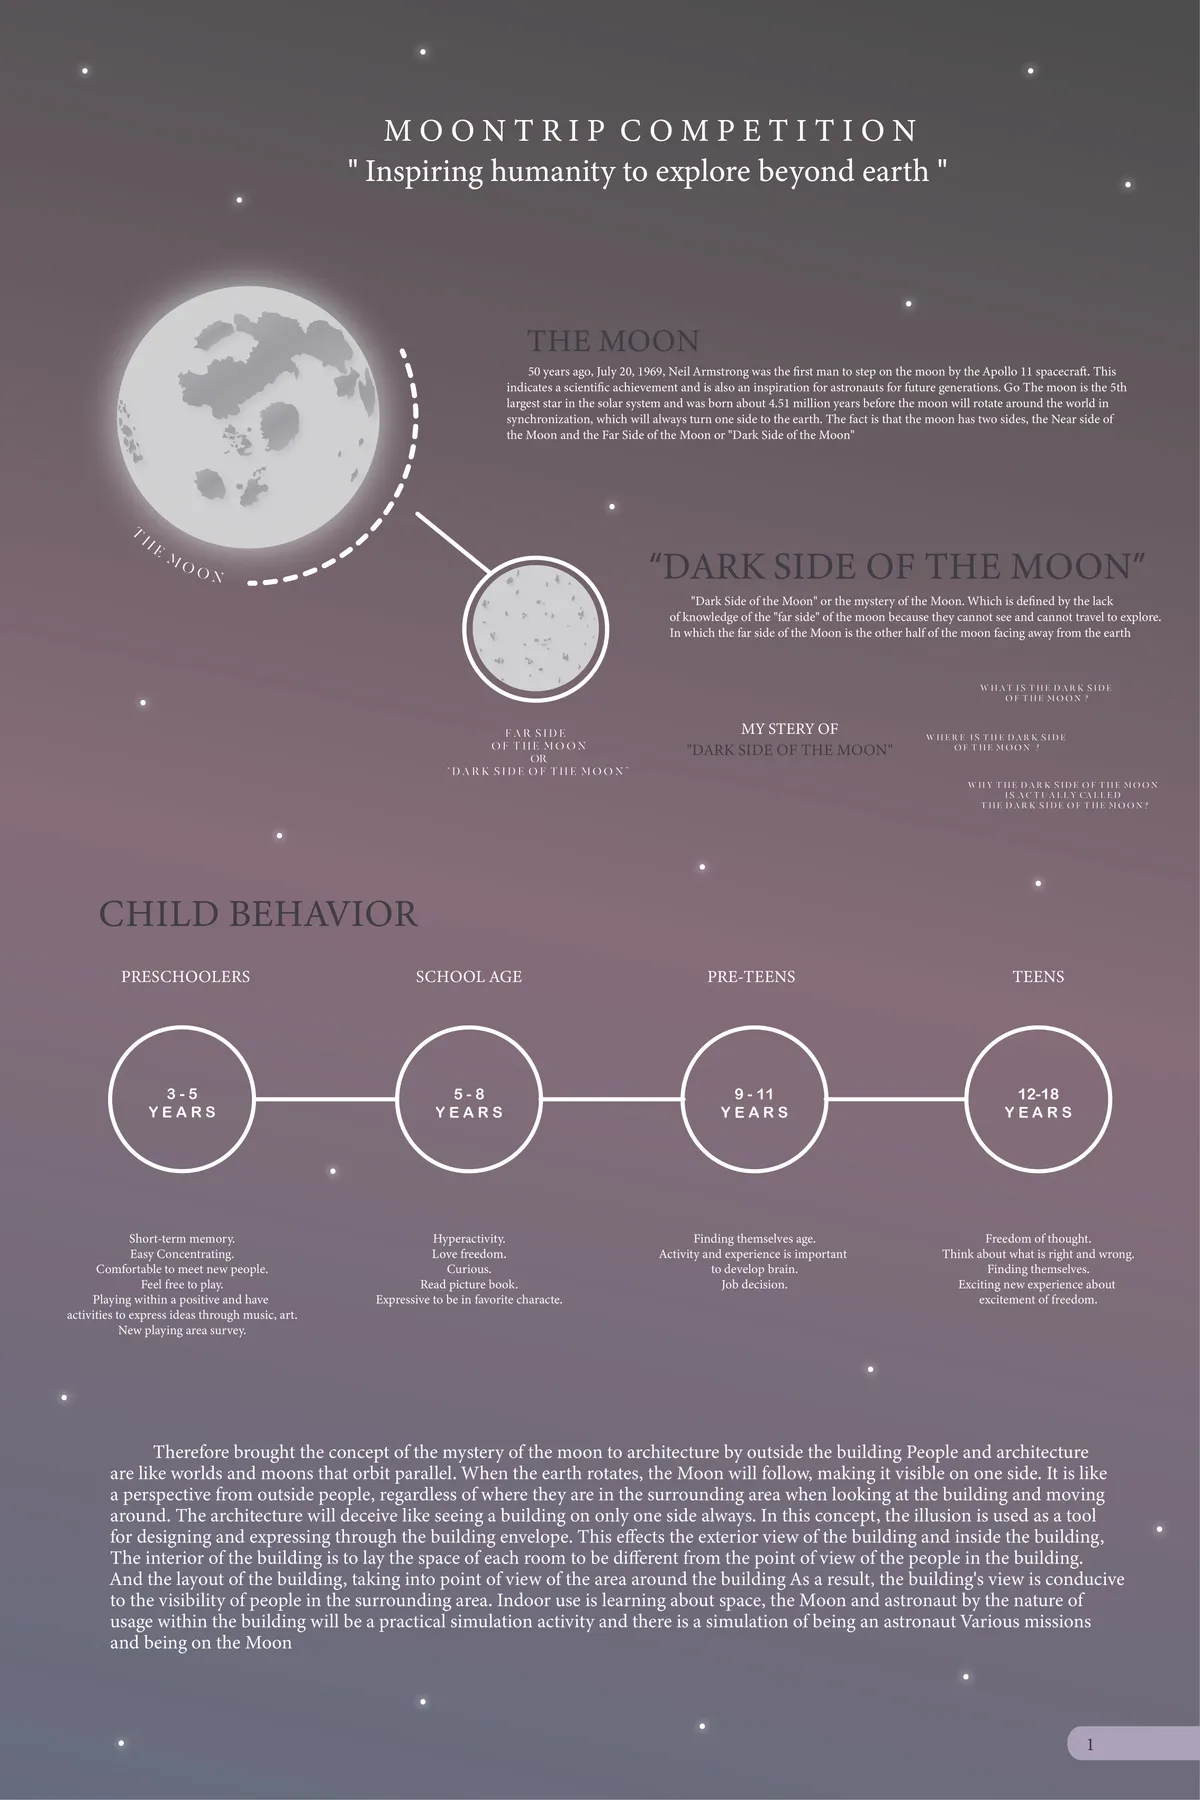

The design concept connection to child behavior is extremely thoughtful, however it feels unresolved in the final presentation.

The presentation would have benefited from a few more choice cross-sections or renderings of pedestrian views. Considering the exciting interplay of curve and line along the exterior shell and circulation of the building, it was not obvious enough the first time I scanned over the design. The dedicated section on the design process added meaningful contest but could have been greatly abbreviated to make space for more visuals dedicated to product of that process. Despite the planform, I'm left strongly wanting to know what the interior of the building looks like and whether it harmonizes with the exterior.

Excellent idea


Temporal Parasols
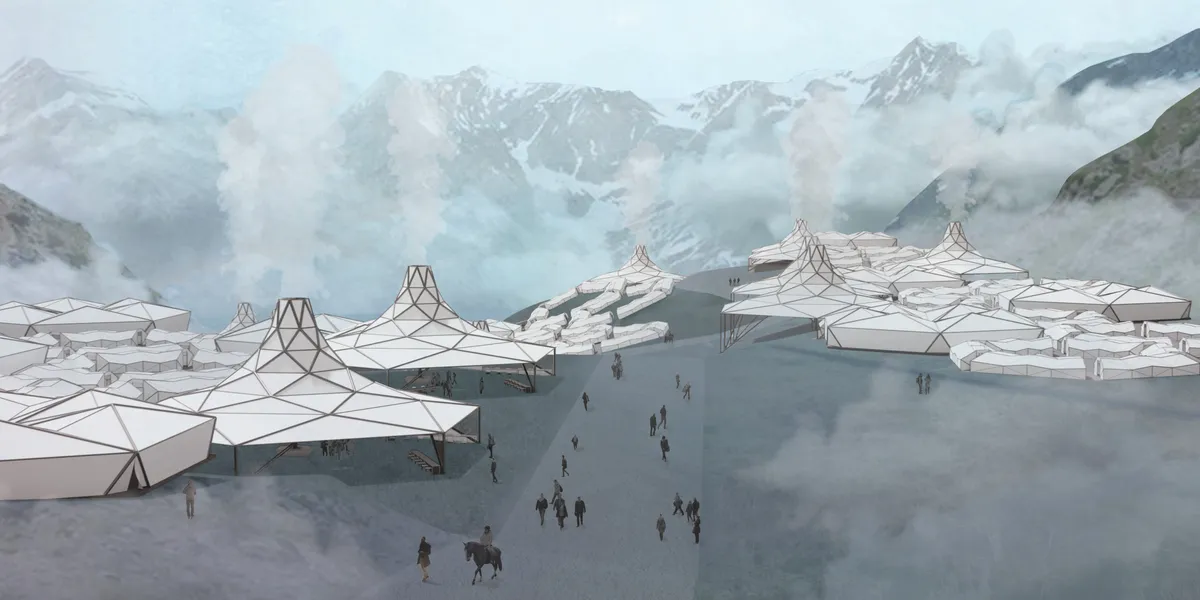
A unique, deployable architectural intervention for the mountainous Indian Yatra, this project utilizes origami and parasol structures to meet the site in an efficient and effective way, maximizing the space for a community to come together in shared religious harmony.

Hi, very nice work want to know more about your fantastic design can I get your email address sir?

Beginning with the unifying idea of origami and applying it to 3 different type of structure serving 3 types functions and yet following a unifying hexagonal grid is well translated. The resultant space successfully address varying degree of privacy, found within application of a singular geometry and its variations . The overall master plan arrangement though not adequately illustrated, does provide a solution that addresses the compactness , grid likes modularity as well as psychological need to seeing different kind of spaces ( anchor spaces ) without feeling too regimental . The decision to go with larger tent units for dwelling, (as against multiple smaller units) seems wiser and practical to address climatic conditions in such a terrain. The presentation is clear, readable ad explanatory. Response to topography remains unaddressed and is the weakest link of the design. The langar spaces and the toilets forming a concentric ring doesn't seem convincing practically, but can be resolved with more thought. The sense of community is addressed at every scale and arrangement , which is the most commendable aspect of this design .

- Interesting idea and narrative. - Modules are too large and may not be handled easily.
Intermind
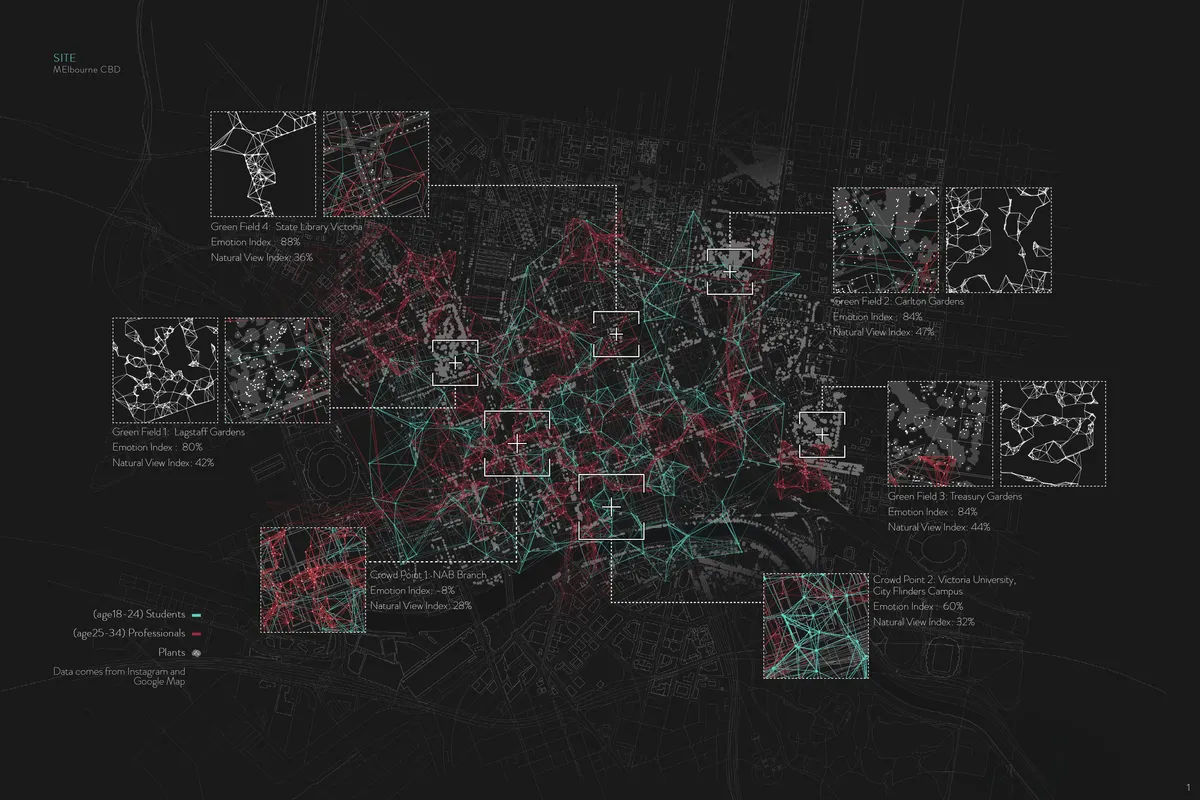
A virtual urban landscape, based on Instagram post data and biological intelligence, to spread Instagram posts as virtual greenery and project human behaviors in the moving structures. It is intended to respond to the desire for decreased greenery in the city, and build a new interactive social media to encourage people to share their ideas and thoughts.

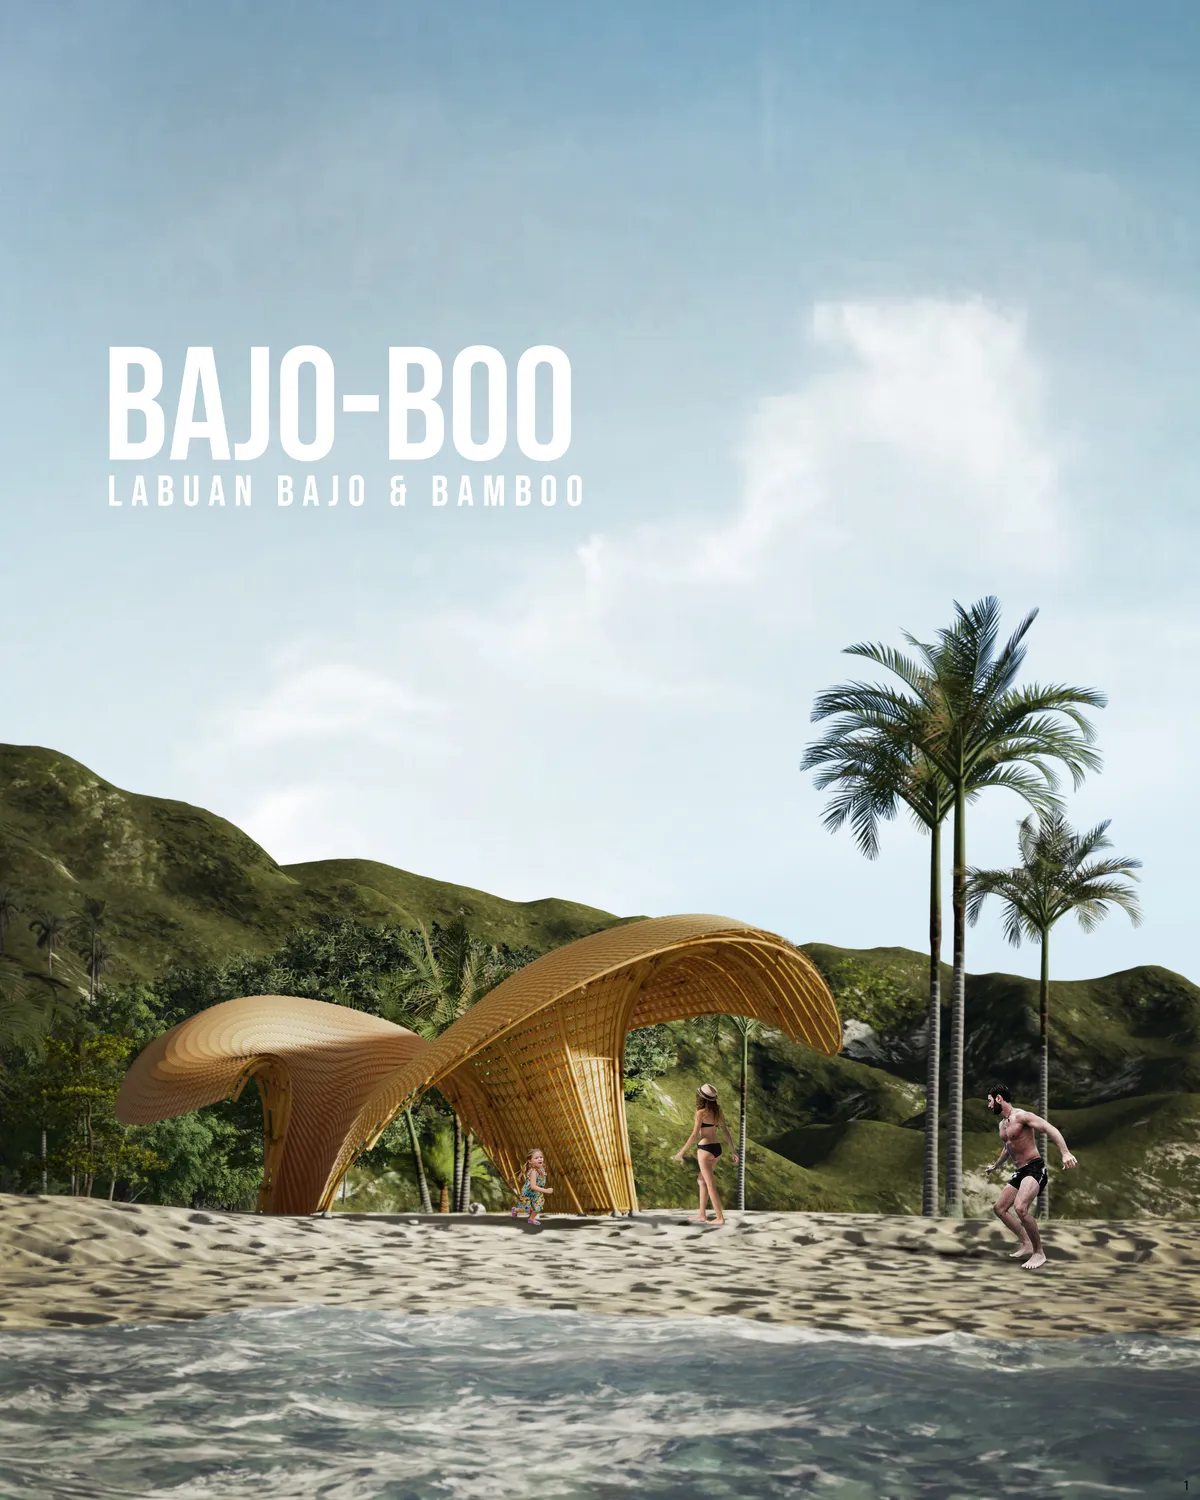
Bajo-Boo
Labuan Bajo, the upcoming "new Bali", is in urge to be developed as one of the best Indonesia's travel destinations. In order to preserve local culture and natural ecosystem, Bajo-Boo explored the potential of bamboo as structure and skin of the pavilion.
so cute!

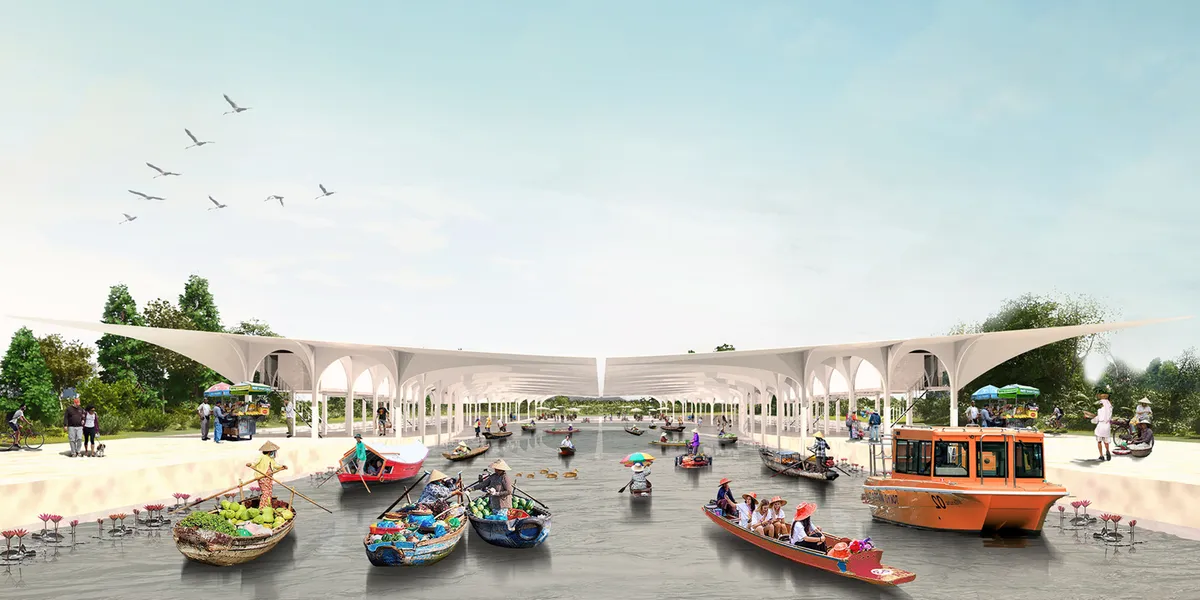
Gentle Membrane
It is a hub and "port" for fisheries, markets, food and culture. It is also a large umbrella that watches over and nurtures the city's relationship with the river, a lively and primitive trade and food culture that has survived in the shadow of economic development. It will be a cultural, tourist and economic hub for Thu Thiem and mainland Ho Chi Minh City s

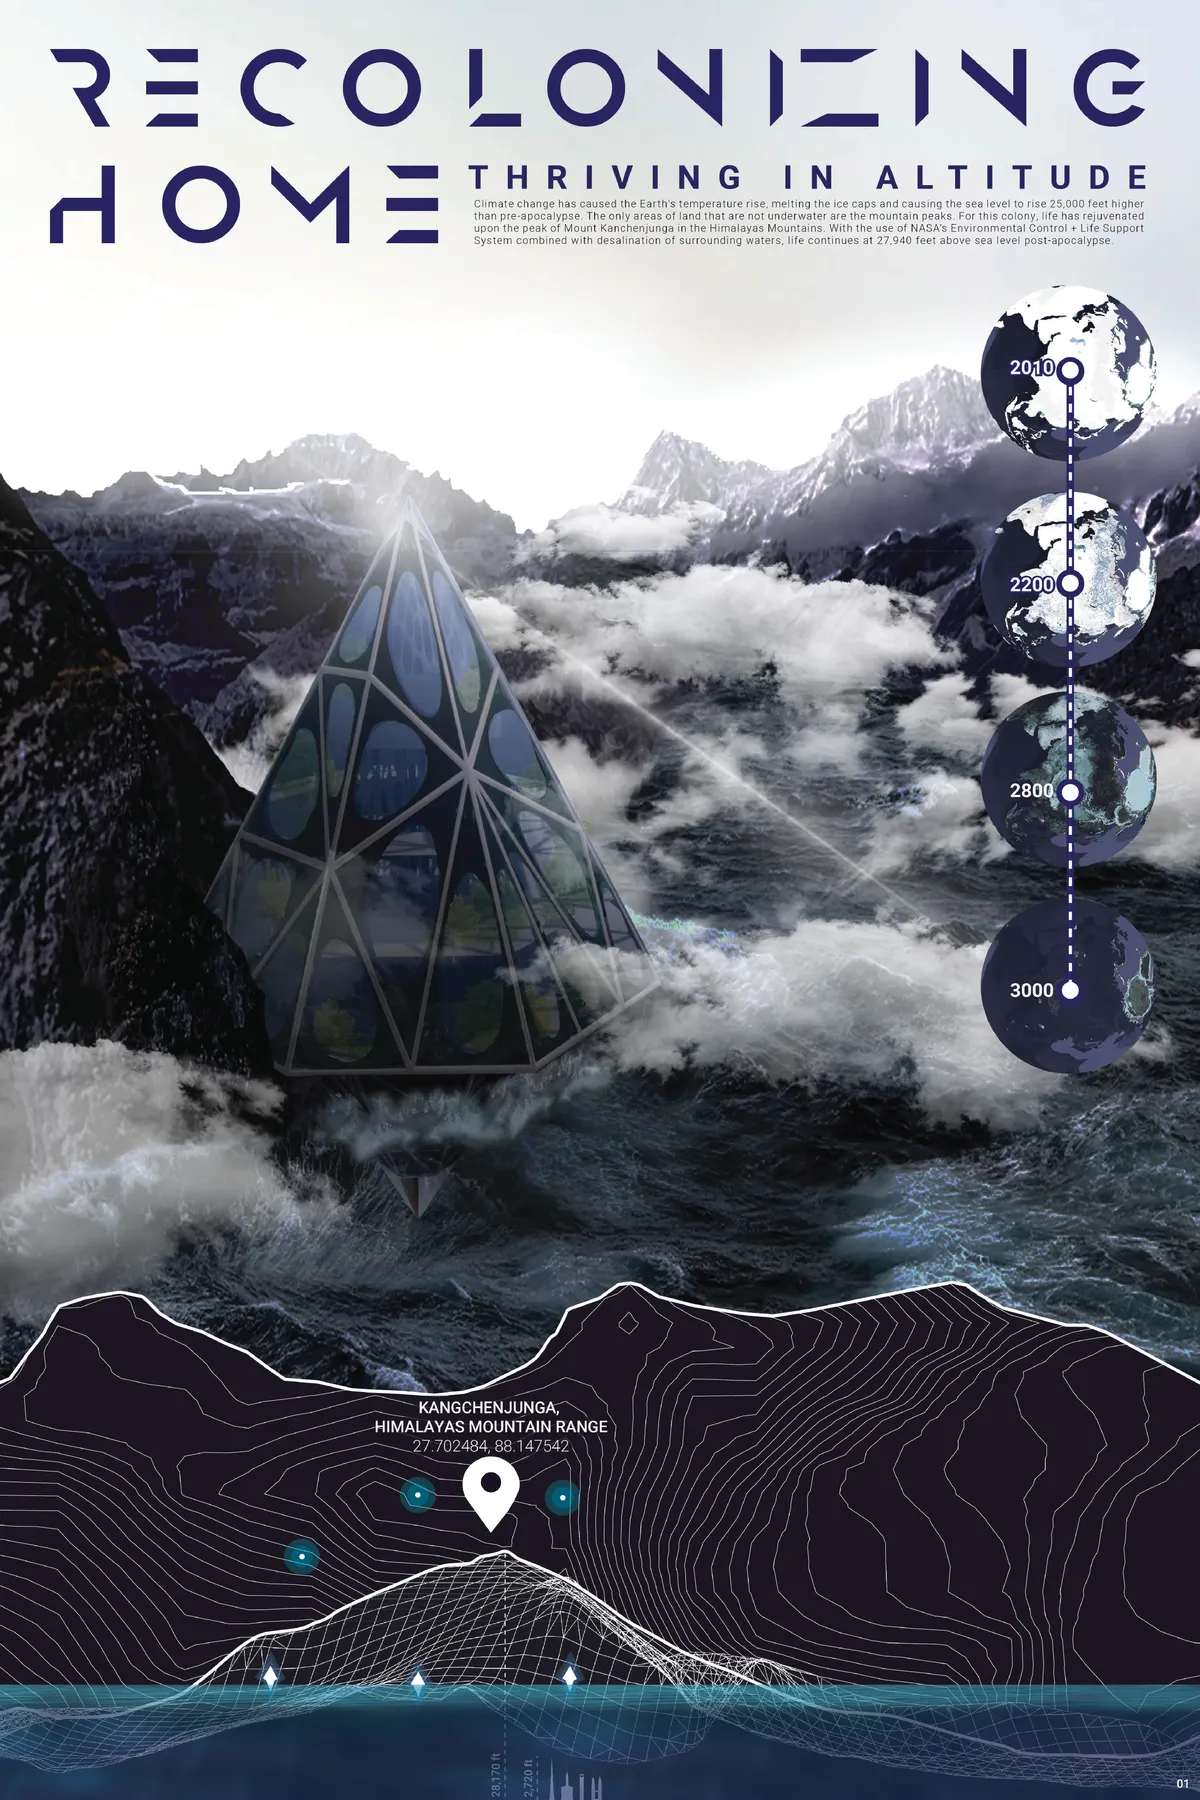
Recolonizing Home
Climate change has caused the sea level to rise 25,000 feet higher than pre-apocalypse. The only areas not underwater are the mountain peaks. Life has rejuvenated upon the Himalayas Mountains. With the use of NASA's Environmental Control + Life Support System combined with desalination of surrounding waters,

Nice work

A vote for Sophia Simone, very gifted.

Excellent Visuals


Interlude
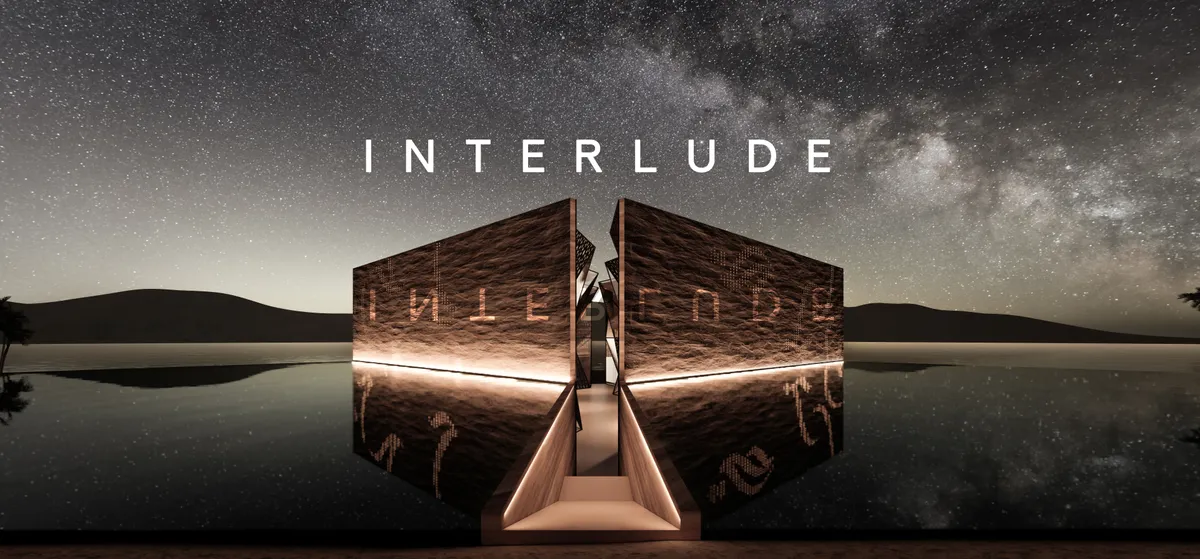
Interlude is a cultural centre that aims to collect, maintain and promote local traditions and in turn making a sustainable architecture that has almost no environmental impact, thus generating a unique cultural icon in Morocco and North Africa. Just like an interlude in music, this project aims to become a place to have a break from the routine, creating an

Huy nea el proyecto le quedó la de bien socio, está súper aletoso
Great work! I appreciate the careful consideration of the different cultural aspects.
A really interesting project with a deep meaning which accomplishes all the parameters


😑😑😑