
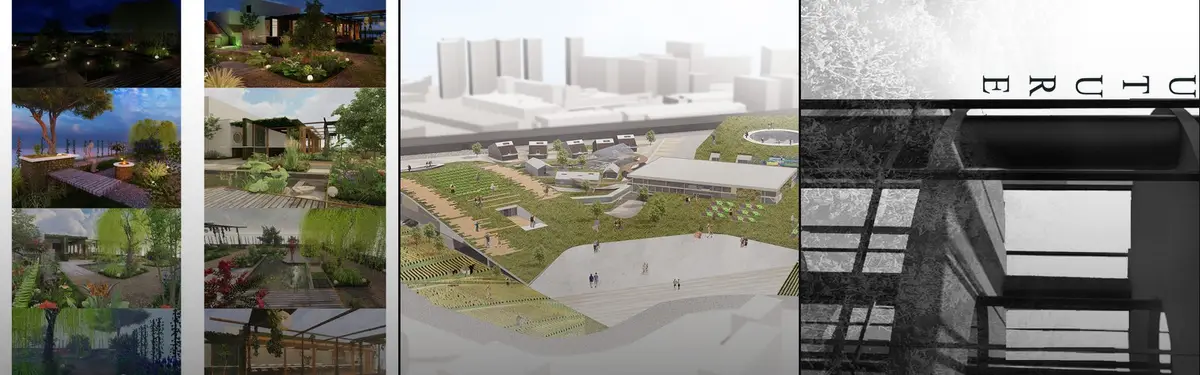


Green Roof
Integrating vegetation into building design and urban landscapes to create functional, ecological, and aesthetic spaces.
A green roof is a roof covered wholly or partly with plants growing in a layer of soil-like substrate, built up over a waterproofing membrane, a root barrier and a drainage layer. Green roofs cool buildings and the air around them, hold back rainwater, give habitat to insects and birds and, when people can reach them, add usable open space to dense cities.
What is a green roof?
A green roof is a building element, not just a planted terrace. The vegetation and substrate are part of the roof build-up, so the roof has to be designed for their weight, their water and their roots from the start. The US Environmental Protection Agency describes a green roof as a vegetative layer grown on a rooftop that shades the roof, removes heat from the air and lowers the temperature of the roof surface and the surrounding air.
The term covers two main families. Extensive roofs use a thin substrate and hardy, low plants such as sedums, mosses and grasses. They are light, need little care and are usually visited only for maintenance. Intensive roofs are roof gardens in the full sense, with deeper soil, lawns, shrubs and even trees, paths and seating. They are heavier, cost more and need regular gardening. Many projects mix the two, keeping deep planting over columns and cores and a thin extensive layer elsewhere.
Green roofs sit beside two neighbouring subjects that have their own pages on uni.xyz. Planting on walls and facades, from climbing plants to modular living walls, is covered under vertical garden. The city-scale network of parks, street trees, corridors and green roofs working together belongs to green infrastructure. This article stays with the roof itself: how it is built, what it does and how designers use it.
A short history of green roofs
People have covered roofs with earth and turf for centuries. In Scandinavia the sod roof was the most common roof on rural log houses until the late nineteenth century: turf laid over several layers of birch bark on gently sloping timber boards. The bark kept the water out, while the sod held the bark in place and insulated the house.

Modern architecture turned the flat roof into a site for gardens. In his essay on the Five Points of Architecture, first given as a lecture at the Weissenhof Estate in 1927, Le Corbusier listed the roof garden as one of the five elements made possible by reinforced concrete. The flat concrete roof, he argued, should be used for living.
The engineered green roof of today, a system of manufactured layers laid over a roof to carry substrate and plants, is much younger. According to the history of green roofs, the modern trend began in Germany in the 1960s, where systems were first developed and sold at scale, and spread from there to the rest of Europe and North America. Artists and architects pushed the idea further. From 1984 Friedensreich Hundertwasser worked on a Vienna housing scheme, In the Meadow Hills, whose hilly roofs were to carry vegetable gardens, meadows and forest.
"totally green houses that can be walked upon"
Friedensreich Hundertwasser, manifesto "In the Meadow Hills" (1989)
Public policy followed. Toronto's Green Roof Bylaw requires new buildings with a gross floor area of 2,000 m² or more (lower residential buildings are exempt) to green between 20 and 60 per cent of their available roof space, depending on size. The city says that from 2010 to 2025 the bylaw helped deliver more than 1,200 green roofs.
Key principles of green roof design
The layers
Every green roof, extensive or intensive, uses the same basic stack. From the bottom up: the structural deck; a waterproofing membrane, often with insulation; a root barrier that stops roots finding their way into the membrane; a drainage layer, sometimes with small cups that store water; a filter fabric that keeps fine particles out of the drainage; the growing medium; and the plants. The EPA notes that not every layer appears on every roof, but barriers against water and roots, drainage, substrate and vegetation always do. The membrane is the most expensive thing to get wrong, so many designers specify leak detection and protection boards before the soil goes on.
Structure and loads
Weight sets the limits. Extensive roofs typically support 50 to 120 kg/m², while intensive roofs support 390 to 730 kg/m², according to the figures collected on Wikipedia's green roof article. Trees and deep beds are best placed over columns and beams, and the structural engineer has to design for the wet weight, snow and the people who will use the roof.

Stormwater
Substrate and drainage layers soak up rain and release it slowly, which reduces and delays the flow into drains during storms. Plants then return part of the water to the air. The EPA lists reducing and filtering stormwater runoff among the benefits that green roofs offer and cool roofs do not. Designers can go further by sending what drains off the roof to tanks for reuse.

Heat and energy
Through shade and evapotranspiration, green roofs stay much cooler than dark roofing. The EPA reports that their surface can be as much as 56°F (about 31°C) cooler than a conventional roof, and that they reduce heat flow into the building below. That helps with the urban heat island as well as with indoor comfort on the top floor.
Biodiversity
Varied substrate depths, native plants, logs, stones and shallow water pools turn a roof from a sedum carpet into habitat for insects and birds. Biodiverse roofs often use local, low-nutrient soils on purpose, so that a wider mix of plants can establish itself over time.
Access and maintenance
An accessible roof needs safe edges, a stair or lift, paths and enough depth for people to sit under shade. Every green roof also needs a plan for weeding, checking drains and watering in dry spells. Intensive roofs need regular gardening, and even extensive ones need weeding and drain checks, perhaps once a year. Roofs designed to be walked on can become public spaces in their own right.

Our editorial on Overseas Oasis, a community centre in Amsterdam by Magdalena Michalak that received Editor's Choice at Overseas Oasis 2020, shows how much a walkable roof changes a building's welcome. A lawn tilts up from the ground and over the building, so visitors can climb and sit on it before they go inside.
"For newcomers to a city, that difference matters: the threshold is grass, not a reception desk."
UNI Editorial, Overseas Oasis: A Sloped Green Roof That Lets the Park Climb Onto a Community Center
Green roofs on uni.xyz
On uni.xyz, green roofs appear less as a technical layer and more as a way to give land back. Many entries cover a building's whole footprint with planting, farming or public space.
Farmscape by Sadaf Khan, Rafia, Syed Saif and Khalifa Sampad is the most liked project in this topic and received an Honorable Mention in the Urban Meal Mine competition. Its form follows the traditional pattern of London's farmland and covers most of the site, with the programme and infrastructure submerged beneath it so they do not interrupt the landscape above.
Futurra by Henry, Minhui Lee and Lim Puisan won a People's Choice Award in the same competition. It reworks the New Covent market in Nine Elms into a place where farming, architecture and the meeting of farmers and shoppers come together, and its renders show terraced fields running up over the roof.

SPROUT FROM SPRAWL by JUSU LEE, Jahyeon Kim, Jayoung Kim and WONJUN OH is a winning entry in the Sprout from Sprawl competition. It gathers scattered agricultural activities into one market building, and its boards show a terraced green roof crossed by walkways and used for farming, festivals and seasonal change.

UpLift by spark STUDIO and Lidia Birukova is a winning entry in the City Canopy competition. It turns a city rooftop into a flexible public garden with a cafe, walkways and planting, and its statement puts the social purpose plainly.
"We would like for this space to become an oasis for anyone in the community to come up to the rooftop, take a walk, chat with a friend, and breathe a little easier."
spark STUDIO and Lidia Birukova, UpLift (City Canopy)

Landfill to Landform, which won a People's Choice Award at UnIATA '20, proposes a permanent future for the decommissioned Ghazipur landfill in New Delhi. Its boards include a Landfill Interpretation Center and the green-roofed structure shown in the layers diagram above. Creative Arcade, a People's Choice entry in The Architecture of Time 2020, takes Merida's origin as T'ho, the "city of five hills", as its starting point.
Our journals cover built work. An Educational Urban Farm on a Parisian Rooftop describes how rerum architectes turned the roof of Collège Flora Tristan, first conceived as a playground, into a farm with a greenhouse, a teaching pavilion and raised beds. Shelters on Slope (SS) Garden by RAD+ar in Jakarta sets four sunken shelters within a layered green roof garden in a business district.
Challenges and future directions
The first challenge is cost. Green roofs usually cost more to build than cool roofs, and the EPA notes that cool roofs suit tight budgets focused on energy alone, while green roofs make sense when lifecycle costs and wider public benefits count. Their longer expected life helps the case, but only if the roof is maintained.
The second is retrofit. Many existing roofs were never designed for wet soil, so lightweight systems, careful structural checks and the choice of the right parts of the roof are essential. Water is the third: in dry climates irrigation can cancel some of the environmental gains, so planting has to match the local rainfall. Leaks remain the risk owners fear most, which is why detailing at edges, drains and penetrations matters as much as planting.

The direction of travel is towards roofs that do several jobs at once. Projects like The Spark by Kacper Klaus, a UnIATA '26 project for a former industrial site in Wrocław, give the roof to community gardening. Others combine planting with solar panels, store water in blue-green layers or grow food, linking the roof to urban agriculture. Mandates such as Toronto's are making green roofs a normal part of the building code rather than a special feature.
Green roofs for students and designers
Green roofs reward careful technical thinking, which makes them a good thesis or studio subject. Draw the roof build-up at 1:20 and label every layer. Work out the saturated load and show where it goes down through the structure. Choose plants for the climate, not for the render, and show how the roof looks in its dry season. Strong thesis angles include retrofitting the flat roofs of an existing housing estate, a school roof that teaches children about water and food, a biodiverse roof for pollinators, or a public roof on a market or station. When the idea is ready, test it against the briefs on uni.xyz competitions.
Frequently asked questions
What is the difference between an extensive and an intensive green roof?
An extensive green roof has a thin substrate, hardy low plants such as sedums, a light load and little maintenance. An intensive green roof is a full roof garden with deeper soil, lawns, shrubs or trees and paths for people. It is heavier, costs more and needs regular care.
What are the layers of a green roof?
From the deck upwards: waterproofing membrane, root barrier, drainage layer, filter fabric, growing medium and plants. Insulation and protection boards are often added under or above the membrane, depending on the roof type.
How much weight does a green roof add?
Extensive roofs typically support 50 to 120 kg/m² and intensive roofs 390 to 730 kg/m². The figure to design for is the saturated weight, plus snow and people. A structural engineer should always check the roof, especially in a retrofit.
Do green roofs reduce the urban heat island effect?
Yes. Shade and evapotranspiration keep green roofs far cooler than dark roofs, and the EPA reports that they also lower the temperature of the air nearby. Their effect grows when many roofs in a district are greened.
How long does a green roof last?
A well-built green roof protects its membrane from sunlight and temperature swings, so it often outlasts a conventional roof. The EPA notes that green roofs typically have a longer expected life than cool roofs. Regular checks of drains and edges are what keep it that way.
References and further reading
- Using Green Roofs to Reduce Heat Islands, US Environmental Protection Agency
- Green roof, Wikipedia
- Sod roof, Wikipedia
- Five Points of Architecture, Wikipedia
- In the Meadow Hills, Hundertwasser Foundation
- City of Toronto Green Roof Bylaw, City of Toronto


Popular projects
View all 56 projects


Latest journals
View all 49 journals

Overseas Oasis: A Sloped Green Roof That Lets the Park Climb Onto a Community Center
An Amsterdam community center pairs a walkable lawn roof with mesh-clad mobile rooms where students from abroad can meet local residents.

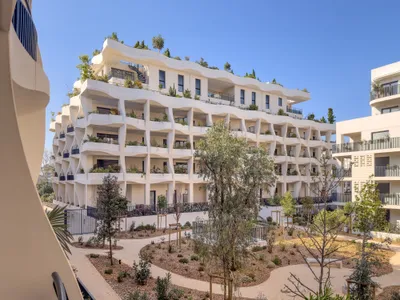
Vincent Callebaut Wraps 113 Montpellier Homes in Shell-Like Bioclimatic Facades
On the site of a former military school near Montpellier's historic center, sinuous exoskeletons breathe with the Mediterranean climate.
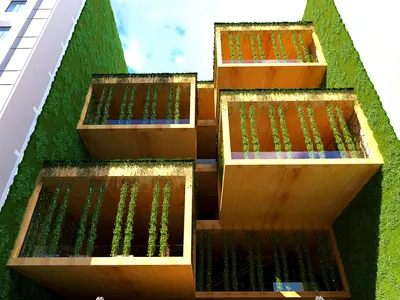
Vertical Park with Iranian Garden Approach: Stacking Garden Terraces into the Urban Infill Plot
Pourya Meshkati stacks timber garden platforms into an urban infill plot, turning the Iranian garden's terraces and shade into a vertical public park.
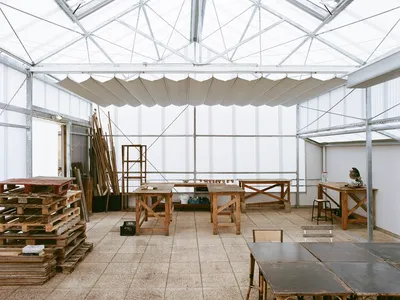
An Educational Urban Farm on a Parisian Rooftop: Learning, Cultivation, and Climate Intelligence by rerum architectes
A rooftop educational farm in Paris combining greenhouse, learning spaces, and urban agriculture to teach sustainability through architecture and cultivation.


