


Hillside House
Houses built on sloping sites, covering how architects respond to terrain, structure, and views through stepped plans, roofs, and courtyards.


TETRO Arquitetura Splits a Bahia Hillside House into Four Blocks Beneath a Light-Filtering Wood Roof
In Itacaré, on Bahia's southern coast, four blocks step down a seaward slope while a biriba wood screen turns tropical sun into moving shade.

SAOTA Folds a Planted, Branching Roof over a Hillside House in the Los Angeles Bird Streets
Above Sunset Boulevard in Los Angeles, Helix Residence lets a sculpted, planted roof act as facade, landscape and privacy screen over a hillside site.

Raketa and Tria Studio Pull the Istrian Landscape Inside a Concrete and Oak Hillside House in Slovenia
Above Slovenian Istria, a 271 m² family house uses perforated block screens, oak joinery and gravel gardens to blur the line between room and terrace.

Montalba Architects Threads Garden Courtyards Through a Single-Story Beverly Hills House Under Layered Rooflines
A 7,000 ft² hillside home in Beverly Hills where overlapping roofs, clerestories and woven courtyards favor shade and calm over spectacle.

Lotecircular Splits a Maitencillo Hillside House into Independent Timber Platforms Angled at the Valley
In Maitencillo, Chile, a 176 m² timber house steps down a south-facing slope as independent platforms, each angled toward its own view of the valley.

Diego Cano-Lasso Spends Fourteen Years Proving Mid-Century Hillside Architecture Still Works in Los Angeles
A 2,250-square-foot post-and-beam house on a so-called unbuildable Mount Washington lot channels Schindler and the Case Study era.

Yonder Designs a Timber House That Grows on an Allgäu Hillside
House S in Oberreute starts as a holiday retreat with plans to expand into a full retirement home among Bavarian peaks.

Trema Arquitetura and Gabriel Sepe Pour Red Resin Through a Brutalist São Paulo Hillside House
A four-level renovation in Sumaré wraps exposed concrete, brick, and a vivid red floor around panoramic views of Pico do Jaraguá.

Ateliê Amanhã Carves Precise Voids into a São Paulo Hillside House to Frame Its Fruit Trees
Tamanás House uses strategic cuts through brick and timber volumes to weave 490 square meters of living space into a sloped, tree-filled lot.

Prentiss Balance Wickline Architects Wrap a Family Home Around a Boulder in the Cascades
A 2,400-square-foot timber-clad hillside house in Mazama, Washington lets a massive rock dictate its entire floor plan.
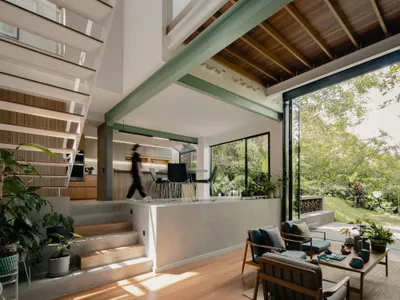
DARP Rehabilitates a Medellín Hillside House Around a Central Staircase and Garden Dialogue
Casa P. Colina in Medellín embraces regenerative architecture, weaving split levels, timber, and tropical planting into 250 square meters of considered liv
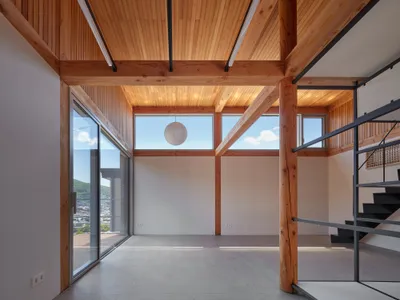
a.co.lab Renovates a 1969 Seoul Home into a Layered Live-Work Space for a Painter Couple
A 115 square meter renovation in Seoul peels back decades of a hillside house to merge an artist's studio with domestic life.


