
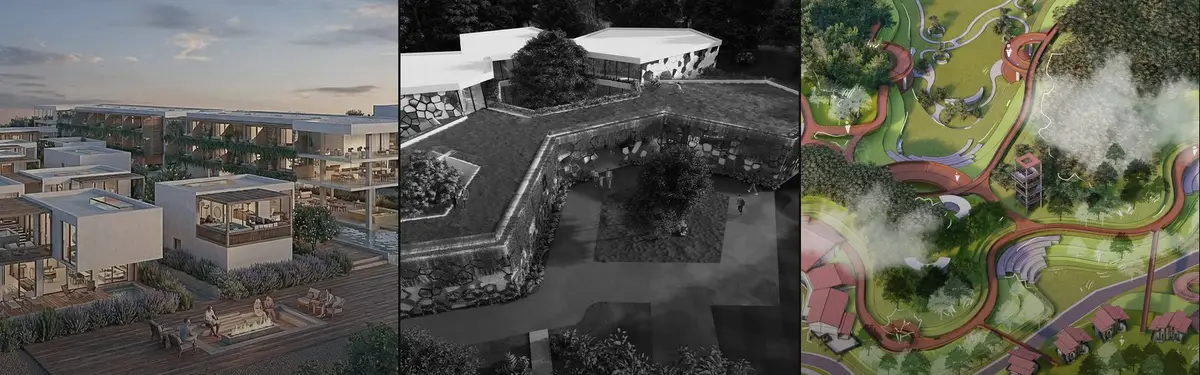


Hospitality Building
Designing spaces for hospitality, wellness, and community gathering that balance human needs with environmental context.


The Samai
by Spaces+Partners, New Delhi Photography by Bharat Aggarwal Nestled in the hills of Bhimtal, a boutique retreat designed around a single idea: that architecture should not compete with nature, but frame it. The property deliberately preserve what matters most: space, quiet, and an unhurried sense of place. A mountain retreat where stillness is the design.


LANZA Atelier Turns an Old Guanajuato Residence into a Six-Room Hotel of Pink Passages and Climbing Stairs
In Guanajuato's historic center, a 300 m² former house becomes a boutique hotel with a street-front bakery, layered stone walls and stepped courts.


Reykjadalur Hot Springs: A Thermal Resort Designed as a Village Where Time Stops Counting
Stone houses, green roofs and a river island stage form a resort that shifts between quiet everyday rhythms and the crowds of a large-scale event.

Agostinho Apartments: Rammed Earth Pushed to Ten Storeys of Luxury Living in Accra
A bent rammed earth block wraps a resort-style pool courtyard and argues that earth can build high, build dense and build for the top of the market.


Lucky Club Bar in Camden Town by vPPR: A Contemporary Hospitality Space Inspired by Historic Stables
Elevated rooftop bar in Camden by vPPR, referencing historic horse stables with steel frames, curved roof, terraces, and vibrant nightlife views.

Mono in Mist: A Castle Wall Rebuilt in Water Hides Three Sunken Meditation Gardens in Fukuoka
Below a public park of pools and mist, a waterfall-ringed basin turns meditation, hotel rooms and a castle-wall metaphor into one descending journey.

FAMM Arquitectura and Sulkin Askenazi Build an Inward-Looking Retreat Around Trees and a Creek in Nosara
In Nosara, Costa Rica, a 29-key adults-only hotel trades distant views for preserved trees, a creek, thatched pavilions and quiet plaster courtyards.

Atelier Guo Threads Concrete Pavilions and a Sunken DJ Booth Through a Former Sugar Refinery Hotel in Yangshuo
In Guilin's Yangshuo, 100 square meters of concrete pavilions and a sunken DJ booth turn leftover corners of a sugar mill hotel into places to linger.

UnIADA '26
The Global Benchmark for Architecture Dissertation Awards

feld72 Drapes a Merano Spa Hotel in an Aluminum Veil and Lifts a Faceted Mansard Over Its Historic Roofline
On the Passer Promenade in Merano, Hotel Aurora's anodized aluminum fins turn a rooftop extension into a faceted mansard that shifts with every view.

Jordi Herrero Turns Can Oliver, a Medieval Palace in Palma, into a Hotel That Lets Its Walls Tell the Story
In Palma's old town, a 12th-century palace becomes a 5-star hotel where black steel insertions sit against layered stone, brick and bricked-in arches.


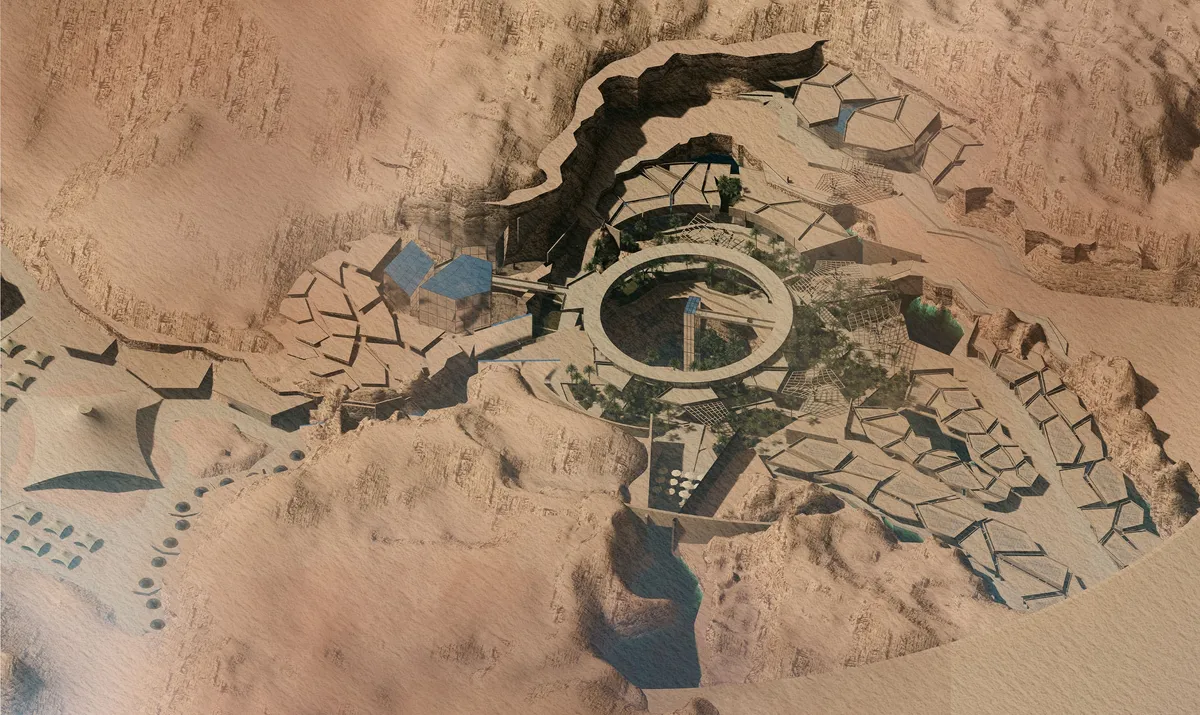
desert sawqana oasis
Desert Sawqana Oasis is a sustainable resort in Karbala inspired by the Al-Sawqa’ana phenomenon, reflecting the contrast between its dry desert surface and its hidden life-filled interior. The design transforms natural rock fractures into geometric forms, creating an oasis centered on sustainability, passive cooling, and natural ventilation .
graciastudio Scatters Twenty Stilted Cabins Across a Boulder-Strewn Hillside in Baja's Guadalupe Valley
In Ensenada's wine country, Encuentro Guadalupe lifts 20-square-meter EcoLofts off the ground on steel legs, letting the hillside run on beneath them.

PAVA architects Builds a Reclaimed-Timber Village of Courtyard Rooms beside the Mekong in Chiang Khan
In Chiang Khan, Thailand, a 1,200 m² hotel of reused timber, handmade brick and earth plaster gathers around old trees and triangular courtyards.


Architekt Andreas Gruber Scatters 23 Dark Timber Chalets Across a South Tyrolean Forest Edge
In Molini di Tures, Amonti Chalets breaks a resort into a hamlet of gabled timber houses, with parking, storage and services pushed into the slope.

Z and BCG Arquitectos Wrap a Villa Carlos Paz Hotel Annex in Folded Metal, Red Steel and Lake Views
In Villa Carlos Paz, Argentina, Estilo MB Hotel gains a low podium of faceted metal, lake-view terraces and a red-columned restaurant.


HEIMA Architects Scatters Four Oak-Shingled Pavilions Among the Pines of Northern Lithuania
A 150-square-meter guest house on a Lithuanian hilltop splits into four volumes to preserve every tree on the site.


