
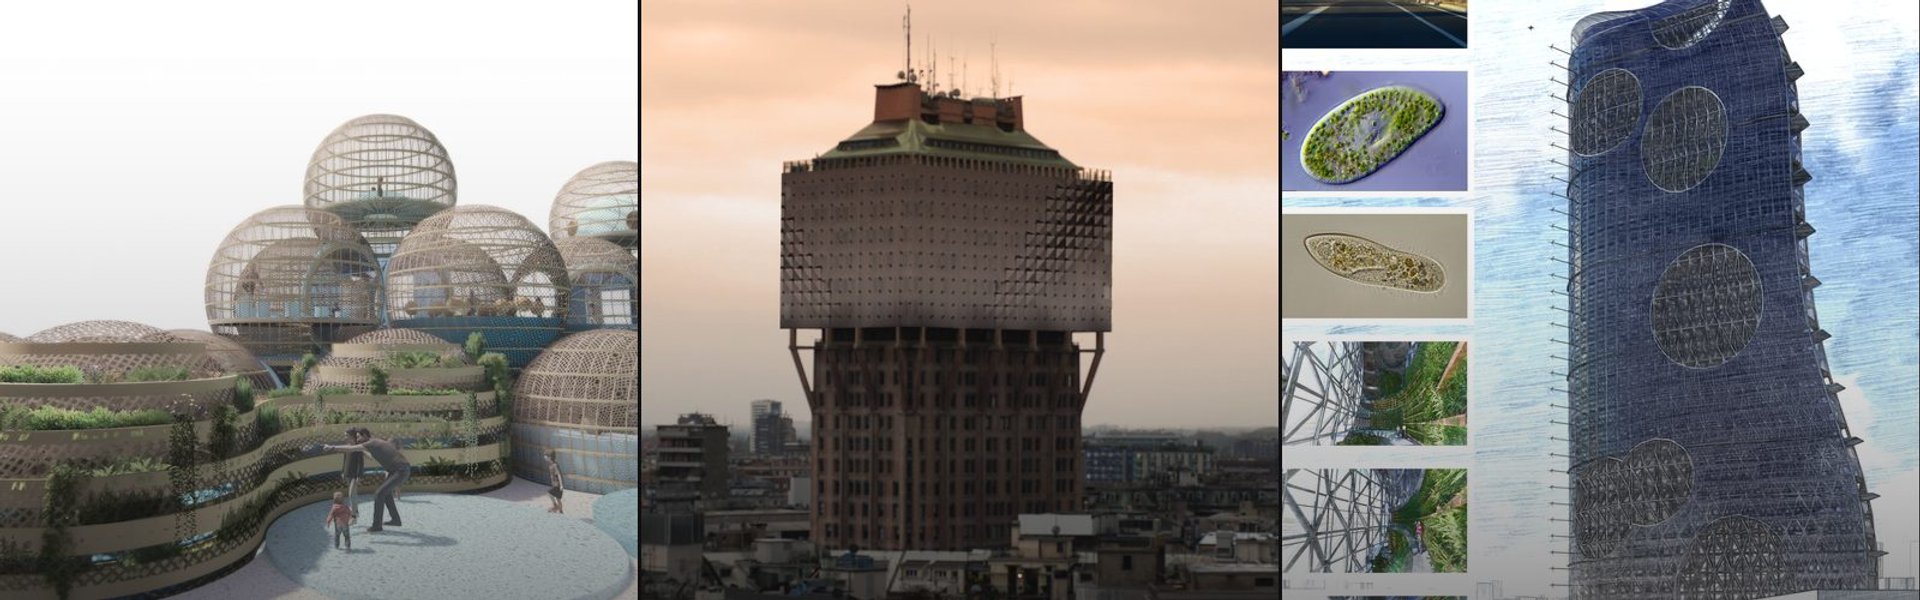


Impact Architecture
Architecture designed to address social, environmental, and cultural challenges through adaptive and responsive design strategies.




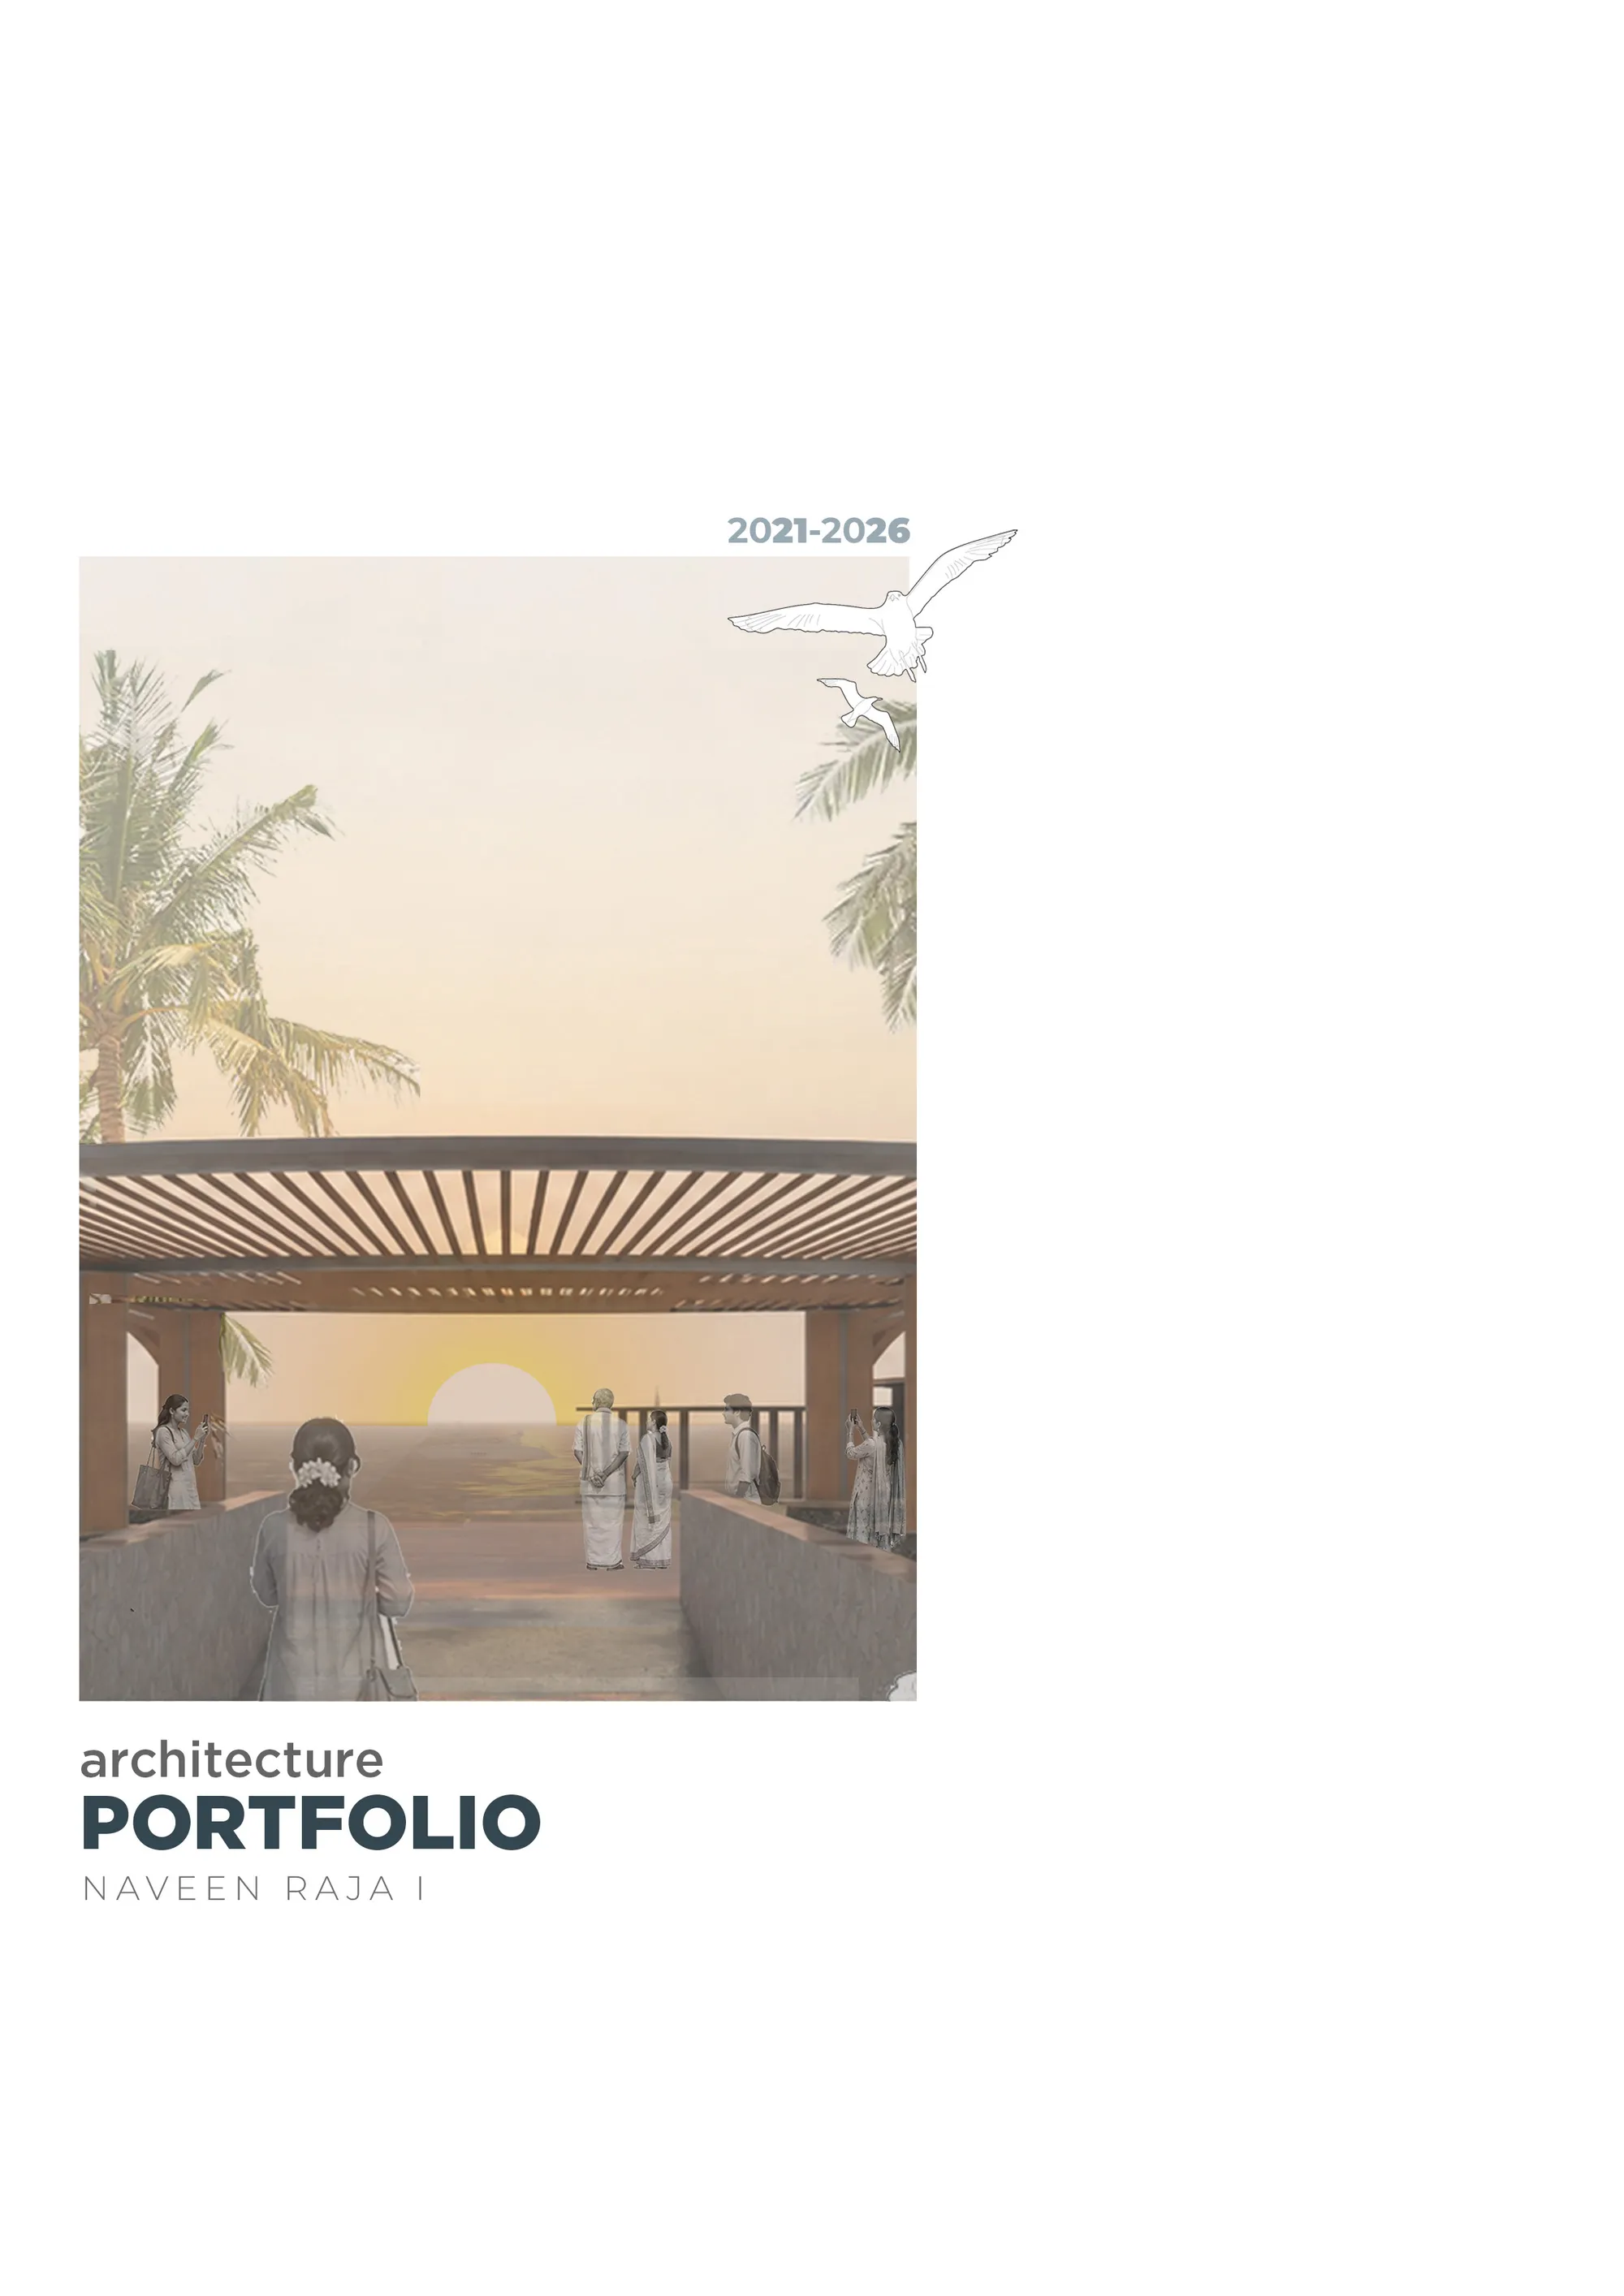
Architecture Portfolio_Naveen
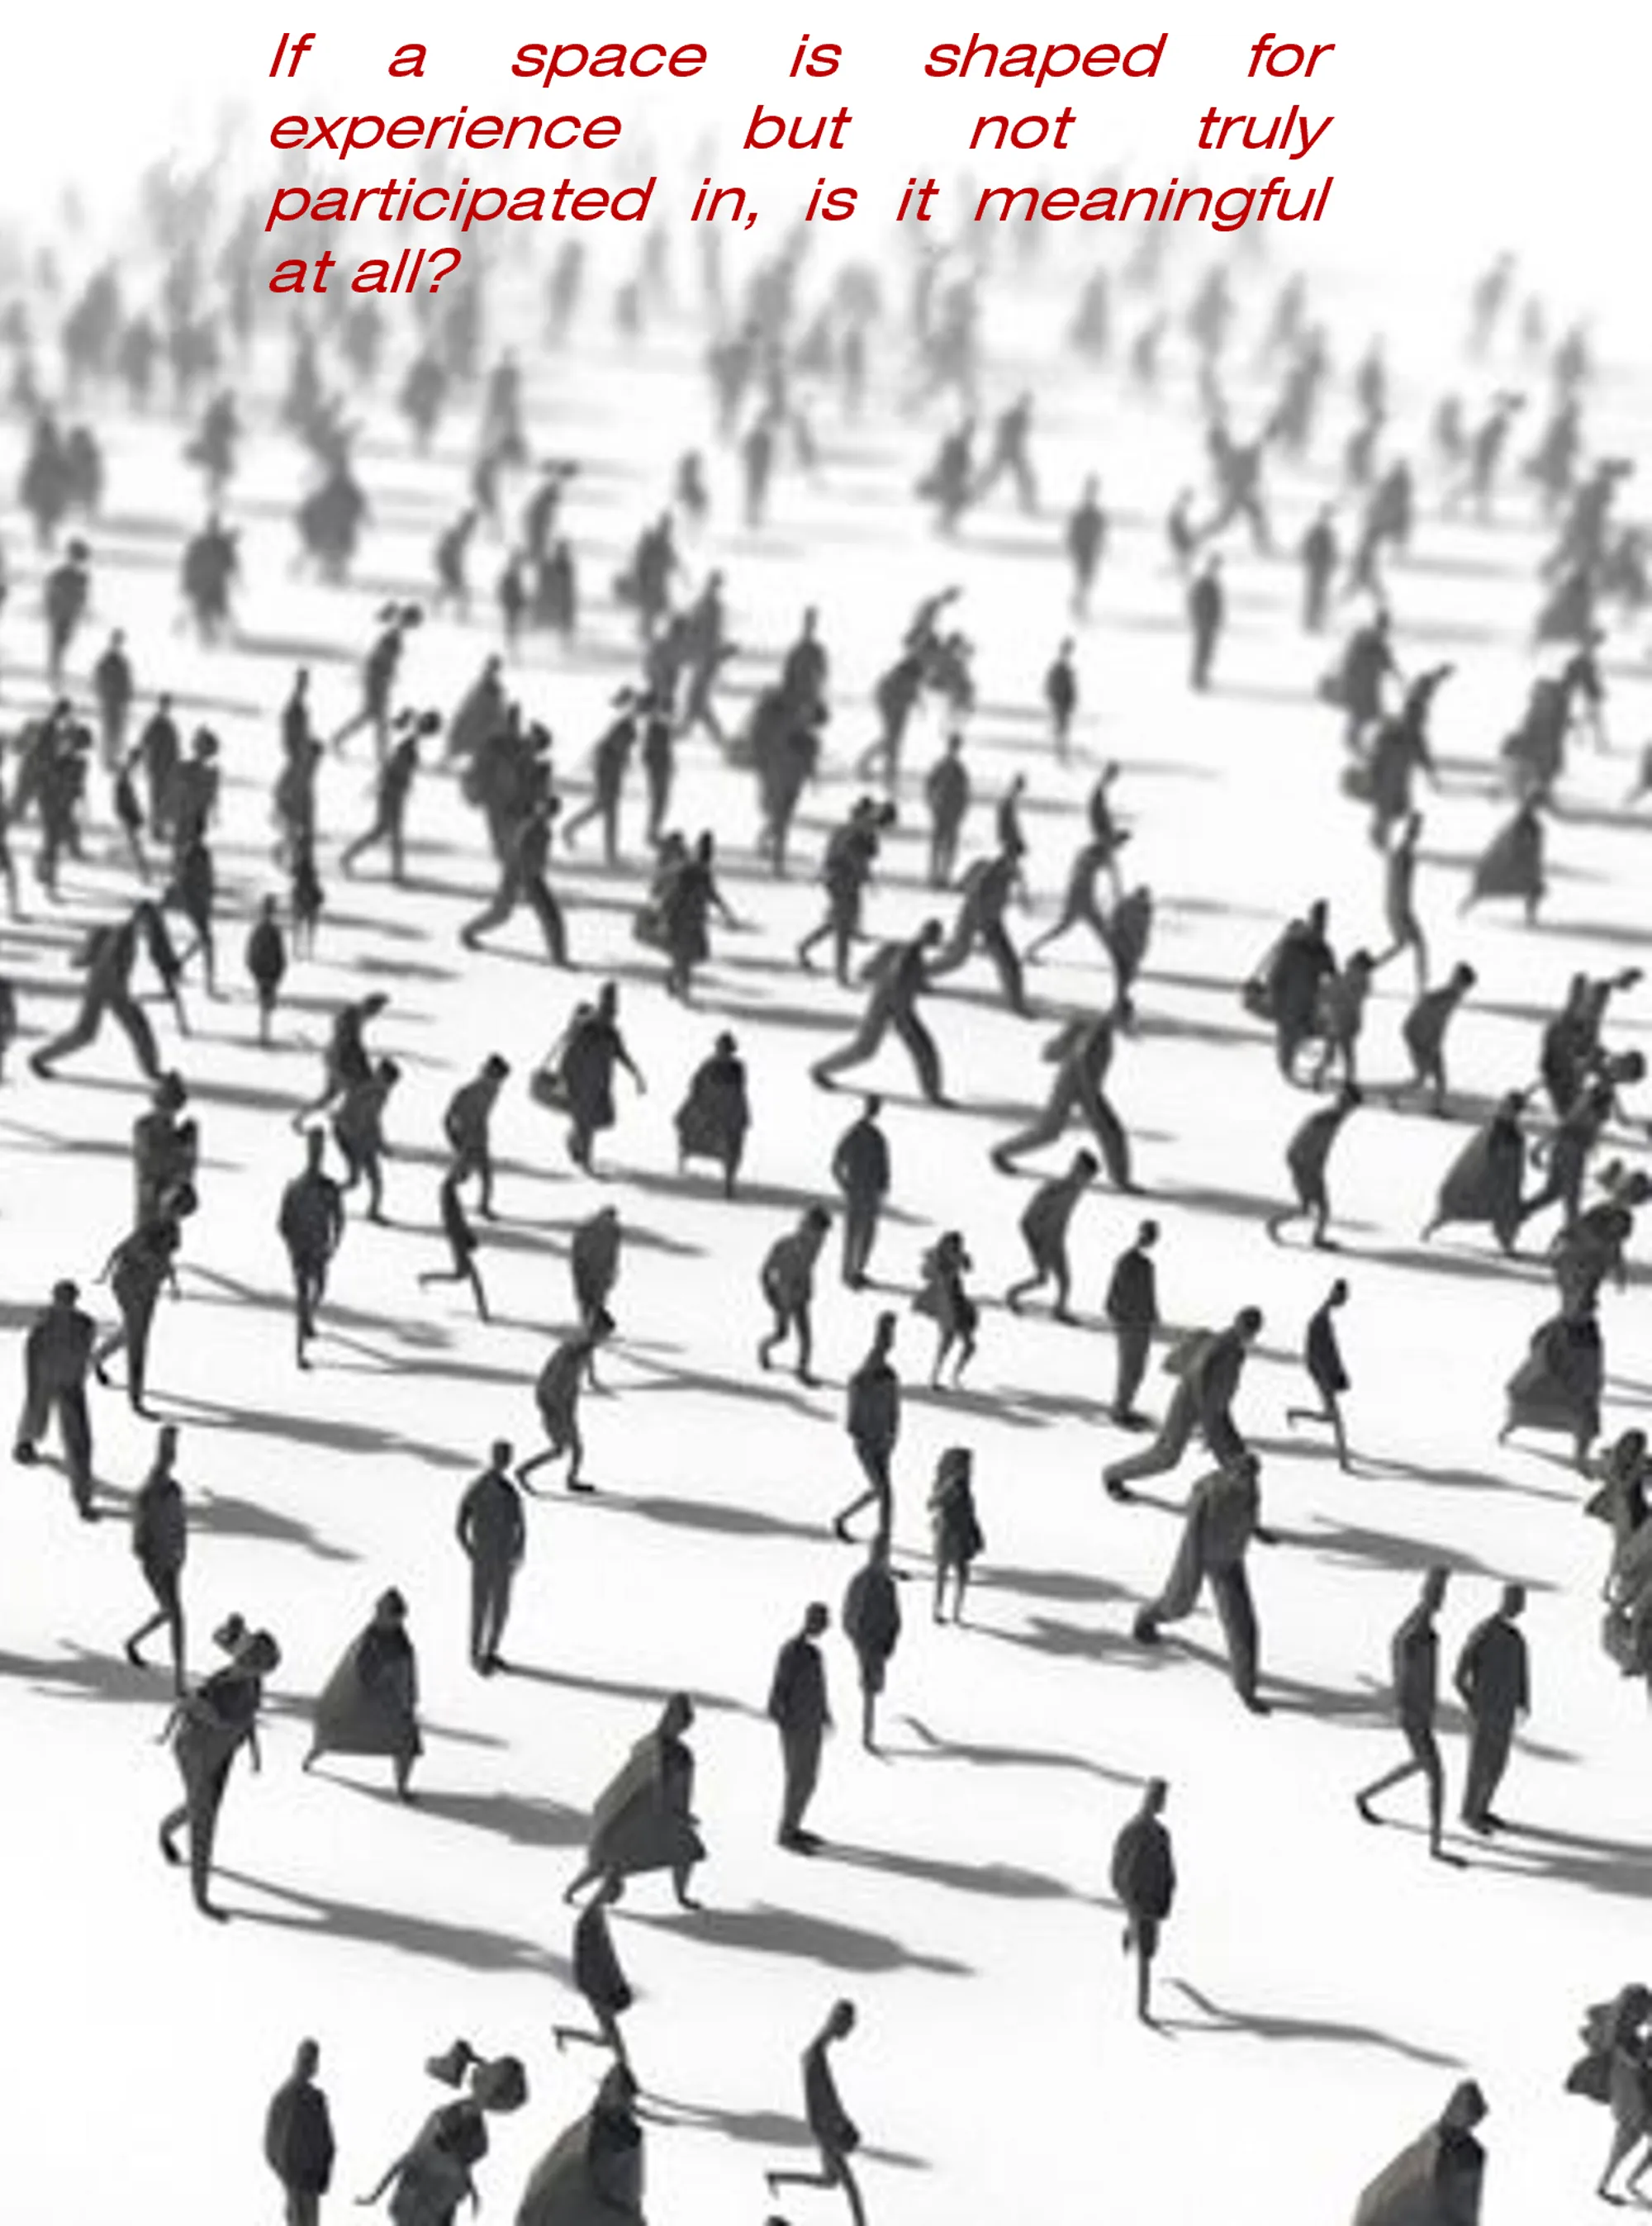
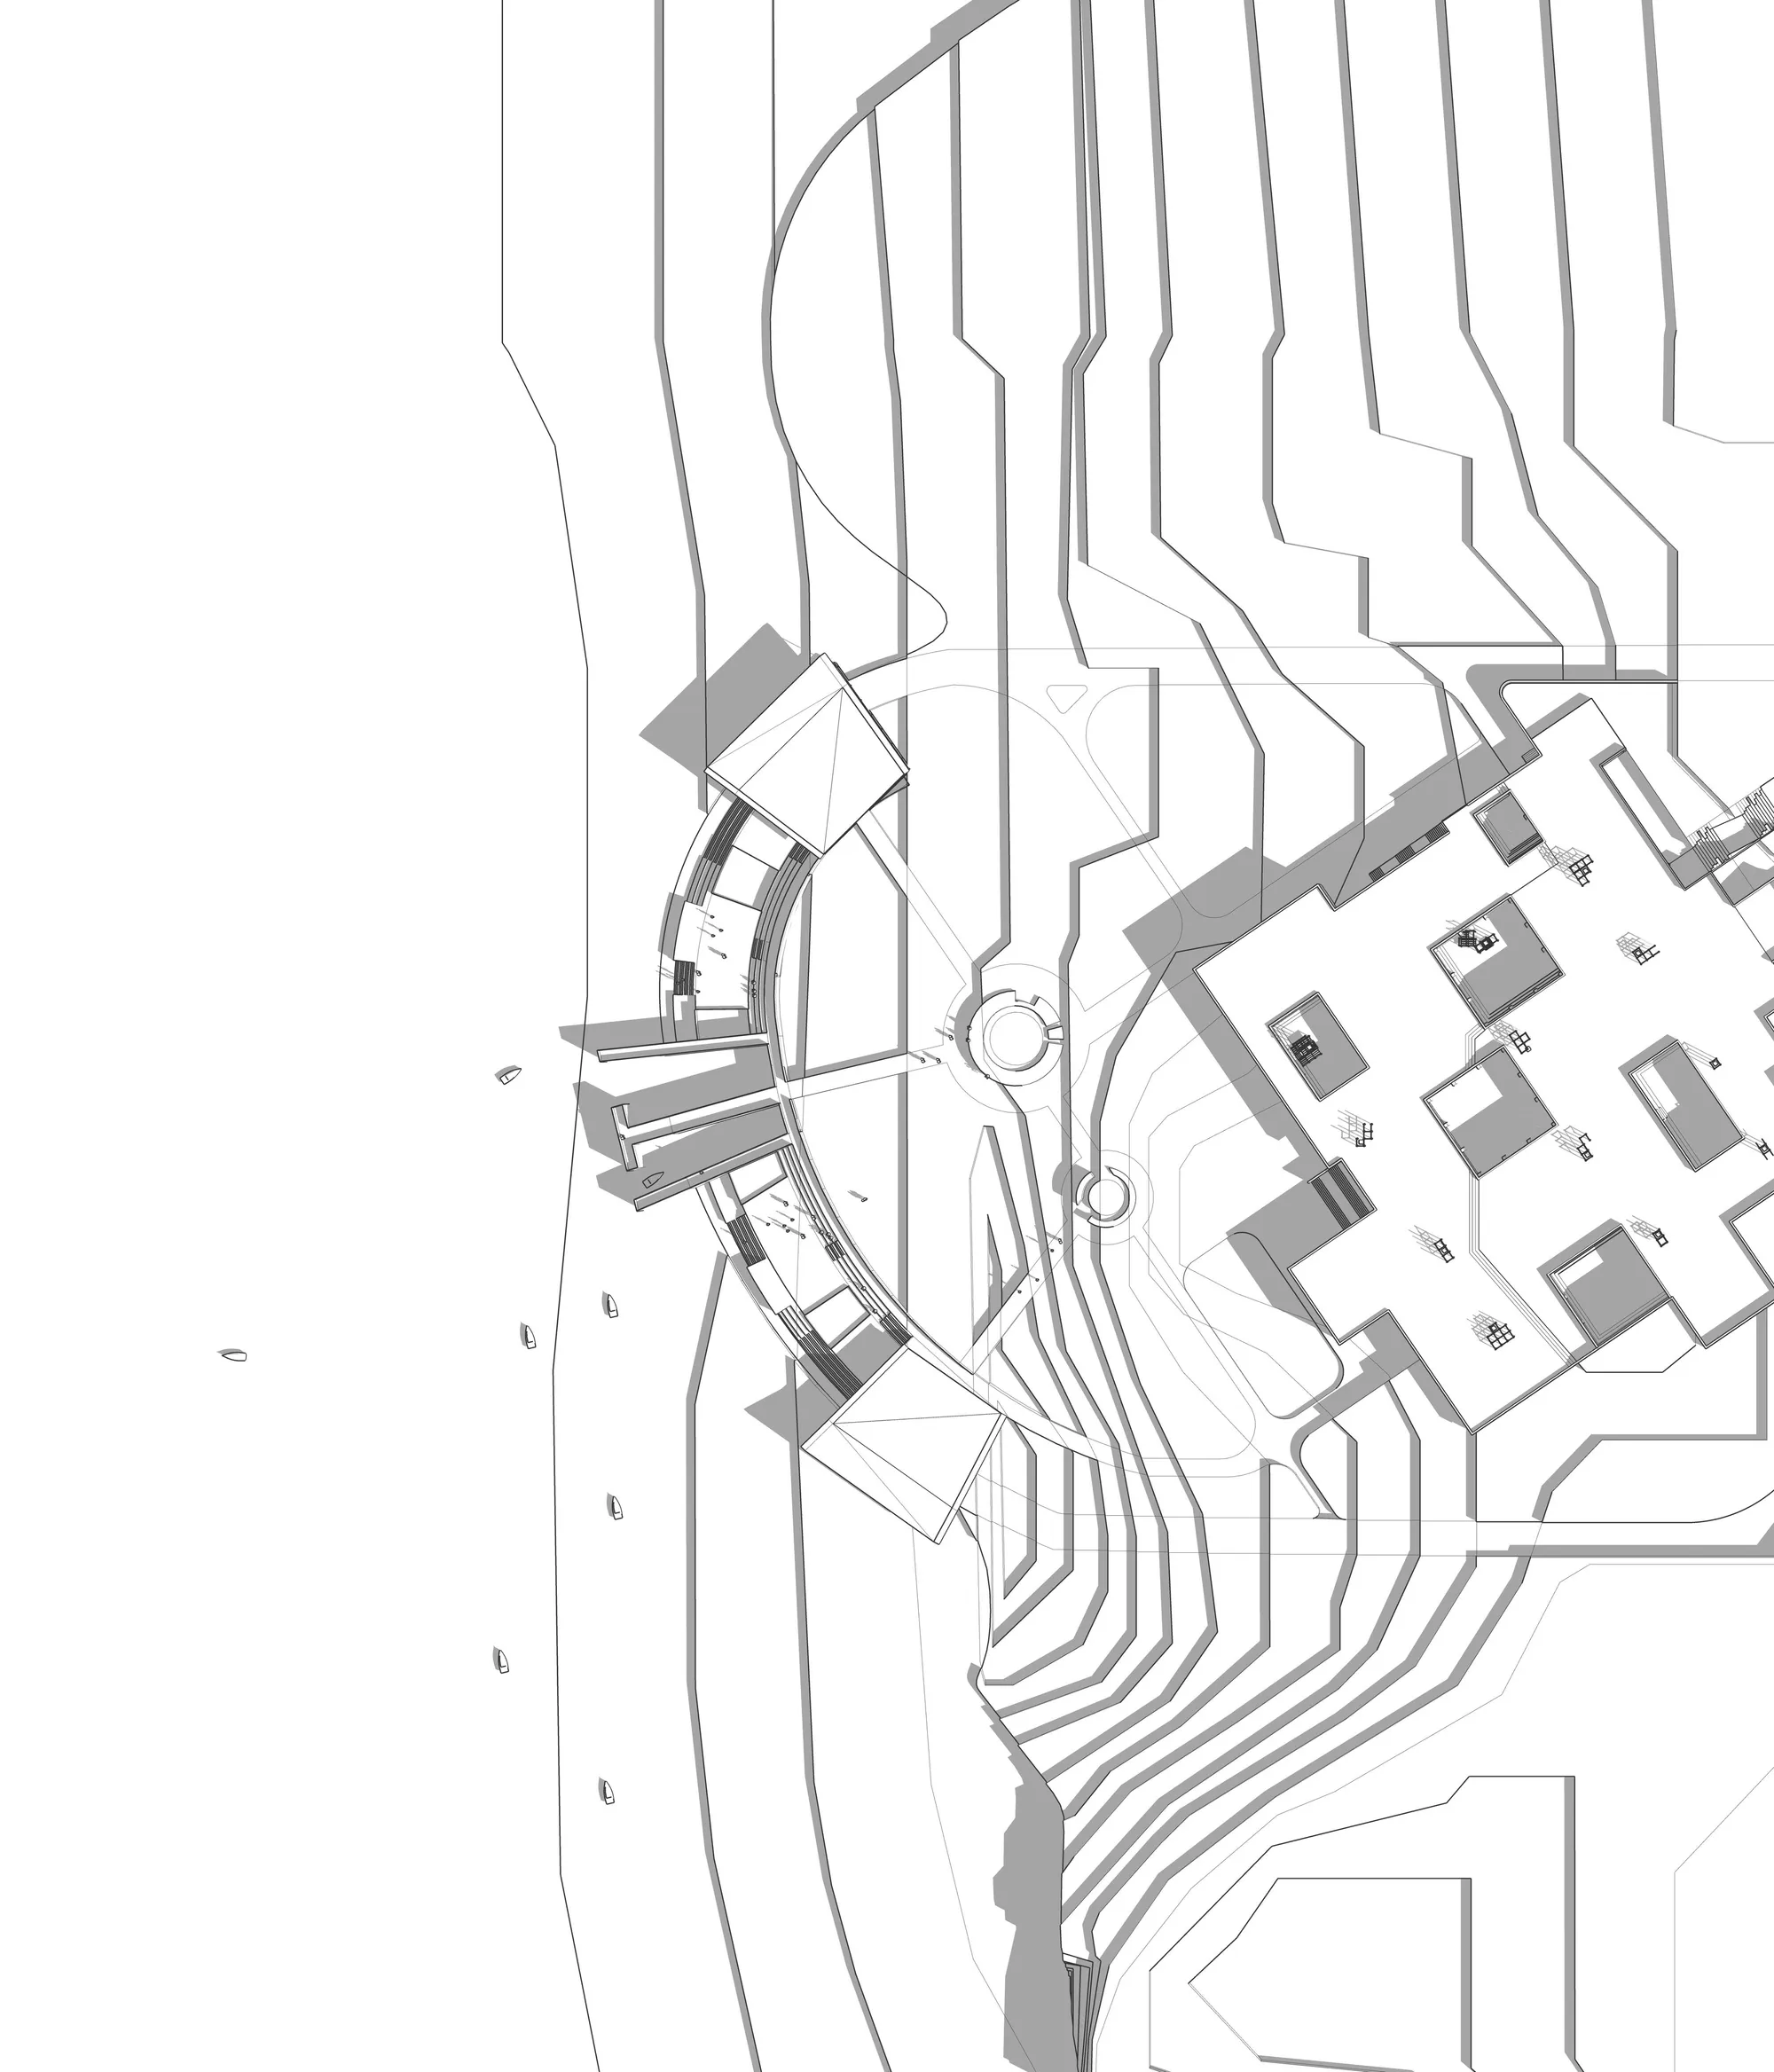
This portfolio showcases my architectural journey, documenting my academic explorations, design processes, and evolving understanding of space-making. It reflects my approach towards creating meaningful, functional, and context-driven designs through research, experimentation, and creative problem-solving



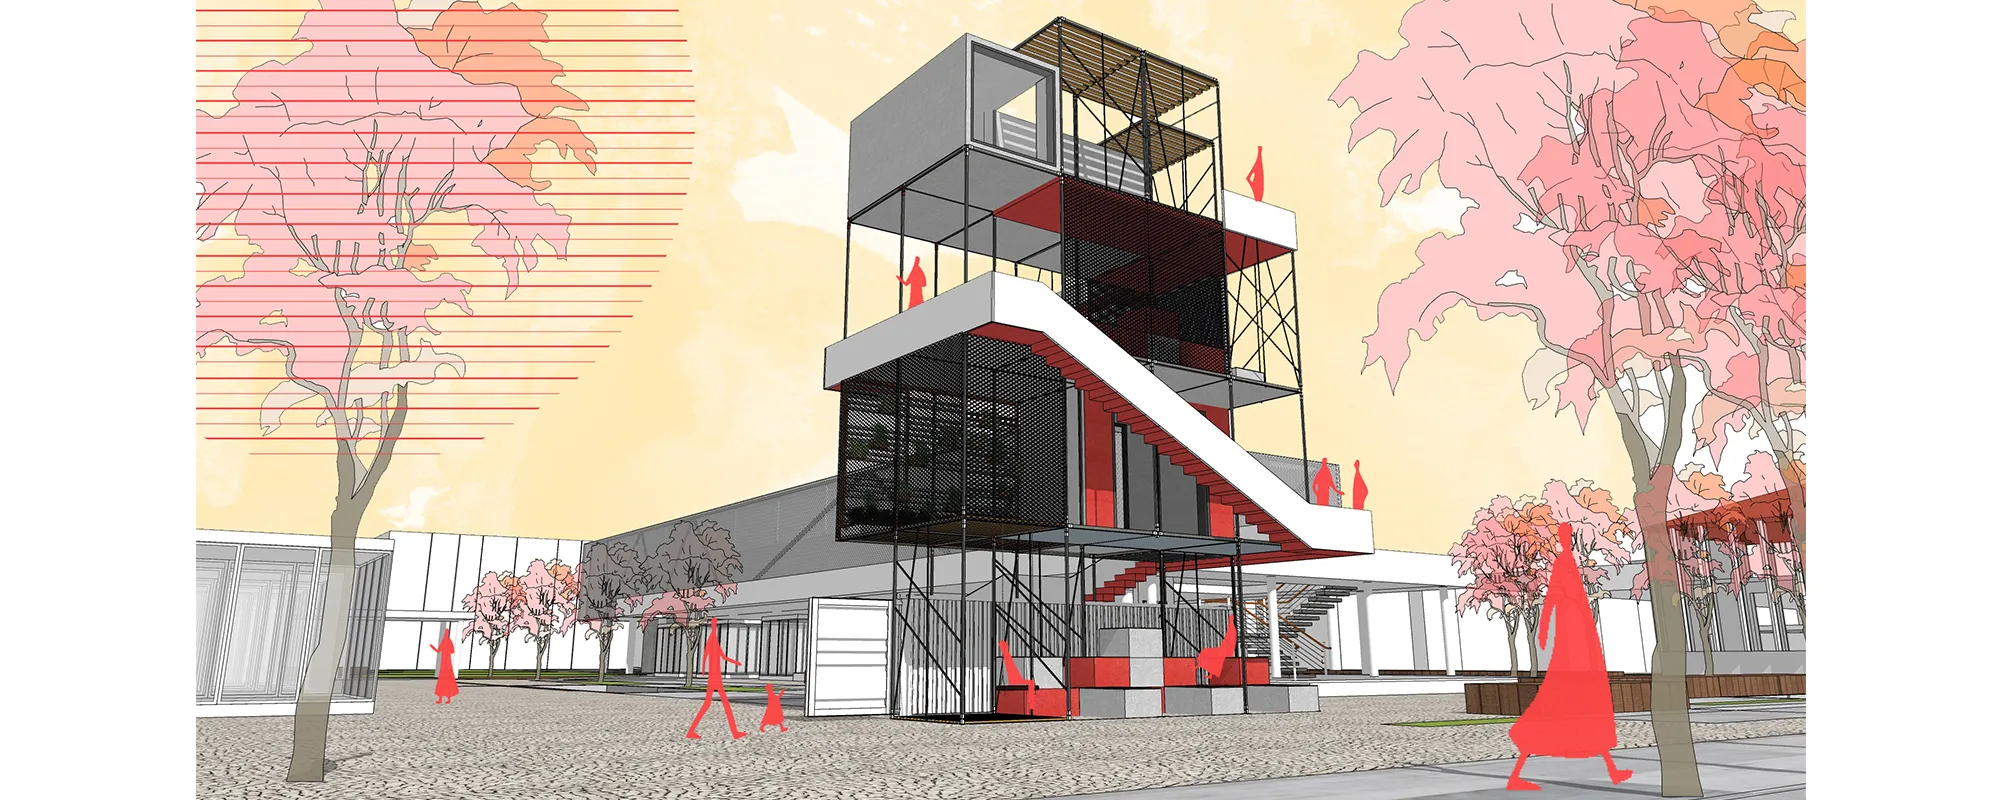
CUBE(ish)
People are in a rush between their home and workplaces. They sometimes miss the opportunity to pause, look around and feel good. At this point in-between spaces (between home and workplace) in cities draw attention. Our concept is an in-between space which creates an escape point from daily rush.


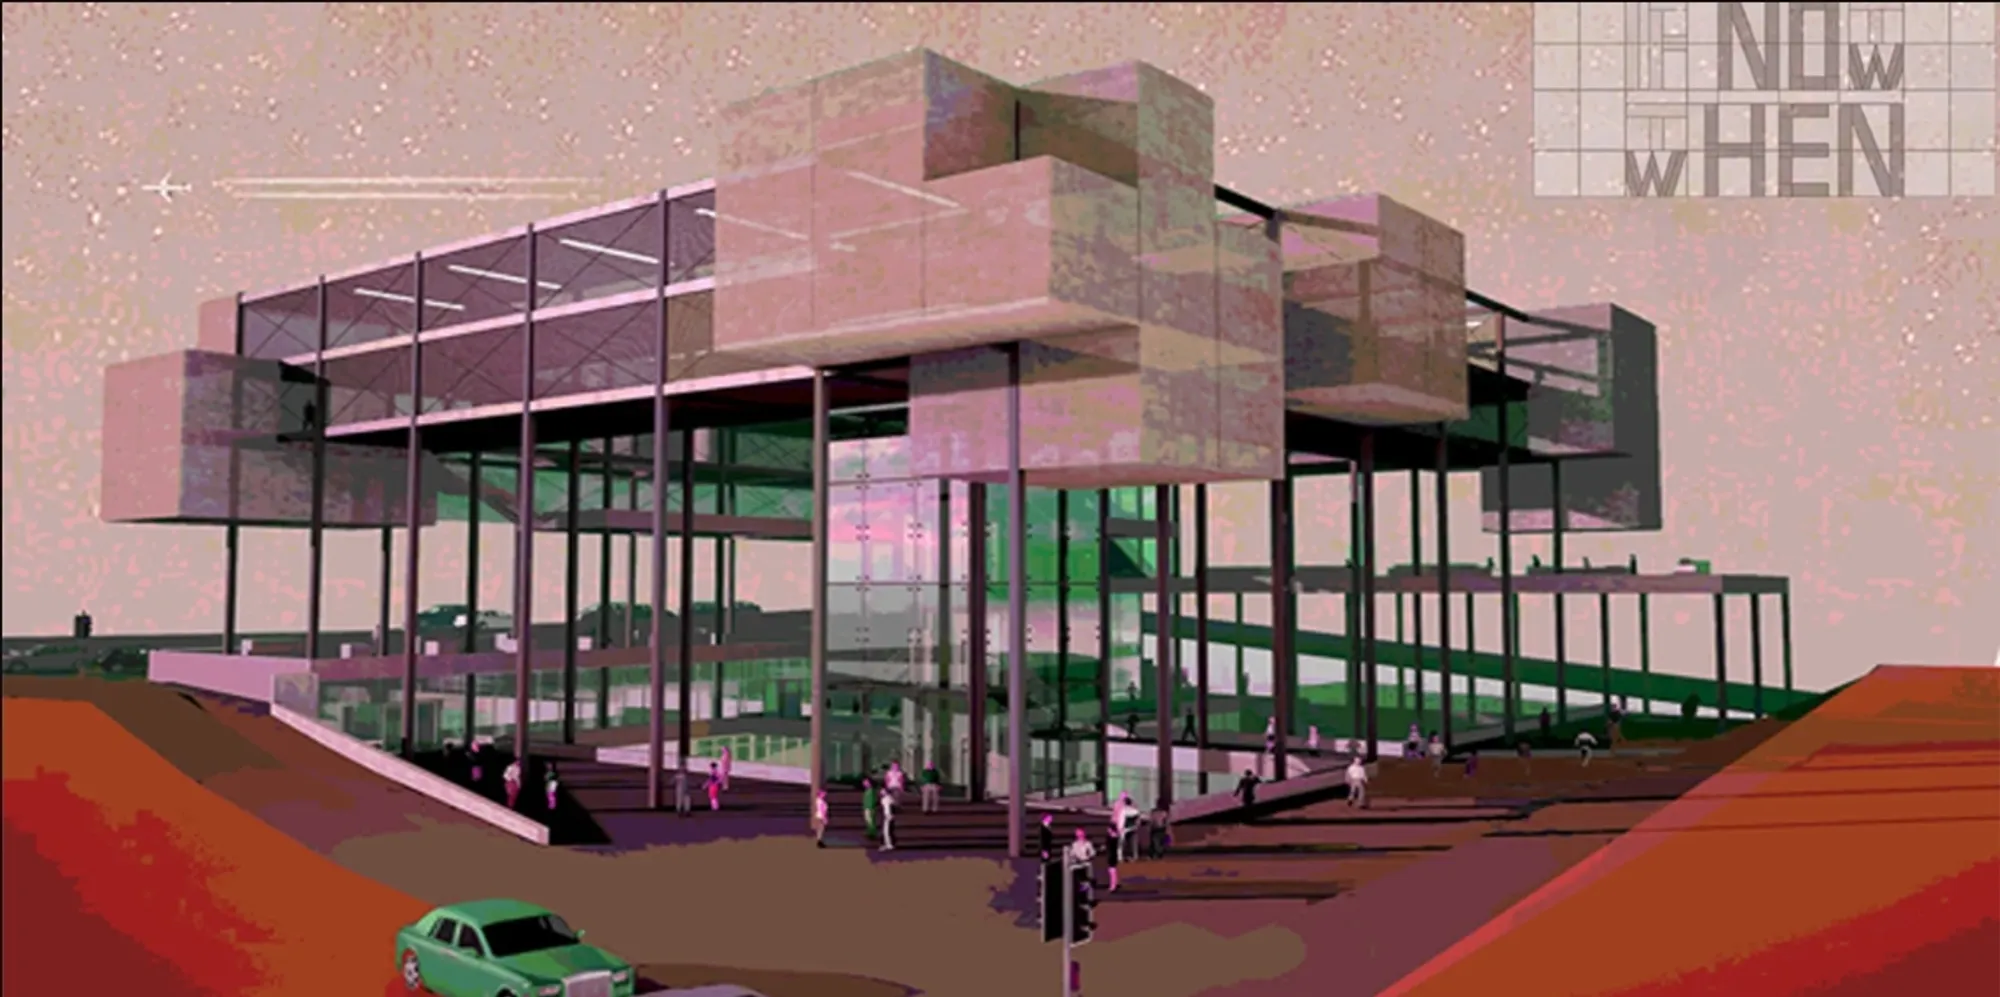
Architecture Of Time: Adaptive Architecture for a City in Constant Transformation
Adaptive architecture merges time, technology and memory in a modular system designed to evolve with changing cities and future human needs.

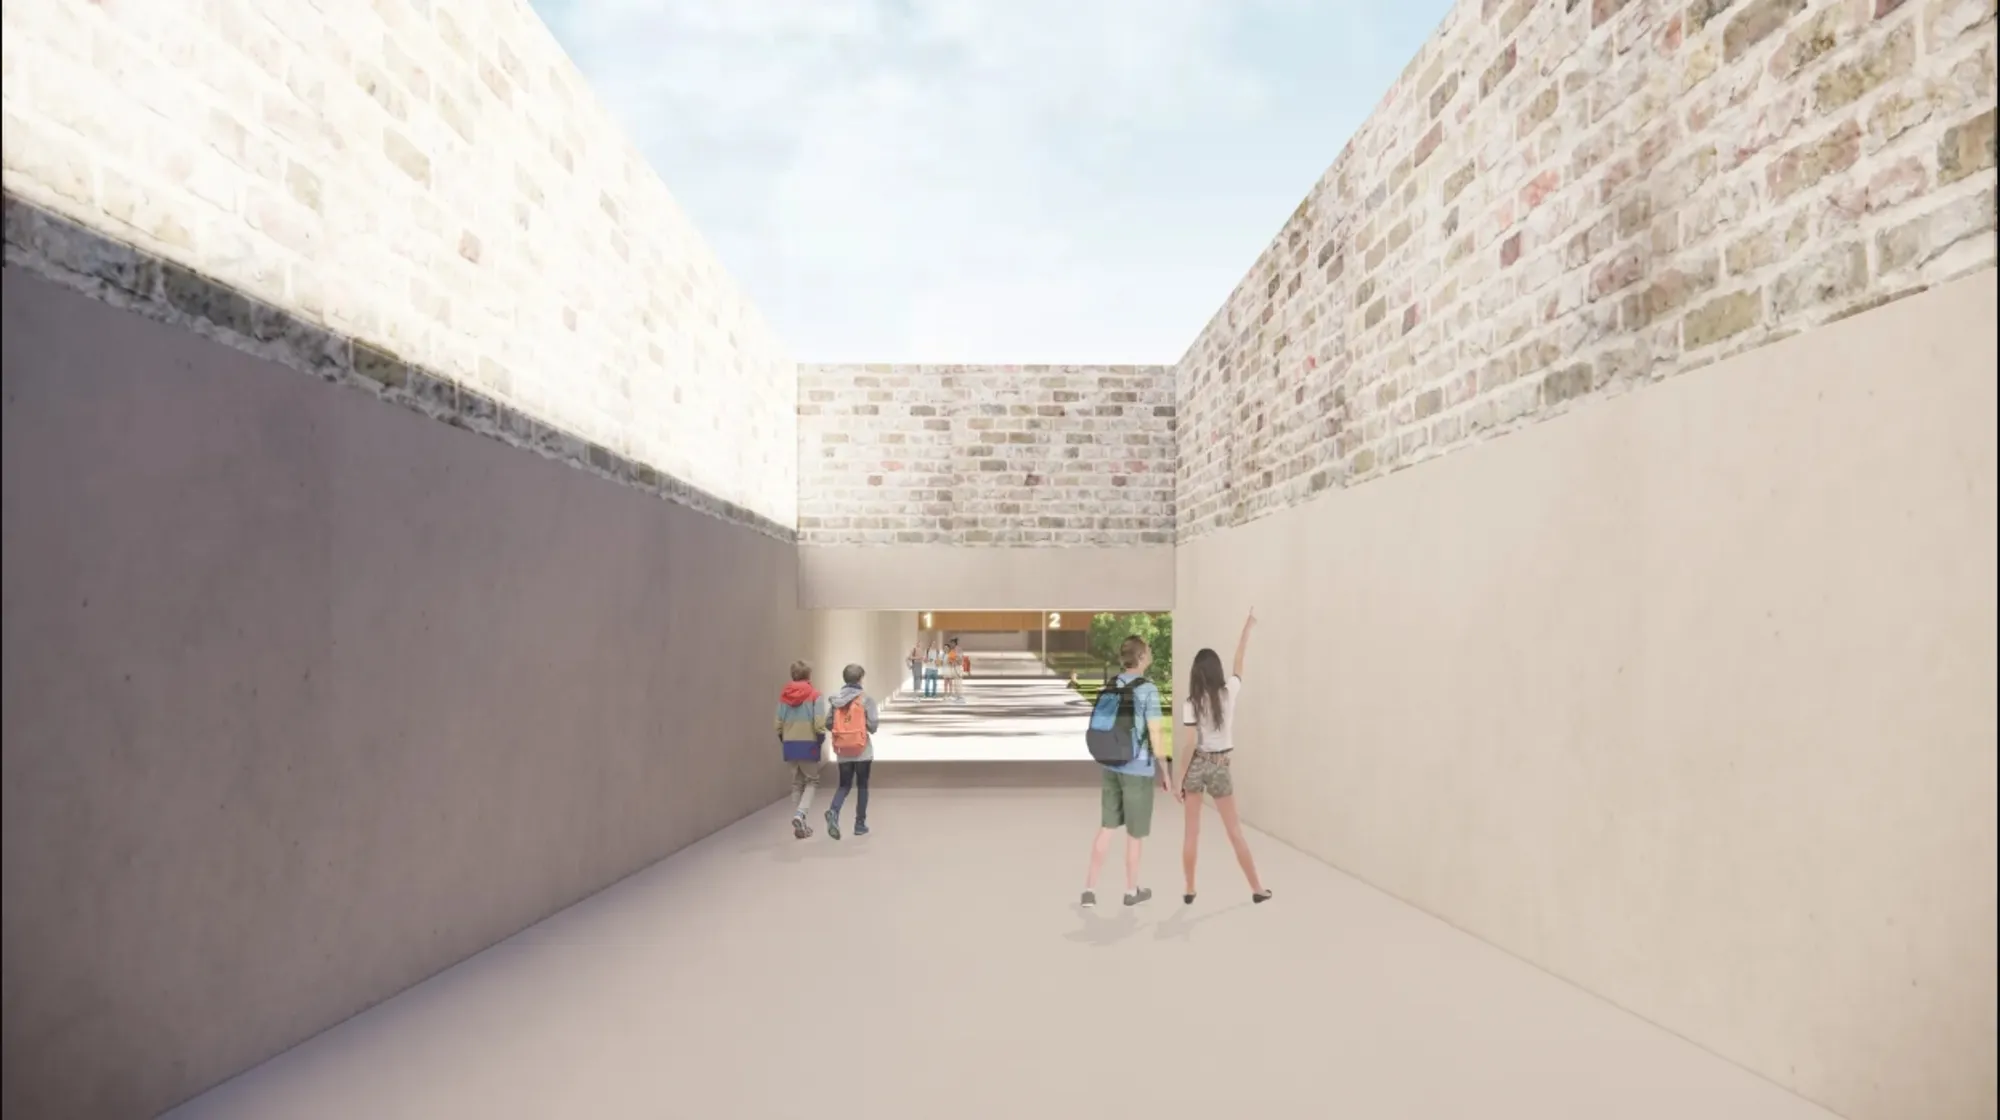
TIME FRAME explores adaptive architecture through flexible learning spaces, social courtyards, and a framework designed
TIME FRAME explores adaptive architecture through flexible learning spaces, social courtyards, and a framework designed to evolve with time.


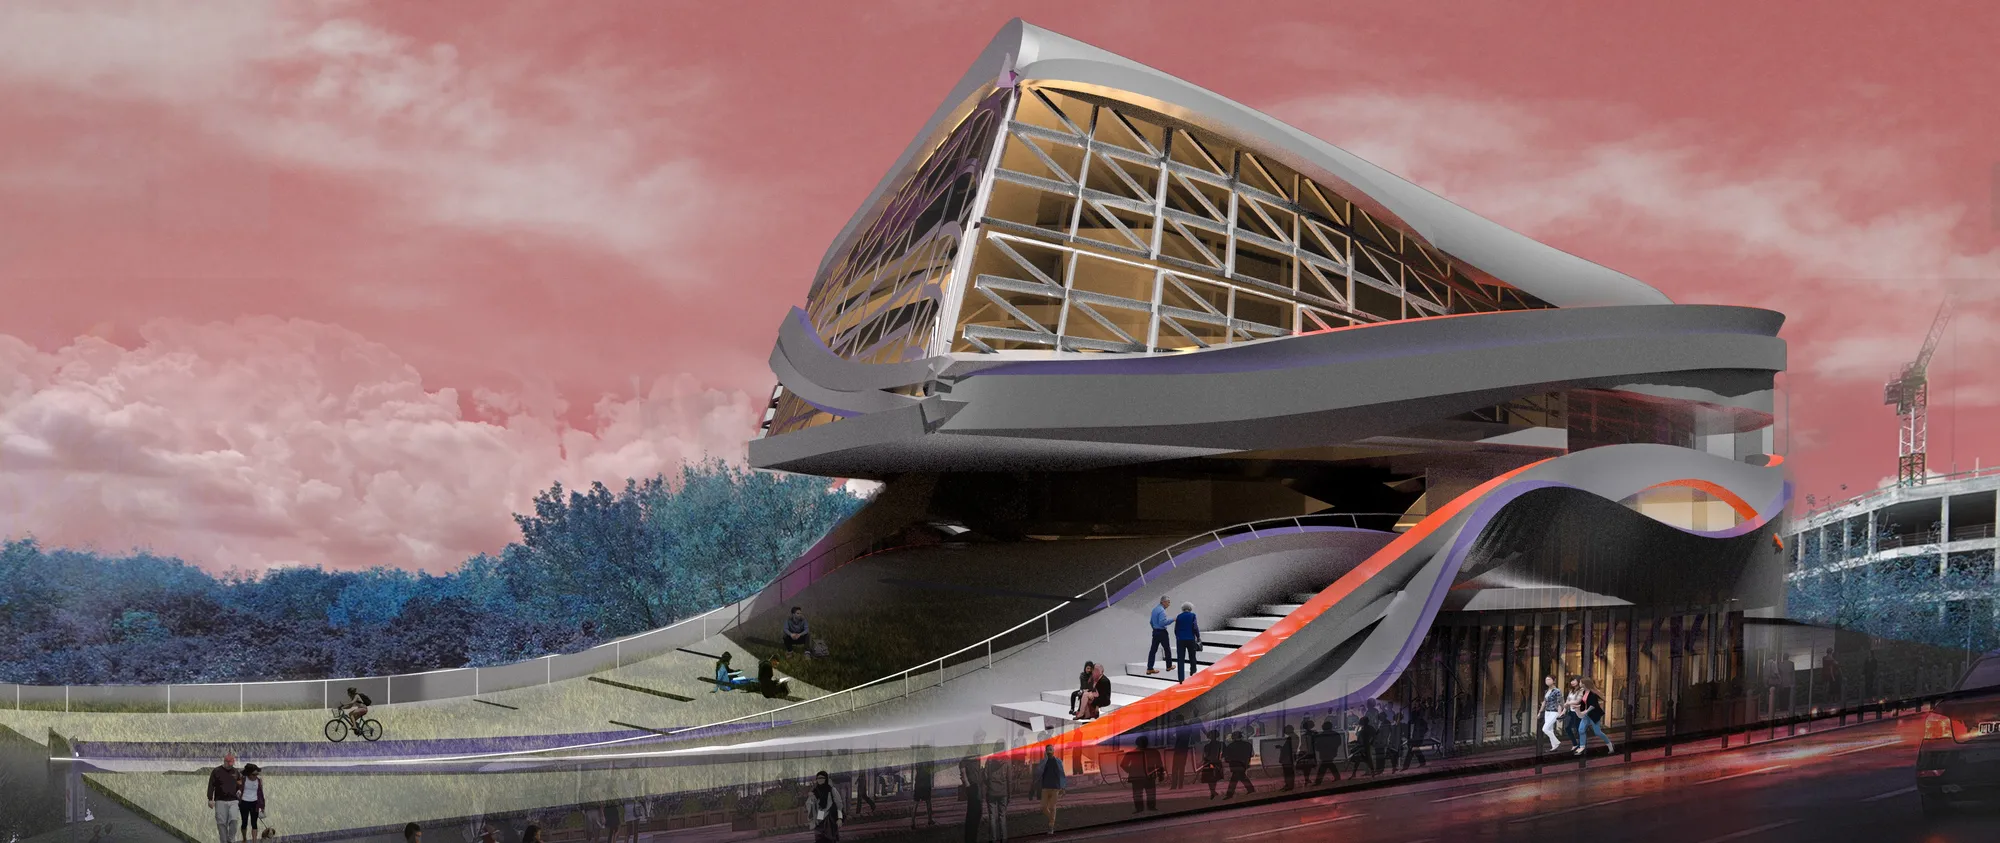
Architecture for the Soul ? SOCIAL INFRASTRUCTURE FOR RESILIENT CITIES
The sensual experience of a space, gives it a prominent presence in the built environment, which connects, stays and associates with us. The idea of a People?s Place has been redefined in the intervention that celebrates an architecture that is true to the place it belongs, to its people, climate and culture. Helping OUR CITIES REGAIN THEIR LOST IDENTITIES.



Impact Hub
We perceive the future of libraries is diverse and inclusive of all ways of life and thinking. The new spatial zone for learning allows for celebration and play to promote new ways of imagining innovation.

Good presentation and compilation of work may I get to know which software did you use overall from drafting to rendering

Detailed overview of the MOO process used in the design
The publication contains selected chapters from my thesis black book 2026. Few chapters are taken to explain the detailed process researched developed using python scripting and grasshopper. It demonstrates how scalable the process is with its use cases in sustainable architecture.


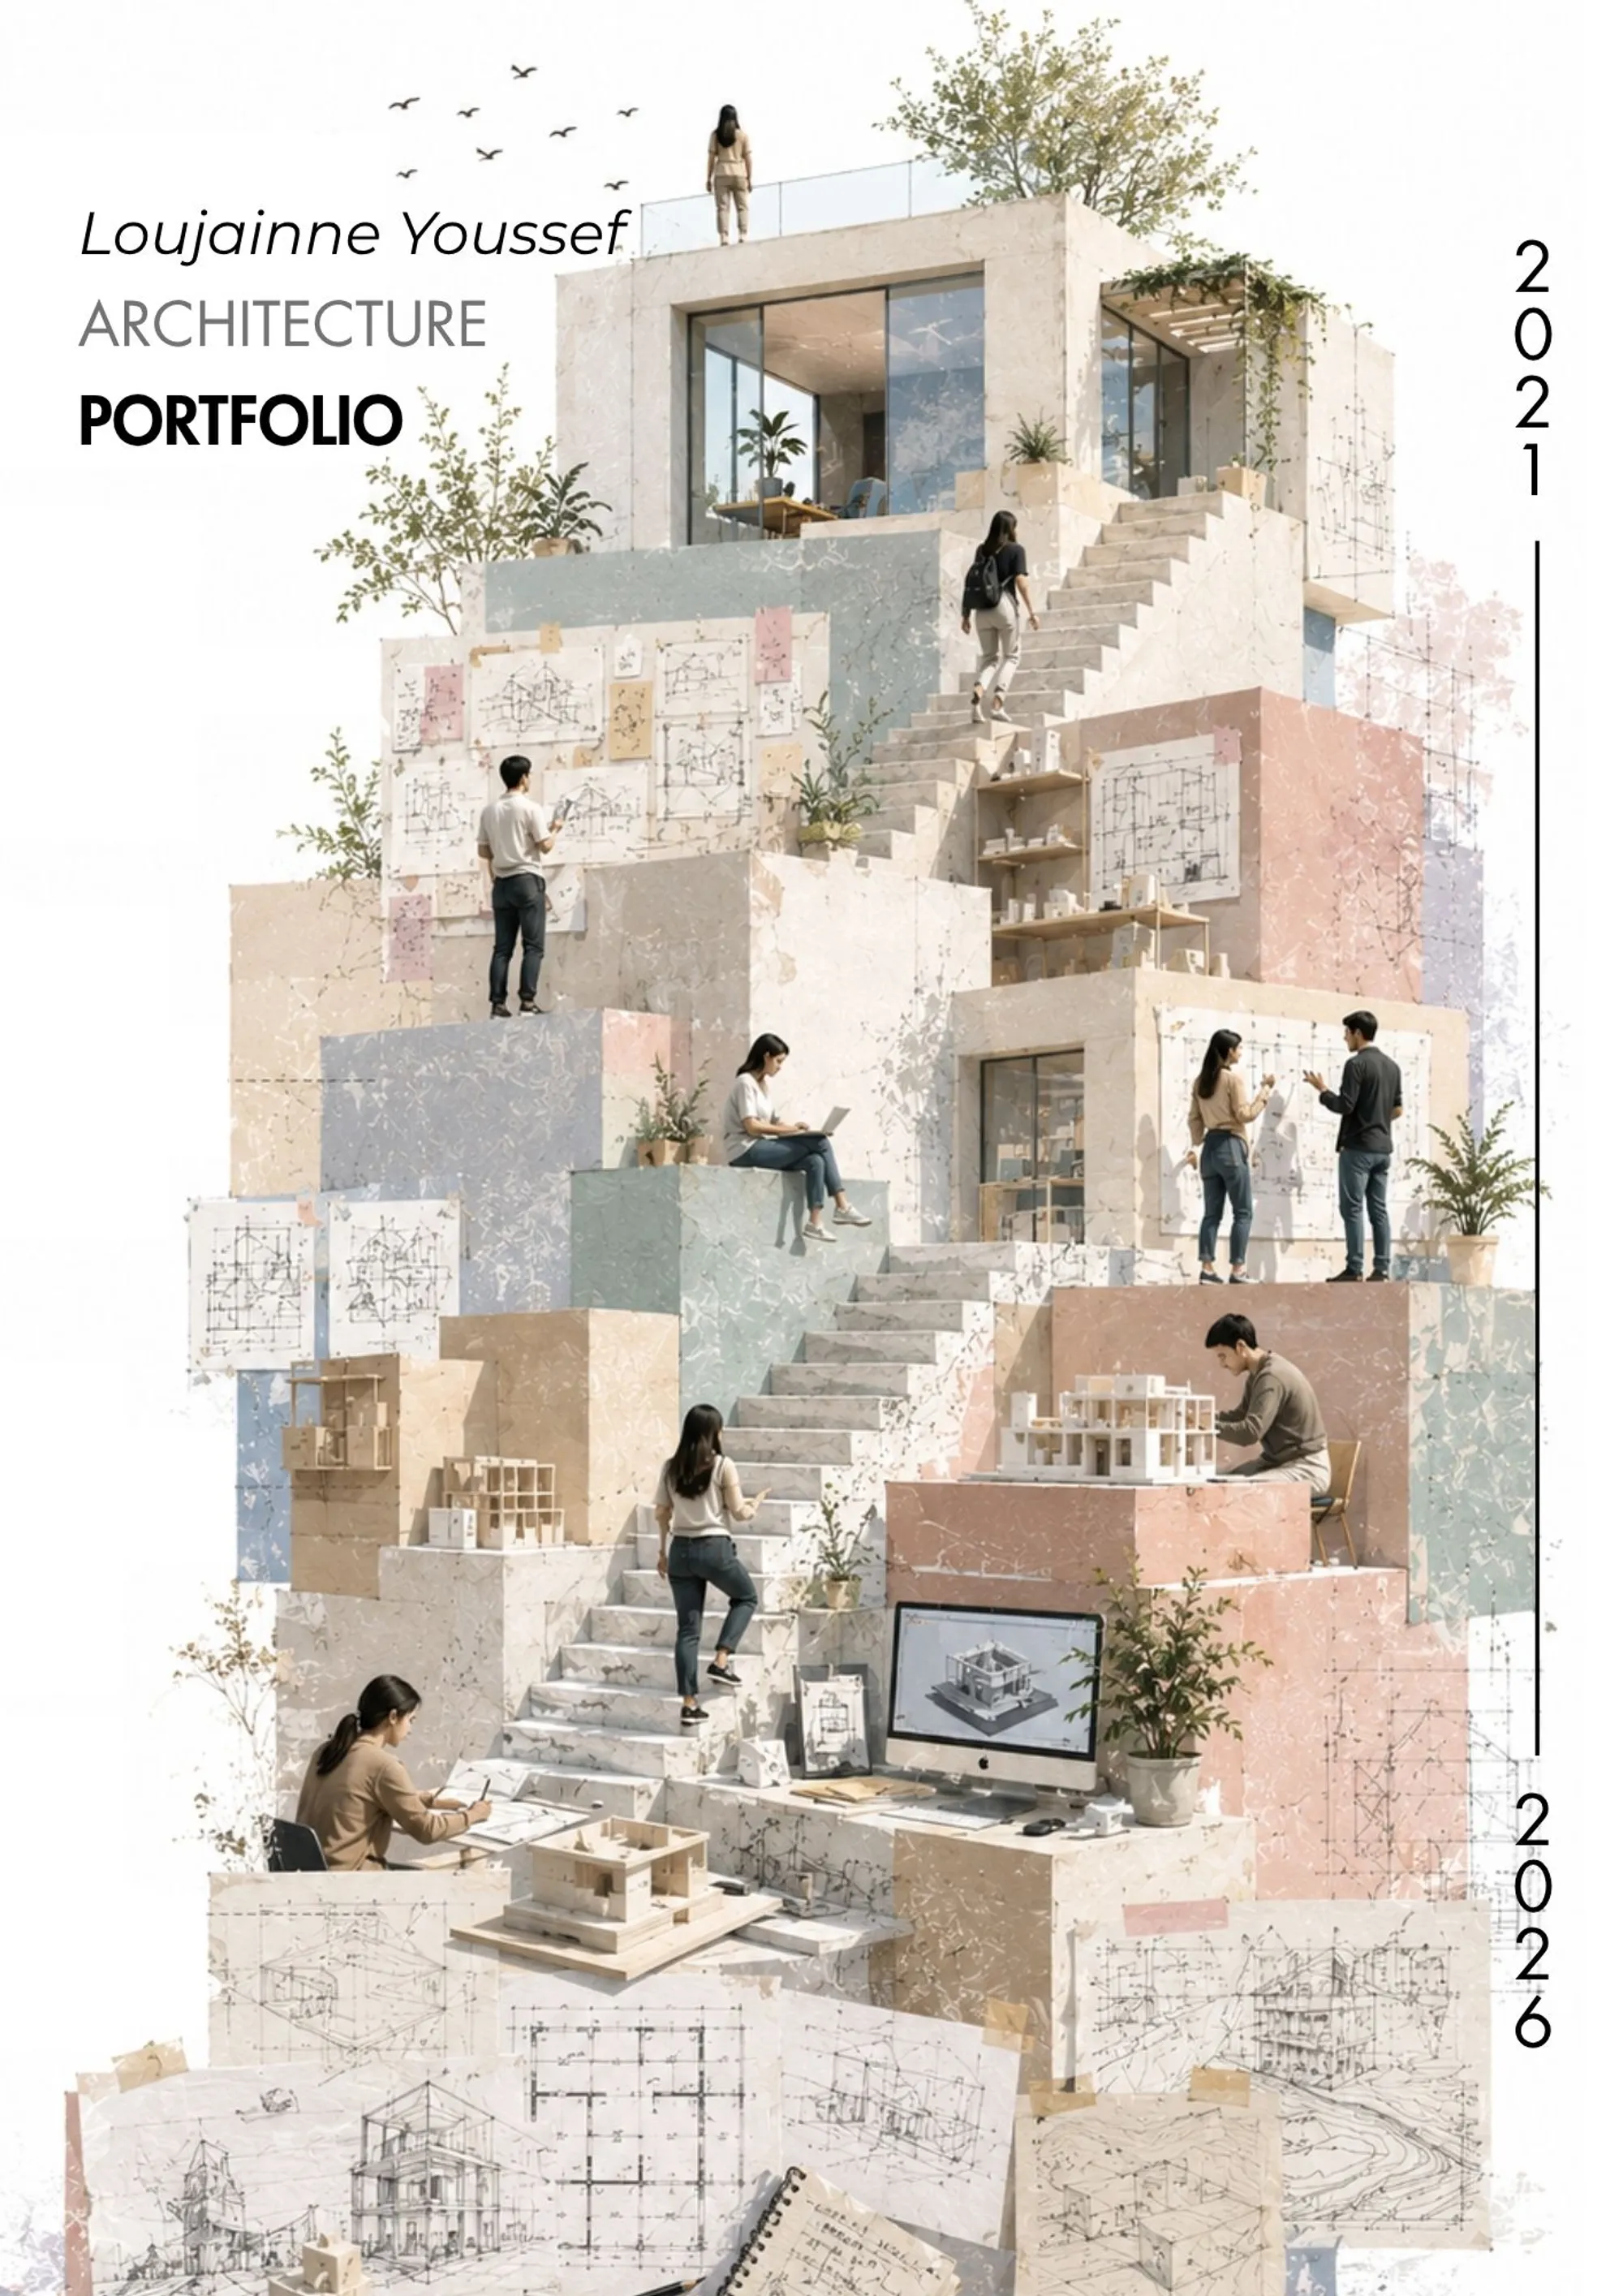
Architecture Portfolio 2021-2026 | Loujainne Youssef
This portfolio showcases a selection of architectural projects that integrate creative design, technical precision, and sustainable thinking. Developed through BIM-based workflows and environmental performance analysis, each project reflects a holistic approach to architecture, balancing functionality, innovation, and climate-responsive design while delivering high-quality visualization and technical documentation



The Wall
Our project proposes an alternative approach towards skyscrapers; we hope to uplift the city, especially the Karun river, and purify the air of Ahvaz. Our project has the potential to become an icon by creating a diverse way of living and a connection with older city icons. Housing, environment, and social interactions are the main focuses of our design.
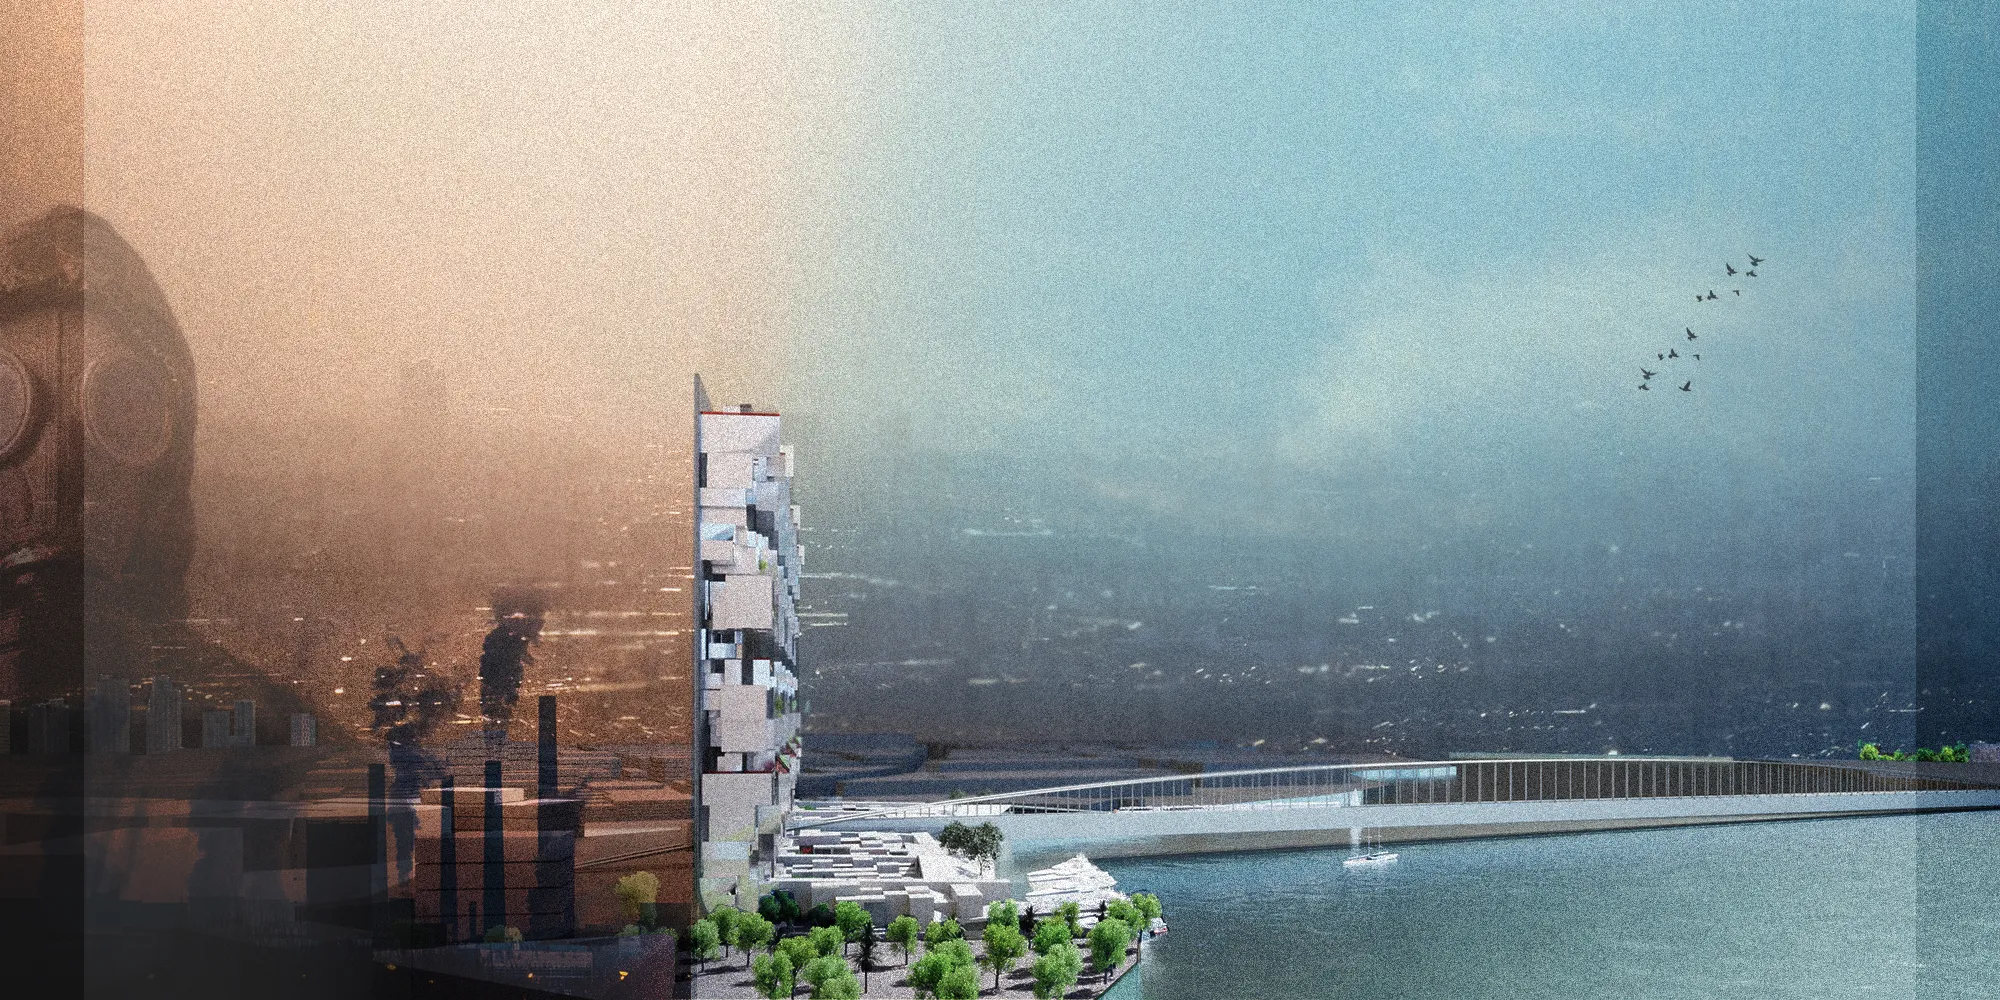

You have dealt with the climate problems in Ahvaz city in an excellent and creative way, and using the city map and texture as a vertical element is really smart.
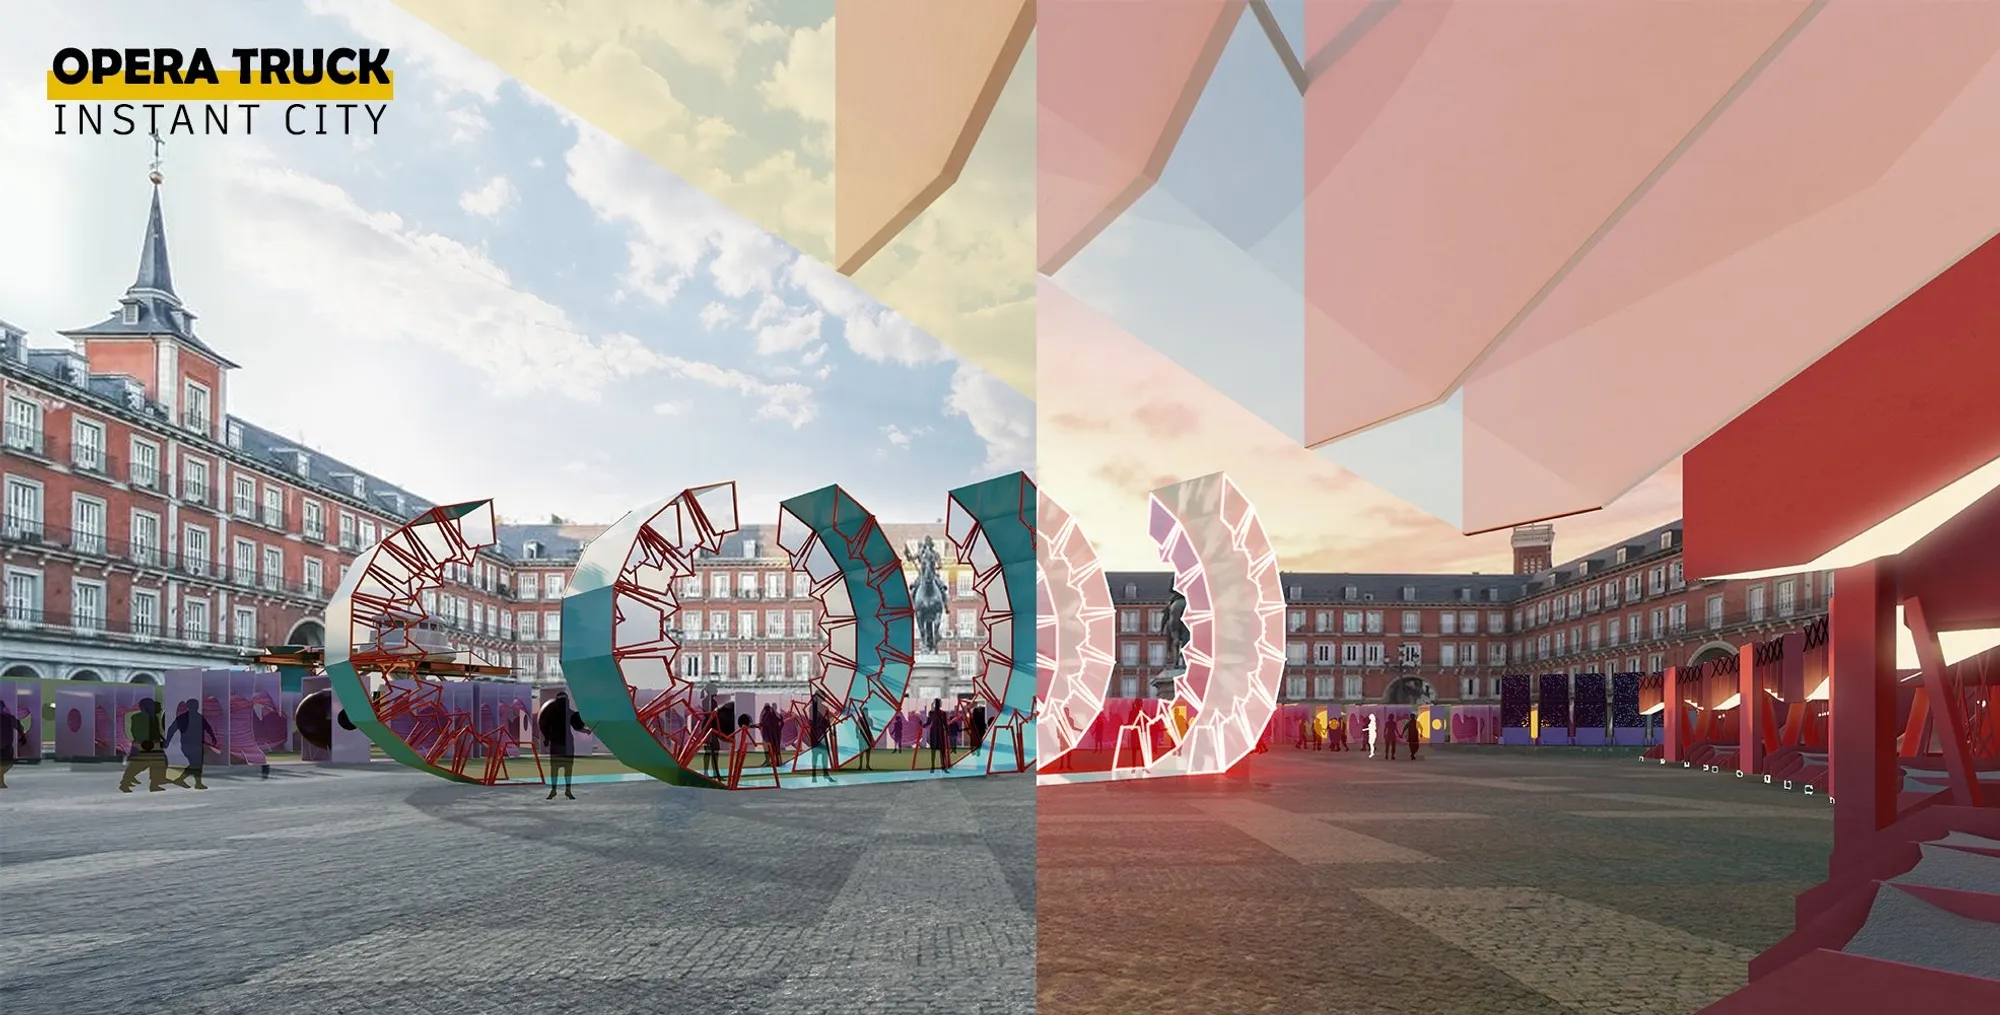
Instant City: A Modular Architecture Approach to Mobile Urban Culture
A modular architecture system that transforms cities into dynamic cultural hubs through mobile infrastructure, participatory urbanism, and adaptive public spaces.

Floating Architecture and Offshore Adaptive Design: Proximity Island – Frame
A floating architecture experiment that responds to sea-level rise, framing the ocean horizon while redefining offshore adaptive design.


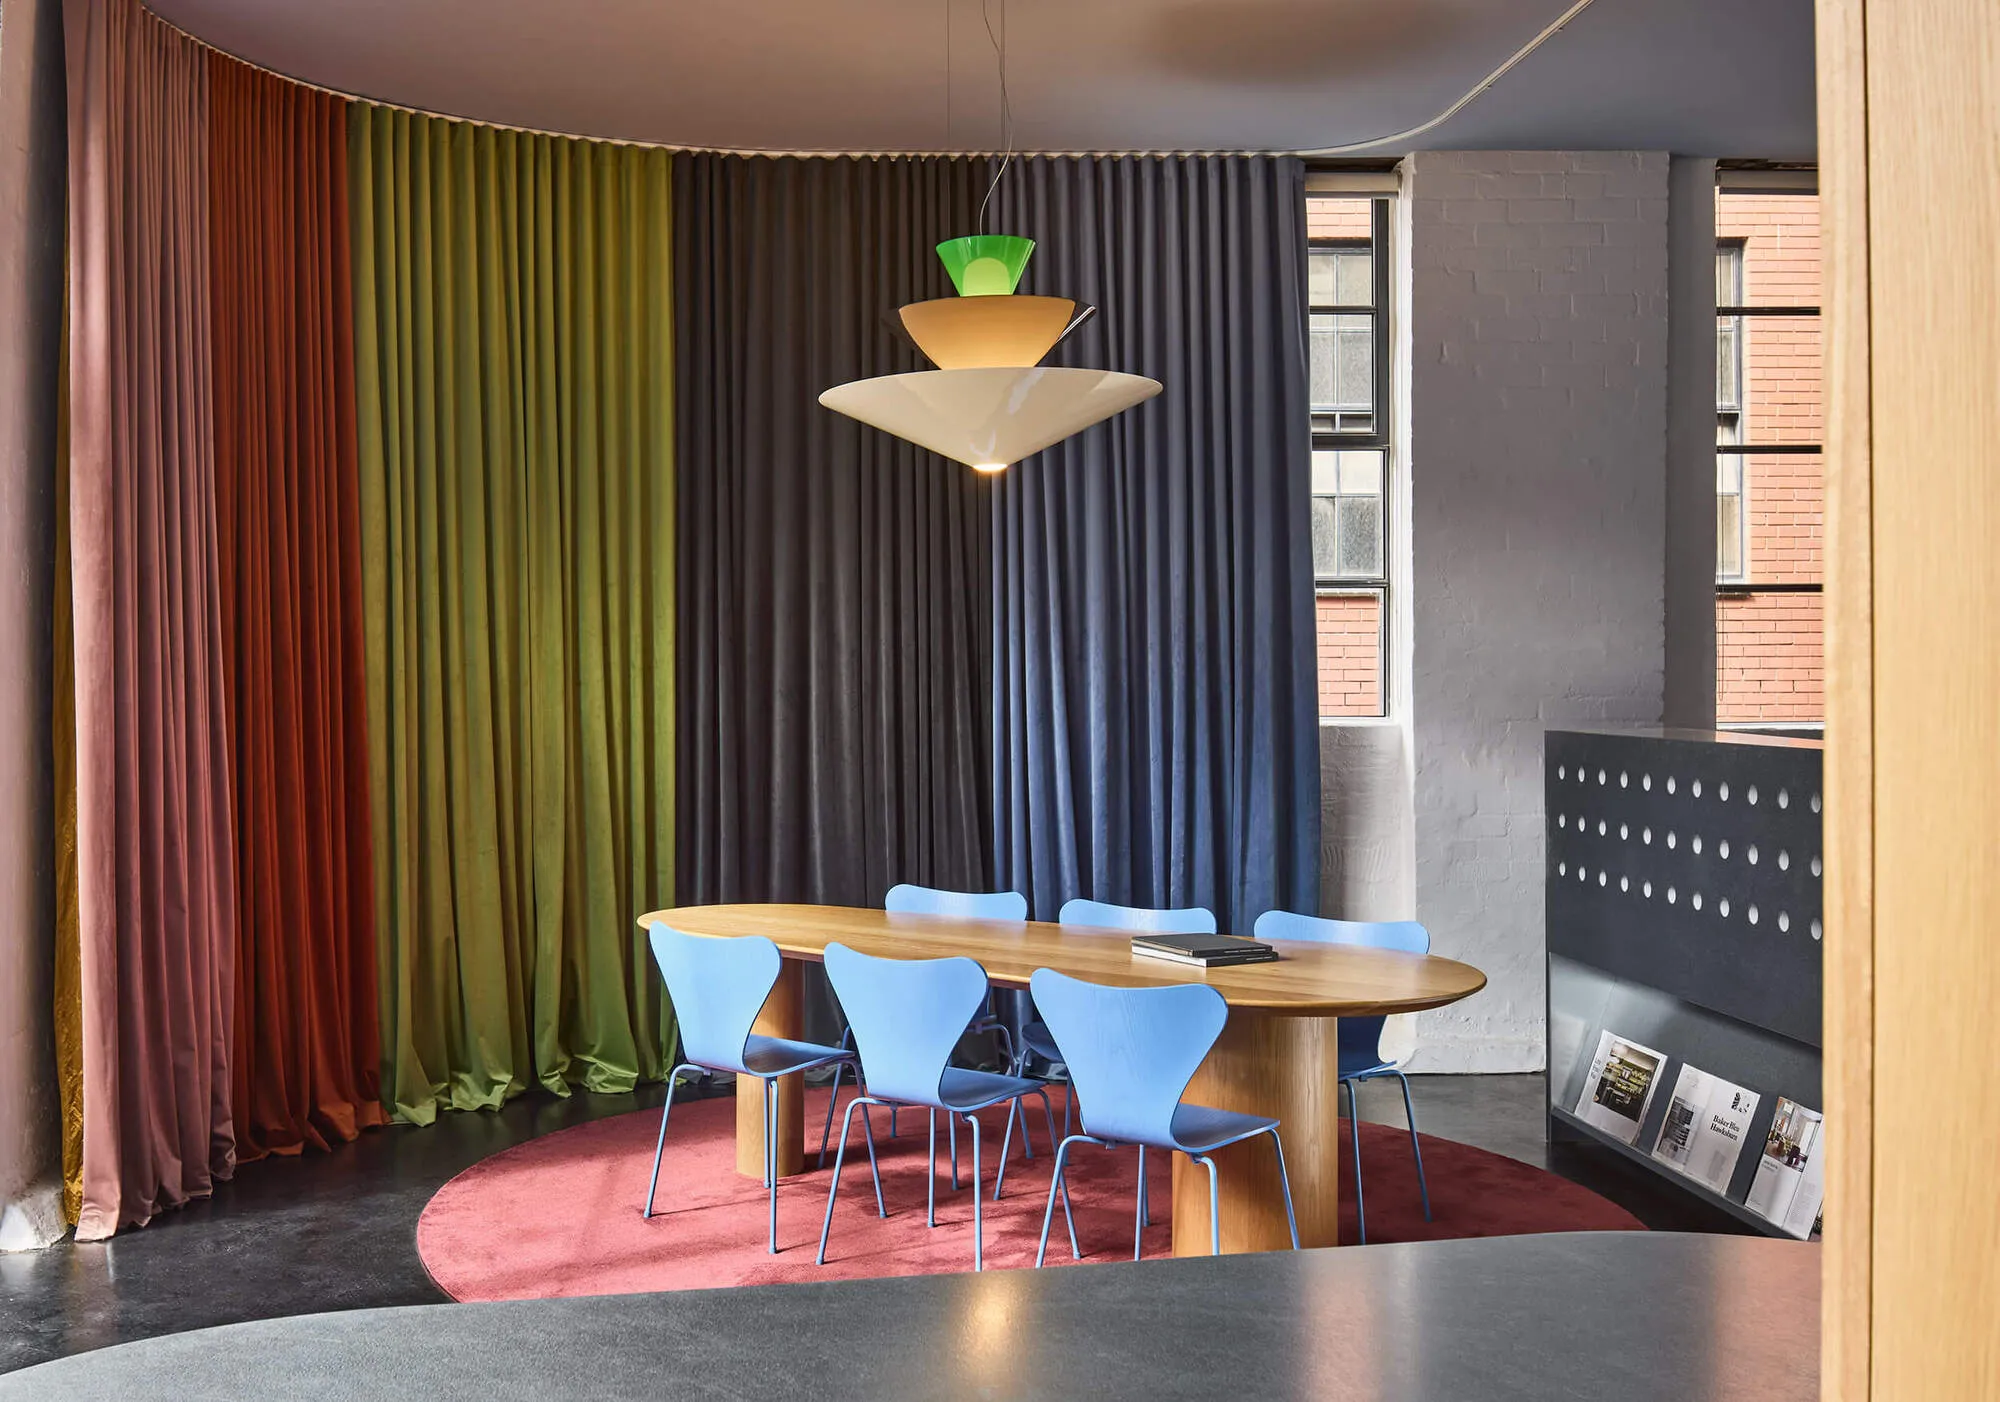
IF Architecture Designs Its Own Collingwood Studio as a Textile-Wrapped Incubator for Ideas
A 90-square-metre office in Melbourne's Collingwood uses layered curtains and color to turn a compact footprint into a laboratory for design.





The Digital Antrho


Super clear ambition, and well presented. This accepts the notion that what man touches is no longer "nature", while offering it in different packaging, and a place of constant change. A new version of a "Watts Tower", accumulating pieces and parts over time, a construction site of parts akin to Archigram....The ground plan is a helpful, though I would question the need for such idiosyncratic form. I would encourage more directly how all the senses are activated. Thought provoking.


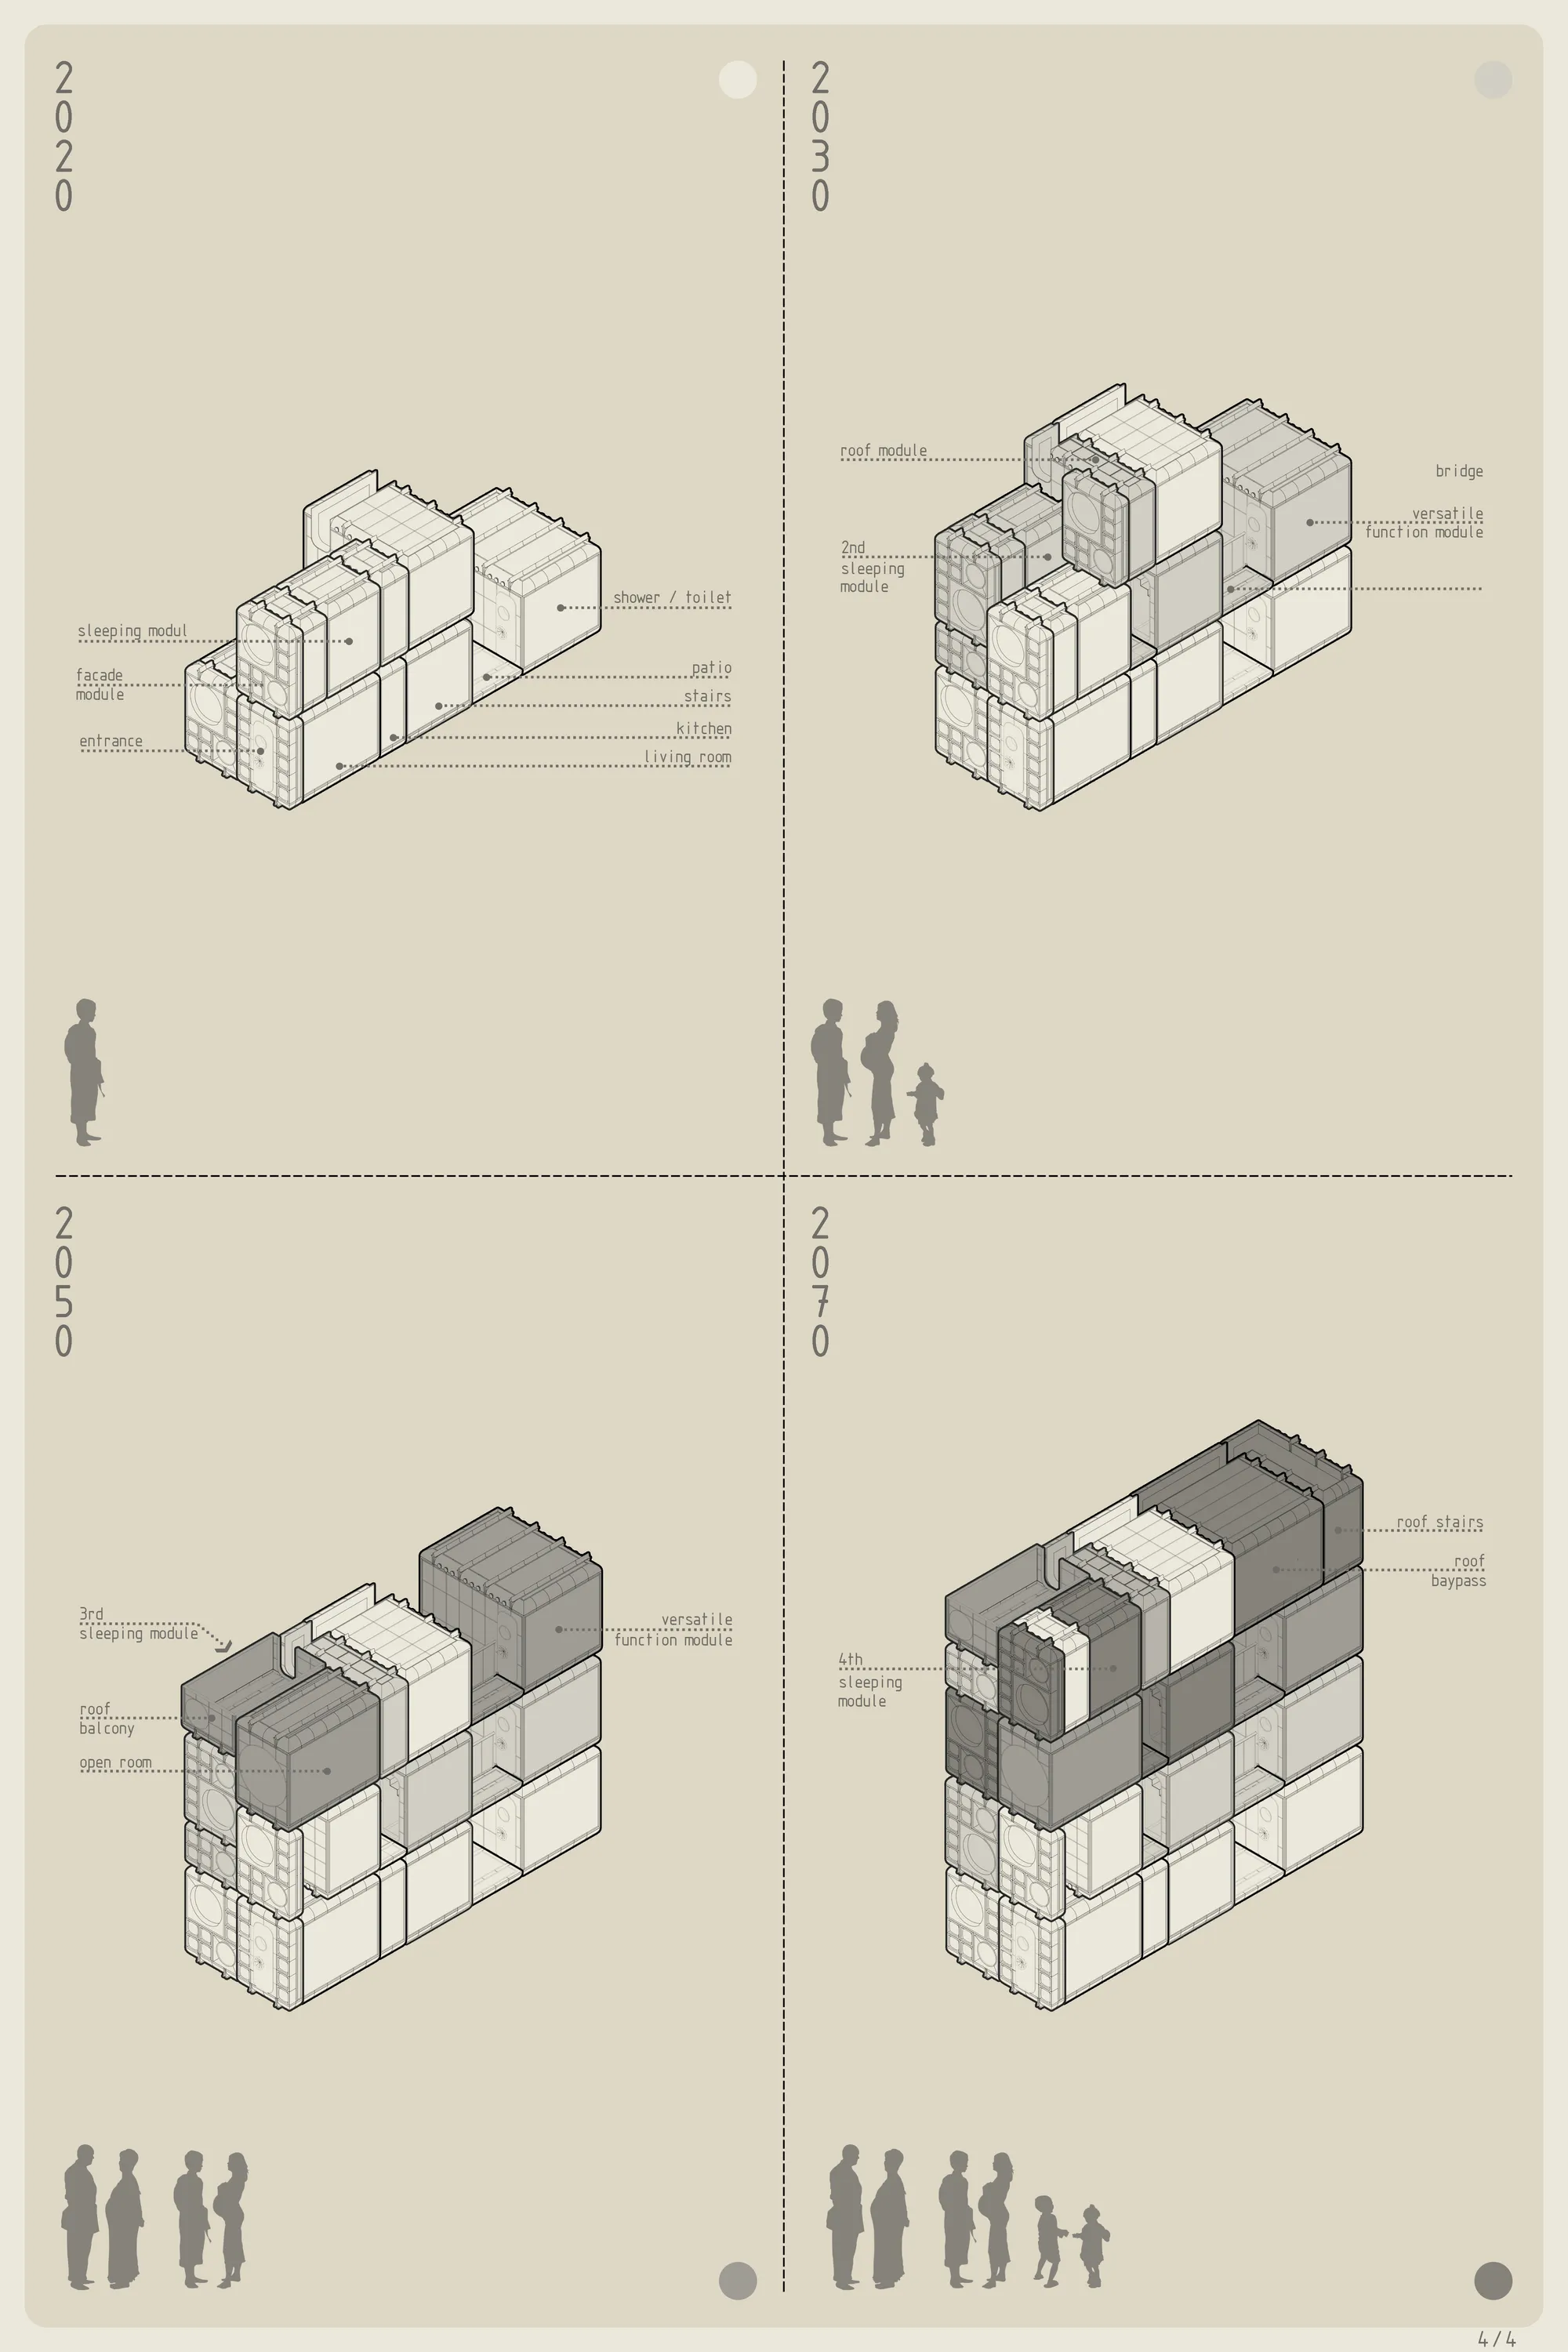
Living House Project
Construction method in disaster-stricken cities

Good job, But Japanese words in the title?!



The Anti-Pelago
Our world grows with the population dramatically and there are negative impacts on the quality of lives resulted by overpopulation, and The Sahara Desert is chosen to be the site for the conceptual development of habitat.



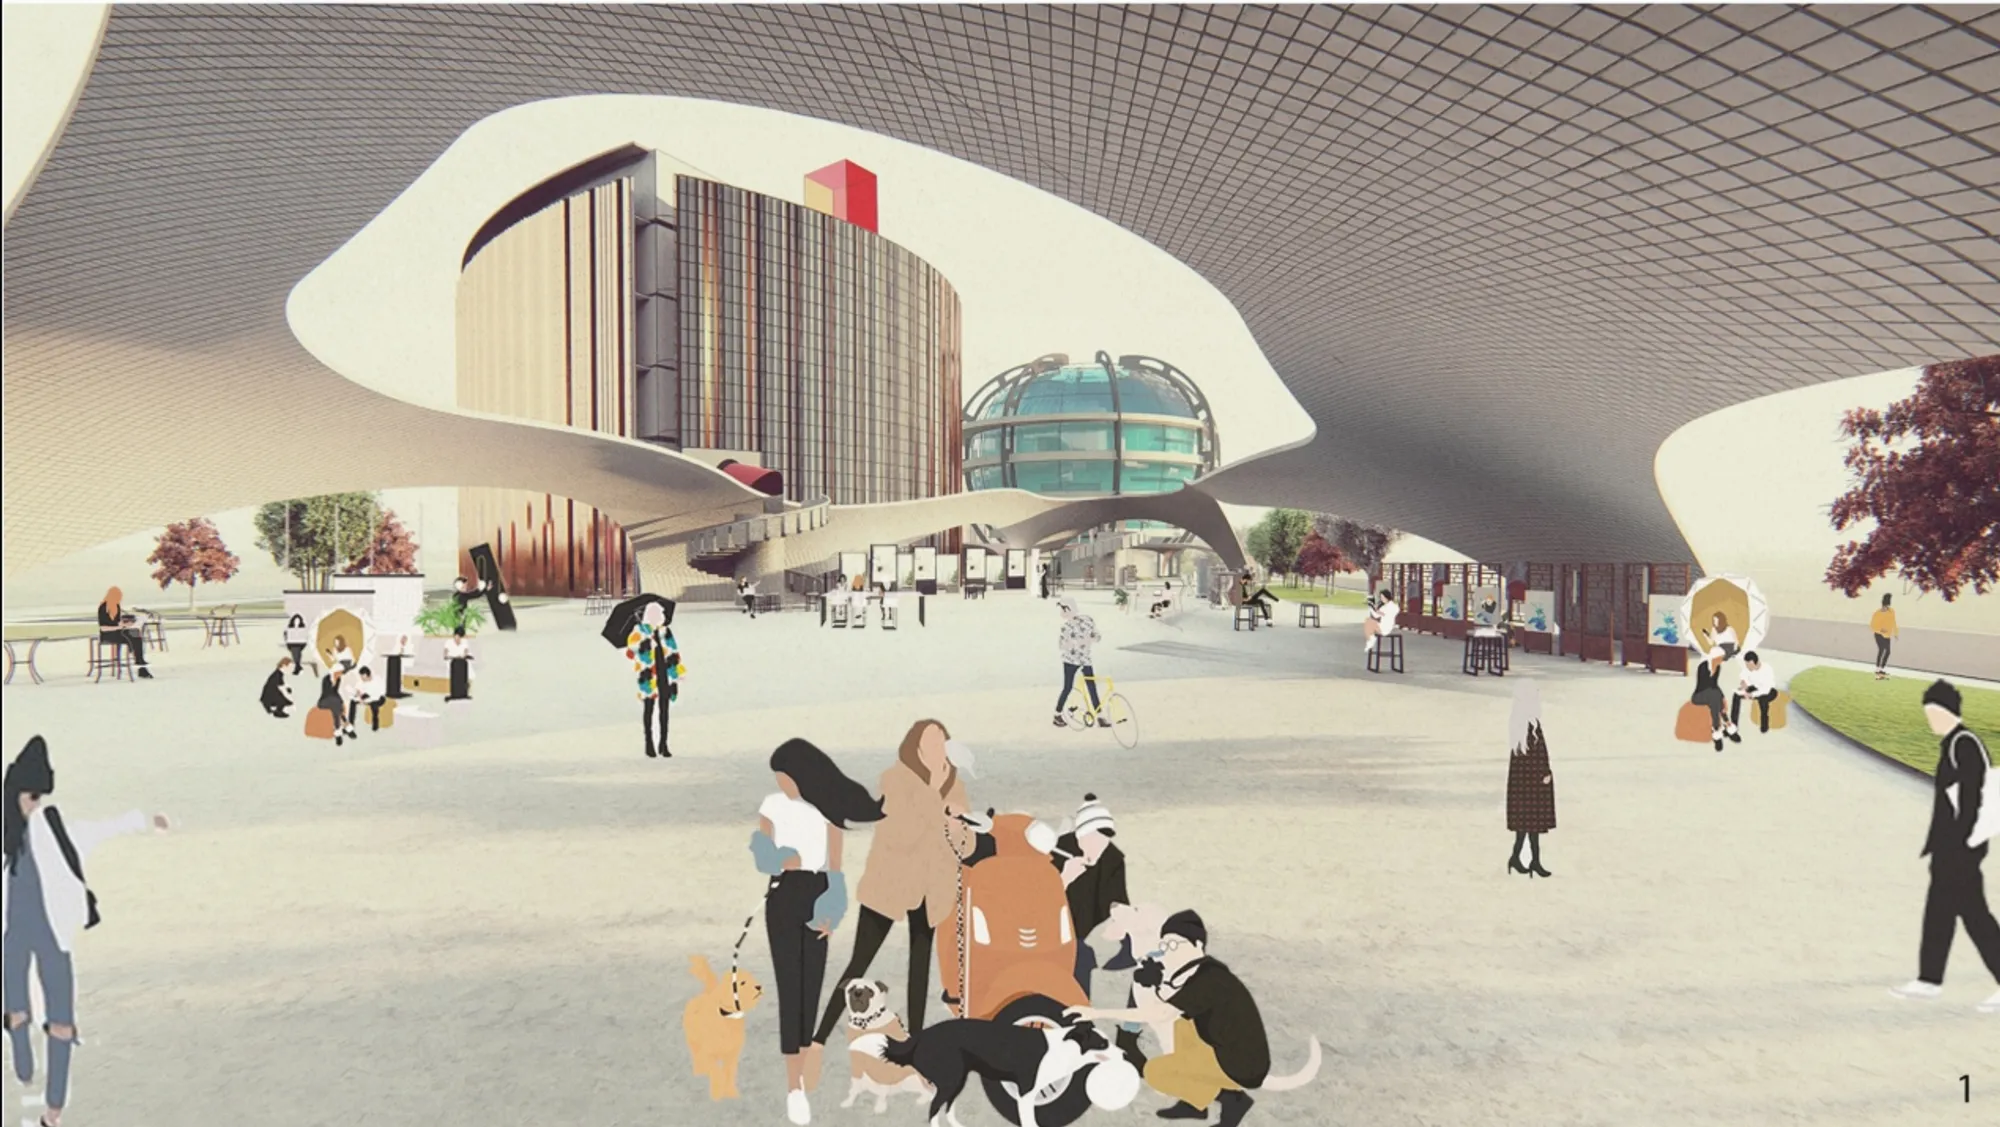
The Power Shift: An Interdisciplinary Knowledge Sharing Hub for Sustainable Architecture
An interdisciplinary knowledge hub redefining sustainable architecture through technology, collaboration, and shared intelligence.



Fantastic bro 👍👍👍
Amazing Work ...