


Indonesian Architecture
Architecture and design work in Indonesia, spanning tropical residences, floating cities, and resilient coastal and adaptive housing.




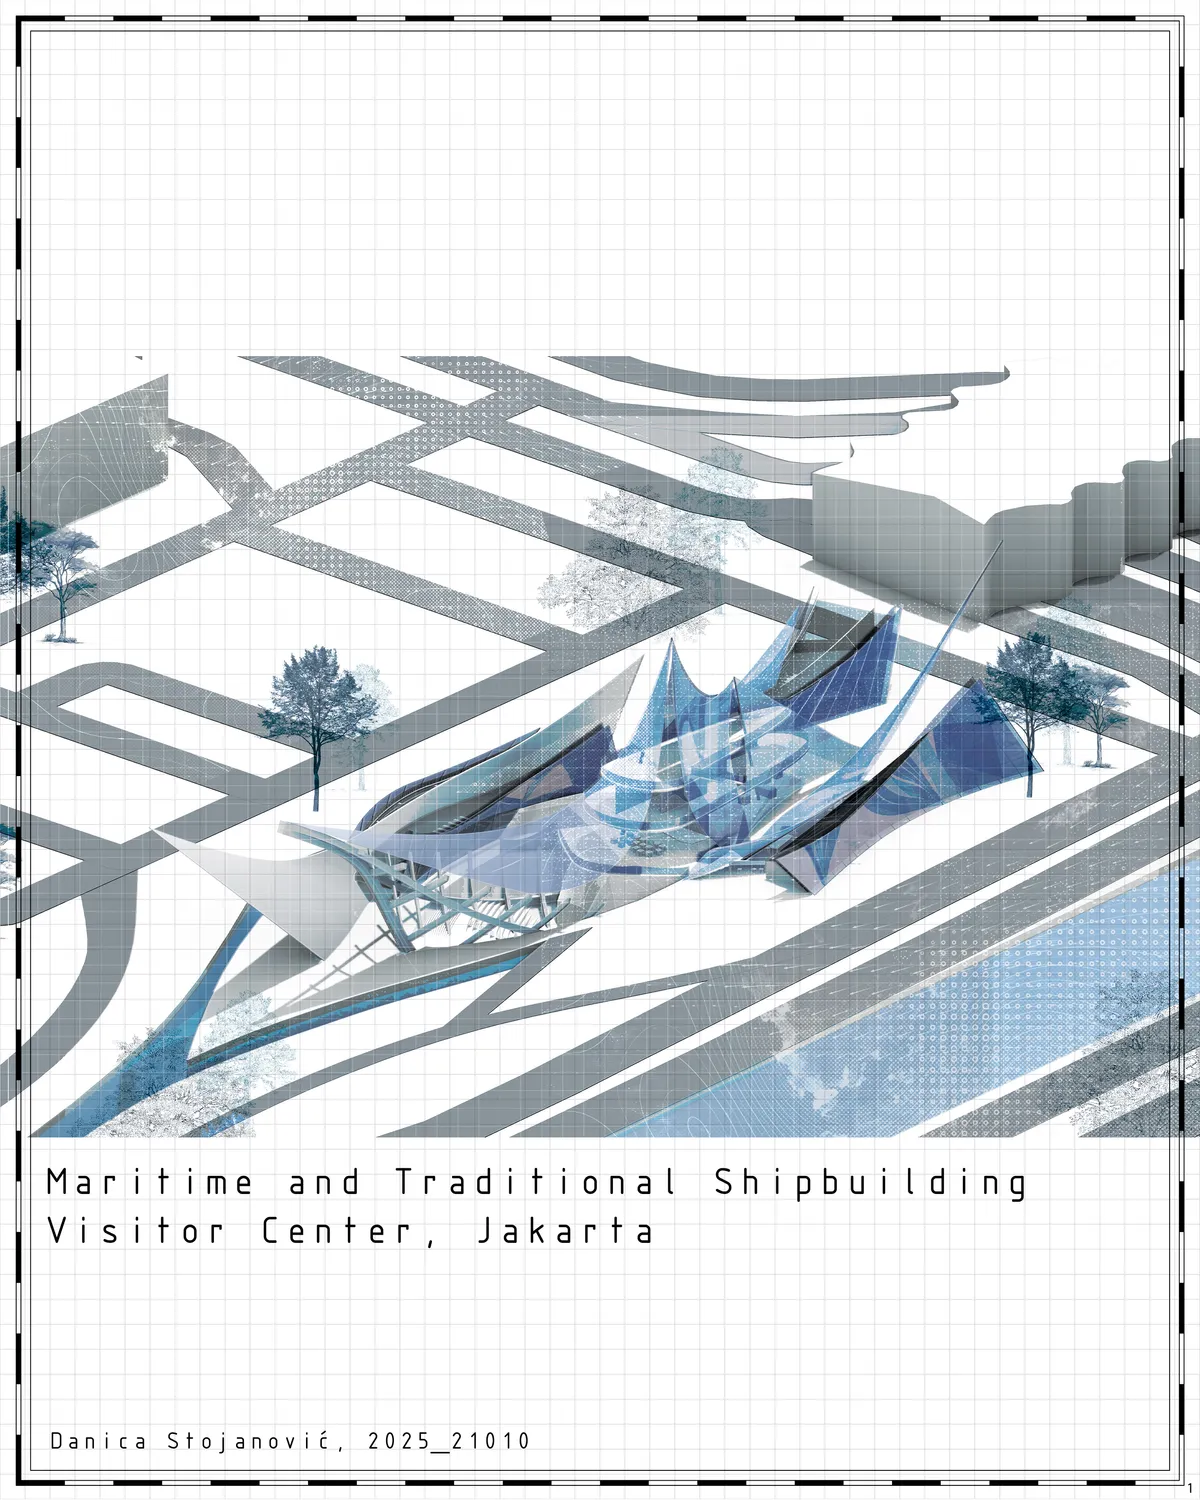
Maritime and Traditional Shipbuilding Visitor Center in Jakarta
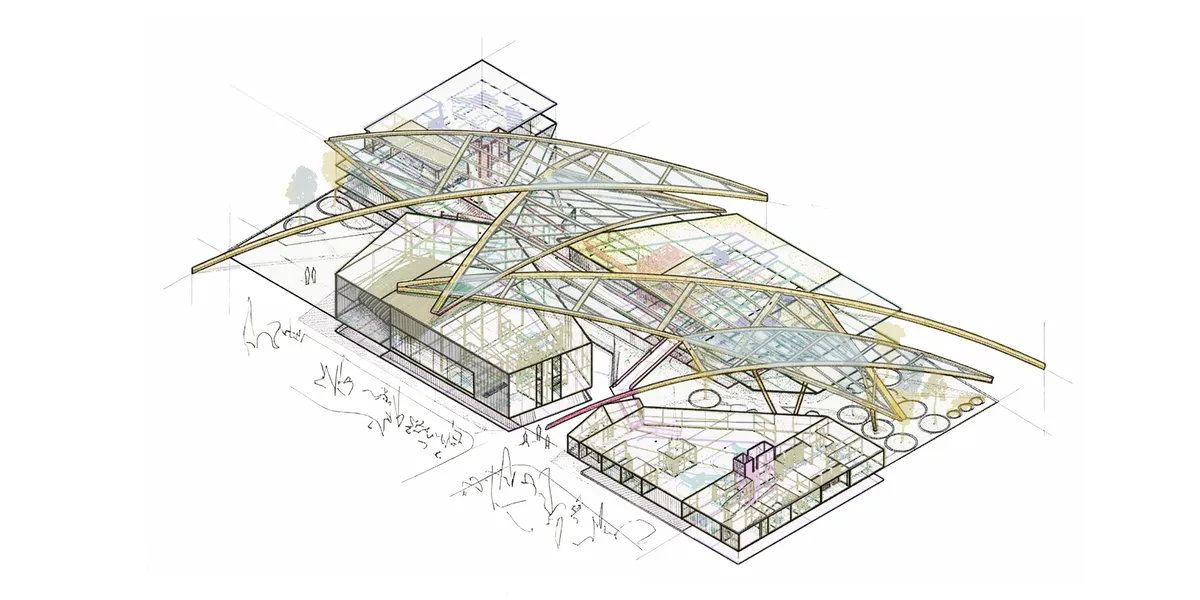
This project proposes a visitor center and maritime museum inspired by the cultural and constructive logic of traditional shipbuilding and textile craft. Drawing from the Pinisi boat as a primary reference, the architecture reinterprets the vessel not as a literal form, but as a spatial system of structure, rhythm, and assembly.



Editab
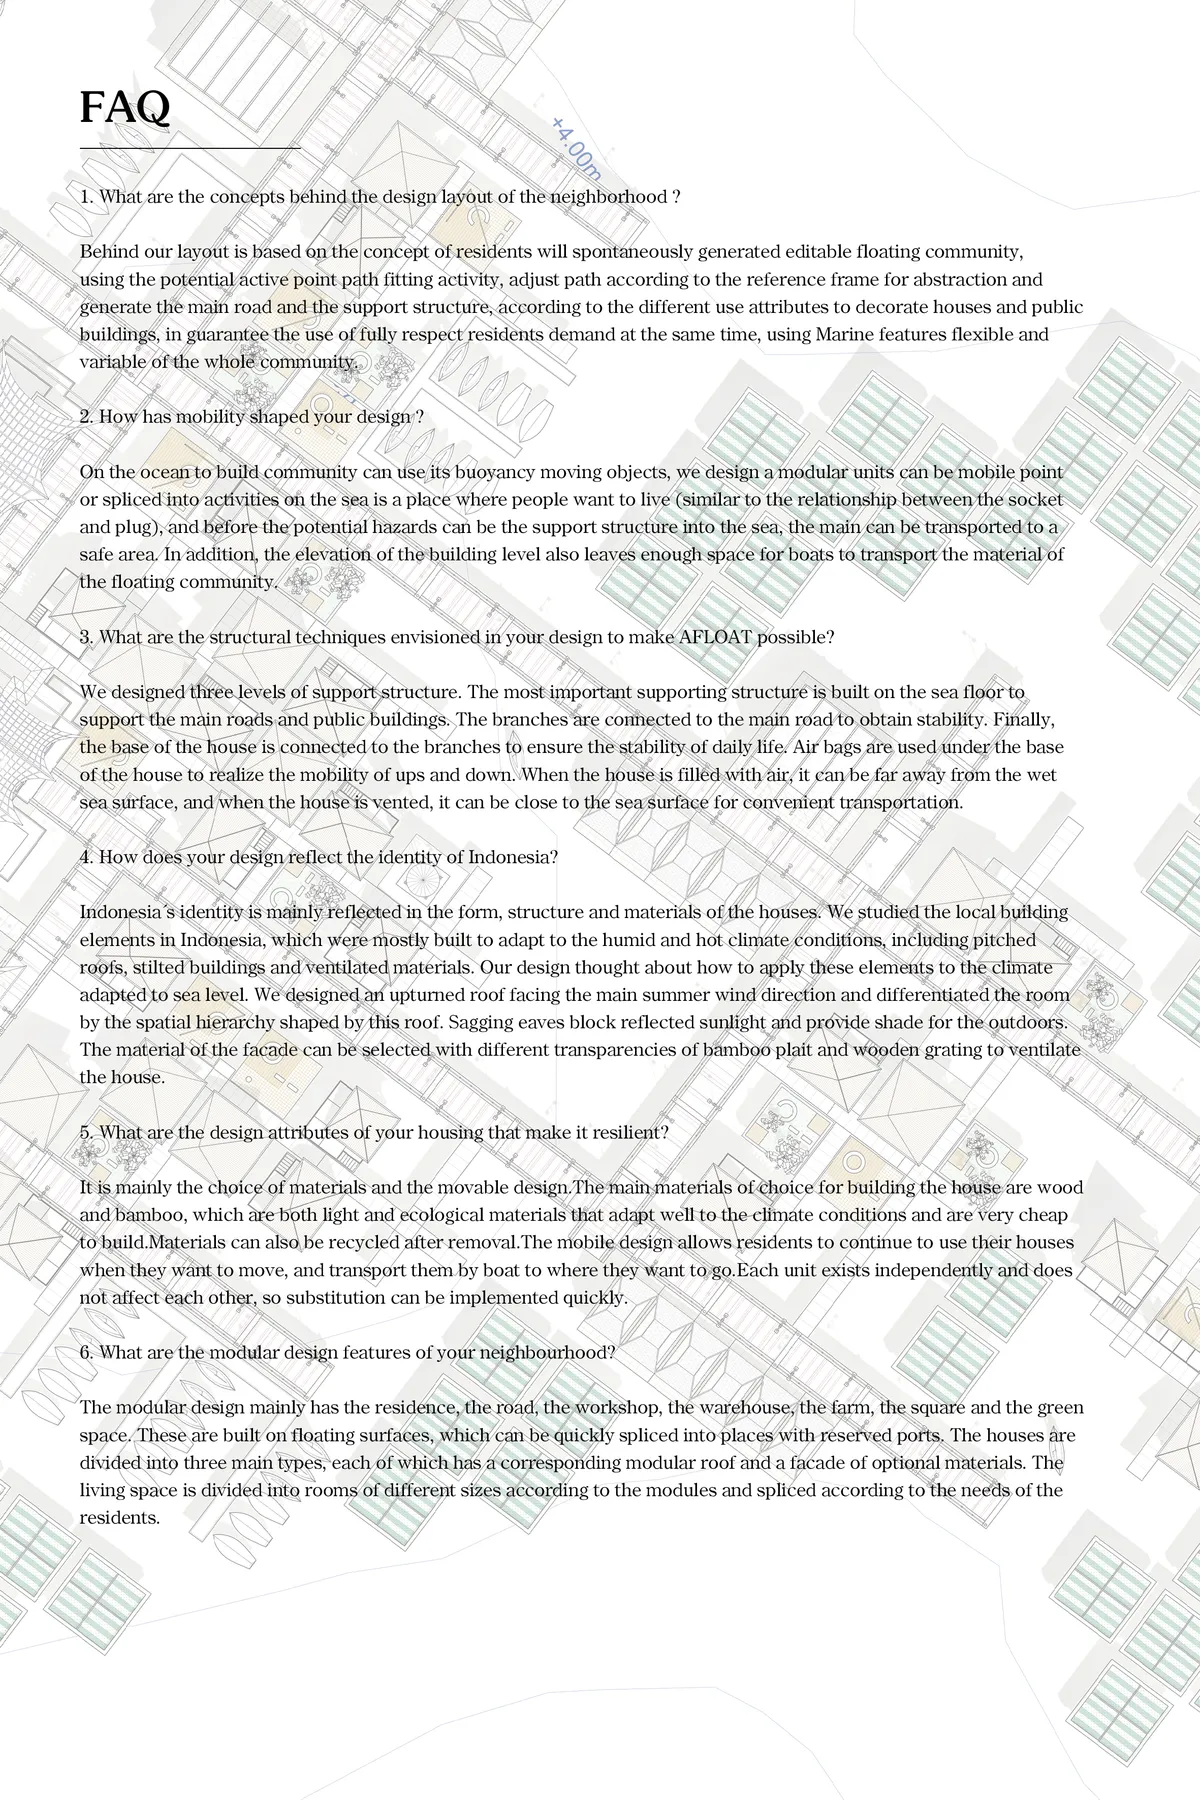

A very strong analysis. Various building modules and plug & socket system offer a wide range and dynamic development possibility.

User oriented design which offers flexibility and versatility is relevant to Jakarta's ever-changing neighborhood. Rational orthogonal plan is complimented with different architectural forms which gives diversity in the neighborhood.

Afloat
Designing a water resilient neighborhood


When will we be able to see all of the entries?
Please go to the "Entries" section of the site, here:- https://uni.xyz/competitions/afloat/entries

Is the entry fee 33 per person or total 33 for all members

33 for all members upto a team of 4.


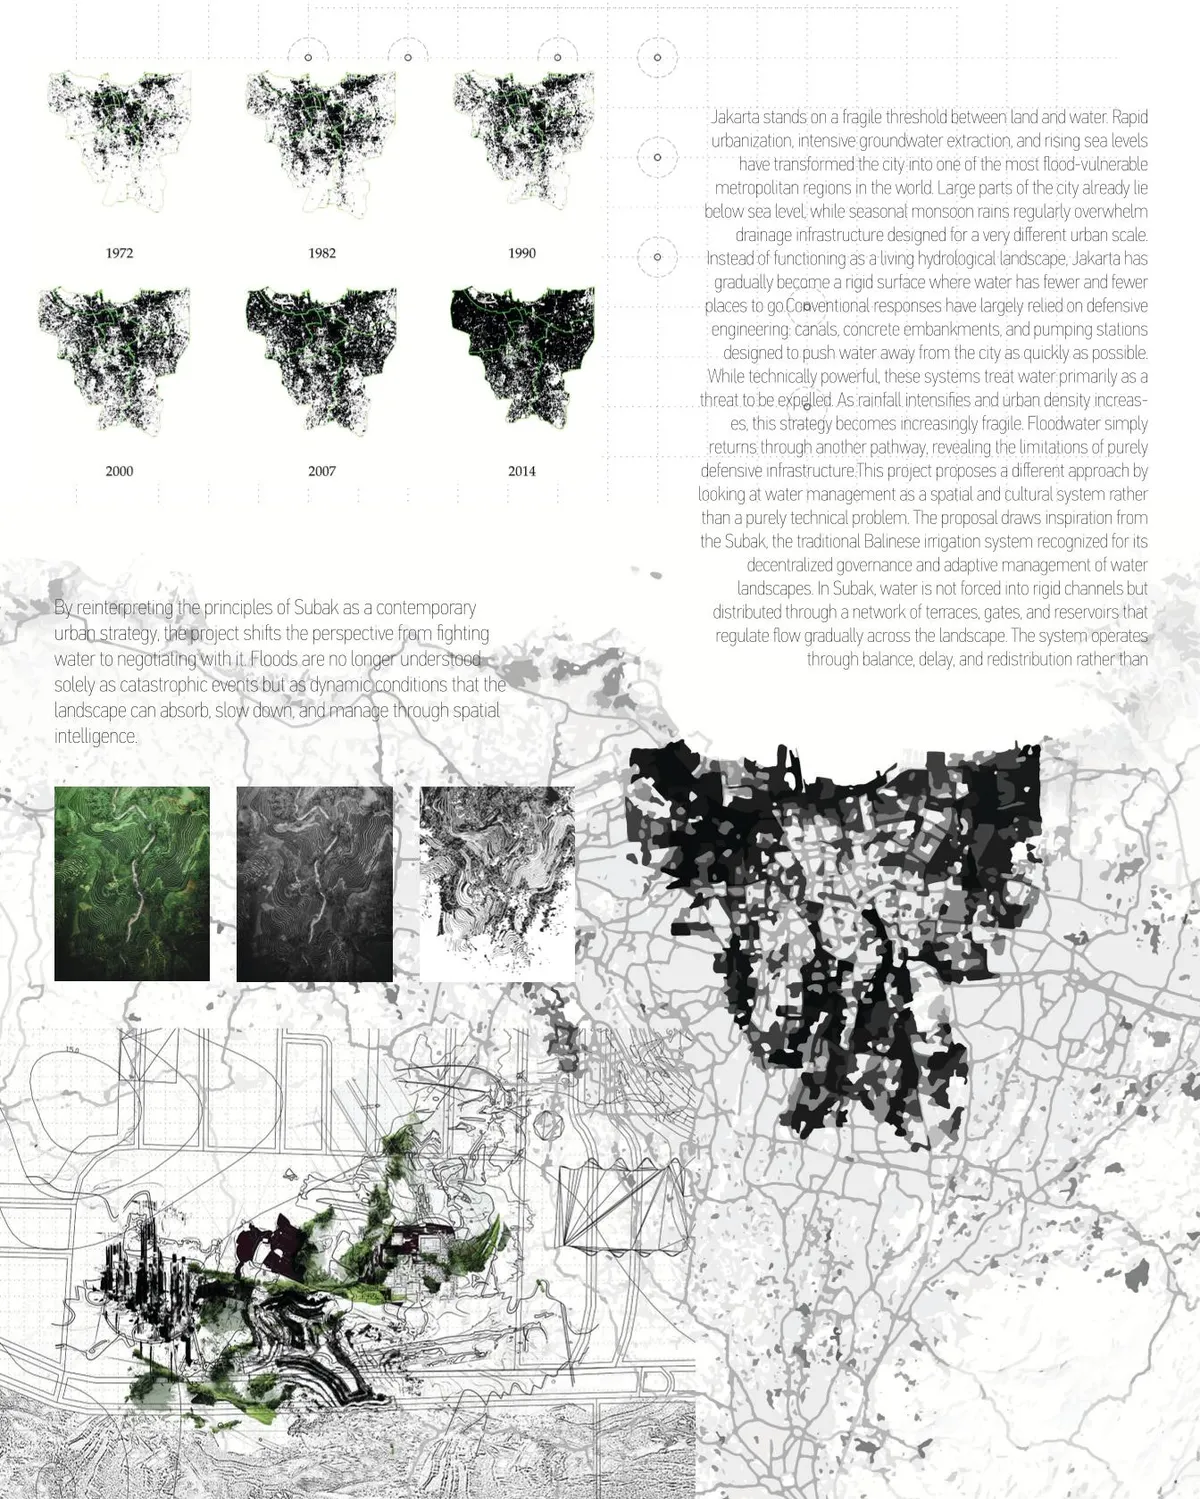
Subak Protocol - Flood-Adaptive system for Jakarta
Subak Protocol is a flood-responsive prototype integrating rice storage, water management, and research. A Subak-inspired landscape collects and redistributes floodwater into tanks, freeing the site from inundation. Labs and educational spaces explore rice reuse and circular systems. The project proposes a scalable model for future flood-adaptive territories

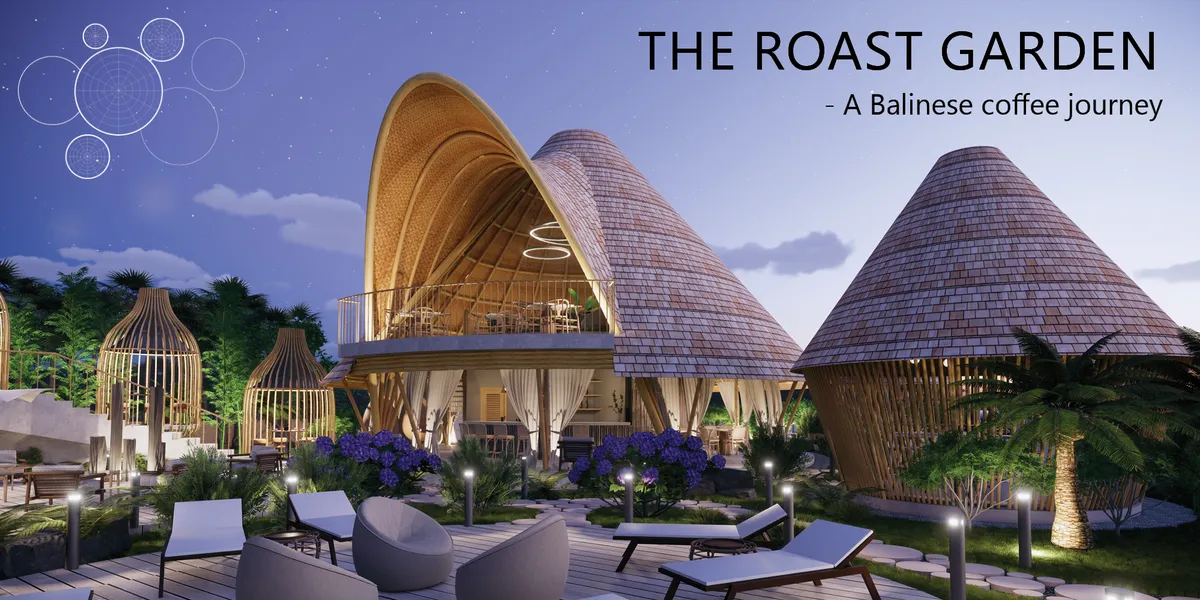
The Roast Garden
A Balinese coffee journey in a biophilic design. The concept takes the function of a Cafe to the next level by including educational features that raise awareness of the coffee creating process as well as provides an environment strongly intertwined with nature. The forms, layout, landscape, interior and materials were carefully designed to create harmon and

great project - well executed concept/narrative. Push further into finding new ways of communicating with different seating zones.

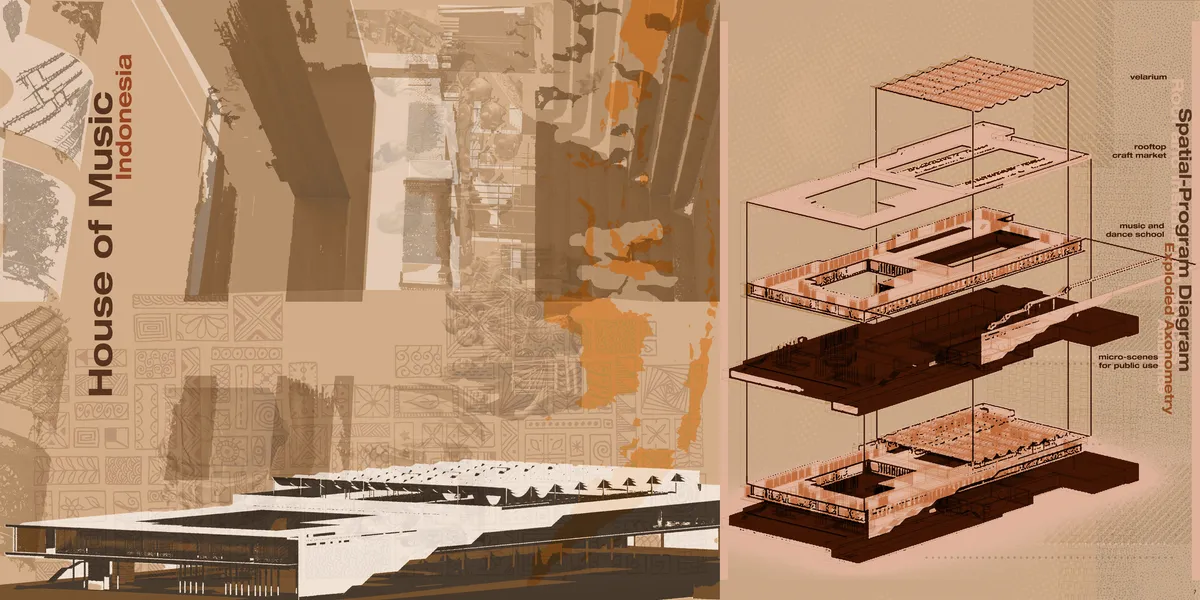


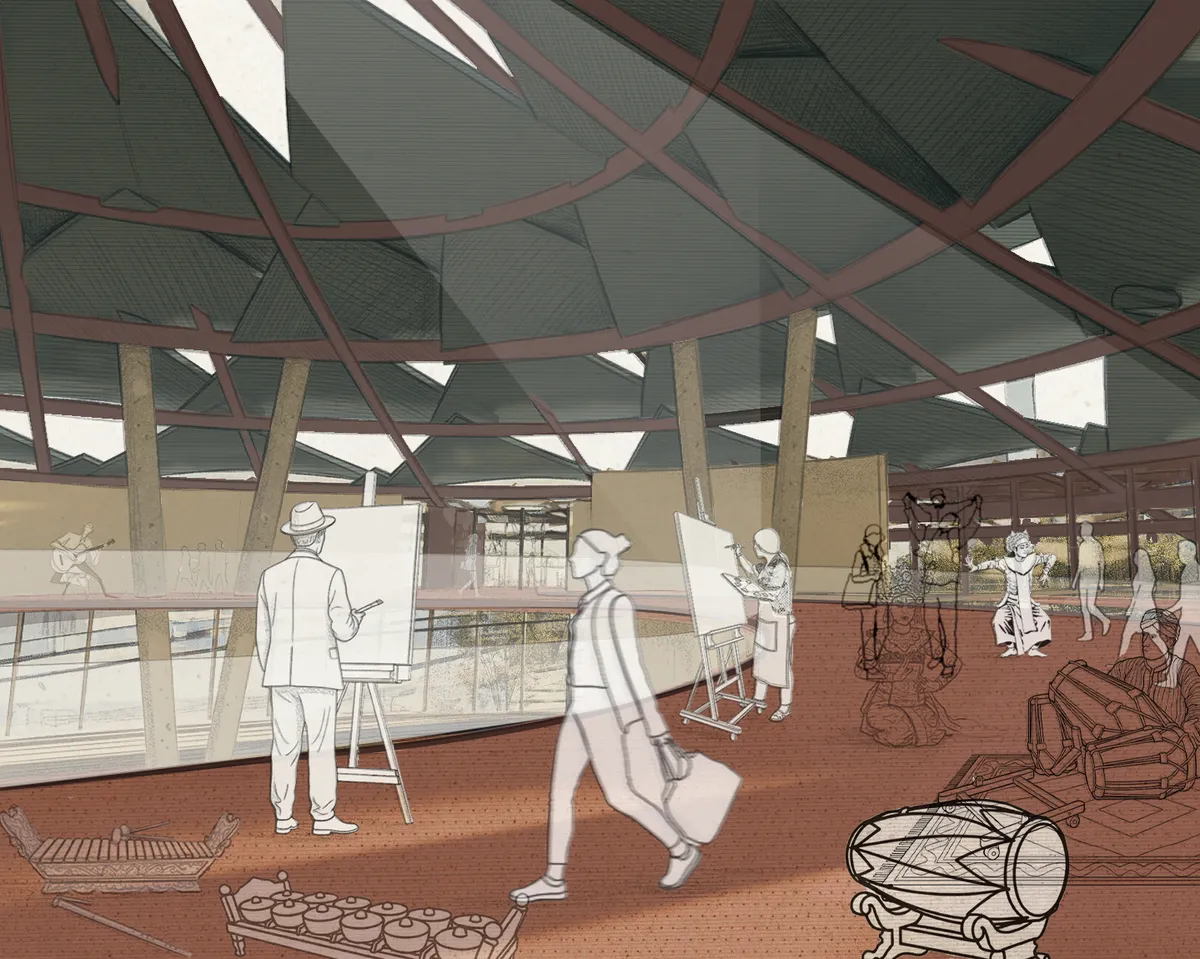

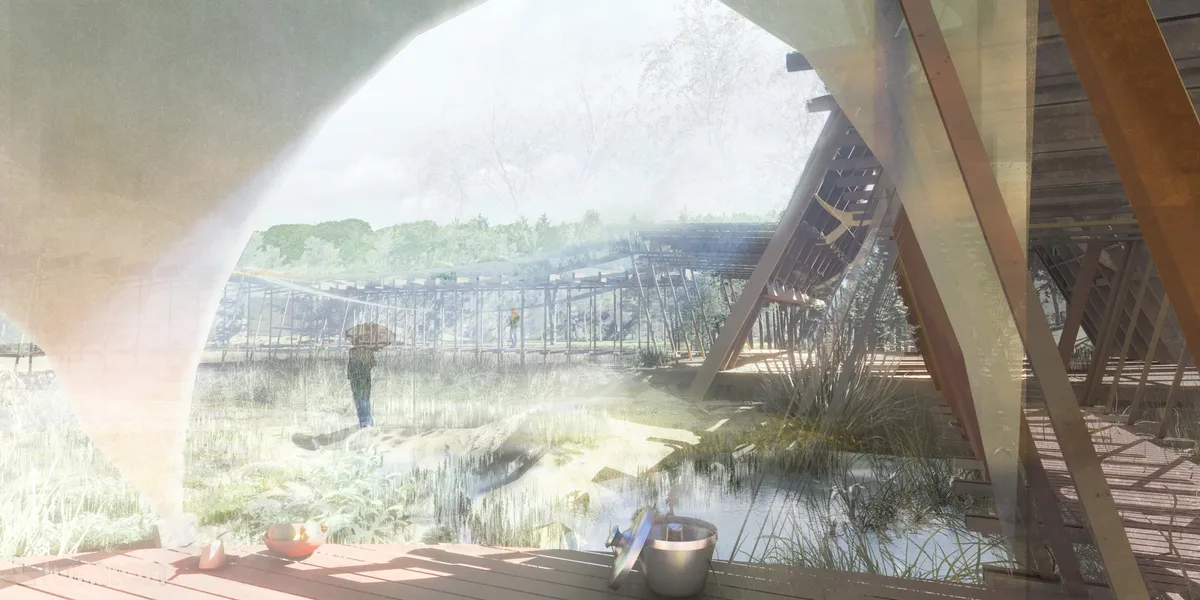


Embracing Serenity and Sustainability: Tropical Villa Architecture at Iron Wood House by Earth Lines Architects
The Iron Wood House combines traditional Indonesian architecture with modern design to create a sustainable and culturally resonant tropical villa.

Rumah Tresna by Alexis Dornier + Ida Bagus Oka: A Sustainable Tropical Residence in Ubud, Bali
A sustainable tropical residence in Ubud combining reclaimed timber, pavilion living, indoor-outdoor spaces, passive cooling, and Indonesian vernacular forms architecture.


AFLOAT | A WATER RESILIENT NEIGHBORHOOD
To design a neighborhood that responds to climatic variations and offers resilience to the inhabitants of Jakarta, Indonesia due to rising sea levels caused by global climate change. Jakarta is one of the fastest sinking city in the world and this project aims at creating a water resilient neighborhood that takes inspiration from amphibious architecture.
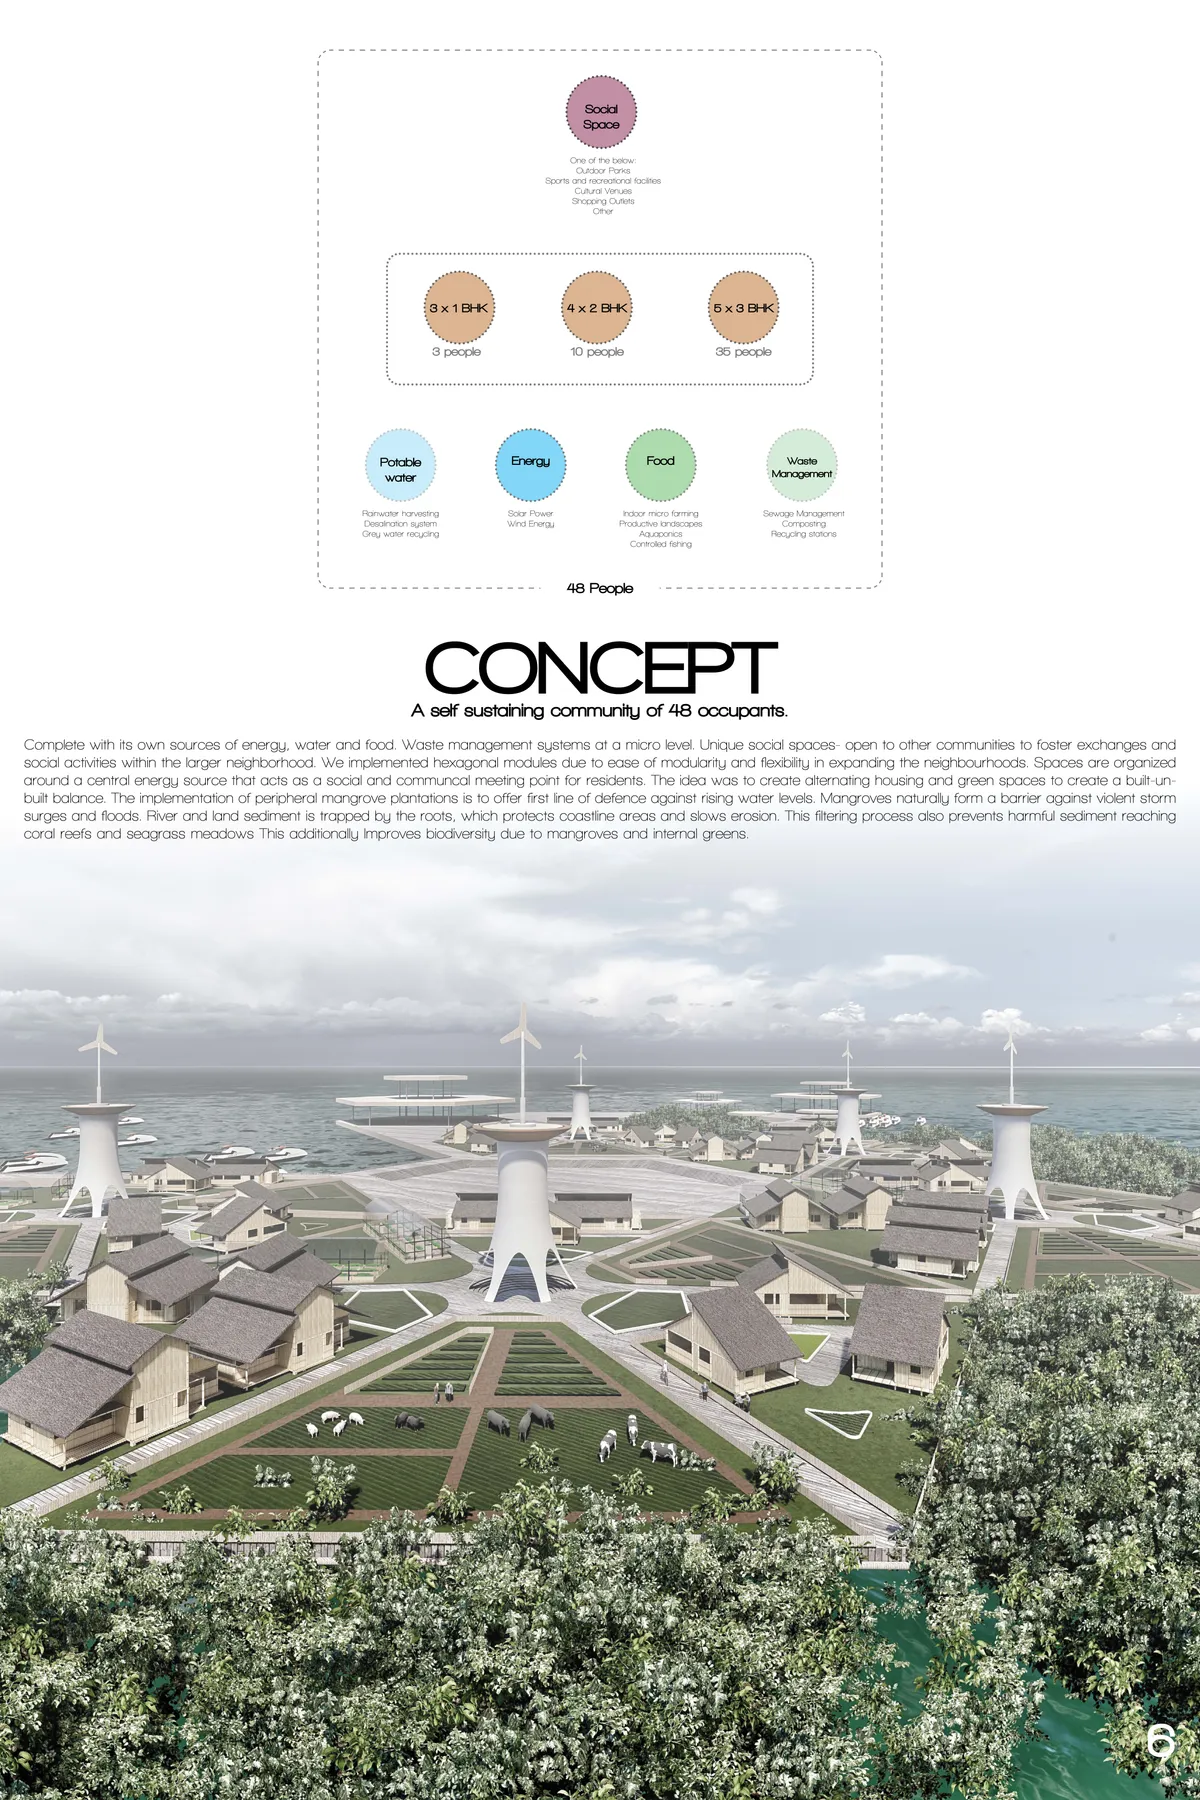
Great approach to a water resilient neighborhood.

Interesting modular concept with good thought put into the idea of co-ha-biting with water.

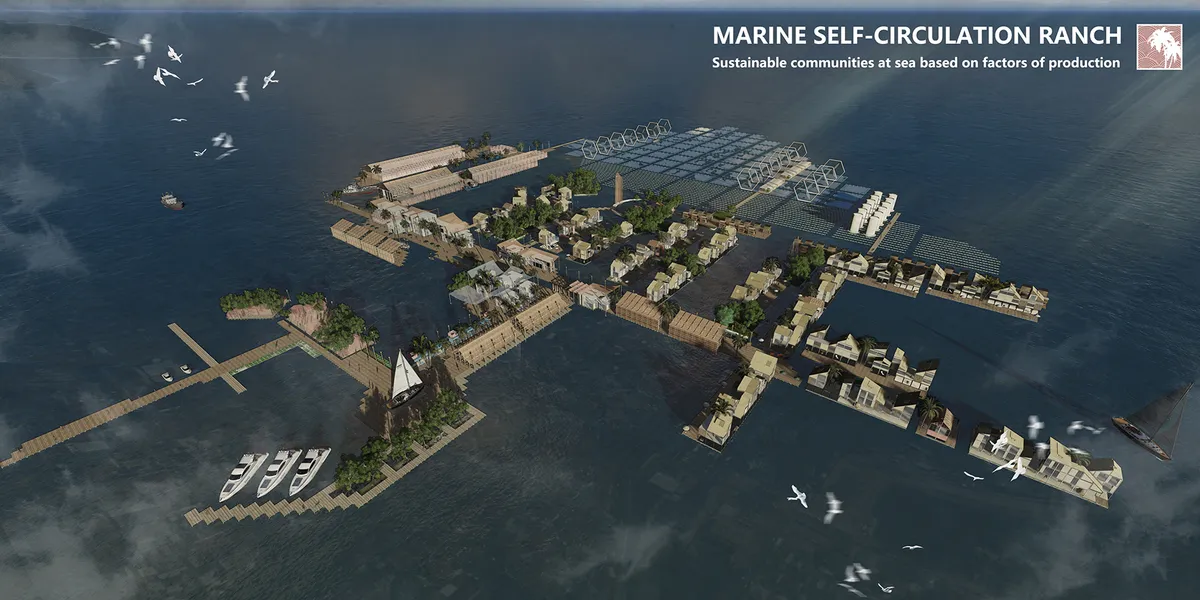
AFLOAT | Resilient Indonesian Floating City
A modular resilient floating city grounded by a central community hub allowing for interconnectivity between multiplied communities. Branches of residential units allow for separations of families while joining all people to formulate a
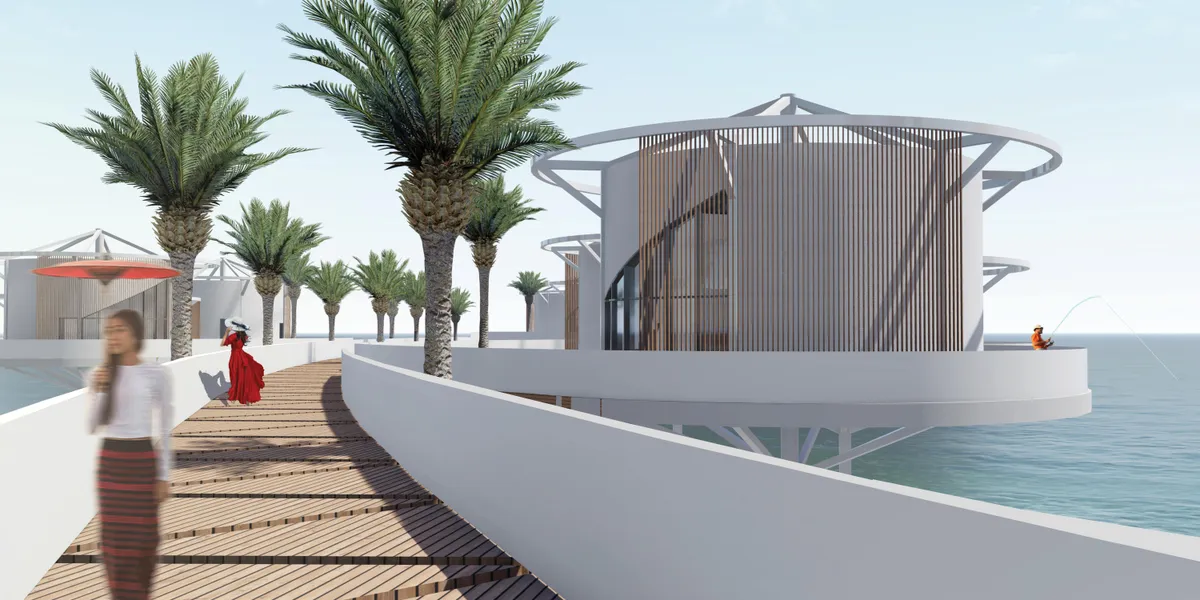

When can I move in? Save me a spot 😉 Great work, very impressive!

Bridget Assaly - I’ll move into the pad next door to you! This looks great!

Would love to live in one of these units.
GREEN HAVEN
The purpose is to create a mixed housing unit in Semarang, that provides innovative housing solutions to prevent flooding while also providing a welcoming environment for the residence and the visitors.
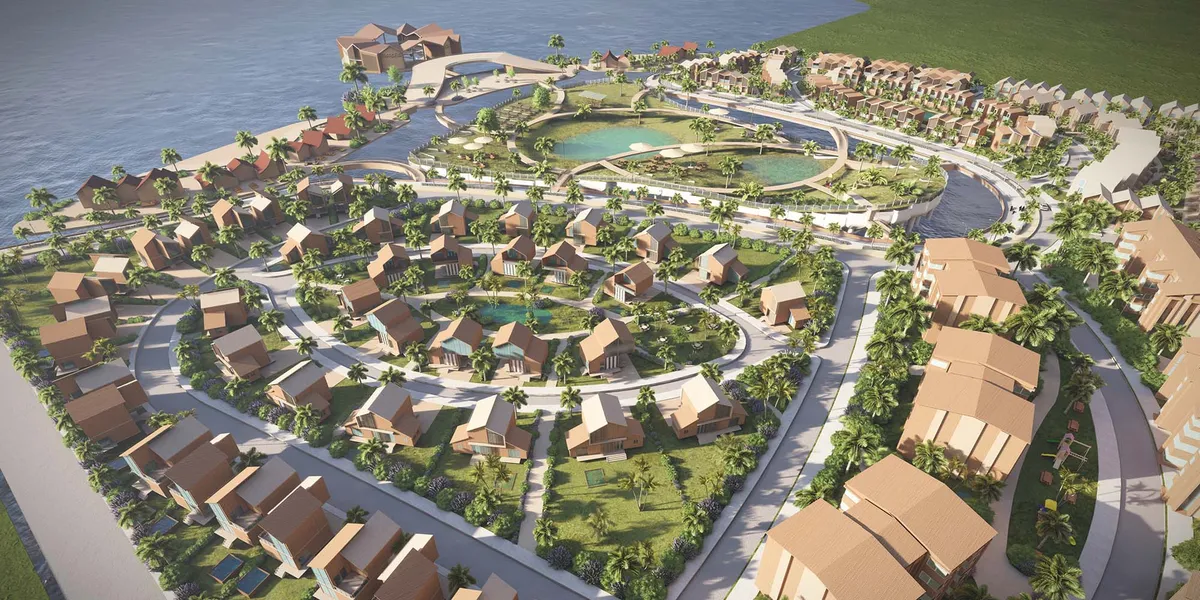


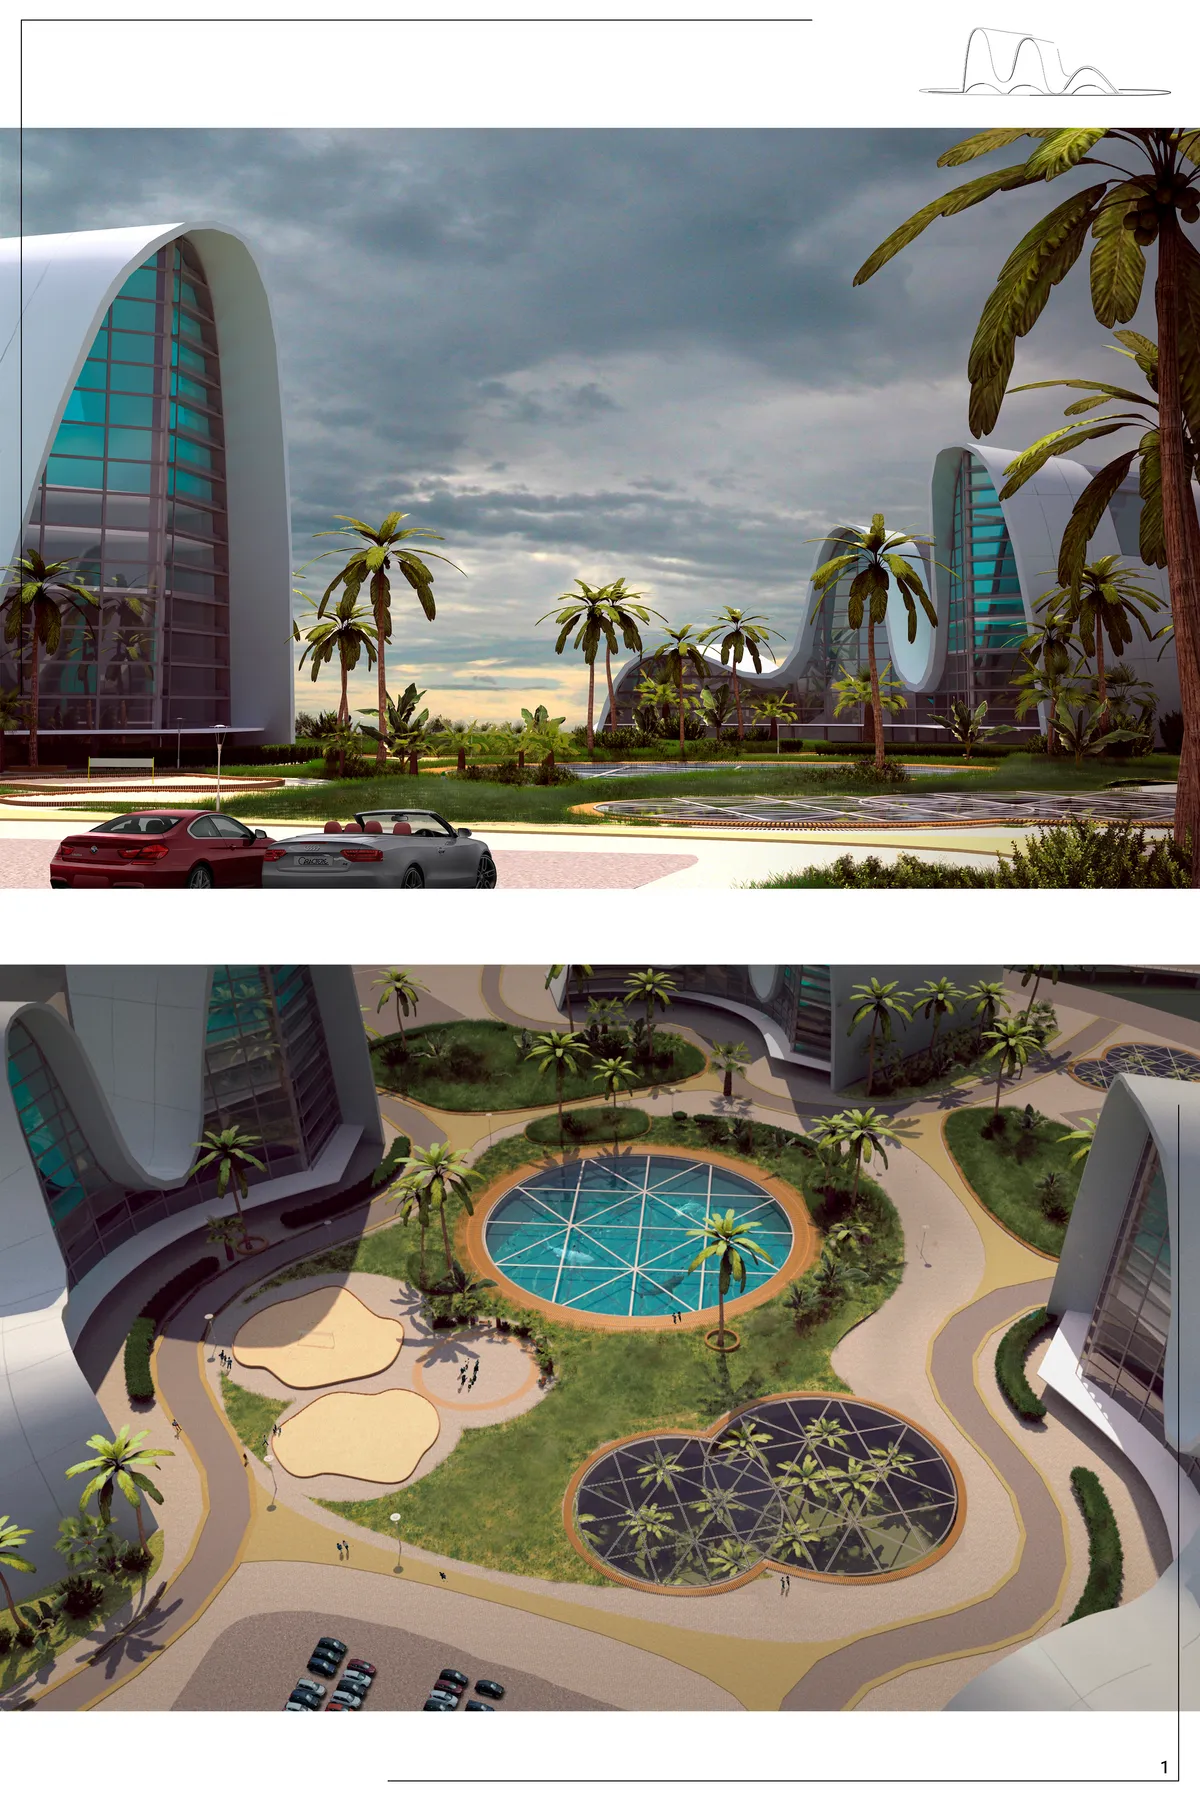


syncide
the main concept of this design is an unidentified public ground setup shaped by the use of people like a street and a habitat setting developed in the roots and branches of mangrove trees.


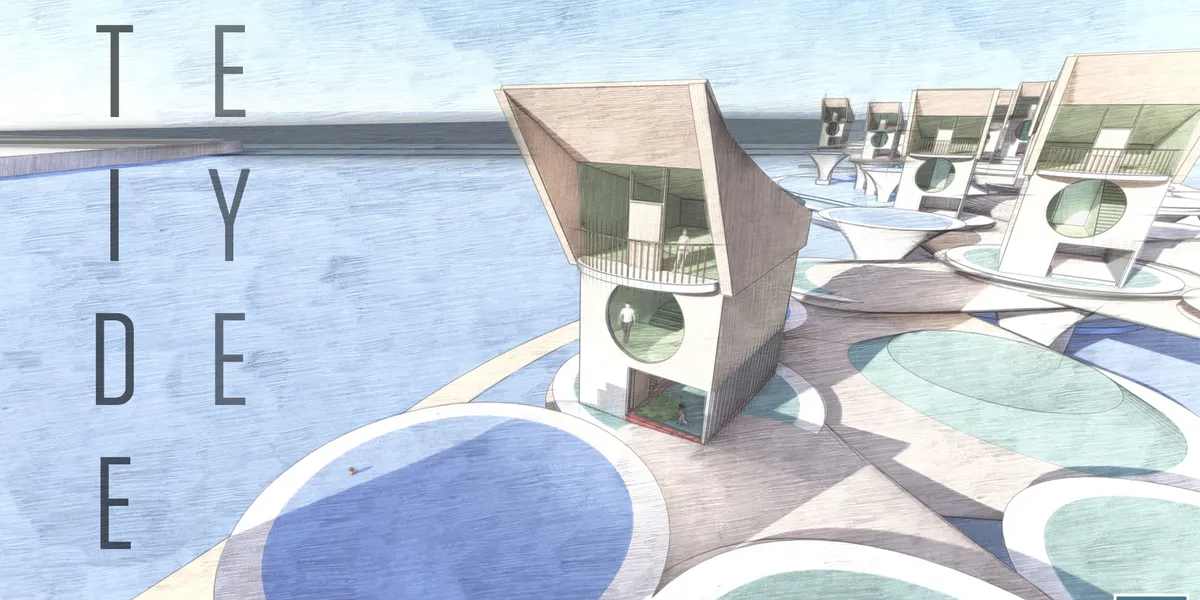


AFloat
Our design consists of one starshaped neighborhood with residential houses and additional services (community gardens, playground and park). One neighborhood fits the given site, but it can be multiplied in each side, so this concept can solve much larger area. In that scenario, a number of “stars” create a “constellation”.
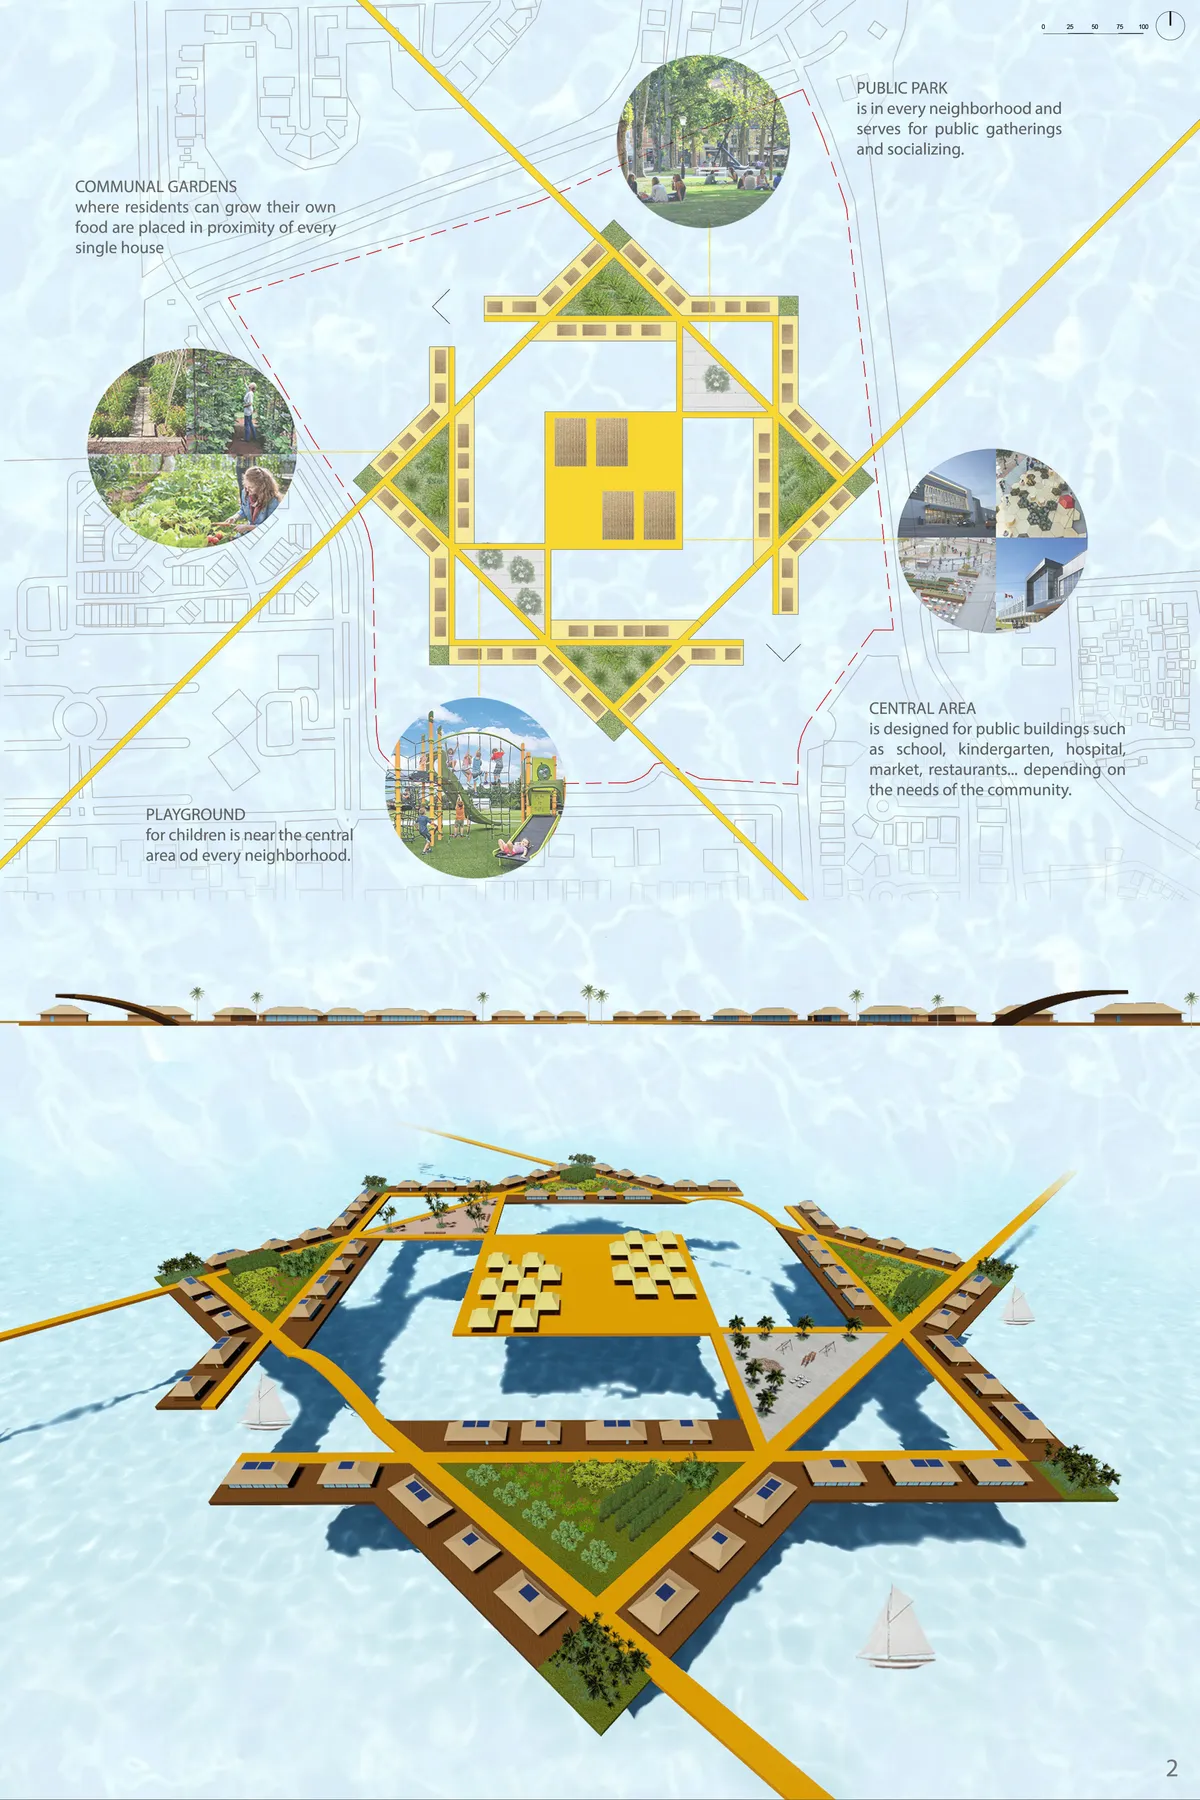


Strong idea of self-sufficient, ecological and sustainability issues. Well planned financial strategy, but not explorative dan dynamic enough in design output.